



3 results - Commercial properties for rent: Canton Appenzell Innerrhoden

1 / 15
CHF 1,850.–
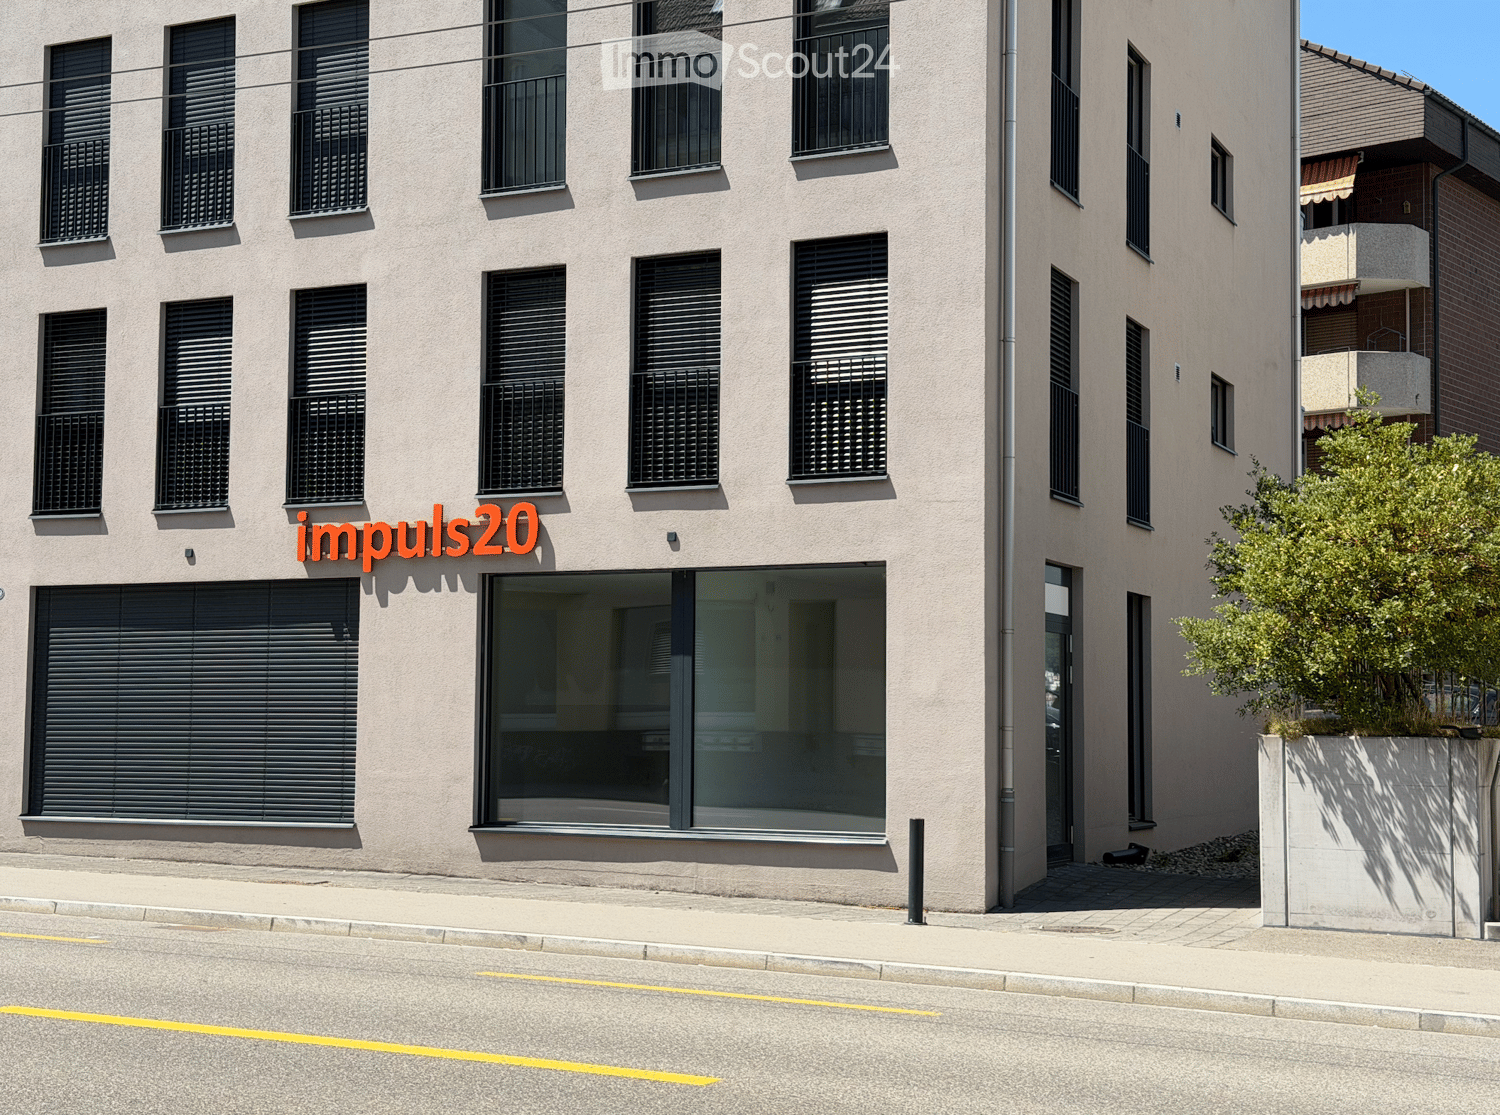
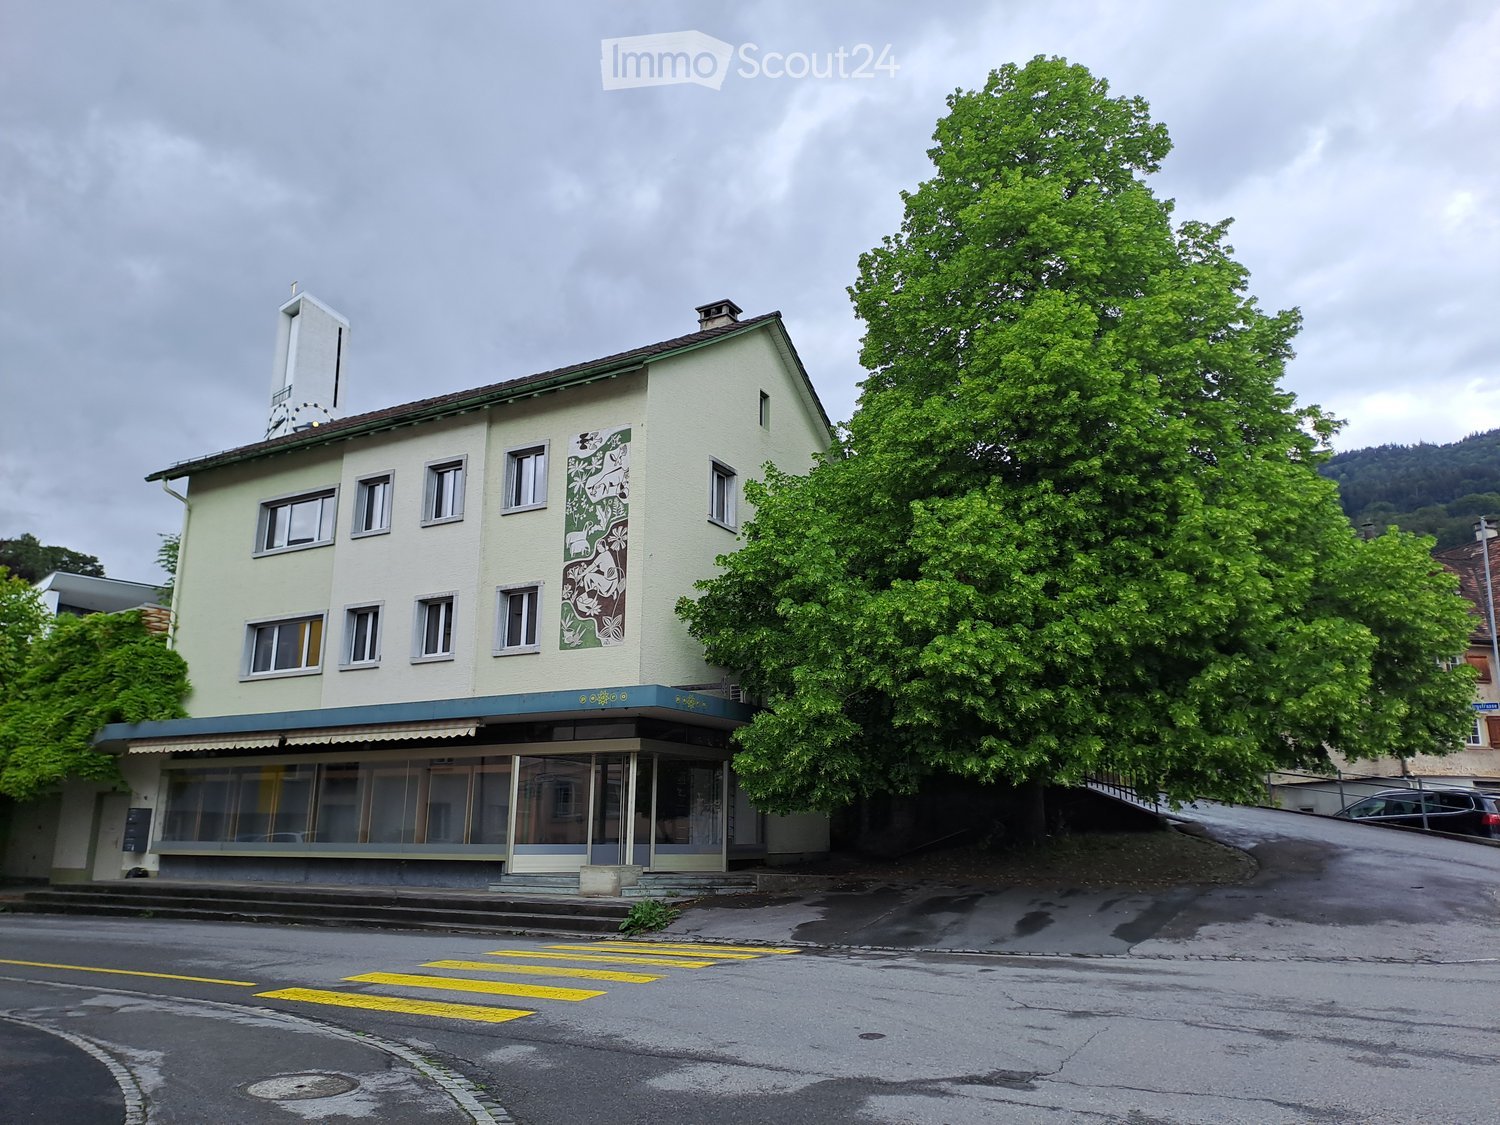
Rinkenbach 29, 9050 Appenzell

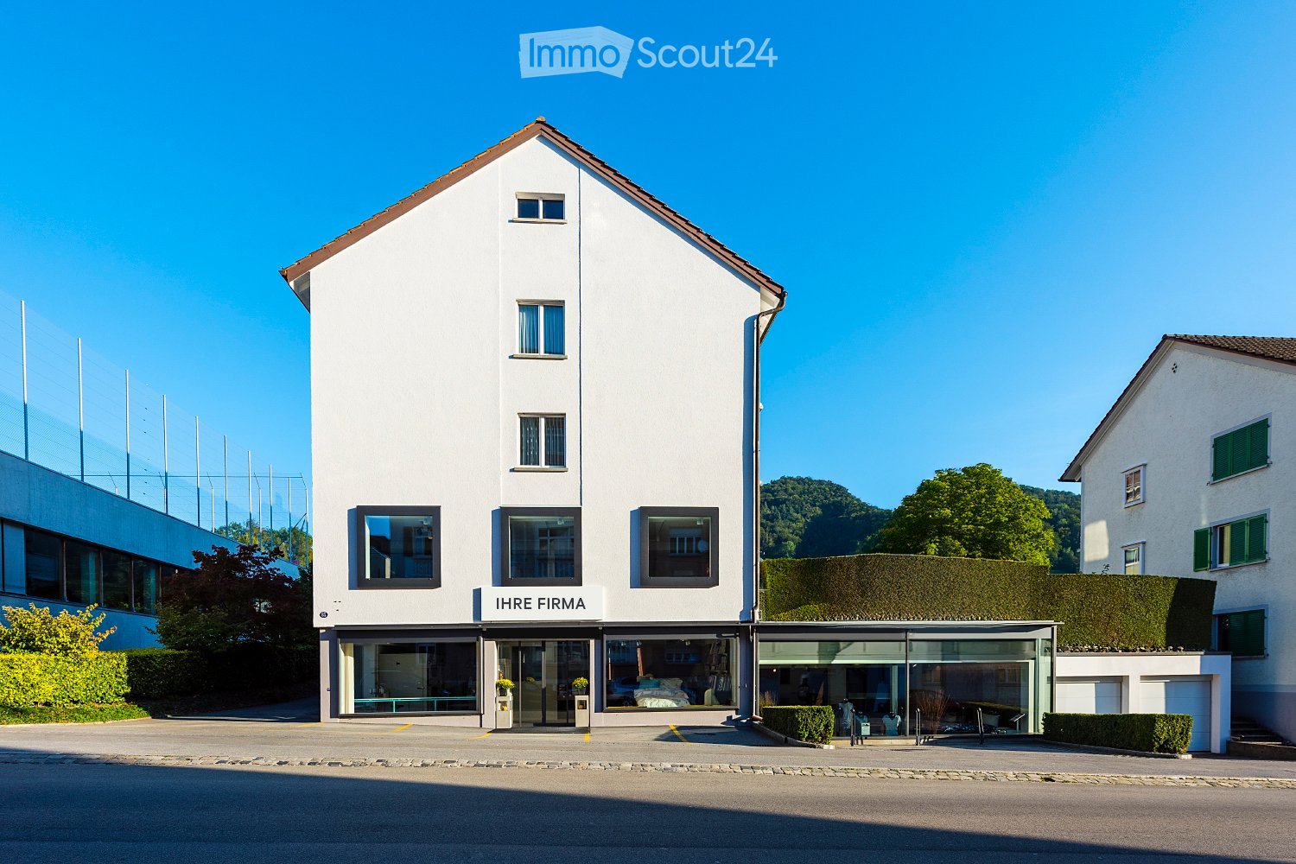
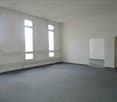
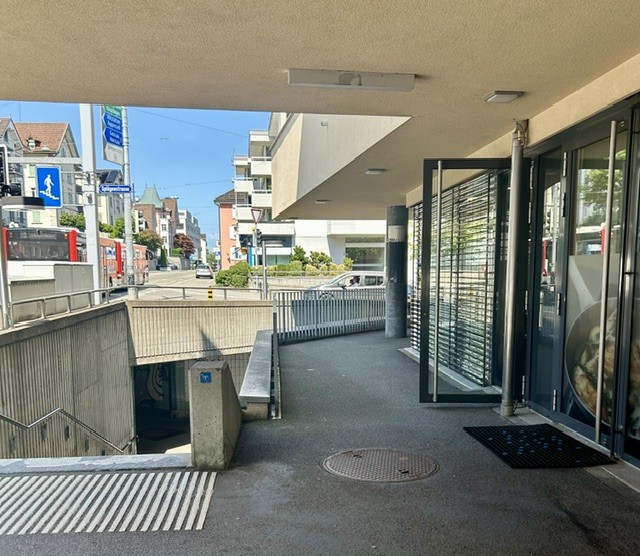
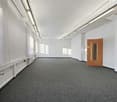
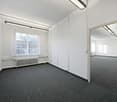
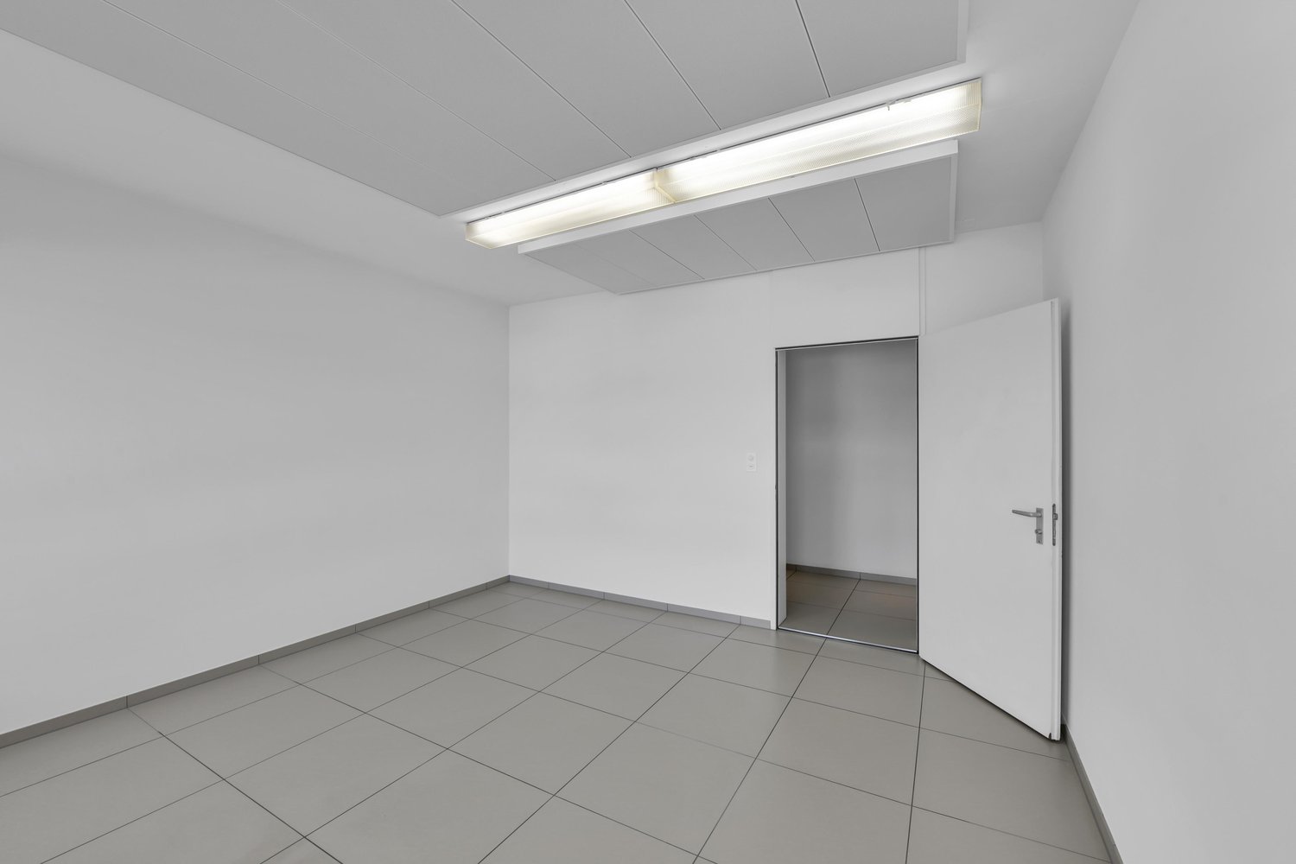
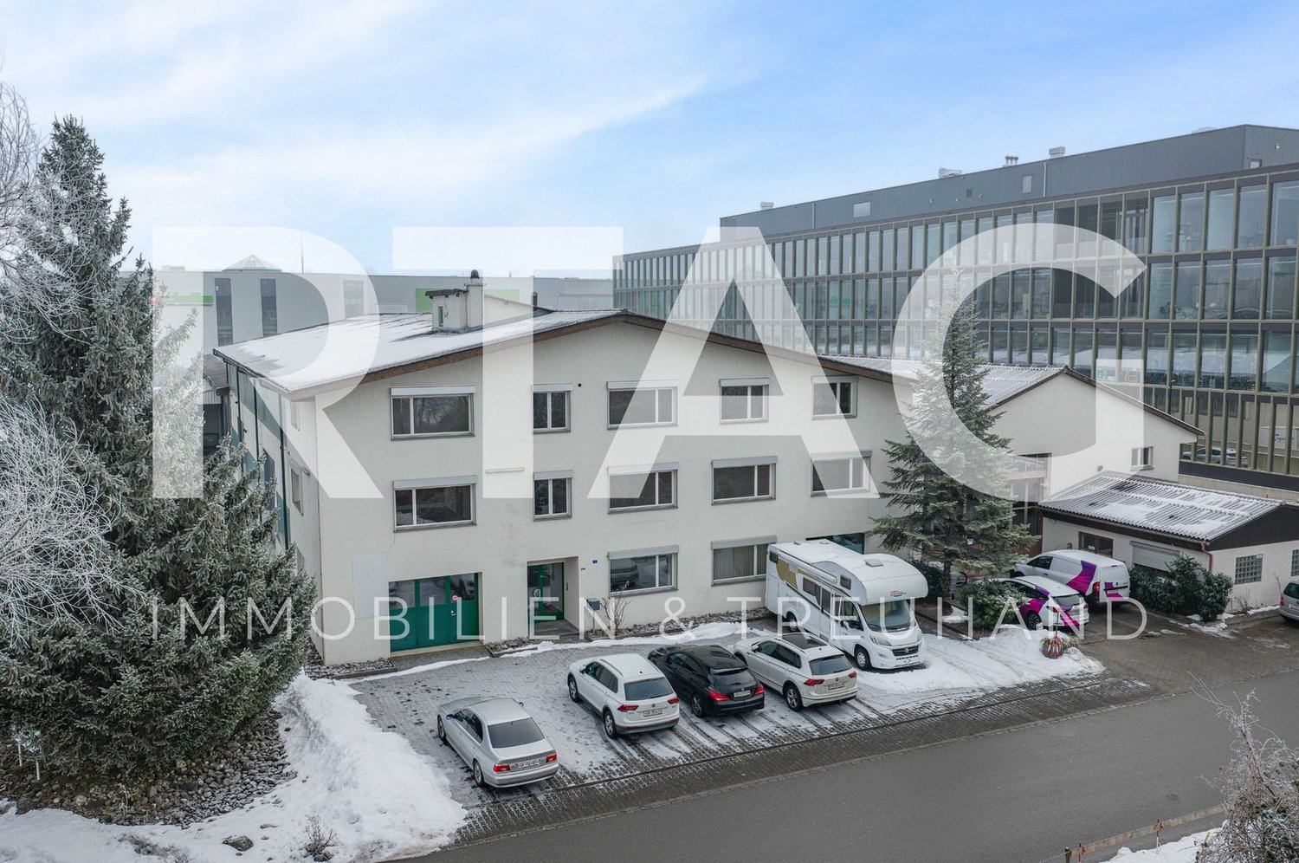
First-time rental of commercial space Rinkenbach 29

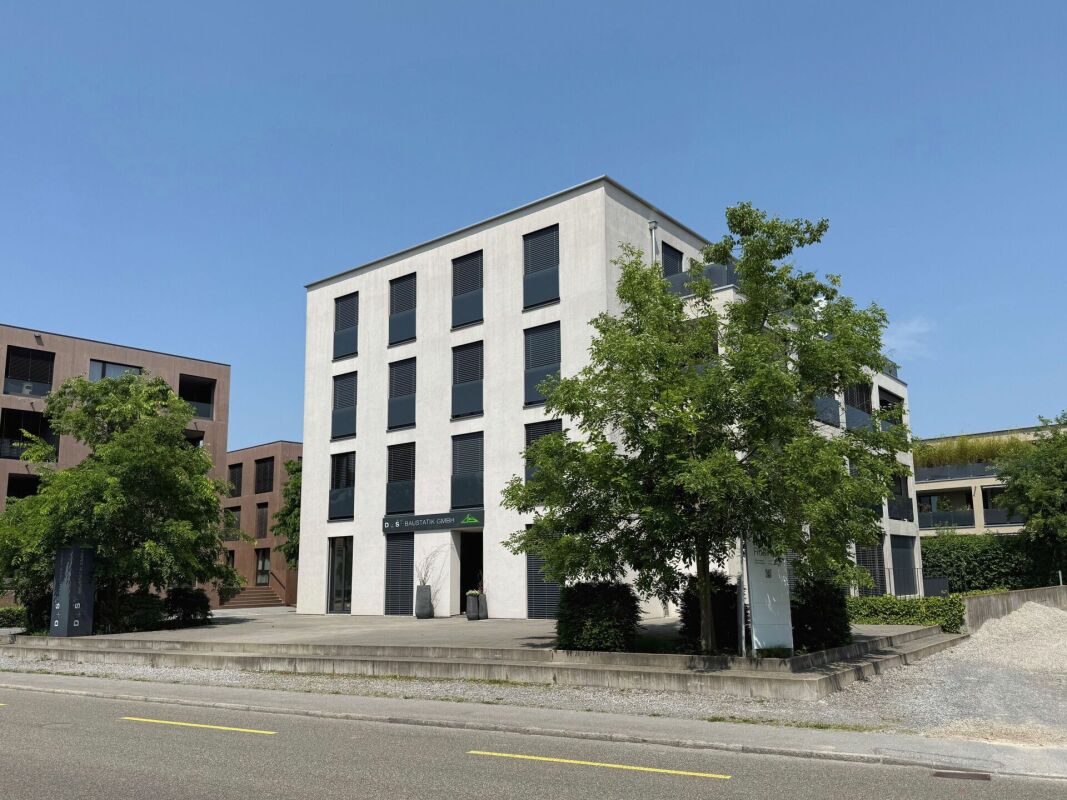
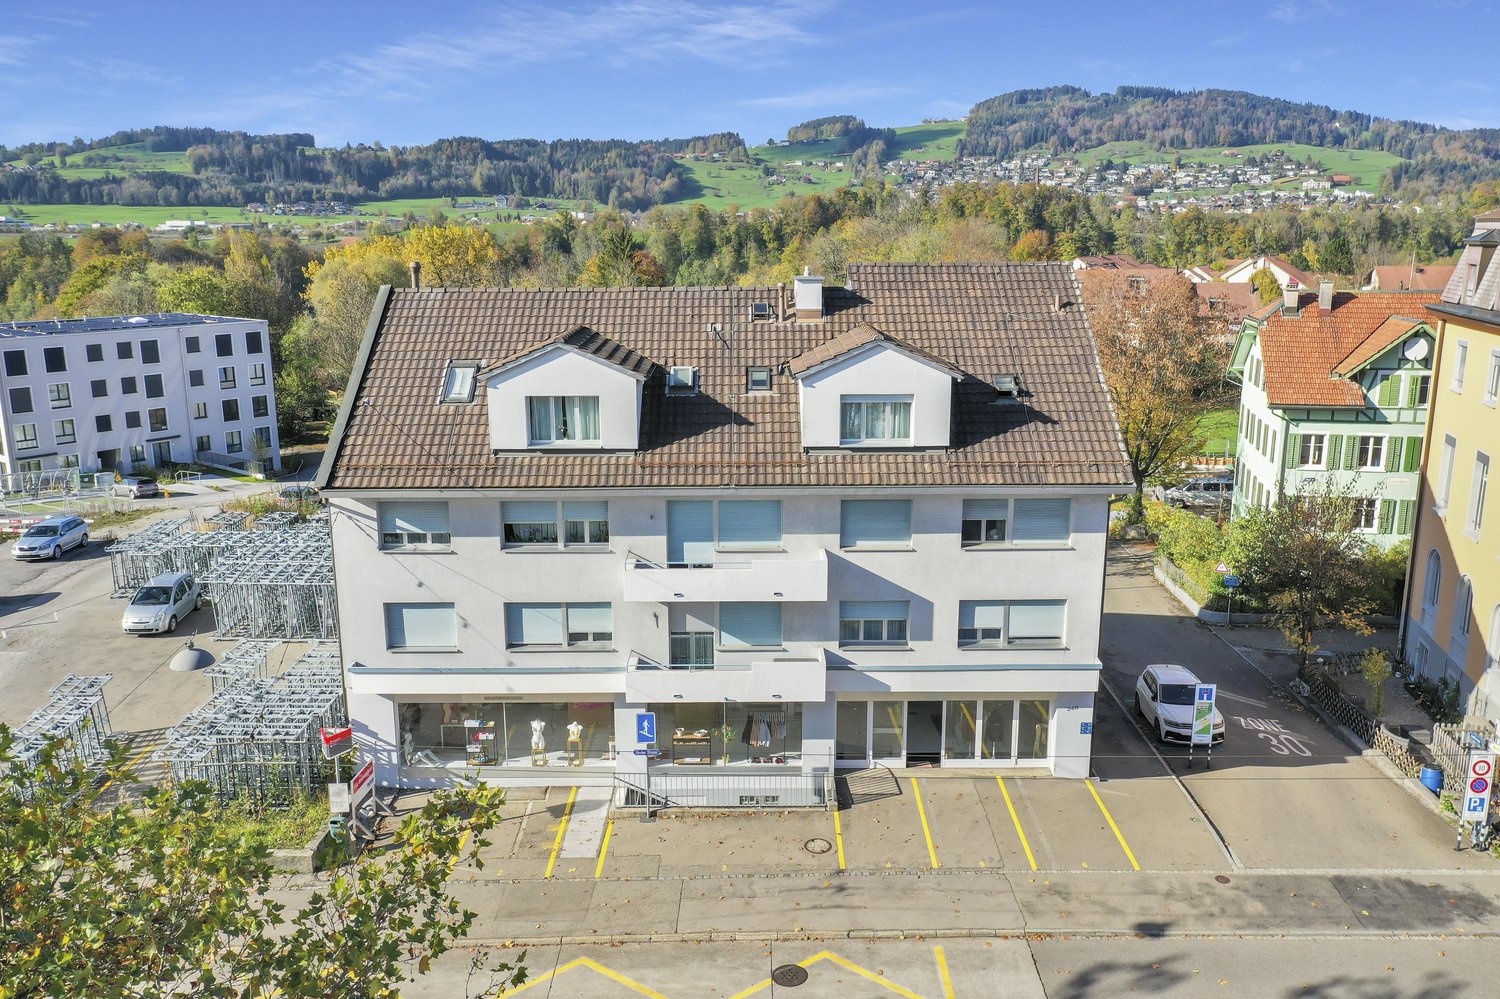
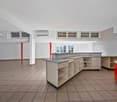
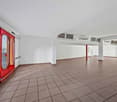
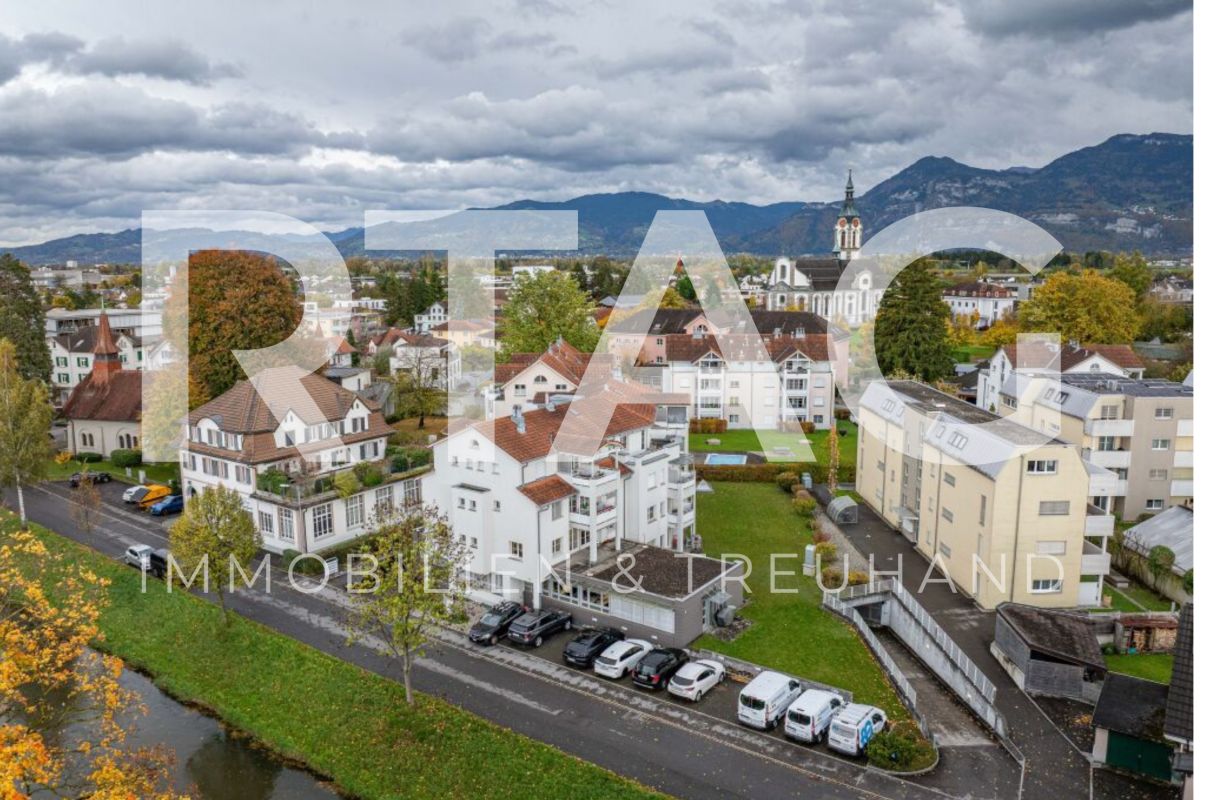
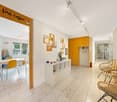
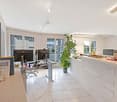
Representative working with flair!Take the opportunity to work in a modern new building with high-quality wooden construction and first-class interior design, directly near the charming village center of Appenzell! This multi-family house not only convinces with its harmonious architecture but also with a future-oriented, ecologically sustainable construction method.The perfect location, just a few minutes' walk from the center, offers excellent public transportation connections and an excellent infrastructure with shopping facilities, restaurants, and an attractive tax rate.We rent: • Two developed commercial spaces on the 1st and 2nd upper floors (ideal for office, practice, or studio) • A large storage room in the basement Your advantages at a glance: • Modern equipment with high-quality interior design • Eco-friendly and sustainable: Natural wooden construction, energy-independent thanks to PV system and earth probe • Bright, light-flooded rooms for creative work • Functional room layout with an ideal floor plan for a variety of uses • Electric roller shutters and triple-glazed windows provide comfort and energy efficiency • Balcony and loggia for space to breathe and inspiration • Flooring made of high-quality terrazzo material, built-in kitchen, modern toilet facilities with shower • Lift for barrier-free access to all floors • Basement compartment already included in the rent • Storage room optionally available for rent - ideal for storing materials or files • Parking options: Garage and outdoor parking spaces available Rent prices: • Room 1st floor, approx. 83 m² - CHF 1,850.00 incl. NK • Room 2nd floor, approx. 83 m² - CHF 1,880.00 incl. NK • Storage room basement, approx. 58 m² - Upon request • Garage space - CHF 130.00/month • Outdoor parking space - CHF 60.00/month Be impressed and secure your new business premises!The ideal conditions for your office, practice, or studio - in a building that combines functionality, aesthetics, and sustainability. Contact us today!For more information or to schedule a viewing:? Email: immo@tfp.ch? Phone: 071 788 81 90

Travel time
-
1 / 1
628m²Price on request
Industriestrasse, 9050 Appenzell

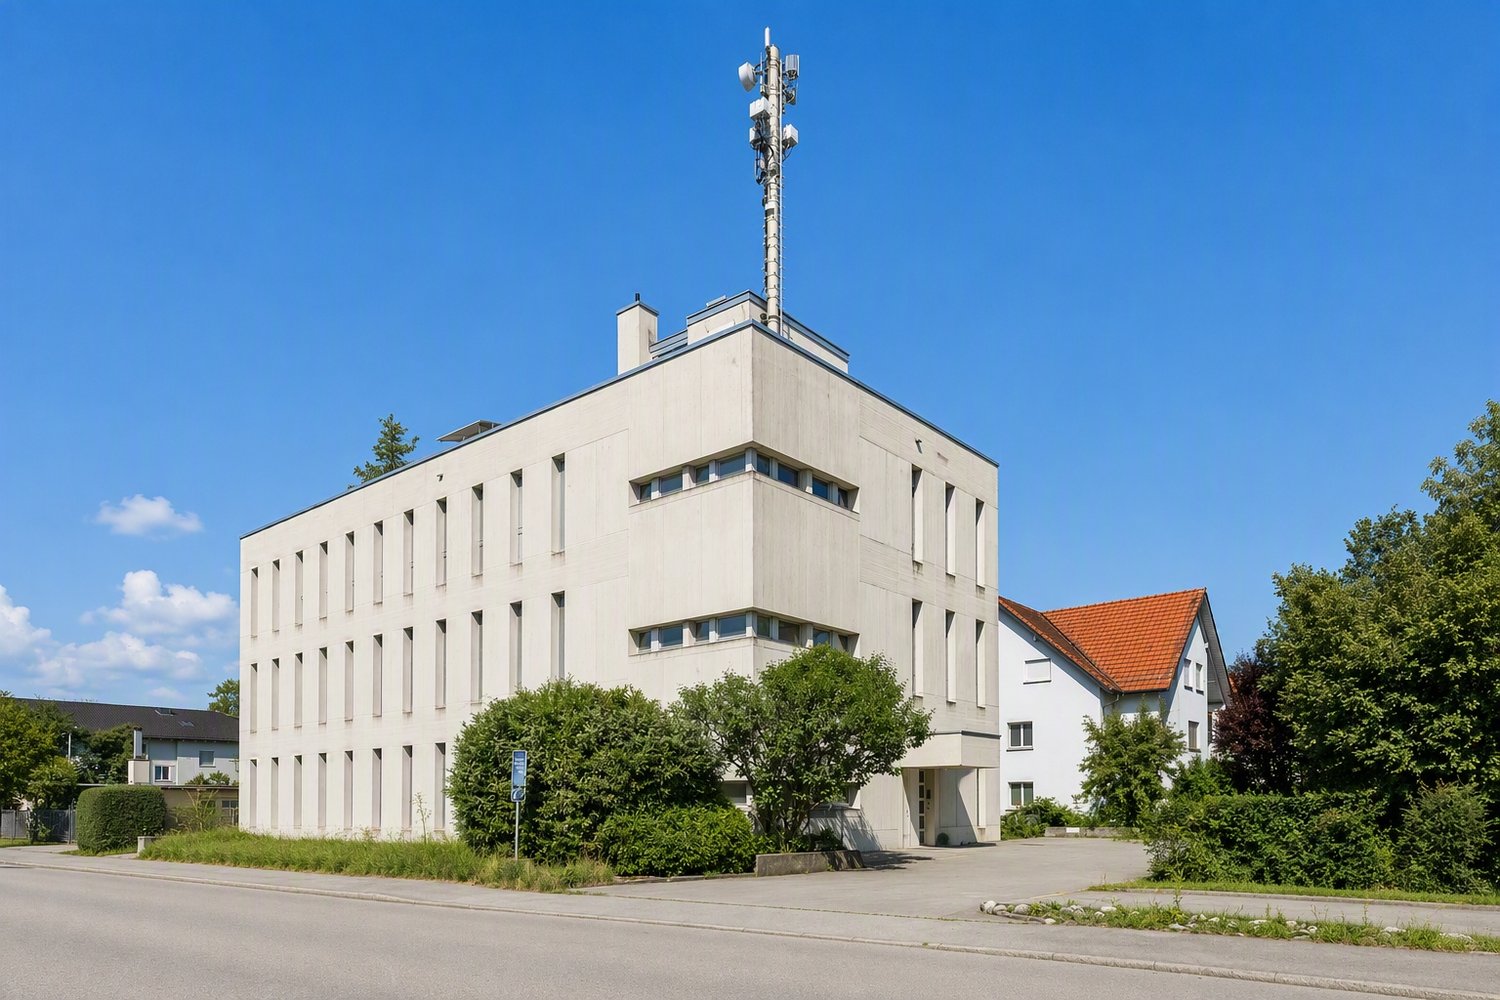
Modern commercial space in a new building - flexible, efficient, future-proof

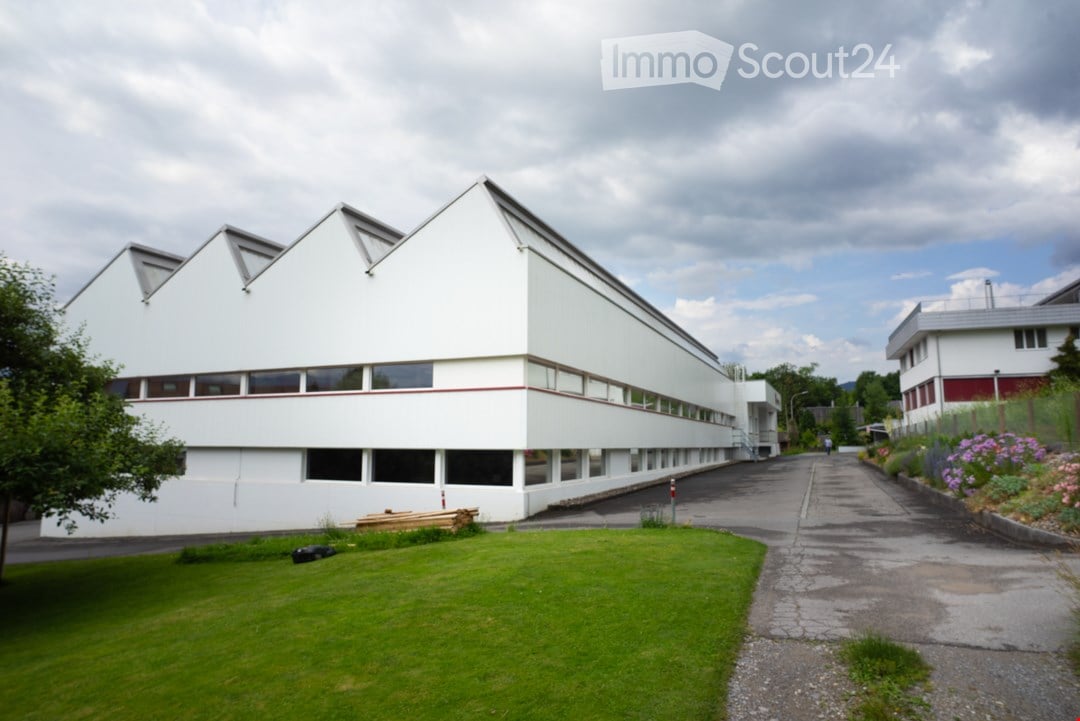

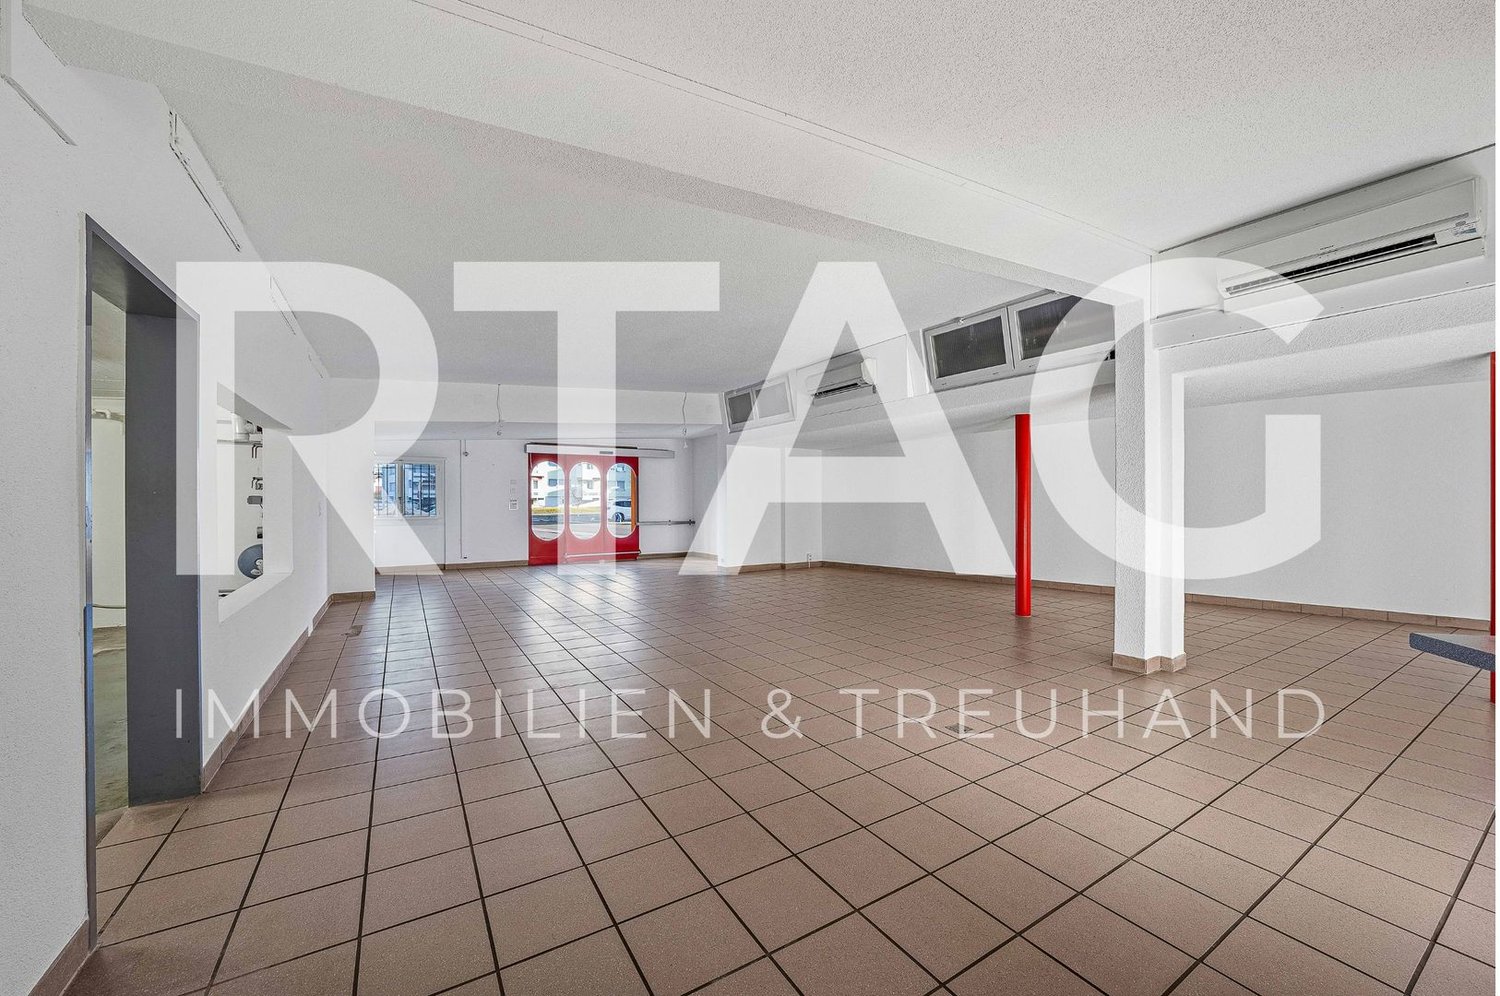
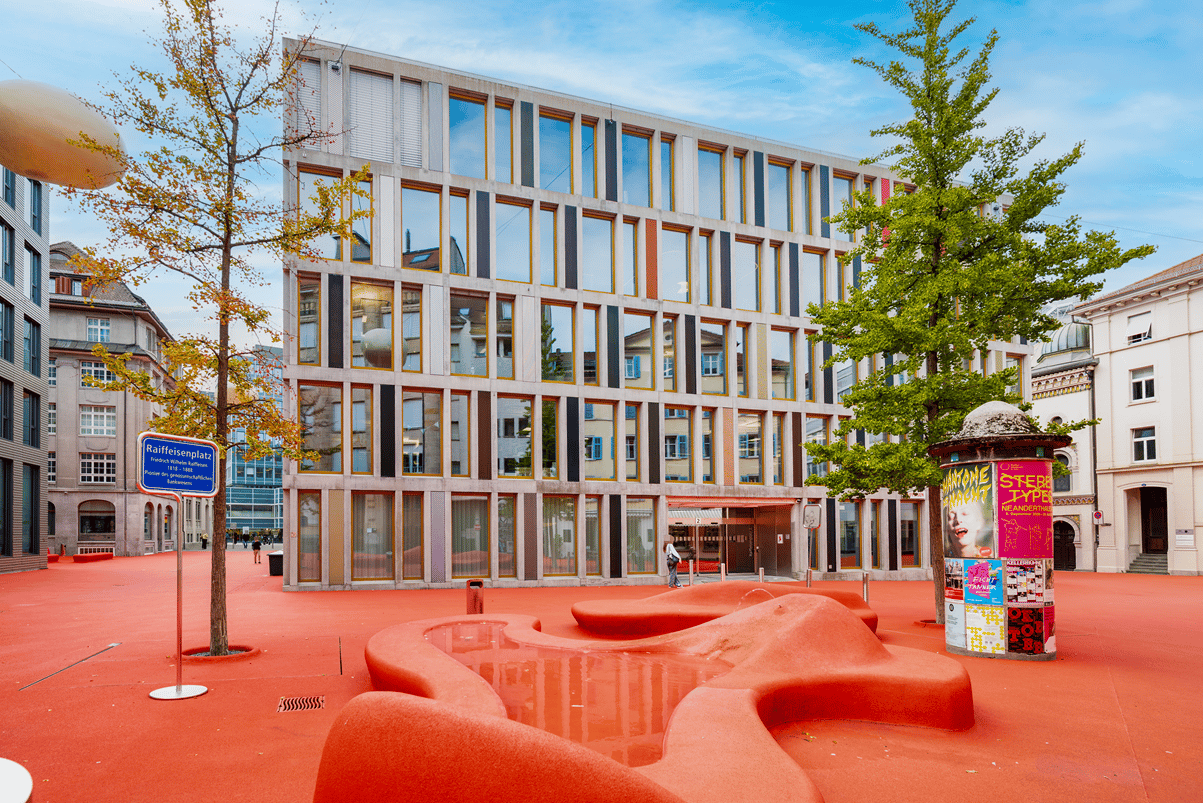
9050 Appenzell | Industrial area In a high-quality new building in the industrial area of Appenzell, a versatile commercial space is available for rent. The premises are ideal for companies from industry, production, trade, as well as branch-related office and service businesses that value functionality, flexibility, and a professional working environment.Object descriptionThe space is located on the top floor of the building and is offered in shell construction. This gives you the opportunity to design the fit-out, room layout, and use individually according to your operational requirements. Whether production, assembly, technology, storage, administration, or combinations thereof - your tailor-made working environment is created here.Key data & benefits • Total area: 628 m² • Partial areas possible - flexible space concepts can be realized • Shell construction - fit-out and floor plan by agreement • New building with modern infrastructure • Delivery available - optimal for goods and material logistics • Lift - comfortable passenger and goods transport • Very good traffic connection • Sufficient parking spaces for employees and visitors • Available from spring 2027 Your chanceThis commercial space offers an attractive basis for companies that want to design their processes efficiently and plan their working environment long-term, functional, and future-oriented. The combination of new building, flexibility, and location makes this property a particularly interesting investment in your company's location. Interest aroused?This offer is a commercial construction project in planning. The building has not yet been realized.We would be happy to inform you early on about project status, fit-out options, space concepts, and rental conditions. In an early project phase, individual requirements and wishes can be taken into account in the planning - a clear advantage for companies with specific operational needs.Contact us for more information or a non-binding conversationWe look forward to exchanging ideas with future-oriented companies.

Travel time
-
More objects in your automatically expanded search area
20 results - Radius: + 10km
1 / 11
749m²Price on request
Top
Dorfstrasse 3, 9423 Altenrhein

Office and commercial spaces

Description LOCATION • Industrial area in Altenrhein with an industrial character • Direct proximity to Altenrhein Airport • Attractive location for commercial and industrial uses • Very good accessibility for individual traffic • Fast connection to the supraregional road network • Border proximity to Austria and Germany • Dynamic environment with diverse companies • High location attractiveness for employees and customers • Catering options in the immediate vicinity • Established commercial location with grown infrastructure • Short distances within the industrial area • Well-developed working environment COMMERCIAL PROPERTY / BUILDING • Office and commercial spaces at Dorfstrasse 3 in Altenrhein • In total, approximately 796 m² of office and commercial space on two floors • Usable area according to specifications 749 m2 • 2nd floor with approximately 360 m² of open working space • 3rd floor with approximately 390 m² divided into offices and meeting rooms • Bright rooms with generous window fronts • High daylight incidence in all work areas • Flexible usage options for office, studio or workshop • Combination of individual offices and open-space areas • Separate kitchen within the rental area • Sanitary facilities available on both floors • Flexible room design according to operational requirements • Efficient floor plan structure for different uses • Suitable for versatile commercial concepts

Travel time
-
  • A modern, cylindrical skyscraper with reflective glass windows and a rounded top, featuring communication antennas on the roof.
  • Modern kitchen with dark tiled floor, white cabinets, and a black countertop. Features include a sink, built-in cabinets, and recessed ceiling lighting.
  • Modern office space with black flooring, white walls, large windows with blinds, and a desk with a computer and chair.
  • Modern, minimalist office space with white cabinetry, black polished concrete floor, a sleek desk with a chair, a floor lamp, and a small sofa.
  • Modern, minimalist room with white cabinets, a white table, black chairs, a refrigerator, and a sink.
  • Completely empty room with white walls, grey floor, and basic structure. No furniture or equipment.
  • A modern, minimalist hallway with white walls, dark tiled flooring, and built-in white cabinets on one side. A small bathroom area is visible at the end, featuring a sink, mirror, and modern fixtures.
  • Modern bathroom with white tiled walls and black floor, featuring a toilet, toilet paper holder, shelf with plant and bottle, and a small shelf above the toilet.
  • Modern reception area with dark tiled flooring, white walls, a reception desk, and red chairs.
  • Modern kitchen with white cabinets, black countertop, stainless steel sink, microwave, and built-in oven. Items on the counter include a paper towel roll, bottle, cup, and jar.
1 / 10
148m²CHF 225.– / m²
Top
Rorschacher Strasse 150, 9000 St. Gallen

Representative 148 m² office space in St. Gallen – subtenant sought, 3 months' rent free

Special offer: If you successfully take over the office space, we will give the new tenant the first three months' rent free. This allows you to benefit from a particularly attractive and cost-effective start at your new business location. In addition to the advantages: • Three months' rent free • Free takeover of existing office furniture possible The headline could also be made more effective: Representative office space with 148 m² in St. Gallen – three months' rent free It is essential to clearly state in the advertisement whether only the net rent is free or also additional costs and parking spaces. Often, it is formulated: The first three net monthly rents will be waived upon conclusion of the contract. Additional costs and separately rented parking spaces are excluded. The modern 4.5-room office space with approximately 148 m² impresses with its bright, functional, and representative design. Generous window surfaces provide plenty of daylight and create a pleasant and productive working atmosphere. Thanks to the well-thought-out room layout, the space is ideal for companies, practices, consulting firms, agencies, or other service providers. The rooms can be flexibly used as individual offices, team workspaces, meeting rooms, or reception areas. Your advantages at a glance • Generous office space with approximately 148 m² • 4.5 flexibly usable rooms • Bright and modern working rooms • Generous window surfaces with plenty of daylight • Representative reception and entrance area • Room height of over 2.2 meters • Own office kitchen with microwave, dishwasher, and refrigerator • Own sanitary facilities including shower • Modern IT and communication infrastructure in all rooms • Barrier-free and wheelchair-accessible entrance • Convenient access with the elevator • Parking spaces and garage spaces available • Quiet and sunny location • Professional and representative business environment Free takeover of office furniture possible A special advantage for the new tenant: The existing office furniture can be taken over free of charge if desired. This allows for a quick, uncomplicated, and cost-effective move into the office space. Attractive and excellently connected location The property is located in a central and easily accessible location in St. Gallen. It offers an excellent connection to public transport and the road network. The two bus stops Grossacker and St. Fiden Zentrum are in the immediate vicinity. From there, various bus connections operate at intervals of about three to four minutes in the direction of Marktplatz and Hauptbahnhof St. Gallen. The St. Gallen St. Fiden train station is also within a 13-minute walk. Another significant advantage is the excellent infrastructure directly on site. In the building or in the immediate vicinity, there are numerous shopping facilities, food services, and services. These include, among others, Migros, Lidl, Denner, a copy shop, the Swiss Post, and other shops and service providers. Furthermore, various restaurants and other food options are available in the immediate vicinity. This offers both employees and customers and business partners a high level of comfort in their daily work. The central, excellently connected, and yet pleasant location creates optimal conditions for efficient business operations and a professional reception of customers and visitors. Availability The office space is available immediately or by arrangement. The exact handover date and the takeover of the existing furniture can be individually agreed upon. Take the opportunity and secure a modern, fully equipped, and representative office space in an attractive location in St. Gallen. Have we sparked your interest? We look forward to your contact and will be happy to show you the premises during a personal viewing.

Travel time
-
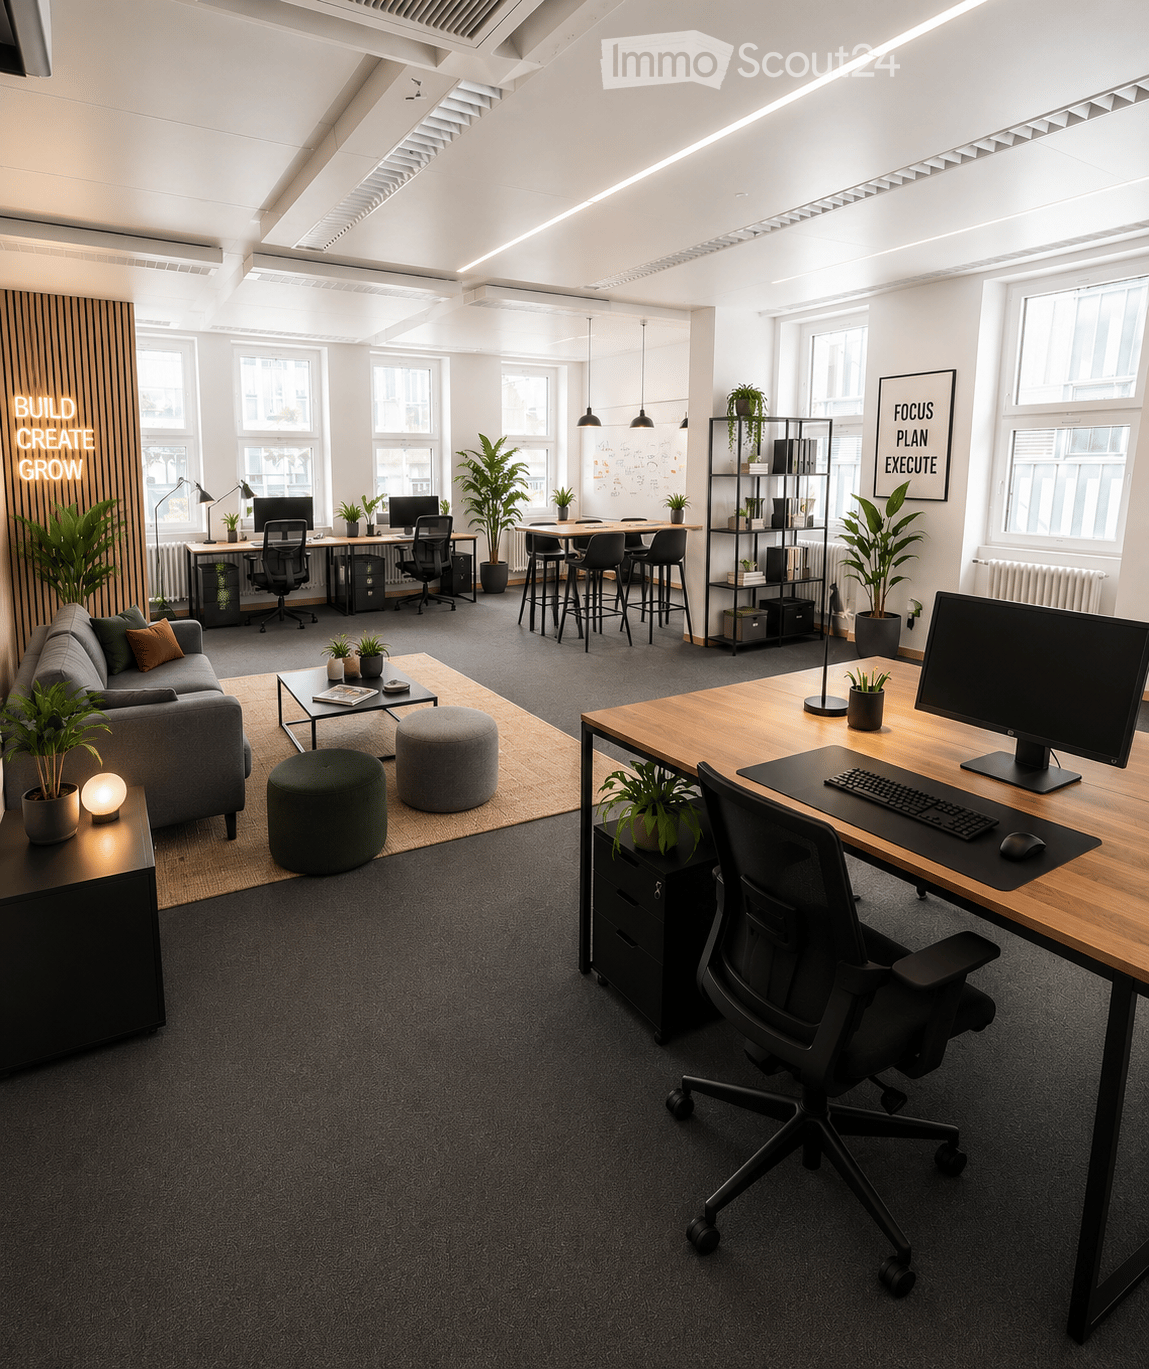
  • Modern office space with a mix of seating and workstations, featuring a grey sofa, coffee table, round stools, desks, chairs, computer screens, keyboards, mice, lamps, and shelves.
  • Modern multi-story building with a sleek, dark facade and numerous windows, surrounded by trees and parked cars.
  • Balcony with a stone floor, a table and chairs, overlooking a cityscape with historic buildings.
  • Empty room with blue carpet, large windows, and white walls. No furniture or equipment present.
  • Modern hallway with light-colored walls, tiled floor, and decorative wooden doors leading to other rooms. Features recessed lighting and a round blue rug in the foreground.
  • Bright, modern hallway with a blue carpet, white walls, large windows with wooden frames, and hanging pendant lights.
  • Floor plan showing eight offices, a beauty treatment room, a dental practice, and a Pilates/Yoga studio, each with individual access from a corridor.
1 / 7
CHF 180.– / m²
Top
Obstmarkt 1, 9100 Herisau

Attractive commercial spaces from 25 m² in a central location in Herisau

Attractive commercial spaces from 25 m² in a central location in HerisauFlexible office and commercial spaces for companies, practices, and service providersIn a central and easily accessible location in Herisau, we rent modern and versatile commercial spaces from 25 m² in a well-maintained and representative business building.The rooms are located on the 2nd and 5th floors and offer a variety of usage possibilities thanks to flexible floor plans. The spaces on the 5th floor also have an attractive terrace that invites you to linger and makes working even more pleasant.Generous window fronts provide bright rooms and create a friendly and productive working atmosphere. The spaces can be individually adapted to your needs and are suitable for both single companies and growing businesses.Rental conditionsRent: CHF 180.– per m²/year Additional costs: Flat rate, depending on the size of the rental spaceIdeal for • Yoga or Pilates studios • Dental, therapy, or health centers • Cosmetics and beauty institutes • Wellness and health services • Trust, insurance, or consulting companies • Modern office and service concepts • Start-ups and young companies I would be happy to show you the spaces personally and advise you on the various usage possibilities.I look forward to your contact.Best regardsShanti RuffinoReal estate managerENAC AGNeugasse 399004 St. GallenPhone: 076 575 47 64

Travel time
-
1 / 6
  • Parking space
1,840m²CHF 100.– / m²
Top
9300 Wittenbach

HUGE, LEVEL AND ACCESSIBLE

This spacious hall in Wittenbach offers a lot of space for companies that want to grow on 1840 m². With a floor load of over 3 t/m², ceiling heights of 4.6 to 6.5 m and gate heights of 3.8 m, it is ideal for production, assembly, manufacturing or storage. The hall is accessible and equipped with a portal crane system. Additional parking spaces can be rented for CHF 100 per space.This BETTERHOMES offer is characterized by the following advantages:- large hall ideal for your business model- floor load of more than 3 tons per m²- ceiling height of 4.6 m to 6.5 m- ideal for production, assembly, manufacturing, storage and much more- the hall is accessible with vehicles- enough parking spaces can be rented for CHF 100.-/month per parking space- equipped with a portal crane system- gate heights 3.8 m- and, and, and ...Interested? Contact us for a non-binding viewing, also online viewing possible!Not found anything suitable? Over 1,900 more offers at: www.betterhomes.ch - the real estate fair mediatorDo you want to market a property yourself?Take advantage of our know-how: https://www.betterhomes.ch/de/profitierenDo you want to have a property valued?Find out its value now through our free valuation, immediately and non-binding!https://www.betterhomes.ch/de/knowledge/estimationMore detailsLocation: centralCondition: goodHeating system: gas heatingPublic transport: Wittenbach station, 800 mSchools: primary school, 450 mShops: Lidl, 1.5 km

  • Parking space
  • Two-story building with a garage, signage reading "ARTY Stallplaketten & Plots", and outdoor seating area with tables and chairs.
  • Two-story building with a flat roof, multiple windows, and a staircase leading to an upper entrance. The building has a sign that reads "ARTY" and appears to be a commercial or institutional structure.
  • Aerial view of a building complex with multiple structures, solar panels on the roof, and surrounding green areas. Nearby roads and pathways are visible.
  • Floor plan showing a building layout with labeled sections including 'UV-17', 'Vordere Fabrik', and 'Neubau'.
1 / 4
499m²CHF 2,627.–
Top
Zürchersmühle 1006, 9107 Urnäsch

Commercial and studio space in Fabrik Zürchersmühle in 9107 Urnäsch for rent

Discover this versatile commercial and studio space in the charming old building at Zürchersmühle in Urnäsch (AR). With a spacious area of around 499 m² on the 1st floor, this property offers ideal conditions for creative businesses, studios, or commercial users looking for space and character. Available from 1 September 2026.Overview of the property: • Usable area: Approx. 499 m² on one floor on the 1st floor – open and flexible. Accessible via external staircase. A scissor lift for heavy loads is available inside. • Old building with character: The two-story building with a flat roof and distinctive façade gives the location an unmistakable identity. • Parking: Parking spaces can be rented. An e-Wallet is available on site • Solar panels: The building has solar panels on the roof – a sign of sustainable operation. • Heating: The rooms are heated by a pellet heating system • Train station: The small Zürchersmühle train station is located right across the street, with connections to Appenzell, Herisau, or Gossau Location & surroundings: The property is located in a quiet area – both during the day and at night, there is pleasant silence. In summer, the location benefits from plenty of sunlight. The Schulhaus Saien is about a 9-minute walk away, and a river with bathing opportunities is in close proximity – ideal for a pleasant working environment in the midst of Appenzeller nature, with a view of the Säntis.This space is perfectly suited for creative professionals, craft businesses, studios, or other commercial uses that appreciate spacious rooms with good connections and a quiet location. Take the opportunity to give your company a new home in Urnäsch.

Travel time
-
1 / 14
  • Balcony / Terrace
  • View
  • Minergie certified
  • +1
92m²CHF 2,700.–
Hauptstrasse 124, 9658 Wildhaus

Commercial space for office, practice, store, according to needs

Attractive commercial space in a top location in Wildhaus – directly on themain streetVisible, versatile and immediately usable: This attractive commercial space on the ground floor is located in a prime location near the center of Wildhaus, directly on the heavily frequented main street. Thanks to its excellentvisibility and accessibility, it offers ideal conditions forsales, exhibition, services, office or studio.The rooms convince with a flexible usage possibilityand a representative appearance. The illuminated shop windowas well as the covered outdoor area and balcony create additionalvalue for customers, employees or exhibition purposes.Your advantages at a glance✔ Commercial space on the ground floor with 92 m² of usable space✔ 71 m² covered outdoor area✔ Balcony✔ Private outdoor parking✔ Exposed location directly on the main street✔ High visibility for customers and passers-by✔ Flexible use as a store, exhibition, office, practice, studio orservice businessComfortable infrastructureThe commercial unit includes exclusively usable sanitary facilities on the same floor: • Ladies' toilet • Men's toilet • Disabled toilet The facilities are available exclusively for this commercial space andoffer high comfort for customers and employees.Additional spaces available on requestIn the basement, additional rooms can be rented: • Storage spaces • Studios • Hobby or work rooms This allows the commercial space to be optimally adapted to the individualneeds of your company.ParkingFor employees or additional users, further parking spaces can be rented or purchased in the adjacent parking garage.A rare opportunity in WildhausWhether as a sales area, showroom, practice, office or creative workplace –this versatile commercial unit offers the best conditions for yourbusiness success at a well-visible and central location inWildhaus.Sale or rental possible.We would be happy to inform you about the conditions and show you the premises during a personal viewing.We look forward to your contact.

  • Balcony / Terrace
  • View
  • Minergie certified
  • +1
Travel time
-

Suggested properties for you based on search results

Other interesting objects