54 results - Commercial properties for rent: Canton Graubuenden

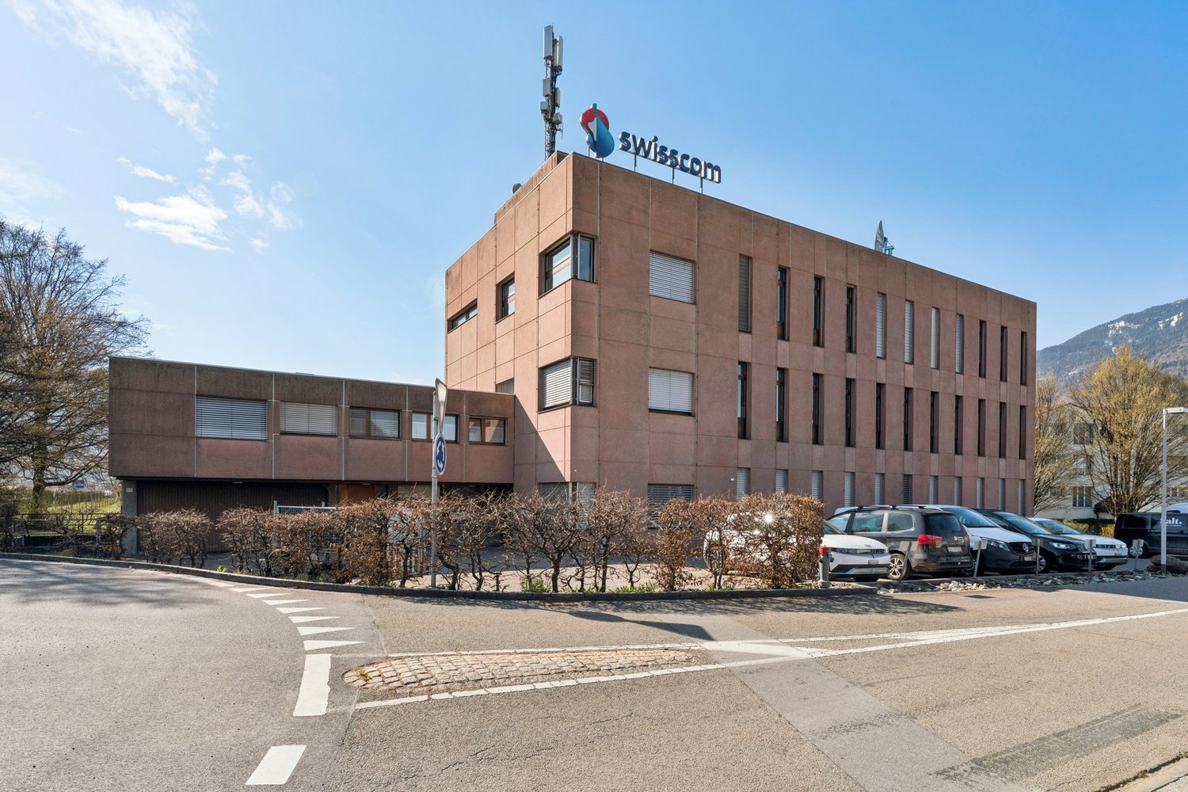
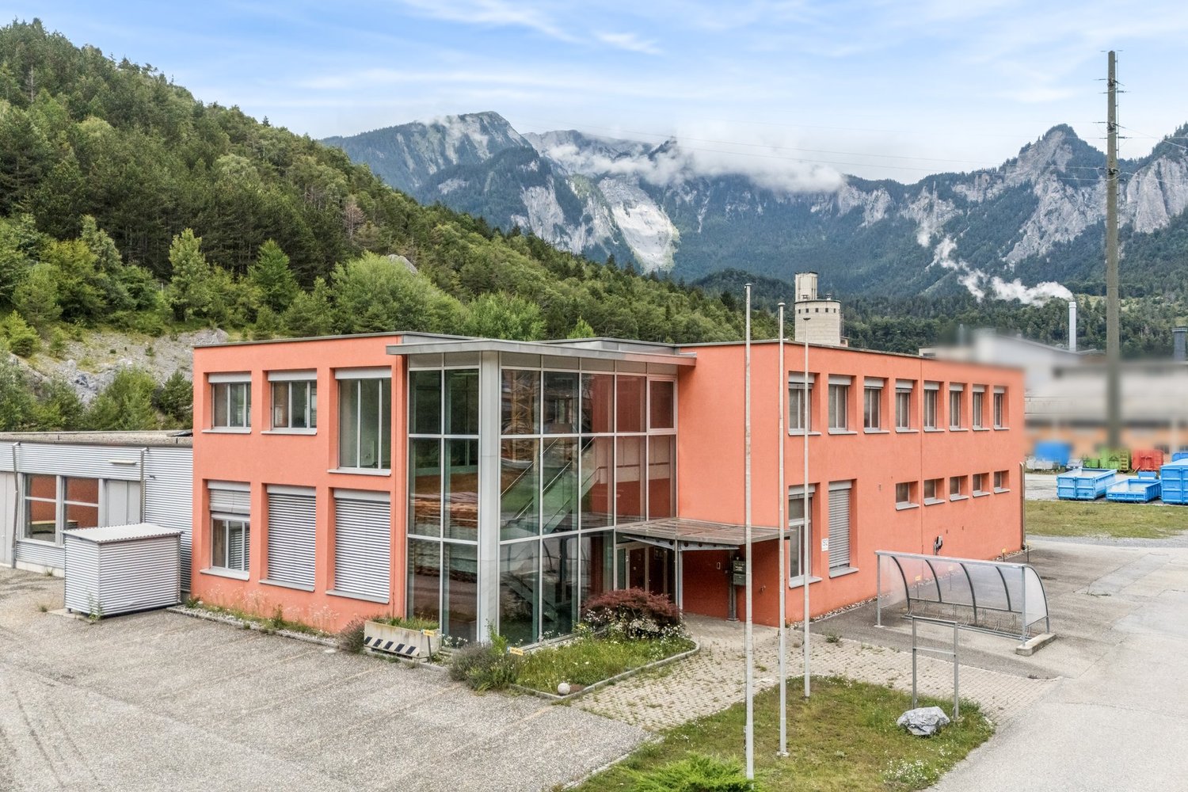
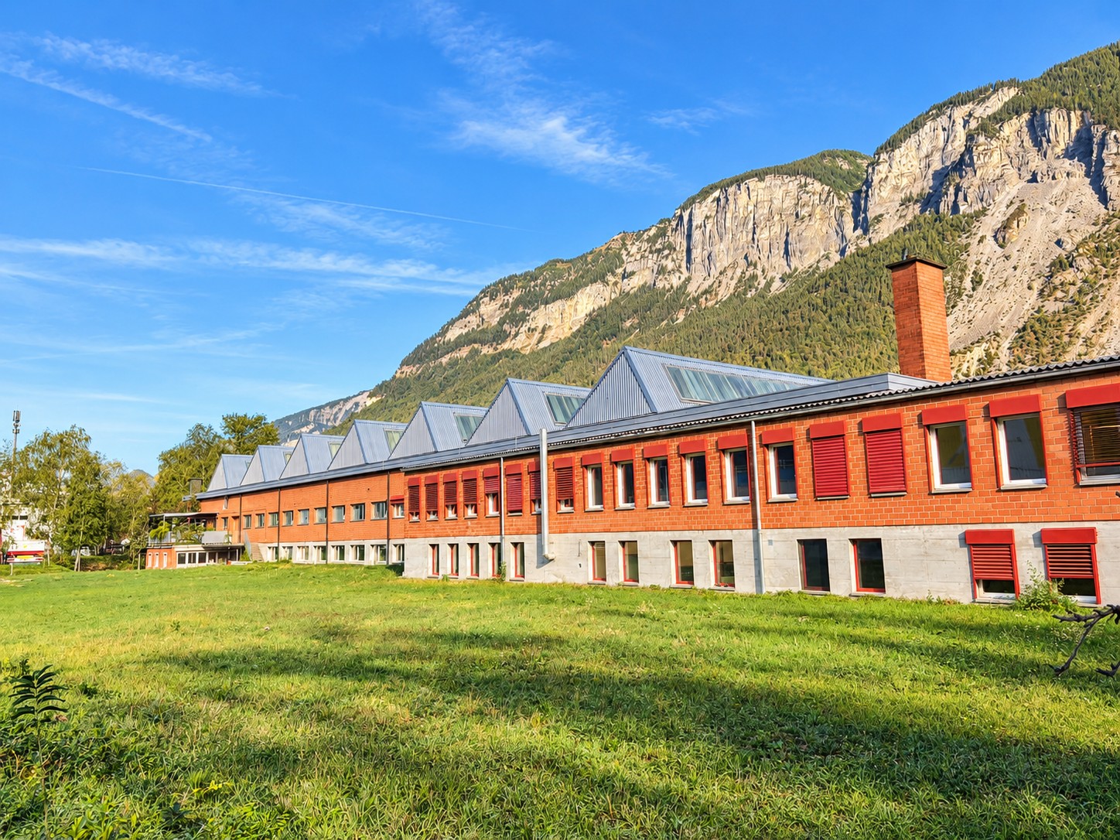
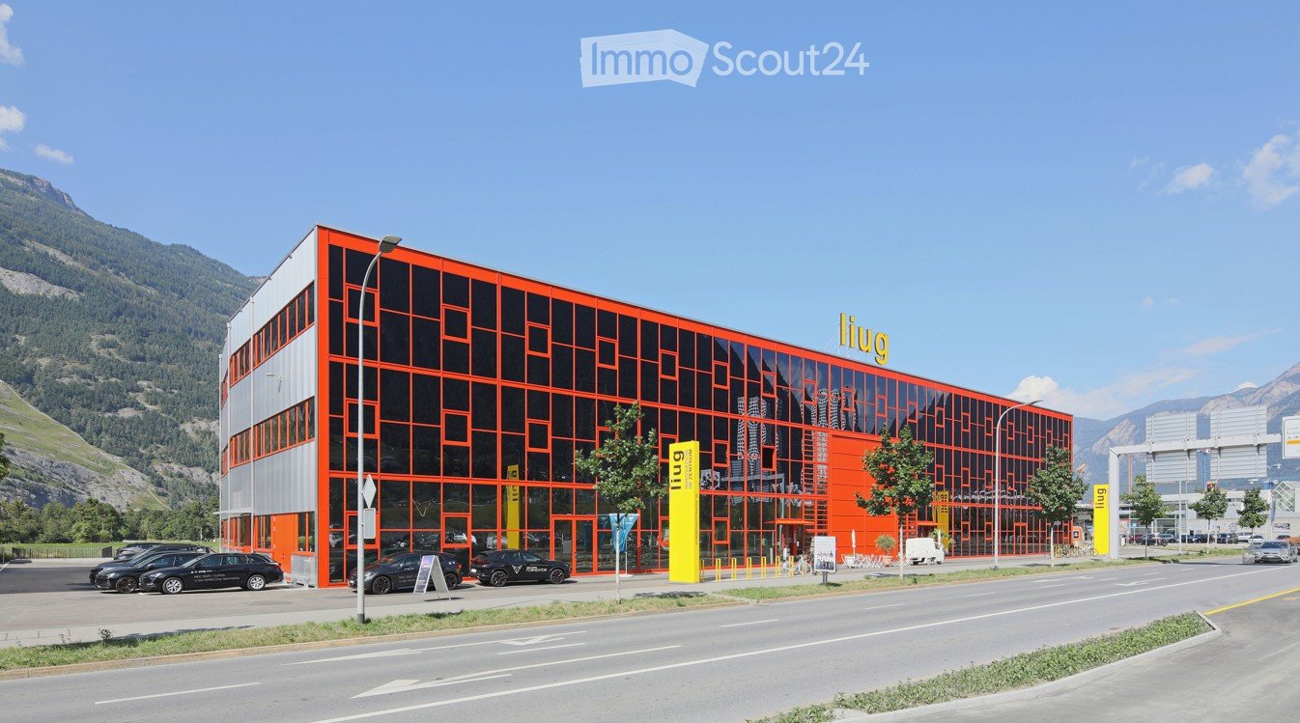
  • Modern building with a bright orange facade and large glass windows, featuring the sign "liug" on top. The building is surrounded by trees and parked cars, with a scenic mountain view in the background.
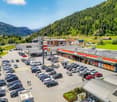
  • Aerial view of a modern building complex with a parking lot, surrounded by green fields and mountains in the background.
  • Modern, curved building with a metallic facade and large red-framed windows, surrounded by a parking lot and mountains in the background.
  • Modern interior space with a high, angular red metal ceiling and large glass walls, featuring multiple levels with open walkways and bright lighting.
  • Empty industrial-style corridor with concrete floors, red metal pillars, large windows, and black doors.
  • Empty industrial-style room with exposed metal beams, large windows, and a smooth concrete floor.
  • Large, open, industrial-style space with red structural beams, exposed ductwork, and large windows. The floor is smooth and light-colored, and the ceiling has a yellow panel design with integrated lighting.
  • Modern, clean corridor with white concrete walls and ceiling, illuminated by recessed lighting. Signage indicates directions to 'EG SEKTOR B RONDELL' and includes accessibility symbols.
  • Modern concrete staircase with sleek black metal railings and a bright overhead light fixture.
1 / 9
11,200m²Price on request
Top
Sommeraustrasse 30, 7000 Chur

Modern office/commercial property on Sommeraustrasse 30 in Chur

Welcome to one of the most modern commercial properties in Chur! This new building, completed in 2024, at Sommeraustrasse 30 in the heart of the canton of Graubünden, offers first-class spaces for retail and commercial use. With its striking, bright orange facade and generous glass fronts, the building sets an unmistakable sign in Chur's commercial landscape - embedded in a picturesque setting with an impressive mountain panorama.Overview of the property: • Usable area: 11,200 m² total area on 3 floors • Land area: 6,656 m² • Room height: Generous 4.2 meters - ideal for versatile office/commercial use • Year of construction: 2024 - modern new building with contemporary equipment • Elevator: Available - comfortable access to all floors • Wheelchair accessibility: Fully barrier-free access • Parking: Generous visitor parking spaces and underground garage available • Availability: Immediately Location & surroundings:The property benefits from an excellent location in Chur with very good public transport connections. The bus stop Medienhaus/Rossboden can be reached in just 2 minutes on foot, and the Chur West train station in about 13 minutes on foot. The surroundings are quiet - especially at night, there is pleasant silence. In summer, the property benefits from plenty of sunshine, which further enhances the attractive outdoor area.This representative commercial property offers optimal conditions for companies looking for modern, spacious, and well-connected spaces in the capital of Graubünden. Take the chance and secure your commercial space in this unique new building - available immediately!

Travel time
-
1 / 13
Price on request
Via La Monda 28, 6534 San Vittore

Modular industrial spaces

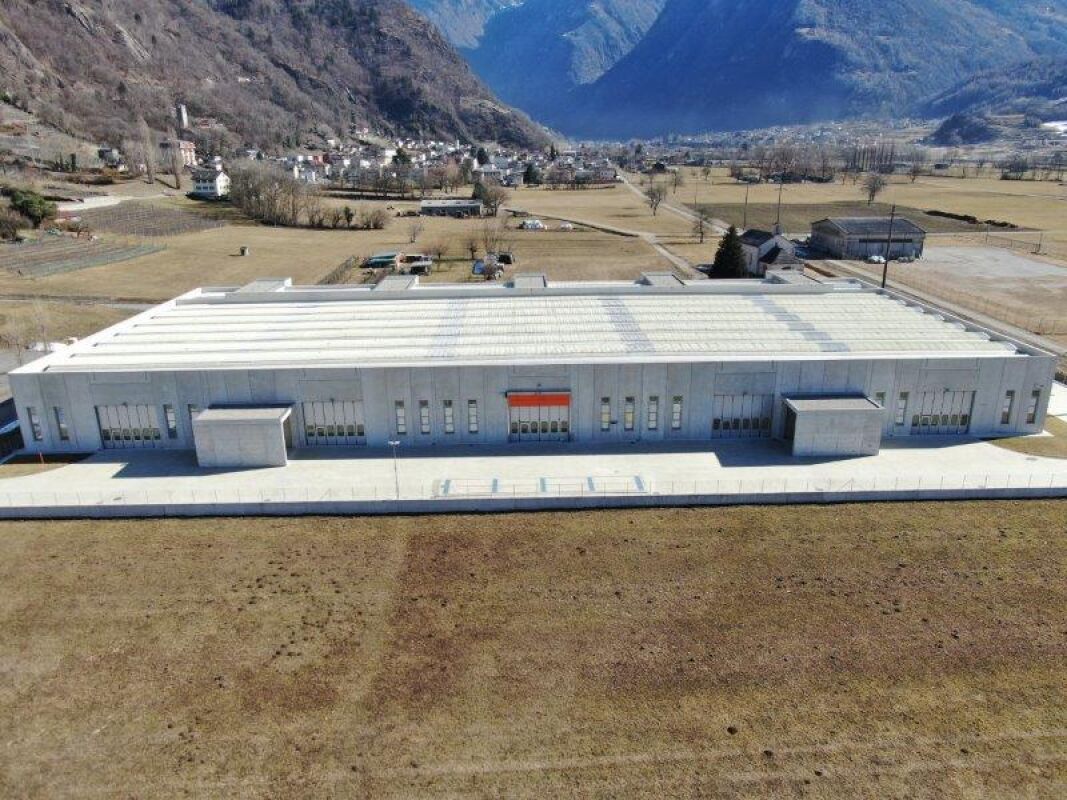
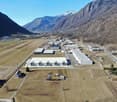
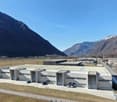
Modular industrial spaces San Vittore is known as the gateway to the Mesolcina region and is characterized by a diverse topography, blending mountains and countryside.The municipality of San Vittore is strategically located both along the North-South axis and close to the Italian border. From an international connectivity standpoint, it is just 35 minutes from Lugano Airport and only 1 hour and 15 minutes from Milan. Milan’s Malpensa Airport provides both international and global flight connections.Property OverviewThe facility has a total surface area of approximately 6,000 m², including around 4,000 m² for production use, with an internal height of approximately 9 meters.All units are equipped with sliding doors suitable for the entry of heavy vehicles, and there is an external truck scale on-site for articulated lorries.Each block includes approximately 400 m² dedicated to office space.The available spaces are modular, with units of 821 m² each, adaptable to various needs. In addition, each unit includes parking spaces.These large industrial spaces are built according to the most modern and eco-sustainable standards, making them suitable for both small and large-scale industries.Technical Specifications150 Amp cable (160 kW)Zero-emissions heating and cooling systems in both the industrial and office areas, using groundwater heat pumpsAll areas are fully heated and air-conditionedCompressor room with connections to all workshop areasIndustrial water connection available for industrial useCentralized server room with the ability to isolate different company servers, offering security levels tailored to each tenant’s needsData cabling in all office and workshop areasCabled and video-monitored external truck scale with weight recordingSiemens video surveillance systemSiemens anti-intrusion systemPrivate parking within the fenced perimeterSiemens fire protection system with hydrants (no sprinklers)Available SpacesBlock A821 m² warehouse = CHF 65,680.00213.5 m² ground floor office = CHF 32,025.00215.5 m² first floor office = CHF 32,325.00Total: 1,248.00 m² = CHF 130,030.00 per yearBlock B821 m² warehouse = CHF 65,680.00210 m² ground floor office = CHF 31,500.00106 m² first floor office = CHF 15,900.00Total: 1,137.00 m² = CHF 113,080.00 per yearBlock D821 m² warehouse = CHF 65,680.00193 m² ground floor office = CHF 28,950.00211 m² first floor office = CHF 31,650.00Total: 1,225.00 m² = CHF 126,280.00 per yearBlock E821 m² warehouse = CHF 65,680.00130 m² ground floor office = CHF 19,500.0076 m² first floor office = CHF 11,400.00Total: 1,027.00 m² = CHF 96,580.00 per year
Travel time
-

Suggested properties for you based on search results
Other interesting objects