880 results - Commercial properties for rent: Canton Bern

1 / 8
  • Parking space
  • Elevator
  • Garage
  • +1
98m²CHF 280.– / m²
Premium
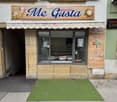
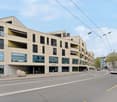
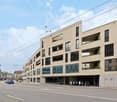
Zentralstrasse 63 C, 2501 Biel/Bienne

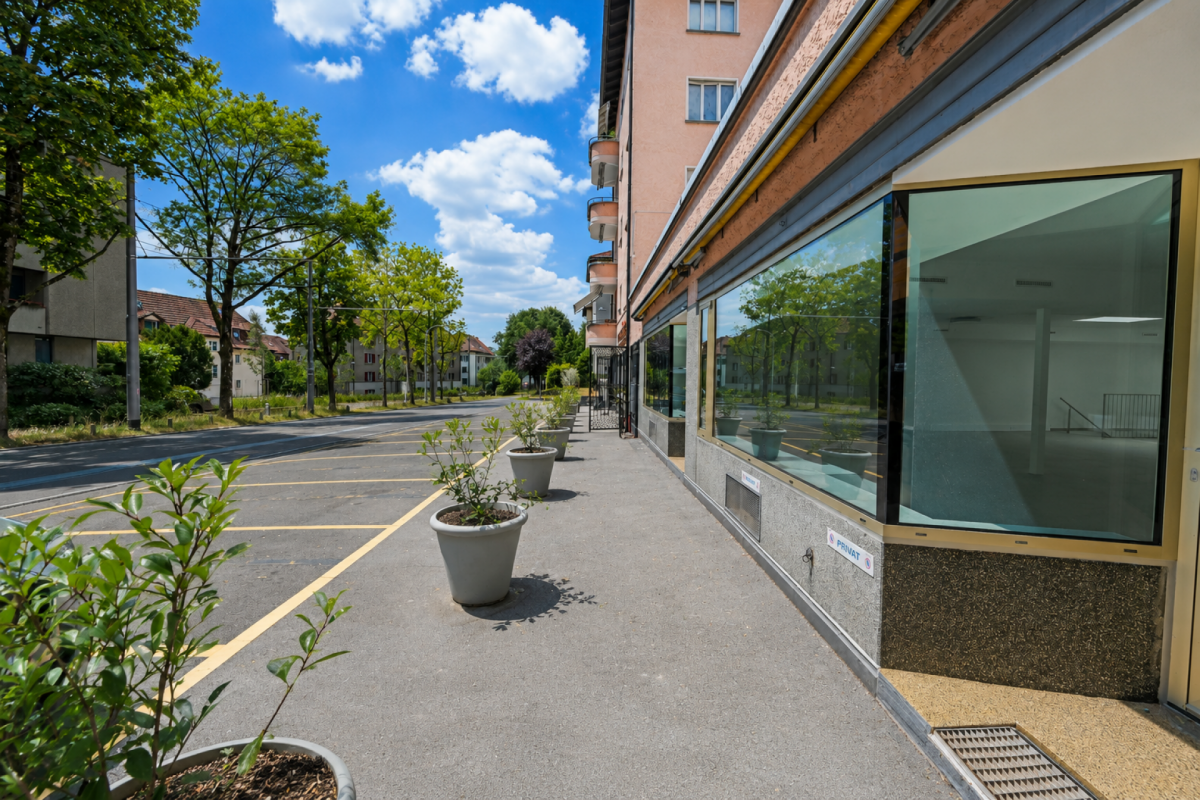
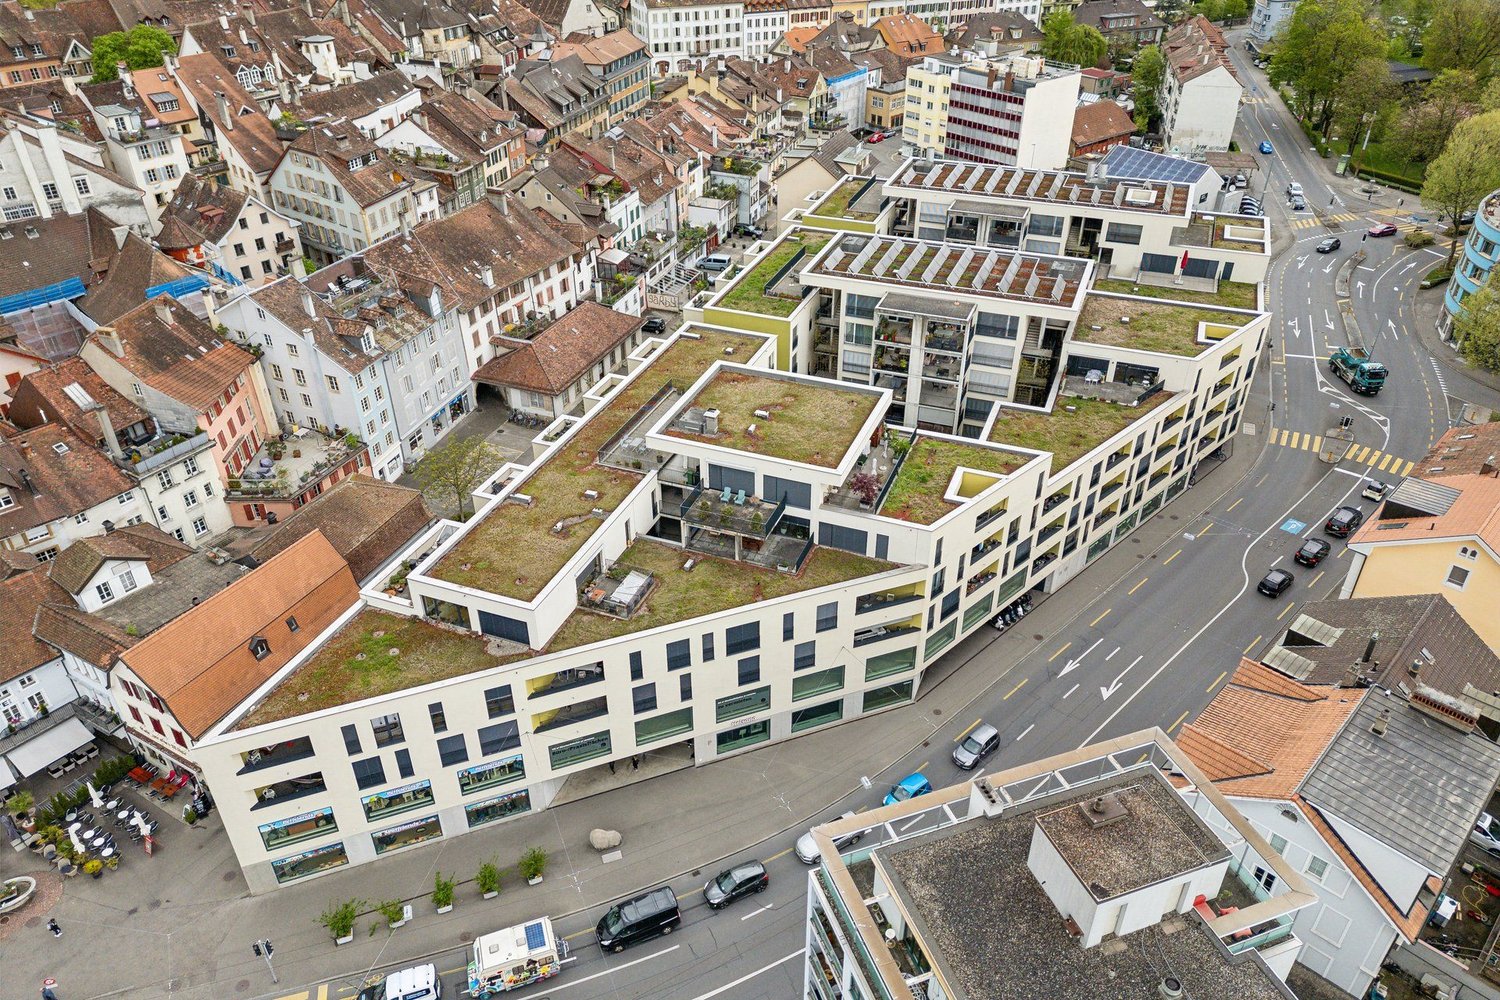
Sanierte Verkaufsfläche an zentraler Lage im Herzen von Biel

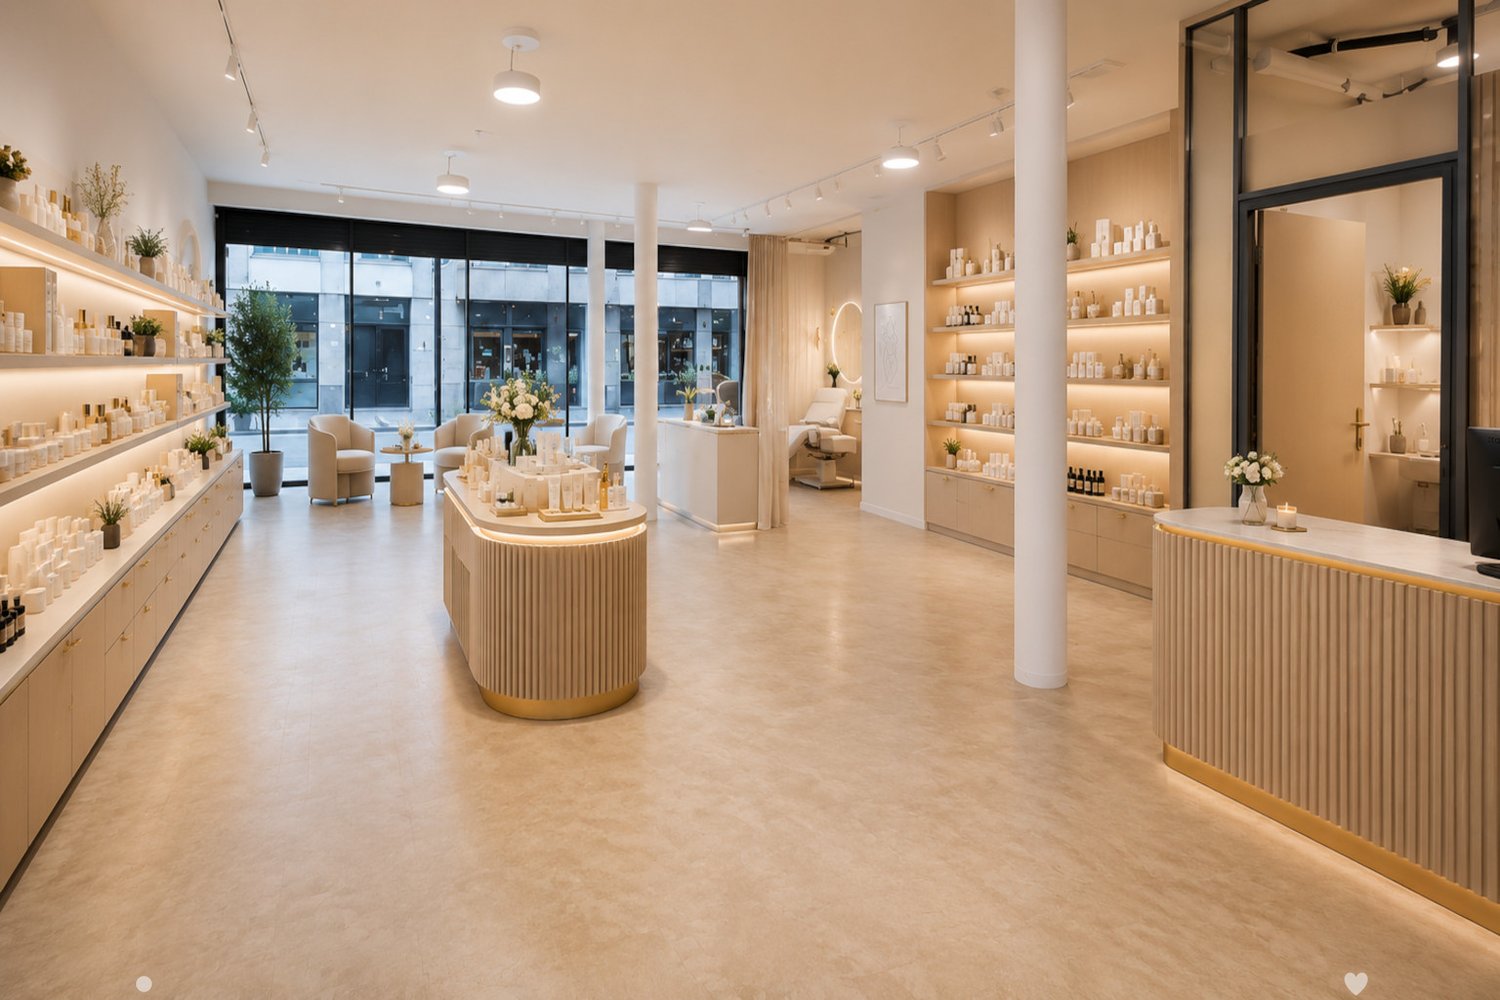
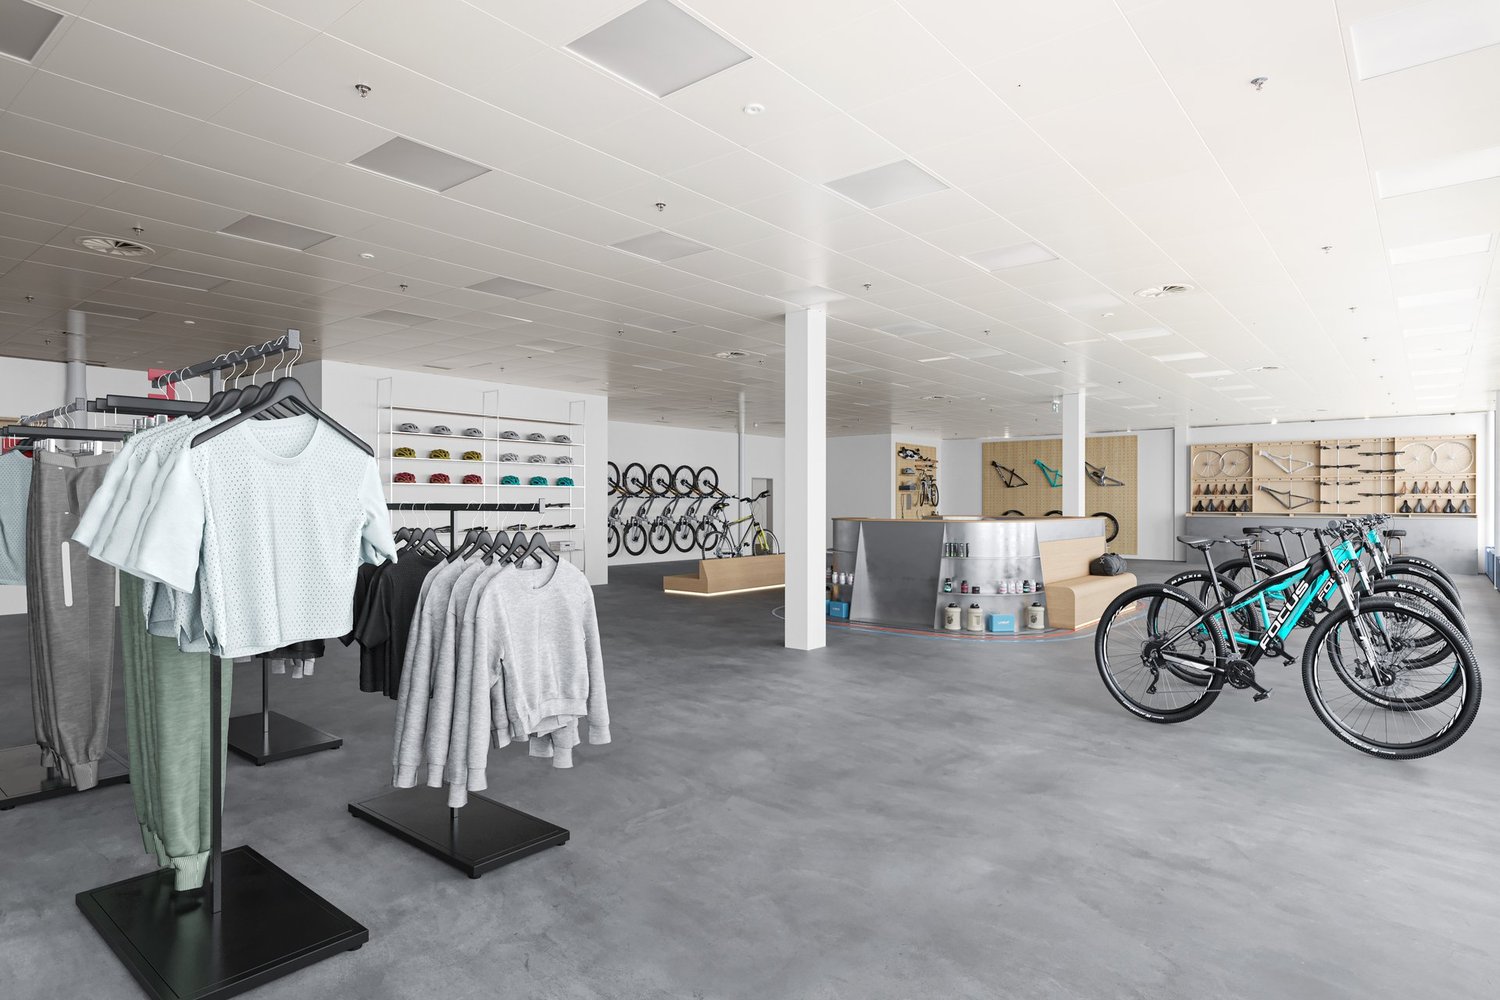
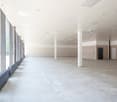
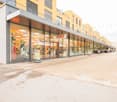
An bester Passantenlage, an der Zentralstrasse, direkt beim Kongresshaus Biel, steht diese vielseitig nutzbare Verkaufsfläche zur Vermietung. Die 98m² grosse Fläche wird im Rohbauzustand übergeben. Dank des Rohbauzustandes können Ausstattung und Design optimal für einen individuellen Ausbau und ganz nach Ihren eigenen Bedürfnissen und Geschäftskonzept abgestimmt werden. Eine Toilette ist bereits vollständig ausgebaut vorhanden. Die Räumlichkeiten bieten maximale Flexibilität für unterschiedlichste Nutzungen. Nutzen Sie diese einzigartige Chance, Ihre Geschäftsidee an zentraler Lage in Biel zu realisieren und werden Sie Teil einer nachbarschaftlichen Symbiose.Highlights auf einen Blick: -98 m² grosse Verkaufsfläche im Erdgeschoss-Individueller Ausbau nach eigenen Wünschen möglich-Hervorragende Sichtbarkeit und Frequenz-vielseitige Nutzungsmöglichkeiten (Retail, Showroom, Dienstleistung)Die Liegenschaft befindet sich an einer der bestfrequentierten Lagen in Biel, direkt beim Kongresshaus. Sie ist mit dem ÖV und Individualverkehr sehr gut erreichbar und zahlreiche Geschäfte und Dienstleistungen sind in unmittelbarer Umgebung.Ihre neuen Nachbarn:Aldi Suisse, Adrianos Kaffeeladen, Fressnapf, Intercoiffure Création Kaiser, Ironbodyfit, NA Pilates und viele mehrBitte beachten Sie, dass es sich bei den gezeigten, möblierten Bilder um Visualisierungen handelt! Gastronomie- Fitness- sowie Coiffeurbetriebe und Barbershops sind nicht gestattet, da diese Nutzungen bereits in der Überbauung vertreten sind. Die Fläche eignet sich jedoch ideal für zahlreiche andere Konzepte wie Retail, Showroom, Dienstleistung, Praxis oder ähnliche Nutzungen. Unsere Geschäftsimmobilien verfügen über flexible Grundrisse und lassen sich ganz nach Ihren Bedürfnissen gestalten. Unser erfahrenes Team unterstützt Sie, gemeinsam mit unseren externen Partnern für Planung und Bau, bei der Realisierung Ihrer Vorstellungen.Alpine ist ein familiengeführtes Immobilienunternehmen mit Sitz in Zürich und Berlin. Als Bestandshalter sind wir spezialisiert auf Büro- und Geschäftshäuser im Umfeld internationaler Flughäfen. Von der Entwicklung über die Vermietung bis zur Bewirtschaftung von Immobilien bietet Alpine alle Dienstleistungen aus einer Hand an.Kontaktieren Sie uns und überzeugen Sie sich von unserem Angebot.*************************Située à un emplacement de premier choix avec un fort passage, sur la Rue Centrale, directement à côté du Palais des Congrès de Bienne, cette surface commerciale polyvalente est proposée à la location. La surface de 98 m² est remise à l'état brut. Grâce à cet état brut, l'aménagement et le design peuvent être adaptés de manière optimale pour un aménagement individuel selon vos besoins et votre concept commercial. Une toilette est déjà entièrement aménagée. Le local offre une flexibilité maximale pour différentes utilisations.Saisissez cette opportunité unique de concrétiser votre idée commerciale dans un emplacement central à Bienne et devenez partie intégrante d'une symbiose de voisinage créatrice de valeur.Les points forts en un coup d'oeil:-Surface commerciale de 98 m² au rez-de-chaussée -Aménagement individuel selon vos souhaits possible -Excellente visibilité et forte fréquentation -Utilisations polyvalentes (retail, showroom, services) L'immeuble se situe à l'un des emplacements les plus fréquentés de Bienne, directement à côté du Palais des Congrès. L'accessibilité en transports publics et en transport individuel est très bonne et il y a de nombreux commerces et services se trouvent à proximité immédiate.Vos nouveaux voisins:Aldi Suisse, Adrianos Kaffeeladen, Fressnapf, Intercoiffure Création Kaiser, Ironbodyfit, NA Pilates et bien d'autres.Les utilisations pour la restauration, de fitness ainsi que les salons de coiffure / barber shop de sont pas autorisées.
  • Parking space
  • Elevator
  • Garage
  • +1
Travel time
-

  • An industrial building exterior, featuring a large white wall with a name and logo reading 'HOFMANN NEOPAC TINS AND TUBES'.
  • Parking area with several cars parked, metal building, fallen leaves, autumn trees
  • Industrial building, metal siding, white exterior, large open garage doors, paved parking lot, adjacent building
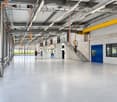
  • empty warehouse, large roller doors, pallet jacks, pallet cages, concrete floor, metal beams
  • Warehouse with grey concrete flooring, high ceilings with exposed steel beams, white and grey walls, yellow demarcation line on the floor, multiple pallets and crates along the side.
  • industrial warehouse, spacious, high ceilings, concrete floor, metal racks, large aisle, storage boxes, metal storage bins
  • warehouse filled with various items on pallets, metal beams, fluorescent lights, yellow and green markings on floor
  • Empty warehouse with high ceilings, concrete floor, stacked pallets, forklift and worker
  • Wide warehouse space, yellow floor, metal beams, overhead lights, storage boxes, glass windows.
  • A large open space with concrete floors and a glass roof. The interior has several pillars and equipment pieces spread throughout. There are various metal structures and machinery visible, and the space is illuminated by fluorescent lights on the ceiling.
  • Empty manufacturing plant with yellow flooring, industrial machinery, overhead storage racks, large open space, metal structure roof, metal pipes, and one person.
  • Large industrial warehouse with yellow painted walls, industrial machinery, carts, and tables with equipment
  • Empty office room with glass windows, black office cubicles, desks, monitors, keyboards, whiteboard on wall, trash bin
  • Long conference table, chairs, windows, projectors, radiators
  • Office room, empty, white table, blue chair, grey modular office, light ceiling, open doors
  • open plan dining area with multiple tables, wooden flooring, several plants, white ceiling, large windows
1 / 17
21,000m²CHF 120.– / m²
Top
Eisenbahnstrasse, 3645 Gwatt (Thun)

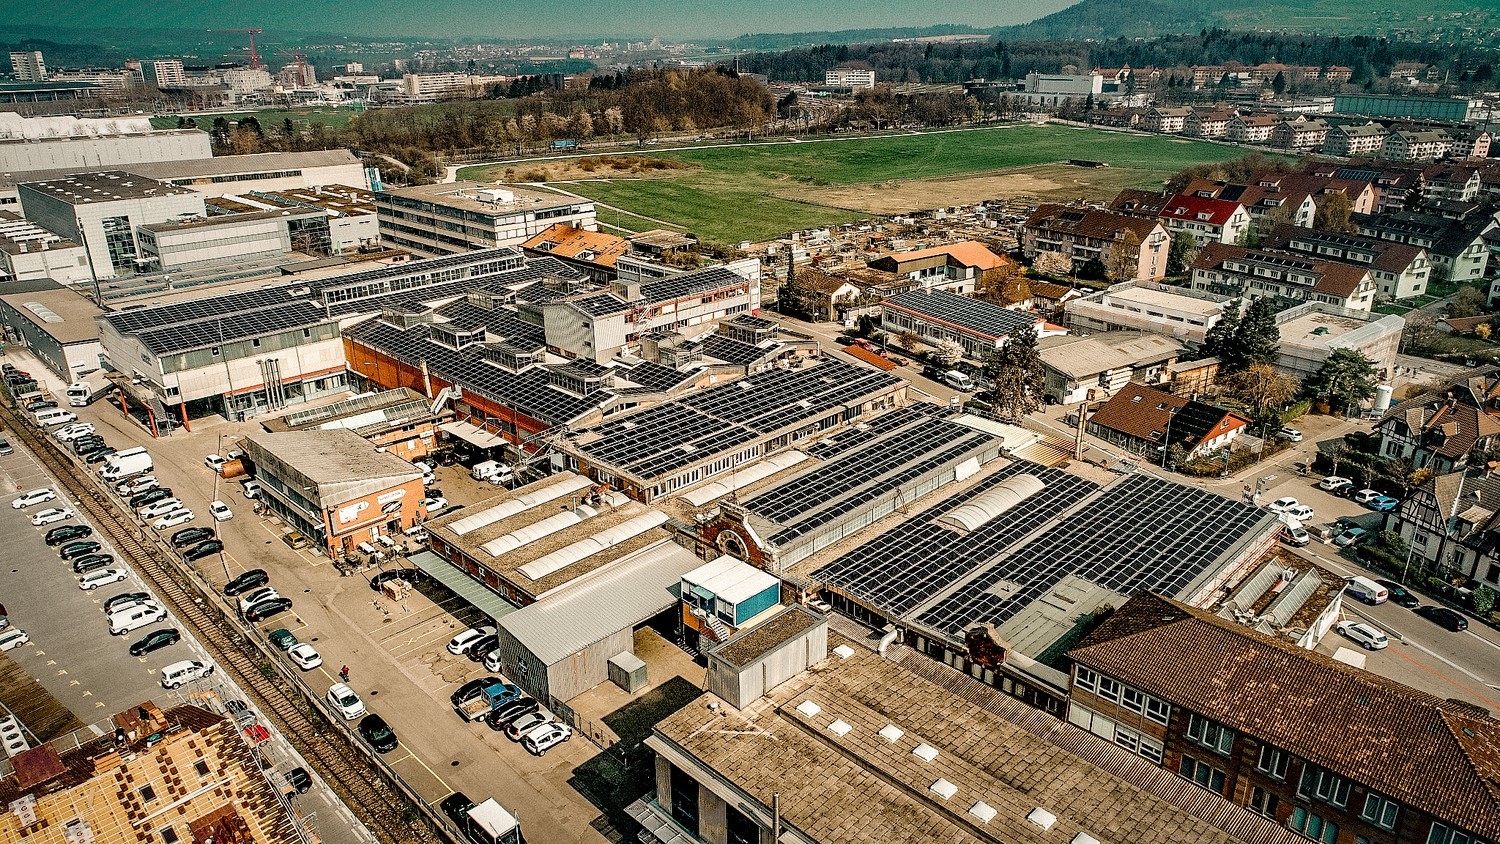
Flexible storage, logistics, and sports facilities from 500 m² in Gwatt (Thun)

Flexible storage, logistics, and sports facilities in the Thun industrial area Located on Eisenbahnstrasse in Thun, versatile storage, high-bay warehouse, and office spaces are available for rent. The area is ideal for logistics, storage, production, or combined uses and impresses with its excellent accessibility and maximum flexibility in space and contract design. The rental spaces are freely combinable from approximately 500 m² to over 20,000 m². Depending on the needs, pure storage spaces, high-bay warehouses, and additional office spaces can be rented. Contract duration, level of completion, and floor space are agreed upon individually with the ownership – also renovations or adjustments are possible depending on the contract duration. The infrastructure includes several truck docks, spacious transshipment areas, as well as a private, covered rail connection directly in the hall. The halls have high floor loads, spacious room heights, and good technical equipment. Parking spaces, common areas, and a canteen are also available. According to the currently applicable building and zoning regulations, the construction of sports facilities is also permitted in the hall (padel, trampoline, fitness, etc.). The rent starts from approximately CHF 120.–/m²/year, but is strongly dependent on floor space, usage, construction standard, and contract duration. Available for occupancy by agreement. An extremely flexible offer for companies with individual requirements for space, contract duration, and design.

Travel time
-
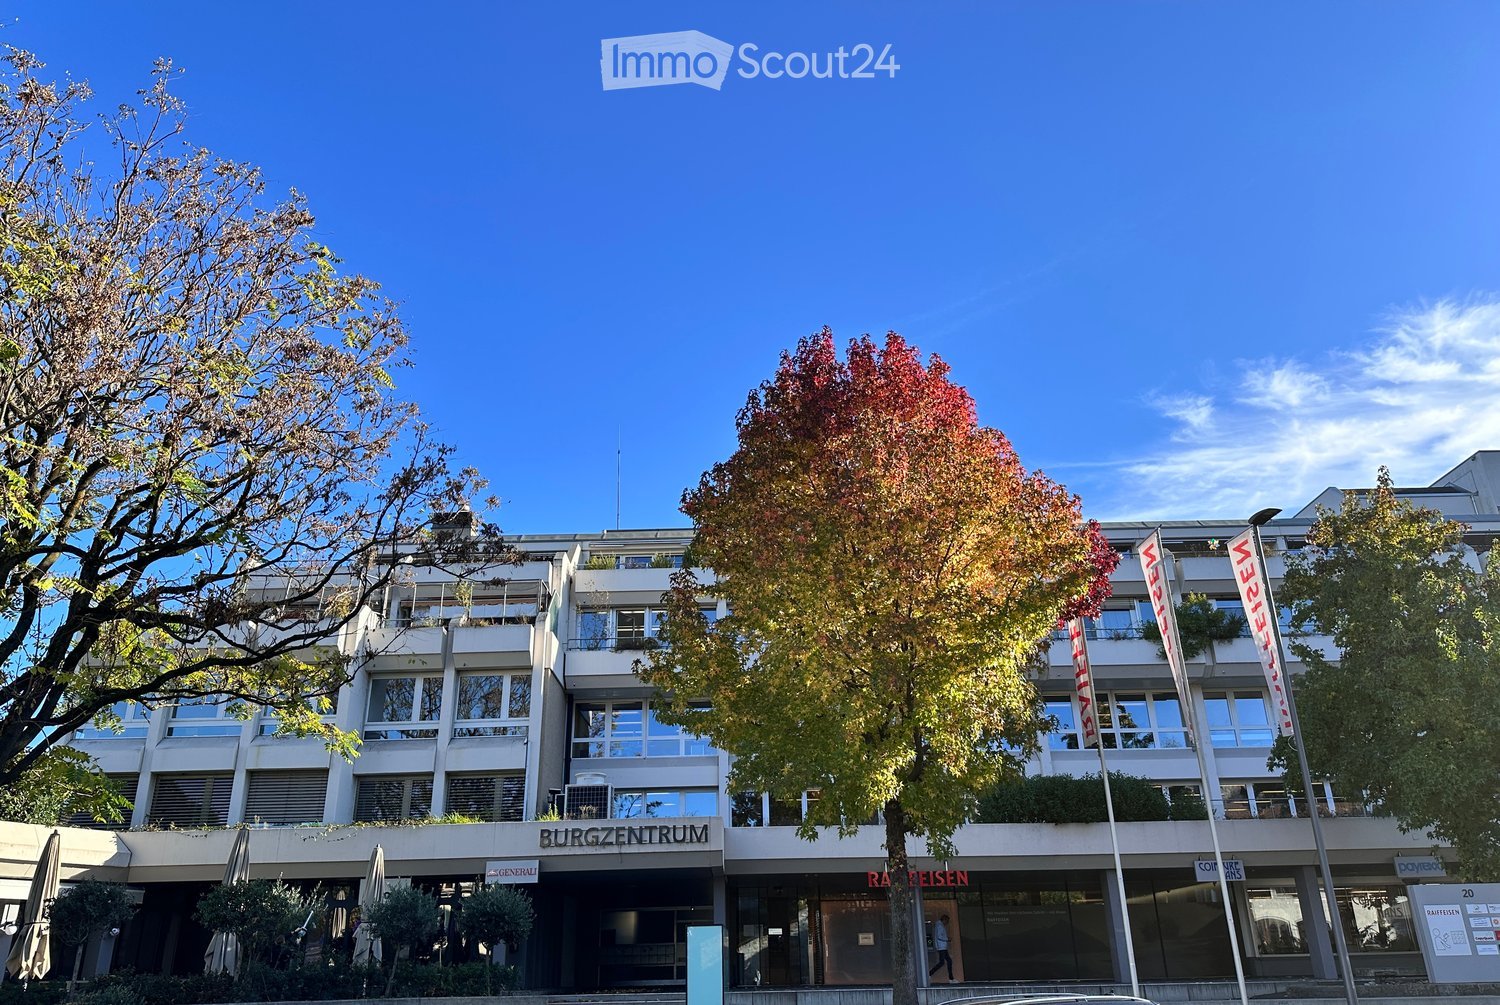
  • Modern building with glass windows, multiple floors, entrance with sign 'Burgzentrum', flags, trees, and shrubs in front
  • Empty room with white tiled floor, white walls, and ceiling with multiple fluorescent lights, several white pillars, and a window.
  • Empty room with tiled floor, white walls, and ceiling with multiple lights
  • Empty room with tiled floor, white walls, two large doors, small window, sink, and pipe on the wall
  • Empty room with tiled floor, white walls, and ceiling lights
  • empty room, tiled floor, sink, window, door
  • modern kitchen with white cabinets, black countertops, double sink, gas stove, white tiles, white walls, window
  • Bathroom with white tiles, sink, mirror, toilet, and shower curtain
  • white tiled walls, white sink, urinal, mirror, brown tiled floor
  • empty room, white walls, white ceiling, white door, small window, brown floor
1 / 10
435m²CHF 149.– / m²
Top
Burgstrasse 14, 3600 Thun

Spacious commercial space for rent in the central Burgzentrum!

Are you looking for a versatile and very spacious commercial space? We rent out a commercial space (435m2) in the very central Burgzentrum in Thun, available immediately or by arrangement.The commercial space offers the following advantages:- spacious floor plan (435m2) with flexible expansion and design possibilities- currently two subdivided areas- spacious entrance area with large door- on the ground floor (level floor)- plate floor throughout the area- small kitchen including refrigerator and two hotplates- two toilets available- safe room available- 3 outdoor parking spaces includedFlexible designThe tenant's expansion can be individually adapted to your needs. Changes to flooring, lighting, kitchen, etc. are possible after consultation. The other commercial rooms on the ground floor are exclusively quiet commercial tenants. The rest of the property consists of apartments, so we welcome a quiet business for this commercial space, so that the tenants do not feel disturbed.Central location and environmentThe property is located directly opposite Thun Castle. In the surrounding area, you will find numerous food and shopping options, and public transportation is just a few minutes' walk away.Have we sparked your interest? We look forward to your contact and will be happy to show you the rooms during a non-binding viewing. We are also available to answer any questions you may have.

Travel time
-
  • Empty room with tiled floor, wooden ceiling, large windows, and a curved wall. No furniture or equipment present.
  • Empty room with wooden ceiling, tiled floor, and white walls. No furniture or equipment present.
  • Empty room with tiled floor, wooden ceiling, large window showing outdoor view, radiator, and a few small items on the windowsill.
  • Bright living room with white sofa, colorful rug, potted plant, wooden shelf, and a small table near the window.
  • Empty room with wooden ceiling, tiled floor, and a doorway leading to a small bathroom. The walls are painted in neutral tones, and there is a fire extinguisher mounted on the wall near the doorway.
  • Floor plan showing a layout with labeled areas including a living room, kitchen, and bedrooms. Dimensions and room labels are visible.
  • Bright, modern room with wooden ceiling, tiled floor, large windows, white sofa, small table, and plant.
  • A furnished room with a white sofa, a potted plant, and a small table. The room features wooden ceilings, tiled floors, and large windows with a view of the outside area.
1 / 8
1.5 roomsCHF 900.–
Top
Kronenplatz 7, 3775 Lenk

Commercial property at Kronenplatz in Lenk – Available immediately!

Welcome to one of the most central locations in Lenk in the Simmental! This attractive commercial property at Kronenplatz 7 offers you a versatile 65 m² space on the ground floor – ideal for retail, services or other commercial uses. Toilet and sink in the commercial space, shop available.Highlights of the property: Lucrative monthly rent of 900.- / + one-time rental deposit / 900.- (rent-to-own / purchase of the property negotiable) • Spacious commercial space: centrally located on Kronenplatz 65 m², with a pleasant ceiling height of 2.6 meters – open and inviting for customers and employees, and toilet with sink inside. • Basement storage room available, cool and dry - for products and archives (height approx. 3 meters) - 5 x 5 approx. 25 m² • Wheelchair accessible: The property is barrier-free and therefore suitable for all customer groups. • Elevator available: Comfortable access for all users. • Parking & garage: Both parking spaces and a garage are available – a clear advantage for customers and employees. with own badge parking space always available • Shared use of washing machine / dryer • Available immediately: The property can be occupied immediately. Location & surroundings:The location on Kronenplatz is excellent: Lenk im Simmental train station is just a 4-minute walk away, as is the Gemeindehaus bus stop in 3 minutes. A Coop supermarket is located directly on site (0 walking minutes), which ensures a high frequency of passers-by. Tourism Lenk and Raiffeisenbank are just around the corner. The school on Schulhausstrasse is also within walking distance in a few minutes.The location is quiet – car-free zone, quiet both during the day and at night, which guarantees a pleasant working environment. Take advantage of this rare opportunity to establish your business in one of the most vibrant places in Lenk. We look forward to your contact!

Travel time
-
  • Entrance hall with green glass walls, tiled floor, small shelf, and a view of the street outside
  • empty room, wooden floor, white walls, three windows, two shelves, ceiling lights
  • modern room with white walls, wooden floor, white reception desk, mirror, and ceiling lights
  • modern interior, white walls, wooden floor, white reception desk, round mirror, green glass door, ceiling lights
  • white chair, small round table, plant, window, wooden floor
  • Living room, bedroom, bathroom, kitchen, storage, balcony, winter garden
  • living room, kitchen, 2 bedrooms, 2 bathrooms, balcony
  • small room with white walls, wooden floor, round table, two chairs, lamp, window, artwork, printer
  • white massage chair, white cabinet, white shelves, white mirror, white desk, white towels, white lamp
  • A room with a white desk, a chair, a lamp, a mirror, and a potted plant
  • A room with a white chair, a desk, a mirror, and shelves with bottles and a plant
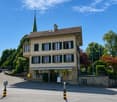
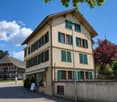
  • A street view of a building with a yellow facade and red shutters, a pedestrian crossing sign, and a car parked on the side of the road.
1 / 12
105m²CHF 1,285.–
Top
Bahnhofplatz, 3415 Hasle b. Burgdorf

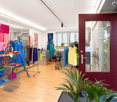
Modern 3-room commercial space at Bahnhofplatz in Hasle b. Burgdorf

Discover these attractive commercial spaces in a central location at Bahnhofplatz in Hasle b. Burgdorf. The 98 m² usable space on 105 m² total area offers versatile possibilities for your business or practice. Currently, the rooms are used as a cosmetics studio. There is the possibility of taking over partial furniture. Due to family changes of the current tenant, there is a change of tenant. The location is very suitable for small businesses. Very good foot traffic and visibility.The rooms convince with: • Modern equipment: Completely renovated in 2022, the rooms present themselves in contemporary design with high-quality floors. Currently, the rooms are used as a cosmetics studio. There is the possibility of taking over partial furniture. • Bright atmosphere: Large windows provide plenty of natural light and create an inviting working atmosphere • Room layout: can be partially adapted • Small toilet including sink • Wall cabinets: large storage space • Basement: additional storage space on the lower floor, staircase • Climate: air conditioning controllable by mobile phone • Heating: partially underfloor heating, additional heating panels also controllable via WLAN • Entrance area: attractive bright entrance area • Barrier-free access: wheelchair-accessible rooms on the ground floor • Windows: soundproof windows and safety glass • Parking spaces: parking possibilities for customers or employees • Including ancillary costs: i.e. heating and hot water costs, water and sewage costs, housekeeping and environment costs • Winter garden: additional area can be rented if needed • Direct neighbors: in the same house there is a stationery bookshop on 2 floors, 1 apartment. • Indirect neighbors: post office, bakery, train station including bus stop, restaurant, hairdresser. Coop and Migros 5 minutes away • Ancillary costs: Advance payment CHF 200.00 Location and surroundings: The rooms are located opposite the train station, with excellent connections to public transport, post bus and train. Despite the central location, you enjoy a quiet working environment. In summer, you benefit from plenty of sunshine.These versatile commercial spaces are ideal for offices, practices, consulting companies or other commercial uses. The combination of the historic charm of the 1911 building and modern renovation creates a unique working environment in Hasle b. Burgdorf.

Travel time
-

Suggested properties for you based on search results

Other interesting objects