246 results - Commercial properties for rent: Canton Neuchatel

1 / 11
  • Parking space
  • Garage
2,000m²CHF 135.– / m²
Rue du Collège 43, 2300 La Chaux-de-Fonds

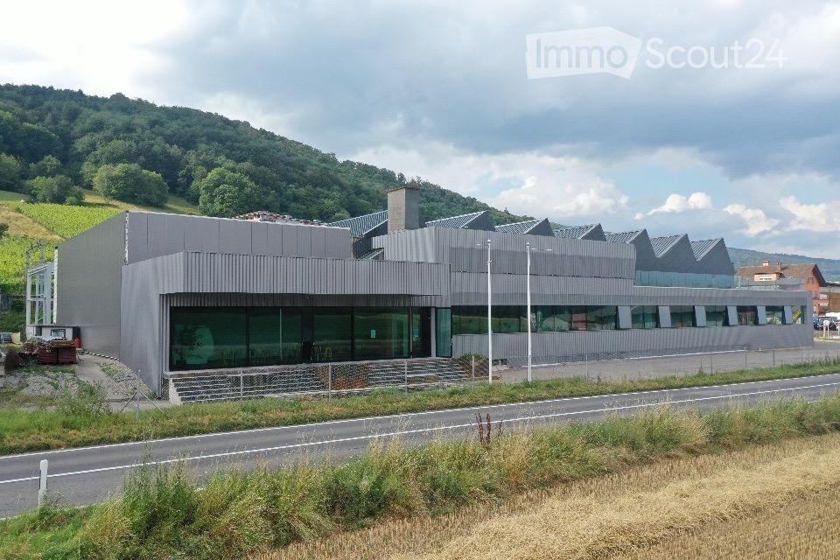
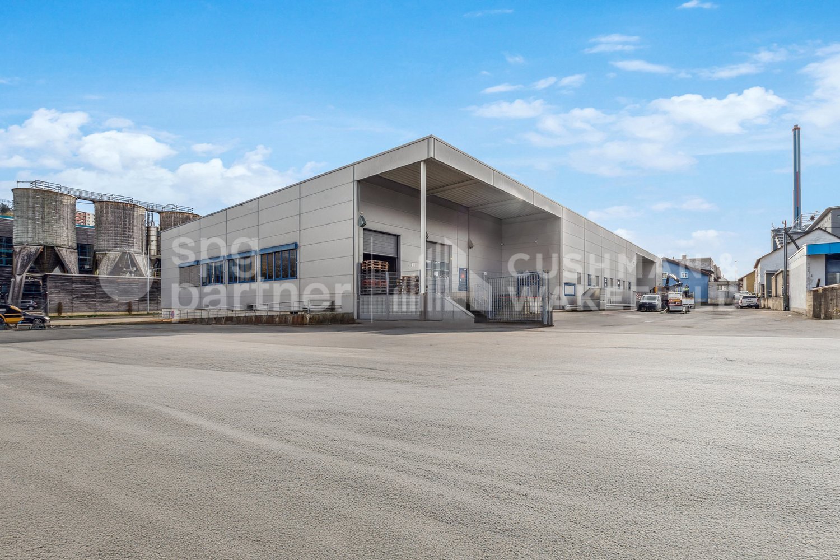
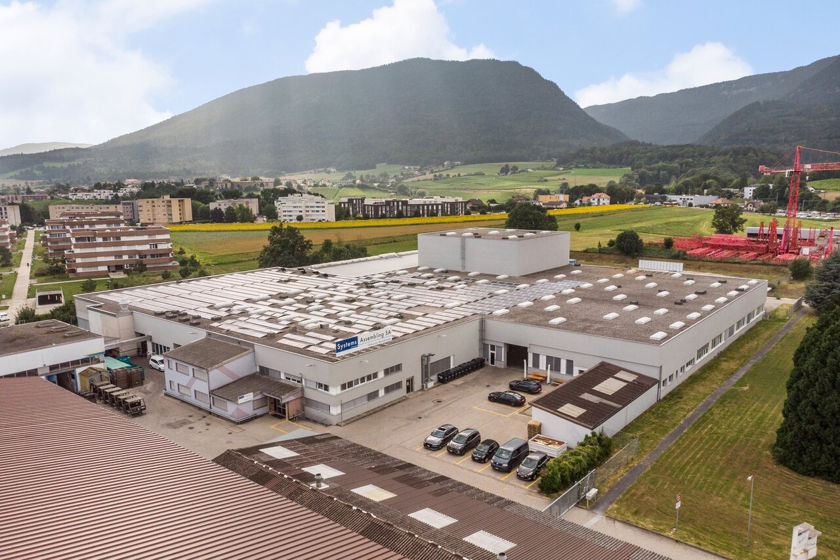
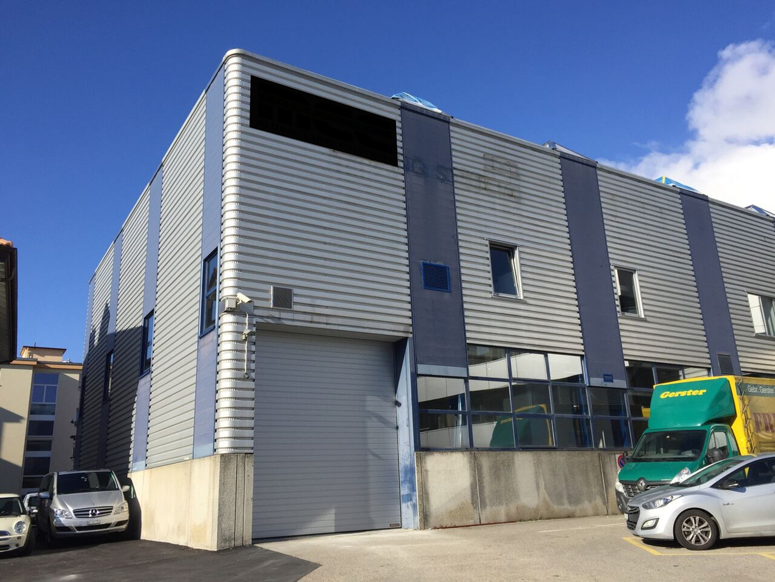
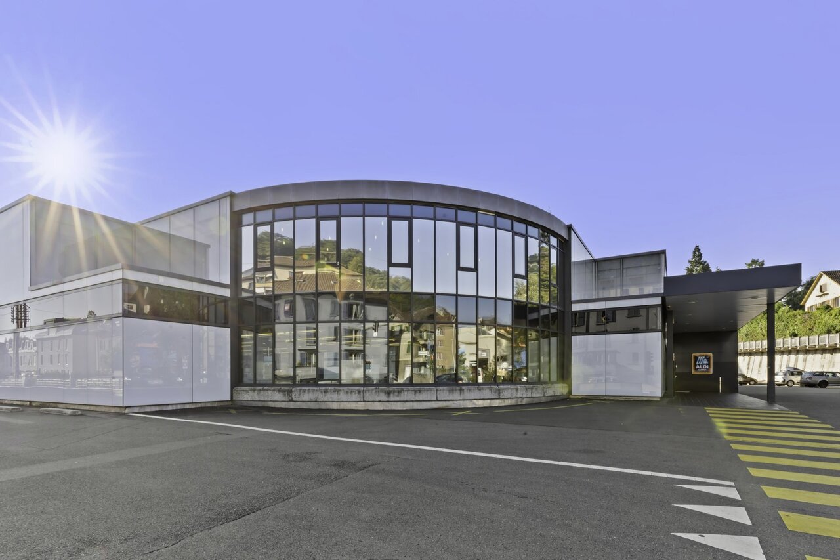
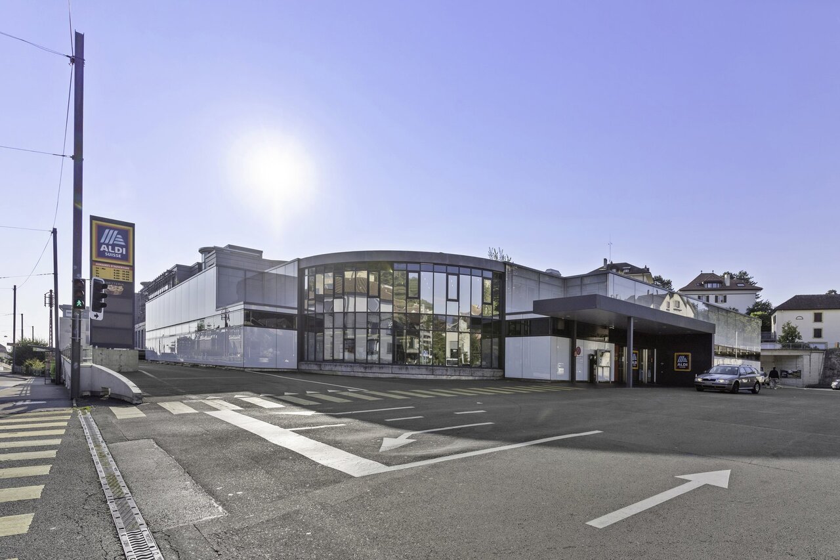
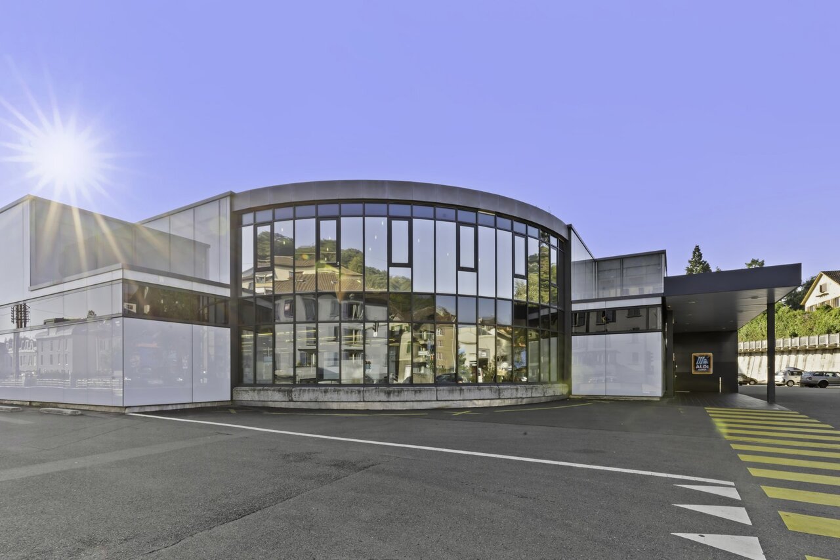
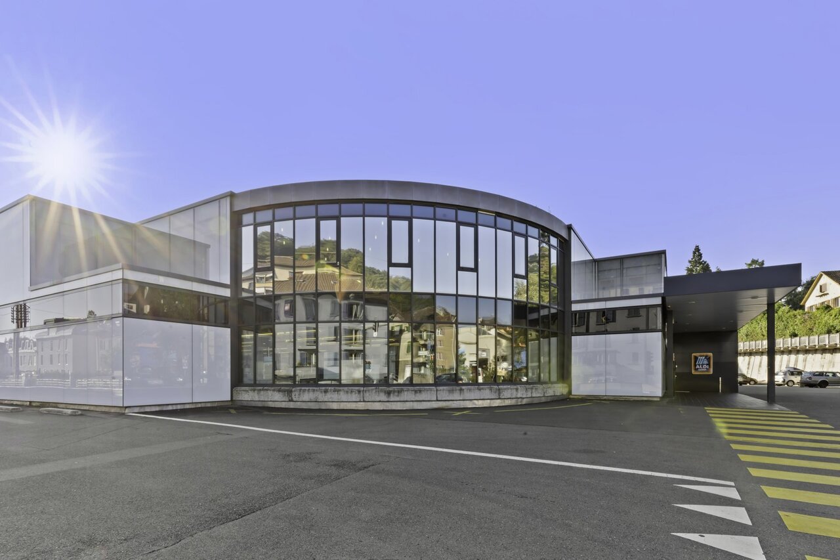
COLLEGE 43 - Industrial premises with basement and complete technical equipment

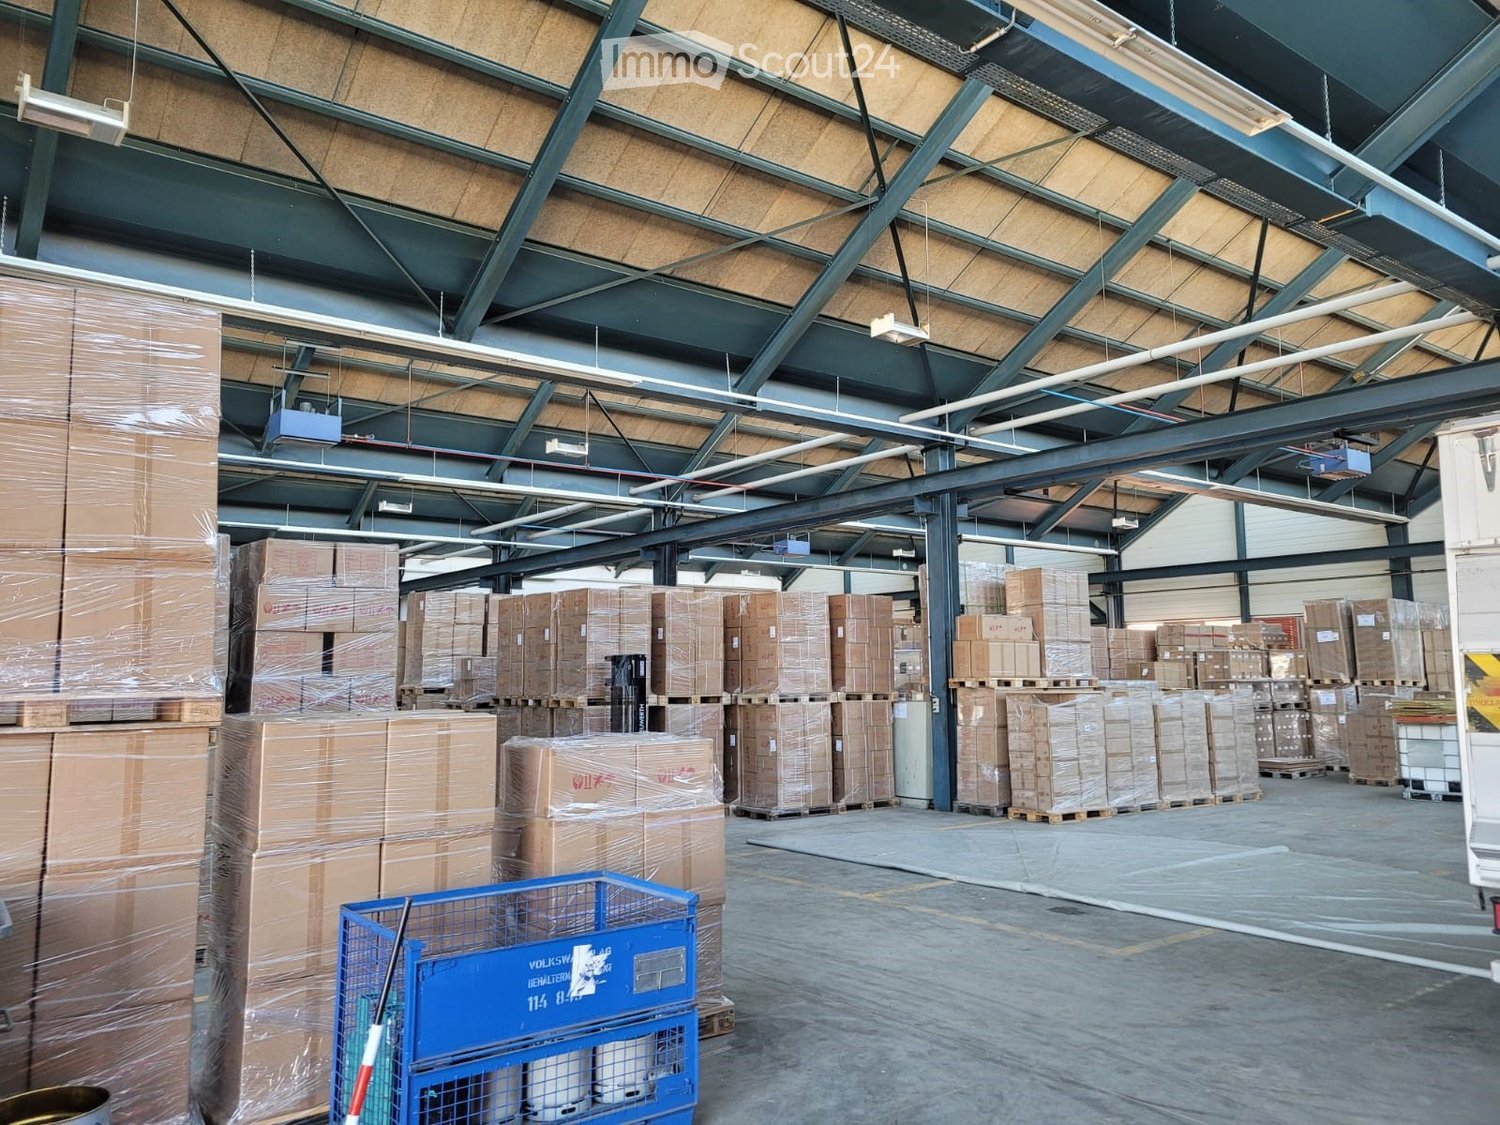
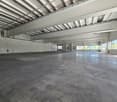
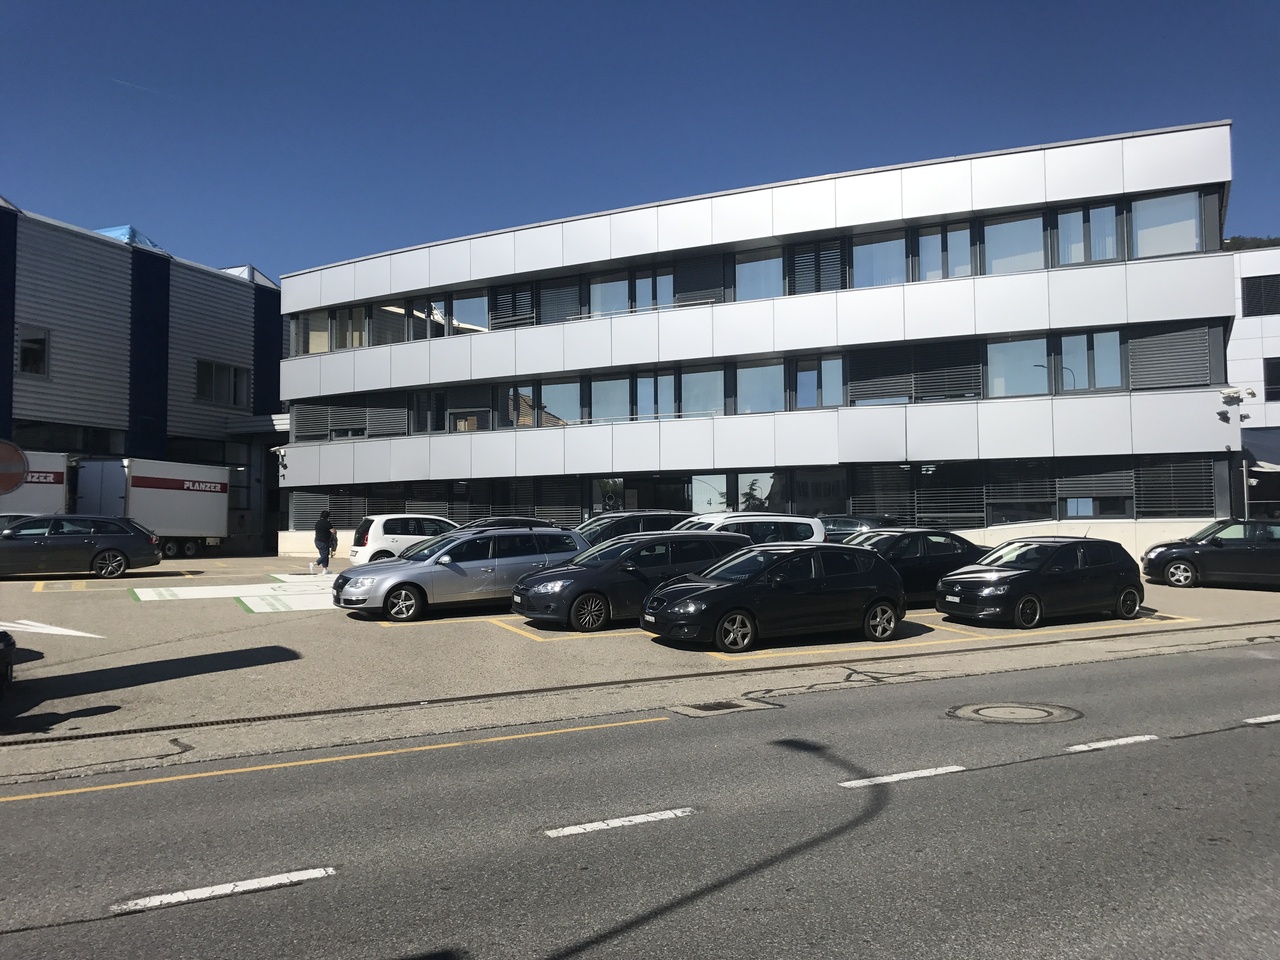
Industrial hall, ideally located in La Chaux-de-Fonds, at the entrance of the city and close to shops. Near future highway accesses, including the H18 (La Chaux-de-Fonds-Basel) bypass, which will be operational before the "new" semi-highway H20 to the west of the city, making it easily accessible and recognizable.The building consists of a ground floor and a basement, offering a total area of 2'000 m². It is intended to accommodate industrial activities, as well as the associated administrative services, and meets the specific needs of the sector.Building composition: • Ground floor: 998 m², served by loading quays and main entrance • Basement: 959 m², accessible by stairs, vehicle ramp, and forklift • Many possible technical facilities • Outdoor facilities: 2 loading quays, including 1 motorized quay • Parking: 13 outdoor parking spaces and 26 two-wheeled parking spaces Accessibility:- 2 loading quays with motorized sectional doors on the ground floor- Forklift 2T (accessible from the street)- Access to the basement via a vehicle rampSecurity- Adaptable to people with reduced mobility (PMR)- Fire protection systemTechnical details: • Certified electricity, 300A power • Facade: sandwich panel, possible signage at the building head, electrically operated sunshade, photovoltaic panel on the roof • Precision industrial scale • Renovation: roof renovation in progress • Lighting: LED Concrete slab with a floating layer and epoxy coating in good condition:- Basement: 500 kg/m²- Ground floor: 800 kg/m²Useful height:- Ground floor: 6m- Basement: 2.80mRenovation:- Roof renovation in progress- District heating- Outdoor facilitiesRent:Ground floor: CHF 160.-/m²/yearBasement: CHF 110.-/m²/yearOutdoor parking spaces: CHF 650.-/space/yearService charges on request*Electrical installations, access control, fire protection, heating, etc. are to be borne by the tenant according to their layout.spg partner, your specialist in commercial real estate.
  • Parking space
  • Garage
Travel time
-
1 / 13
402m²CHF 168.– / m²
Rue Jardinière 71, 2300 La Chaux-de-Fonds

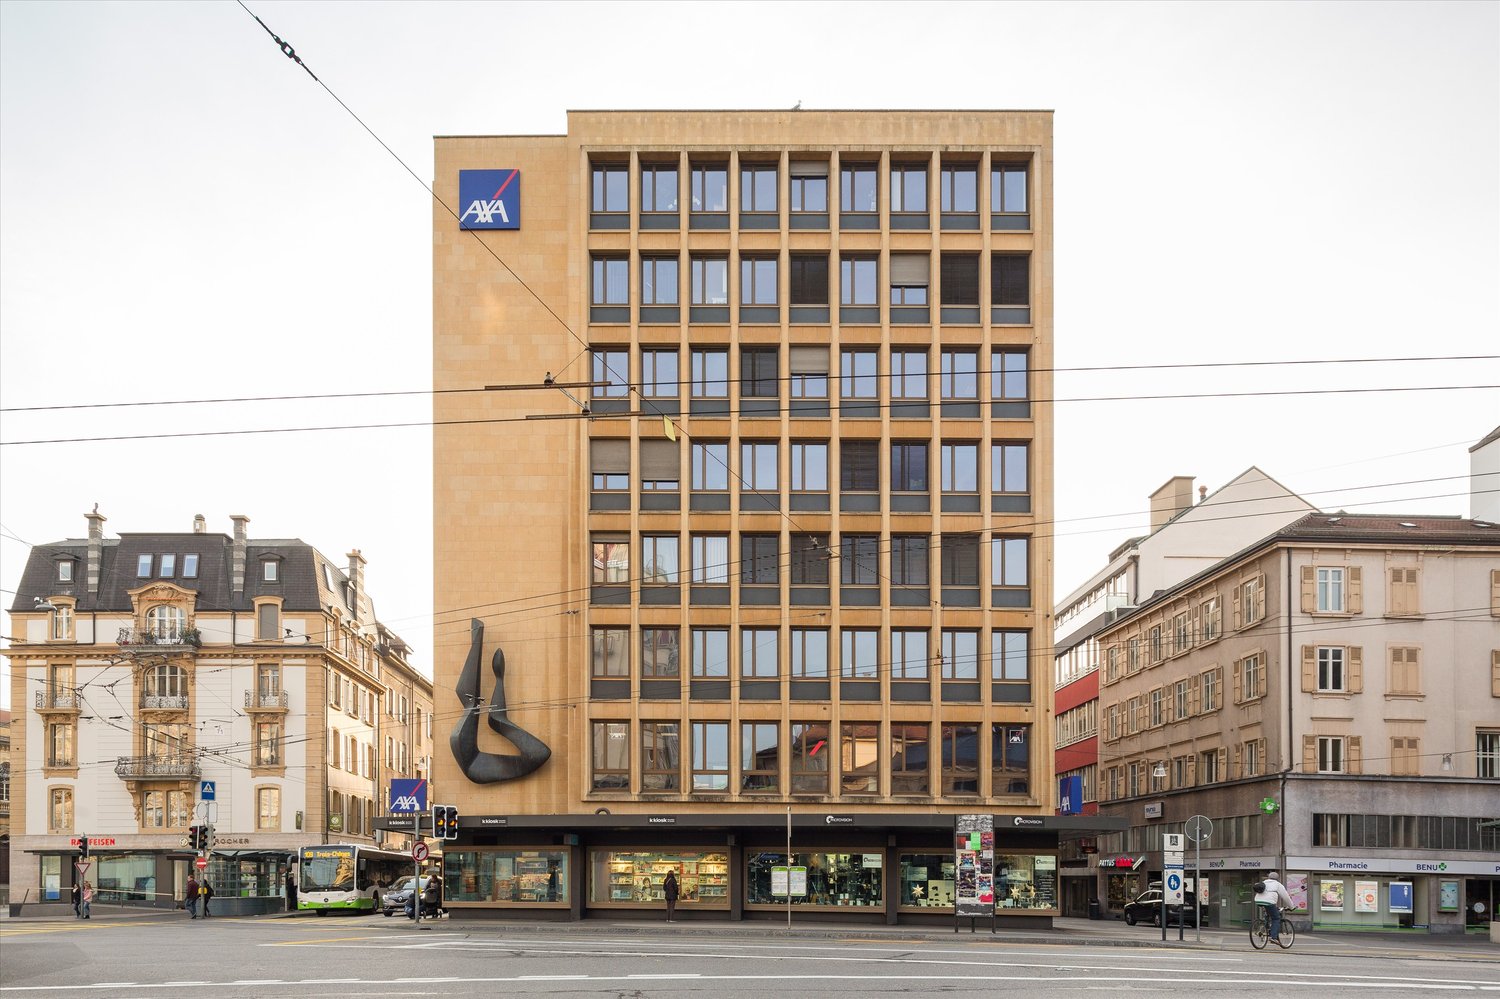
Offices/locals 102-402 m², high visibility - La Chaux-de-Fonds

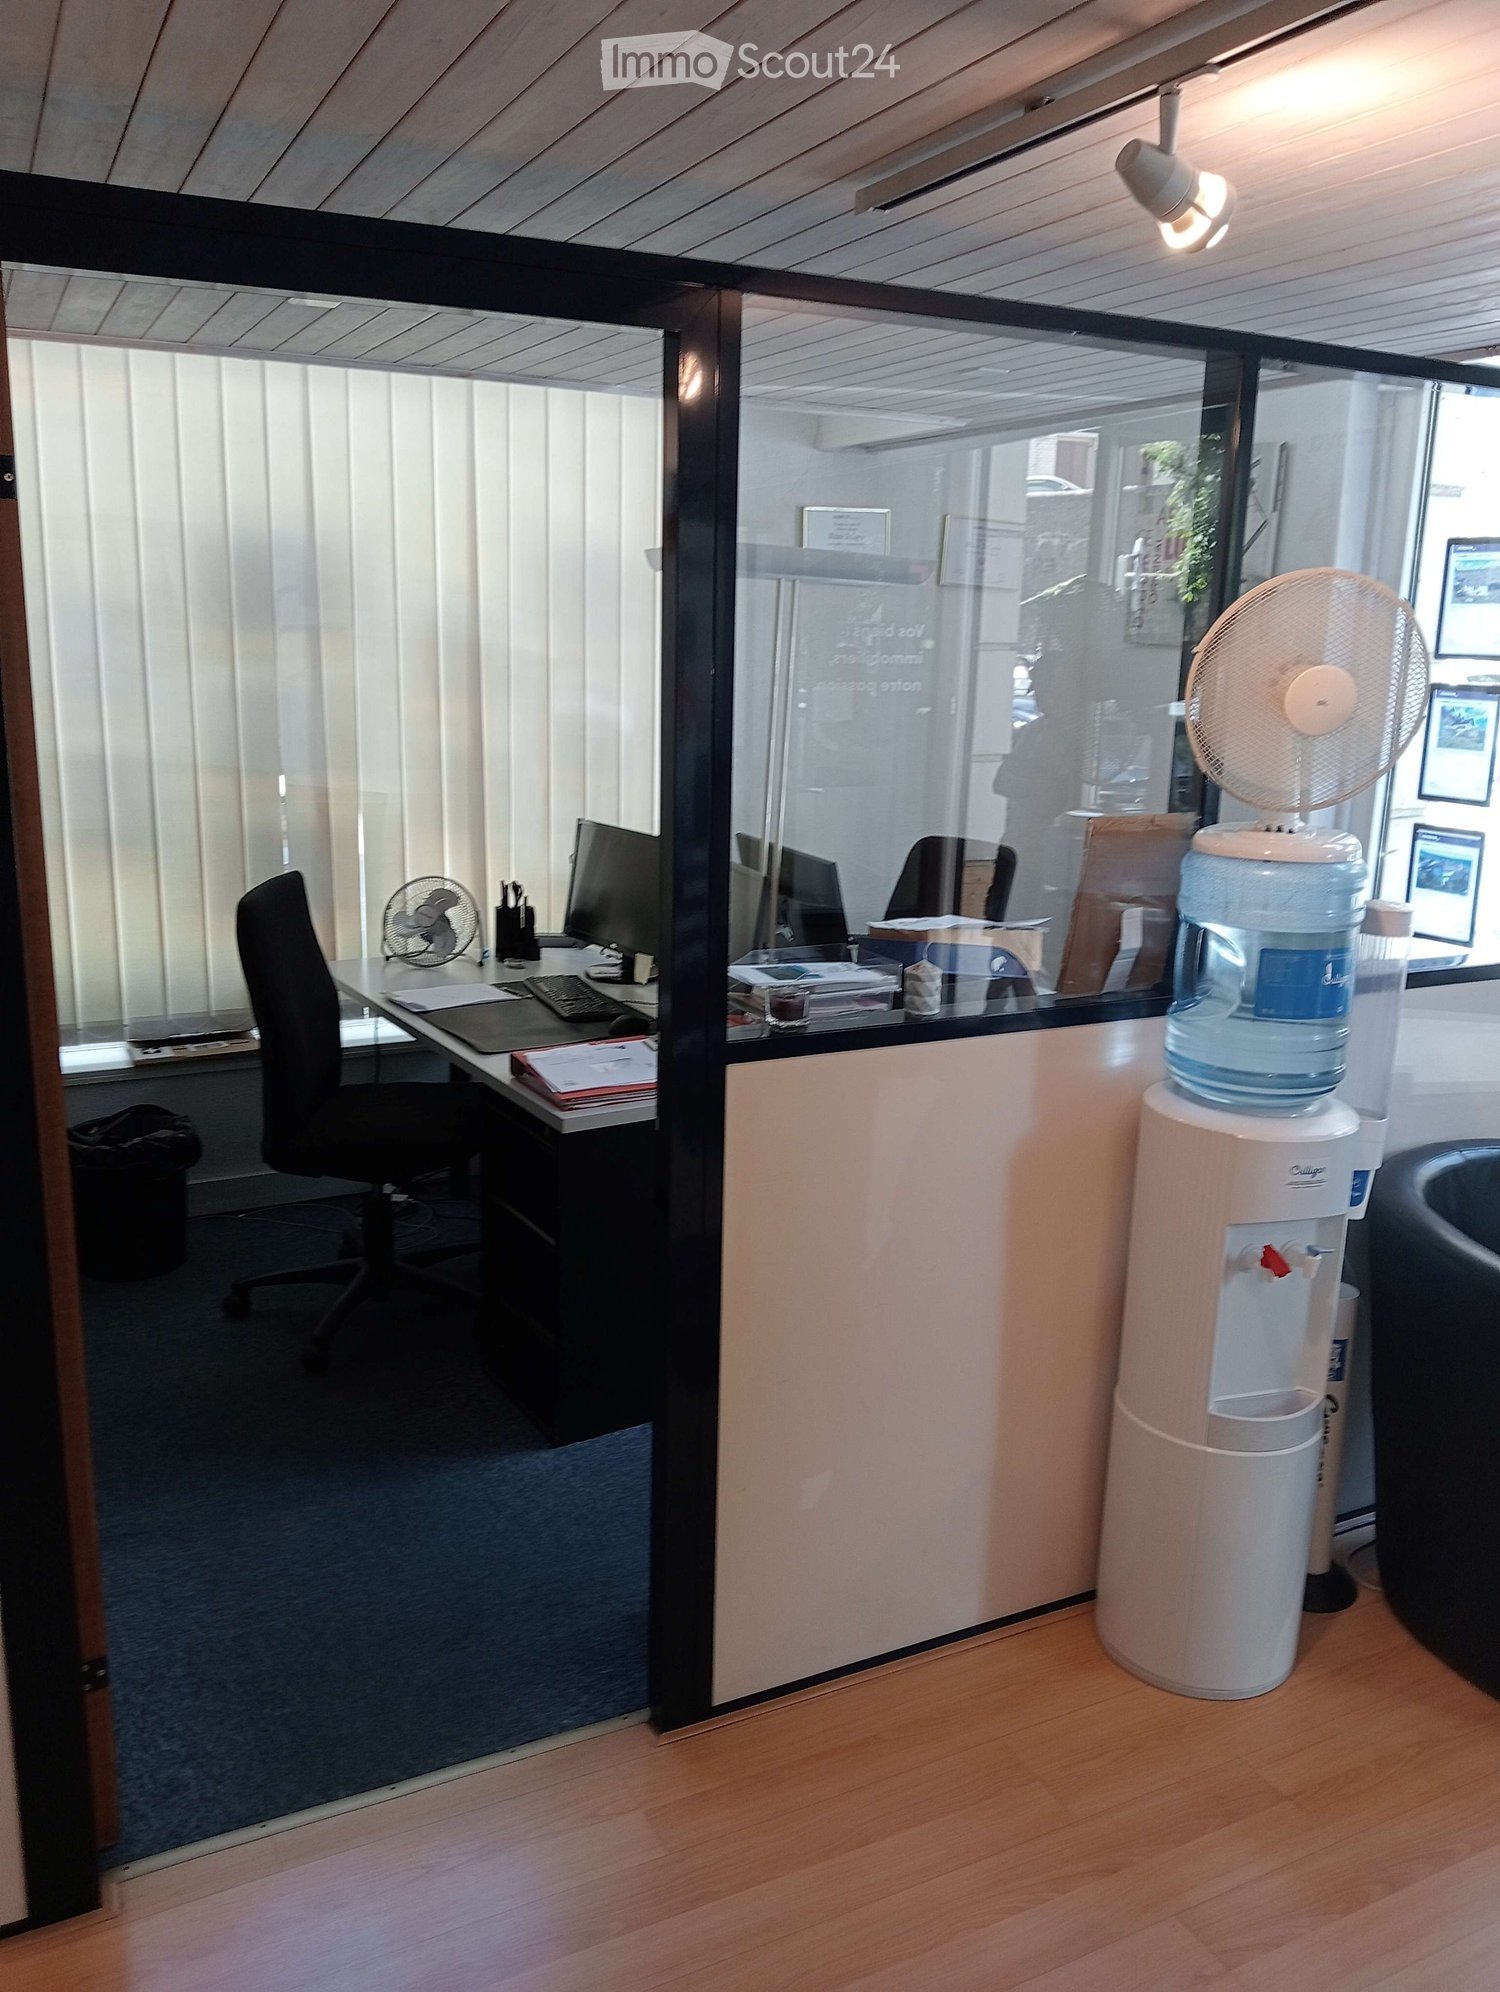
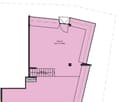
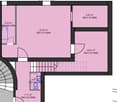
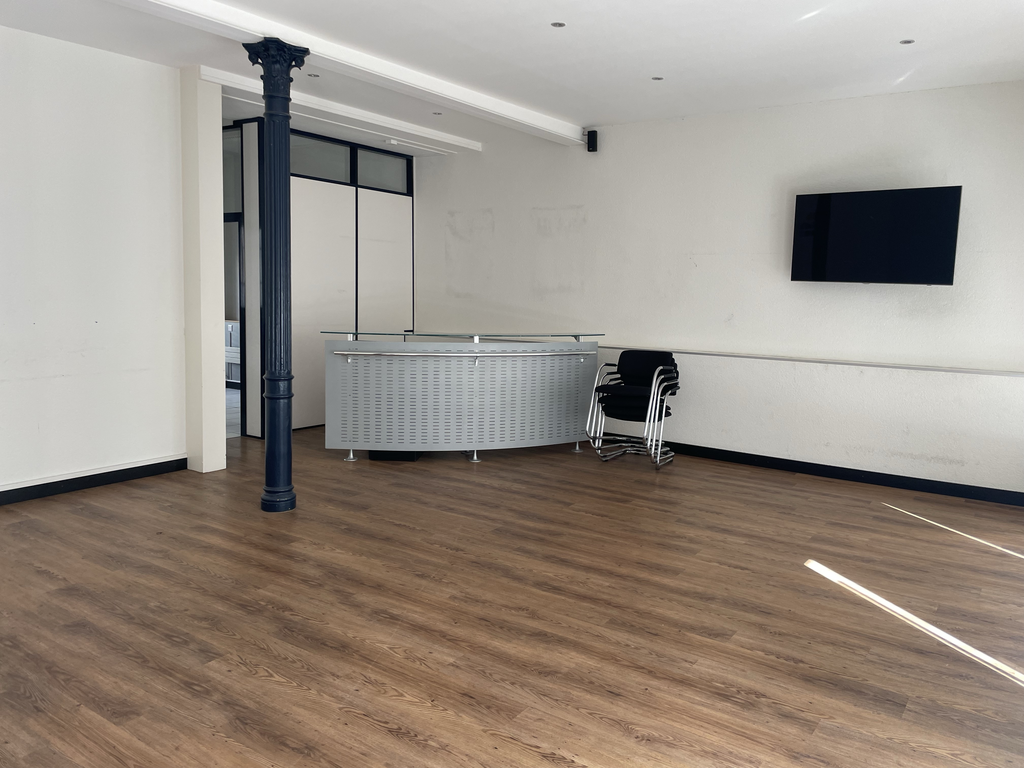
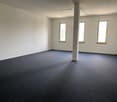
Flexible commercial space on the ground floor in a prime location – just 3 minutes' walk from the main stationRue Jardinière 71, 2300 La Chaux-de-Fonds: We are offering an attractive commercial property on the ground floor for rent, benefiting from a central and privileged location in La Chaux-de-Fonds. Just 3 minutes' walk from the main station, this property offers excellent accessibility for your clients, employees, and business partners.A proven and recognized location: For over 25 years, the premises have been occupied by Helvetia Insurance, testifying to the attractiveness, quality, and permanence of this established commercial site. As part of a strategic reorganization of their locations, Helvetia has released the spaces. This situation today offers a rare opportunity to establish yourself in representative premises within a recognized and sought-after location.Modular surfaces according to your needs: The total available surface area can reach up to 402 m² on the ground floor. Thanks to its flexible configuration, it lends itself to numerous uses: • Operation in its current configuration as two independent units • Redevelopment into a large, open, and homogeneous space (see attached plan) Surface distribution: • Red area: parking spaces for up to 3 vehicles • Yellow area: independent surface with private entrance, total surface area of 102 m², including 2 sanitary facilities • Green area: independent surface with private entrance, total surface area of 300 m², including 2 sanitary facilities This configuration notably allows for separating different activities or creating distinct spaces with independent access. The premises are thus suitable for companies requiring a large surface area as well as for tenants seeking only a part of the premises.The property invests in your success: In order to allow for an optimal adaptation of the spaces to your needs, the property owner is making a budget of CHF 150,000.– available for the layout of the premises.This budget can be used flexibly for: • the modification of the space configuration; • the layout of offices, cabins, sales areas, or service spaces; • the renovation of coatings and finishes; • the renewal of lighting and sanitary installations; • the installation of a kitchen; • the optimization of electrical and IT infrastructure; • the enhancement of the entrance and the external image of the building. This contribution enables the creation of a modern and perfectly adapted working environment.Your benefits at a glance: ? Ground floor with excellent visibility? Suitable for numerous sectors of activity? Two independent entrances? Modular surfaces according to your needs? Just 3 minutes' walk from the main station? Immediately available? Possibilities for personalized layout? Budget of CHF 150,000.–, taken over by the property owner? Central location and excellent accessibilityParking: Many public parking spaces are available in the immediate vicinity of the building. The property also includes up to 3 covered parking spaces, depending on vehicle size. The immediate proximity to the main station guarantees excellent public transportation connections and facilitates pedestrian traffic.Rental conditions • Rent: CHF 168.–/m²/year, including charges • Available total surface area: up to 402 m² We will gladly discuss the ideal configuration of the surfaces with you and develop a usage concept perfectly tailored to your needs.Available immediately: Contact us today to organize a visit or obtain more information.

Travel time
-
1 / 13
186m²CHF 3,410.–
Route de Soleure 12, 2072 St-Blaise

St-Blaise, 186 m2 commercial space with parking spaces

Located in Saint-Blaise, in the heart of a dynamic and easily accessible commercial area, this building offers several commercial and administrative spaces for rent, providing an ideal solution for companies looking for functional and modular premises.The available space, on the 2nd floor, has an area of 186 m². It is perfectly suited for the layout of offices, a cabinet, a showroom, a service activity or a trade. The premises offer great flexibility in layout and allow for the creation of a work environment perfectly adapted to your activity.The separations are already in place and the premises have numerous storage and archiving spaces. The layout includes three individual offices, two open space areas, as well as an archive room and an IT room, offering a functional and immediately exploitable organization.An elevator serves the different floors and facilitates access to the premises, while an air conditioning system guarantees pleasant working conditions throughout the year. The spaces also benefit from beautiful natural light and a configuration allowing for numerous possibilities of internal organization.Accessibility is one of the main advantages of this address. Located in the immediate vicinity of the highway and just a few minutes from the center of Neuchâtel, it allows your employees, customers and partners to easily reach your premises. Numerous parking spaces are available at the foot of the building, offering additional comfort for both your staff and your customers.This building represents an excellent opportunity for any company wishing to benefit from a visible, practical and well-connected address to the main communication axes of the region.Several surfaces are currently available. We are at your disposal to present the different possibilities and to accompany you in the search for the space corresponding to your needs.Rental conditionsSurface: 186 m² (2nd floor)Monthly rent: CHF 3'410.-Advance payment for charges: CHF 550.-/monthTotal monthly rent: CHF 3'960.- (including charges)

Travel time
-
1 / 12
187m²CHF 2,340.–
Avenue Technicum 42, 2400 Le Locle

Premises of approximately 187m2

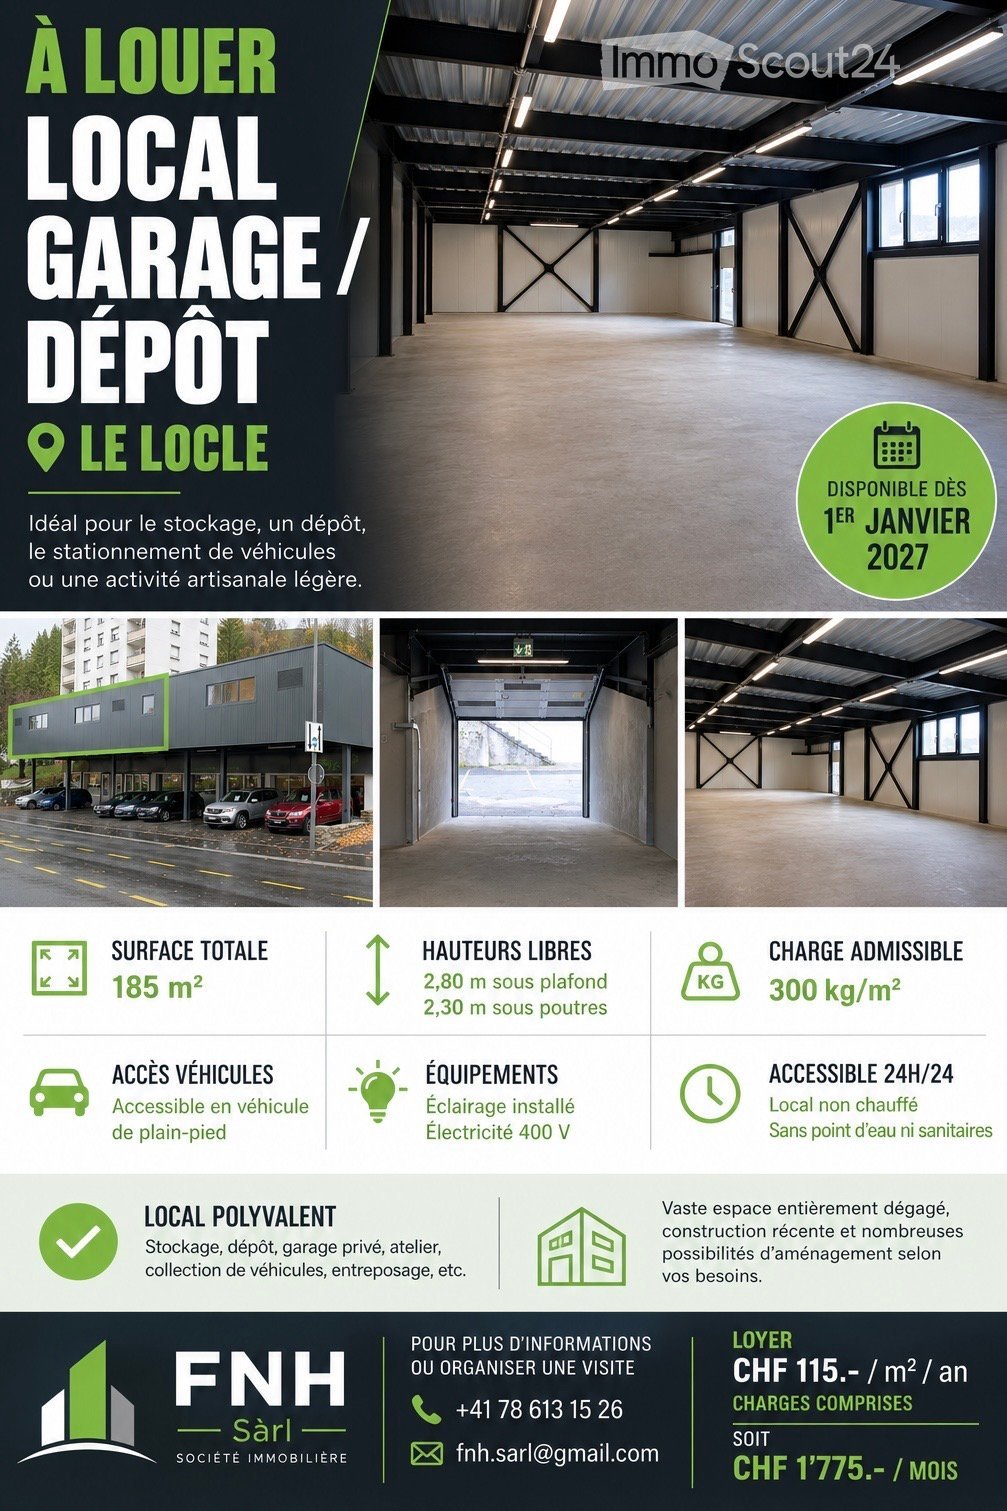
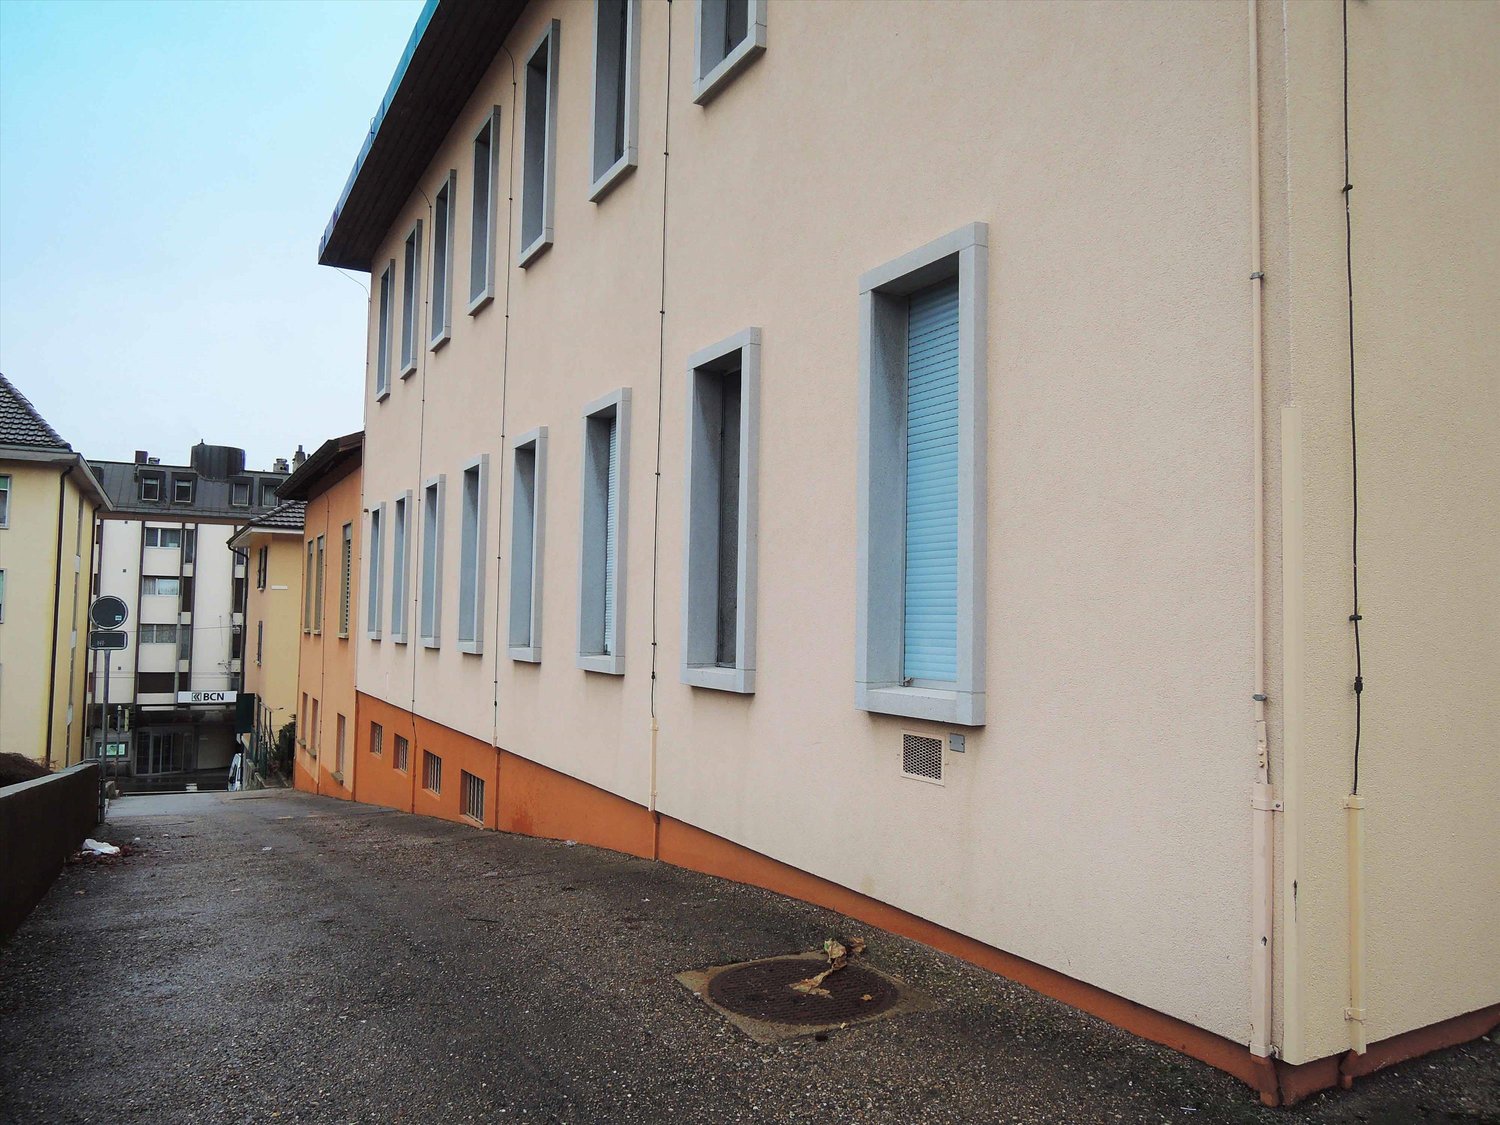
This premises of approximately 187m2 is located on the third floor South of the building. It is suitable for administrative activity or for a small workshop. An elevator serves this floor.The finishes are left to the tenant.Thanks to a cultural tradition that still persists, the town became the world capital of watchmaking in the 19th century. Today, the basis of the regional economy with high added value is based on the tradition of watchmaking and its developments, such as microtechnology. The town of Le Locle is located at almost 1000m altitude, has about 12,000 inhabitants and is less than 8km from the French border. It has many historic buildings, as well as primary, secondary and higher schools (CIFOM). It is accessible by motorway, rail and air (Les Eplatures regional airport in La Chaux-de-Fonds). This commercial property is located in the west of the town, 5 minutes from the motorway linking the town of La Chaux-de-Fonds, and also just a few minutes from the Les Eplatures airfield. It also has a public transport stop nearby. This factory has been completely renovated since 2020 and offers surfaces suitable for activities such as industry, craftsmanship and administrative offices.On the 3rd floor, a refectory with a capacity of about 70 people will be rented out to interested parties.On the 4th floor, a cafeteria and conference rooms will be rented out (by reservation) for the building's tenants.These premises are available immediately. Commercial lease: 5 years. Deposit required: 6 months of net rent.Do not hesitate to contact us if you have any further questions or to organize a visit.

Travel time
-
1 / 12
187m²CHF 2,340.–
Avenue Technicum 42, 2400 Le Locle

Premises of approximately 187m2

This premises of approximately 187m2 is located on the third floor South of the building. It is suitable for administrative activity or for a small workshop. An elevator serves this floor.The finishes are left to the tenant.Thanks to a cultural tradition that still persists, the city became the world capital of watchmaking in the 19th century. Today, the regional economy with high added value is based on the tradition of watchmaking and its developments, such as microtechnology. The city of Le Locle is located at almost 1000m altitude, has about 12,000 inhabitants and is less than 8km from the French border. It has many historic buildings, as well as primary, secondary and higher schools (CIFOM). It is accessible by motorway, rail and air (Les Eplatures regional airport in La Chaux-de-Fonds). This commercial property is located on the west side of the city, 5 minutes from the motorway connecting the city of La Chaux-de-Fonds, and also just a few minutes from the Les Eplatures airfield. It also has a public transport stop nearby. This factory has been completely renovated since 2020 and offers surfaces suitable for activities such as industry, craftsmanship and administrative offices.On the 3rd floor, a refectory with a capacity of about 70 people will be rented out to interested parties. On the 4th floor, a cafeteria and conference rooms will be rented out (by reservation) for the building's tenants.These premises are available immediately. Commercial lease: 5 years. Deposit required: 6 months of net rent.Do not hesitate to contact us if you have any further questions or to organize a visit.

Travel time
-
1 / 13
350m²CHF 5,550.–
Route de Neuveville 1b, 2525 Le Landeron

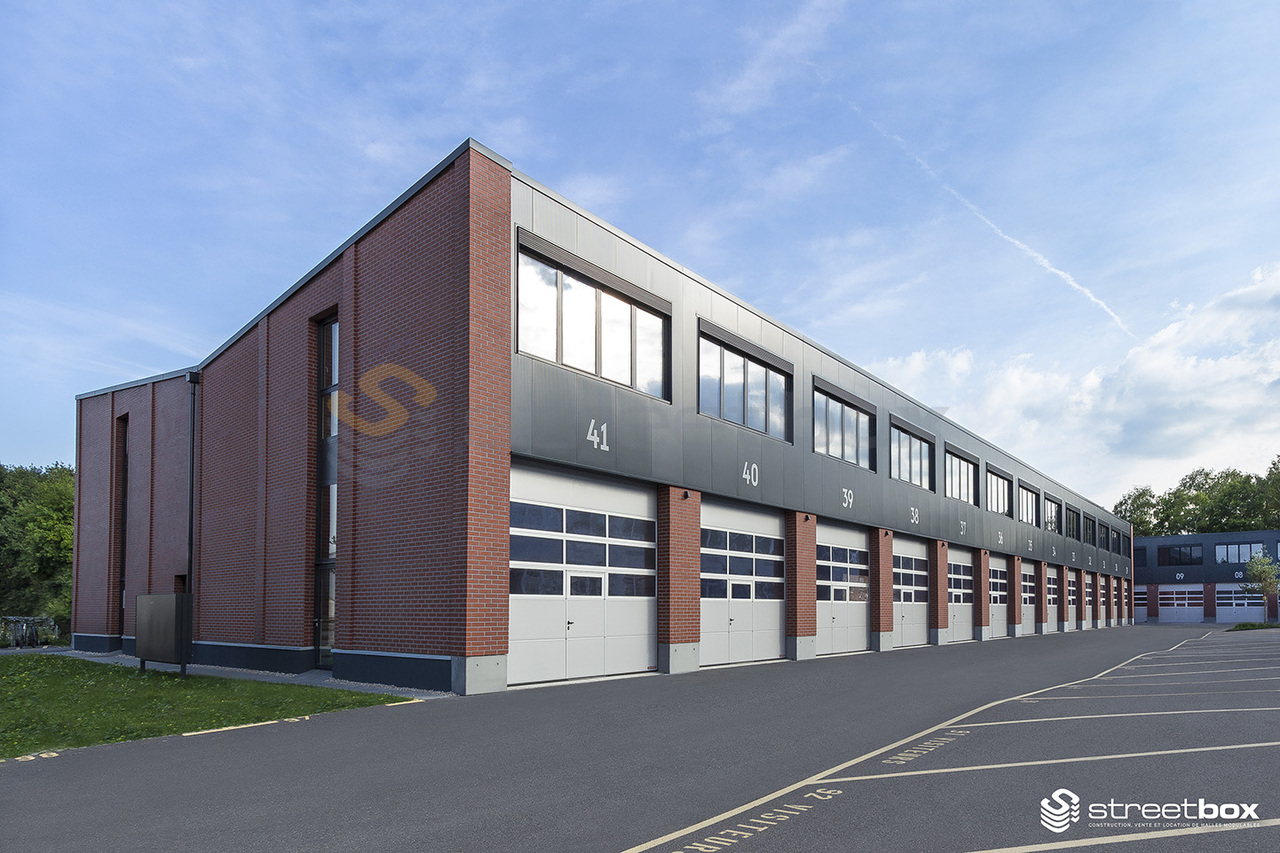
Espace industriel au Landeron - Neuchâtel - RDC - Grande porte

Découvrez cet espace industriel neuf d'environ 400 m² situé au rez-de-chaussée d'un bâtiment moderne au Landeron. Cet objet industriel, livrable dès le 1er juin 2026, offre des caractéristiques techniques exceptionnelles pour vos activités professionnelles.Caractéristiques techniques remarquables : • Surface généreuse : 400 m² d'espace de plain-pied avec une hauteur sous plafond de 5 mètres • Capacité de charge : Sol supportant jusqu'à 2'500 kg/m² • Accessibilité optimale : Rampe d'accès et accessibilité PMR • Équipements complets : Alimentation électrique, eau, évacuation des eaux usées • Construction durable : Standard Minergie pour une efficacité énergétique optimale Grandeur de la surface utile 25x14x5 mètre entrée et wc non comprisSituation privilégiée : Cet espace bénéficie d'un environnement calme avec un excellent ensoleillement. La proximité du lac et du chemin de fer, tout en restant dans un cadre paisible, en fait un emplacement idéal. Les commodités sont facilement accessibles avec un supermarché Migros et une pharmacie à 6 minutes à pied, ainsi qu'un arrêt de bus à seulement 3 minutes.Parfait pour des activités industrielles, et artisanales nécessitant des espaces fonctionnels et bien équipés. La construction neuve garantit des installations modernes et conformes aux dernières normes. Places de parking disponibles sur le site sur demande.-------------------------------------------------------------------------------------------------------------------Discover this brand-new industrial space of approximately 350 m², located on the ground floor of a modern building in Le Landeron. This property, available from May 1st, 2026, offers exceptional technical features perfectly suited for your professional activities.Outstanding Technical Features: • Generous space: 350 m² of single-level area with a ceiling height of 5 meters • High load capacity: Floor supporting up to 2,500 kg/m² • Industrial lift: 2,500 kg capacity for easy handling • Optimal accessibility: Access ramp and full disabled access (PMR compliant) • Fully equipped: Electrical supply, water connection, and wastewater drainage • Sustainable construction: Built to Minergie standards for optimal energy efficiency Prime Location:This space benefits from a quiet environment with excellent natural light. Its proximity to the lake and railway station, while remaining in a peaceful setting, makes it an ideal location. Amenities are easily accessible — a Migros supermarket and a pharmacy are just a 6-minute walk away, and a bus stop is only 3 minutes away.Perfect for industrial, or artisanal activities requiring functional and well-equipped premises. The new construction ensures modern facilities meeting the latest standards. Parking spaces are available on-site upon request.-------------------------------------------------------------------------------------------------------------------Entdecken Sie diese neue Industriefläche von ca. 350 m², gelegen im Erdgeschoss eines modernen Gebäudes in Le Landeron. Dieses Industrieobjekt, bezugsbereit ab dem 1. Mai 2026, bietet außergewöhnliche technische Merkmale für Ihre beruflichen Aktivitäten.Hervorragende technische Merkmale: • Großzügige Fläche: 350 m² ebenerdige Fläche mit einer Raumhöhe von 5 Metern • Hohe Tragfähigkeit: Bodenbelastung bis zu 2’500 kg/m² • Industrieaufzug: Tragkraft von 2’500 kg für einfache Handhabung • Optimale Zugänglichkeit: Zufahrtsrampe und barrierefreier Zugang (PMR-konform) • Umfassende Ausstattung: Strom-, Wasser- und Abwasseranschluss vorhanden • Nachhaltige Bauweise: Errichtet nach Minergie-Standard für optimale Energieeffizienz Bevorzugte Lage:Diese Fläche befindet sich in einer ruhigen Umgebung mit ausgezeichneter Sonneneinstrahlung. Die Nähe zum See und zur Bahnlinie, kombiniert mit einer friedlichen Atmosphäre, macht diesen Standort ideal. Einkaufsmöglichkeiten wie ein Migros-Supermarkt und eine Apotheke sind in nur 6 Gehminuten erreichbar, die Bushaltestelle liegt nur 3 Minuten entfernt.Perfekt geeignet für industrielle, handwerkliche oder Lageraktivitäten, die funktionale und gut ausgestattete Räume erfordern. Der Neubau garantiert moderne Einrichtungen gemäß den neuesten Standards. Parkplätze sind auf Anfrage auf dem Gelände verfügbar.

Travel time
-

Suggested properties for you based on search results

Other interesting objects