80 results - Commercial properties for rent: Municipality La Chaux-de-Fonds

1 / 11
  • Parking space
  • Garage
2,000m²CHF 135.– / m²
Rue du Collège 43, 2300 La Chaux-de-Fonds

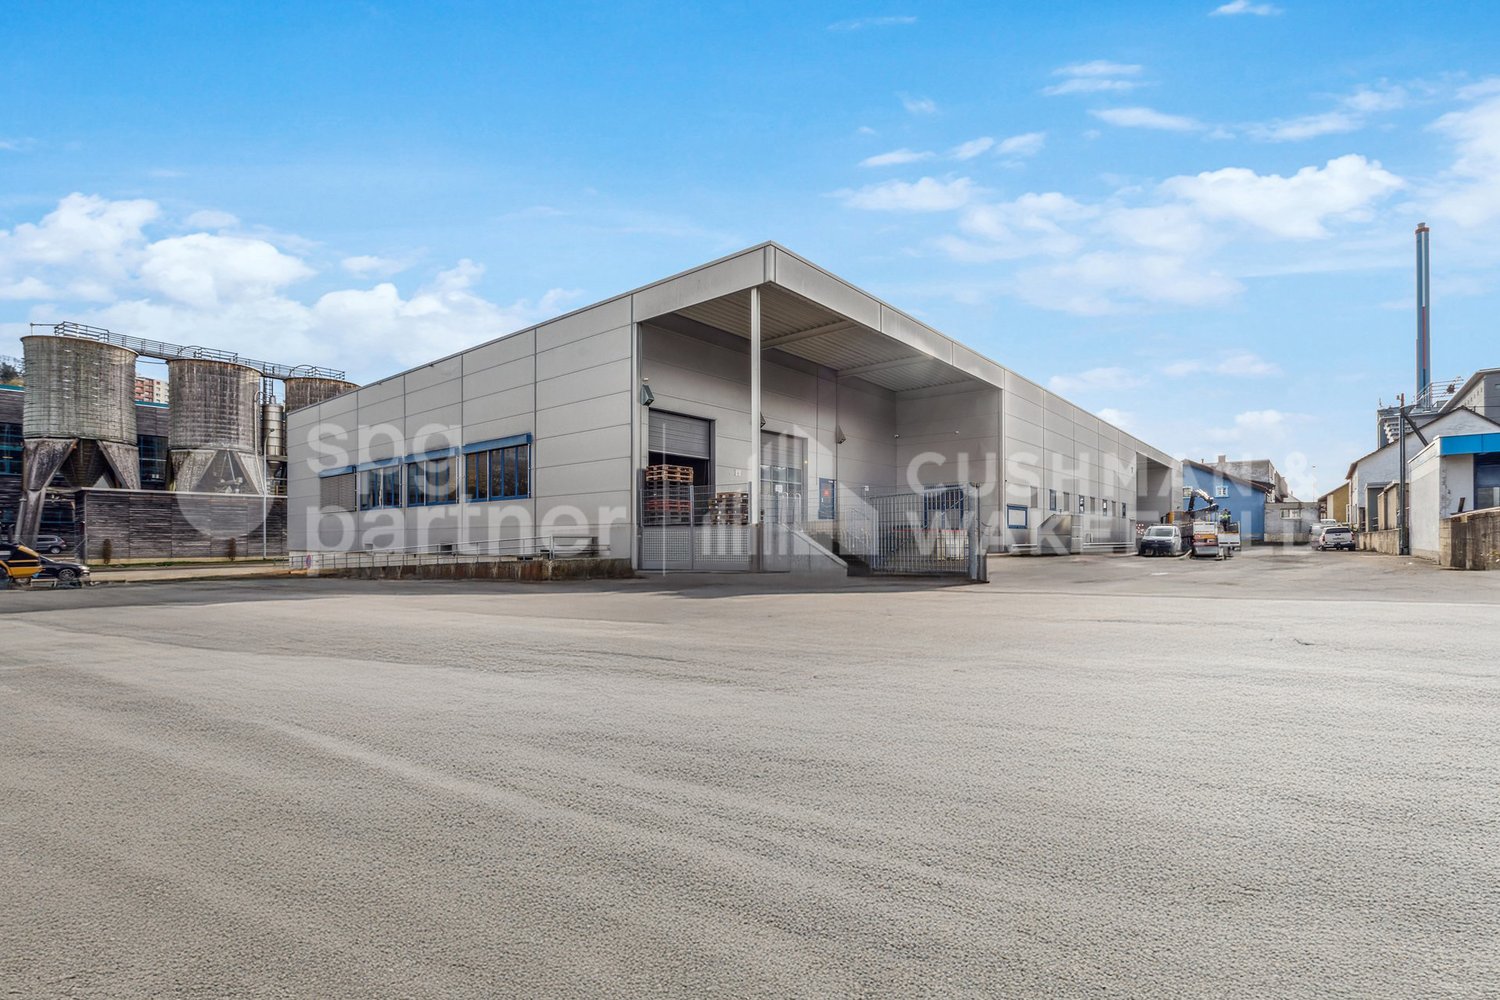
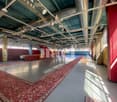
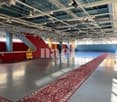
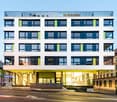
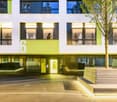
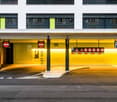
COLLEGE 43 - Industrial premises with basement and complete technical equipment

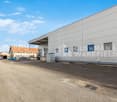
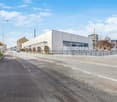
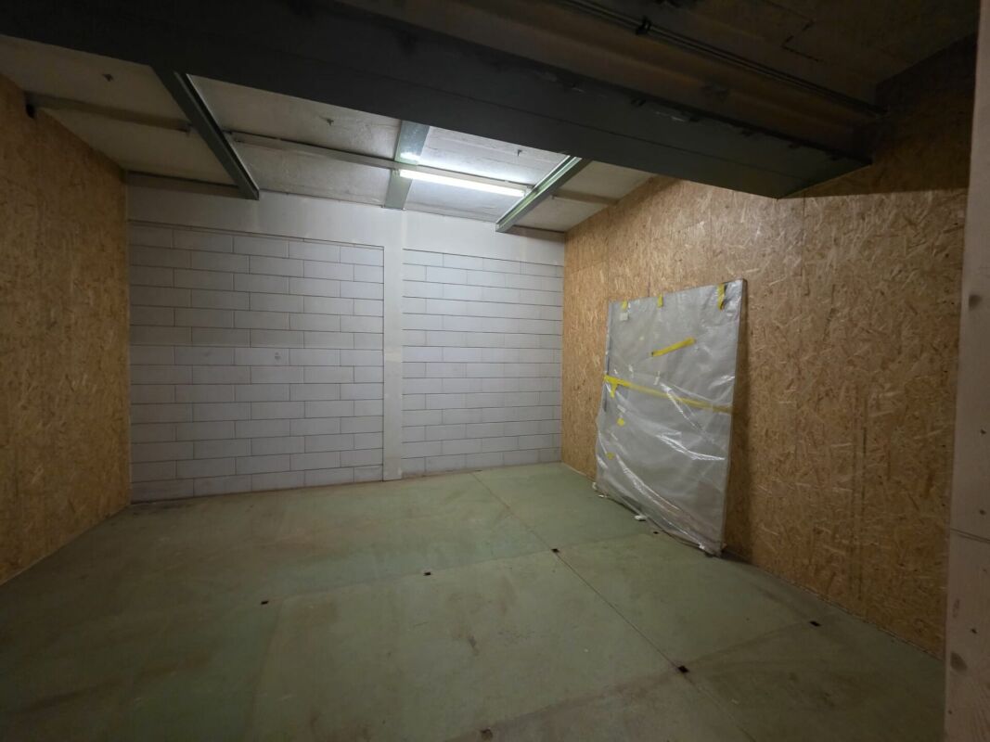
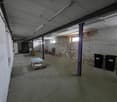
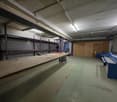
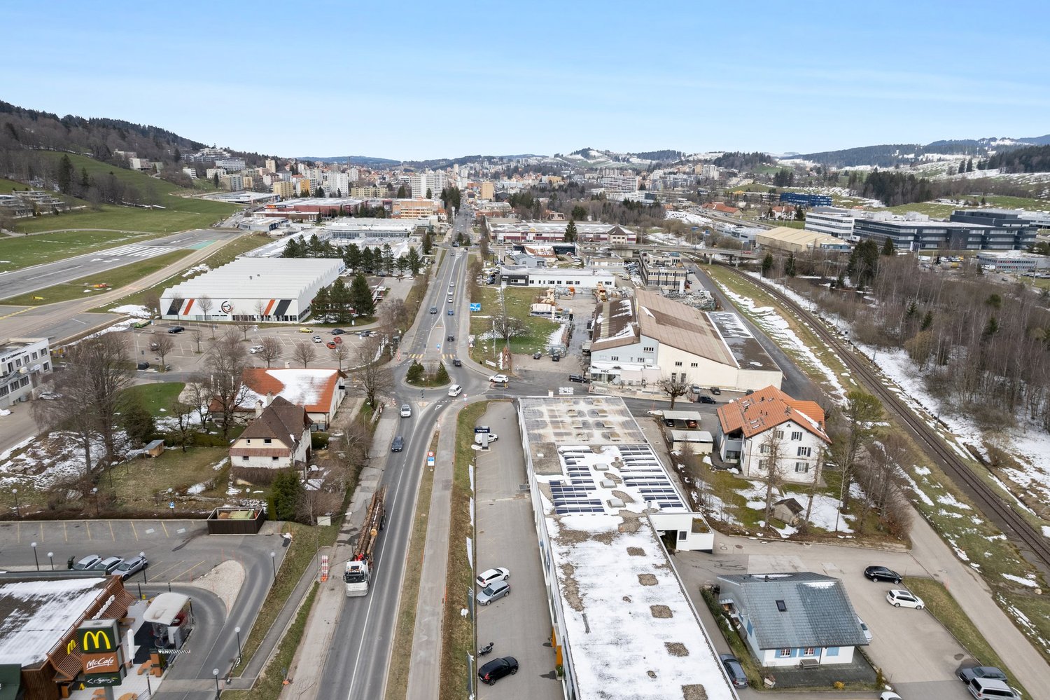
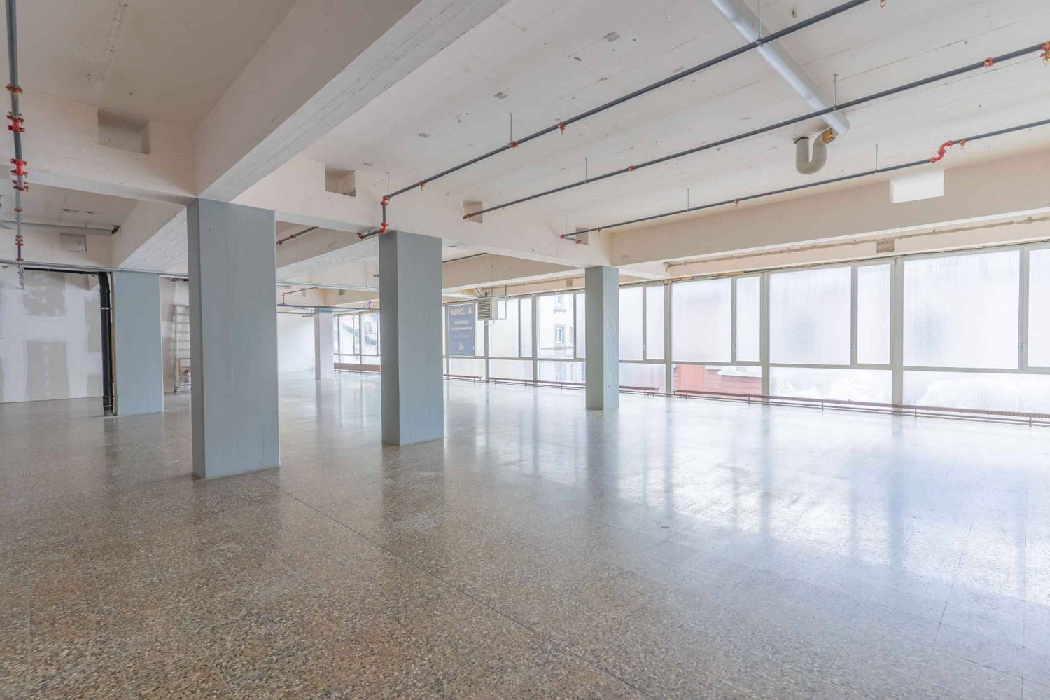
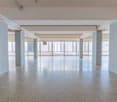
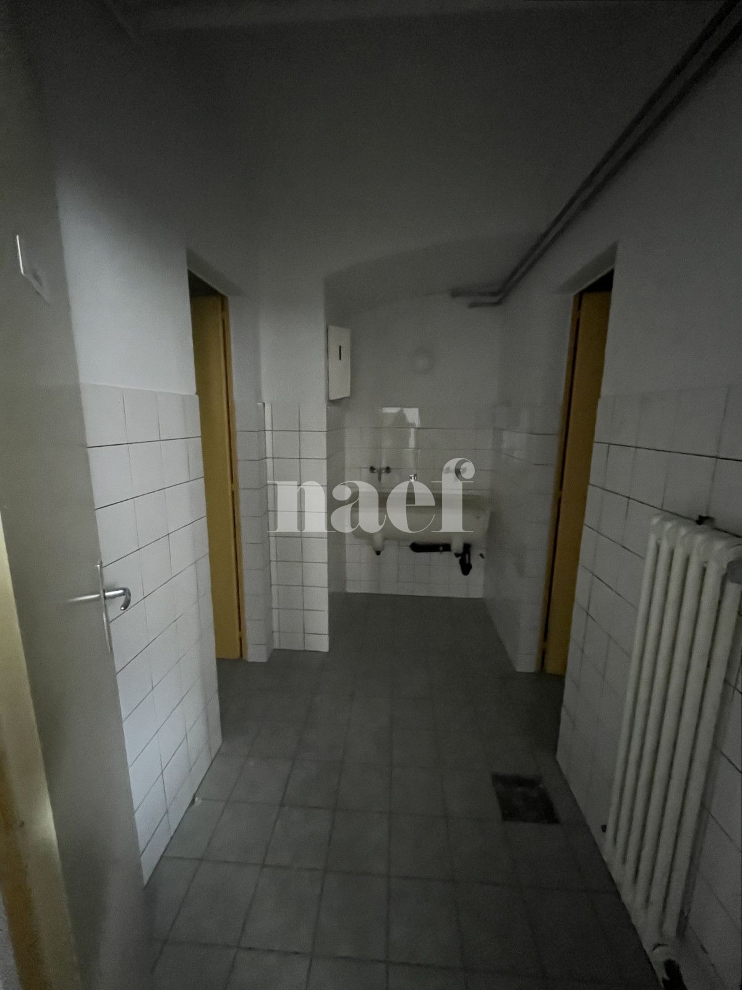
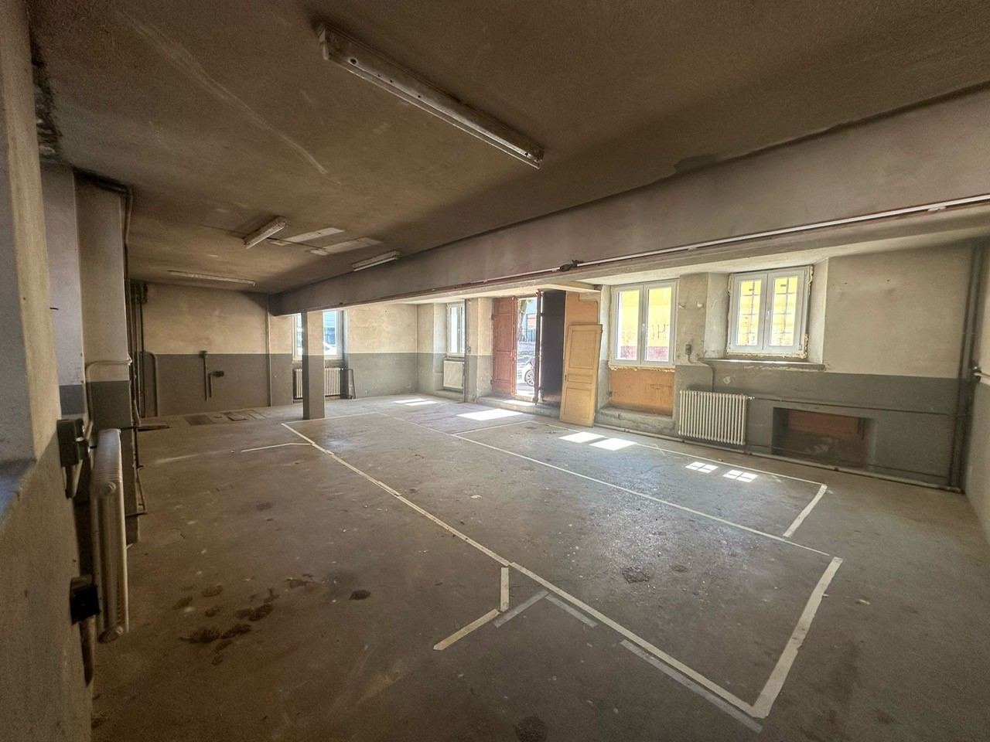
Industrial hall, ideally located in La Chaux-de-Fonds, at the entrance of the city and close to shops. Near future highway accesses, including the H18 (La Chaux-de-Fonds-Basel) bypass, which will be operational before the "new" semi-highway H20 to the west of the city, making it easily accessible and recognizable.The building consists of a ground floor and a basement, offering a total area of 2'000 m². It is intended to accommodate industrial activities, as well as the associated administrative services, and meets the specific needs of the sector.Building composition: • Ground floor: 998 m², served by loading quays and main entrance • Basement: 959 m², accessible by stairs, vehicle ramp, and forklift • Many possible technical facilities • Outdoor facilities: 2 loading quays, including 1 motorized quay • Parking: 13 outdoor parking spaces and 26 two-wheeled parking spaces Accessibility:- 2 loading quays with motorized sectional doors on the ground floor- Forklift 2T (accessible from the street)- Access to the basement via a vehicle rampSecurity- Adaptable to people with reduced mobility (PMR)- Fire protection systemTechnical details: • Certified electricity, 300A power • Facade: sandwich panel, possible signage at the building head, electrically operated sunshade, photovoltaic panel on the roof • Precision industrial scale • Renovation: roof renovation in progress • Lighting: LED Concrete slab with a floating layer and epoxy coating in good condition:- Basement: 500 kg/m²- Ground floor: 800 kg/m²Useful height:- Ground floor: 6m- Basement: 2.80mRenovation:- Roof renovation in progress- District heating- Outdoor facilitiesRent:Ground floor: CHF 160.-/m²/yearBasement: CHF 110.-/m²/yearOutdoor parking spaces: CHF 650.-/space/yearService charges on request*Electrical installations, access control, fire protection, heating, etc. are to be borne by the tenant according to their layout.spg partner, your specialist in commercial real estate.

  • Parking space
  • Garage
Travel time
-
1 / 13
402m²CHF 168.– / m²
Rue Jardinière 71, 2300 La Chaux-de-Fonds

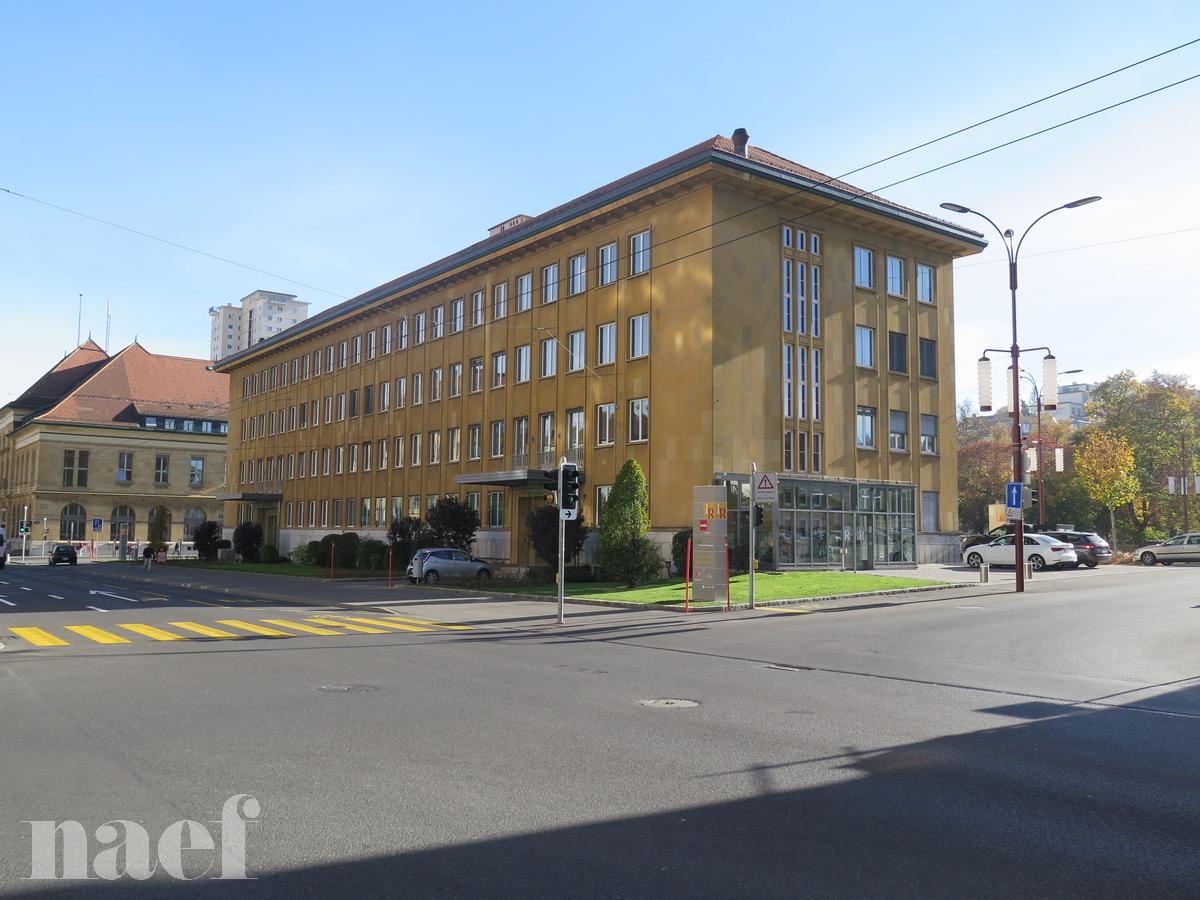
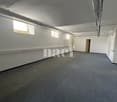
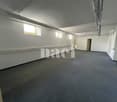
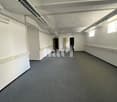
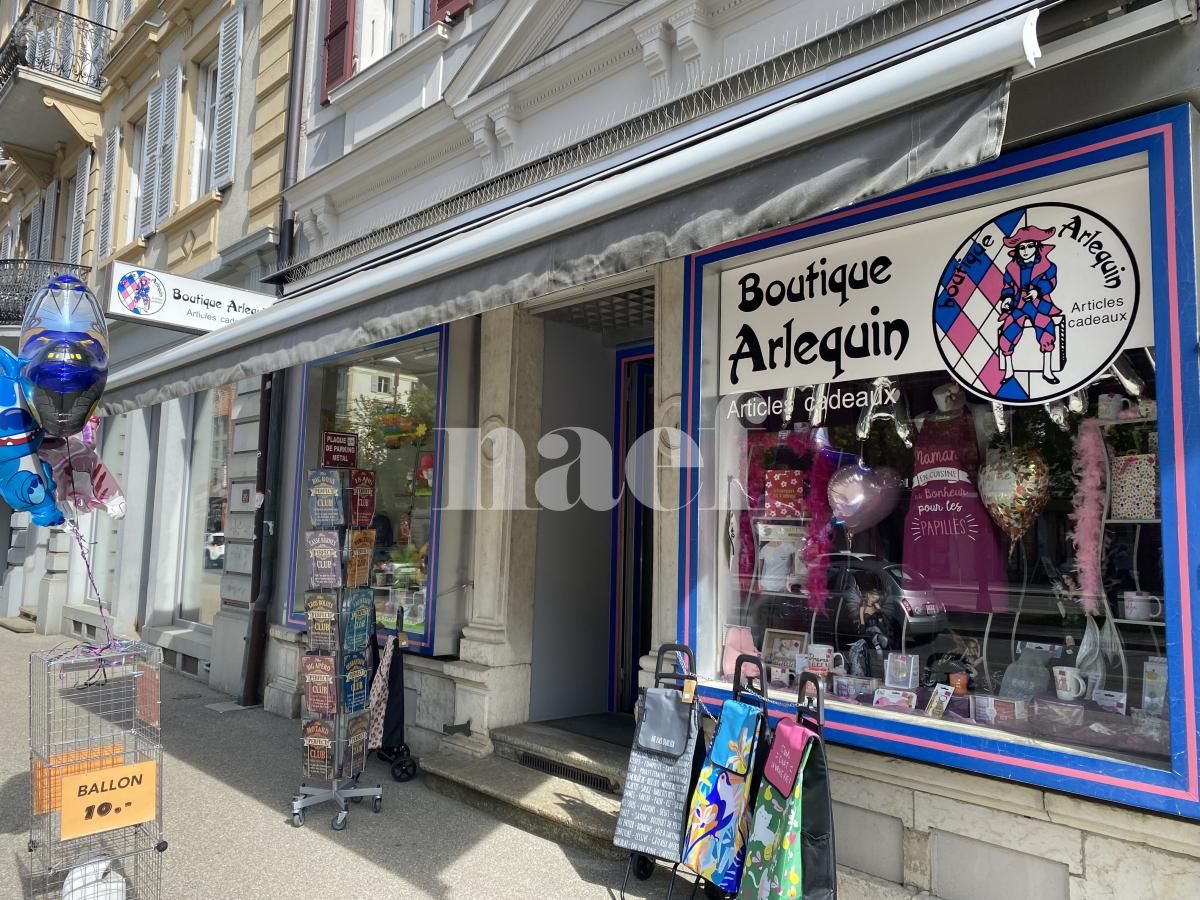
Offices/locals 102-402 m², high visibility - La Chaux-de-Fonds

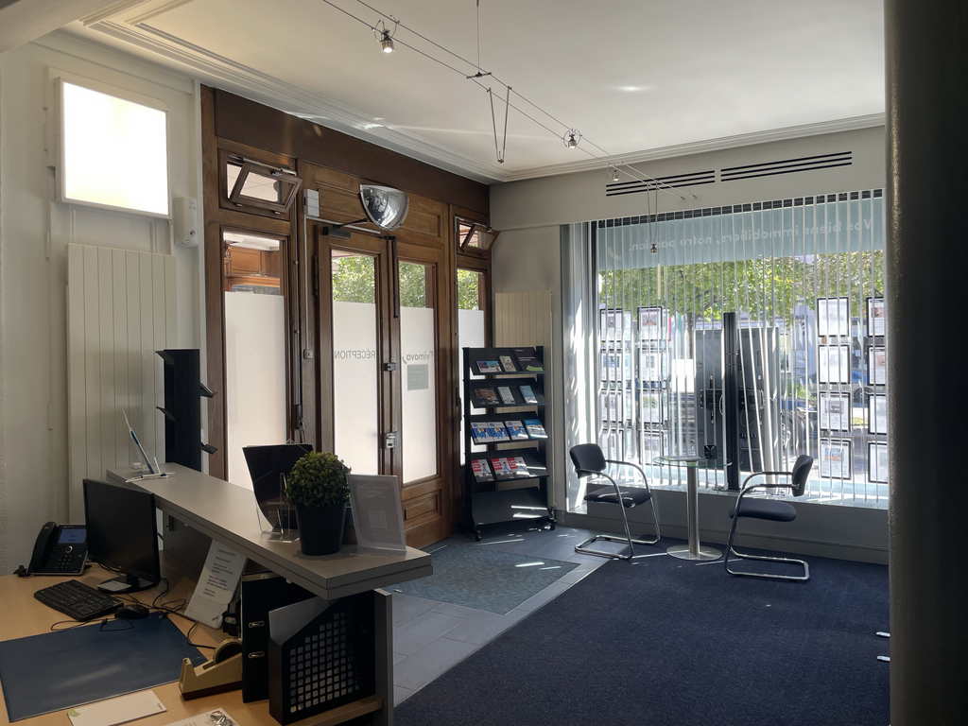
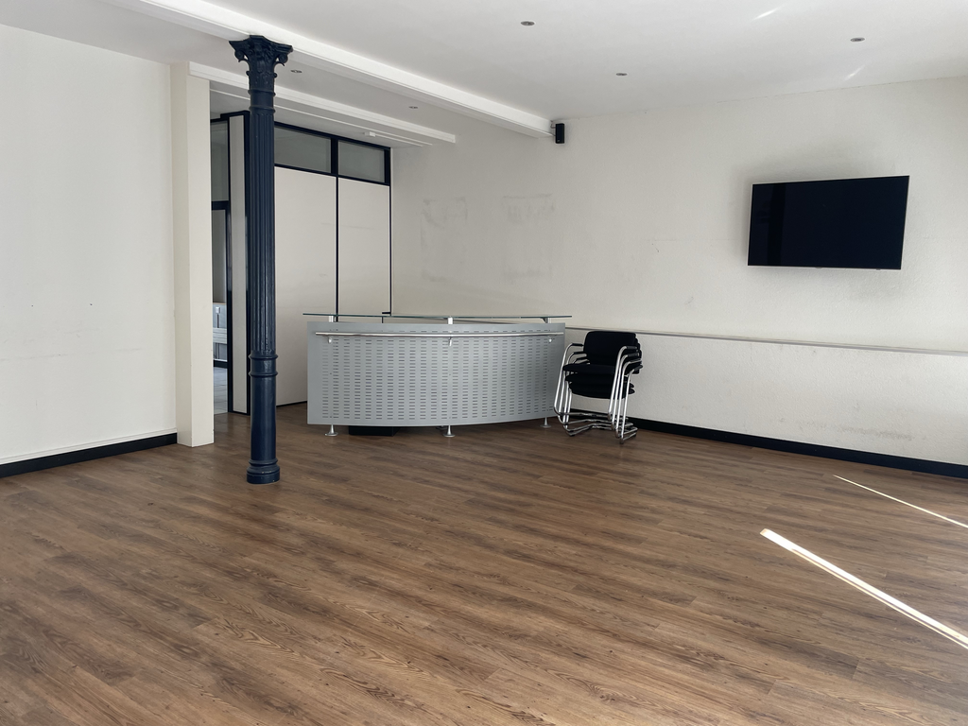
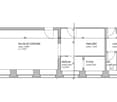
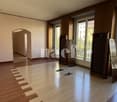
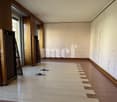
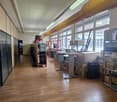
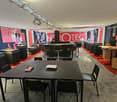
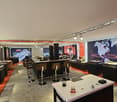
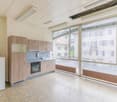
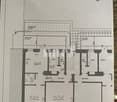
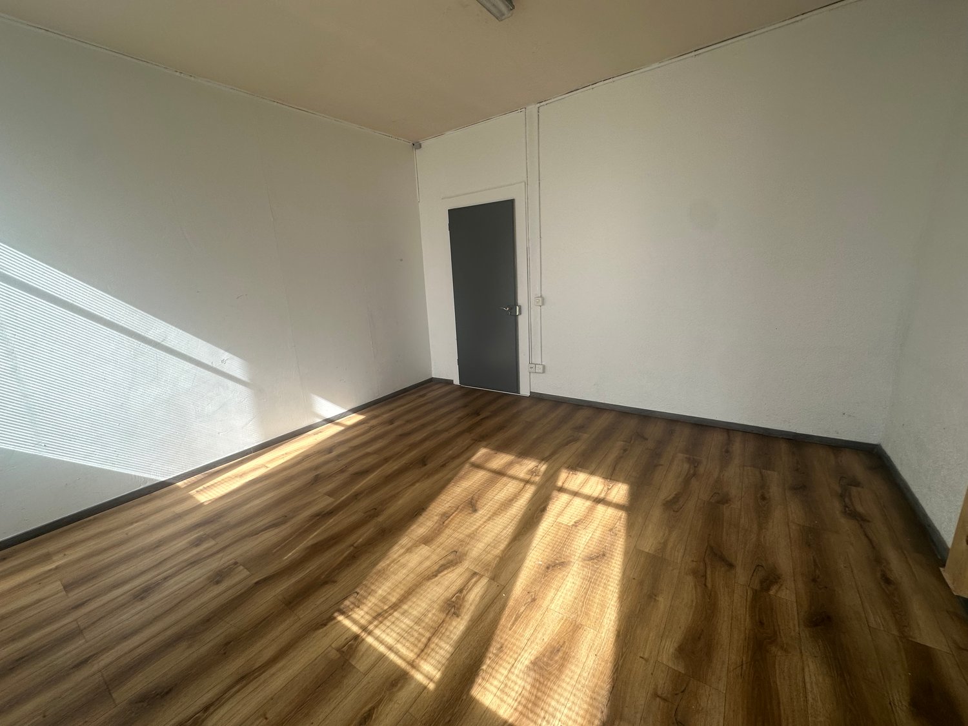
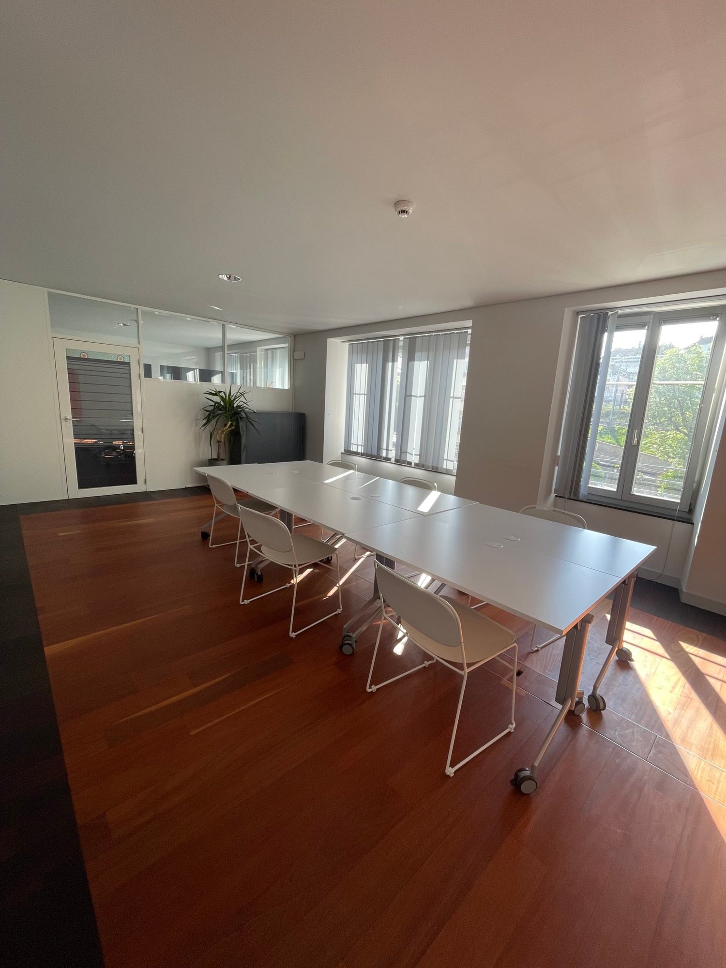
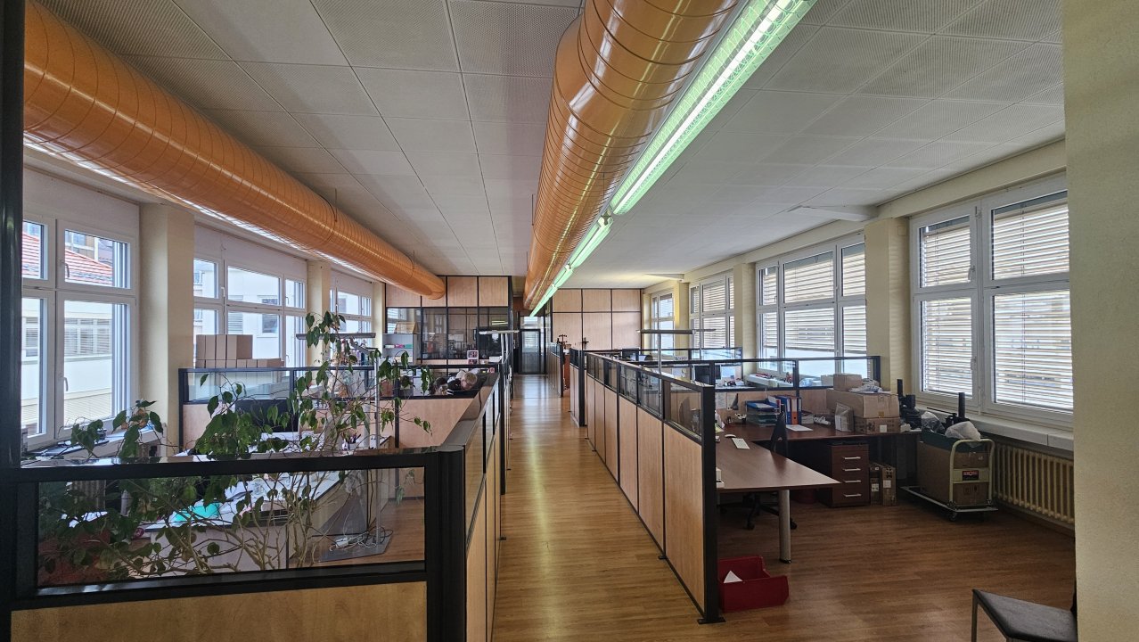
Flexible commercial space on the ground floor in a prime location – just 3 minutes' walk from the main stationRue Jardinière 71, 2300 La Chaux-de-Fonds: We are offering an attractive commercial property on the ground floor for rent, benefiting from a central and privileged location in La Chaux-de-Fonds. Just 3 minutes' walk from the main station, this property offers excellent accessibility for your clients, employees, and business partners.A proven and recognized location: For over 25 years, the premises have been occupied by Helvetia Insurance, testifying to the attractiveness, quality, and permanence of this established commercial site. As part of a strategic reorganization of their locations, Helvetia has released the spaces. This situation today offers a rare opportunity to establish yourself in representative premises within a recognized and sought-after location.Modular surfaces according to your needs: The total available surface area can reach up to 402 m² on the ground floor. Thanks to its flexible configuration, it lends itself to numerous uses: • Operation in its current configuration as two independent units • Redevelopment into a large, open, and homogeneous space (see attached plan) Surface distribution: • Red area: parking spaces for up to 3 vehicles • Yellow area: independent surface with private entrance, total surface area of 102 m², including 2 sanitary facilities • Green area: independent surface with private entrance, total surface area of 300 m², including 2 sanitary facilities This configuration notably allows for separating different activities or creating distinct spaces with independent access. The premises are thus suitable for companies requiring a large surface area as well as for tenants seeking only a part of the premises.The property invests in your success: In order to allow for an optimal adaptation of the spaces to your needs, the property owner is making a budget of CHF 150,000.– available for the layout of the premises.This budget can be used flexibly for: • the modification of the space configuration; • the layout of offices, cabins, sales areas, or service spaces; • the renovation of coatings and finishes; • the renewal of lighting and sanitary installations; • the installation of a kitchen; • the optimization of electrical and IT infrastructure; • the enhancement of the entrance and the external image of the building. This contribution enables the creation of a modern and perfectly adapted working environment.Your benefits at a glance: ? Ground floor with excellent visibility? Suitable for numerous sectors of activity? Two independent entrances? Modular surfaces according to your needs? Just 3 minutes' walk from the main station? Immediately available? Possibilities for personalized layout? Budget of CHF 150,000.–, taken over by the property owner? Central location and excellent accessibilityParking: Many public parking spaces are available in the immediate vicinity of the building. The property also includes up to 3 covered parking spaces, depending on vehicle size. The immediate proximity to the main station guarantees excellent public transportation connections and facilitates pedestrian traffic.Rental conditions • Rent: CHF 168.–/m²/year, including charges • Available total surface area: up to 402 m² We will gladly discuss the ideal configuration of the surfaces with you and develop a usage concept perfectly tailored to your needs.Available immediately: Contact us today to organize a visit or obtain more information.

Travel time
-

Suggested properties for you based on search results