278 results - Commercial properties for rent: Canton Basel-Country

  • A two-story building with a light pink facade, green shutters, and a sign reading "OCHSEIN" above the entrance. The building has multiple windows and a small staircase leading to the entrance.
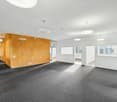
  • Empty room with light-colored walls, wooden floor, and a single door. A framed abstract painting is mounted on one wall.
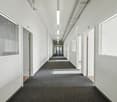
  • Empty hallway with white walls, dark flooring, and several doors leading to other rooms.
  • Empty room with bare walls, wooden floor, large windows, and several paintings on the walls.
  • Empty room with white walls, dark flooring, large window, built-in cabinetry, and a hanging light fixture.
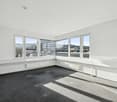
  • Completely empty room with white walls, dark flooring, and two windows with white frames. No furniture or equipment.
  • Modern kitchen with white cabinets, a sink, and an open refrigerator. The countertop is light-colored, and the space is well-lit with natural light from a window on the left.
  • Floor plan of a residential space with labeled rooms including a WC, kitchen, entrance, office, meeting room, and two offices.
1 / 8
Empty room with light-colored walls, wooden floor, and a single door. A framed abstract painting is mounted on one wall.
Empty hallway with white walls, dark flooring, and several doors leading to other rooms.
Empty room with bare walls, wooden floor, large windows, and several paintings on the walls.
90m²CHF 1,835.–
Premium
Delsbergerstrasse 12, 4242 Laufen

Office or Practice for Rent from Autumn 2026, Delsbergerstrasse 12 in Laufen, Ochsen Property

Discover this versatile commercial space on the 2nd floor of a well-maintained building at Delsbergerstrasse 12, Ochsen property, in Laufen (4242). With a usable area of around 90 m² and three rooms, this property is ideal as an office or practice – perfect for service providers, therapists, or retailers.The commercial space offers: • Bright, spacious rooms: Several rooms with large windows, dark linoleum flooring, flooded with light and pleasant in the summer. • Built-in closet system: Practical built-in closets in one of the rooms for optimal storage solutions. • Well-maintained hallway: Bright entrance area with white walls and dark flooring, leaving a professional first impression. • Wheelchair accessible: The premises are barrier-free and easily accessible. • Elevator: Convenient access to the 2nd floor via elevator. • Parking: Parking spaces are available in the underground garage, and a permanent parking space can be rented additionally in the car parking hall. Location and surroundings: The property benefits from a central and well-connected location in Laufen. Laufen train station is just a 4-minute walk away, and the Katholische Kirche bus stop is 3 minutes away. The good connection to public transport makes this location particularly attractive. Shops like Migros, Coop, Denner, and various specialized stores and restaurants are in the immediate vicinity.During the day, the area is lively – ideal for a business with walk-in customers. At night, the location is quiet, creating pleasant conditions for evening appointments. Take the chance to realize your business idea at this central location in Laufen!

Travel time
-
1 / 11
590m²CHF 280.– / m²
Top
Hofackerstrasse 16, 4132 Muttenz

Spacious commercial space with potential for innovative concepts

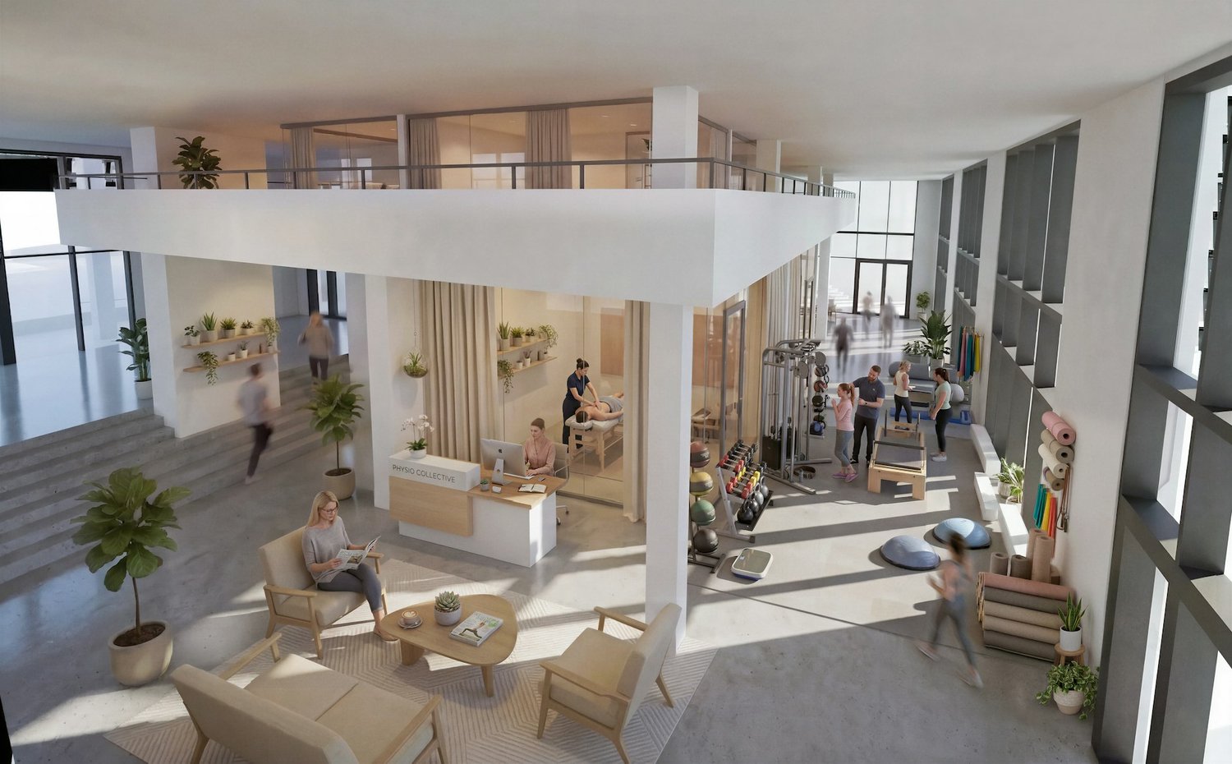
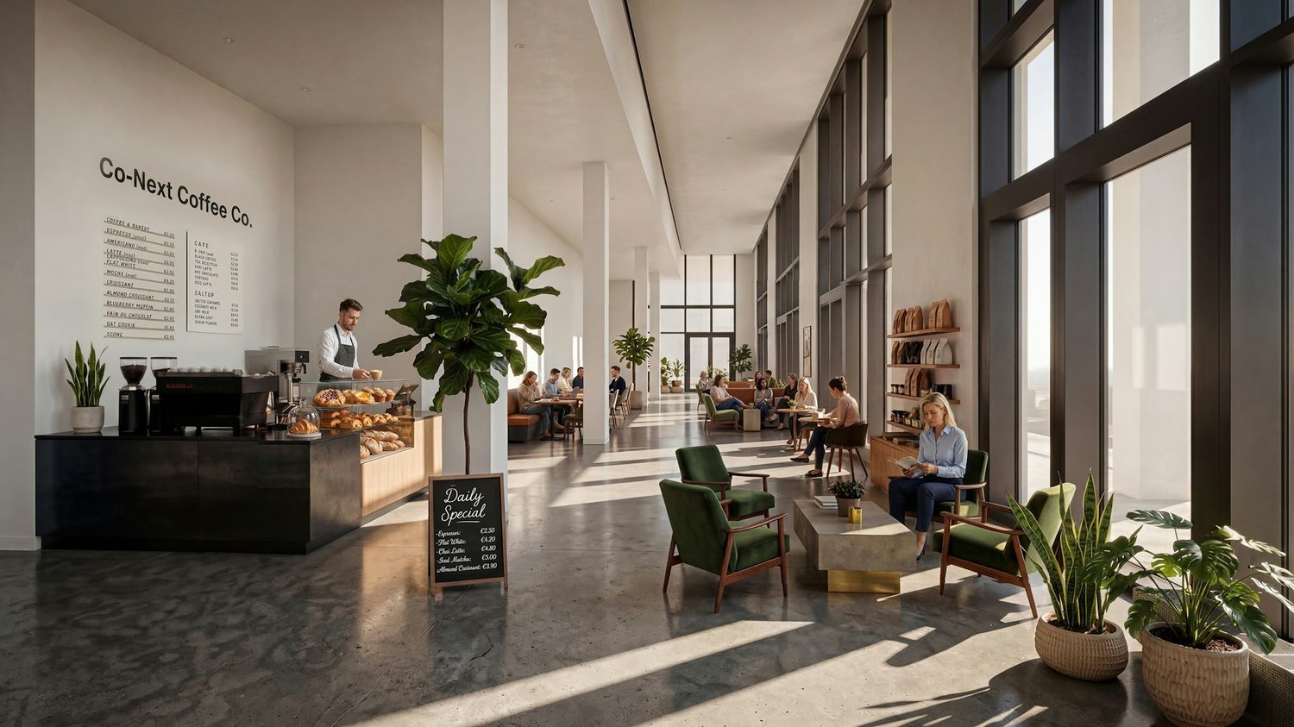
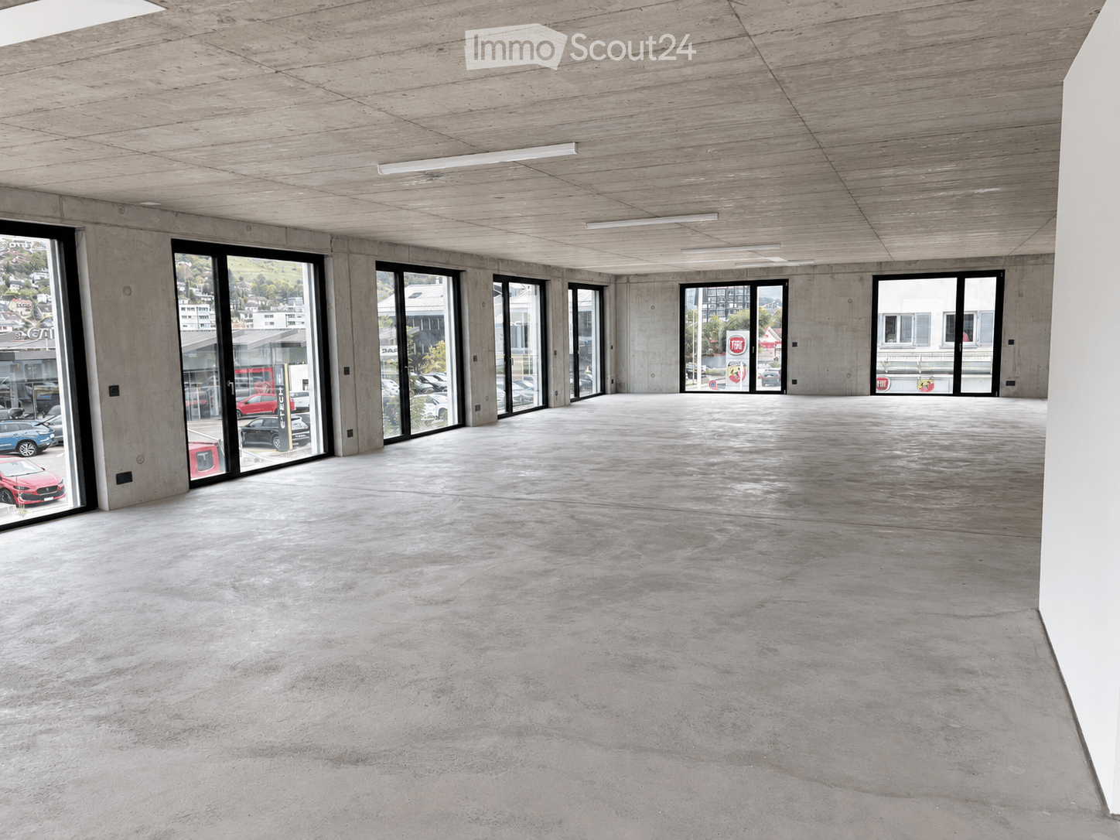
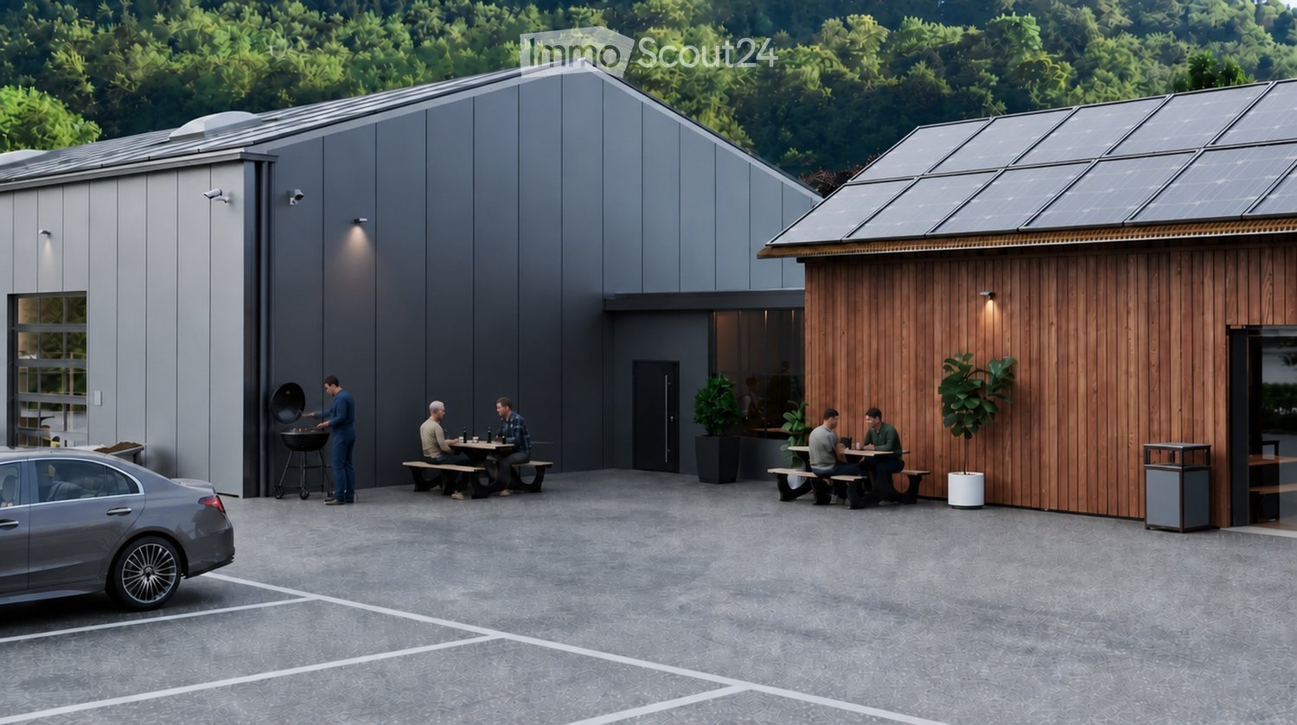
https://www.co-next-muttenz.ch/ For rent is a ca. 589.7 m² large commercial space in shell construction, which creates an exceptional, light-flooded atmosphere due to its above-average room height (partly 7 m) and floor-to-ceiling window fronts. A mezzanine floor fits perfectly into these circumstances. The split levels also create an attractive space. The open floor plan offers a wide range of design options and is ideal for innovative usage concepts.In addition, there is the possibility of renting an additional, smaller commercial space in a separate outbuilding on the premises. This so-called Urban Living Lab (ULL) is perfectly suited for uses such as gastronomy, event, leisure, or entertainment concepts, as well as comparable offers.Highlights: • High ceilings • Spacious, high window fronts • Mezzanine floor • Flexibly designable, open floor plan • Attractive location between Muttenz station and the FHNW • Very good traffic connections A well-thought-out usage concept is being sought, which creates a tangible added value for FHNW students, the population of the Überbauung, as well as for residents, employees, and commuters, and sustainably revitalizes the location. The spaces are also suitable for laboratory or workshop use, training centers, or a co-working concept, possibly in cooperation with the FHNW.We would be happy to present the rooms to you in the context of a personal viewing on site and are available to you at any time for further information.

Travel time
-
1 / 9
146m²CHF 280.– / m²
Top
Hofackerstrasse 14, 4132 Muttenz

Space for visionary usage concepts - approx. 146 m² at Muttenz station

https://www.co-next-muttenz.ch/ For rent is a 146.3 m² commercial space in raw construction, which creates an exceptional, light-flooded atmosphere due to its above-average room height (partly 7 m) and floor-to-ceiling window fronts. The open floor plan offers a variety of design options and is ideal for innovative usage concepts.Additionally, there is the possibility to rent a smaller commercial space in a separate outbuilding on the premises. This so-called Urban Living Lab (ULL) is perfectly suited for uses such as gastronomy, event, leisure, or entertainment concepts, as well as comparable offers.Highlights: • High ceilings • Spacious, high window fronts • Flexibly designable, open floor plan • Attractive location between Muttenz station and FHNW • Very good traffic connections A well-thought-out usage concept is being sought, which creates a tangible added value for FHNW students, the population of the overbuilding, as well as for residents, employees, and commuters, and sustainably revitalizes the location. The spaces are also suitable for laboratory or workshop uses, training centers, or a co-working concept, possibly in cooperation with FHNW.We would be happy to present the rooms to you in the context of a personal viewing on site and are available to provide you with further information at any time.

Travel time
-
1 / 9
183m²CHF 280.– / m²
Top
Hofackerstrasse 14, 4132 Muttenz

Commercial space with character - approx. 182 m² at Muttenz station

https://www.co-next-muttenz.ch/ For rent is a 182.2 m² commercial space in raw construction, which creates an exceptional, light-flooded atmosphere due to its above-average room height (partly 7 m) and floor-to-ceiling window fronts. The open floor plan offers a variety of design possibilities and is ideal for innovative usage concepts.In addition, there is the possibility to rent an additional, smaller commercial space in a separate outbuilding on the premises. This so-called Urban Living Lab (ULL) is perfectly suited for uses such as gastronomy, event, leisure or entertainment concepts as well as comparable offers.Highlights: • High ceilings • Spacious, high window fronts • Flexibly designable, open floor plan • Attractive location between Muttenz station and FHNW • Very good transport connections A well-thought-out usage concept is being sought, which creates a tangible added value for FHNW students, the population of the superstructure, as well as for residents, employees, and creates a sustainable lively atmosphere at the location. The spaces are also suitable for laboratory or workshop uses, training centers, or a co-working concept, possibly in cooperation with FHNW.We would be happy to present the rooms to you in the context of a personal viewing on site and are available to you at any time for further information.

Travel time
-
1 / 10
604m²CHF 280.– / m²
Top
Hofackerstrasse 12, 4132 Muttenz

Space for Ideas: Flexible Commercial Space in an Up-and-Coming Environment

https://www.co-next-muttenz.ch/For rent is a ca. 603.6 m² large commercial space in raw construction, which creates an exceptional, light-flooded atmosphere through its above-average room height (partly 7 m) and floor-to-ceiling window fronts. A mezzanine floor fits perfectly into these conditions of the area. The open floor plan offers a variety of design options and is ideal for innovative usage concepts.In addition, there is the possibility to rent an additional, smaller commercial space in a separate outbuilding on the premises. This so-called Urban Living Lab (ULL) is perfectly suited for uses such as gastronomy, event, leisure, or entertainment concepts, as well as comparable offers.Highlights: • High ceilings • Spacious, high window fronts • Mezzanine floor • Flexibly designable, open floor plan • Attractive location between Muttenz train station and the FHNW • Very good transport connections A well-thought-out usage concept is being sought, which creates a tangible added value for students of the FHNW, the population of the overbuilding, as well as for residents, employees, and stimulates the location sustainably. The spaces are also suitable for laboratory or workshop uses, training centers, or a co-working concept, possibly in cooperation with the FHNW.We would be happy to present the rooms to you in the context of a personal viewing on site and are available to you at any time for further information.

Travel time
-
1 / 12
35,000m²Price on request
Top
Hegenheimermattweg 89, 4123 Allschwil

SONUVO - LABOR & LIFESCIENCE CAMPUS ALLSCHWIL

Hegenheimermattweg 89 (H89) & Gewerbestrasse 6 (G06), AllschwilModerne Büro- und Laborflächen im Life-Science-Cluster BachgrabenAm Hegenheimermattweg 89 und an der Gewerbestrasse 6 in Allschwil stehen insgesamt rund 35’000 m² hochwertige Büro- und Laborflächen zur Verfügung. Die Gebäude wurden ursprünglich für den internationalen Pharmakonzern Idorsia entwickelt und erfüllen höchste Anforderungen an Funktionalität, Sicherheit und Architektur.GebäudestrukturH89: ca. 20’900 m², überwiegend moderne Laborflächen von erstklassigem Standard, ergänzt durch attraktive Bürobereiche und eine grosszügige Einstellhalle.G06: ca. 14’100 m², hauptsächlich Büroflächen mit zusätzlichen Lager- und Spezialflächen im Untergeschoss.Gesamtfläche: 34’969 m², flexibel kombinierbar - geeignet für Single- oder Multi-Tenant-Nutzung.ArchitekturDie von Herzog & de Meuron entworfenen Gebäude vereinen architektonische Qualität mit modernster Infrastruktur. Beide Häuser verfügen über separate Eingänge und Sicherheitssysteme und können unabhängig voneinander oder im Verbund genutzt werden.Bezug & AusbauIdorsia wird die Liegenschaften voraussichtlich Ende 2025 vollständig räumen. Die bestehenden, hochwertigen Mieterausbauten - darunter Open-Space-Büros, flexible Laborstrukturen sowie spezialisierte Flächen wie Archive - können übernommen werden. Dadurch sind die Objekte rasch bezugsbereit und bieten ein attraktives Kosten-Nutzen-Verhältnis.Lage & UmfeldIm Herzen des Life-Science-Clusters Bachgraben gelegen, profitieren zukünftige Mieter von der Nähe zu Basel, zu führenden Pharma- und Biotech-Unternehmen, Universitäten sowie einer hervorragenden Anbindung an den öffentlichen Verkehr, die Autobahn und den Flughafen.Ob als Single-Tenant-Lösung für internationale Unternehmen oder als Multi-Tenant-Konzept für unterschiedliche Nutzergruppen - die Kombination aus hochwertigem Ausbau, flexiblen Flächen und exzellenter Lage macht H89 und G06 zu einem der attraktivsten Immobilienangebote im Raum Basel.Infos auch unter: www.sonuvo.ch .........................................................................................................Hegenheimermattweg 89 (H89) & Gewerbestrasse 6 (G06), AllschwilModern Office and Laboratory Spaces in the Life Science Cluster BachgrabenAt Hegenheimermattweg 89 and Gewerbestrasse 6 in Allschwil, a total of around 35,000 m² of high-quality office and laboratory space is available.Originally developed for the international pharmaceutical company Idorsia, the buildings meet the highest standards of functionality, safety, and architectural design.Building StructureH89: approx. 20,900 m², mainly state-of-the-art laboratory space complemented by attractive office areas and a spacious underground car park.G06: approx. 14,100 m², primarily office space with additional storage and specialized areas on the lower levels.Total area: 34,969 m², flexibly configurable - suitable for single-tenant or multi-tenant use.ArchitectureDesigned by Herzog & de Meuron, the buildings combine architectural excellence with cutting-edge infrastructure.Both properties feature separate entrances and security systems and can be operated independently or in combination.Availability & Fit-OutIdorsia is expected to fully vacate the properties by end of 2025.The existing, high-quality tenant fit-outs - including open-space offices, flexible laboratory layouts, and specialized areas such as archives - can be retained.This makes both buildings quickly ready for occupancy and offers an attractive cost-benefit ratio.Location & SurroundingsLocated in the heart of the Bachgraben Life Science Cluster, future tenants benefit from proximity to Basel, leading pharmaceutical and biotech companies, universities, and excellent transport connections - including public transport, the motorway, and Basel Airport.Whether as a single-tenant headquarters for an international company or a multi-tenant solution for diverse user groups, the combination of premium fit-out, flexible space, and exceptional location makes H89 and G06 among the most attractive real estate offerings in the Basel area.More information: www.sonuvo.ch

Travel time
-
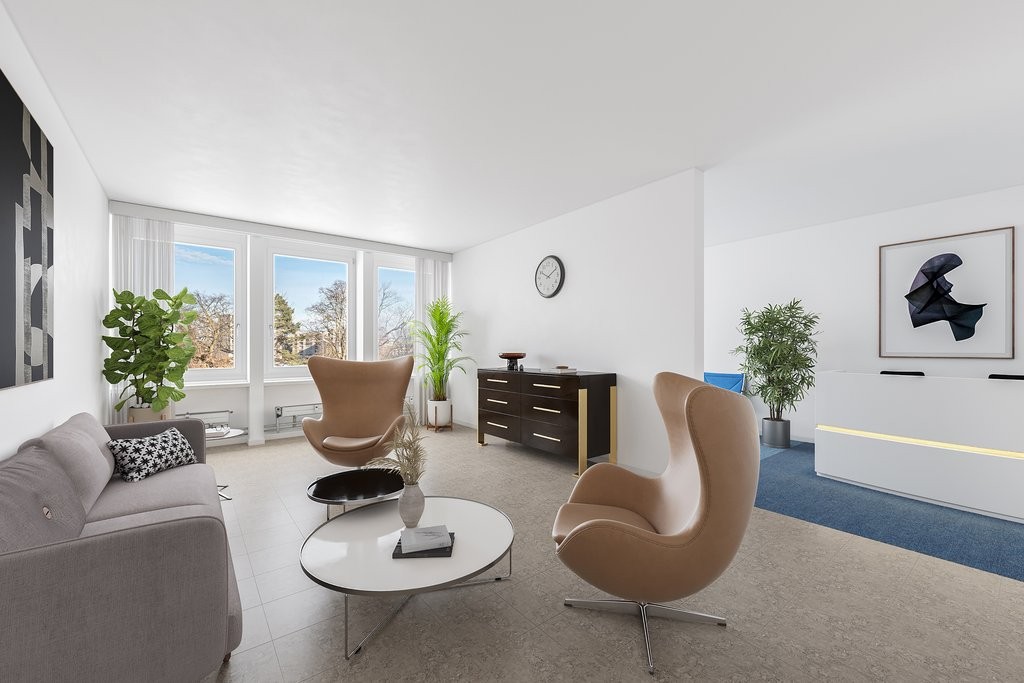
  • Modern reception area with white walls, black flooring, reception desk, chairs, flower vase, and framed artwork.
  • Modern reception area with white reception desk, several chairs, printer, flower vase, and artwork on the walls.
  • Medical examination room with an ultrasound machine, a large screen, a blue examination table, and a blue chair.
  • Modern kitchen with white cabinets, stainless steel sink, microwave, and stools.
  • Office space with a white desk, two chairs, a computer, keyboard, mouse, and a screen. Large windows with blinds and sheer curtains.
  • A modern, minimalistic room with large windows, black flooring, and white walls. Contains a small table, two chairs, a refrigerator, and a small cabinet.
1 / 8
6.5 roomsPrice on request
Top
Hauptstrasse 52, 4153 Kanton Reinach

Modern practice rooms in a central location in Reinach BL

Located in a central area of Reinach BL, we are renting attractive and modern practice rooms with a total area of 162.8 m². The practice was comprehensively renovated five years ago and is currently in an excellent and very well-maintained condition. The practice is currently being used as a gastroenterological specialist practice and will become available due to a move to larger premises.The well-thought-out room layout offers ideal conditions for numerous medical and therapeutic specialties. Thanks to the existing infrastructure, the rooms can be taken over with little effort and adapted to the needs of the new tenants.Highlights • 162.8 m² of modern practice space • Spacious reception area • Waiting area • Several consultation, treatment, and examination rooms • Laboratory, preparation, and storage facilities • Staff and break room • Basement department • Elevator and barrier-free access • Renovated 5 years ago • Very well-maintained condition • Flexible usage options • Good visibility in a central location • Excellent accessibility by tram and bus • Additional outdoor parking spaces can be rented as needed • Partial takeover of existing furniture possible after consultation Central location with optimal accessibilityThe practice is located at Hauptstrasse 52, 4153 Reinach BL. The connection to public transport is excellent: tram and bus stops are in the immediate vicinity, allowing patients and employees to travel comfortably.Usage optionsVarious medical and therapeutic specialties are possible, including dermatology, gynecology, cardiology, neurology, psychiatry/psychotherapy, orthopedics, rheumatology, and other outpatient medical or therapeutic services.Due to existing non-competition agreements, gastroenterology, urology, general internal medicine, and physiotherapy/fitness services are excluded. Rental conditionsThe rental conditions and the costs for the parking spaces belonging to the rental object will be communicated to you during a viewing or upon request. We look forward to your contact for further information or to arrange a viewing appointment.

Travel time
-
1 / 19
622m²CHF 225.– / m²
Hohenrainstrasse 12d, 4133 Pratteln

Attractive and versatile office space for rent in the Buss Industrial Park

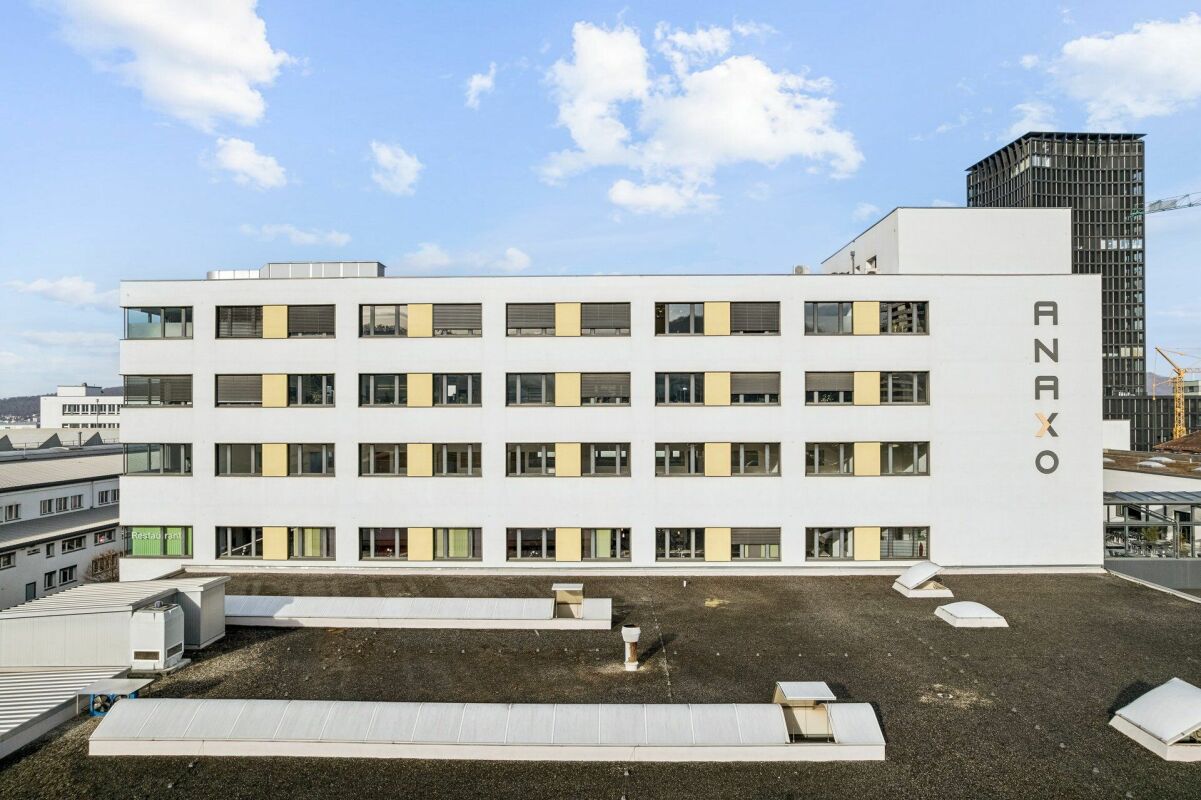
Office, 622 m² - Space for your visions - Flexible & Central Are you looking for not just an office, but a home for your business? On approximately 622 m², we offer you a space that moves as quickly as your company. Your advantage when expanding: Get started immediately: The existing, high-quality floor plan is considered a tenant expansion and can be taken over free of charge. Do you want changes? No problem! Since the room division (except for toilet facilities and exterior walls) consists entirely of flexible gypsum walls, the space can be adapted exactly to your needs with minimal effort - whether open space, individual offices, or hybrid zones.Your advantages at a glance: • Reachability is everything: Whether by public transport or car - you are perfectly connected. • Green Thinking: For your fleet, there are indoor and outdoor parking spaces available. The highlight: five E-charging stations in the 1st basement support your sustainable mobility. • Work-Life-Balance & Enjoyment: No desire for Tupperware? The Anaxo restaurant on the 1st floor is your extended dining room - ideal for relaxed lunch breaks or representative business meals directly in the house. • Privacy: Exclusive, built-out sanitary facilities for sole use directly in your space. • Kitchen to measure: Design your break room entirely to your taste - the connections for your individual dream kitchen or coffee bar are already available. Make this space the basis of your success. Arrange your personal viewing appointment today! We are available to answer your questions and look forward to guiding you through these premises.

Travel time
-
1 / 11
1,800m²CHF 50.– / m²
Oristalstrasse 97-99, 4410 Liestal

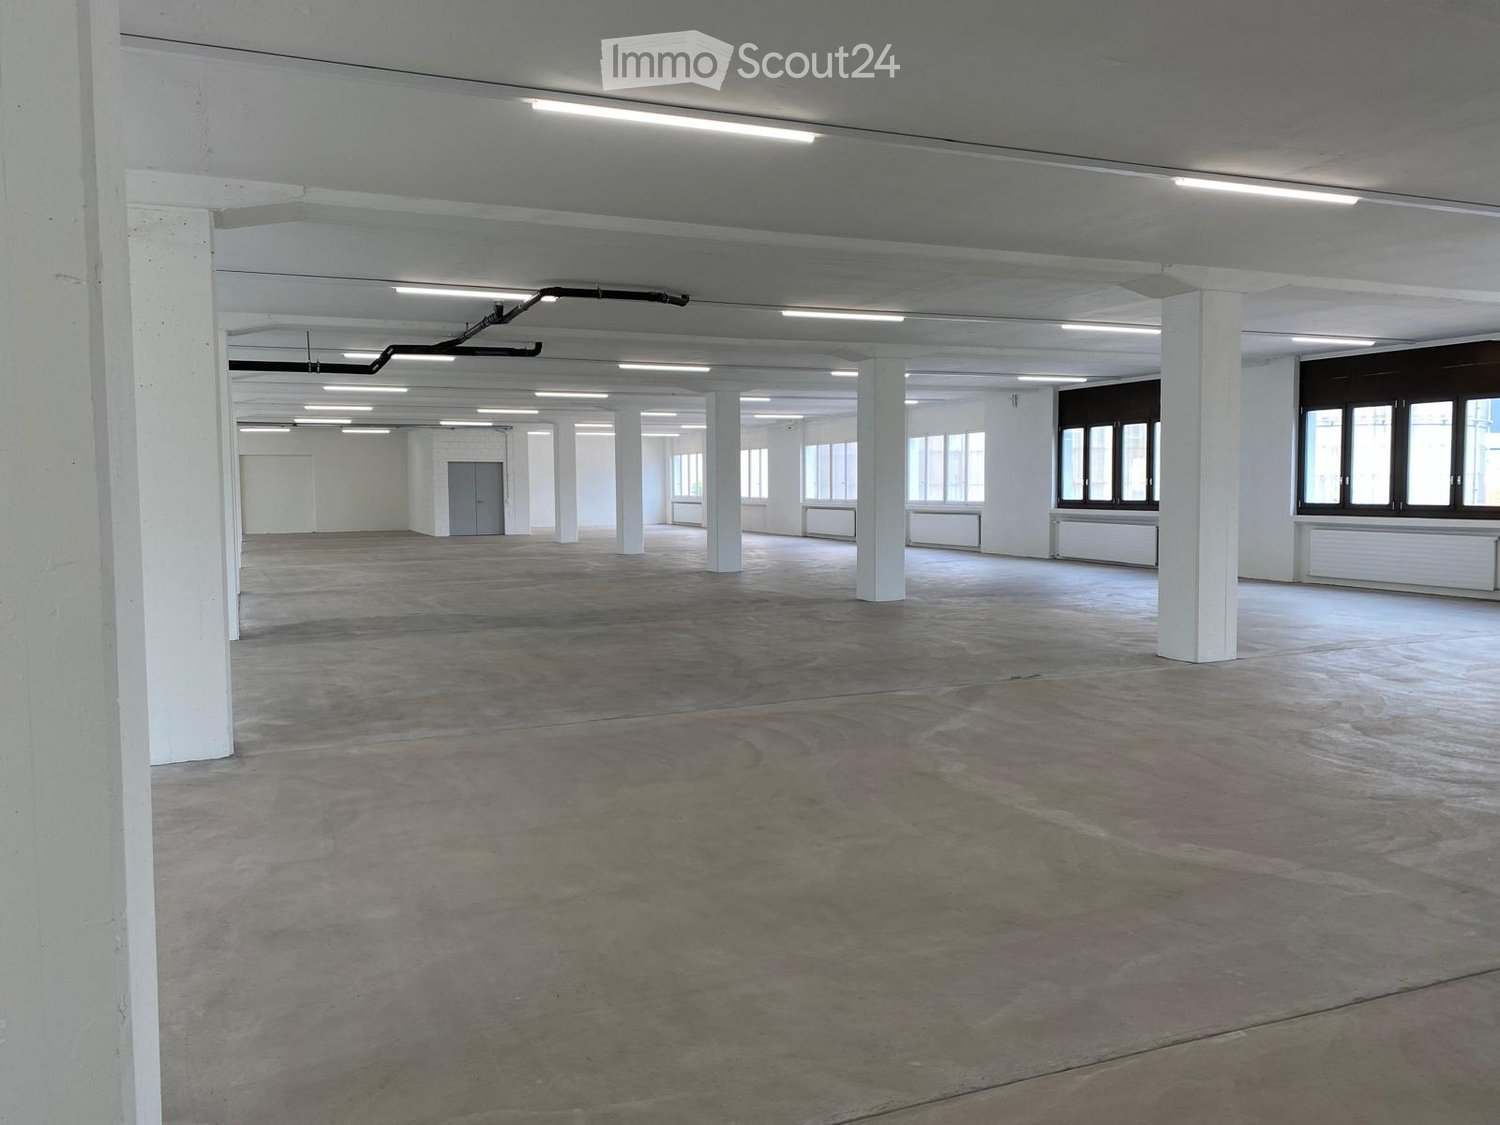
All possibilities for you - storage and production space in the basement

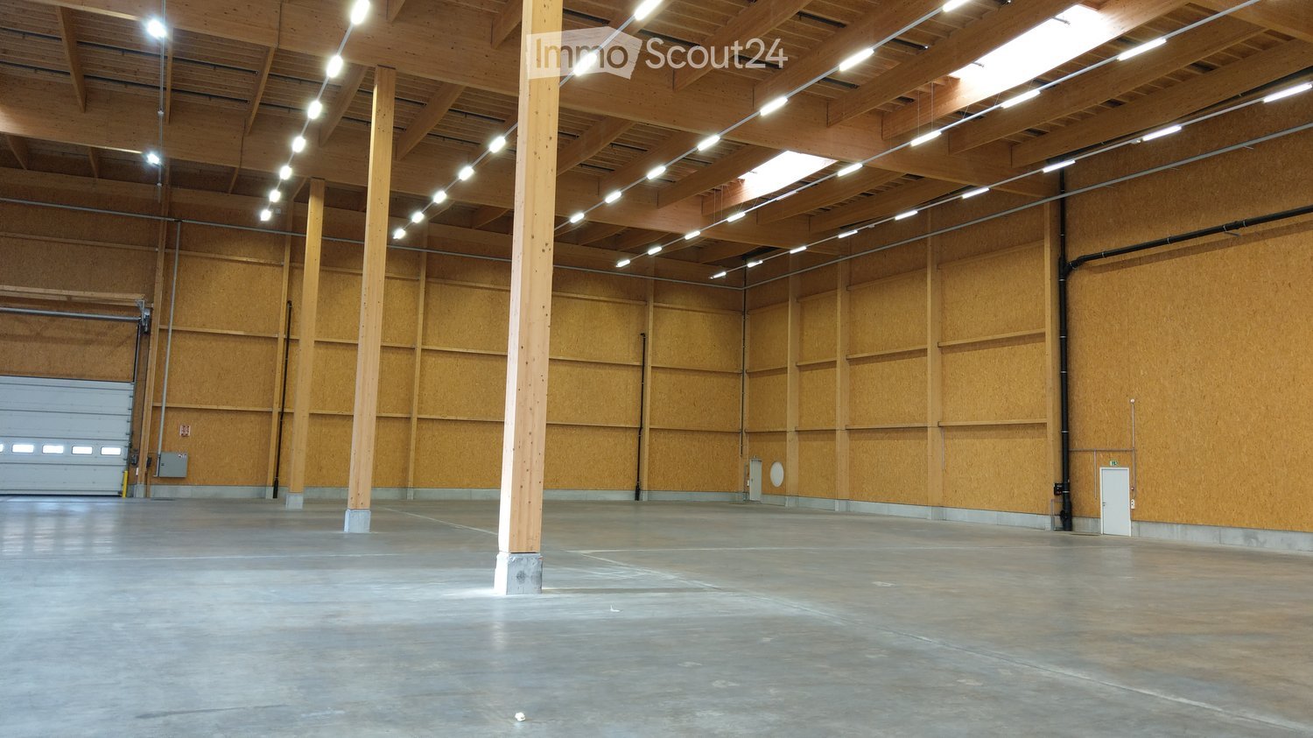
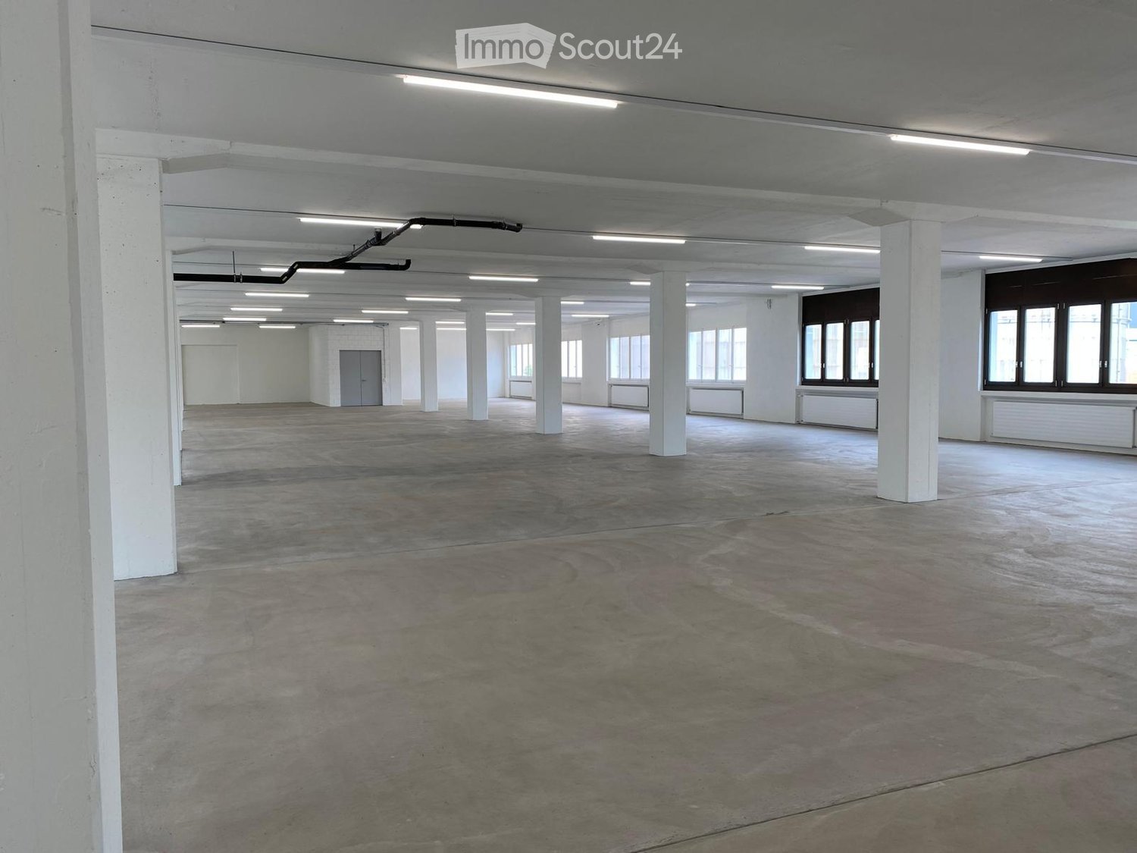
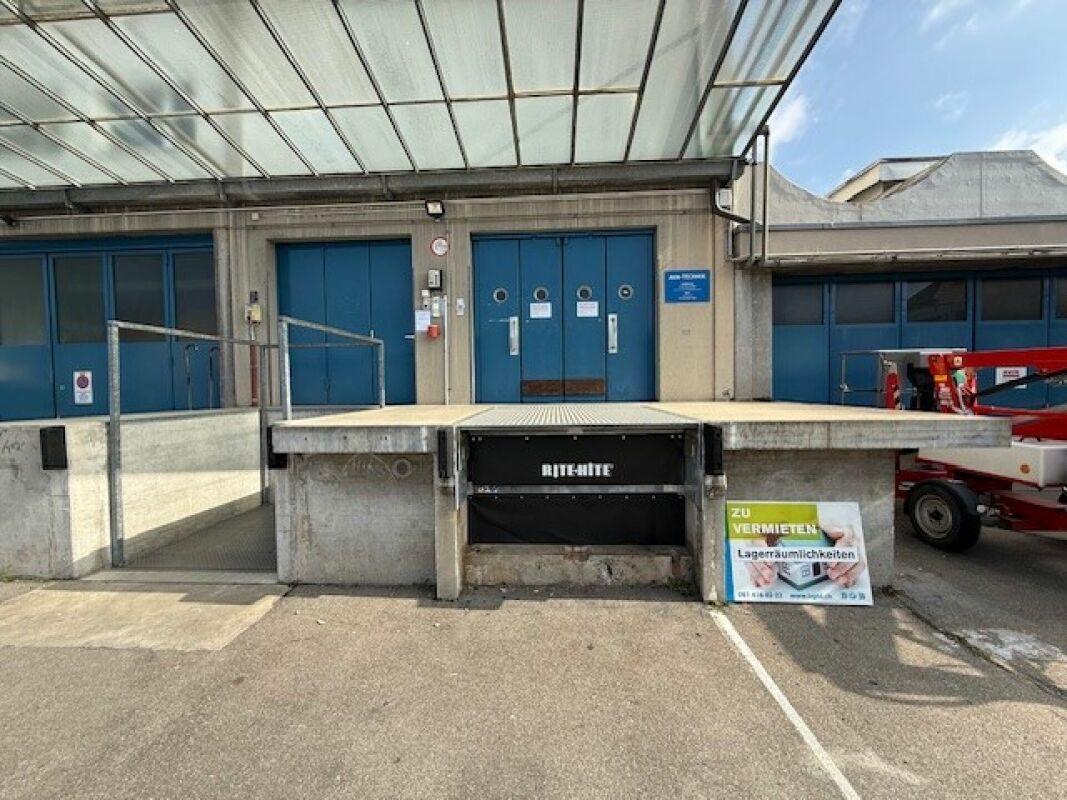
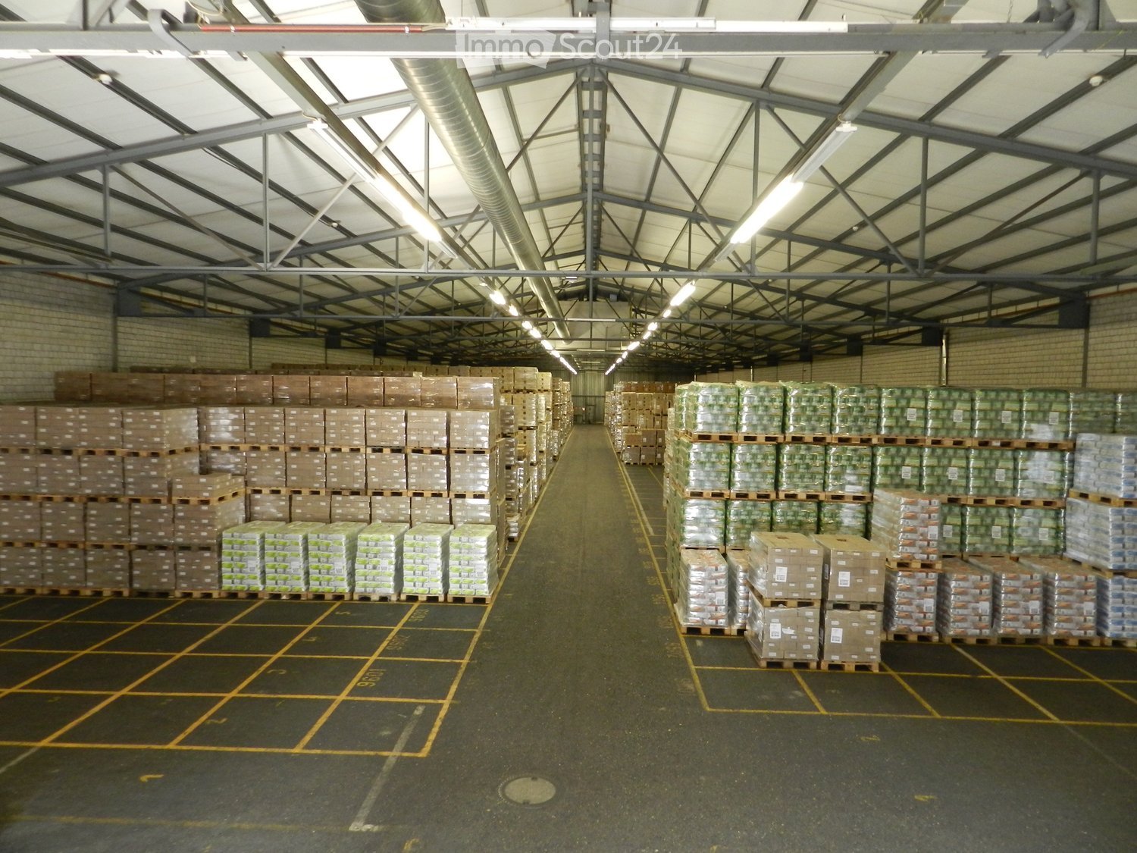
We rent out up to 1,800 m2 of fully developed storage space in the basement at Oristalstrasse 97-99 in Liestal, immediately or by arrangement. Various partial areas from 500 m2 are possible.Contact us - we will be happy to support you in planning your new business location! Attractive location for your businessOristalstrasse 97-99 is located in the western outskirts of Liestal and is situated between other commercial properties. Due to its good connection to private (near the highway) and public transport, as well as the diversity of the surroundings, the area forms an extremely attractive location in Baselland. A versatile business locationIn the property at Oristalstrasse, various spaces are available for rent from the 1st basement to the 2nd floor. The four-story building offers a lot of space, enormous possibilities, and already fully developed rooms. The spaces can be subdivided according to needs. Space offer: • Basement various storage and production spaces from approx. 450 m2 to 1,800 m2 • 2nd floor office spaces from 120 m2 to approx. 480 m2 • High-bay warehouse (approx. 600 m² / 17 m high) with around 4,000 pallet spaces Highlights: • High-bay warehouse (approx. 600 m² / 17 m high) with around 4,000 pallet spaces • Attractive outdoor storage available additionally • Delivery ramps • Approx. 40 outdoor parking spaces available • Various goods (up to 3.2t) and passenger lifts (320kg) • Room height up to 4.1 m • Floor load up to 2,000 kg/m2 • Bright and spacious office spaces that can be easily subdivided or expanded • Plenty of natural light • Partially air-conditioned rooms, remaining rooms ventilated • Industrial zone in Liestal, approx. 4 minutes by car from the highway • And many other highlights RentThe net rent of CHF 50 per m²/year (plus NK) in the first year is based on a 5-year contract term and is considered a discount for the first year.Even after the discount expires in the first year, we can offer you attractive, individually tailored rents; depending on the rental period, expansion & space you want. Do you want further information? We will be happy to advise you and look forward to your inquiry. We will also be happy to show you the premises during a personal viewing. * The listed impressions (photos) are protected by copyright and may not be used by third parties. All information is without guarantee.

Travel time
-
1 / 21
  • Parking space
  • Minergie certified
  • Wheelchair access
CHF 270.– / m²
Hegenheimermattweg 169, 4123 Allschwil

Where Labs Go Next. Main Campus, Basel.

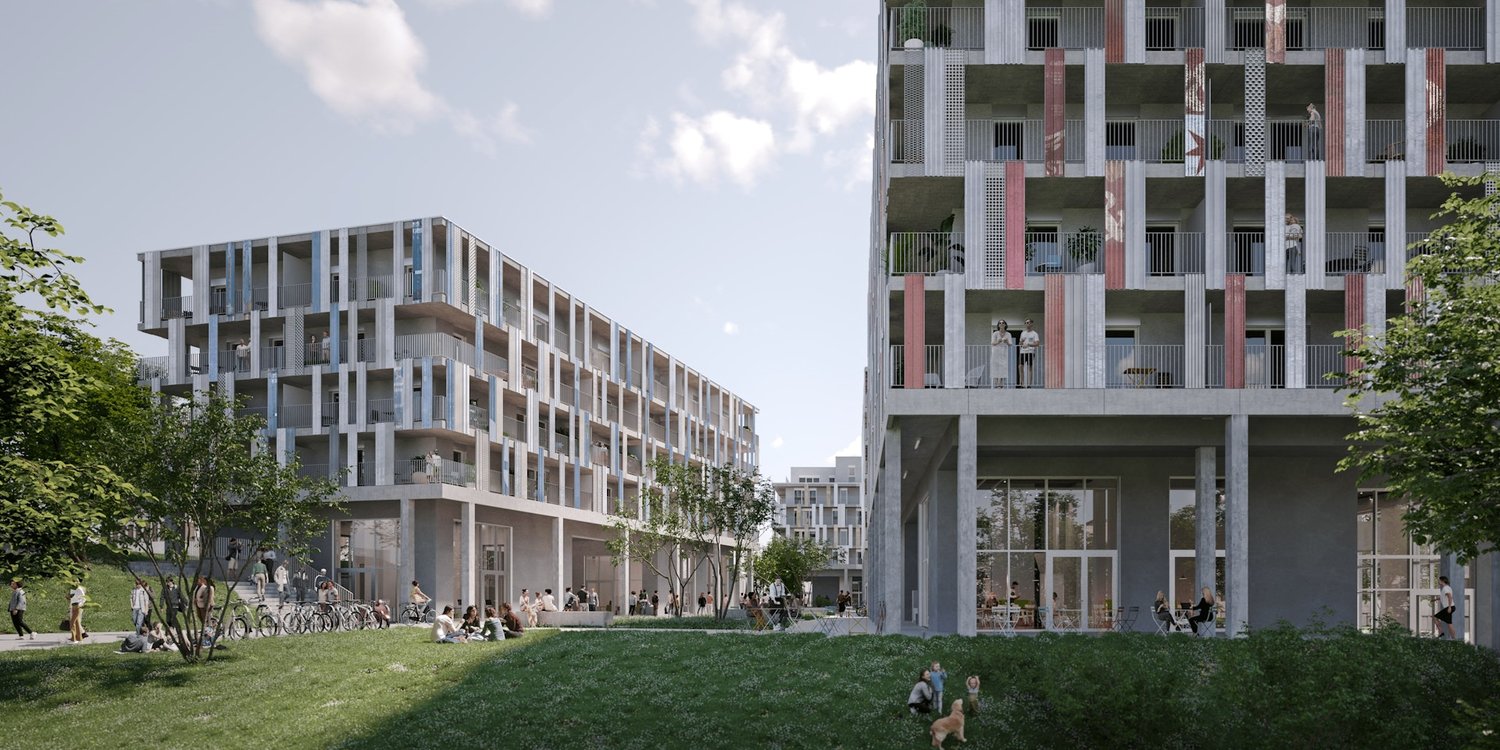
Where Labs Go Next.We have combined what is nowhere else: office space by Herzog & de Meuron, at least LEED-Gold certified sustainability, and a world-class talent pool. Plus a community of over 50 companies and institutions that are already here - Johnson & Johnson, Basilea, T3 Pharma, BD, Viatris, Arcondis, SKAN, Swiss Aviation Software, University of Basel, University Hospital Basel, Swiss TPH, and the Botnar Institute of Immune Engineering. By 2030, around 8,000 jobs will be created on the site.Accessible. Sustainable. State-of-the-art. In the heart of one of Europe's most concentrated life sciences hubs. 15 minutes to Basel SBB station, EuroAirport, and city center - by tram, bus, and three countries just around the corner.Labs made to measure. Available immediately in the Main Campus HQ: 2,800 m² of laboratory/office space on the 2nd and 3rd floors, from CHF 205.-/m²/year. From 2027 in the ALL: 4,000 m² on the 1st floor plus 1,100 m² on the ground floor, hybrid laboratory/office space as a high-end shell, freely expandable (CHF 250.-/m²/year plus NK). Room height 3.62-4.00 m.Right outside the door: HORTUS Kitchen, Rose Coffee Bar, Biobistro, YAYE, Corpo Gym, MC3 Convention Center (up to 300 people), kindergarten, inner courtyards, and terraces. Geeky, but stylish. With all the amenities of the present and a warm vision of the future.Welcome to Switzerland Innovation Park Basel Area Main Campus.Customized Offer & Visit. Let us advise you personally and find out how your company can benefit from the Main Campus. We would be happy to show you the spaces on site.

  • Parking space
  • Minergie certified
  • Wheelchair access
Travel time
-
1 / 21
  • Parking space
  • Minergie certified
  • Wheelchair access
CHF 270.– / m²
Hegenheimermattweg 169, 4123 Allschwil

Where Offices Work. Main Campus, Basel.

Where Offices Work.We have combined what is nowhere else: office space by Herzog & de Meuron, at least LEED-Gold certified sustainability, and a world-class talent pool. In addition, a community of over 50 companies and institutions that are already here - Johnson & Johnson, Basilea, T3 Pharma, BD, Viatris, Arcondis, SKAN, Swiss Aviation Software, University of Basel, University Hospital Basel, Swiss TPH, and the Botnar Institute of Immune Engineering. By 2030, around 8,000 jobs will be created on the site.Accessible. Sustainable. State-of-the-art. In the heart of one of Europe's most concentrated Life Sciences hubs. 15 minutes to Basel SBB station, EuroAirport, and the city center - by tram, bus, and three countries just around the corner.Office made to measure. Available immediately in the Main Campus HQ: 300 m² of office space on the 1st floor, high-quality basic fit-out, individually expandable. In addition, 1,680 m² on the 2nd floor and 1,120 m² on the 3rd floor, combinable to 2,800 m² — your floor plan, your world. Room height 4.00 m, from CHF 205.–/m²/year. From 2028, fully developed office spaces in the HOPE.Directly in front of the door: HORTUS Kitchen, Rose Coffee Bar, Biobistro, YAYE, Corpo Gym, MC3 Convention Center (up to 300 people), kindergarten, inner courtyards, and terraces. Geeky, but stylish. With all the amenities of the present and a warm vision of the future.Welcome to Switzerland Innovation Park Basel Area Main Campus.Customized Offer & Visit. Let us advise you personally and find out how your company can benefit from the Main Campus. We would be happy to show you the spaces on site.

  • Parking space
  • Minergie certified
  • Wheelchair access
Travel time
-
1 / 20
  • Parking space
  • Minergie certified
  • Wheelchair access
CHF 270.– / m²
Hegenheimermattweg 169, 4123 Allschwil

First Mover's Retail Address. Main Campus, Basel.

First Mover's Retail Address.We have combined what otherwise doesn't come together: ground-floor spaces in an architecture by Herzog & de Meuron and Felippi Wyssen, at least LEED-Gold certified sustainability, and a already lively neighborhood of pharma, biotech, research, university hospital, kindergarten, and MC3 Convention Center. By 2030, around 8,000 jobs will be created in the area.Visible. Flexible. State-of-the-art. Directly on the lively Hegenheimermattweg in Allschwil - with tram to Basel right outside the door and 15 minutes to Basel SBB train station, EuroAirport, and city center.Retail made to measure. In HOPE, ground-floor spaces from 114 m², individually divisible (from 2028). In ALL, a 1,450 m² large shop window area as a high-end shell, freely developable (from 2027). Shop windows from the green inner courtyard to the Hegenheimermattweg. Room height up to 4.42 m. Direct access to lobby and park, outdoor seating possible. Additional areas such as storage and storage rooms in the basement available from CHF 170.–/m²/year.Ideal for: Showroom, sales, concept store, coworking, practice, consulting, light gastronomy, health services, or service concepts - anything that seeks visibility and frequency in a professional, international environment.Your neighborhood on the campus: over 50 companies like Johnson & Johnson, Basilea, T3 Pharma, BD, Viatris, Arcondis, SKAN, as well as the University of Basel, University Hospital Basel, Swiss TPH, and the Botnar Institute of Immune Engineering. Geeky, but stylish. With all the amenities of the present.Welcome to Switzerland Innovation Park Basel Area Main Campus.Customized Offer & Visit. Let yourself be personally advised and find out, based on your example, how your concept can benefit from the Main Campus. We would be happy to show you the space on site.

  • Parking space
  • Minergie certified
  • Wheelchair access
Travel time
-

Suggested properties for you based on search results

Other interesting objects