281 results - Commercial properties for rent: Canton Valais

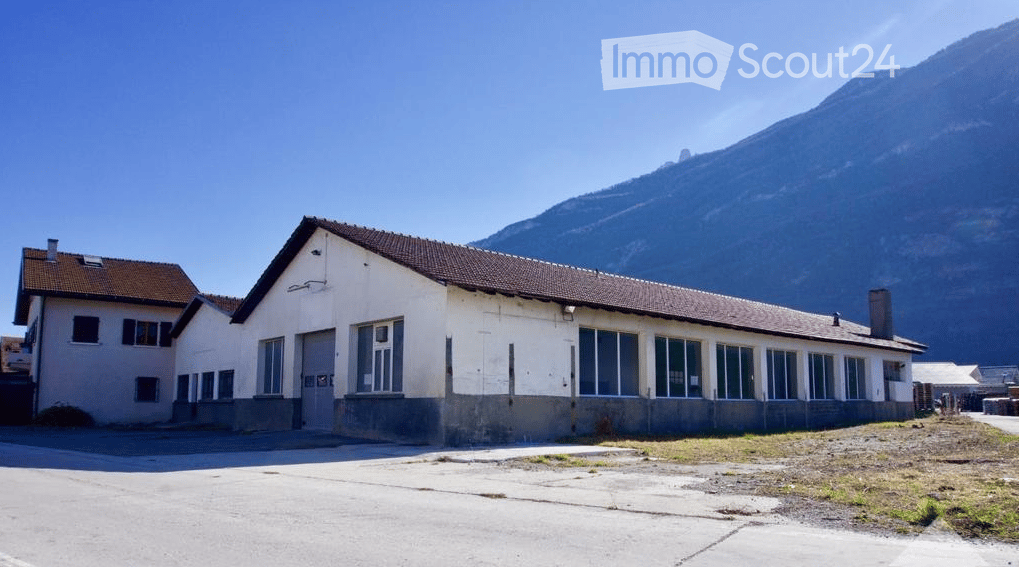
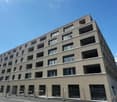
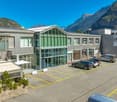
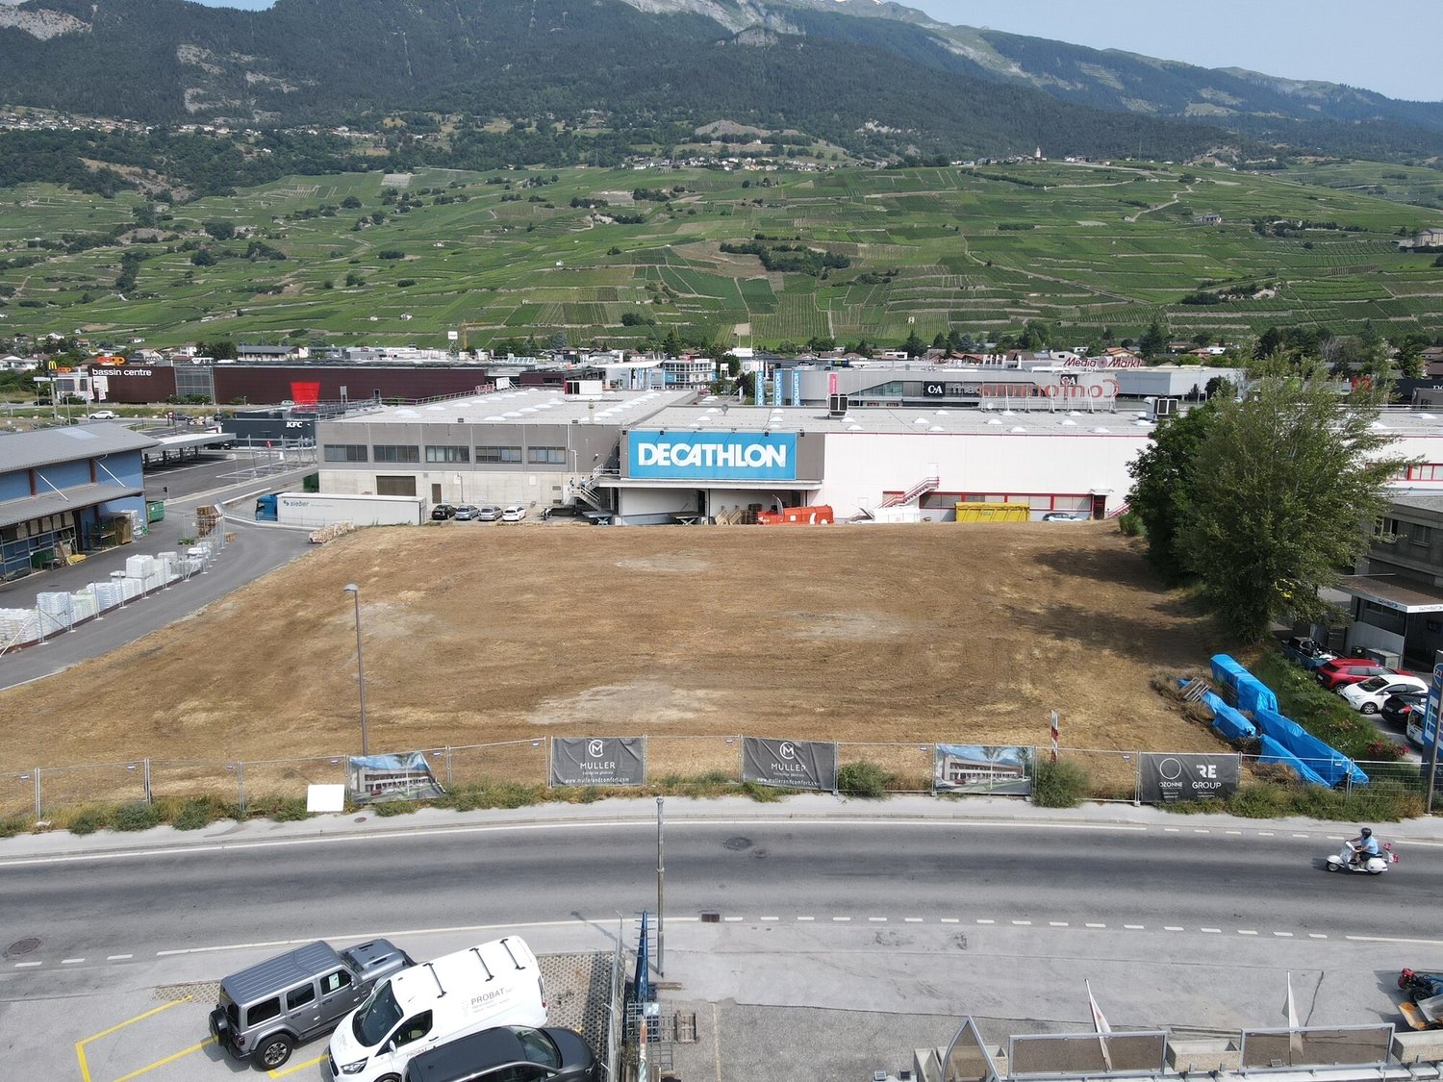
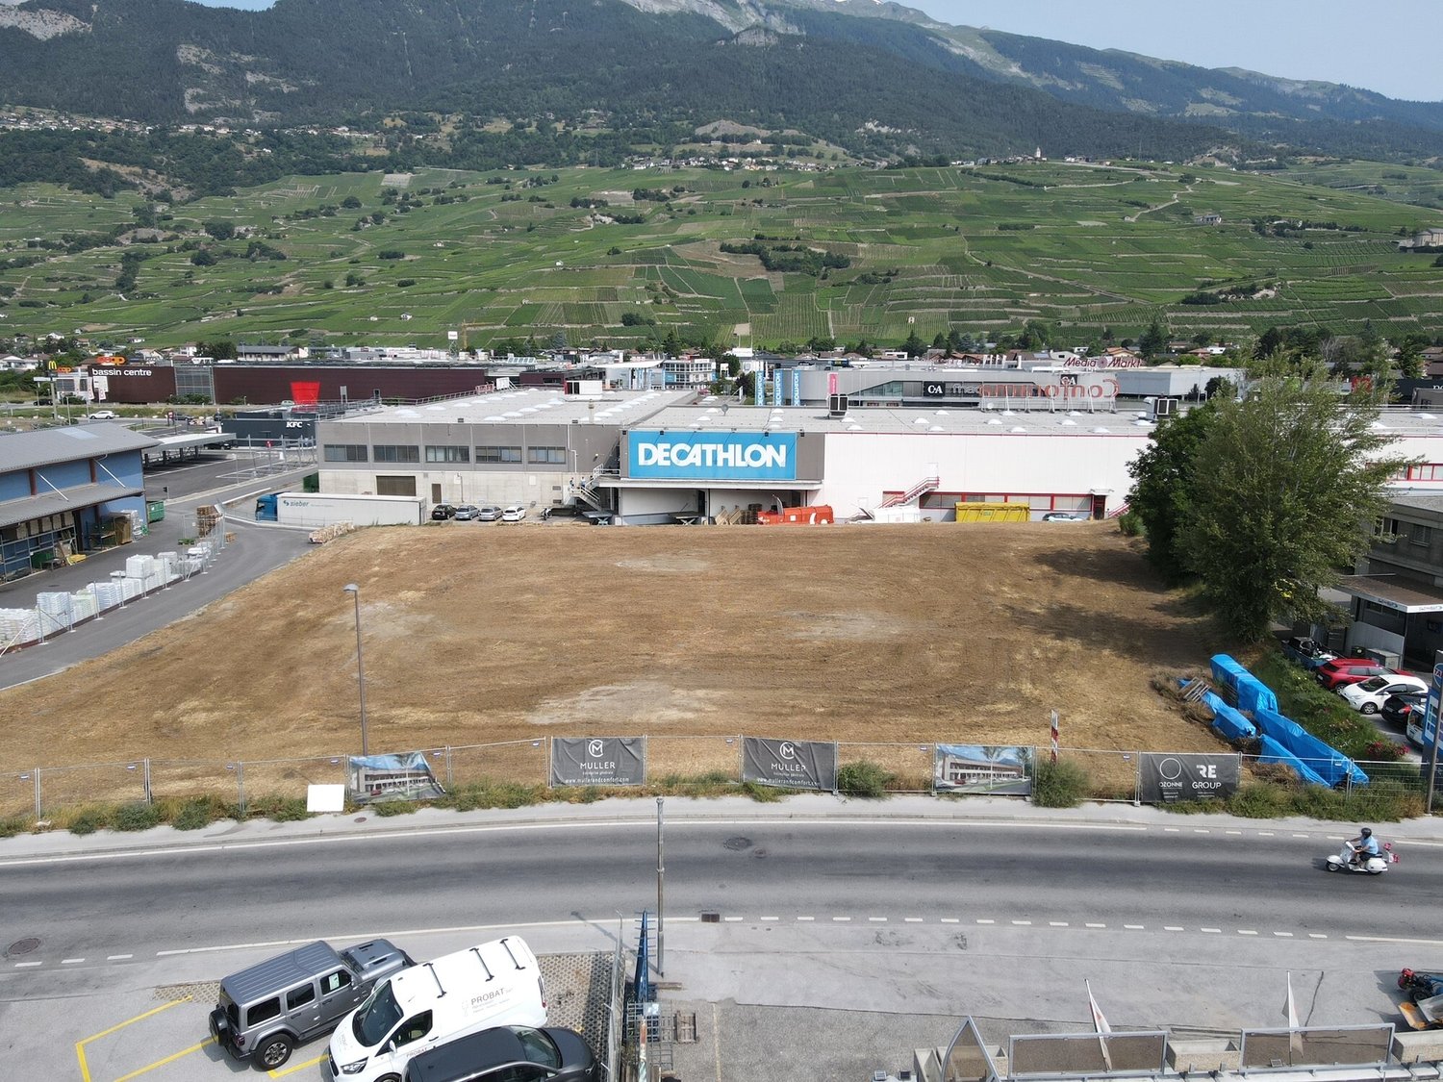
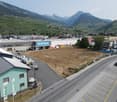
  • A two-story building with a flat roof and large windows, situated in a rural area with a mountain in the background.
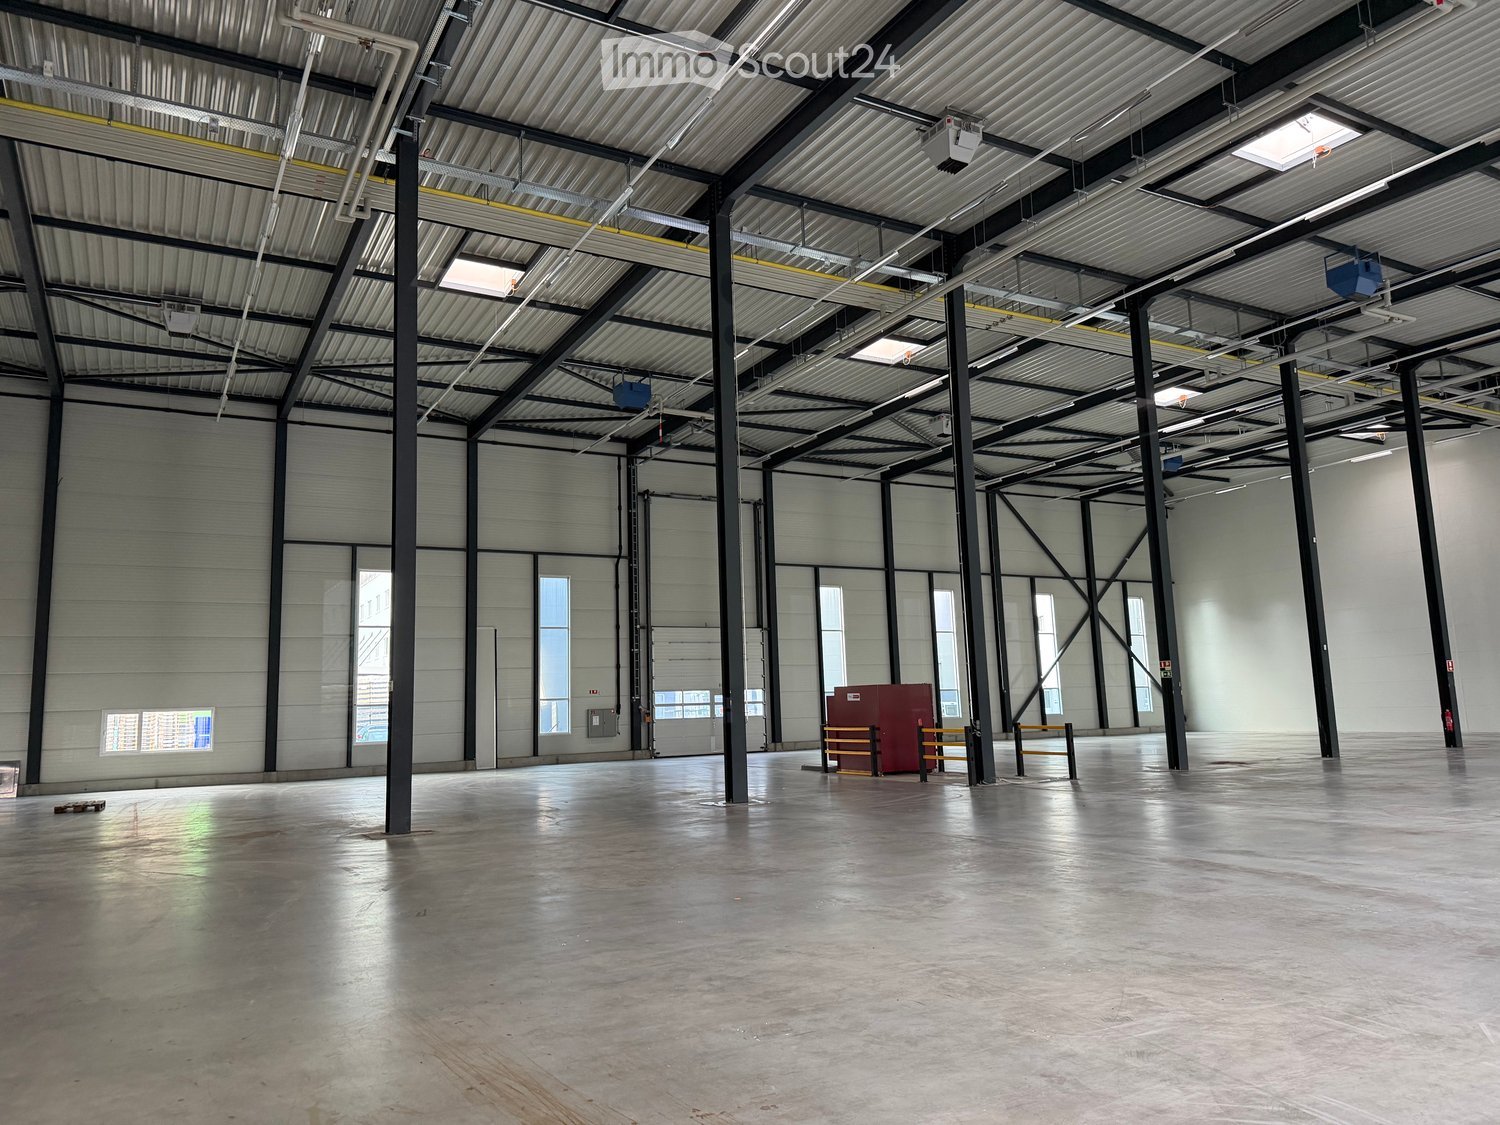
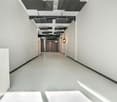
  • Empty industrial-style room with concrete walls and floor, large windows, and a metal door.
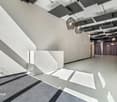
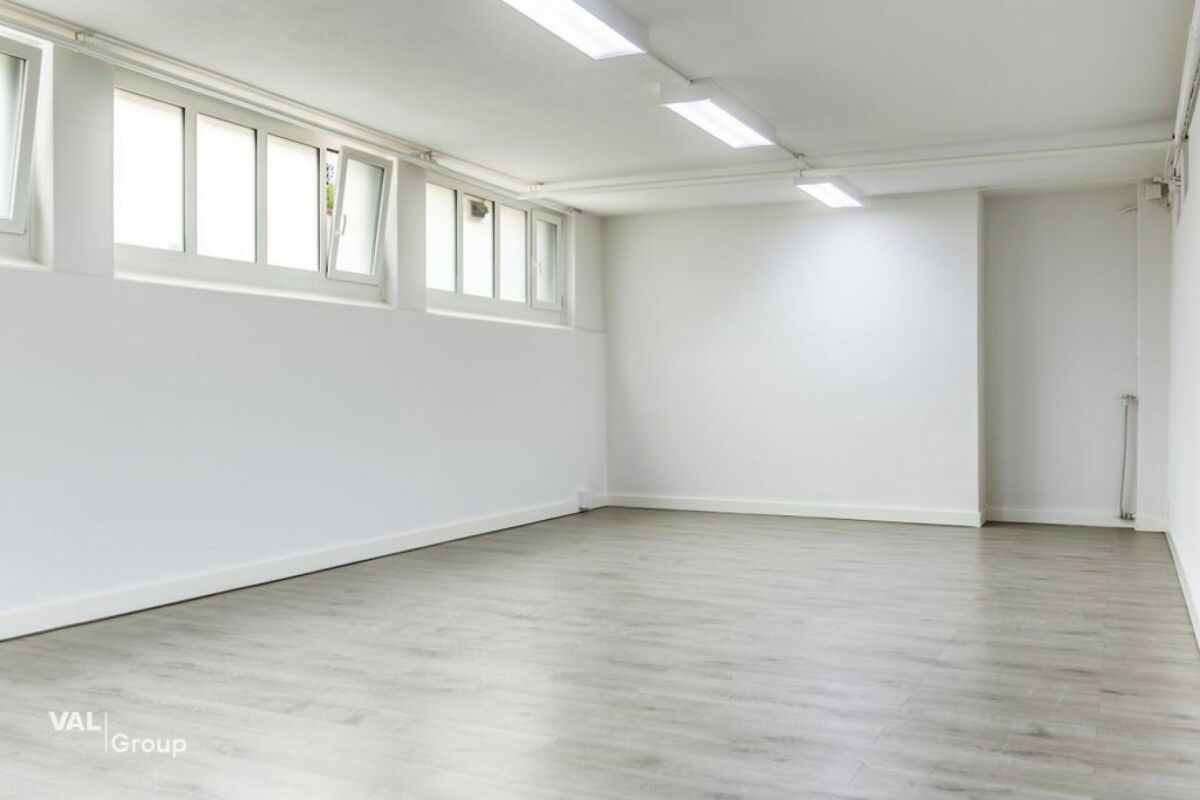
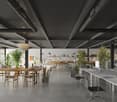
  • Empty industrial-style room with concrete floors and walls, large windows, and exposed ceiling with fluorescent lighting.
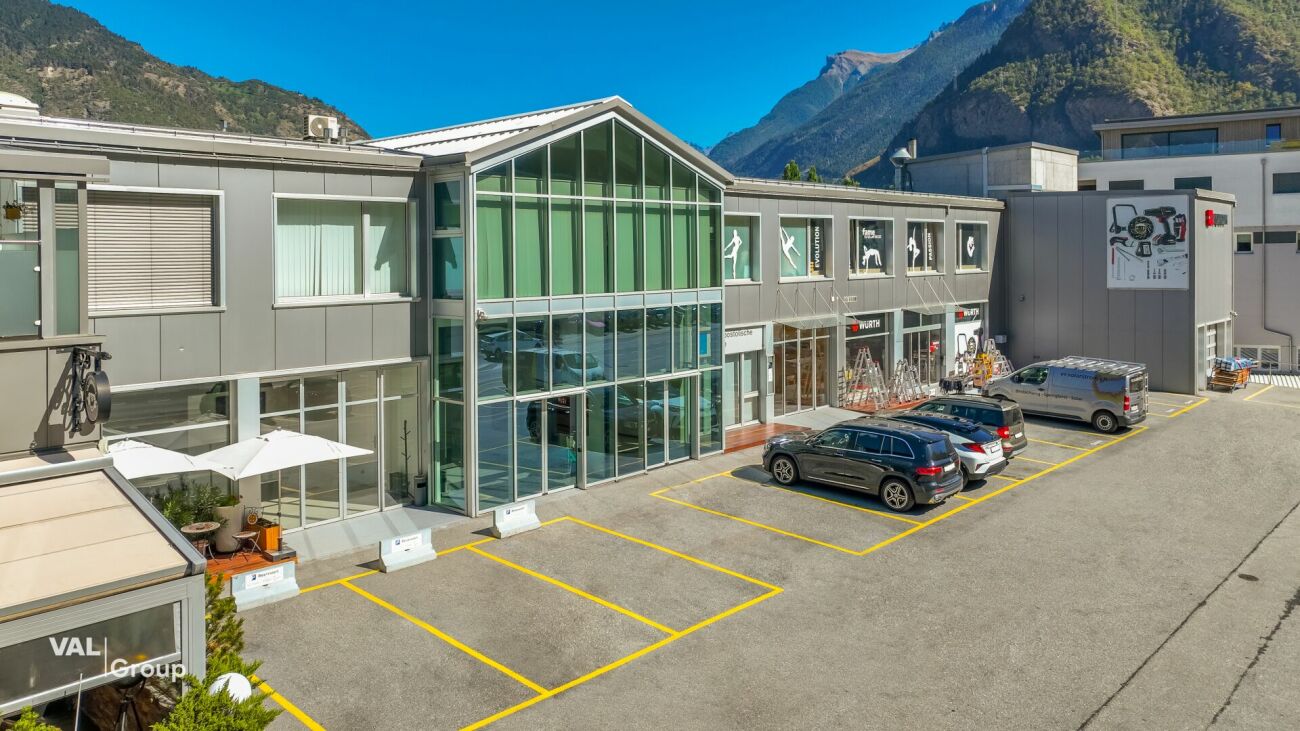
  • Empty industrial-style room with concrete floors and walls, large windows, and exposed ceiling beams. No furniture or equipment present.
  • Empty room with polished stone floors and dark brown walls, featuring recessed lighting and a white door leading to another space.
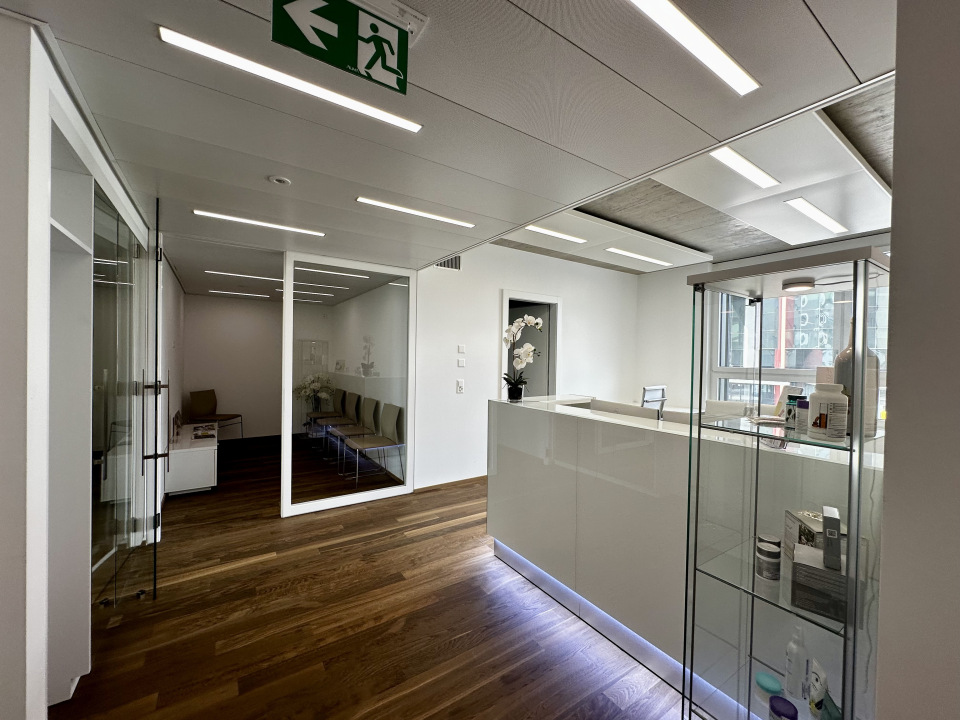
  • Empty room with wooden flooring and white walls, featuring a white door and a glimpse of another room with a chair and table in the background.
  • Empty room with white walls, wooden flooring, and a single door leading to another space. The room is completely unfurnished with no visible furniture or equipment.
  • Completely empty room with bare walls and wooden floor. No furniture or equipment.
1 / 8
CHF 6,000.–
Top
Rue du Clou 20, 1906 Martigny

Hall / Warehouse for rent – approx. 757 m² on the ground floor + storage floor + plot of 1'800 m² - CHF 6'000/month

Hall / Warehouse for rent – approx. 757 m² on the ground floor + storage floor + plot of 1'800 m² – CHF 6'000/month Rue du Clou 20 – 1906 Charrat (Martigny) For rent, hall / warehouse of approx. 757 m² on the ground floor, with additional storage areas on the floor above, partially renovated office and plot of approx. 1'800 m². The hall is also visible from the cantonal road, which is an additional advantage for a professional activity. The building is offered mainly for use as storage and goods handling. The office area, including offices and sanitary facilities, is partially renovated. The storage and handling areas are offered in their current state and can be used as is. The future tenant has the possibility to adapt or personalize the spaces according to the specific needs of their business. Possibility of adaptation according to the tenant's needs For a tenant who wishes to make specific improvements or adaptations, the owner is willing to study different possibilities. After prior agreement between the parties on the nature, budget, and modalities of the work, the investments possibly made by the tenant may be the subject of a compensation on the rent or any other agreed formula. It is therefore a possibility offered to the tenant and not an obligation, allowing them to adapt the premises to their business if they wish. The property benefits from a generous area around the building, offering spaces for parking, maneuvering, as well as loading and unloading goods. Access suitable for heavy goods vehicles/trucks, particularly interesting for companies requiring regular deliveries. The property is located in a practical location in Charrat, municipality of Martigny, in a mixed area of housing and craftsmanship, with easy access to the main road axes in Valais. Main characteristics: • Hall / warehouse: approx. 757 m² on the ground floor • Additional storage areas on the floor above • Plot: approx. 1'800 m² • Partially renovated office area • Storage areas usable in their current state • Possibility of adaptation or personalization according to needs • Access suitable for heavy goods vehicles/trucks • Outdoor spaces for parking and maneuvering • Facilitated loading and unloading • Visible from the cantonal road • Mixed area of housing and craftsmanship • Sought-after use: storage/goods handling Rent: CHF 6'000.–/month for the entire property Availability: to be agreed. Visits and information on request.

Travel time
-
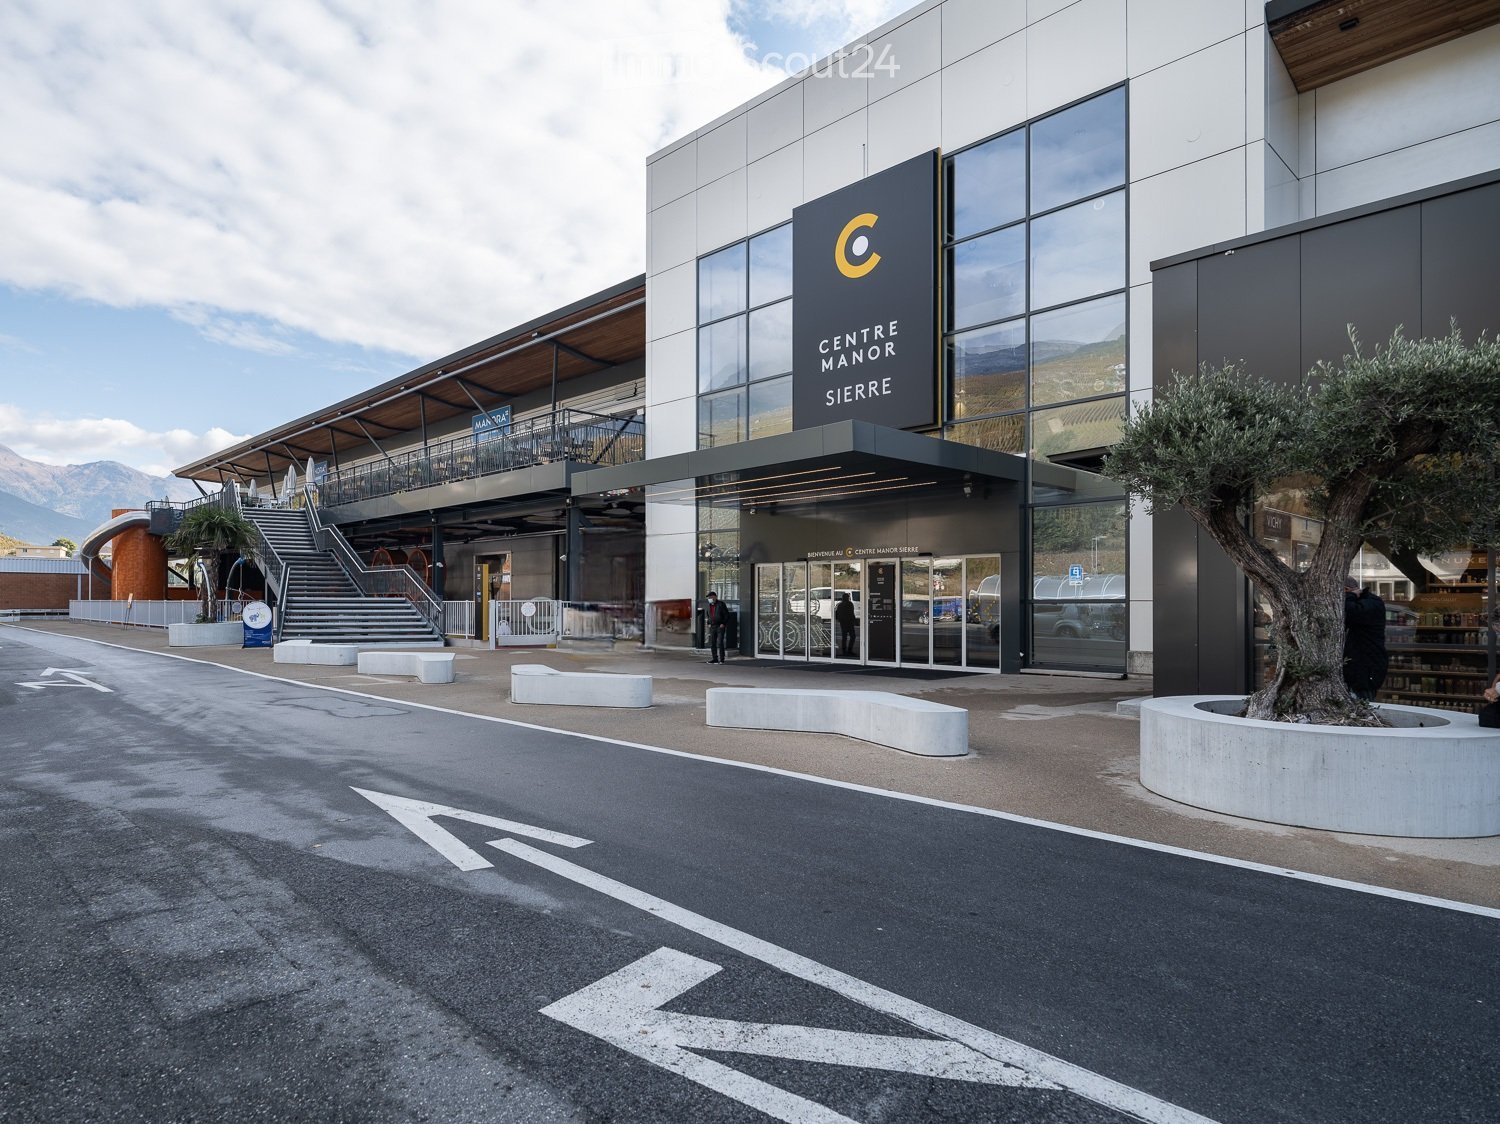
  • Modern building entrance with glass facade, sign reading "CENTRE MANOR SIERRE", steps leading up, and a tree in a planter.
  • Storefront of a retail shop with shelves displaying bags, belts, and clothing racks inside.
  • Retail store interior with handbags, backpacks, and belts displayed on racks and shelves. A counter and bicycle are also visible.
  • Retail store display with suitcases, handbags, wallets, and accessories on a table inside a glass case.
  • A small utility or break room with a microwave, telephone, and a cabinet with tools. The room features wooden walls and a white electrical panel.
  • Underground parking lot with multiple parked cars, marked parking spaces, and directional signage.
  • A spacious, modern hallway with polished concrete floors, large glass doors leading to a shopping area, and a sign welcoming visitors.
  • A modern building with a large outdoor seating area, featuring tables, chairs, and a restaurant sign labeled "MANORA restaurant". The area includes a colorful play area with a slide and other play structures, surrounded by a railing and overlooking a scen
  • A spacious, well-lit hallway with tiled flooring, modern lighting, and a bicycle parked on the left side. The hallway features a large mirror reflecting the scene, with people walking in the distance and decorative flower arrangements on the right side.
  • Modern interior hallway with tiled floor, glass walls, and a balcony level above. Features include potted plants, signage, and a staircase leading to an upper level.
  • A modern bus is parked at a bus stop with a sign reading "Rossfeld Sierre." The background shows a scenic mountain view and a few trees.
1 / 11
Price on request
Top
Rue de Plantassage 24, 3960 Sierre

An ideal opportunity for your business at Centre Manor Sierre – LO 16

Establish your business in one of the most established shopping centers in Sierre. With over 50 years of history, the Centre Manor Sierre welcomes a loyal and family-friendly customer base and benefits from excellent visibility as well as optimal accessibility from throughout the region. Its diversified commercial offer and numerous free parking spaces make it an attractive destination for visitors.An opportunity for retail or service activitiesAvailable from April 1, 2027, the LO 16 space, with an area of approximately 27 m², benefits from a practical location on level -2, in close proximity to the entrance of parking P2. The presence of numerous free parking spaces on the same level facilitates access for both customers and staff.Equipped with a display window and existing layout, the space lends itself to various retail or service activities. It does not have an independent storage area.Currently operated by Mister Minit, the space can be taken over with all or part of the existing equipment, as part of a separate agreement. It is also possible to clear the space of these fixtures to allow the future tenant to develop their own concept and commercial identity.A practical and perfectly accessible locationThe Centre Manor Sierre benefits from excellent accessibility by public transport, with the Sierre Rossfeld bus stop directly in front of the south entrance of the building, near the supermarket.A strategic location in the heart of a dynamic commercial hub, which benefits from an established and attractive environment, with several complementary brands in close proximity. Coop Rossfeld and Migros Rossfeld are located directly opposite the center, JUMBO is about a two-minute drive or seven-minute walk away, and the Migrol gas station completes the commercial offer of the sector. This proximity to frequently visited brands contributes to generating a regular flow of local customers.Main advantages • Privileged location in close proximity to the entrance of parking P2 • Display window offering excellent visibility to customers • Loyal and family-friendly customer base • Diversified and well-established brand offer, with Manor, CHRIST, ONLY, SALT, and about thirty other shops • Marketing actions at the center level and regular events • Access by elevator and forklift • Access for people with reduced mobility and adapted sanitary facilities • Numerous free indoor and outdoor parking spaces • Spaces for bicycles, motorcycles, and people with reduced mobility, as well as charging stations for electric vehicles Accessibility • Strategic location on the Sion road, near the A9 Sierre-West exit • About 11 minutes by bus from Sierre/Siders train station • Rail links towards Sion, Lausanne, Visp, and Brig • Direct access from the level of parking P2 Rental conditions • Space - LO 16 • Level - Level -2 / P2 • Type - Retail / services • Sales area - Approximately 27 m² • Storage - None • Condition - Equipped • Availability - April 1, 2027 • Rent - Upon request • Planned activity - Subject to the landlord's approval and required permits Facilities and technical features • Electricity: 40 A power supply. • Water: No water supply or drainage. • Heating and cooling: Ensured by the building's ventilation system. • Height under ceiling: 2.35 m at the highest point and 2.19 m under the sprinkler system pipes. • Accessibility: Access for people with reduced mobility via a ramp. Visits and informationEmilia Maury Email: emaury@silvermereag.com Tel.: +41 78 269 32 49Visits by appointment.Centre Manor Sierre website: https://www.centre-manor-sierre.ch/Silvermere AG website: https://silvermereag.com/en/

Travel time
-
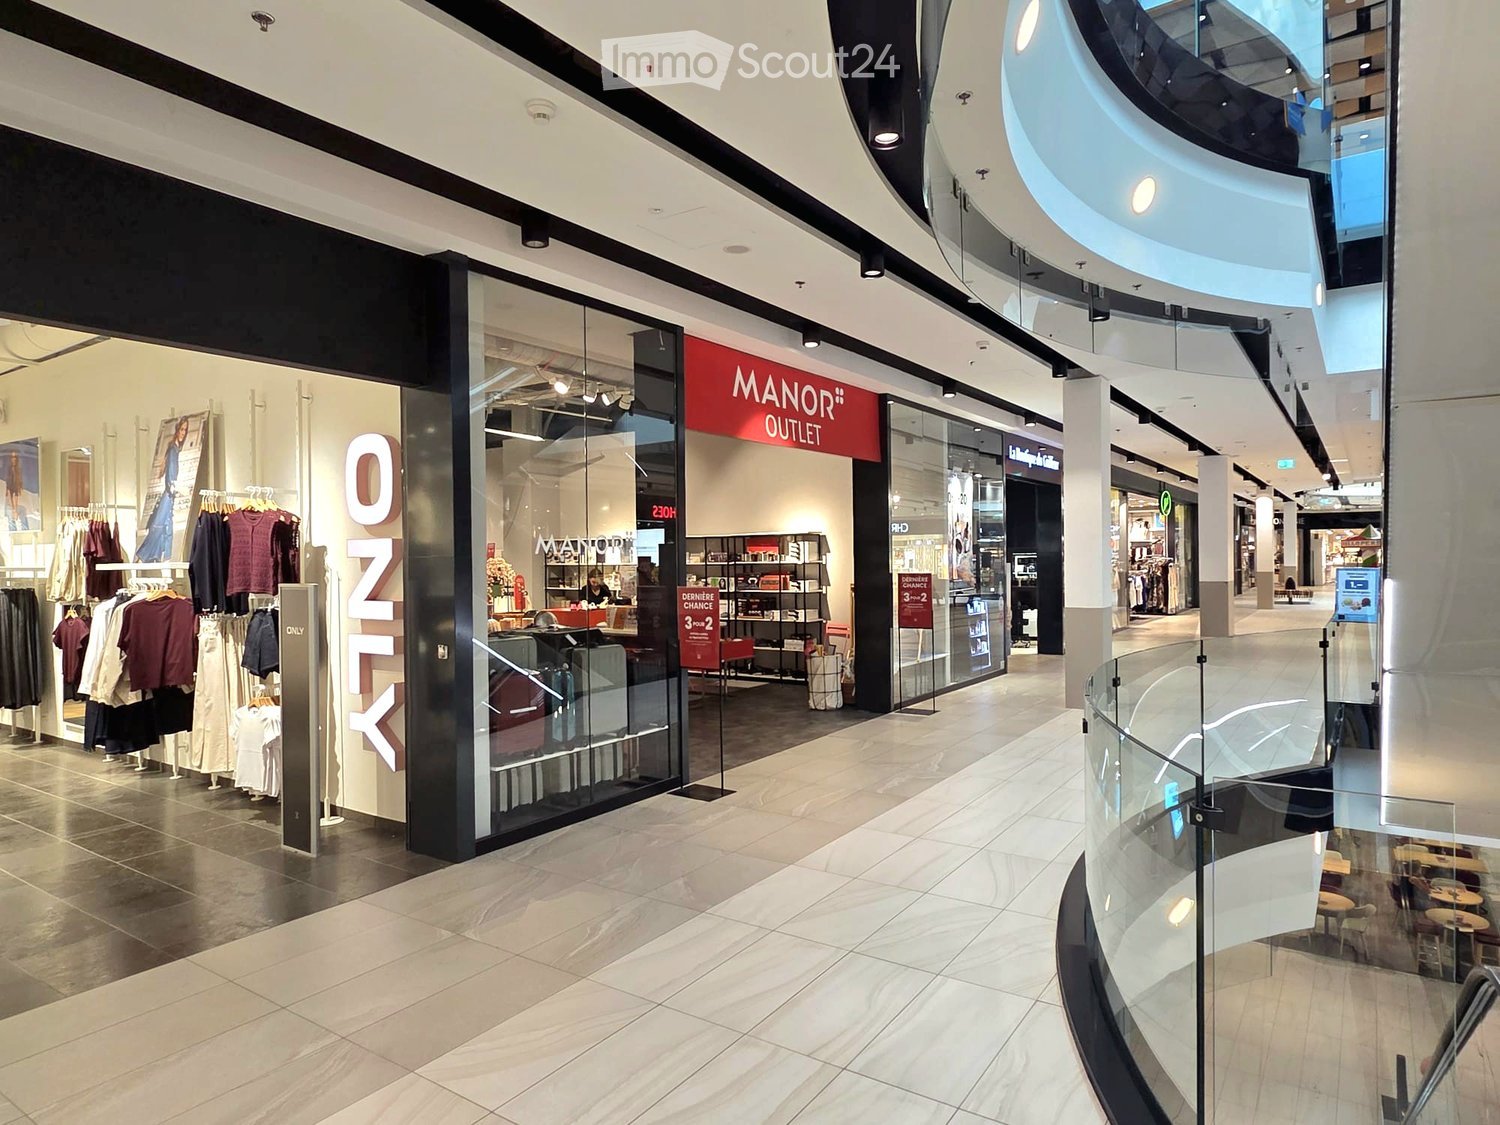
  • Shopping mall interior with glass storefronts, clothing racks, shelves, and a cashier counter visible inside a store.
  • Storefront of Manor Outlet with glass windows displaying various items including luggage, shelves with folded towels, and a lounge chair.
  • Interior of a retail store with various products displayed on shelves and tables, including home decor, clothing, and toys.
  • A well-lit hallway with a white door, shelves on both sides holding various items including clothing, boxes, and a fire extinguisher. A sign indicating an exit is visible above the door.
  • The image shows the entrance to a MANOR OUTLET store with glass windows displaying various items such as towels, a small table, a chair, and luggage. The store's interior is visible through the glass, showcasing shelves with folded towels and other mercha
  • Modern building entrance with glass facade, sign reading "CENTRE MANOR SIERRE", steps leading up, and a tree in a planter.
  • Underground parking lot with several parked cars, marked parking spaces, and directional signage.
  • A modern building with a large outdoor seating area, featuring tables, chairs, and a restaurant sign. The area includes a colorful play area with a slide and other play structures.
  • A modern bus is parked at a bus stop with a sign reading "Rossfeld Sierre." The background shows a scenic mountain view and a few trees.
1 / 9
Price on request
Top
Rue de Plantassage 24, 3960 Sierre

Commercial space in Sierre – 104 m², accessible and available immediately

Establish your business in one of the most established shopping centers in Sierre. With over 50 years of history, the Centre Manor Sierre welcomes a loyal and family-friendly customer base and offers excellent visibility as well as optimal accessibility from the entire region. Its diversified commercial offer and numerous free parking spaces make it an attractive destination for visitors.A first-class business opportunityThe Boutique 2 offers approximately 104 m² of sales space on the ground floor, directly at the level of the main entrance of the center, as well as a separate storage room of 13 m². Numerous free parking spaces are available to customers and staff.Delivered in a raw state (shell & core), the space offers great freedom of layout and allows for the creation of a fully personalized commercial environment. With a shop window and a privileged location, it is particularly suitable for concepts in the fields of fashion, shoes, accessories, or lifestyle. Located near recognized brands such as Manor, ONLY, and Ochsner Shoes, and at the heart of the main level where the center's animations and promotional actions are regularly organized, Boutique 2 benefits from excellent visibility and regular attendance.A practical and perfectly served locationThe Centre Manor Sierre benefits from excellent accessibility by public transport, with the Sierre Rossfeld bus stop directly in front of the south entrance of the building, on the supermarket side.A strategic location in the heart of a dynamic commercial hub, which benefits from an established and attractive environment, with several complementary brands in the immediate vicinity. Coop Rossfeld and Migros Rossfeld are located directly opposite the center, JUMBO is about two minutes by car or seven minutes on foot, and the Migrol gas station completes the commercial offer of the sector. This proximity to frequently visited brands contributes to generating a regular flow of local customers, commuters, and visitors, offering the Centre Manor Sierre good visibility and enhanced commercial attractiveness.Main advantages • Privileged location at the level of the main entrance • Shop window offering excellent visibility to customers • Loyal and family-friendly customer base • Well-established mix of brands, with Manor, CHRIST, ONLY, SALT, and about thirty other shops • Marketing actions at the scale of the center and regular events • Access by elevator • Access to the Manor break room • Staff toilets on the same level • Access for people with reduced mobility and adapted sanitary facilities • Numerous free indoor and outdoor parking spaces • Parking spaces for bicycles, motorcycles, and people with reduced mobility, as well as charging stations for electric vehicles Accessibility • Strategic location on the Sion road, near the A9 Sierre-West exit • About 11 minutes by bus from Sierre/Siders station • Rail links towards Sion, Lausanne, Visp, and Brig • Direct access from the P2 parking level Rental conditions • Property - Boutique 2 • Level - Ground floor • Type - Retail • Sales area - 104 m² • Storage - 13 m² • Room height - 3.70 m • Condition - Raw (shell and core) • Availability - According to agreement • Intended use - Subject to the landlord's agreement and required permits Facilities and technical features • Electricity: 40 A power supply • Water: No water supply or drainage • Air conditioning: Heating and cooling by central ventilation Visits and informationEmilia Maury emaury@silvermereag.com/ +41 78 269 32 49Visits by appointment.Centre Manor Sierre website: https://www.centre-manor-sierre.ch/Silvermere AG website: https://silvermereag.com/en/

Travel time
-
1 / 3
  • Parking space
1 roomCHF 1,800.–
Top
1964 Conthey

A louer, local commercial d'env. 189 m2 zone commerciale de Conthey

Local commercial / dépôt à louer - Emplacement stratégique au coeur de la zone commerciale de ContheySitué à l'Avenue de la Gare 39, au coeur de la dynamique zone commerciale de Conthey, ce local bénéficie d'un emplacement privilégié, à proximité immédiate des commerces, des services et de la sortie d'autoroute.D'une surface au sol d'environ 189 m² et d'une hauteur sous plafond d'environ 3,40 mètres, ce bien offre de nombreuses possibilités d'exploitation. Il conviendra parfaitement comme dépôt, espace de stockage ou pour l'exercice d'une activité commerciale.Situé au rez d'un petit immeuble commercial et accessible de plain-pied, le local se compose de : • Une vaste surface modulable, offrant de nombreuses possibilités d'aménagement • Des cloisons de séparation existantes pouvant être conservées ou retirées selon les besoins • Un WC séparé Les atouts du bien : • Accès au local depuis l'intérieur et l'extérieur du bâtiment. • Emplacement stratégique au sein d'une zone commerciale très fréquentée • Accès rapide aux principaux axes routiers et à l'autoroute • Nombreuses places de parc visiteurs à disposition de la clientèle et des occupants de l'immeuble Grâce à sa configuration et à son excellente situation, ce local constitue une belle opportunité pour une entreprise à la recherche d'un espace polyvalent, pouvant accueillir aussi bien une activité de stockage qu'un commerce ou une activité professionnelle compatible avec les locaux.N'hésitez pas à nous contacter par e-mail à administration@investia.ch pour obtenir davantage d'informations ou organiser une visite.Gewerbefläche / Lagerraum zu vermieten - Strategisch günstige Lage im Herzen des Gewerbegebiets von ContheyDiese Gewerbefläche befindet sich an der Avenue de la Gare 39, im Herzen des dynamischen Gewerbegebiets von Conthey, und profitiert von einer privilegierten Lage in unmittelbarer Nähe zu Geschäften, Dienstleistern und der Autobahnausfahrt.Mit einer Grundfläche von ca. 189 m² und einer Deckenhöhe von ca. 3,40 Metern, bietet diese Immobilie zahlreiche Nutzungsmöglichkeiten. Sie eignet sich perfekt als Lager, Abstellraum oder für die Ausübung einer gewerblichen Tätigkeit.Die Räumlichkeiten befinden sich im Erdgeschoss eines kleinen Geschäftsgebäudes und sind ebenerdig zugänglich. Sie bestehen aus: • Eine großzügige, flexibel nutzbare Fläche, die zahlreiche Gestaltungsmöglichkeiten bietet • Vorhandene Trennwände, die je nach Bedarf beibehalten oder entfernt werden können • Ein separates WC Die Vorzüge der Immobilie: • Zugang zu den Räumlichkeiten sowohl von innen als auch von außen. • Strategische Lage in einem stark frequentierten Gewerbegebiet • Schnelle Anbindung an die Hauptverkehrsstraßen und die Autobahn • Zahlreiche Besucherparkplätze stehen den Kunden und Nutzern desGebäudes Dank ihrer Aufteilung und der hervorragenden Lage bietet diese Gewerbefläche eine großartige Gelegenheit für ein Unternehmen, das einen vielseitig nutzbaren Raum sucht, der sich sowohl für Lagerzwecke als auch für ein Geschäft oder eine mit den Räumlichkeiten vereinbare gewerbliche Tätigkeit eignet.Zögern Sie nicht, uns per E-Mail unter administration@investia.ch, um weitere Informationen zu erhalten oder einen Besichtigungstermin zu vereinbaren.Commercial space / warehouse for rent - Strategically located in the heart of Conthey's commercial districtLocated at 39 Avenue de la Gare, in the heart of Conthey's vibrant commercial district, this space enjoys a prime location, right next to shops, services, and the highway exit.With a floor area of approximately 189...

  • Parking space
1 / 9
  • Parking space
  • Garage
CHF 4,475.–
Rte des Rottes 3, 1964 Conthey

Commerce 275.29 m2 in Conthey

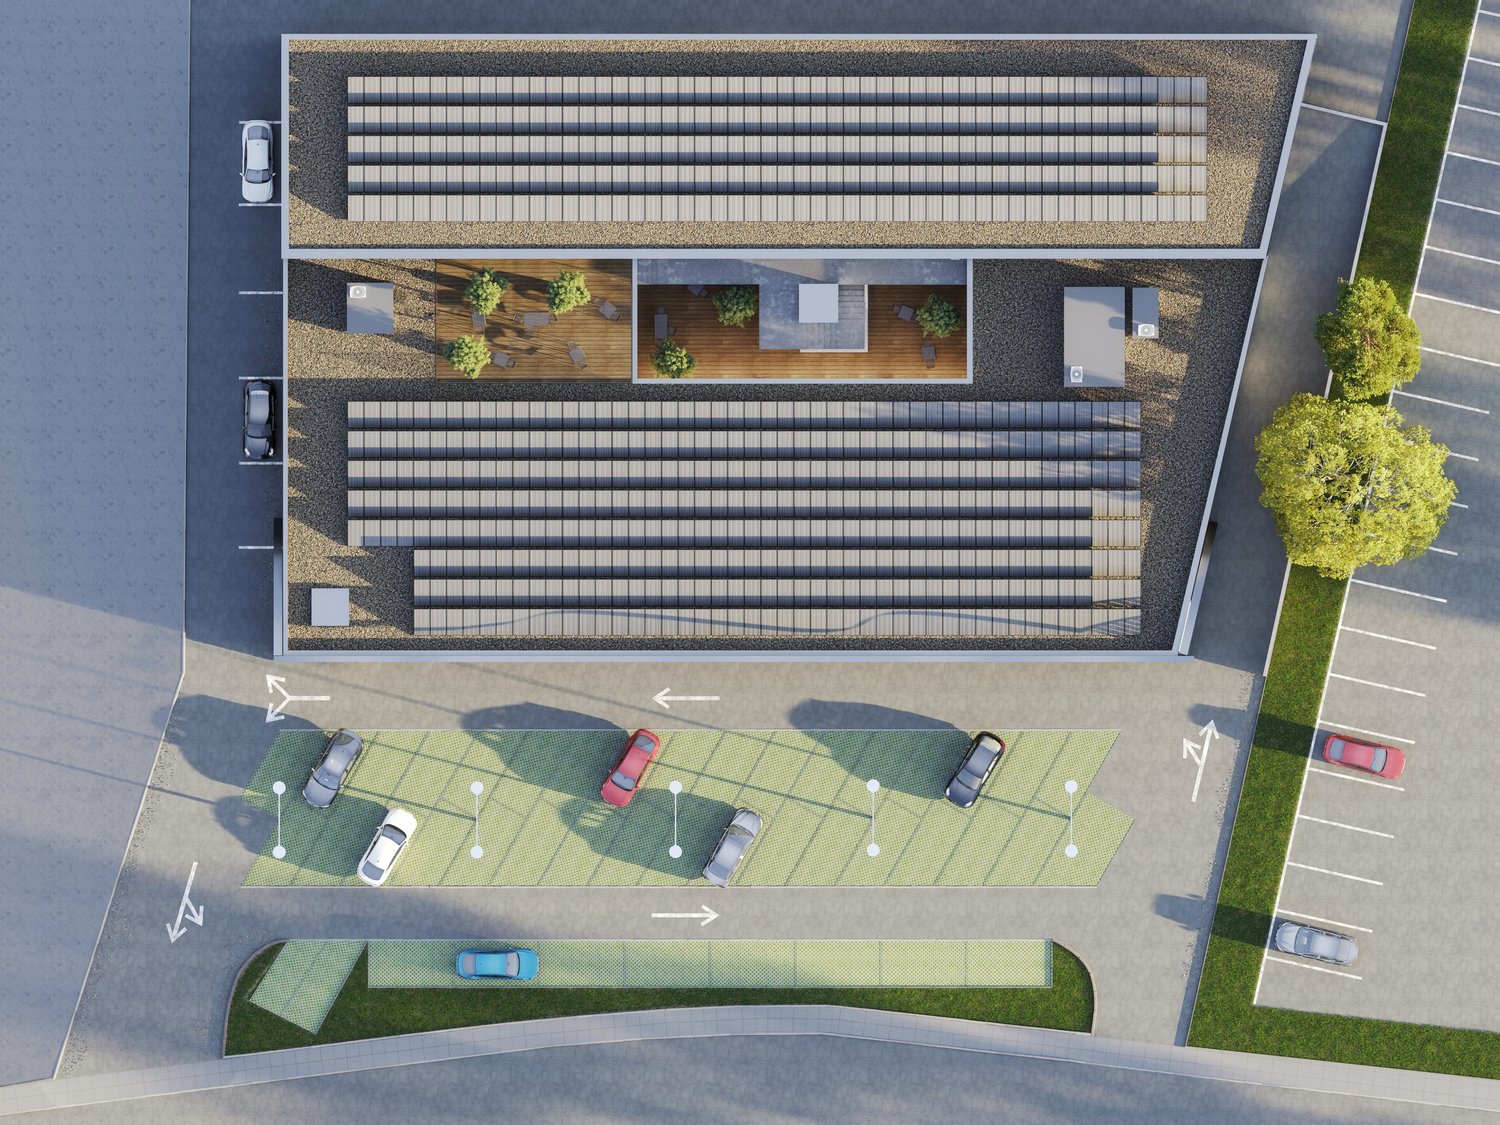
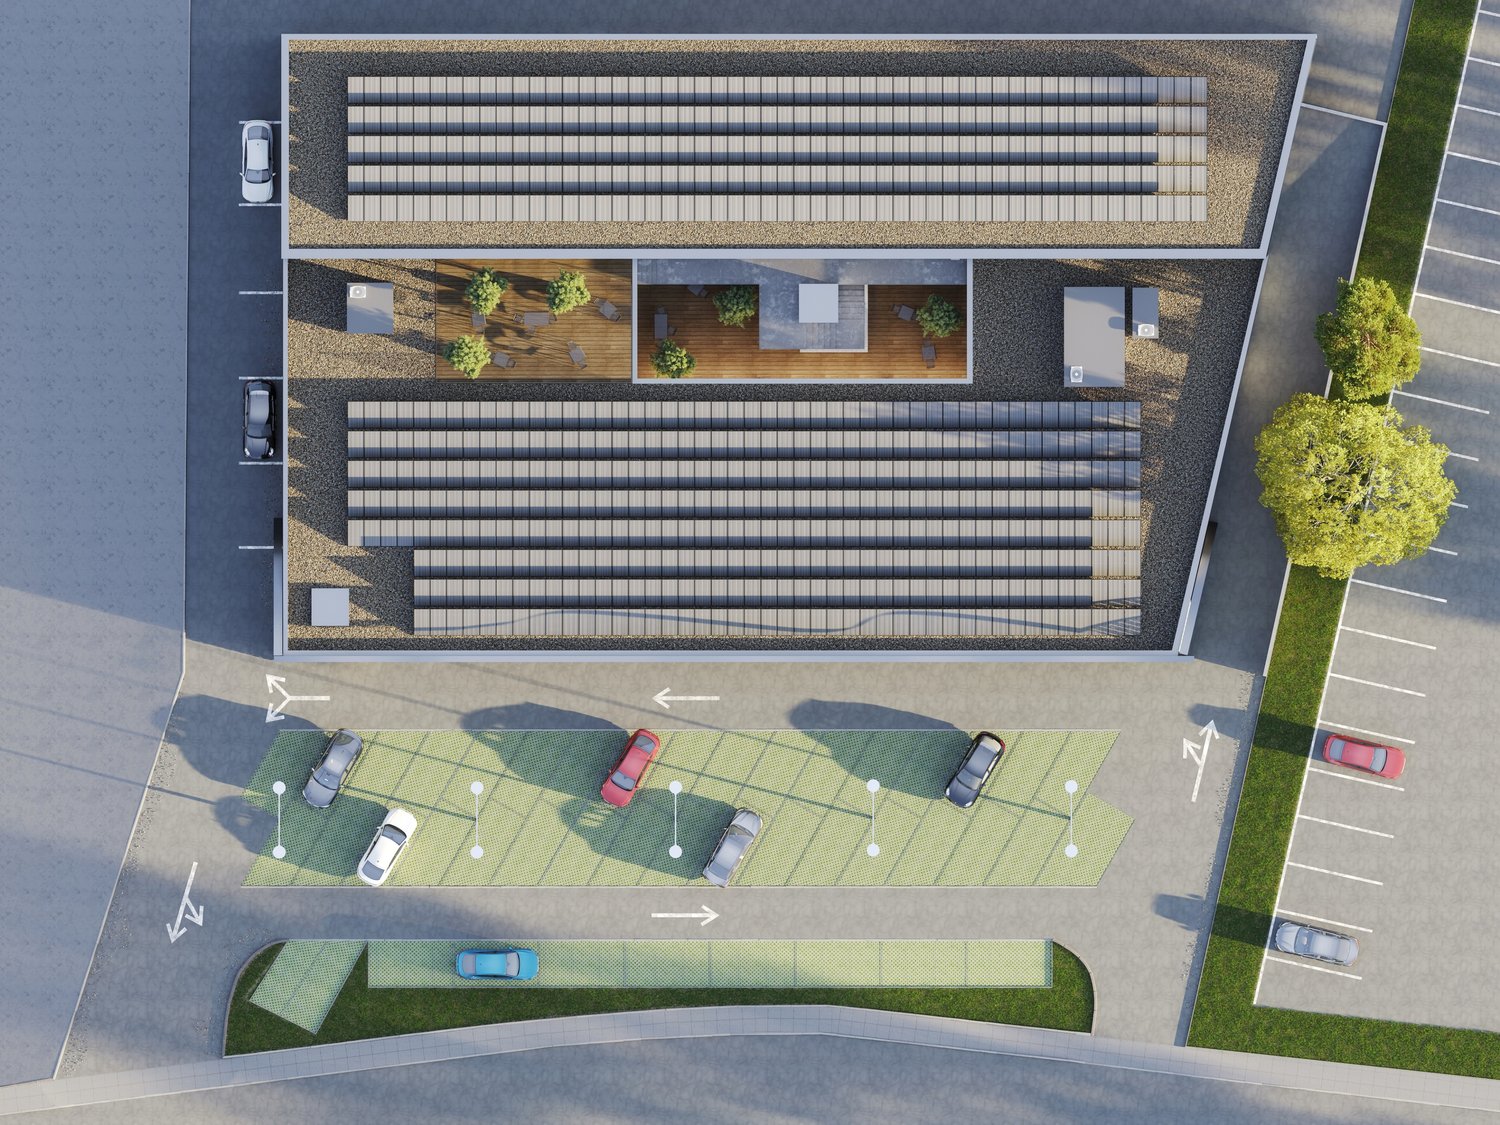
Centre Cèrda - In the heart of the Rhone ValleyDo not miss this unique opportunity to establish your activity in a space at the forefront of innovation. Nestled in an attractive industrial area in the municipality of Conthey (VS), the Centre Cerdà stands out as a symbol of modernity. This multi-functional center harmoniously combines commerce, services, and office spaces in an environment respectful of the environment and the local community.KEY STRENGTHS:Customizable, modular spaces: adaptable rooms according to your needs.New, raw spaces: total freedom for finishes.Renewable energy: 1,300 m² of solar panels.Energy efficiency: PAC air/water heating.Load capacity: between 300 and 500 kg/m².The building consists of 14 modular surfaces spread over 3 levels:Ground floor:3 surfaces with facadeHeight under ceiling of 3.40 mLarge windows with direct access to the outside1st floor:10 surfaces with a height of 3.25 m or 2.75 m, depending on your needs2nd floor:3 surfaces with a height under ceiling of 2.78 mA central patio provides brightness and conviviality, offering a unique sharing space for future tenants.Parking:FOR RENT: 69 underground and 49 outdoor parking spaces, ideal for accommodating your customers or employees.Monthly rent in addition (indoor spaces): CHF 120.-Monthly rent in addition (outdoor spaces): CHF 50.-Contact us today for more information!

  • Parking space
  • Garage
Travel time
-
1 / 9
  • Garage
CHF 5,040.–
Rte des Rottes 3, 1964 Conthey

Administrative/Office 281.31 m2 in Conthey

EXCLUSIVITY AMMA IMMO: Centre Cèrda - In the heart of the Rhone Valley!Don't miss this unique opportunity to establish your activity in a space at the forefront of innovation. Nestled in an attractive industrial area in the municipality of Conthey (VS), the Centre Cerdà stands out as a symbol of modernity. This multifunctional center harmoniously combines commerce, services, and office spaces in an environment respectful of the environment and the local community.HIGHLIGHTS:Customizable, modular spaces: adaptable rooms according to your needs.New, raw spaces: complete freedom for finishes.Renewable energy: 1'300 m² of solar panels.Energy efficiency: PAC air/water heating.Load capacity: between 300 and 500 kg/m².The building consists of 14 modular surfaces distributed over 3 levels:Ground floor:3 surfaces with storefrontCeiling height of 3.40 mLarge windows with direct access to the outside1st floor:10 surfaces for rent with a height of 3.25 m or 2.75 m, depending on your needs.2nd floor:3 surfaces for rent with a ceiling height of 2.78 m.A central patio provides brightness and conviviality, offering a unique shared space for future tenants.Optimal parking: 69 underground and 49 outdoor parking spaces for rent.Monthly rent for indoor parking spaces: CHF 120.-Monthly rent for outdoor parking spaces: CHF 50.-Contact us today for more information!

  • Garage
Travel time
-
1 / 9
  • Parking space
  • Garage
1 roomCHF 4,000.–
Rte des Rottes 3, 1964 Conthey

Administrative/Office 246.15m2 in Conthey

Centre Cèrda - In the heart of the Rhone ValleyDon't miss this unique opportunity to establish your activity in a space at the forefront of innovation. Nestled in an attractive industrial area in the municipality of Conthey (VS), the Centre Cerdà stands out as a symbol of modernity. This multifunctional center harmoniously combines commerce, services, and office spaces in an environment respectful of the environment and the local community.HIGHLIGHTS :Customizable, modular spaces: adaptable rooms according to your needs.New, raw spaces: total freedom for finishes.Renewable energy: 1,300 m² of solar panels.Energy efficiency: air/water heat pump.Load capacity: between 300 and 500 kg/m².The building consists of 14 modular surfaces spread over 3 levels:Ground floor:3 surfaces with frontageCeiling height of 3.40 mLarge windows with direct access to the outside1st floor:10 surfaces with a height of 3.25 m or 2.75 m, depending on your needs2nd floor:3 surfaces with a ceiling height of 2.78 mA central patio provides brightness and conviviality, offering a unique shared space for future tenants.Parking:FOR RENT: 69 underground and 49 outdoor parking spaces, ideal for accommodating your customers or employeesMonthly rent in addition (indoor spaces): CHF 120.-Monthly rent in addition (outdoor spaces): CHF 50.-Contact us today for more information!

  • Parking space
  • Garage
Travel time
-
1 / 9
  • Parking space
  • Garage
CHF 5,965.–
Rte des Rottes 3, 1964 Conthey

Administrative/Office 332.91 m2 in Conthey

Centre Cèrda - In the heart of the Rhone ValleyDon't miss this unique opportunity to establish your activity in a space at the forefront of innovation. Nestled in an attractive industrial area in the Commune of Conthey (VS), the Centre Cerdà stands out as a symbol of modernity. This multifunctional center harmoniously combines commerce, services, and office spaces in an environment respectful of the environment and the local community.KEY STRENGTHS :Customizable, modular spaces: adaptable rooms according to your needs.New, raw spaces: complete freedom for finishes.Renewable energy: 1,300 m² of solar panels.Energy efficiency: air/water heat pump.Load capacity: between 300 and 500 kg/m².The building consists of 14 modular surfaces spread over 3 levels:Ground floor:3 surfaces with storefrontCeiling height of 3.40 mLarge windows with direct access to the outside1st floor:10 surfaces with a height of 3.25 m or 2.75 m, depending on your needs2nd floor:3 surfaces with a ceiling height of 2.78 mA central patio provides brightness and conviviality, offering a unique space for future tenants.Parking:FOR RENT: 69 underground and 49 outdoor parking spaces, ideal for accommodating customers or employeesMonthly rent in addition (indoor spaces): CHF 120.-Monthly rent in addition (outdoor spaces): CHF 50.-Contact us today for more information!

  • Parking space
  • Garage
Travel time
-
1 / 24
320m²CHF 3,500.–
3903 Mund

Salwald restaurant for rent - tradition and enjoyment combined

Salwald restaurant for rent - tradition and enjoyment combined A traditional restaurant is available for rent in an idyllic and peaceful location in Alpe Salwald, in the municipality of Naters. Built in 1985 and family-run ever since, the restaurant boasts an excellent reputation, is in excellent condition, and offers unparalleled views of the Glishorn and the surrounding Valais mountains.Thanks to its very sunny location, the restaurant is a popular meeting place for locals and guests, especially in summer. The ongoing business offers an excellent basis for successful continuation. The property will be available for purchase from the end of October 2025. Key data of the restaurant • Year of construction: 1985, 2nd stage 1992 • Renovation: 2005 kitchen & floors • Usable floor space: 320 m² • Land area: 1,236 m² (3 plots) • Terrace area: 140 m² • Garden: 180 m² • Children's playground: approx. 50 m², ideal for children to let off steam • Parking spaces: 16 parking spaces above the restaurant, 4 parking spaces (but 30 usable) • Operating hours: Spring to autumn (winter service not guaranteed) • Seating capacity: • Terrace: approx. 70 seats • Restaurant: approx. 40 seats • Dining room: approx. 30 seats • Restaurant & access: Disabled access Interested? Contact us for further details, exclusive pictures, or to arrange a viewing appointment. Discover more properties on our website: www.coming-home.ch

1 / 18
CHF 2,600.–
3922 Stalden VS

A well-established village restaurant in Stalden - 80 seats, a long tradition and immediate takeover

Traditional village restaurant in Stalden with about 80 seats, available immediately Located right in the heart of Stalden, a central hub for trips to the Saas Valley, Zermatt, Grächen, and Moosalp, this well-established village restaurant is becoming available and is seeking a new tenant. With seating for about 80 guests, a well-equipped kitchen, and its own smoking room, the restaurant offers a solid foundation for a new dining concept at the entrance to the Saas Valley.Property Highlights • Large dining area: The restaurant seats around 80 guests. • Fully equipped kitchen: The kitchen features a steamer, a large refrigerator, and a dishwasher. • Smoking room available: A separate smoking room is integrated into the restaurant. • Basement storage included: An additional storage room in the basement is available. • Central location in a lively village with many clubs: Stalden is home to around 25 active clubs, ensuring a vibrant social life. Property DescriptionThe restaurant is located on the ground floor of a four-story building with five residential units, which was built in 1950 and partially renovated in 2003. It features a ceiling height of 2.5 m and two separate restrooms. The net leasable area is 175 m², the gross area is 227 m², supplemented by a 30 m² basement room that can be used for additional storage. The space is heated by an oil-fired heating system with radiators, and a cable TV connection is available. The premises are considered to be in a quiet and sunny location. The net rent is CHF 1,800 per month, plus utilities of CHF 800 per month. The property is available immediately.Location and SurroundingsStalden has a population of about 1,350 and serves as a central hub for exploring the Saas Valley, as well as for trips to Zermatt, Grächen, and Moosalp. The village features a butcher shop, a bakery, and an auto repair shop, among other amenities, and also has a kindergarten, an elementary school, and a middle school. With about 25 clubs and organizations, Stalden boasts a vibrant community life.Interested?Contact us for more details or to schedule a viewing. Find more attractive properties in Switzerland at: www.coming-home.ch

1 / 13
  • Parking space
  • Garage
135m²CHF 1,700.–
Route de Pro-Bovey 54, 1908 Saxon

New industrial hall for rent in Saxon – 135 m²

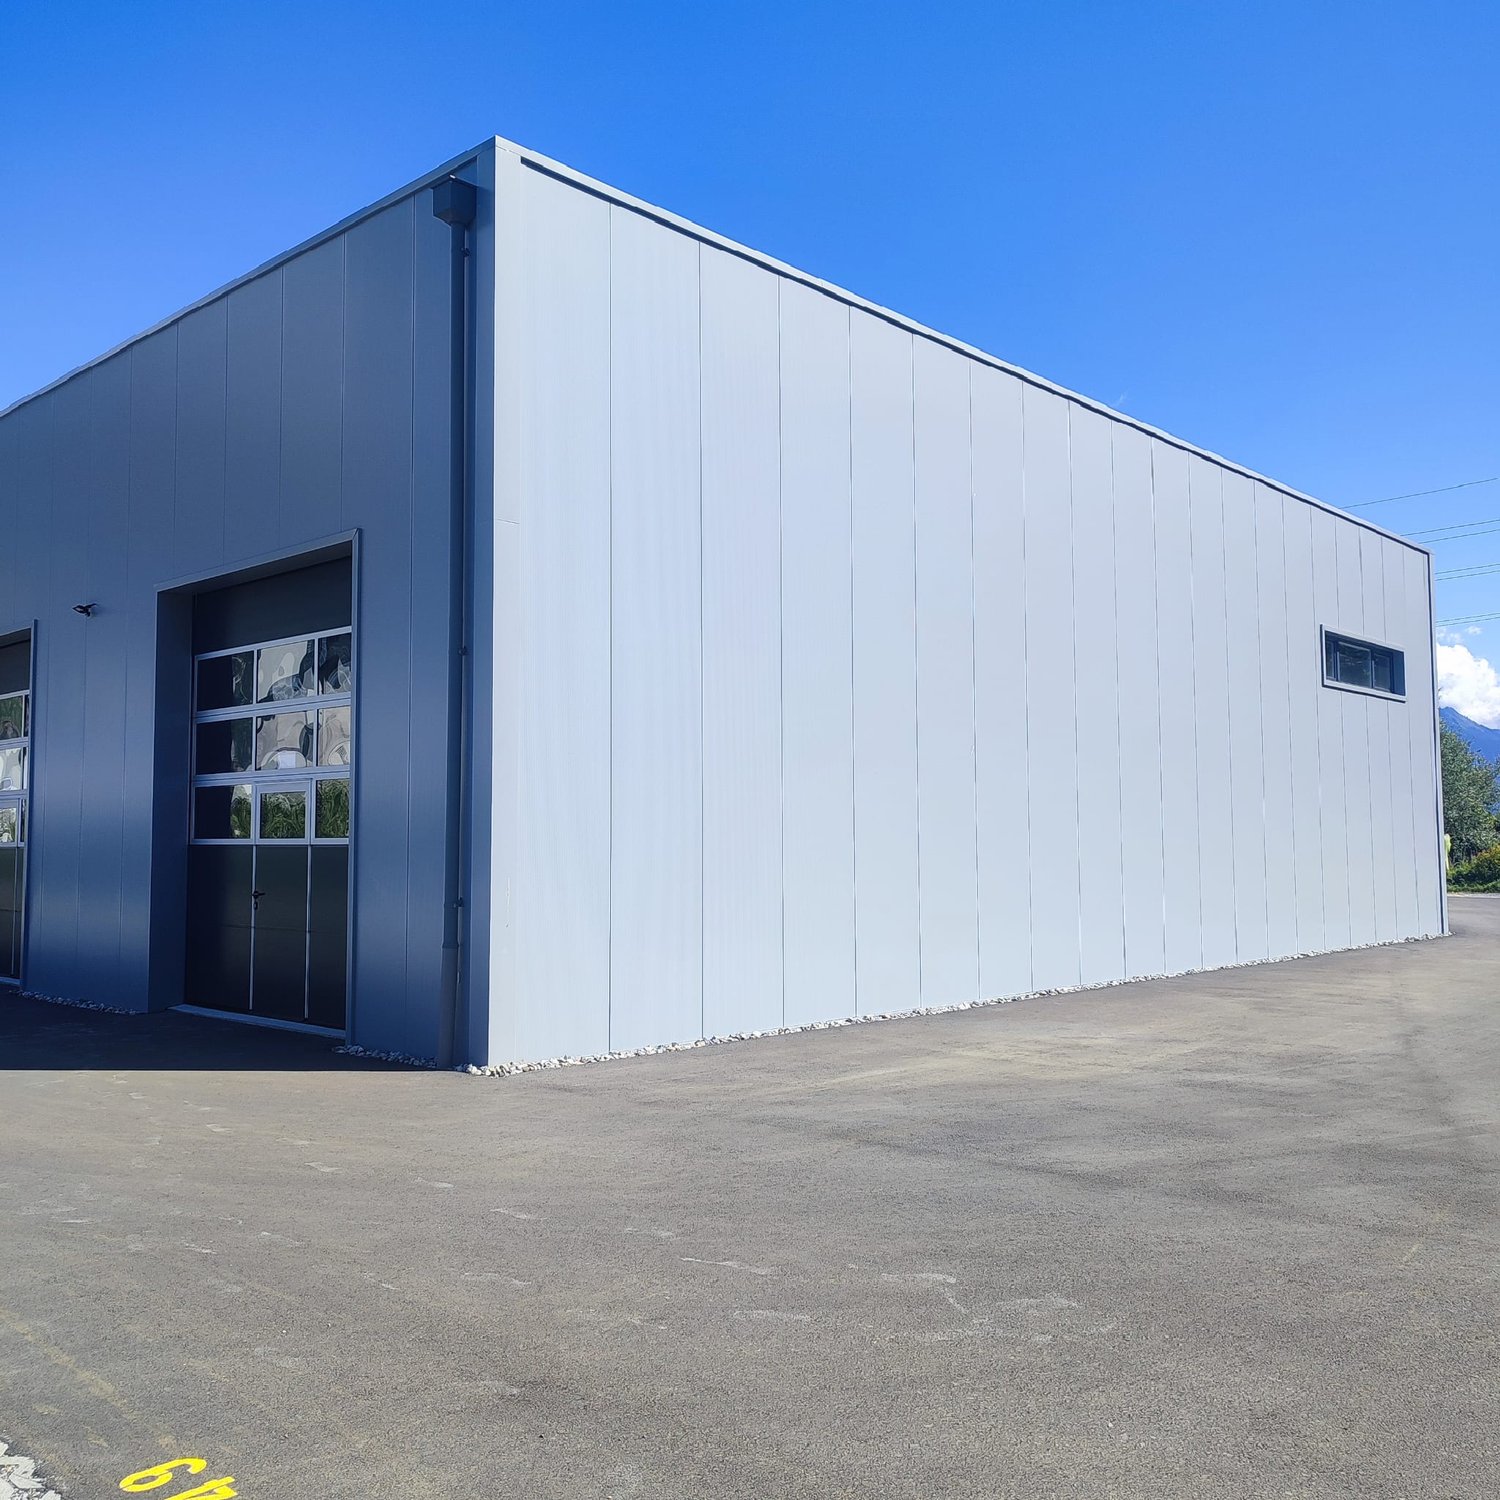
Discover this new and versatile industrial hall, ideally located in Saxon, in the heart of a developing industrial and commercial area.Its strategic location, in close proximity to major retailers such as IKEA, Hornbach, and Coop, as well as its practical access, make it a particularly interesting solution for an SME, a craftsman, a commercial activity, storage, or a sports activity.The hall is available immediately and is offered in its raw state, allowing the future tenant to freely design it according to the needs of their activity.Key features • Gross floor area: 141.4 m² • Usable area: 135.2 m² • Total volume: approx. 850 m³ • Height under ceiling: approx. 6.30 m • New building in industrial style • Metallic structure and concrete floor, suitable for professional use • Nice natural lighting • Raw space with great flexibility in design The exceptional height of the hall is a real advantage, particularly for storage, the installation of professional equipment, or the creation of a mezzanine.Authorized usesThe hall is located in an industrial area and can notably accommodate the following activities: • Commerce • Storage • Sports activity Access and equipmentAccess to the hall is facilitated by a large electric sectional door by Hörmann, particularly suitable for deliveries and utility vehicles: • Width: 3.50 m • Height: 4.00 m The room also has the following equipment and pre-installations: • 3-phase power distributor 16A, with possibility of extension to 25A • Pre-installations for water • Pre-installations for telephony and fiber optics • 2 ceiling lights • Provisions for connection to central heating with gas heating • Provisions for hot and cold water for the creation of sanitary facilities Mezzanine possibilityA mezzanine is already planned and approved in the building permit, allowing to significantly increase the usable area. • Possible additional usable area: 51.4 m² • Indicative additional costs: CHF 300.– HT/month, depending on needs and to be discussed With this mezzanine, the hall can thus offer .Parking spaces3 parking spaces necessarily accompany the rental of the hall and are invoiced separately: • CHF 50.– HT/parking space/month • Possibility of renting additional parking spaces, subject to availability Rental conditionsRent for the hall: CHF 1’700.– HT/month 3 parking spaces: CHF 150.– HT/month Charges: in addition, according to billingMezzanine optional: CHF 300.– HT/month, to be discussed.

  • Parking space
  • Garage
Travel time
-

Suggested properties for you based on search results

Other interesting objects