305 results - Commercial properties for rent: Canton Valais

1 / 9
  • Parking space
  • Garage
CHF 1,515.–
Rte des Rottes 3, 1964 Conthey

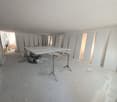
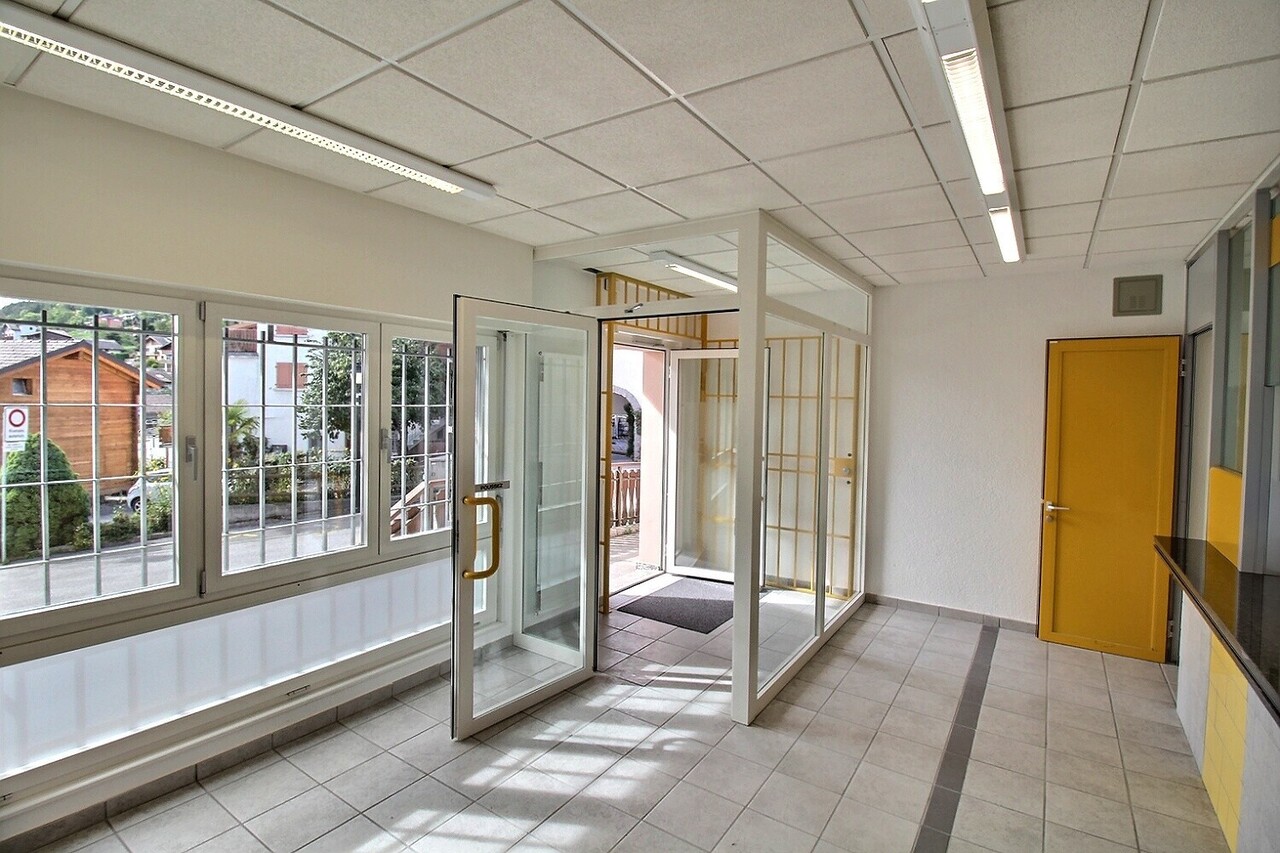
Administrative/Office 88.7 m2 in Conthey copy

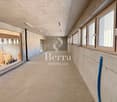
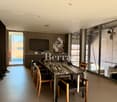
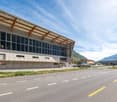
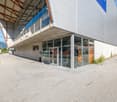
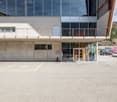
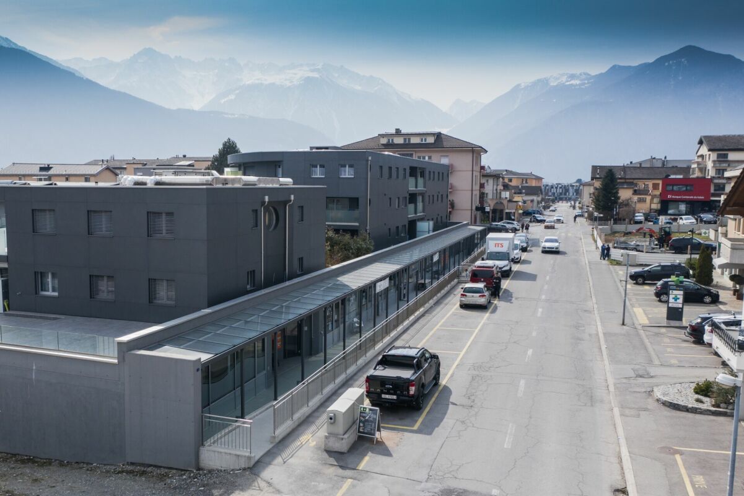
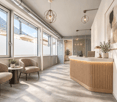
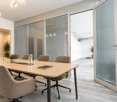
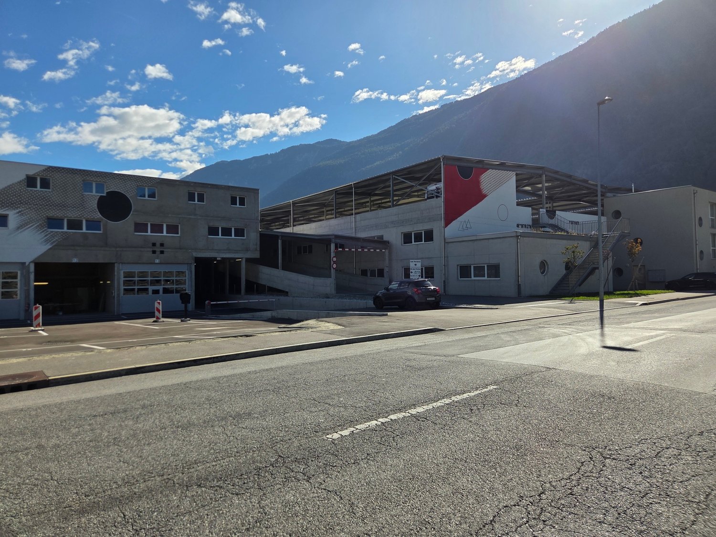
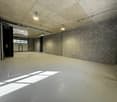
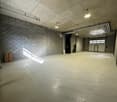
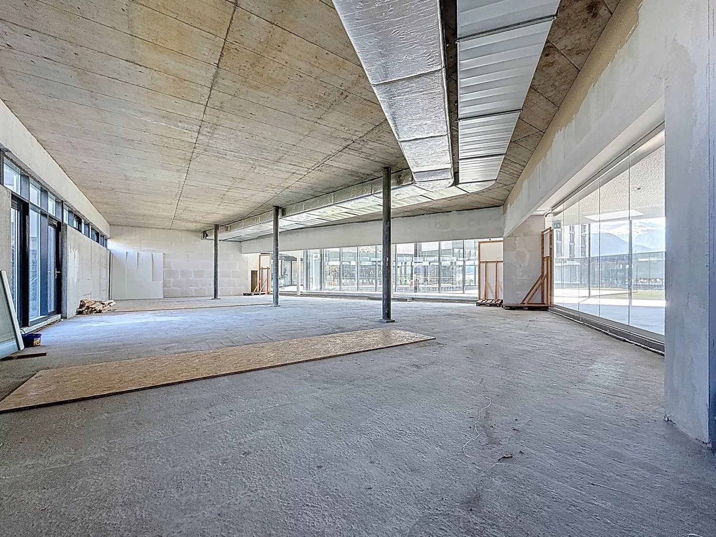
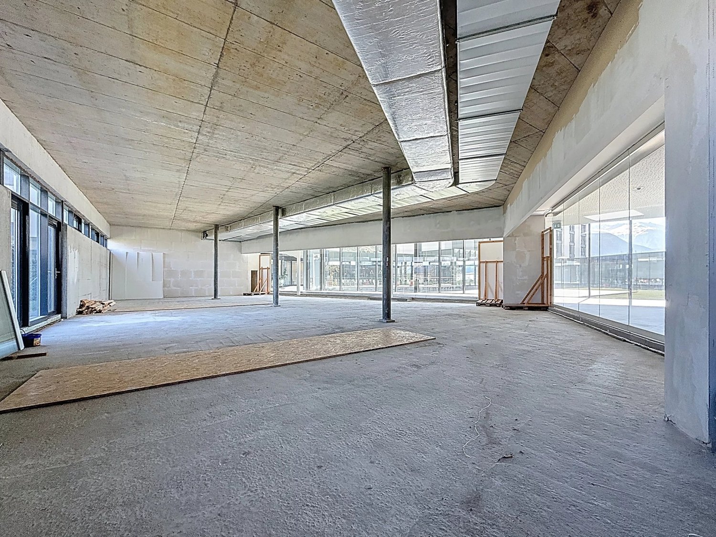
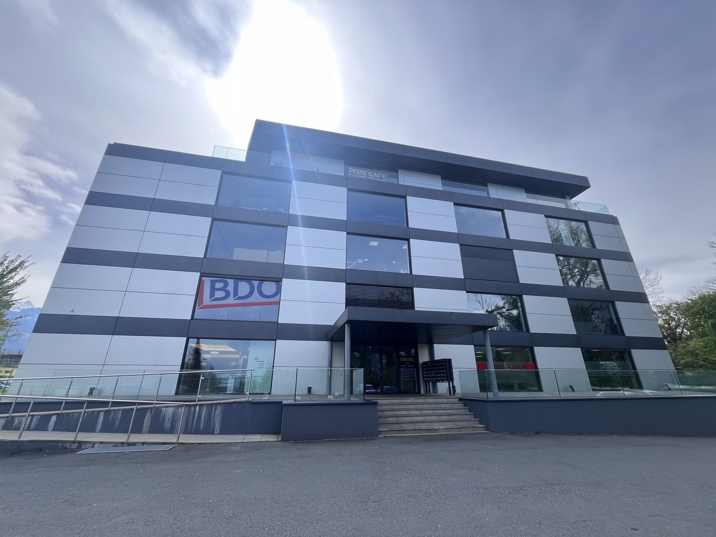
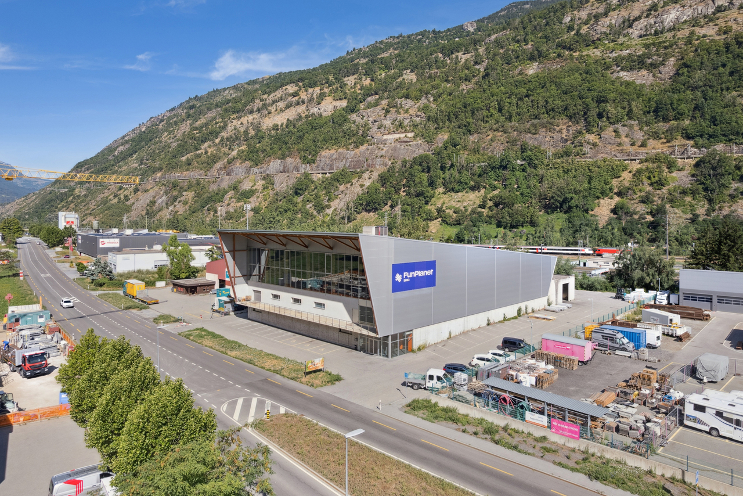
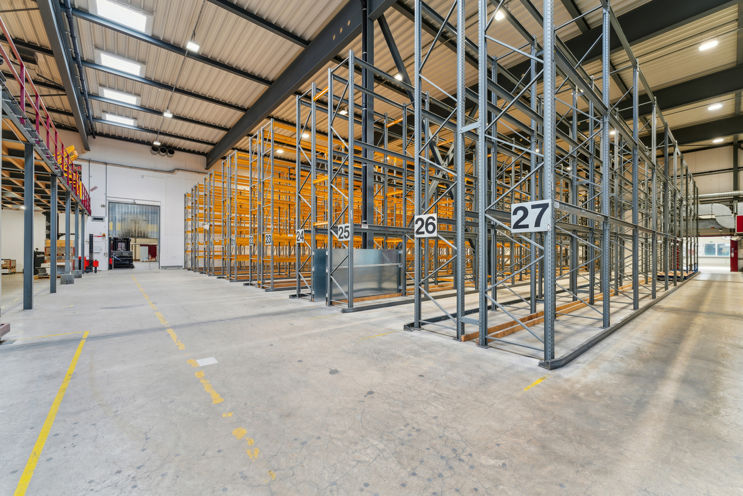
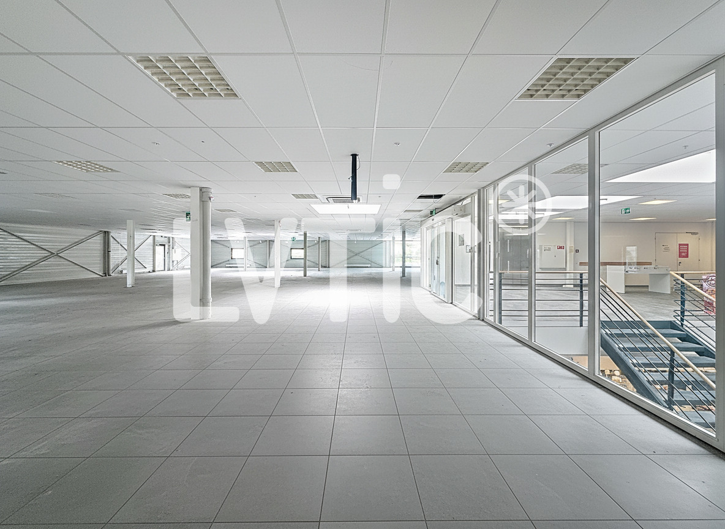
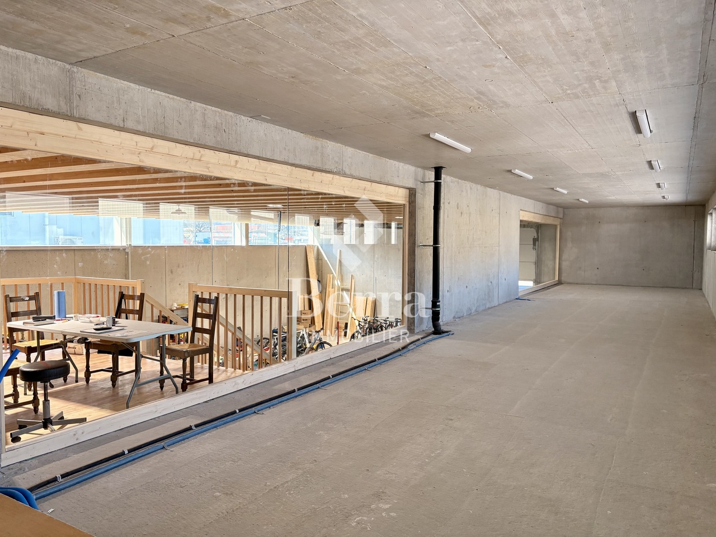
Centre Cèrda - In the heart of the Rhone ValleyDon't miss this unique opportunity to establish your activity in a space at the forefront of innovation. Nestled in an attractive industrial area in the municipality of Conthey (VS), the Centre Cerdà stands out as a symbol of modernity. This multi-functional center harmoniously combines commerce, services, and office spaces in an environment respectful of the environment and the local community.KEY STRENGTHS :Customizable, modular spaces: adaptable rooms according to your needs.New, raw spaces: complete freedom for finishes.Renewable energy: 1,300 m² of solar panels.Energy efficiency: PAC air/water heating.Load capacity: between 300 and 500 kg/m².The building consists of 14 modular surfaces spread over 3 levels:Ground floor:3 surfaces with frontageCeiling height of 3.40 mLarge windows with direct access to the outside1st floor:10 surfaces with a height of 3.25 m or 2.75 m, depending on your needs2nd floor:3 surfaces with a ceiling height of 2.78 mA central patio provides brightness and conviviality, offering a unique shared space for future tenants.Parking:FOR RENT: 69 underground and 49 outdoor parking spaces, ideal for accommodating your customers or employeesMonthly rent in addition (indoor spaces): CHF 120.-Monthly rent in addition (outdoor spaces): CHF 50.-Contact us today for more information!

  • Parking space
  • Garage
Travel time
-
1 / 9
  • Parking space
  • Garage
CHF 4,555.–
Rte des Rottes 3, 1964 Conthey

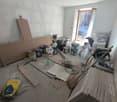
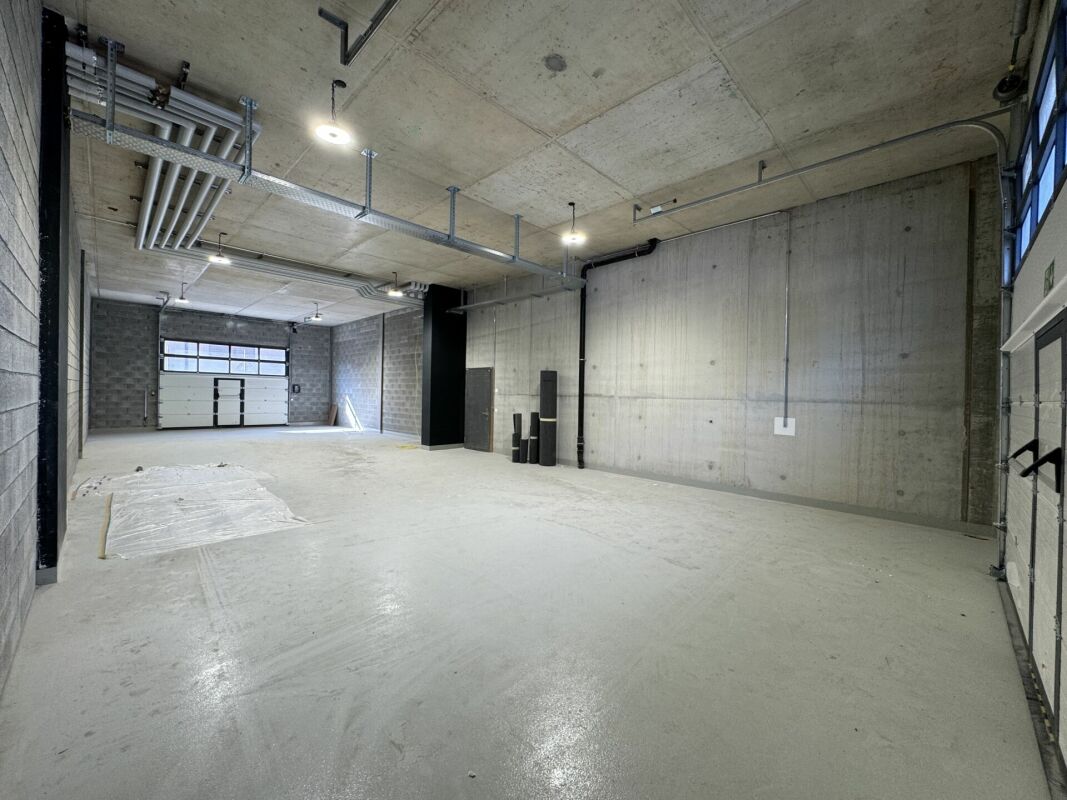
Administrative/Office 280.2 m2 in Conthey

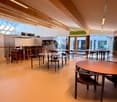
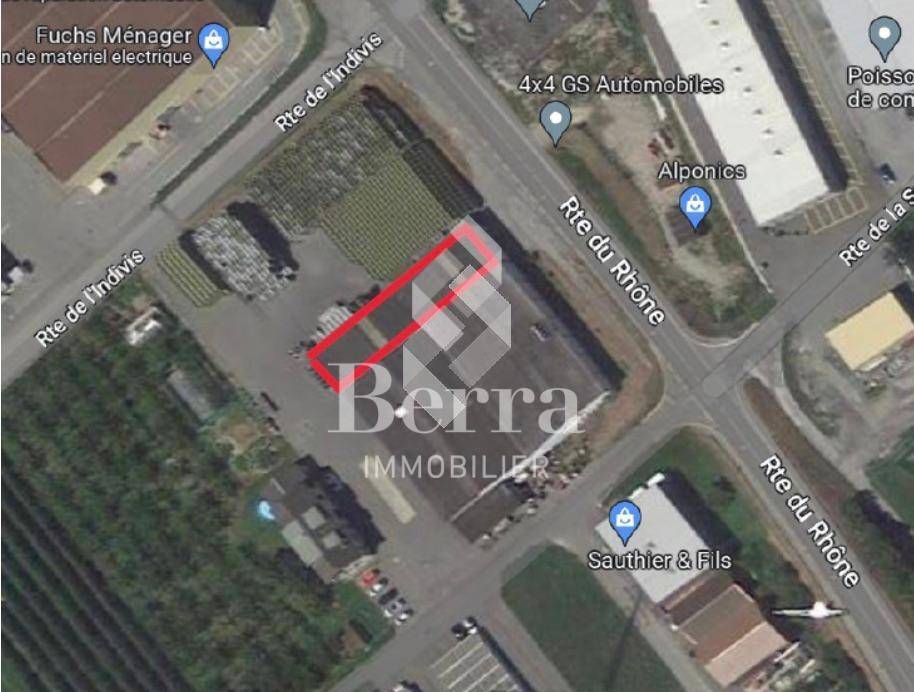
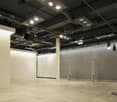
Centre Cèrda - In the heart of the Rhone ValleyDon't miss this unique opportunity to establish your business in a space at the forefront of innovation. Nestled in an attractive industrial area in the municipality of Conthey (VS), the Centre Cerdà stands out as a symbol of modernity. This multi-functional center harmoniously combines commerce, services, and office spaces in an environment respectful of the environment and the local community.KEY FEATURES :Customizable, modular spaces: adaptable rooms to suit your needs.New, raw spaces: complete freedom for finishes.Renewable energy: 1,300 m² of solar panels.Energy efficiency: air/water heat pump.Load capacity: between 300 and 500 kg/m².The building consists of 14 modular surfaces spread over 3 levels:Ground floor:3 surfaces with storefrontCeiling height of 3.40 mLarge windows with direct access to the outside1st floor:10 surfaces with a height of 3.25 m or 2.75 m, depending on your needs2nd floor:3 surfaces with a ceiling height of 2.78 mA central patio provides brightness and conviviality, offering a unique shared space for future tenants.Parking:FOR RENT: 69 underground and 49 outdoor parking spaces, ideal for accommodating your customers or employeesMonthly rent in addition (indoor spaces): CHF 120.-Monthly rent in addition (outdoor spaces): CHF 50.-Contact us today for more information!

  • Parking space
  • Garage
Travel time
-
1 / 18
227m²CHF 2,600.–
3922 Stalden VS

Traditional village restaurant in Stalden with about 80 seats, available immediately

Traditional village restaurant in Stalden with about 80 seats, available immediately Located right in the heart of Stalden, a central hub for trips to the Saas Valley, Zermatt, Grächen, and Moosalp, this well-established village restaurant is becoming available and is seeking a new tenant. With seating for about 80 guests, a well-equipped kitchen, and its own smoking room, the restaurant offers a solid foundation for a new dining concept at the entrance to the Saas Valley.Property Highlights • Large dining area: The restaurant seats around 80 guests. • Fully equipped kitchen: The kitchen features a steamer, a large refrigerator, and a dishwasher. • Smoking room available: A separate smoking room is integrated into the restaurant. • Basement storage included: An additional storage room in the basement is available. • Central location in a lively village with many clubs: Stalden is home to around 25 active clubs, ensuring a vibrant social life. Property DescriptionThe restaurant is located on the ground floor of a four-story building with five residential units, which was built in 1950 and partially renovated in 2003. It features a ceiling height of 2.5 m and two separate restrooms. The net leasable area is 175 m², the gross area is 227 m², supplemented by a 30 m² basement room that can be used for additional storage. The space is heated by an oil-fired heating system with radiators, and a cable TV connection is available. The premises are considered to be in a quiet and sunny location. The net rent is CHF 1,800 per month, plus utilities of CHF 800 per month. The property is available immediately.Location and SurroundingsStalden has a population of about 1,350 and serves as a central hub for exploring the Saas Valley, as well as for trips to Zermatt, Grächen, and Moosalp. The village features a butcher shop, a bakery, and an auto repair shop, among other amenities, and also has a kindergarten, an elementary school, and a middle school. With about 25 clubs and organizations, Stalden boasts a vibrant community life.Interested?Contact us for more details or to schedule a viewing. Find more attractive properties in Switzerland at: www.coming-home.ch

1 / 19
320m²CHF 3,500.–
3903 Mund

Your opportunity at the Valais mountain restaurant - Alpe Salwald: a blend of tradition and panoramic views

Salwald restaurant for rent - tradition and enjoyment combined A traditional restaurant is available for rent in an idyllic and peaceful location in Alpe Salwald, in the municipality of Naters. Built in 1985 and family-run ever since, the restaurant boasts an excellent reputation, is in excellent condition, and offers unparalleled views of the Glishorn and the surrounding Valais mountains.Thanks to its very sunny location, the restaurant is a popular meeting place for locals and guests, especially in summer. The ongoing business offers an excellent basis for successful continuation. The property will be available for purchase from the end of October 2025. Key data of the restaurant • Year of construction: 1985, 2nd stage 1992 • Renovation: 2005 kitchen & floors • Usable floor space: 320 m² • Land area: 1,236 m² (3 plots) • Terrace area: 140 m² • Garden: 180 m² • Children's playground: approx. 50 m², ideal for children to let off steam • Parking spaces: 16 parking spaces above the restaurant, 4 parking spaces (but 30 usable) • Operating hours: Spring to autumn (winter service not guaranteed) • Seating capacity: • Terrace: approx. 70 seats • Restaurant: approx. 40 seats • Dining room: approx. 30 seats • Restaurant & access: Disabled access Interested? Contact us for further details, exclusive pictures, or to arrange a viewing appointment. Discover more properties on our website: www.coming-home.ch
1 / 14
8.5 roomsCHF 5,800.–
3900 Brig

House with loft and character for rent in Brig-Glis - central, bright and versatile

House with loft and character for rent in Brig-Glis - central, bright and versatile Brig-Glis is a vibrant and lively city that offers everything you could wish for: opportunities to retreat into the nearby nature, a variety of leisure activities, numerous shopping options, as well as schools and restaurants in the immediate vicinity. Here, urban life and alpine lifestyle come together in perfect harmony.In the center of Brig-Glis, a house with a very special charm is available for rent. It convinces with its excellent location, the plenty of daylight, and the characteristic design up to the roof ridge. The building extends over a total area of around 305 m² and was completely renovated in 1994 with great attention to detail.Thanks to the well-thought-out floor plan, the property offers a variety of usage possibilities - ideal for living and working under one roof, for practices, offices, or studios, but also for families or multi-generational living. Here, completely individual living or working concepts can be realized.The house is spread over several floors:In the basement, there are two practical cellar rooms with plenty of storage space.On the ground floor, there is the inviting entrance hall, from which a short corridor leads to the bright, friendly rooms. An open, functional kitchen with a recess connects the rooms on this floor harmoniously with each other.On the first upper floor, there are two rooms and a bathroom with a shower, as well as an additional storage room.The attic impresses with its open design up to the roof ridge. Here, skylights provide plenty of light, while visible wooden beams and charming wood paneling give the room a warm, cozy atmosphere.The combination of wood and bright wall surfaces gives the house a special character and emphasizes the historic charm of the property. The warmth of the electric heating is distributed comfortably via underfloor heating.The rental property also includes a separate building with a lovingly renovated loft apartment, which offers additional space or a variety of usage possibilities - for example, as a guest, office, or studio area.This property is ideal for people who are looking for something special - a home with history, character, and many individual design possibilities - right in the heart of Brig-Glis.Have we sparked your interest?We would be happy to send you the rental dossier or arrange a personal viewing appointment. We look forward to your contact.
1 / 14
1,665m²CHF 22,000.–
3930 Visp

Most modern commercial complex in Visp - Your success starts here!

Most modern commercial complex in Visp - Your success starts here! Welcome to Visp, the emerging economic center in the Upper Valais! The architecturally impressive hall spans three floors, with each floor offering generous 555 m2. The modern design, combined with contemporary interior design, creates a working environment that meets the highest standards and allows for individual design. This property is perfect as an office building or for companies from various industries, whether commerce, institutes, or other commercial uses. The flexibility of the spaces allows you to create the perfect workplace to be successful.We offer you the choice to rent the entire building or decide on a floor-by-floor rental - entirely according to your needs and interests. Additionally, 60 parking spaces can be provided after negotiation to offer your employees and customers the highest comfort. Furthermore, the furniture can be taken over if interested and after negotiation with the ownership. In addition to the net rent of CHF 22,000 per month, the tenant is obligated to take over the operating and ancillary costs. Details will be gladly provided upon concrete interest. Take this opportunity to establish your company's headquarters at a top-notch location and benefit from the modern working conditions and flexible space usage. Contact us today to learn more and start your success in Visp.

1 / 14
Price on request
3904 Naters

Restaurant for rent in a good location

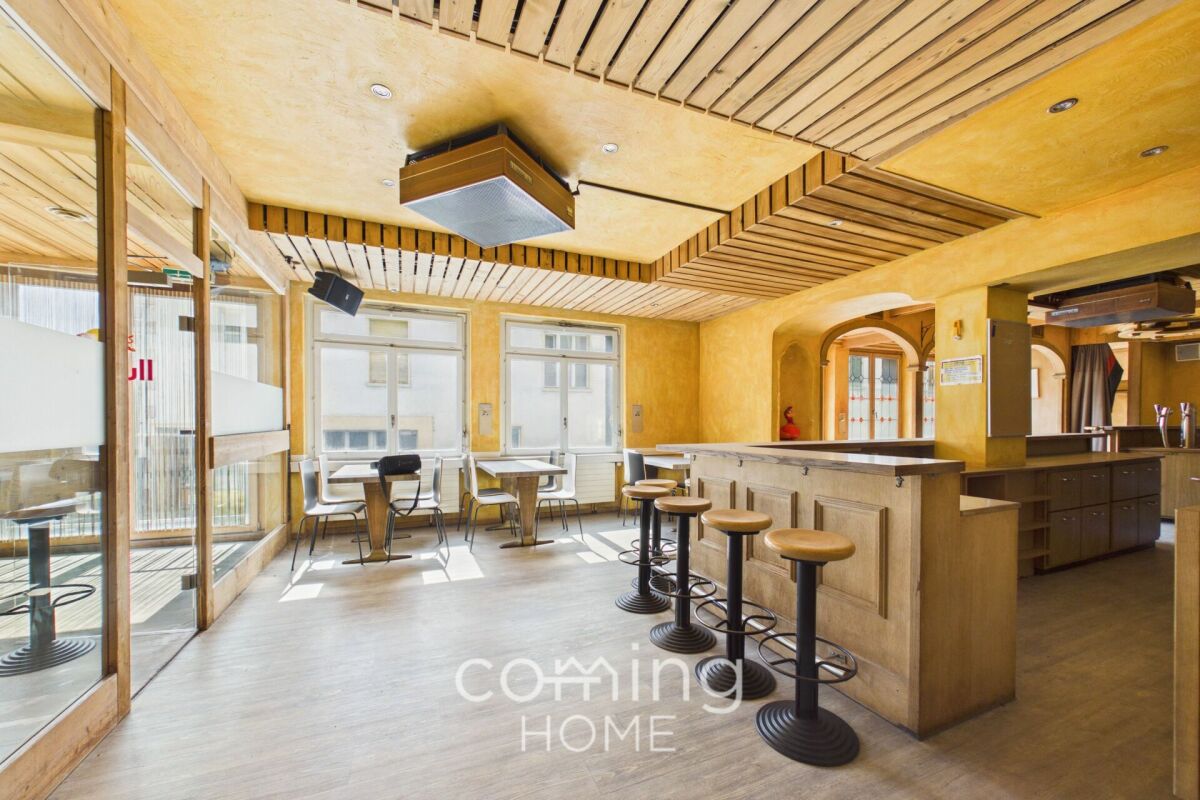
Restaurant for rent in a good location Naters, located in the geographical center of Upper Valais, is one of the largest municipalities in our canton. In addition to living, working, and residing, it offers a diverse range of sports and leisure activities, art, and culture. At the entrance to the Laufparadies Goms and in close proximity to the tourist areas of Belalp and the Aletsch Region, Naters is ideally located for families. With 150 clubs and cooperatives, it has an active club life and many opportunities for leisure activities. Both young and old feel equally at home and welcome here.In this lively small town, near the Bamatta swimming pool and the Stapfen football field, the Restaurant and Billiard Center Ljubi's will be available for rent from January 1, 2022. Located directly at the bus stop, it can be easily reached by bus, on foot, or by car. In terms of space, the restaurant is very generously designed, and there is a lot of room for individual design. The window fronts allow a lot of daylight to enter, and the simple furnishings are inviting. The restaurant is divided into two areas, a non-smoking room and a smoking room, both of which have high-quality billiard tables. A cozy seating area in the smoking room invites you to enjoy a drink. The billiard center is expanded with five electronic dartboards and two lottery machines. It should be noted that Ljubi's is the only restaurant in Naters where these lottery machines are allowed. A bar with bar stools completes the overall package. Directly adjacent are two large storage rooms where drinks and other items can be stored well. The ladies' and gentlemen's toilets have two WC cabins and two single washbasins. A true highlight is the large sun terrace, which is a must in sunny Naters. You can comfortably drink something with your family here.The rent includes seventeen outdoor parking spaces. The inventory can be taken over if required. The resulting additional costs are to be discussed with the owners.Interested? Then contact us for a viewing appointment.

1 / 13
508m²Price on request
Industriestrasse 7, 3900 Gamsen

Modern commercial hall for versatile use in prime location for rent

Modern commercial hall for versatile commercial use in prime location Gamsen, as part of the vibrant and lively municipality of Brig-Glis, has experienced significant economic growth in recent years. In Gamsen, numerous companies and service providers can be found, attracting a clientele from all over Upper Valais. Due to the diverse surrounding leisure destinations and the proximity to Italy, there is both a lot of tourism and lively cross-border trade. Additionally, the municipality is investing in a dynamic, modern future through projects such as the new hospital building.In a prime location, in the immediate vicinity of well-known businesses such as various shopping facilities, the Olympica commercial center, and craft businesses, and in close proximity to the A9 highway and the Simplon Pass, a commercial hall with versatile usage potential is available for rent in Gamsen. The property area is 1351m2, the usable area is 508m2. The hall was built in 2017, offers eight outdoor parking spaces, and large gates for smooth access. The total area includes 302 m2 of office space, which is currently divided into four separate businesses. A high-quality finished floor was installed on the ground floor, and modern wood panels and high-quality larch windows were installed on the upper floor. Various technical installations were integrated.The commercial hall is equipped with an energy-efficient heating and cooling system that meets all requirements for a value-preserving and economical heating and cooling operation. The heat from the heat pump is distributed via wall heaters. The object in a prime location allows for a flexible, versatile room layout and thus offers the ideal conditions for a variety of commercial uses.Have we sparked your interest? Then we look forward to your contact.

Travel time
-

Suggested properties for you based on search results

Other interesting objects