280 results - Commercial properties for rent: Canton Valais

1 / 3
  • Parking space
  • Garage
1 room, CHF 11,503.–
Rte des Rottes 3, 1964 Conthey

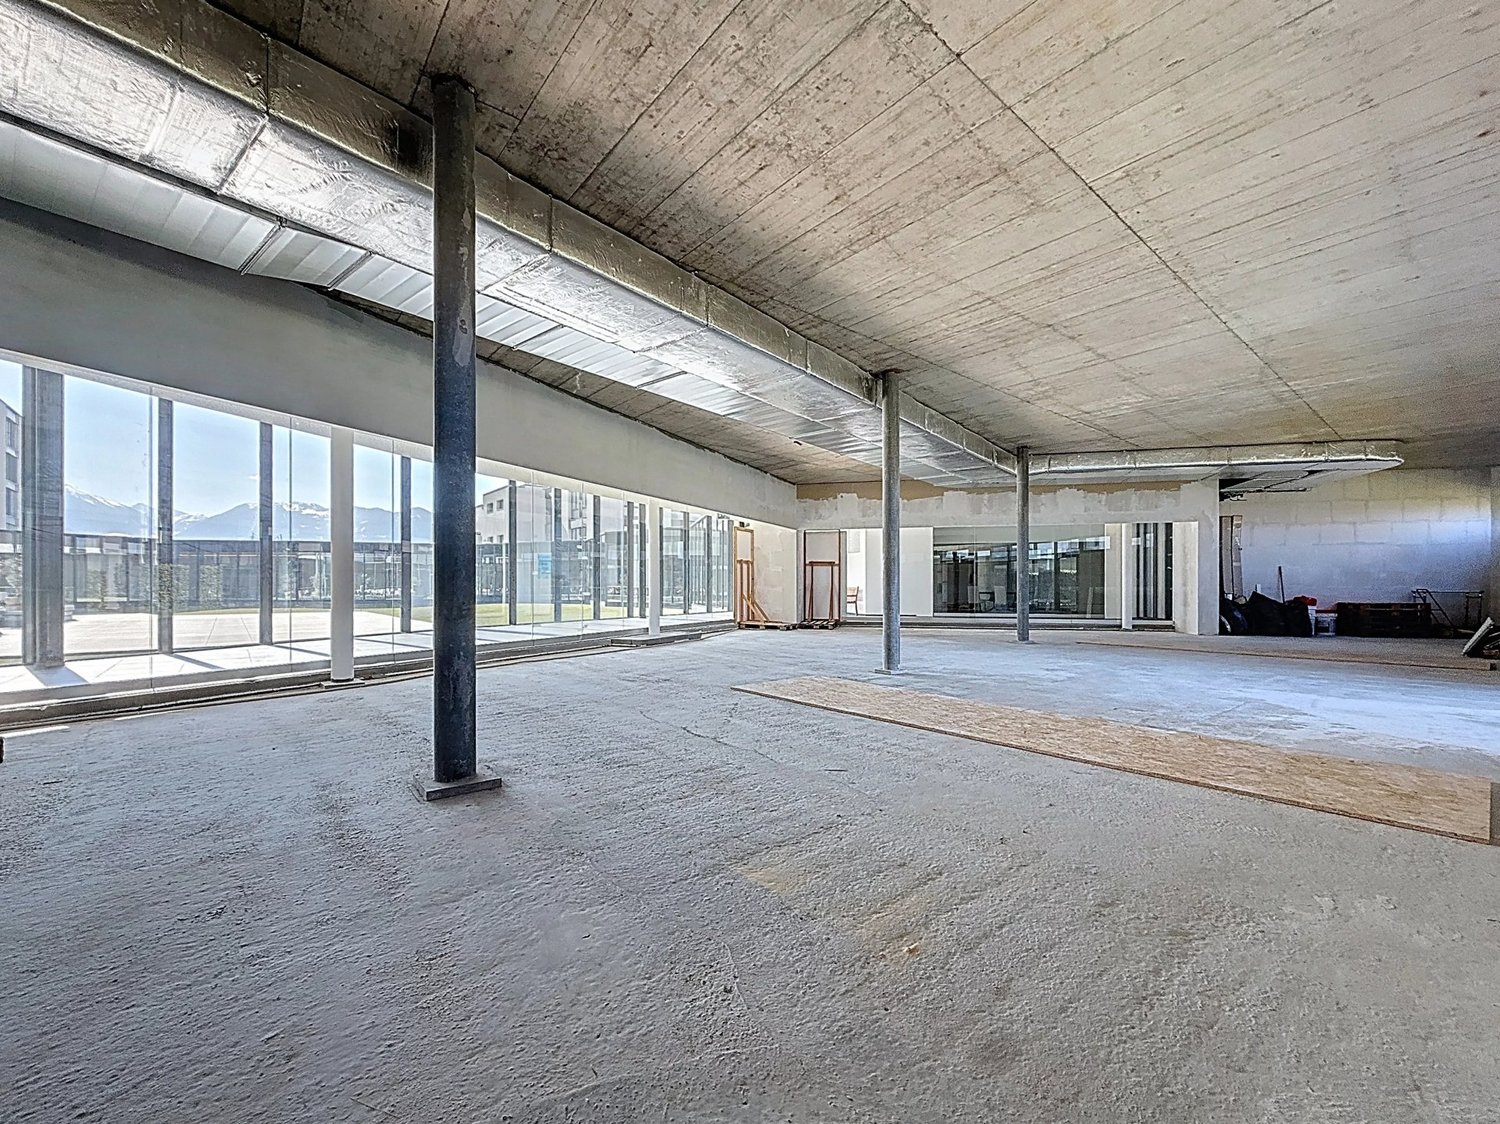
Commerce 627,48 m2 in Conthey

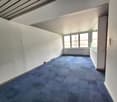
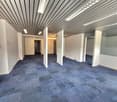
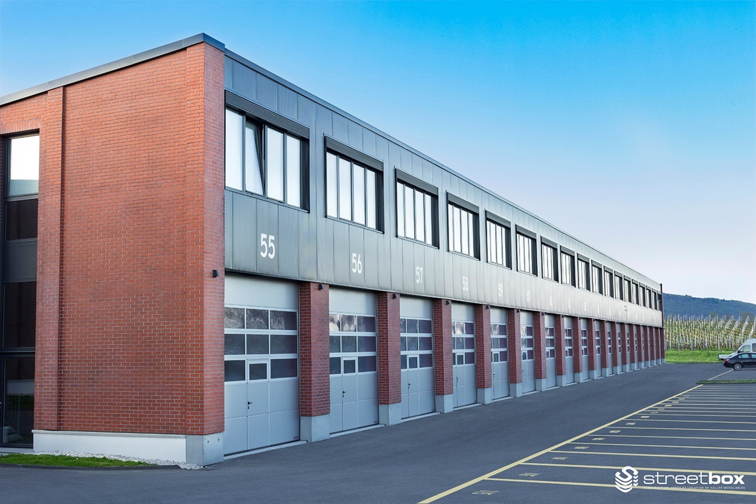
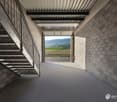
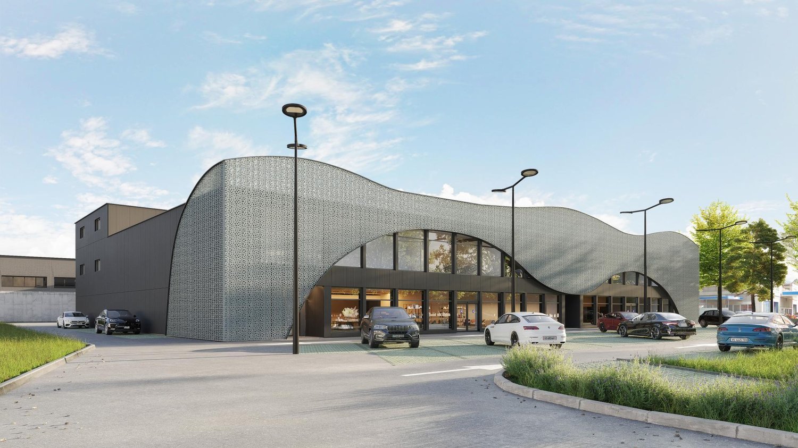
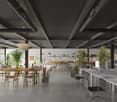
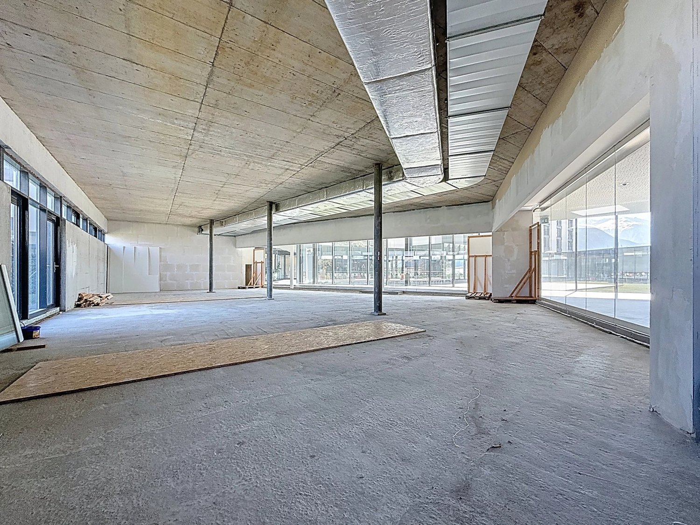
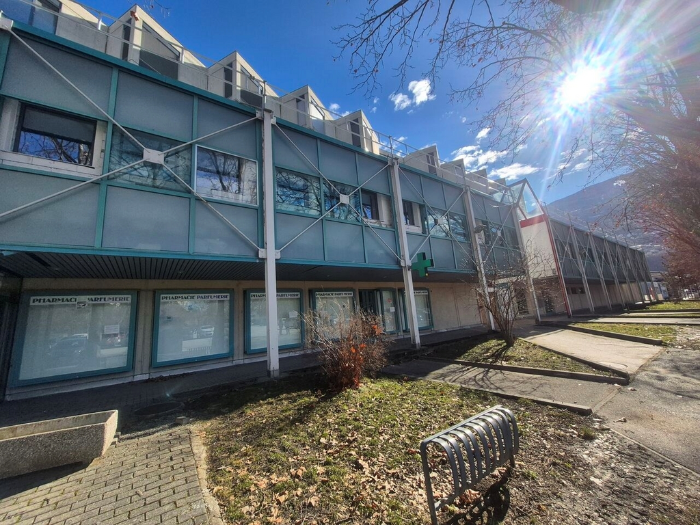
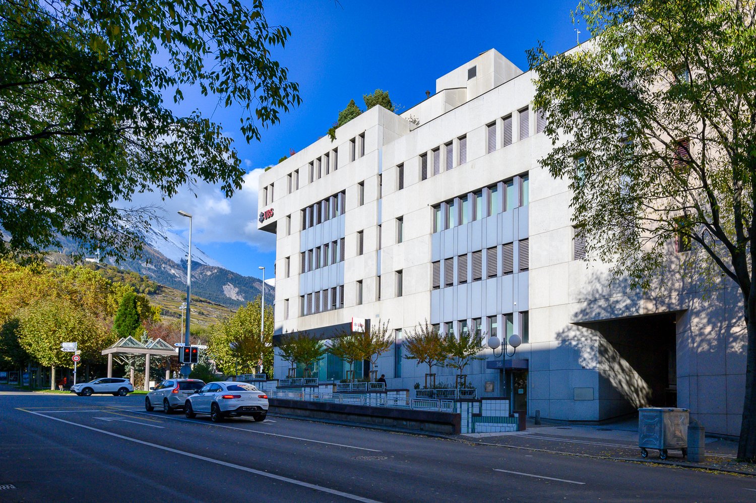
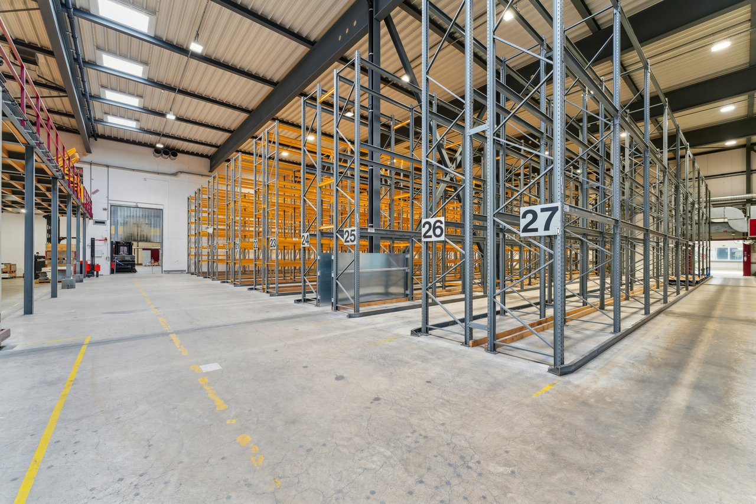
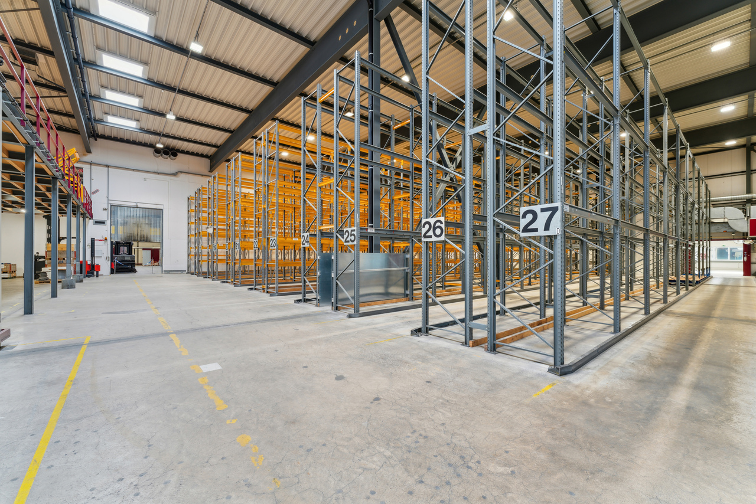
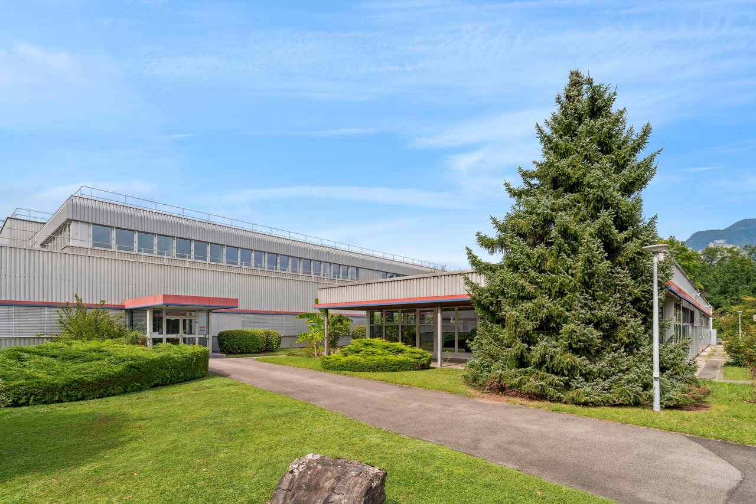
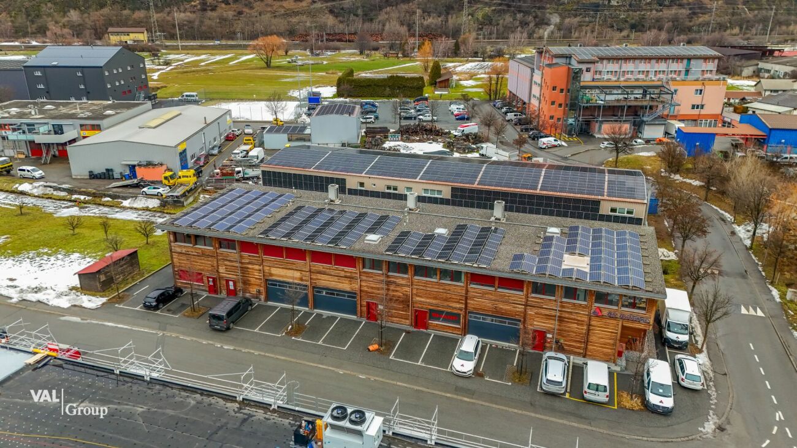
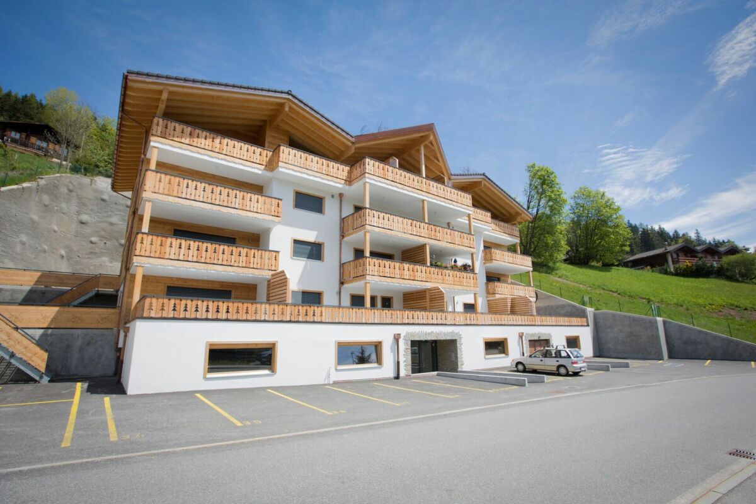
EXCLUSIVITY AMMA IMMO: Centre Cèrda - In the heart of the Rhone Valley!Don't miss this unique opportunity to establish your business in a space at the forefront of innovation. Nestled in an attractive industrial area in the municipality of Conthey (VS), the Centre Cerdà stands out as a symbol of modernity. This multi-functional center harmoniously combines commerce, services, and office spaces in an environment respectful of the environment and the local community.KEY POINTS:Modular spaces tailored to your needs: adaptable rooms.New spaces, delivered raw: total freedom for finishes.Renewable energy: 1'300 m² of solar panels.Energy efficiency: PAC air/water heating or CADLoad capacity: between 300 and 500 kg/m².The building consists of 16 modular surfaces spread over 3 levels:Ground floor:3 surfaces with facadesCeiling height of 3.40 mLarge windows with direct access to the outside1st floor:10 surfaces for rent with a height of 3.25 m or 2.75 m, depending on your needs.2nd floor:3 surfaces for rent with a ceiling height of 2.78 mA central patio brings light and conviviality, offering a unique shared space for future tenants.Optimal parking: 69 underground and 49 outdoor parking spaces for rent.Monthly rent for indoor parking spaces: CHF 120.-Monthly rent for outdoor parking spaces: CHF 50.-Contact us today for more information at 079 576 70 71!

  • Parking space
  • Garage
Travel time
-
1 / 3
  • Parking space
  • Garage
CHF 2,780.–
Rte des Rottes 3, 1964 Conthey

Commercial space 162 m2 in Conthey

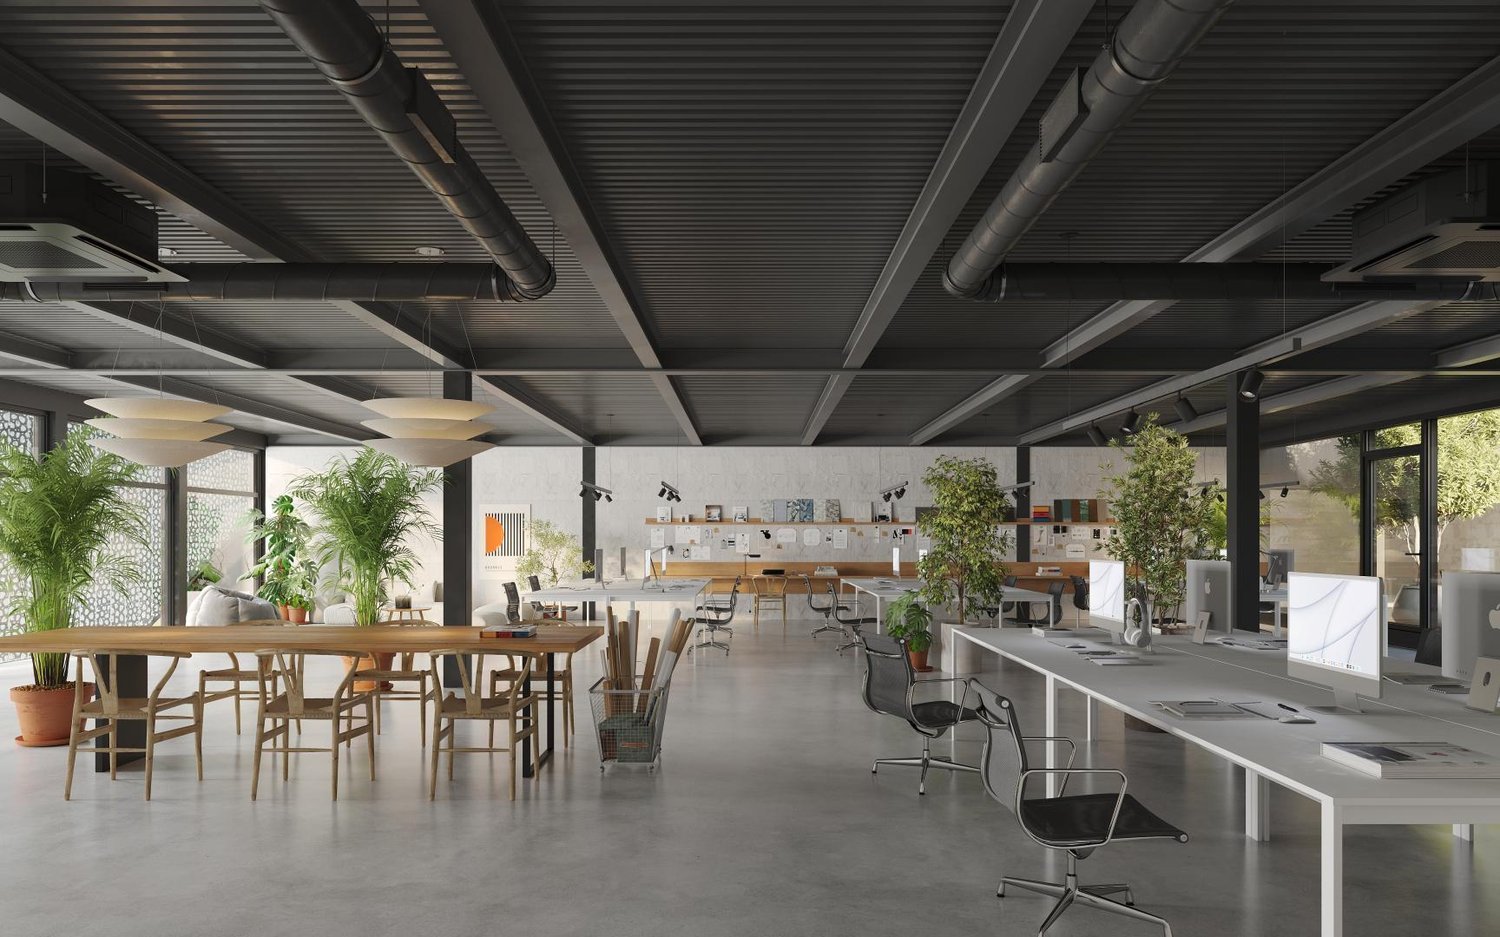
Centre Cèrda - In the heart of the Rhone ValleyDon't miss this unique opportunity to establish your business in a space at the forefront of innovation. Nestled in an attractive industrial area in the municipality of Conthey (VS), the Centre Cerdà stands out as a symbol of modernity. This multi-functional center harmoniously combines commerce, services, and office spaces in an environment respectful of the environment and the local community.KEY FEATURES :Modular spaces tailored to your needs: adaptable rooms.New spaces, delivered raw: total freedom for finishes.Renewable energy: 1,300 m² of solar panels.Energy efficiency: PAC air/water heating.Load capacity: between 300 and 500 kg/m².The building consists of 16 modular spaces spread over 3 levels:Ground floor:3 spaces with facadesCeiling height of 3.40 mLarge windows with direct access to the outside1st floor:10 spaces with a height of 3.25 m or 2.75 m, depending on your needs2nd floor:3 spaces with a ceiling height of 2.78 mA central patio provides brightness and conviviality, offering a unique shared space for future tenants.Parking:FOR RENT: 69 underground and 49 outdoor parking spaces, ideal for accommodating your customers or employeesMonthly rent additional (indoor parking spaces): CHF 120.-Monthly rent additional (outdoor parking spaces): CHF 50.-Contact us today for more information!

  • Parking space
  • Garage
Travel time
-
1 / 5
2 rooms, CHF 7,515.–
Route du Léman 29, 1907 Saxon

Beautiful commercial space of 459 m² on 2 levels at Centre Les Sources

In the heart of Centre Les Sources in Saxon, we offer a commercial space of approximately 459 m² for rent, consisting of a ground-floor area of 208.90 m² and a large additional area in the basement of 250.40 m². This configuration allows for the planning of an activity with reception, sales, consulting or showroom space on the ground floor, complemented by a large storage, preparation or logistics area in the basement. The space is rented out raw and offers great freedom in design to create a space perfectly adapted to your activity. A connection to hot and cold water is available on site. The configuration also allows for the planning of a possible division of the space, subject to technical feasibility and project validation. The center already hosts several brands and activities, including a hairdresser, a pharmacy and a decoration store, offering a dynamic and complementary environment. The site also includes an EMS, a clinic, an outpatient center, protected apartments and a restaurant, generating regular frequency and a suitable setting for many activities. This space is ideal for a service, health, wellness, specialized trade or mixed concept combining visibility and functionality. The Center also benefits from a strategic location, with quick access to the highway, about 10 minutes from Martigny and 20 minutes from Sion. An underground parking lot with 86 spaces as well as outdoor parking complete the site's advantages. Parking spaces are available for rent at a price of CHF 120.- per month. Participation in the design work can be discussed depending on the planned project. Interested? We are at your disposal for any additional information or to organize a visit.

Travel time
-
1 / 13
508m², Price on request
Industriestrasse 7, 3900 Gamsen

Modern commercial hall for versatile use in prime location for rent

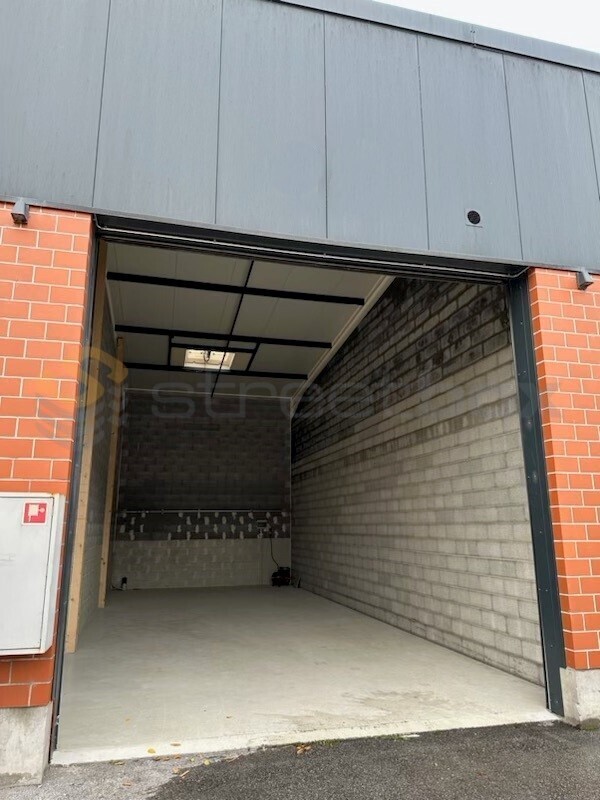
Modern commercial hall for versatile commercial use in prime location Gamsen, as part of the vibrant and lively municipality of Brig-Glis, has experienced significant economic growth in recent years. In Gamsen, numerous companies and service providers can be found, attracting a clientele from all over Upper Valais. Due to the diverse surrounding leisure destinations and the proximity to Italy, there is both a lot of tourism and lively cross-border trade. Additionally, the municipality is investing in a dynamic, modern future through projects such as the new hospital building.In a prime location, in the immediate vicinity of well-known businesses such as various shopping facilities, the Olympica commercial center, and craft businesses, and in close proximity to the A9 highway and the Simplon Pass, a commercial hall with versatile usage potential is available for rent in Gamsen. The property area is 1351m2, the usable area is 508m2. The hall was built in 2017, offers eight outdoor parking spaces, and large gates for smooth access. The total area includes 302 m2 of office space, which is currently divided into four separate businesses. A high-quality finished floor was installed on the ground floor, and modern wood panels and high-quality larch windows were installed on the upper floor. Various technical installations were integrated.The commercial hall is equipped with an energy-efficient heating and cooling system that meets all requirements for a value-preserving and economical heating and cooling operation. The heat from the heat pump is distributed via wall heaters. The object in a prime location allows for a flexible, versatile room layout and thus offers the ideal conditions for a variety of commercial uses.Have we sparked your interest? Then we look forward to your contact.

Travel time
-

Suggested properties for you based on search results

Other interesting objects