404 results - Commercial properties for rent: Canton St. Gallen

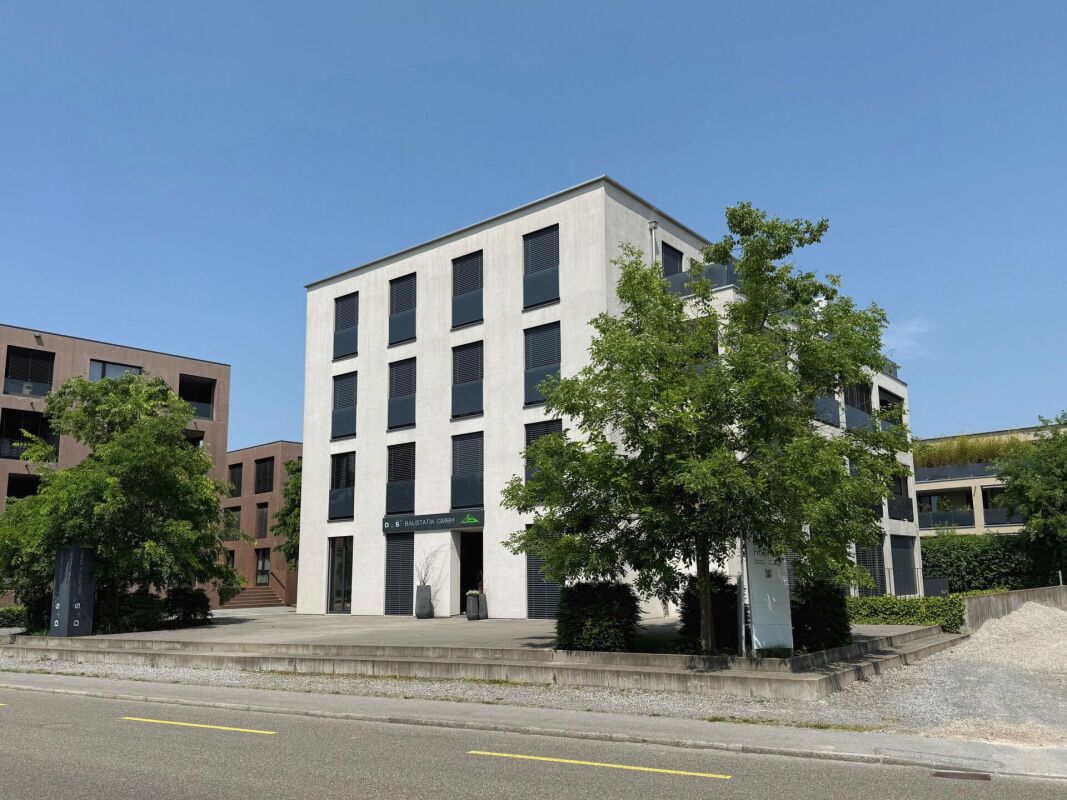
  • Modern multi-story building with large windows, black shutters, and a glass entrance. The facade is light-colored with a clean, contemporary design.
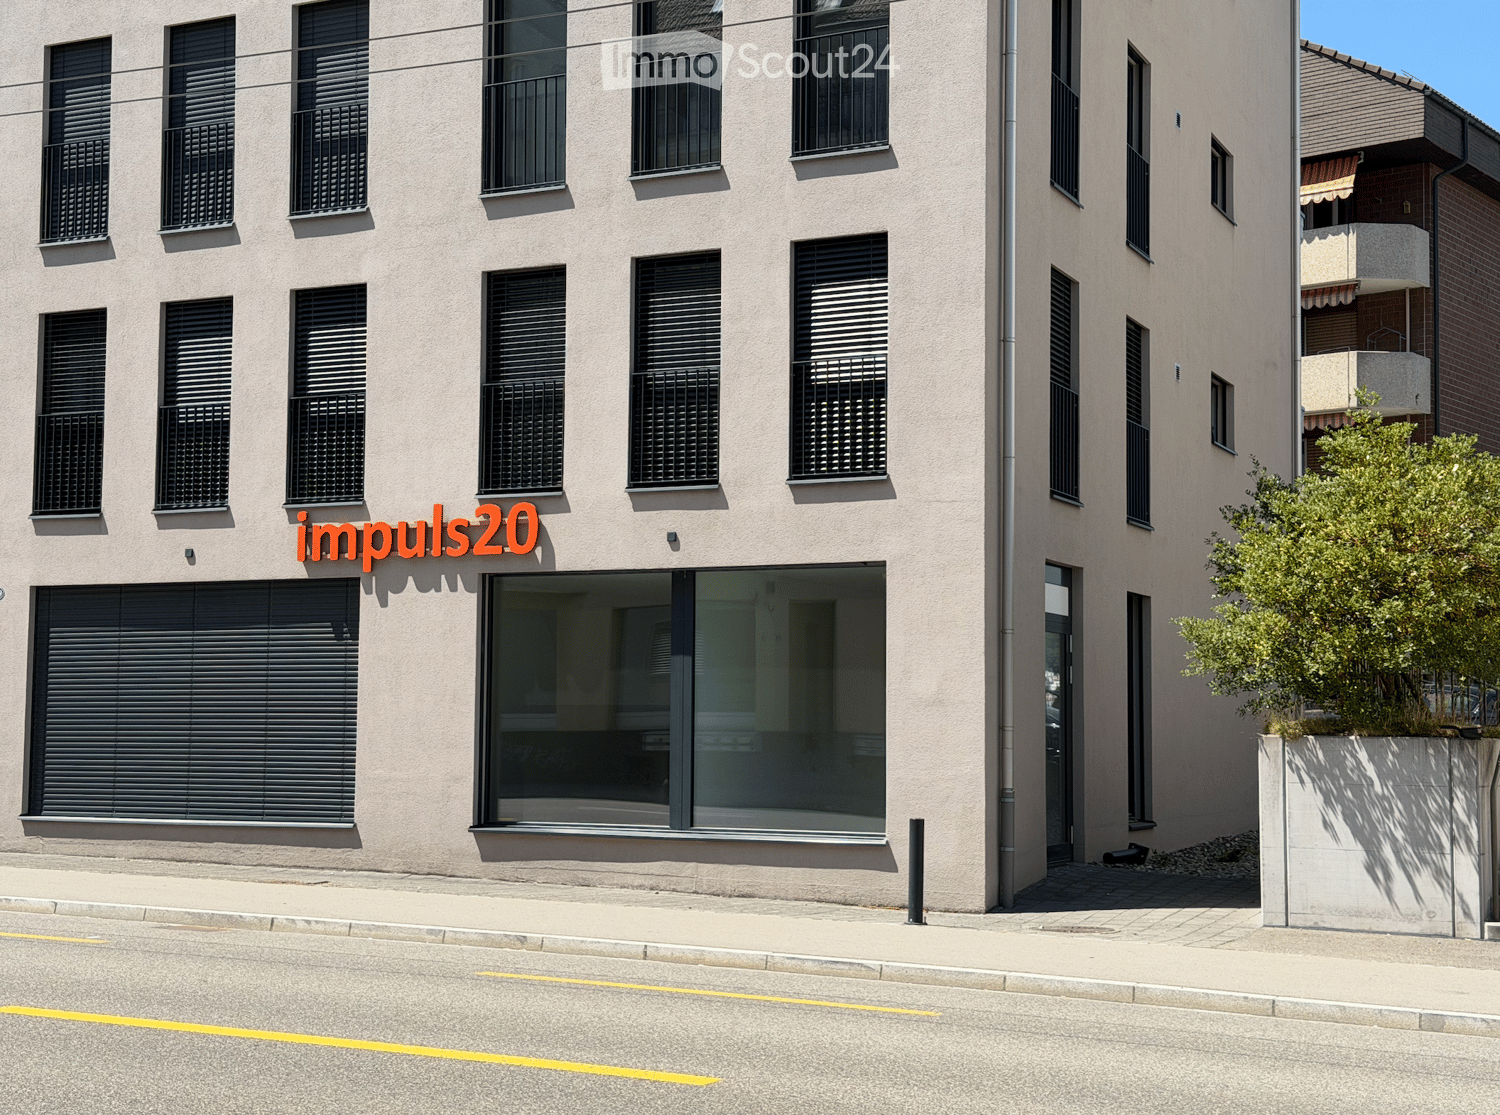
  • Modern building facade with large windows and a sign reading "puls20" in orange letters. The building has a clean, contemporary design with a small staircase leading up to the entrance.
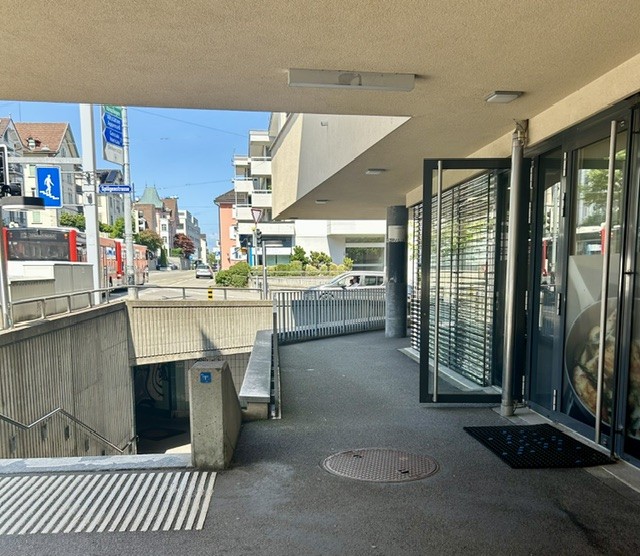
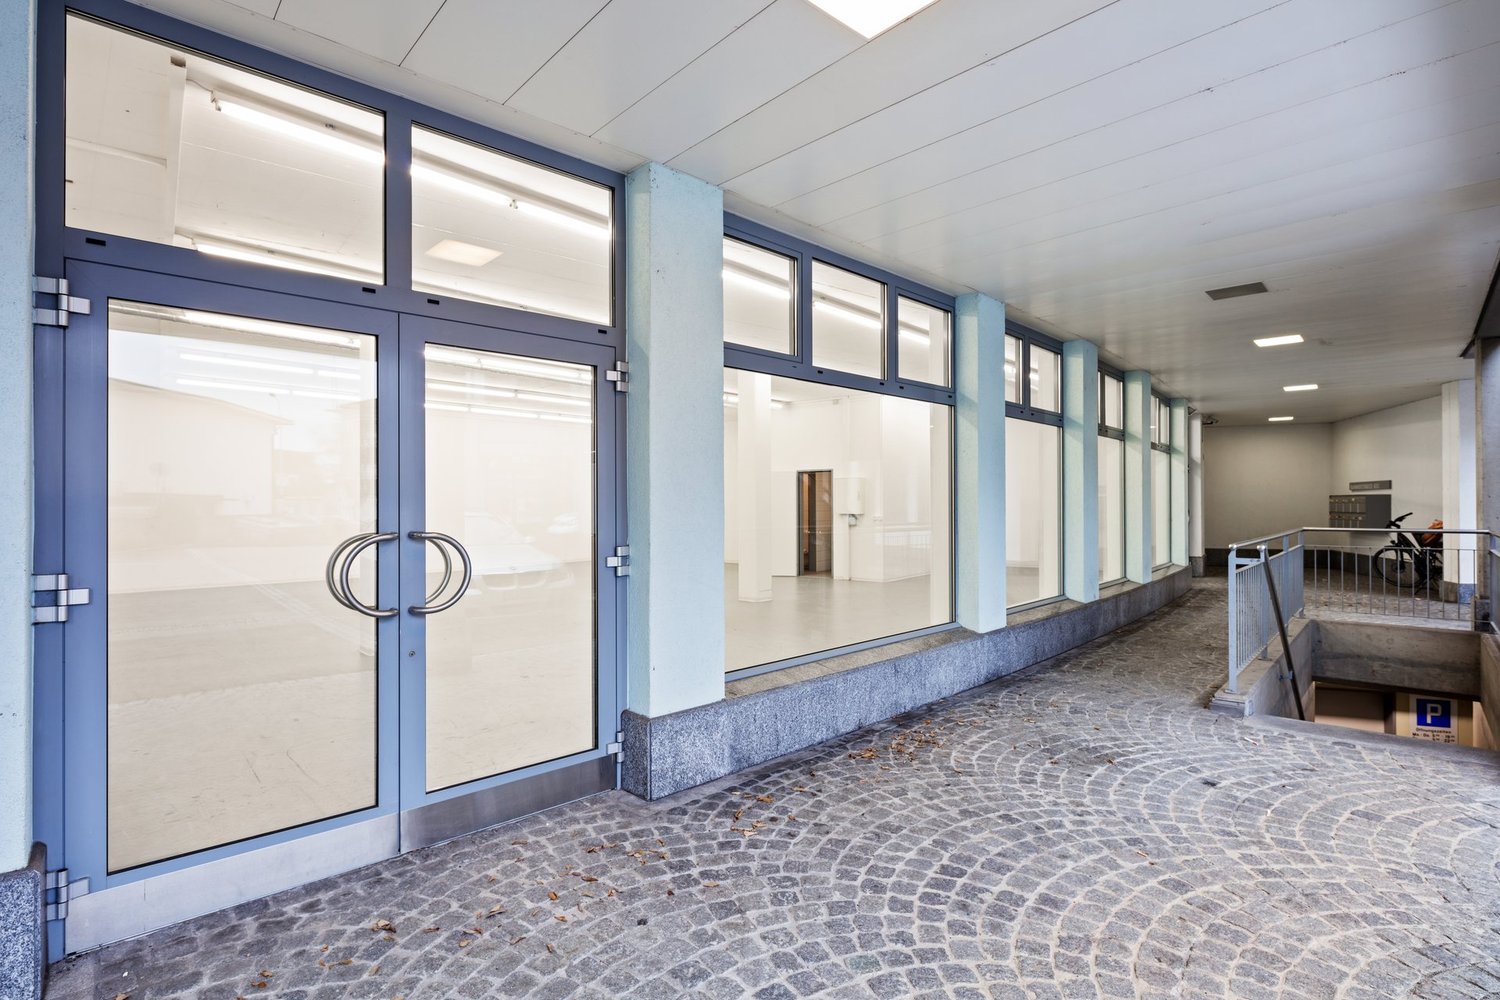
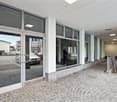
  • Exterior view of a modern building with beige walls, multiple windows with black shutters, a large glass door entrance, and a small paved area with rocks.
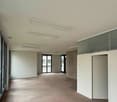
  • Empty hallway with grey carpet, white walls, and a large window showing a street view.
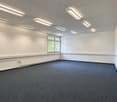
  • Empty room with white walls, black carpet, and large windows offering a view of the street and neighboring buildings.
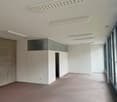
  • Empty room with white walls, black carpeted floor, and recessed lighting. No furniture or equipment present.
  • Empty room with white walls, black carpeted floor, and a window leading to a balcony.
  • Empty hallway with white walls, black carpeted floor, and a closed white door on the right side.
  • Empty hallway with white walls, black carpeted floor, and a door on the left side. Natural light enters from a window on the right.
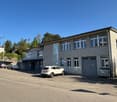
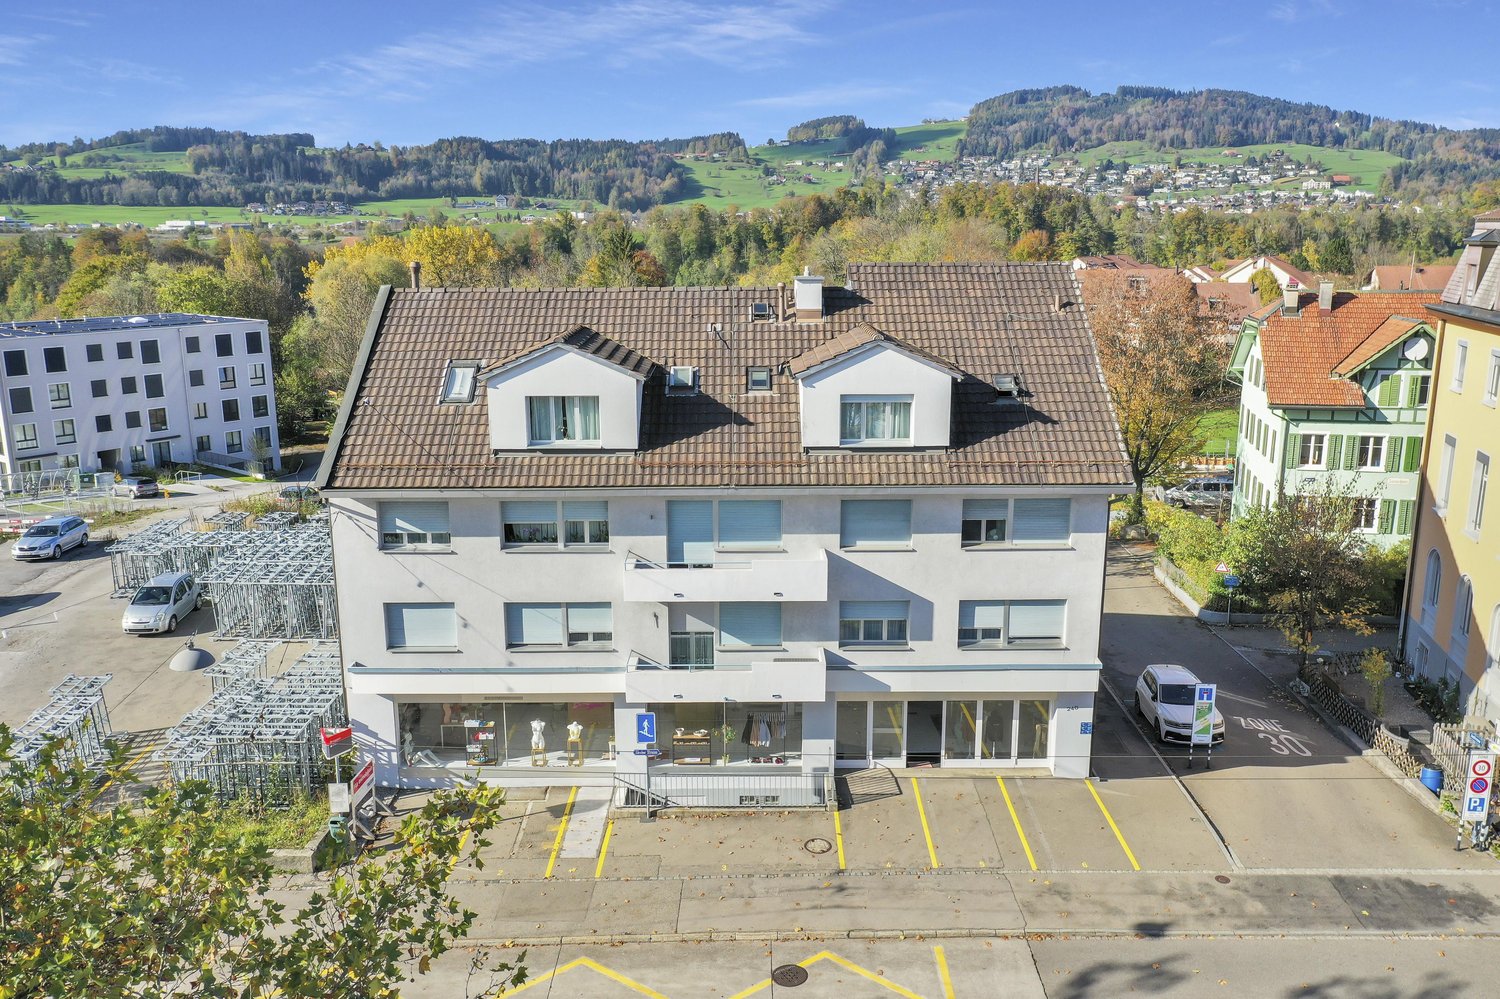
  • Modern multi-story building with light beige facade, multiple windows with black shutters, and balconies. The ground floor features large glass windows and a glass door entrance.
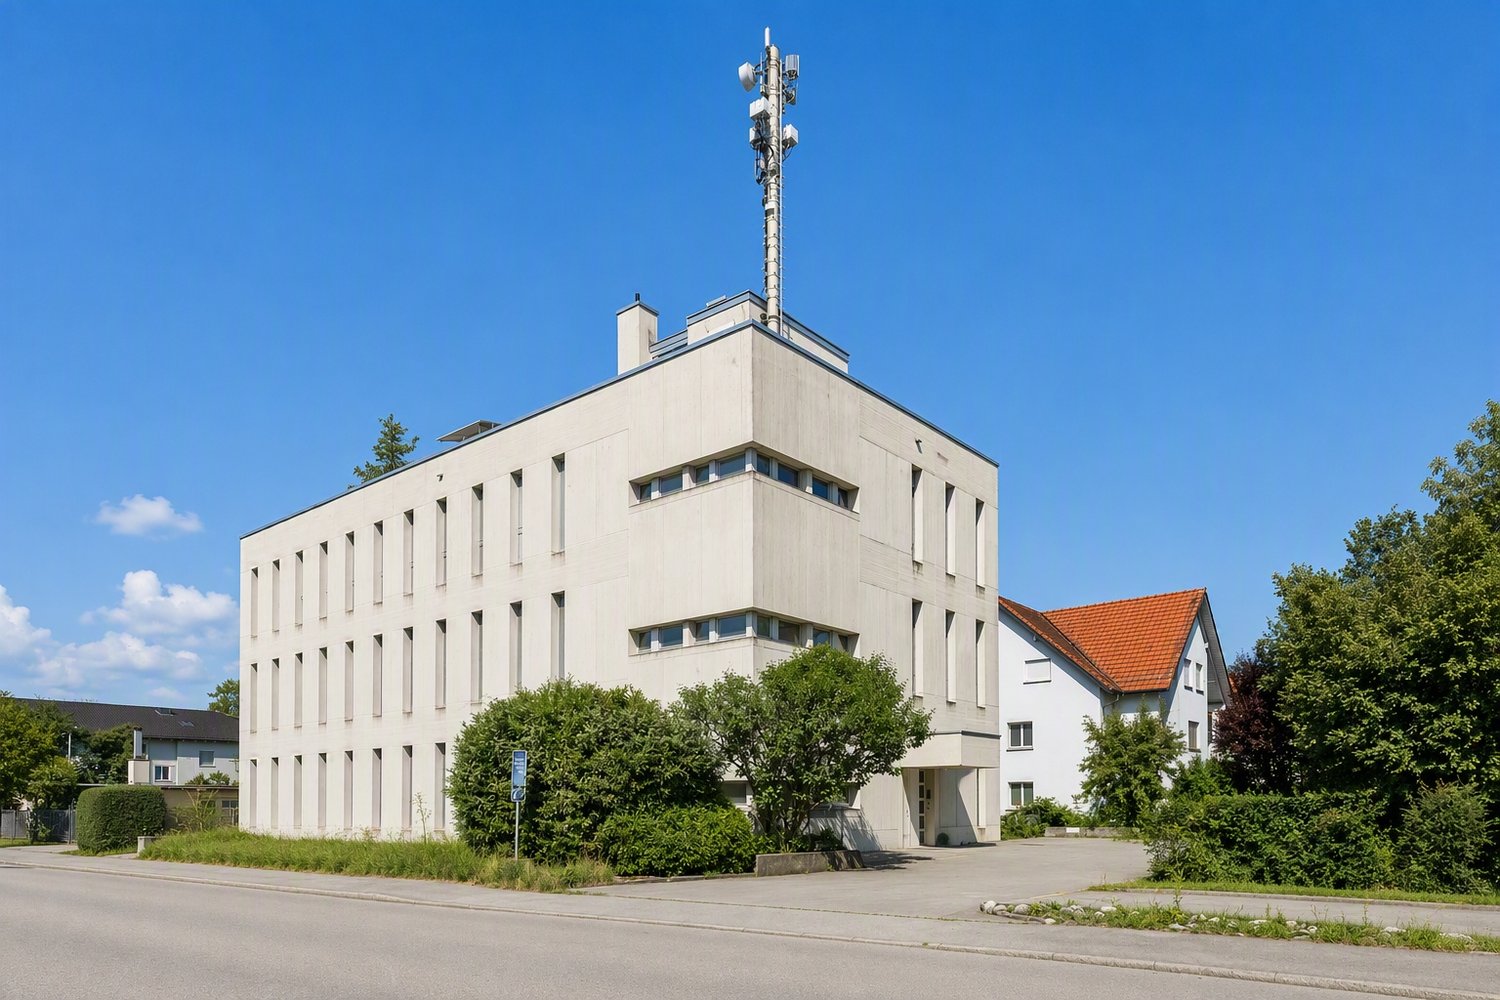
  • Modern multi-story building with large windows and balconies, located on a street with a clear blue sky and adjacent structures.
1 / 11
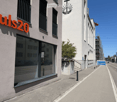
Modern building facade with large windows and a sign reading "puls20" in orange letters. The building has a clean, contemporary design with a small staircase leading up to the entrance.
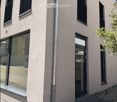
Exterior view of a modern building with beige walls, multiple windows with black shutters, a large glass door entrance, and a small paved area with rocks.
Empty hallway with grey carpet, white walls, and a large window showing a street view.
2.5 rooms, CHF 1,500.–
Premium
Rorschacher Strasse 209, 9000 St. Gallen

Modern 2.5-room commercial property on Rorschacher Strasse in St. Gallen

Discover this attractive 2.5-room commercial property on the ground floor of a modern building from 2019 on Rorschacher Strasse 209 in St. Gallen. With a usable area of 45 m², this commercial property offers ideal conditions for your business success – available immediately. The property impresses with: • Modern construction: Bright, well-maintained rooms with white walls and spacious windows that let in natural light. • Ground floor location: Optimal visibility and easy accessibility for customers directly from the street. • New building quality: The building was constructed in 2019 and meets modern standards. • Quiet location: The property benefits from a pleasantly quiet environment – both during the day and at night. Location and infrastructure: The commercial property is located in a well-connected area in St. Gallen. The bus stop Grütlistrasse can be reached in just 2 minutes on foot, and the train station St. Gallen St. Fiden in 9 minutes. For daily shopping, a Migrolino is located just around the corner (2 minutes on foot). The Harzbüchel school is within 4 minutes on foot, indicating a lively neighborhood structure. A pharmacy (Amavita Apotheke Gallusmarkt) is also nearby.In the summer, the property benefits from plenty of sunlight – a pleasant advantage for an inviting shop window and a friendly atmosphere for your customers.Take advantage of this opportunity and secure this modern commercial property in an established location in St. Gallen.

Travel time
-
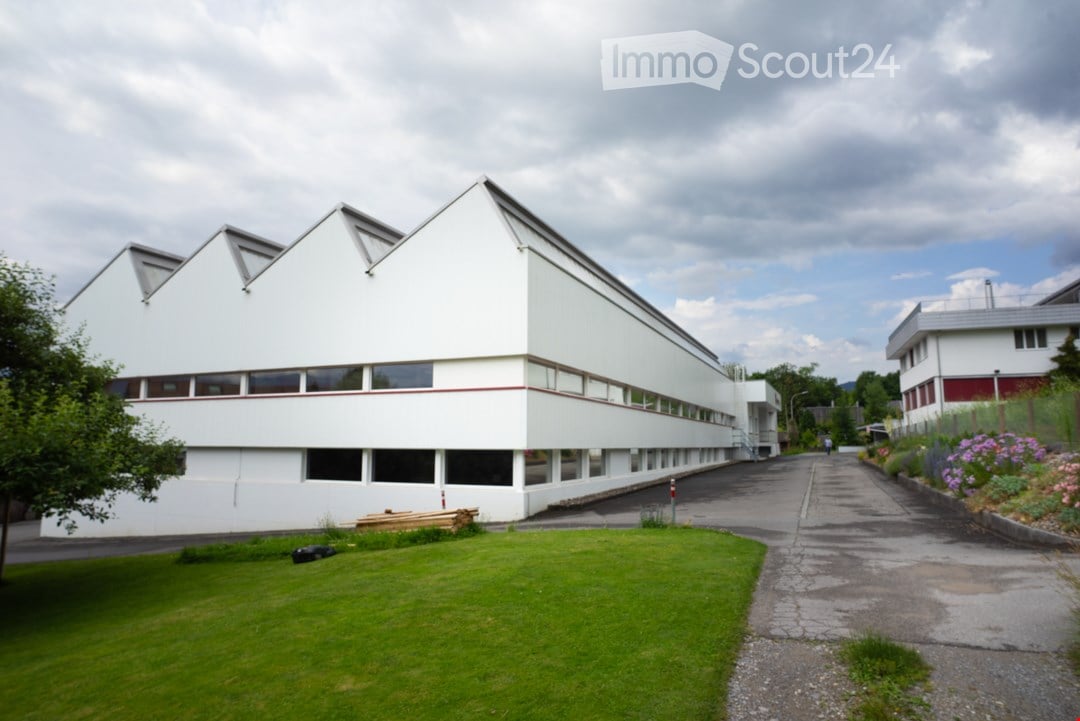
  • Modern industrial building with white walls and red trim, large windows, surrounded by a green lawn, a driveway in front, and a smaller building to the right.
  • Layout of the building lots
  • Ground floor: office spaces, warehouses, WC, heating and cooling rooms, stairwell, entrance
  • Basement floor with garage and utility rooms, ground floor with entrance hall, cloakroom, office, kitchen, dining room, living room, three bedrooms, two bathrooms, and technical rooms.
  • Modern white building, large entrance with staircase, a visible garage area, parking area in front
  • The building has an elevated ground floor. It has a modern, minimalist design with large windows and dark gray shutters. There are two wooden picnic tables in front of the building.
  • A large white building with glass windows, red accents, and a name sign 'weba ag' on the side. It has stairs leading to the entrance and is surrounded by a paved parking area with a tree in the distance. The building has a modern and sleek design with its
  • The room appears to be a modern kitchen area, featuring white cabinets, a countertop, an oven, and a coffee machine, with a mural and lamps on the ceiling.
  • Modern office layout with large windows, built-in storage, desks, and seating
  • Dining area with large windows, white desk, yellow chairs, wooden benches, open kitchen area
  • A small bathroom with white tiles and a glass shower stall, a white toilet, and a towel rack.
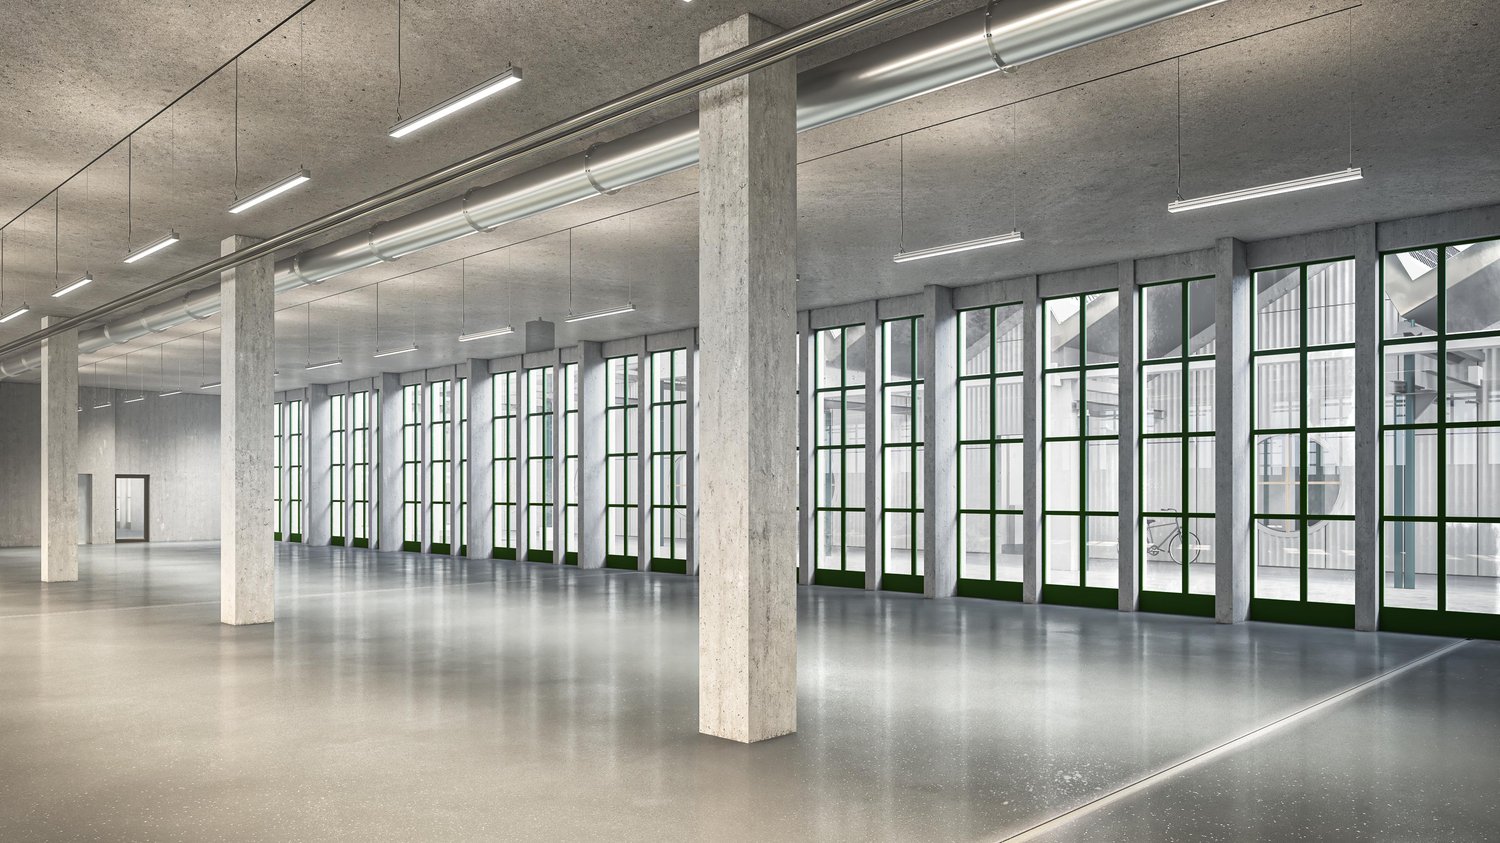
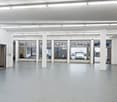
  • spacious, empty hall with high ceiling, metal beams, exposed pipes, concrete floor, large windows
  • Open garage with industrial cabinets, blue double doors, tables with tools, forklift, and various equipment.
  • An empty room with tiled floor, steel beams and green columns on ceiling, two rows of windows, and some storage boxes and shelves on the right side.
  • spacious open room with metal beams and pillars, fluorescent ceiling lights, concrete floor, small equipment and tools on the side
  • An empty building with white walls, grey floor, glass windows, two big doors on the back, and orange equipment on the right side.
1 / 16
2,145m², CHF 18,250.–
Top
Bugglerstrasse 7, 9436 Balgach

Commercial property with 2953 m2 of land, residential and commercial zone W2

Very central location for fine mechanics production, data center or other energy-intensive industries.This fully air-conditioned commercial building with environmentally friendly geothermal heating and its own transformer room (600 Kw, possible to switch to low tariff) offers a reliable energy supply even during full-load operation and a genuinely good operating climate. This makes the premises suitable for technically demanding industries whose machines, devices, and employees require a consistent room climate.Further highlights and additions that make this property extremely attractive and ready for immediate use:- All rooms are heated.- Large production areas on the ground floor- Several offices and meeting rooms on the ground floor and basement- Employee rooms and storage areas in the basement- Sanitary facilities, shower, and changing rooms for employees are sufficiently available (renovated in 2019).- Canteen with new kitchen (renovated in 2019).- Beautiful outdoor break area for employees.- A total of 20 parking spaces are available, 7 of which are covered in a garage.- Covered truck access for loading and unloading in the basement and ground floor.- Lift with a load capacity of 1,000 kg.- Goods lift from basement to ground floor with a load capacity of 3,000 kg available.- Drawer paternoster available- Air compressor available.- Fiber optic internet optional.- Very central location in the town and yet a green environment.- Close to the highway exit.The entire building was completely renovated in 2014, the facade was thermally insulated and newly clad. The sanitary facilities and kitchen were renewed in 2019.We will be happy to answer questions from interested parties about details and show you the modernly equipped, very well-maintained and ready-for-immediate-use property personally after making an appointment. Please contact us by email.

Travel time
-
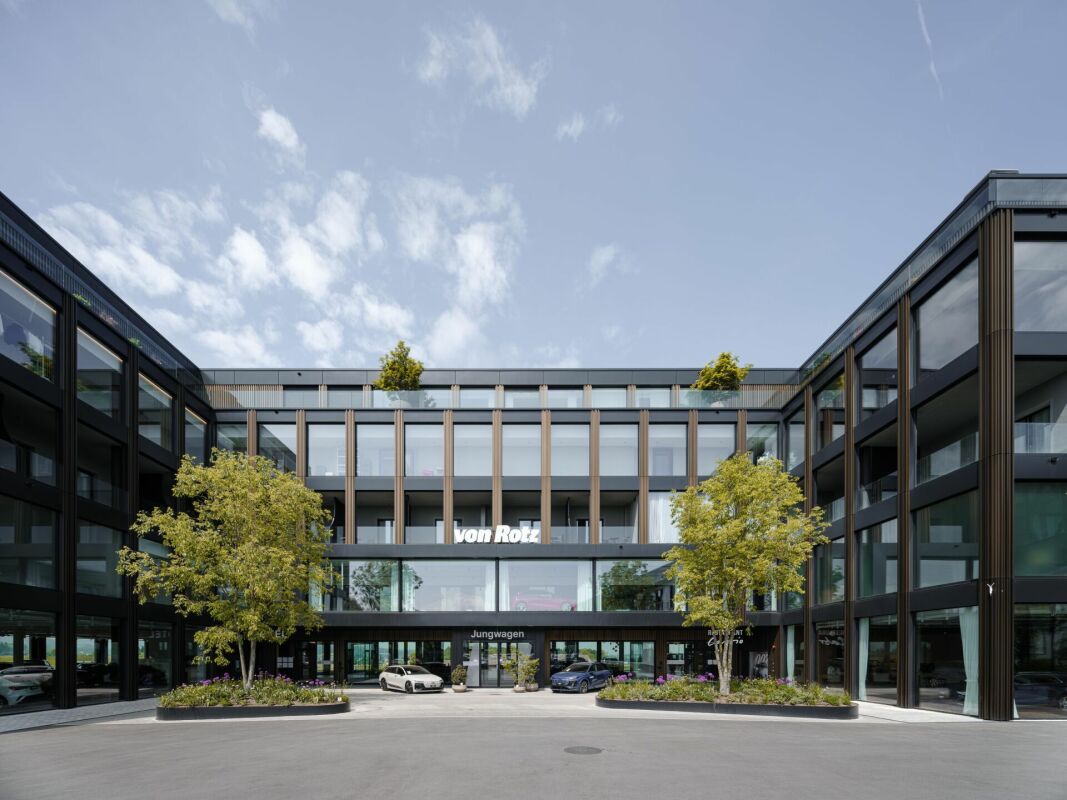
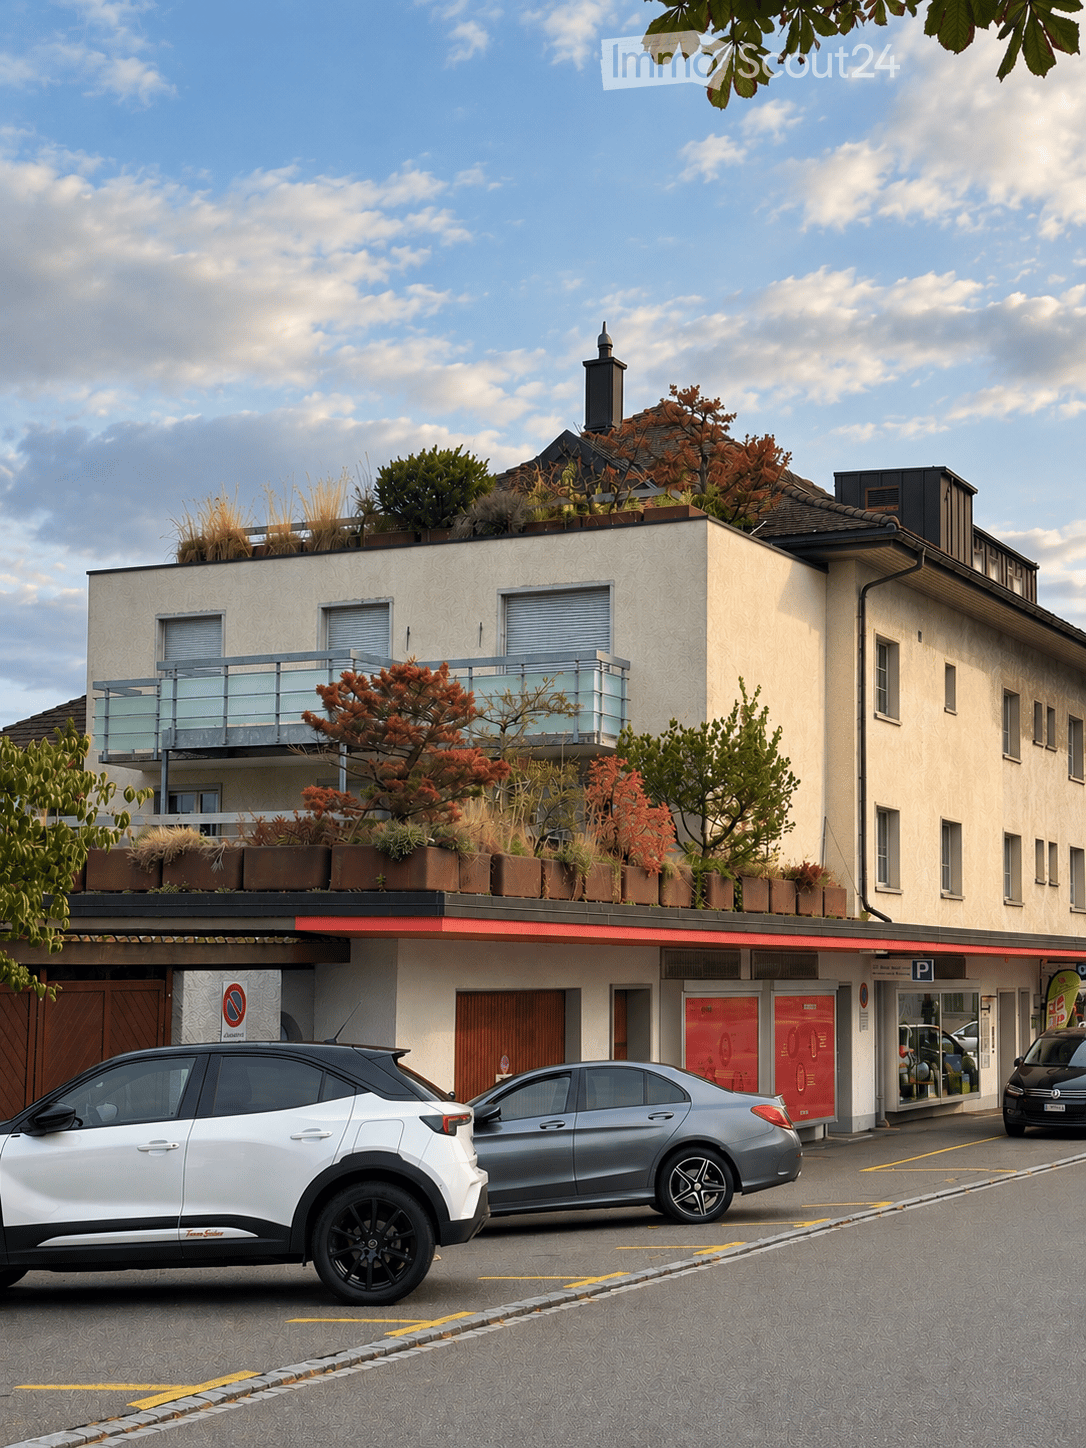
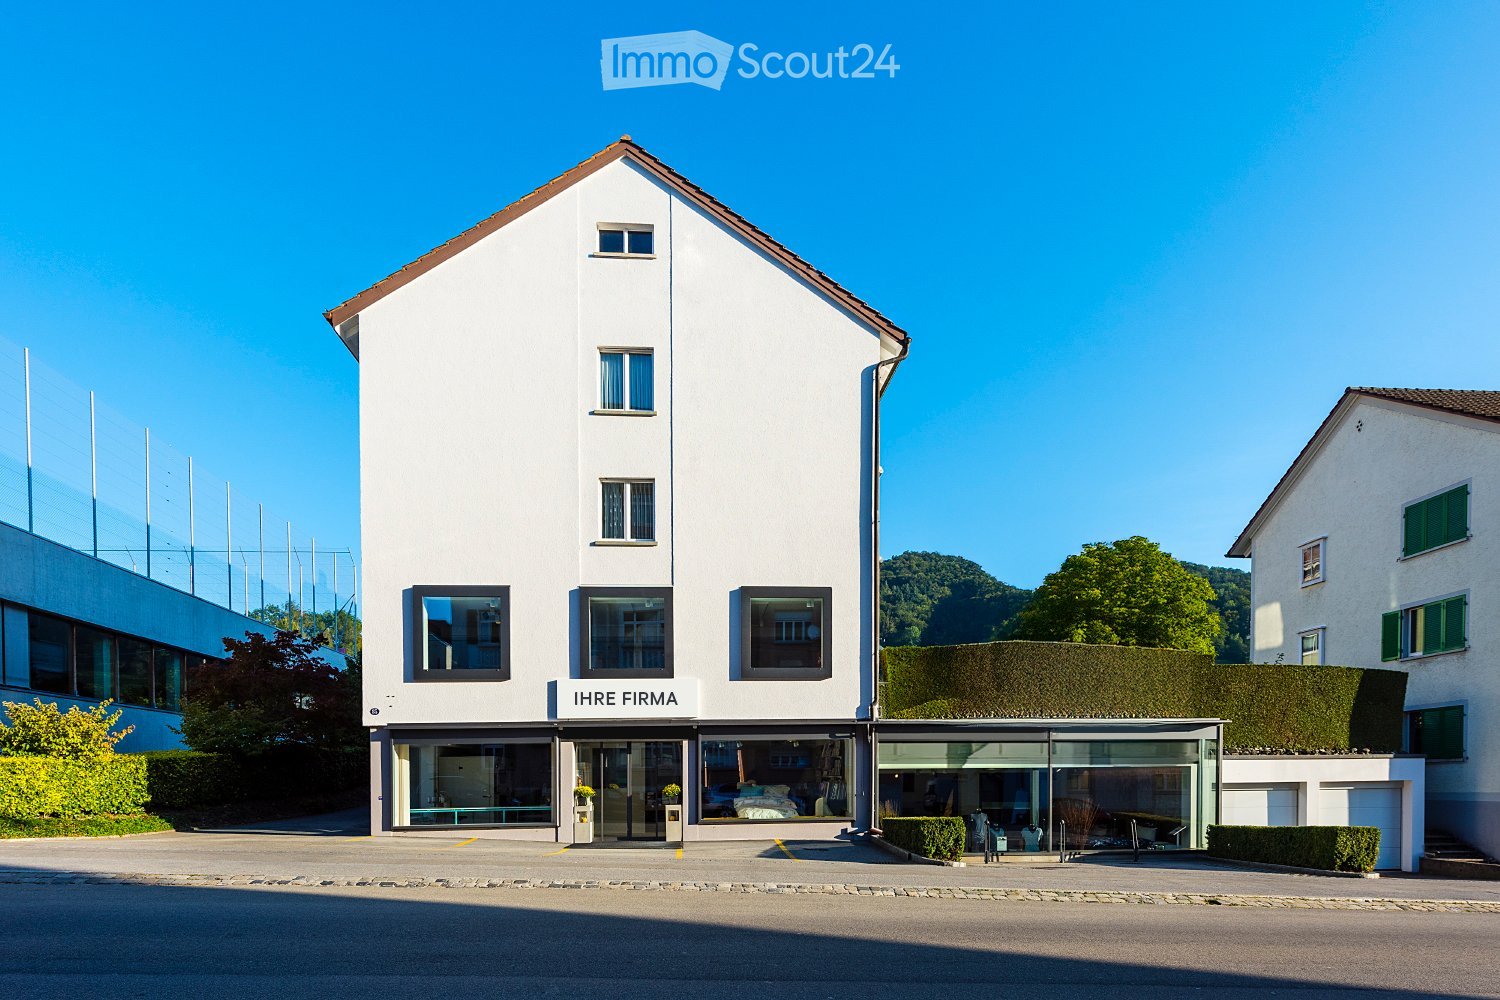
  • Modern multi-story building with a balcony, rooftop garden, and several parked cars in front.
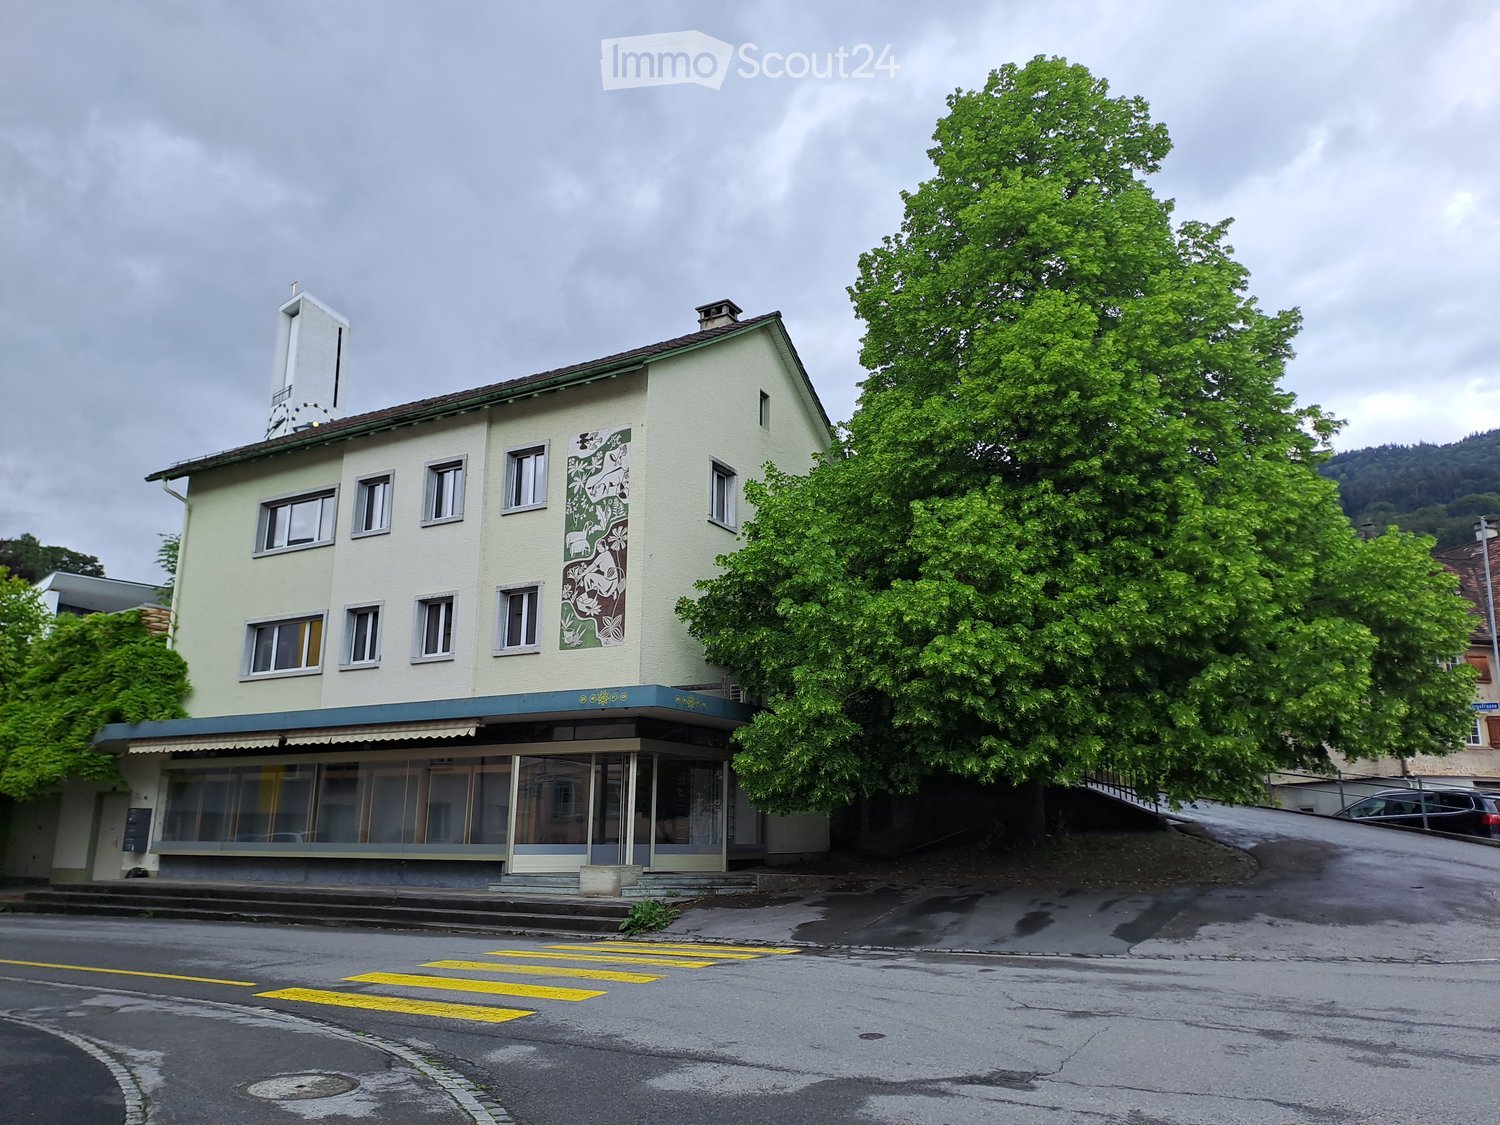
  • A multi-story building with a storefront on the ground floor, featuring a striped awning and signage. Several cars are parked in front, and a few pedestrians are visible on the sidewalk.
  • Spacious hallway with polished wooden flooring, light-colored walls, and modern ceiling lights. Multiple doors lead to adjacent rooms, with a visible window at the far end allowing natural light to enter.
  • Empty room with wooden flooring, white walls, large window with wooden frame, and a ceiling light fixture.
  • Empty kitchen with white cabinets, wooden floor, and a window with a view of greenery. No furniture or appliances are present.
  • Modern two-story house with a balcony, garage, and surrounding greenery.
  • Modern bathroom with white tiled walls, dark grey tiled floor, white sink with chrome faucet, toilet with black seat, and a wall-mounted mirror above the sink.
  • Empty room with wooden flooring, white walls, and a large window with a wooden frame. The room features a modern ceiling light fixture and a door with a brass handle.
  • Empty room with wooden flooring, white walls, and a window with a wooden sill. The room features a modern ceiling light fixture and a door with a golden handle.
  • Empty room with wooden flooring, white walls, and large windows allowing natural light. No furniture or equipment is present.
  • Empty room with wooden flooring, white walls, and a ceiling light fixture. No furniture or equipment is present.
  • Floor plan of a multi-room building with labeled rooms including a kitchen, living room, bedrooms, bathrooms, and a garage.
1 / 12
5.5 rooms, CHF 2,146.–
Top
Obere Bahnhofstrasse 9, 9500 Wil SG

Flexible office/practice space | Practice community possible | large terrace | central in Wil

Located in a central area of Wil, we are renting a versatile office, practice, or therapy space of approximately 114 m² on the 1st floor east. The premises are suitable for both a single tenant and a practice community or shared office use.The space was originally designed as a medical practice and features 5 rooms, including an open office/reception area. Three rooms are equipped with a water connection, making them particularly suitable as treatment or therapy rooms. The network cabling is prepared in the floor ducts.The spacious corridor can be used as a reception or waiting area if needed. The facilities also include a kitchen with a ceramic glass cooktop, oven, dishwasher, and refrigerator, a separate staff/customer toilet, laminate flooring, and installed lighting.A special highlight is the spacious terrace of approximately 13 × 8.5 m with a view of the garden and towards the St. Peter's Church.Flexible usage optionsThe premises can be used as a single unit or, by agreement, shared. A practice community with several independent professionals, a shared office solution, or the rental of individual rooms can be explored.Central locationThe commercial property is located in the heart of Wil and is easily accessible by public transport, car, and on foot. The Wil train station with SBB, Postbus, and city bus is in the immediate vicinity. A public underground parking garage is about 50 meters away.A personnel lift accesses all floors from the basement to the top floor. 13 customer parking spaces are available for shared use by the tenants' customers. The parking spaces are not assigned to individual tenants, and there is no claim to employee parking spaces.Rental conditionsOption 1: In raw construction state Net rent: CHF 1,876.00 per month Advance operating costs: CHF 270.00 per month Gross rent: CHF 2,146.00 per monthOption 2: With interior design Net rent: CHF 2,191.00 per month Advance operating costs: CHF 270.00 per month Gross rent: CHF 2,461.00 per monthRent deposit: 3 gross monthly rents Rent start: by agreement Further rent options are possible by agreement.Have we sparked your interest? We would be happy to show you the premises in person. Viewings are possible by agreement.

Travel time
-
1 / 10
3,259m², Price on request
Top
Bahnhofstrasse 108, 9240 Uzwil

Attractive commercial/industrial space in Mahlwerk Uzwil

The Uze AG is developing part of the Bühler area with the Mahlwerk Uzwil. From 2027, a lively innovation hub for startups and companies will be created on the Spickel between Bahnhofstrasse and Fabrikstrasse. The area has never stood still and doesn't today either. For decades, it was the driving force behind Uzwil's industrial development and shaped the region's industrial history. As part of the densification and renewal of the properties, the Bühler Group gradually relocated jobs and departments to the adjacent main area. This freed up space on an area of around 18,680 m² for new uses. Here, the Uze AG is opening a new chapter with the Mahlwerk and continuing the industrial tradition with entrepreneurial vision, innovative strength, and international networking. Stage 2: New building for production, commerce, and office The development of the second stage is also taking shape. A new building with parking spaces on top and flexible spaces for production, commerce, and office use is planned. - On the ground floor, 1,531 m² with 4.0 m clear room height will be created, with delivery possible from two sides, also with trucks; ideal for any industrial processes. - The first upper floor offers an additional 1,728 m², accessible via three separate stairwells with a lift, as well as direct delivery for vans, with 3.0 m clear room height, suitable for commerce, production, or office use. - The spaces are bright, open, and can be individually expanded, and will be ready for individual tenant construction from mid-2027. Have we piqued your interest? Then don't hesitate to contact us.
Travel time
-
1 / 12
  • Elevator
  • Wheelchair access
178m², CHF 90.– / m²
Bahnhofstrasse 83b, 9240 Uzwil

Attractive commercial space with versatile usage possibilities

Thanks to its central location, excellent accessibility, and versatile usage possibilities, the space is ideal for companies from the office, sales, service, or showroom sectors.Your benefits at a glance • 178 m² of versatile commercial space on the ground floor • Bright, open room design with generous window fronts • High ceilings for a pleasant room feeling • Flexible floor plan design and individual expansion possible • Barrier-free, wheelchair-accessible entrance • Personnel lift available • Lighting and basic installations (heating and electrical outlets) available • Fiber optic connection for a modern IT infrastructure • Power and water connections available • Private wet cell • Direct delivery possible at the rental space • Storage spaces can be rented additionally on request • Parking spaces and customer parking spaces available in the underground garage Additional costs advance payment:CHF 15.- / m² p.a.Central location with excellent accessibilityThe property is located in a central location, just a few minutes' walk from Uzwil train station. Shopping opportunities, restaurants, cafes, and other service offerings are in the immediate vicinity. The excellent connection to public transport and the A1 highway makes the location particularly attractive.Location advantages: • Central location in the town center of Uzwil • Uzwil train station can be reached in about 3 minutes on foot • Direct connection to the A1 highway (Uzwil/Oberbüren exit) • Shopping opportunities, gastronomy, and services in the immediate vicinity • Excellent accessibility by public transport and individual transport We would be happy to show you the space during a personal viewing and advise you on the various usage possibilities.We look forward to your contact.

  • Elevator
  • Wheelchair access
Travel time
-
1 / 10
  • Parking space
  • Elevator
  • Wheelchair access
110m², CHF 140.– / m²
Degersheimerstrasse 40, 9230 Flawil

Attractive commercial spaces (individually or combined) for rent in Flawil (SG)

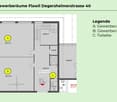
Discover these attractive commercial spaces on the first floor of a traditional commercial area on the outskirts of Flawil (SG). With a total usable area of 110 m², divided into two rooms of 55 m² each, and a room height of 2.57 m, the property offers optimal conditions for a variety of commercial uses. The premises are available immediately.The property features the following equipment characteristics: • Spacious usable areas: The two rooms can be rented individually (each 55 m²) or jointly (110 m²). They are ideal for quiet to moderately noisy commercial activities, practice rooms, storage rooms, production areas, and much more. • Barrier-free access and elevator: A barrier-free access and an elevator ensure comfortable accessibility for employees and customers. • Parking spaces available: Convenient parking options are located directly at the property. • Infrastructure: Water and electricity connections are already available. • Good accessibility: The nearest bus stop is within a few minutes' walk. The Migros is about 6 minutes' walk and the Denner about 4 minutes' walk away. • Quiet location: The property is located in a quiet environment. Both during the day and at night, hardly any noise is expected from train or road traffic. An ideal opportunity for companies that want to establish themselves or expand in Flawil.Do not hesitate to contact us for further information. To get a better impression of the premises, the location, and the construction standard, we recommend that you visit the property on site.Aurelian Immobilien AGRoman Küng
  • Parking space
  • Elevator
  • Wheelchair access
Travel time
-

Suggested properties for you based on search results

Other interesting objects