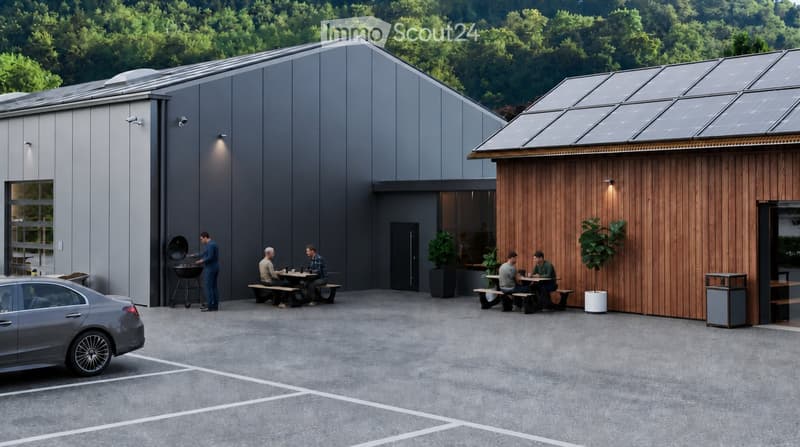
• Modern building with grey and wooden facades, solar panels on the roof, outdoor seating area with picnic tables, and a barbecue area.
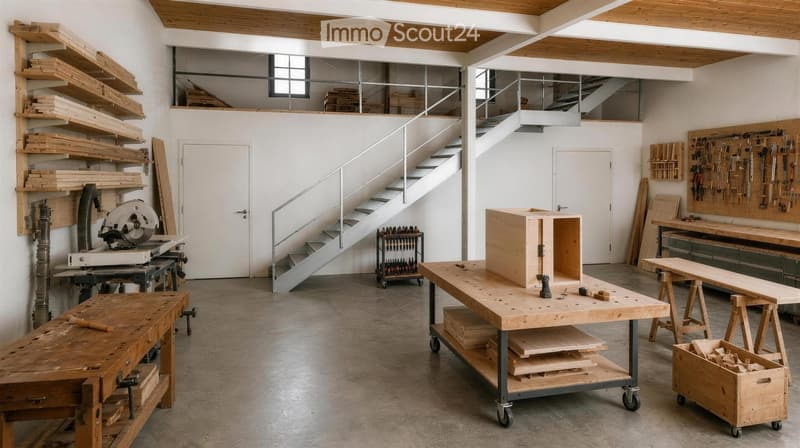
  • A spacious workshop with wooden workbenches, a saw, shelves filled with wooden planks, and various tools neatly arranged on the walls.
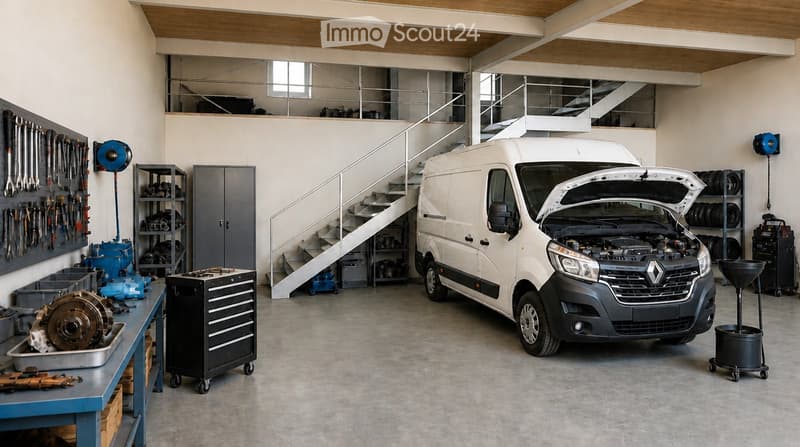
  • A spacious garage with a white van, tool wall, tool chest, workbench, tire rack, and staircase leading to an upper level.
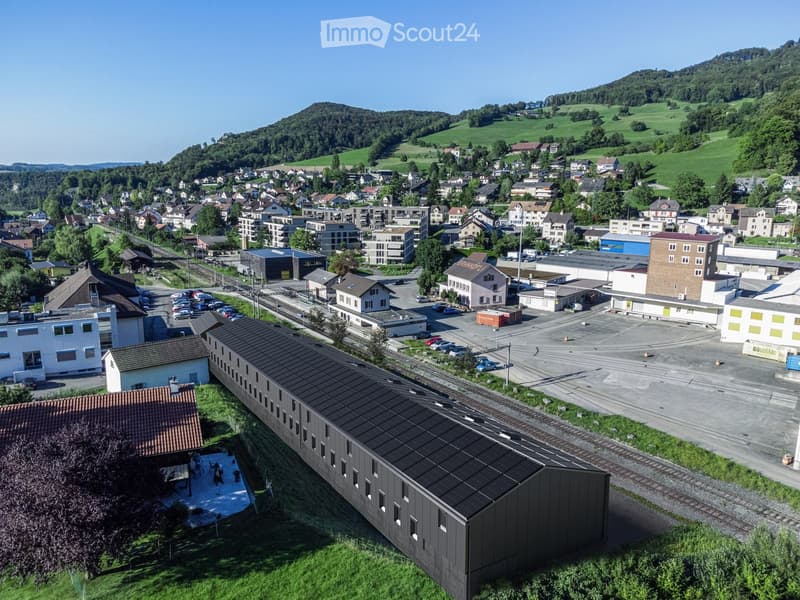
  • Aerial view of a town with a mix of residential and commercial buildings, surrounded by green hills and a clear blue sky.
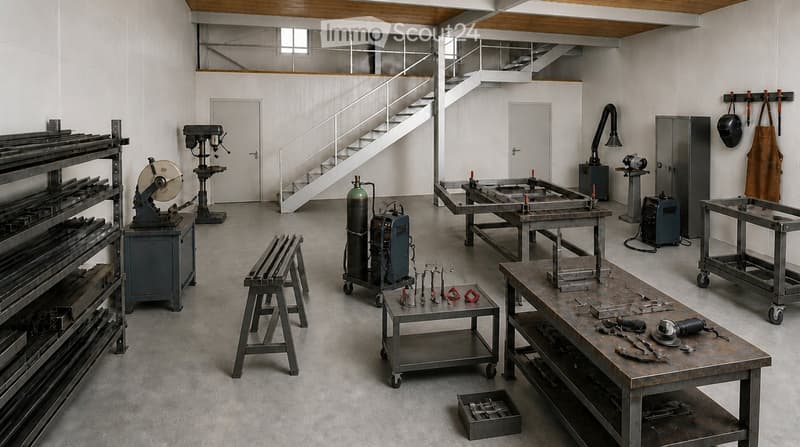
  • Industrial-style workshop with metal workbenches, tools, shelves, and a staircase leading to an upper level.
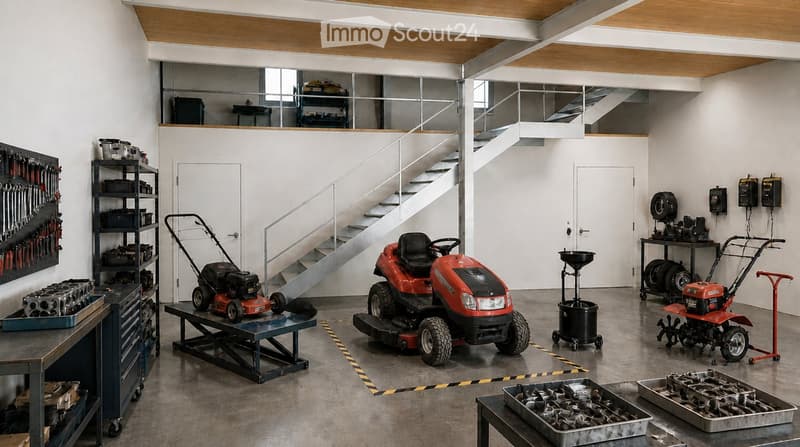
  • A spacious, well-lit garage with a polished concrete floor, white walls, and a wooden ceiling. It features a workbench with a red lawn mower, shelves filled with tools, and various gardening equipment neatly arranged.
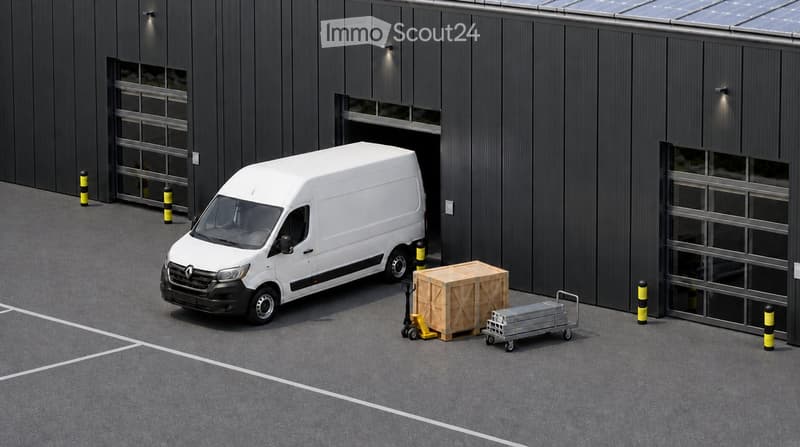
  • Modern industrial-style building with large garage doors, a white van parked in front, and a forklift with wooden crates nearby.
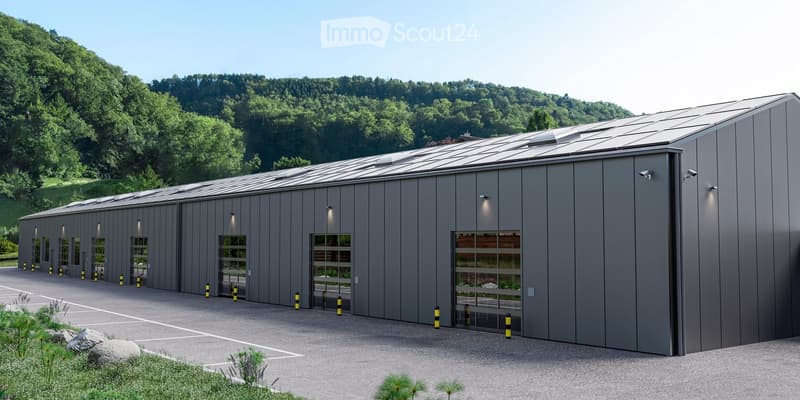
  • Modern industrial-style building with large garage doors, solar panels on the roof, and a paved parking area.
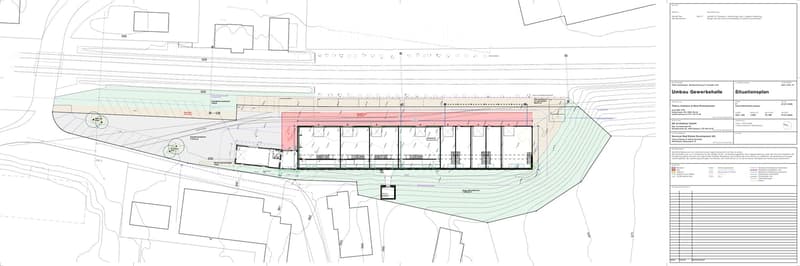
  • Site plan showing a commercial building with multiple sections, parking areas, and surrounding terrain contours.
  • Get full property details

    Contact the advertiser for the exact address, floor plans and additional documents.

1 / 10
Floor space
322 m2
Rent
CHF 3,900.–
Excl. additional cost

Excluding additional costs

This amount includes only the base rent (net rent). Additional costs such as utilities, service charges, or maintenance fees may apply and are not necessarily included. For full details, please contact the advertiser directly.

"322 m² Commercial Hall with Gate, Office, and Gallery | Läufelfingen"

Address

Weidenmattweg 3, 4448 Läufelfingen

Travel time

  • 11 min.Station: Läufelfingen

Surrounding information

Source of this data

The data displayed is provided by one of our third-party suppliers.

Please note that the locations displayed may not be up to date and there may be some deviations.

  • Supermarket

    11 min.Volg
  • Public Transport

    10 min.Läufelfingen Dorf

Times refer to the route on foot.

Price

Net rent:
CHF 3,900.–
Rent:
CHF 3,900.–
Excl. additional cost

Excluding additional costs

This amount includes only the base rent (net rent). Additional costs such as utilities, service charges, or maintenance fees may apply and are not necessarily included. For full details, please contact the advertiser directly.

Main information

Availability:
01.04.2027
Type:
Workshop
Floor:
GF
Floor space:
322 m2

Characteristics

  • Parking space

Documents (1)

Description

Space for your business: Hall 4 in the Homburg commercial center offers 322 m² of usable space over the ground floor and gallery – with its own sectional door, built-in office, and direct access. For crafts, assembly, repair, light production, or storage, directly opposite Läufelfingen train station.

Hall 4 at a glance

• 322 m² total area including gallery; not 322 m² of ground-level hall space

• Electric sectional door 3.20 × 3.20 m with integrated personnel door

• Built-in office for administration and meetings

• Ground floor: 3.60 m room height and 1,000 kg/m² usable load

• Gallery: 1.80–3.20 m height and 300 kg/m² usable load, approximately for archive or light storage

• Sealed monobeton floor

• High-current, fiber optic, and cold water and sewage connections up to the unit

Working with shared infrastructure

A break room with kitchen and toilets, outdoor area, and five visitor parking spaces are available for shared use. Additional outdoor parking spaces can be rented for CHF 50 net per space and month, excluding VAT.

Rental conditions and move-in

CHF 3,900 net per month for Hall 4, plus ancillary costs and VAT. Move-in planned for April 1, 2027. Standard rental period: 5 years.

Hot water, private toilet, sink, and operation-specific interior design are tenant-built after consultation. The suitability and any necessary permits will be checked based on your specific use.

Does the hall suit your business?

Write to us briefly about what you plan to do and when you would like to move in. We would be happy to show you the hall during a site visit and discuss your build-out.

Plans and other available units: https://gz-homburg.ch/

Image note: The images show visualizations. Interior views are exemplary usage ideas for halls 1–4; equipment, machines, and vehicles are not included in the rental scope.

Create your account
Free

Create an account for more options

Create your account to manage your favorites across all devices, keep track of your search alerts, and never miss an update. Everything you need for your home search, all in one place!

Listing ID
4003521882
Object ref.
wjy9c.ibq3s

Contact the advertiser

Tenant profile
Success booster
Greater chance of success

In high-demand areas, property listers find themselves pre-selecting prospects to manage the number of viewings. Timing – first come, first served – is key, but other criteria can also influence selection. A high income doesn’t always mean an advantage – be honest about it.

By continuing, I declare that I accept the GTC and acknowledge the privacy policy, and that personal aggregated data related to my interests may be shared with the advertiser.

Similar properties which might be interesting for you

Fraud prevention: a few useful tips

  • Never transfer money in advance
  • Be careful if the price appears too low
  • Never share personal data such as bank details or copies of ID upfront
  • Do not sign a contract before you have visited the property

Tips and services