Wavre - Commercial properties for rent

We recommend expanding your search criteria to get similar results. The current filters didn’t return any matches.

If you don’t want to change your current search criteria, we recommend creating a search alert, so you’ll be notified when matching offers become available.
More objects in your automatically expanded search area
108 results - Radius: + 10km
  • Empty garage with concrete floor, white metal staircase leading up, large windows, and industrial-style doors.
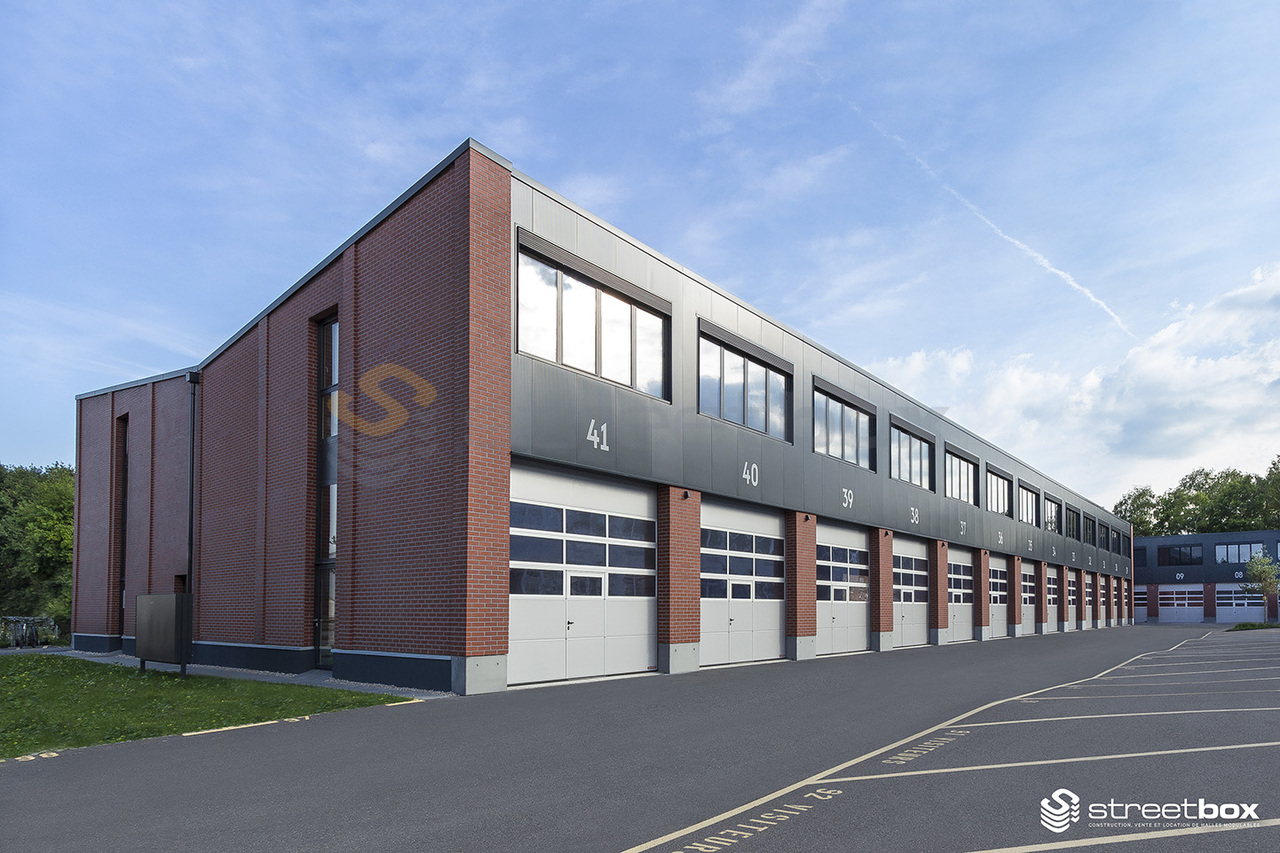
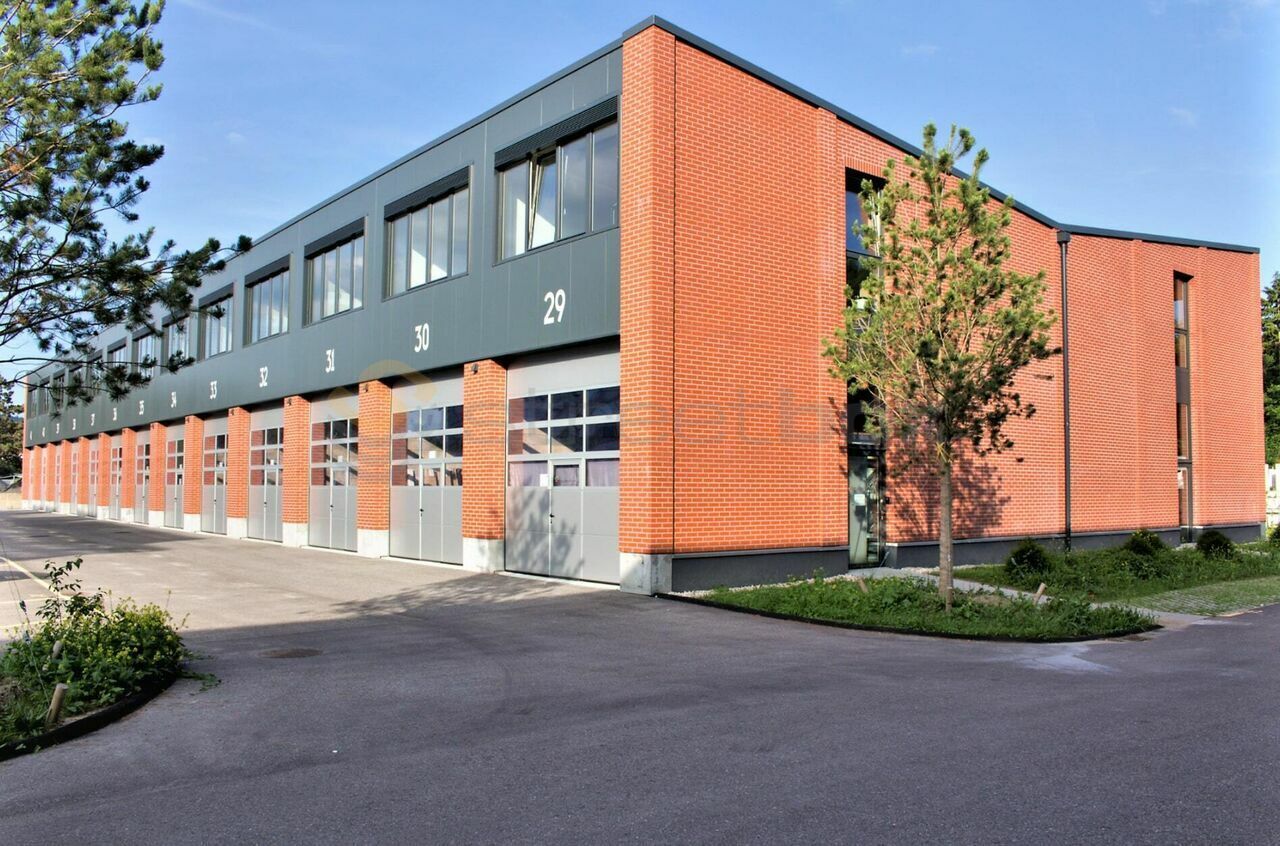
  • A large industrial building with multiple garage doors and a wet parking area in front.
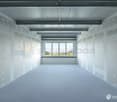
  • Empty room with a closed garage door and a control panel featuring red and blue switches.
  • {"type": "Garage", "objects": [], "description": "Garage with large, closed garage door, metal railing, and industrial lighting.", "localized_descriptions": {"EN": "Garage with large, closed garage door, metal railing, and industrial lighting.", "DE": "Ga
  • Empty underground garage with concrete floor, beige walls, and multiple garage doors with small windows.
  • Empty garage with concrete floor, metal staircase, and small window showing greenery outside.
  • A modern, clean staircase with white railings and blue-painted lower sections, featuring a smooth concrete floor and neutral-colored walls.
  • Electrical distribution board with multiple circuit breakers, switches, and power outlets mounted on a wall.
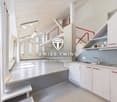
  • Modern industrial-style building interior with a raised ground floor, metal staircase leading to an upper level, large windows, and exposed ceiling beams.
  • A narrow hallway with white walls and dark tiled flooring, leading to a small bathroom with a toilet and a shower stall.
  • Empty room with tiled floor, white walls, and large windows with open shutters. A door leads to an outdoor area.
1 / 11
95m²CHF 1,550.–
Top
ZA Les Courtes Parties A8, 1588 Cudrefin

Commercial premises for rent in Cudrefin – ZA Les Courtes Parties

Discover this modern commercial premises located on the ground floor of the Les Courtes Parties industrial zone in Cudrefin (1588 VD), available immediately. Built in 2012 and recently renovated in 2024, this space offers an excellent opportunity for your commercial or artisanal activity.Characteristics of the premises: • Total surface area of 95 m² on the ground floor, ideal for a shop or workshop. • Garage and parking included, with several industrial-style doors and a large parking area in front of the building. • Large windows providing beautiful natural light inside. • Complete connections: electricity (modern distribution board), water, and wastewater. • Metal staircase leading to a higher level, with a corridor and sanitary facilities (WC and shower). • Modern industrial style with exposed beams, concrete floor, and neutral walls. Environment and situation:The premises benefit from a quiet environment, both during the day and in the evening. The sunlight is generous in summer, offering good working conditions. The lake is nearby, enhancing the living environment of the employees. The Cudrefin bus stop is accessible on foot in just 5 minutes, and a Denner supermarket is located 7 minutes away on foot for daily necessities.This functional and well-equipped premises, located in a dynamic industrial zone, represents an ideal opportunity for companies looking for a versatile space in the Vaud canton region. Don't miss this chance to settle into modern and practical premises in Cudrefin.

Travel time
-
  • Aerial view of a building with a large garage area and adjacent parking lot.
  • Modern, single-story building with a large garage door, two windows, and a small side door. The exterior is clad in light grey metal panels with a green roof.
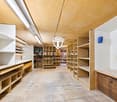
  • Empty garage with wooden beams, metal walls, and a large open door leading to an outdoor area.
  • Large industrial-style building with a raised ground floor, metal staircase leading to an upper level, and exposed wooden beams on the ceiling.
1 / 4
780m²CHF 5,000.–
Top
Chemin du Moulin 2, 1588 Cudrefin

Commercial and storage space for rent in Cudrefin – 600 m² with parking

Available from September 1, 2026 – Lease takeoverDiscover this excellent opportunity to take over a lease in Cudrefin (1588 VD), Chemin du Moulin 2. This versatile warehouse is perfectly suited for storage, logistics, crafts or commercial activities requiring large areas and easy access for utility vehicles and trucks.Surfaces • Total indoor area: approx. 600 m² • Storage and operating spaces • 2 offices • Sanitary facilities • Mezzanine: approx. 90 m² • Asphalted outdoor area: approx. 90 m² • Total area: approx. 780 m² Advantages of the property:✔ Spacious storage and operating area spread over 2 levels✔ Great flexibility in layout according to your professional needs✔ Large sectional door facilitating loading and unloading operations✔ Easy access for trucks and utility vehicles✔ Integrated offices allowing administration and operation to be combined on the same site✔ Sanitary facilities on site✔ Adjacent parking for employees, customers and suppliers✔ Ground floor with level access, ideal for receiving and shipping goodsLocation and environment: The building benefits from a strategic location in Cudrefin, in an easily accessible environment. • Cudrefin bus stop just 2 minutes' walk away • Good road connections • Facilitated access for heavy goods vehicles and delivery vehicles This hall offers an ideal solution for companies looking for functional, accessible and immediately operational areas.

Travel time
-
1 / 13
186m²CHF 3,410.–
Route de Soleure 12, 2072 St-Blaise

St-Blaise, 186 m2 commercial space with parking spaces

Located in Saint-Blaise, in the heart of a dynamic and easily accessible commercial area, this building offers several commercial and administrative spaces for rent, providing an ideal solution for companies looking for functional and modular premises.The available space, on the 2nd floor, has an area of 186 m². It is perfectly suited for the layout of offices, a cabinet, a showroom, a service activity or a trade. The premises offer great flexibility in layout and allow for the creation of a work environment perfectly adapted to your activity.The separations are already in place and the premises have numerous storage and archiving spaces. The layout includes three individual offices, two open space areas, as well as an archive room and an IT room, offering a functional and immediately exploitable organization.An elevator serves the different floors and facilitates access to the premises, while an air conditioning system guarantees pleasant working conditions throughout the year. The spaces also benefit from beautiful natural light and a configuration allowing for numerous possibilities of internal organization.Accessibility is one of the main advantages of this address. Located in the immediate vicinity of the highway and just a few minutes from the center of Neuchâtel, it allows your employees, customers and partners to easily reach your premises. Numerous parking spaces are available at the foot of the building, offering additional comfort for both your staff and your customers.This building represents an excellent opportunity for any company wishing to benefit from a visible, practical and well-connected address to the main communication axes of the region.Several surfaces are currently available. We are at your disposal to present the different possibilities and to accompany you in the search for the space corresponding to your needs.Rental conditionsSurface: 186 m² (2nd floor)Monthly rent: CHF 3'410.-Advance payment for charges: CHF 550.-/monthTotal monthly rent: CHF 3'960.- (including charges)

Travel time
-
1 / 13
350m²CHF 5,550.–
Route de Neuveville 1b, 2525 Le Landeron

Espace industriel au Landeron - Neuchâtel - RDC - Grande porte

Découvrez cet espace industriel neuf d'environ 400 m² situé au rez-de-chaussée d'un bâtiment moderne au Landeron. Cet objet industriel, livrable dès le 1er juin 2026, offre des caractéristiques techniques exceptionnelles pour vos activités professionnelles.Caractéristiques techniques remarquables : • Surface généreuse : 400 m² d'espace de plain-pied avec une hauteur sous plafond de 5 mètres • Capacité de charge : Sol supportant jusqu'à 2'500 kg/m² • Accessibilité optimale : Rampe d'accès et accessibilité PMR • Équipements complets : Alimentation électrique, eau, évacuation des eaux usées • Construction durable : Standard Minergie pour une efficacité énergétique optimale Grandeur de la surface utile 25x14x5 mètre entrée et wc non comprisSituation privilégiée : Cet espace bénéficie d'un environnement calme avec un excellent ensoleillement. La proximité du lac et du chemin de fer, tout en restant dans un cadre paisible, en fait un emplacement idéal. Les commodités sont facilement accessibles avec un supermarché Migros et une pharmacie à 6 minutes à pied, ainsi qu'un arrêt de bus à seulement 3 minutes.Parfait pour des activités industrielles, et artisanales nécessitant des espaces fonctionnels et bien équipés. La construction neuve garantit des installations modernes et conformes aux dernières normes. Places de parking disponibles sur le site sur demande.-------------------------------------------------------------------------------------------------------------------Discover this brand-new industrial space of approximately 350 m², located on the ground floor of a modern building in Le Landeron. This property, available from May 1st, 2026, offers exceptional technical features perfectly suited for your professional activities.Outstanding Technical Features: • Generous space: 350 m² of single-level area with a ceiling height of 5 meters • High load capacity: Floor supporting up to 2,500 kg/m² • Industrial lift: 2,500 kg capacity for easy handling • Optimal accessibility: Access ramp and full disabled access (PMR compliant) • Fully equipped: Electrical supply, water connection, and wastewater drainage • Sustainable construction: Built to Minergie standards for optimal energy efficiency Prime Location:This space benefits from a quiet environment with excellent natural light. Its proximity to the lake and railway station, while remaining in a peaceful setting, makes it an ideal location. Amenities are easily accessible — a Migros supermarket and a pharmacy are just a 6-minute walk away, and a bus stop is only 3 minutes away.Perfect for industrial, or artisanal activities requiring functional and well-equipped premises. The new construction ensures modern facilities meeting the latest standards. Parking spaces are available on-site upon request.-------------------------------------------------------------------------------------------------------------------Entdecken Sie diese neue Industriefläche von ca. 350 m², gelegen im Erdgeschoss eines modernen Gebäudes in Le Landeron. Dieses Industrieobjekt, bezugsbereit ab dem 1. Mai 2026, bietet außergewöhnliche technische Merkmale für Ihre beruflichen Aktivitäten.Hervorragende technische Merkmale: • Großzügige Fläche: 350 m² ebenerdige Fläche mit einer Raumhöhe von 5 Metern • Hohe Tragfähigkeit: Bodenbelastung bis zu 2’500 kg/m² • Industrieaufzug: Tragkraft von 2’500 kg für einfache Handhabung • Optimale Zugänglichkeit: Zufahrtsrampe und barrierefreier Zugang (PMR-konform) • Umfassende Ausstattung: Strom-, Wasser- und Abwasseranschluss vorhanden • Nachhaltige Bauweise: Errichtet nach Minergie-Standard für optimale Energieeffizienz Bevorzugte Lage:Diese Fläche befindet sich in einer ruhigen Umgebung mit ausgezeichneter Sonneneinstrahlung. Die Nähe zum See und zur Bahnlinie, kombiniert mit einer friedlichen Atmosphäre, macht diesen Standort ideal. Einkaufsmöglichkeiten wie ein Migros-Supermarkt und eine Apotheke sind in nur 6 Gehminuten erreichbar, die Bushaltestelle liegt nur 3 Minuten entfernt.Perfekt geeignet für industrielle, handwerkliche oder Lageraktivitäten, die funktionale und gut ausgestattete Räume erfordern. Der Neubau garantiert moderne Einrichtungen gemäß den neuesten Standards. Parkplätze sind auf Anfrage auf dem Gelände verfügbar.

Travel time
-
1 / 6
3 roomsCHF 1,886.–
Chemin des Vergers 20, 2520 La Neuveville

Commercial space, shop or office in the Migros shopping center of La Neuveville

Discover this spacious commercial space of 110 m² ideally located at Chemin des Vergers 20 in La Neuveville. This versatile ground-floor space offers excellent opportunities for your commercial or retail activity. It can be used as a sales area, commercial space, or office.Main features: • Generous space: 110 m² spread over 3 rooms, perfect for arranging your space according to your needs • Optimal accessibility: located on the ground floor, accessible for people with reduced mobility and by elevator • Parking: outdoor and indoor parking spaces available for customers. It is also possible to rent an indoor parking space for the manager at a monthly rent of CHF 150.-. • Privileged location: • This space benefits from an exceptional situation, just a few steps from a Migros supermarket and Denner, a pharmacy, a school, a hairdresser, a kiosk, and a dentist. • Immediate proximity to the lake, ideal for attracting tourists, campsite users, and locals. • Bus stop within 3 minutes' walk, making it easy for employees and customers to access. The environment is particularly quiet with little noise pollution, while being close to the lake and public transportation. The sunny exposure guarantees pleasant brightness throughout the year.This space is available immediately and represents an ideal opportunity to develop your commercial activity in a privileged setting in the heart of La Neuveville.We inform you that two storage rooms of 24m² and 127m², located in the basement, are also available for rent.

Travel time
-
1 / 10
CHF 240.– / m²
Rue du Plan 30, AF, 2000 Neuchâtel

Commerce in Neuchâtel

Raw surfaces from 150 m², delivered from December 2026. Currently available units from the ground floor to the fourth floor of the building.Ideally located at Rue du Plan 30, less than 10 minutes from the city center of Neuchâtel by public transport. But also easily accessible by car (location with many parking spaces), in close proximity to the Cadolles shopping and medical center (Migros, pharmacy, Denner, DHL, +30 health specialists).The 3D visuals are just examples of the layout. The surfaces will be delivered raw in December 2026, equipped only with reversible ventilation convectors (cooling in summer and heating in winter) as well as sanitary facilities. The layout can be done to measure according to the tenant's wishes.The building in a few points: • 5 levels (ground floor to 4th floor) • Ground floor: approx. 265 m² • 1st floor: approx. 285 m² • 2nd floor: approx. 285 m² • 3rd floor: approx. 285 m² • 4th floor: approx. 285 m² • Building from 1963, complete technical renovation in 2026 • Cadolles shopping and medical center in close proximity • Surfaces delivered raw in December 2026 for tenant fit-out • Floor load: • 300 kg/m² (1st-4th floor) • 1 ton/m² on the ground floor • Ceiling heights: • 2.70 m (1st-3rd floor) • 3.20 m (ground floor and 4th floor) • Price: 240.- CHF/m²/year net HC, excl. VAT • Charges: approx. 30.- CHF/m²/year gross HC, excl. VAT • A few parking spaces available for the building + blue spaces and visitor spaces in the shopping and medical center The building is equipped with an elevator and sanitary facilities that can accommodate people with reduced mobility.Please contact us directly by phone at +41 22 304 10 38 in case of questions.

Travel time
-

Other interesting objects