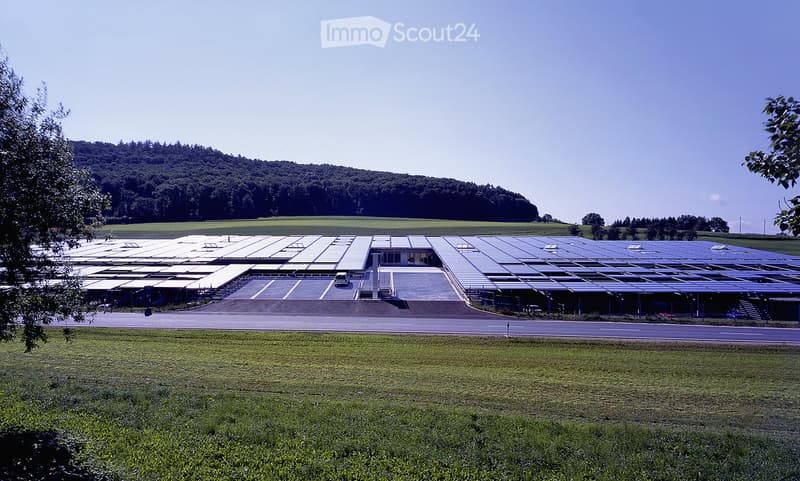
• Large industrial building with solar panels on the roof, surrounded by open fields and a parking area.
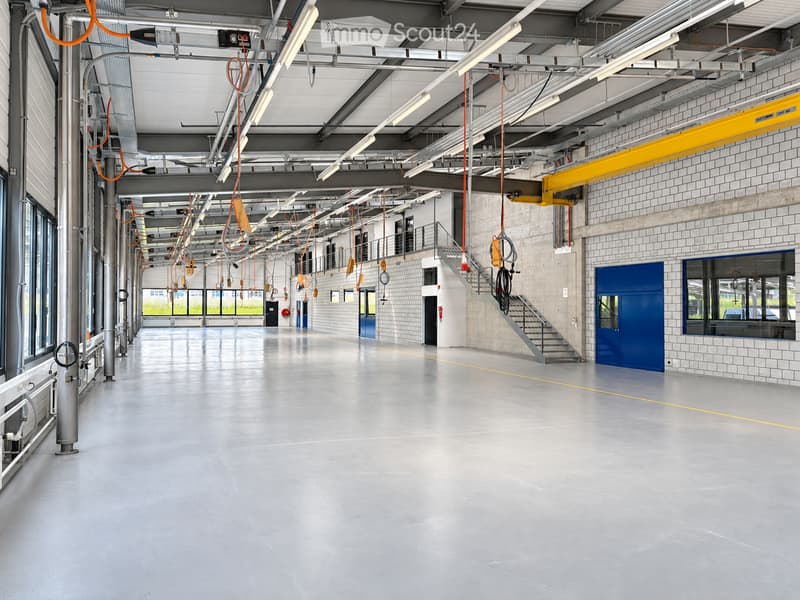
  • Wide, empty industrial-style corridor with grey concrete floor, exposed metal beams, and hanging orange safety equipment. Features large windows, blue doors, and a staircase leading to an upper level.
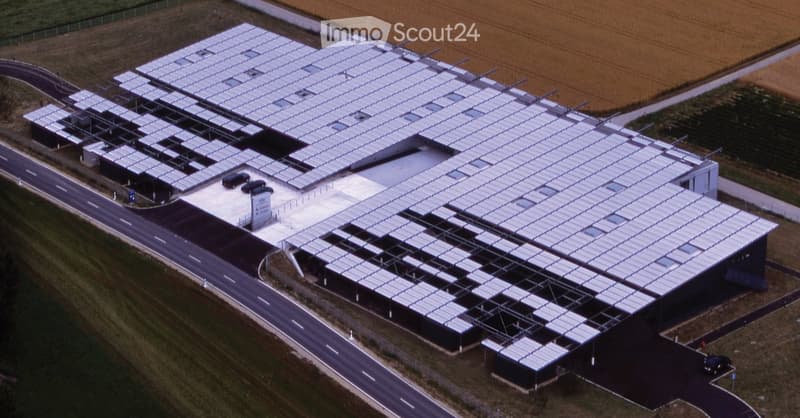
  • A large industrial building with a flat roof covered in solar panels, surrounded by a paved area with a few parked cars and a road nearby.
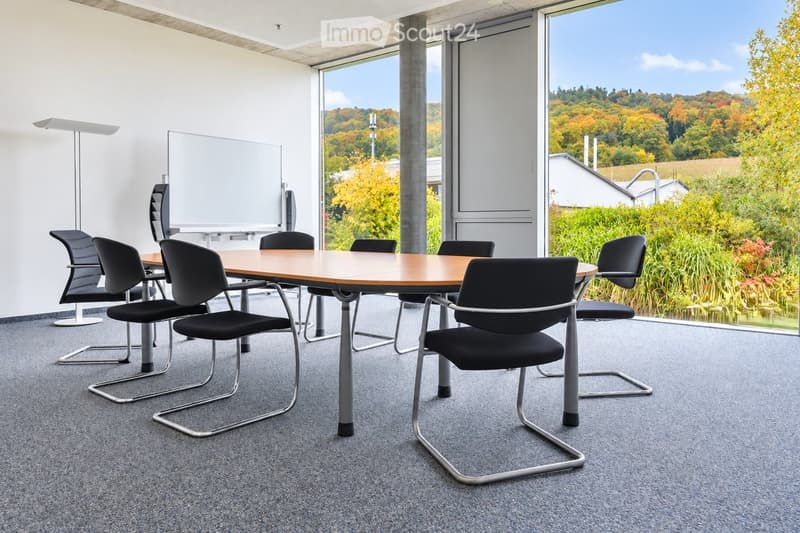
  • Modern conference room with a large wooden table, black chairs, and a large screen, overlooking a scenic landscape.
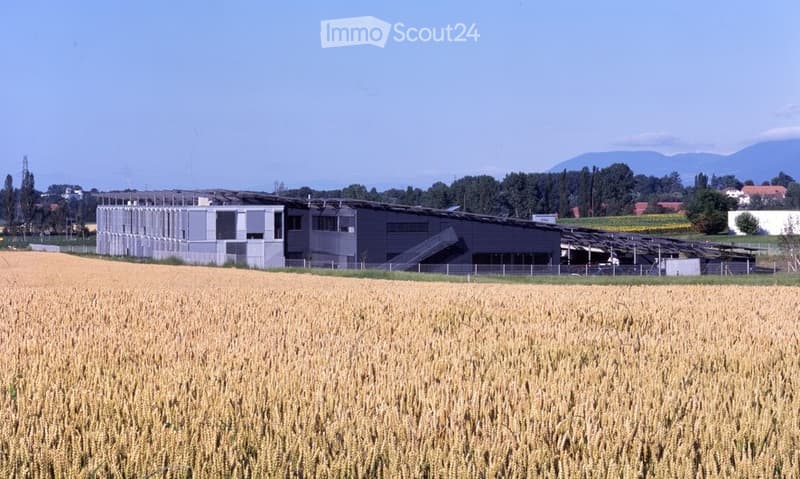
  • Modern industrial-style building with a large flat roof, surrounded by a field of golden crops and distant mountains.
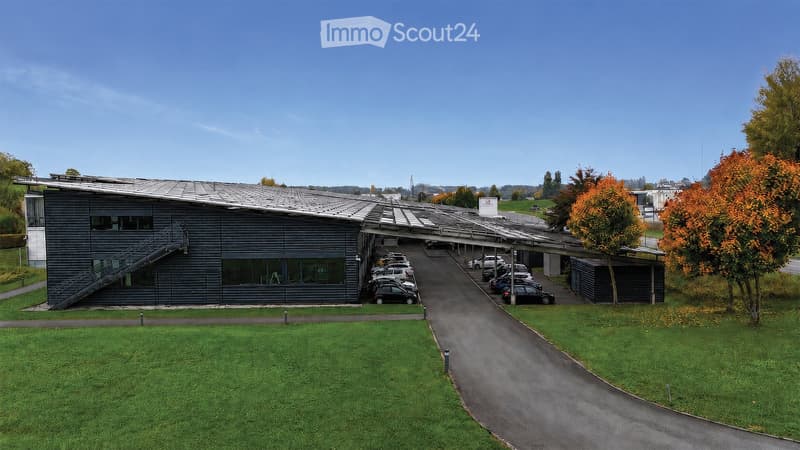
  • Modern building with a grey facade, large windows, and a covered parking area with several cars. The building has a sloped metal roof and is surrounded by a well-maintained lawn and trees.
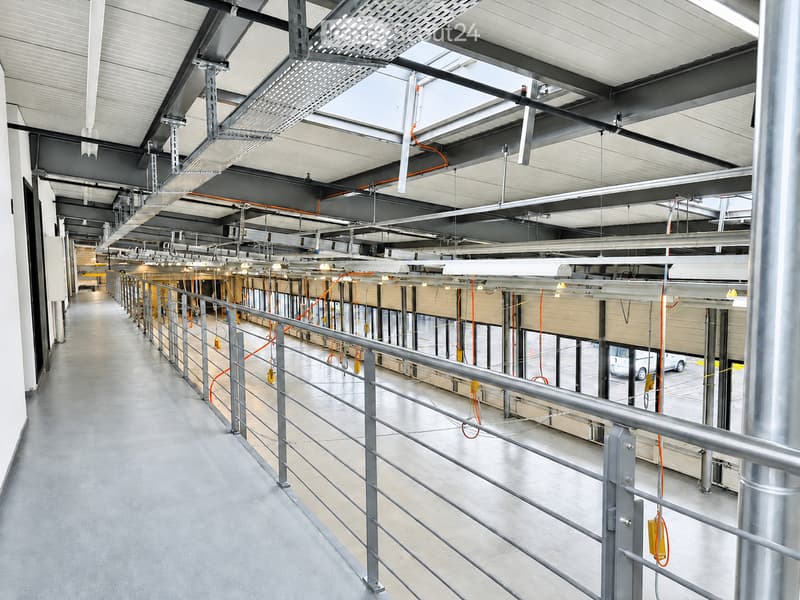
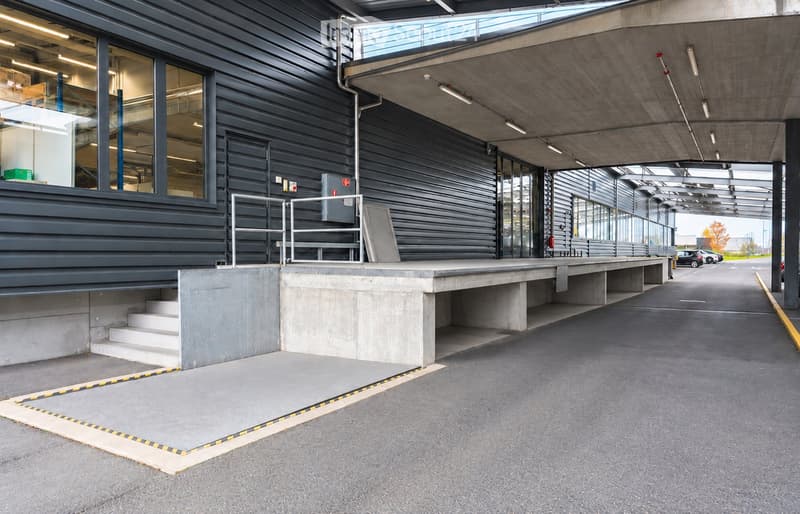
  • Modern industrial-style corridor with metal railings, exposed structural beams, and overhead lighting. The space features a polished concrete floor and visible electrical conduits.
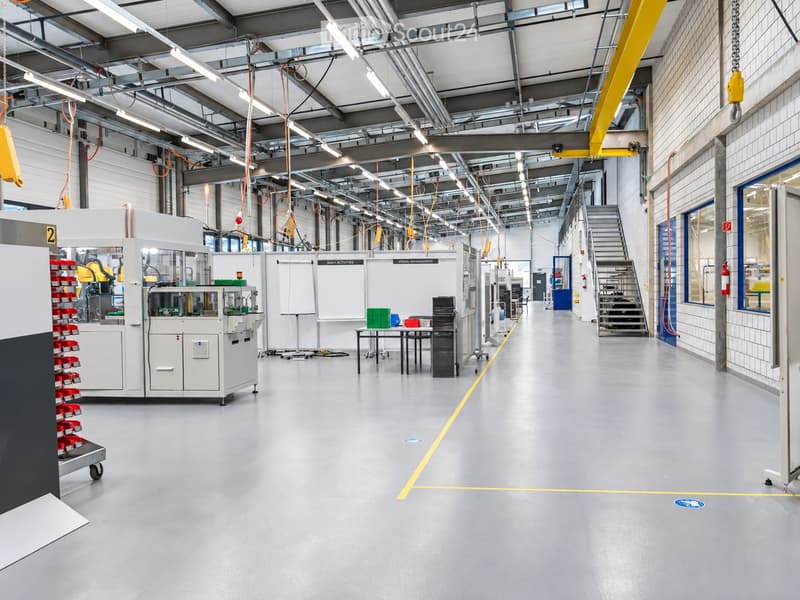
  • Modern industrial-style workspace with grey flooring, white walls, exposed metal beams, and bright overhead lighting. Includes workstations, tables, chairs, cabinets, and shelves.
  • Modern building entrance with a raised ground floor, concrete platform, and glass walls. The entrance features a ramp and steps leading up to the building.
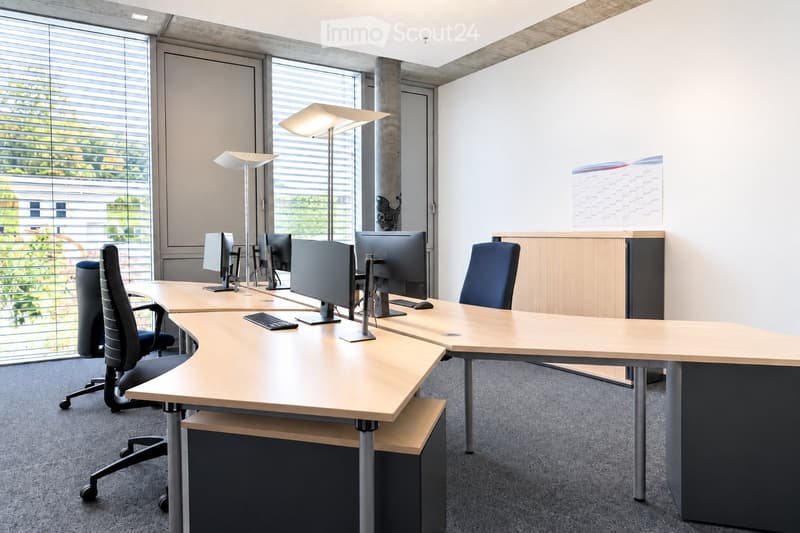
  • Modern office space with desks, chairs, computers, keyboards, and lamps. Large windows with blinds provide natural light.
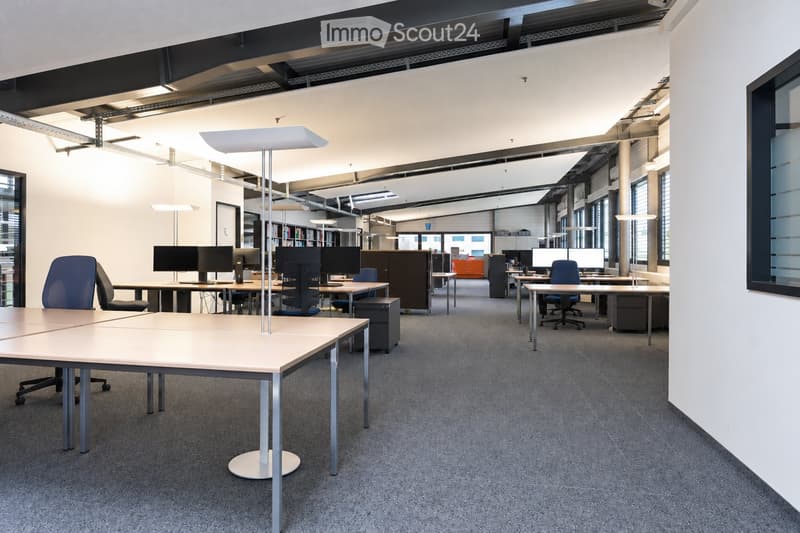
  • Modern office space with multiple desks, chairs, computers, and large windows allowing natural light. The area features contemporary furniture and a spacious layout.
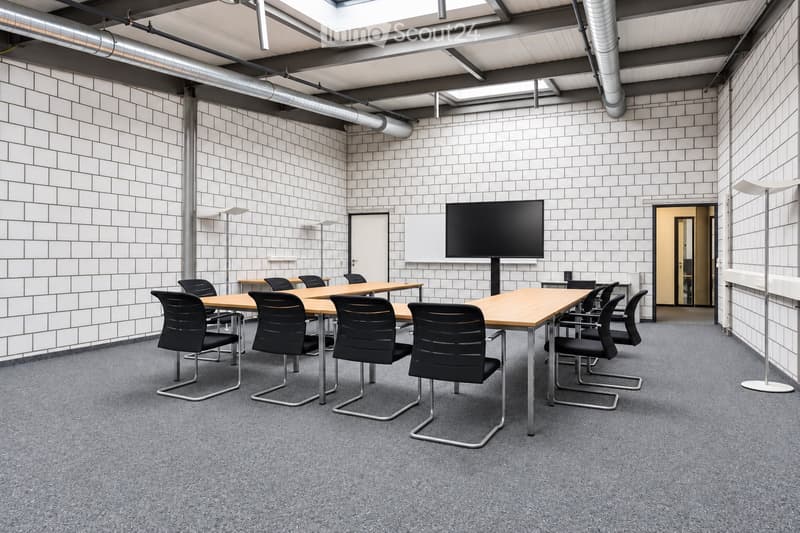
  • Modern meeting room with grey carpet, white tiled walls, large screen, tables, and black chairs.
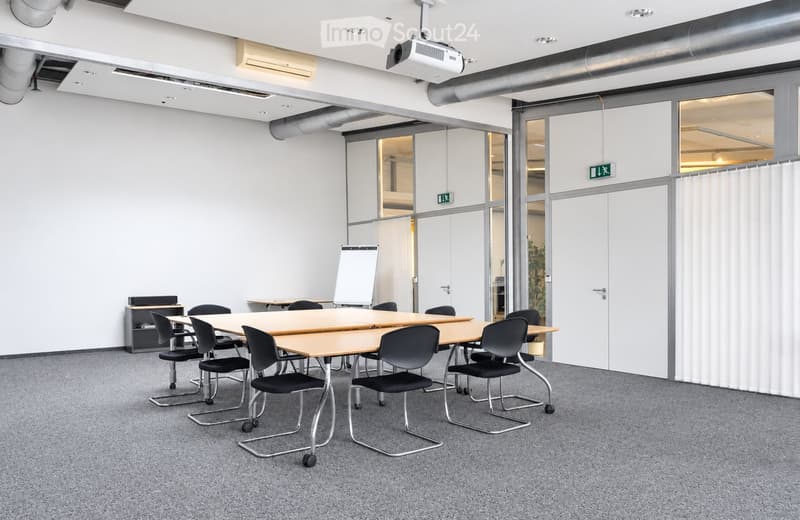
  • Modern meeting room with a large table, chairs, and a screen for presentations. The room features white walls, large windows, and a carpeted floor.
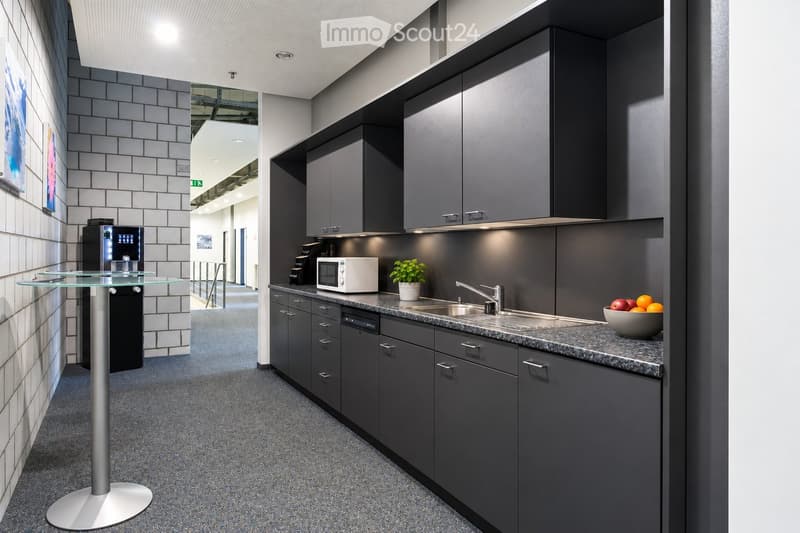
  • Modern kitchen with dark grey cabinets, granite countertop, microwave, sink, and a small table with a glass top.
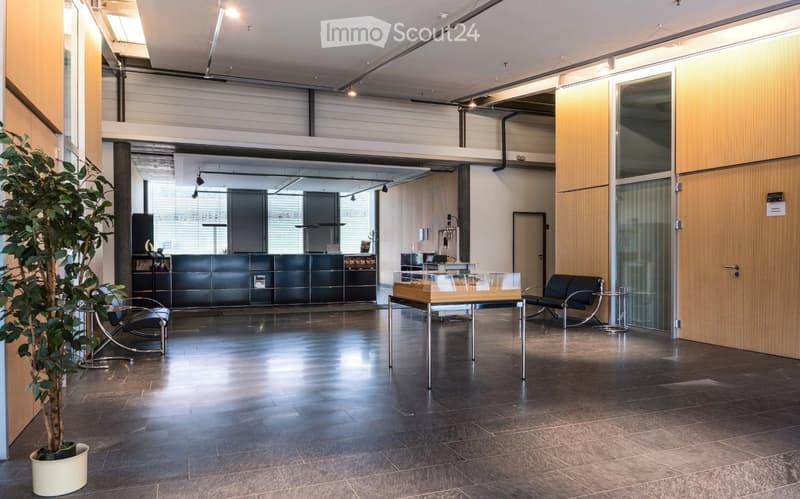
  • Modern, open-plan reception area with dark tiled flooring, sleek black reception desk, contemporary chairs, a small table, and a potted plant.
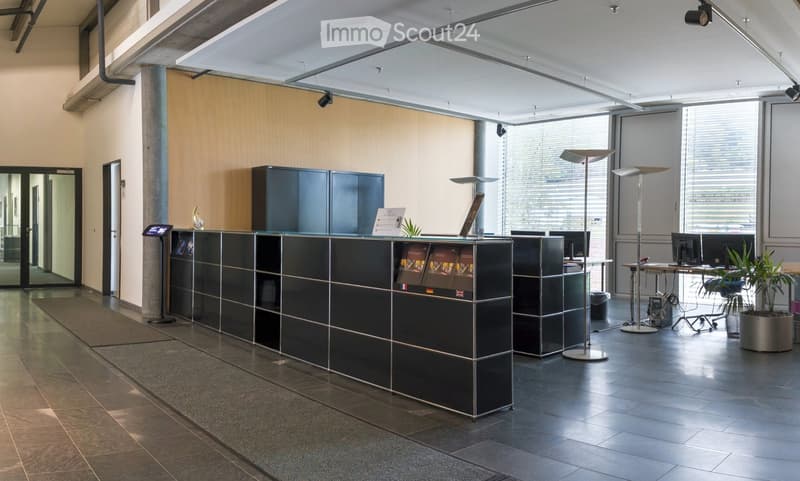
  • Modern reception area with a sleek black reception desk, multiple screens, chairs, a small table with a plant, and floor lamps.
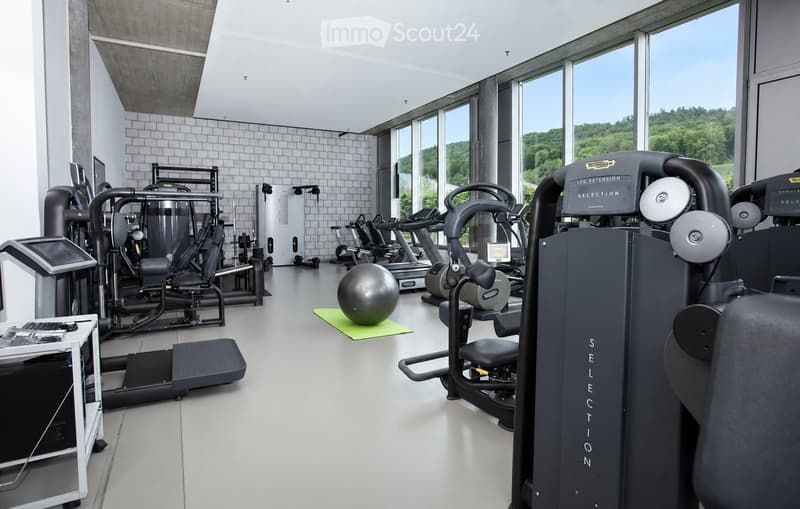
  • Modern fitness room with various exercise machines, a large window with a scenic view, a large exercise ball, and a small table with a screen and keyboard.
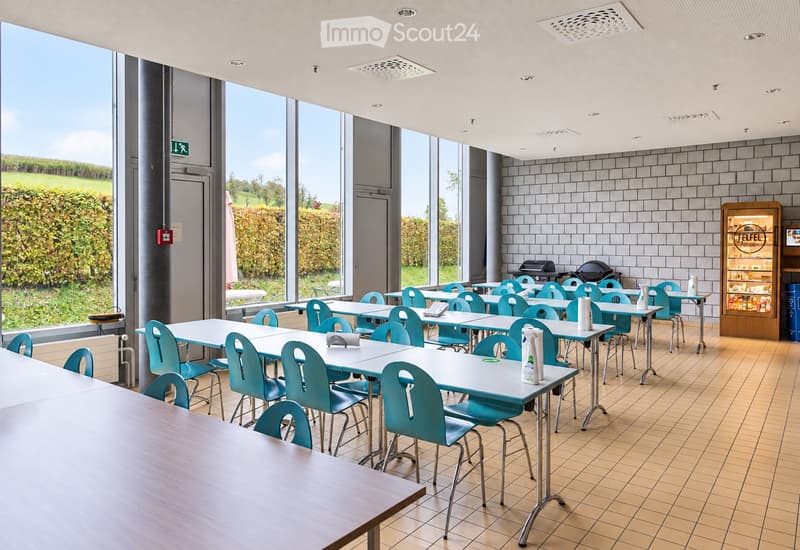
  • Bright cafeteria with multiple tables and chairs, a refrigerator, and a grill, large windows overlooking a green field.
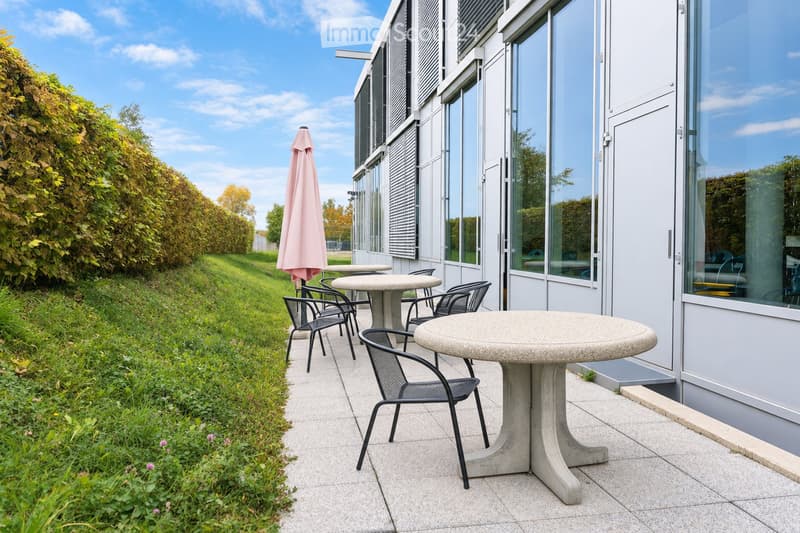
  • Outdoor seating area with tables, chairs, and an umbrella near a modern building with large windows and shutters.
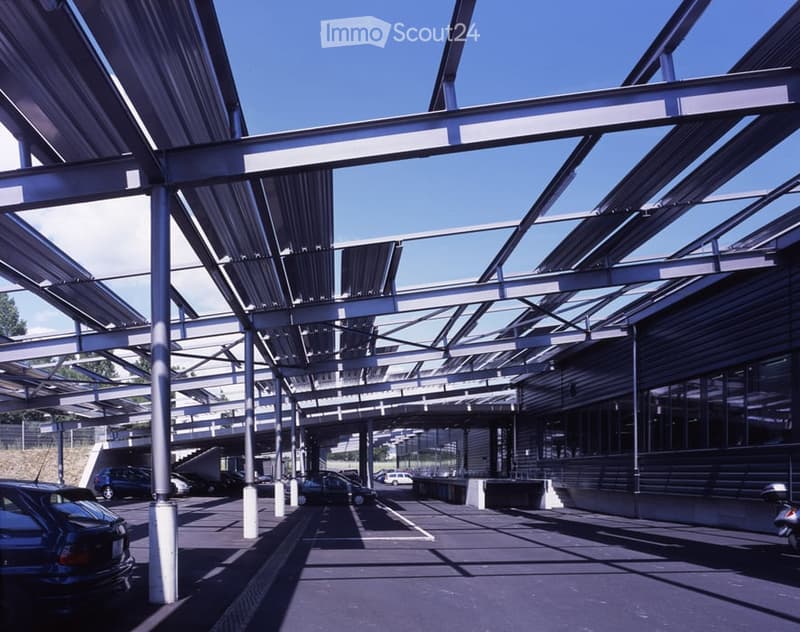
  • Modern covered parking area with metal framework and several parked cars.
  • Get full property details

    Contact the advertiser for the exact address, floor plans and additional documents.

1 / 21
Floor space
3,800 m2
Rent /m2/year
CHF 155.–

"Modern industrial site with production, offices and clean room for rent in Gals/BE"

Address

Bernstrasse 5, 3238 Gals

Travel time

  • 56 min.Station: Cornaux

Surrounding information

Source of this data

The data displayed is provided by one of our third-party suppliers.

Please note that the locations displayed may not be up to date and there may be some deviations.

  • Public Transport

    8 min.Gals Dorf

Times refer to the route on foot.

Price

Rent:
CHF 155.– /m2/year

Main information

Availability:
Immediately
Type:
Industrial object
Number of floors:
2
Floor space:
3800 m2
Last refurbishment:
2025
Year built:
2001

Characteristics

  • Parking space

Documents (1)

Description

Located in Gals, Bernstrasse 5, this modern industrial site of approximately 3’800 m² is proposed for rent. It combines functional production halls, furnished and bright offices, a class 8 clean room, technical spaces, and common infrastructures designed to facilitate daily operations.

Spread over two floors, the site combines a functional production area on the ground floor and offices mainly located on the upper floor. This configuration allows for the combination of production, administration, technical spaces, light logistics, and employee reception in a professional environment.

The building is particularly suitable for companies active in production, assembly, development, technical services, or any activity requiring versatile spaces. Thanks to its generous volumes, loading ramp, and existing infrastructure, it offers a solid basis for developing or combining your activities on a functional, professional, and well-equipped site.

The essentials are already in place for your activity

  • 3’800 m² of usable space

  • Net rent: CHF 155.–/m²/year

  • Functional production halls

  • Furnished and bright offices, mainly located on the upper floor

  • Class 8 clean room

  • Loading ramp

  • Reception, cafeteria, and fitness room

  • Furnished and equipped meeting rooms

  • 80 outdoor parking spaces included

  • Potentially divisible spaces

  • Available immediately

The site offers a rare combination of production, offices, clean room, and shared spaces. The shared spaces include the entrance with reception, cafeteria, meeting rooms, fitness room, visitor toilets, and loading ramp.

A maintained and modernized building

The building, constructed in 2001, is in excellent condition and benefits from technical infrastructures adapted to industrial and administrative activities. The production halls have a useful load of 1.5 t/m², existing electrical equipment of 220 / 400 V, and an electric crane in the main production hall.

Recent investments have further enhanced the site's attractiveness: connection to the ecological district heating network, renovation of the building's automation, new cooling unit for the clean room, and inspection of the sprinkler system. New air compressors are planned for 2027.

Location

Gals benefits from a practical location near the Main Road 10, with quick access to the main regional economic centers: Neuchâtel, Biel, La Chaux-de-Fonds, Bern, Yverdon-les-Bains, and Fribourg.

Additional information

Detailed presentation of the site: see PDF document above.

Link to promotional brochure: https://www.unitechnologies-holding.com/wp-content/uploads/2026/07/MASSI-surface-a-louer-3800m2-06-2026-v2.pdf

Create your account
Free

Create an account for more options

Create your account to manage your favorites across all devices, keep track of your search alerts, and never miss an update. Everything you need for your home search, all in one place!

Listing ID
4003529371
Object ref.
qmb3m.xs1lj

Contact the advertiser

Tenant profile
Success booster
Greater chance of success

In high-demand areas, property listers find themselves pre-selecting prospects to manage the number of viewings. Timing – first come, first served – is key, but other criteria can also influence selection. A high income doesn’t always mean an advantage – be honest about it.

By continuing, I declare that I accept the GTC and acknowledge the privacy policy, and that personal aggregated data related to my interests may be shared with the advertiser.

Similar properties which might be interesting for you

Fraud prevention: a few useful tips

  • Never transfer money in advance
  • Be careful if the price appears too low
  • Never share personal data such as bank details or copies of ID upfront
  • Do not sign a contract before you have visited the property

Tips and services