896 results - Commercial properties for rent: Canton Bern

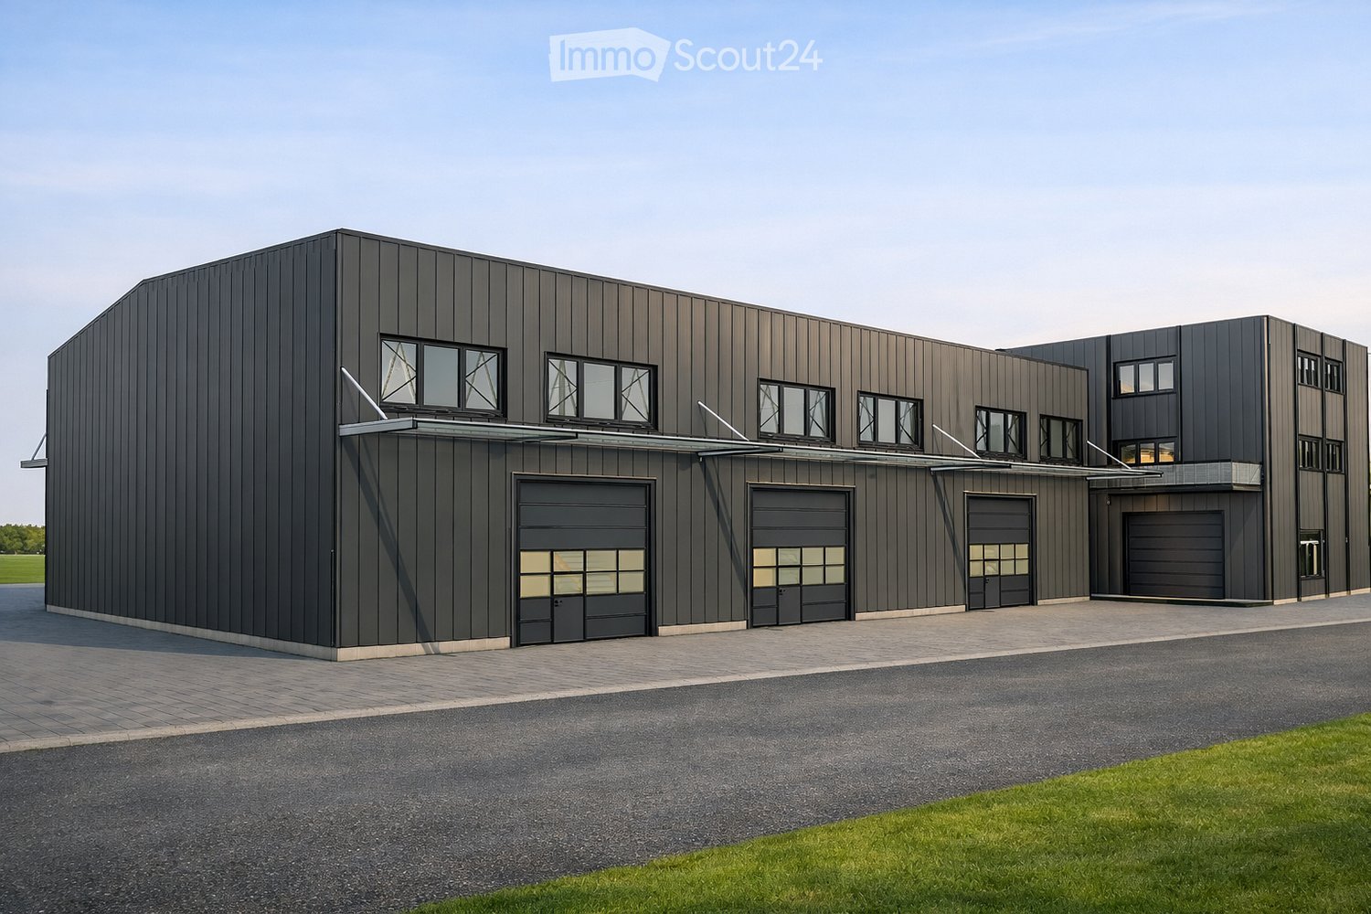
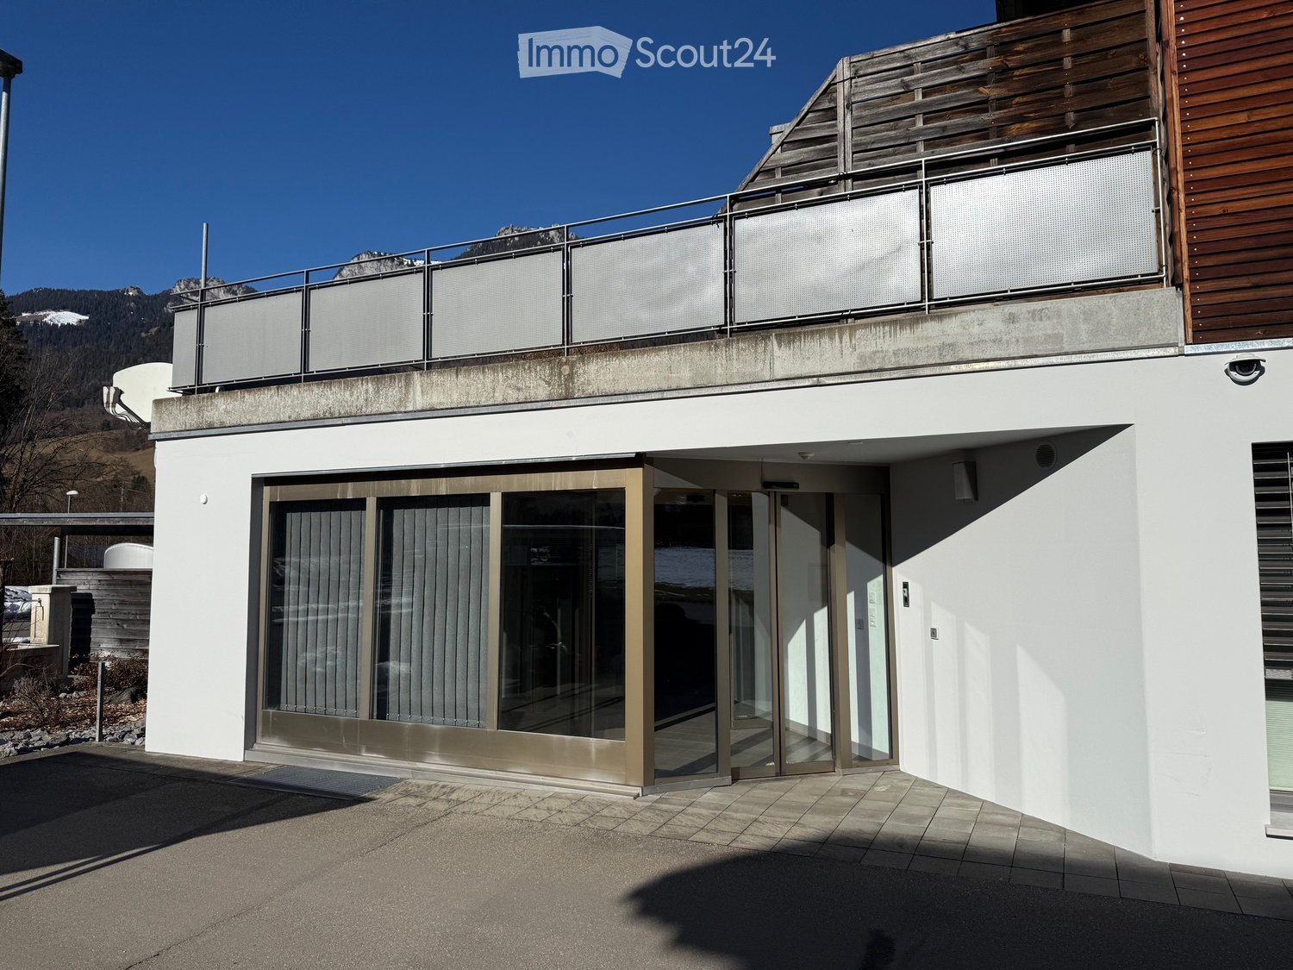
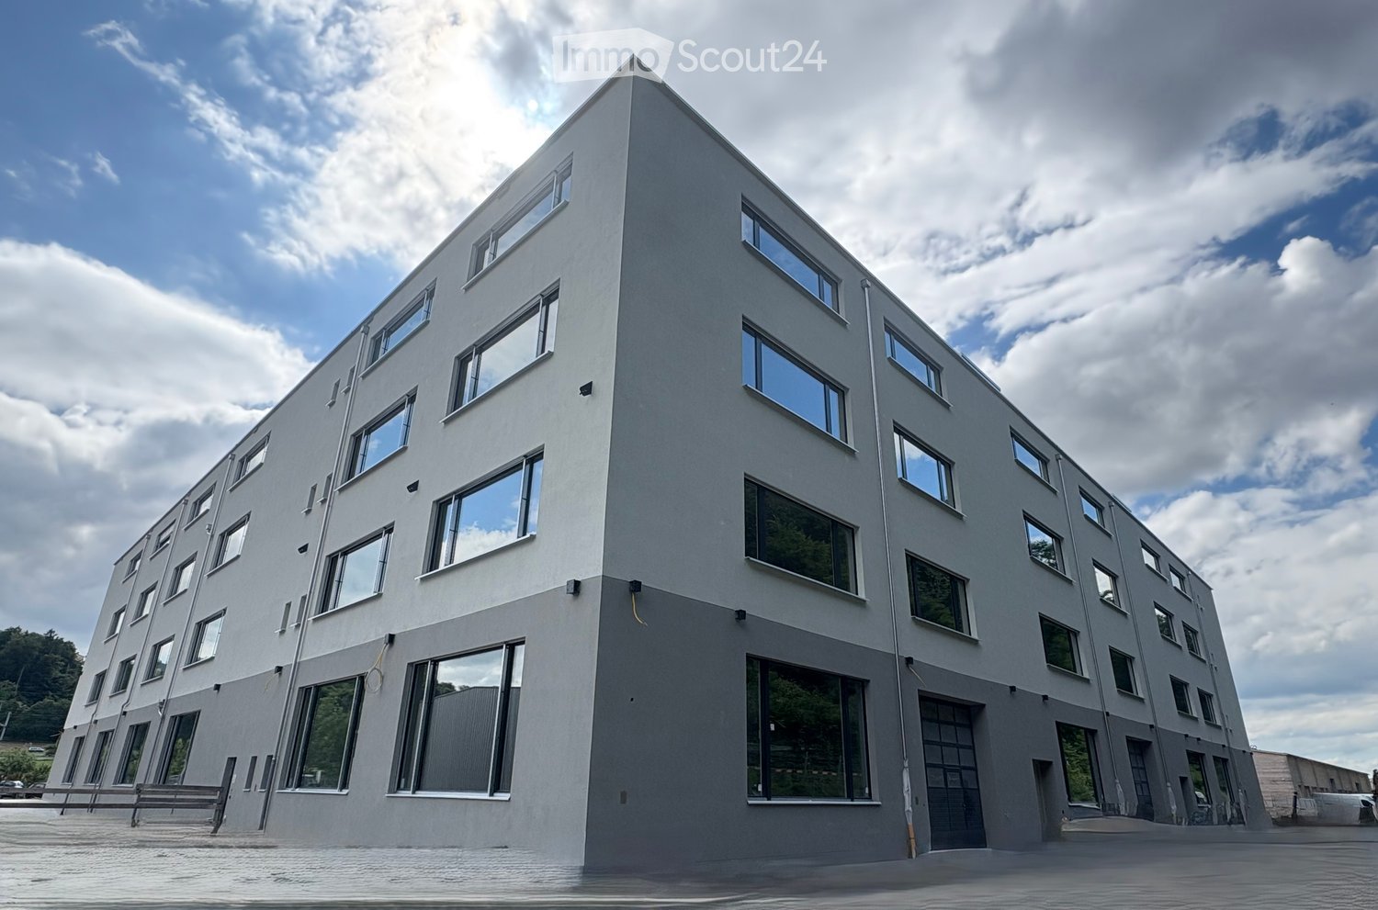
  • modern building, gray exterior, large garage doors, glass windows, awnings, landscaping
  • 5 boxes, each with a garage and a door
  • 4 boxes with different sizes, labeled Box 1 to Box 4
  • 4 boxes, each with a floor area of approximately 28.56 square meters
  • A-A section of a house with a raised ground floor, stairs, and a roof structure.
  • Floor plan with multiple boxes, each with a box area of 59m2, and a total area of 94m2 for each box.
  • Floor plan with multiple boxes labeled as Box 1 to Box 10, each with dimensions, solar panel on top, and a large open area
  • 10 boxes, solar panel, north orientation
1 / 9
100m²CHF 1,499.–
Top
Bernstrasse 71, 4922 Bützberg

Modern commercial boxes in various sizes – ideal for businesses, workshops, storage, offices, or hobbies

Address: Gewerbestrasse 7, 4922 Bützberg Modern commercial boxes in various sizes – ideal for businesses, workshops, storage, offices, or hobbiesIn a central location, 4 versatile commercial boxes are available: • 4 commercial boxes of 60 m² / 10 x 6 x 10 m (LxBxH) / 1,499 CHF per monthwith a mezzanine of 100 m² Equipment & BenefitsEach commercial box has: • large electric sectional door (3.5 × 4.2 m) with window • separate entrance door • water and wastewater connections (installation of toilet, sink, or kitchen possible) • mezzanine possible, with a fixed staircase between the ground floor and the upper floor • separate electricity, water, and wastewater meters • 3 m canopy for convenient loading and unloading in any weather • an outdoor parking space of 5.3 x 2.7 m (LxB) included In the adjacent building, the following are also available: • toilet facilities • power connections 230 V or 400 V / 16 A (optional 32 A or 64 A) • heating and cooling system available all year round Optional expansions • additional outdoor parking spaces can be rented • e-car charging stations available • mailbox available on request • commercial boxes can also be connected to each other Location & Connection· Lidl 250 m away In addition to the commercial boxes, four smaller units are also available. Furthermore, we rent over 2,400 m² of modern office and commercial space on three floors, as well as additional outdoor parking spaces – ideal for companies that require combined uses or expanded spaces. www.gewerbepark-buetzberg.ch Approximate completion date of the commercial boxes: December 2026Special requests can still be made upon request.

Travel time
-
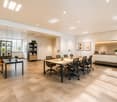
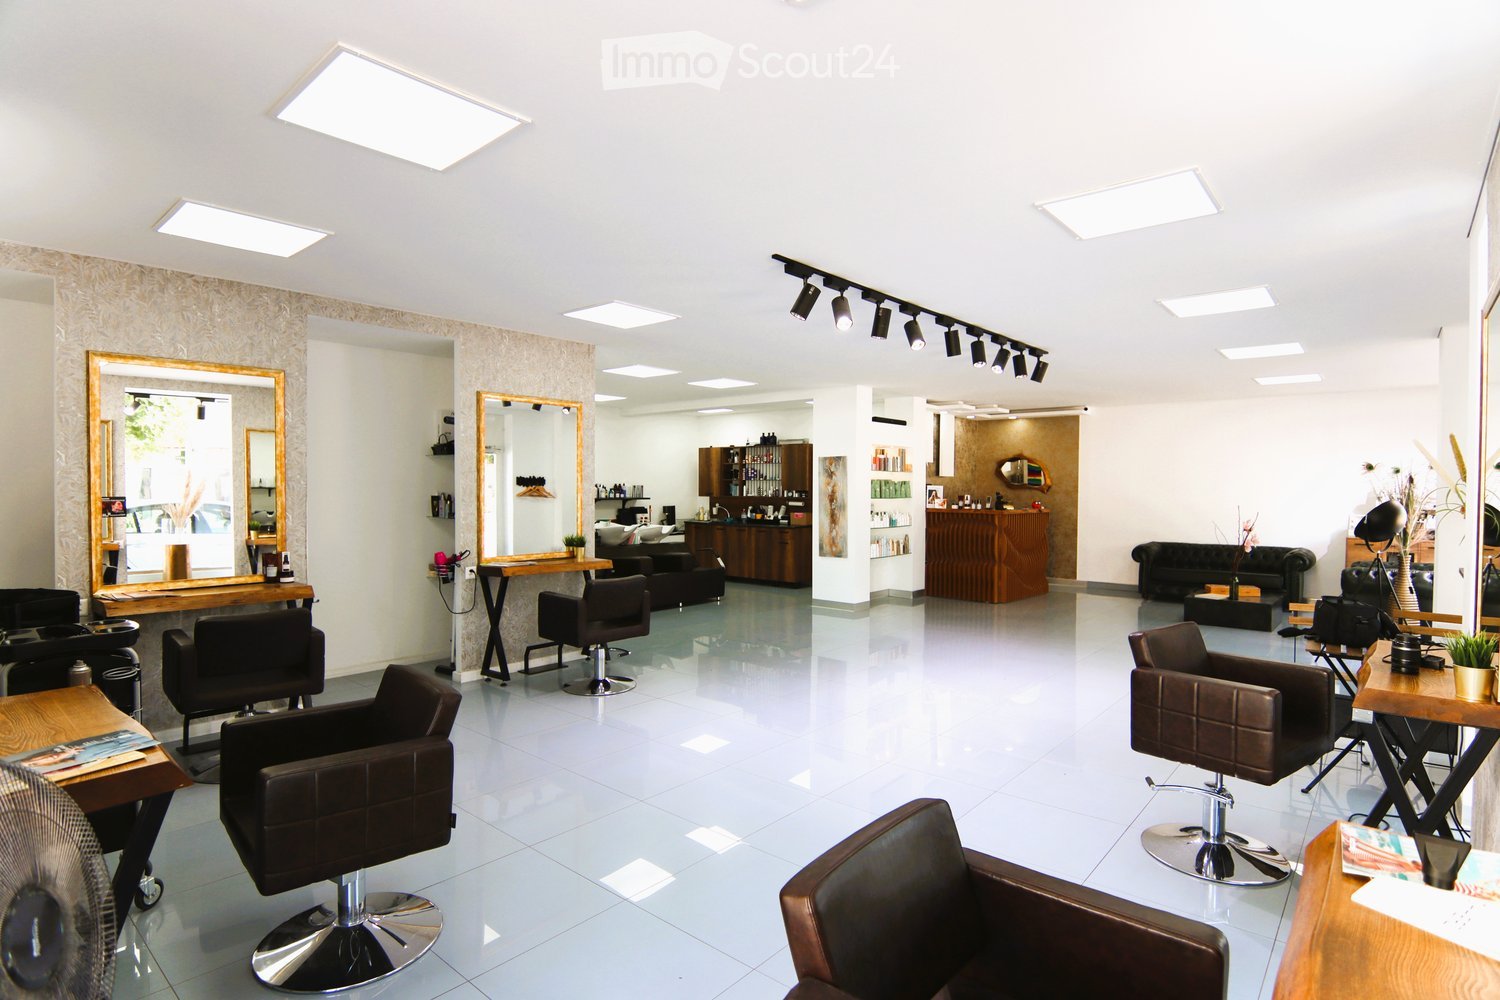
  • White tiled floor, white walls, modern lighting, chairs, mirrors, tables, shelves, fan, black leather furniture, wooden shelves, track lighting
  • Open floor plan, white tiled flooring, white walls, wooden desk, black couch, vase with feathers, standing lamp, wooden coffee table, shelves with products
  • Modern interior, white walls, tile flooring, black leather couch, wooden cabinet, shelves with bottles, and various hair styling equipment.
  • Interior of a salon with white walls, three washing sinks, a wooden cabinet, leather chairs, a countertop, a black sofa, white tiles, square lights, shelves with hair products, and a picture frame on the wall.
  • Commercial space with a counter, sink, cabinets, shelves, salon chair, three basins, bottles, and bottles on shelves, lamps, and tile flooring.
  • Large room, white floor, large windows, chairs and desks, mirrors, large table, ceiling lights, plants
  • Exterior view of a building with glass windows and a sign reading 'OKN PINK STYLE', situated along a road with cars parked and a storefront entrance. Street includes a parked bicycle stand.
  • Modern, white exterior, large glass windows, entry door, signage, sidewalk
  • small white bathroom with white toilet, sink, and white tiled floor.
1 / 9
CHF 2,050.–
Top
Mittelstrasse 1, 4900 Langenthal

Modern business premises for hairdresser or retail in Langenthal

Discover these attractive 120 m² large business premises on the ground floor at Mittelstrasse 1 in Langenthal. The premises, which were completely renovated in 2021, offer a spacious room feeling with their high ceiling of 260 cm and modern equipment. The premises were last used as a hairdresser's salon and can be taken over furnished. Or these centrally located business premises with two large shop windows in a frequently visited location can be rebuilt according to your ideas. Currently, there are still 5 workstations and 3 basins for washing hair. There are several built-in cabinets and storage space, as well as a washing machine and tumble dryer. Up to 4 parking spaces can be rented additionally. The room convinces with: • Modern equipment: White walls and tile flooring create a bright, professional atmosphere • Functional furnishings: Already existing sinks, mirrors, shelves, and workstations for immediate operation • Large window fronts: Provide plenty of daylight and an inviting exterior appearance • Separate sanitary area: With a modern white bathroom • High-quality equipment: Modern LED lighting with a rail system • Parking: Own parking space for customers and employees available First-class location: The business premises are located in a central location with excellent infrastructure. The SPAR express is only 1 minute away on foot, the Löwenplatz bus stop also 1 minute, and the Langenthal train station can be reached in 12 minutes. These premises offer a perfect opportunity for entrepreneurs who are looking for a modern, well-equipped business location in Langenthal. The central location and existing infrastructure make these rooms an ideal choice for various business concepts.

Travel time
-
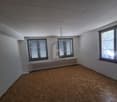
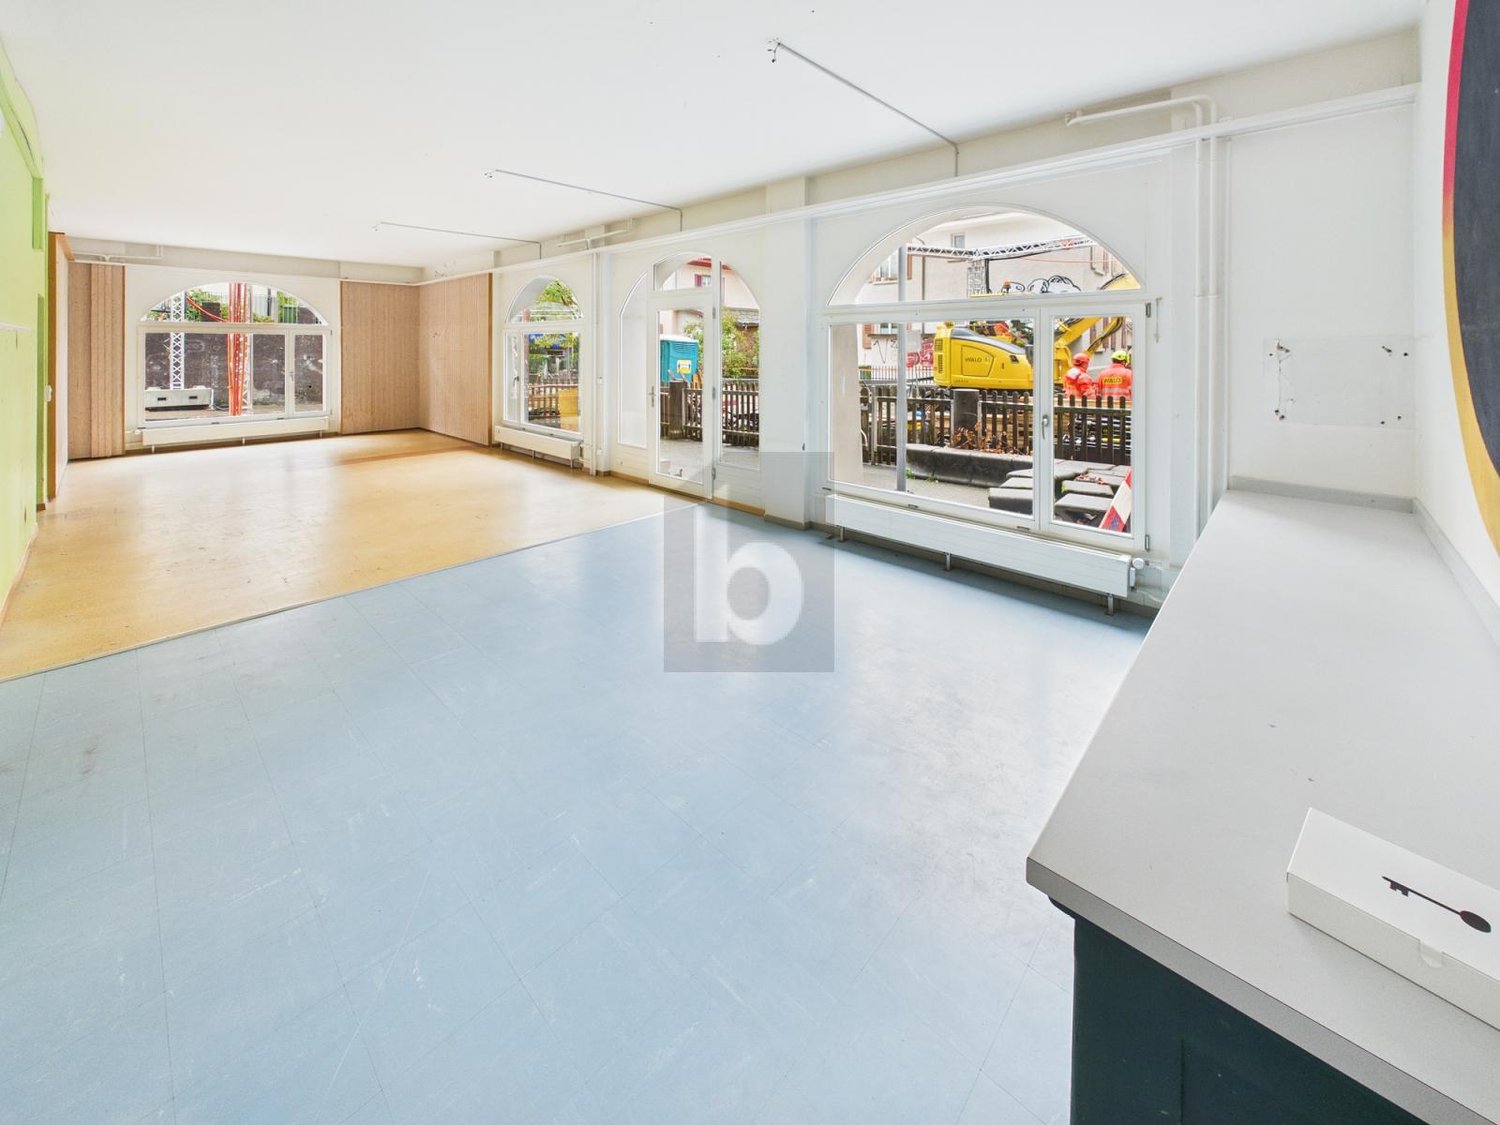
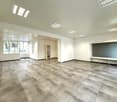
  • Empty room with wooden floors, windows, and ceiling lighting
  • An empty room with wooden floors and white walls. Large windows with white window sill and green shutters. White built-in cabinets and a white ceiling with integrated fluorescent lighting.
  • Empty room, large windows, white walls, white ceiling, wooden floor, built-in white cabinets
  • large, empty room with wooden floors, white walls, green door, large windows, benches
  • Hardwood floor, large windows, ceiling-mounted fluorescent lights, white walls, large room.
  • Open concept kitchen, white cabinets, tile backsplash, modern appliances, wooden floor, large window with city view
1 / 7
Empty room with wooden floors, windows, and ceiling lighting
An empty room with wooden floors and white walls. Large windows with white window sill and green shutters. White built-in cabinets and a white ceiling with integrated fluorescent lighting.
Empty room, large windows, white walls, white ceiling, wooden floor, built-in white cabinets
19m²CHF 380.–
Top
Reitschulstrasse 5, 2502 Biel/Bienne

*OPPORTUNITY* various newly renovated office spaces from 14 - 40m2

Whether home office or open-plan office for companies, we offer optimal commercial spaces in an ideal location in the city center You are looking for suitable premises for your production or commercial business, want to open a practice or a training room, or are looking for high, bright rooms for your new office.The building on Neumarktplatz in BIEL/BIENNE is versatile. There is the possibility to rent several or individual rooms. From 14 - 40m2 individual size, we can offer you various rooms from 2nd to 5th floor) The rooms offer shared toilet facilities and kitchens. The property is located in the city center of Biel.Biel is the largest bilingual city in Switzerland and, after Bern, the second-largest city in the canton of Bern. With 50'852 inhabitants, it ranks tenth among the largest Swiss cities. The Biel agglomeration has a population of between 94'000 and 114'000 people, depending on the calculation method. Biel is the regional and economic center for both the Seeland region and the Bernese Jura, as well as for parts of the canton of Solothurn. It has also had several universities of applied sciences for a long time and is, therefore, a university city. Biel is, ahead of Le Locle, Grenchen, and La Chaux-de-Fonds, the most important center of the Swiss watch industry and is referred to as the watch metropolis, among other things, due to the headquarters of the Swatch Group and the production facility of Rolex.

Travel time
-
  • A modern industrial building with large garage doors, signage for 'Chien & Chat', and several parked cars in front.
  • Modern grey building with multiple windows, a large roller shutter, and an open glass door leading to the interior.
  • Concrete corridor with a staircase leading upwards, featuring a metal railing and a closed door at the end.
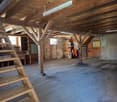
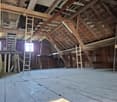
  • Empty garage with concrete floor, wooden ceiling beams, and exposed wooden walls.
  • A spacious industrial or storage area with exposed wooden beams, concrete floor, and various storage equipment including shelves, refrigerators, and stacked cardboard boxes.
  • A spacious, unfinished room with exposed wooden beams and plywood walls, featuring various storage items including shelves, pallets, and storage boxes. There are a few chairs and a table in the foreground.
  • A spacious, unfinished room with exposed wooden beams and a concrete floor. The room features a round table with chairs, a refrigerator, microwave, oven, shelves with boxes, and various storage items.
  • A storage area with exposed wooden beams and walls, filled with metal bars, boxes, and carts. The space is well-lit with overhead lights and has a concrete floor.
  • Empty hallway with white walls, grey floor, and several stall doors leading to bathrooms.
  • Floor plan of a multi-story building with labeled rooms and dimensions, including a hall, storage area, and technical room.
1 / 10
370m²CHF 100.– / m²
Top
Sägeweg, 2557 Studen BE

Commercial/Industrial Property for Rent in Studen BE – 370 m² - 450 m² from 2027

Modern commercial space with 370–450 m² in Studen BEThis modern commercial space on the 1st floor offers ideal conditions for production, storage, or commercial operations with 370 m², expandable to up to 450 m² (including additional room).The space has a floor load capacity of 2 tons per m² and is easily accessible via a goods lift with a payload of 4 tons. The sanitary facilities are located in the immediate vicinity and are easily accessible.A special plus is the central compressed air system, which is already available in the property. Additionally, there is a built-out office on the rental space that can be taken over or removed as needed – according to your individual requirements.The property was newly built in 2022 and convinces with its modern construction standard. Thanks to the generous photovoltaic system, a significant part of the property's electricity needs is sustainably covered.The object at a glance • Modern commercial space with 370 m², expandable to up to 450 m² • New building from 2022 • Suitable for production, storage, or commerce • Floor load capacity of 2 t/m² • Goods lift with 4 tons payload • Central compressed air system available • Built-out office on the rental space (takeover or dismantling as needed) • Generous photovoltaic system • Modern and representative property with generous roll-up door for goods delivery Location and accessibilityThe property is located in a easily accessible location in Studen BE. • Bus stop «Sagi» can be reached in only 1–2 walking minutes • Studen BE train station can be reached in about 15 walking minutes • Good connection to the Biel/Bienne region and the supra-regional road network AvailabilityThe commercial space is available from January 1, 2027.Take the opportunity to establish your business in a modern, sustainably built, and excellently accessible commercial property in Studen BE. We are happy to provide you with further information or a viewing.

Travel time
-
  • A modern multi-story residential building with colorful facades, balconies, and a central staircase leading to a communal outdoor area with trees and seating.
  • Floor plan of a commercial space with an atelier area, WC, and staircase. Dimensions and room labels are indicated.
  • Empty workshop or construction space with exposed wooden beams, concrete walls, and various construction tools and materials scattered around.
  • Modern, open-concept space with exposed wooden beams and pillars, featuring a long bench seating area, a small round table, and a bar area with wine glasses and utensils.
1 / 4
1 roomPrice on request
Top
Blumenstrasse 55, 2502 Biel/Bienne

Atelier space / Commercial space / Practice / Office space on Blumenstrasse in Biel/Bienne

Discover this modern commercial and atelier space on the ground floor in the newly emerging settlement on Blumenstrasse in Biel/Bienne. The Tanzlinde project (Blumenstrasse 53-59, 2502 Biel) is expected to be ready for occupancy in May 2027 and offers a great opportunity to secure a special commercial space in a forward-looking building early on.Here you can see the overall Tanzlinde project: https://npg-ag.ch/de/projekte/projekt-gurzelen-tilleul-a-danser/Highlights of the property: • Spacious area: 132 m² open floor plan with impressive ceiling height of 5 meters – ideal for creative uses, galleries or also for dividing into several partial areas, for example with a gallery floor. • Modern room concept: Exposed wooden beams and pillars and reused materials give the room a warm character with resource-saving construction. The wet cell (IV toilet) is fully equipped. • Barrier-free & wheelchair accessible: The room is barrier-free accessible. • New building standard: Highest quality and modern infrastructure in a colorful building with a shared outdoor area, trees and seating. • Use: Suitable as commercial space, atelier, showroom or for other creative and commercial purposes. The immediate neighborhood consists of residential space - a quiet business is therefore a prerequisite. • Public transport: Gurzelen bus stop only 3 minutes' walk away – best connection for employees and customers. • Car-free settlement: Work and design without disturbing traffic. Visitor and mobility parking spaces are available in the settlement. Delivery is possible up to the visitor parking spaces. • Education: The BBZ Biel (Vocational Training Center) is only 4 minutes' walk away – ideal for companies with training positions. The npg AG is a non-profit stock corporation for sustainable building. Since 2004, we have been developing, creating, renting and managing living and working spaces according to consistently social, ecological and economic criteria. We stand for sustainability, non-profitability, participation and long-term responsibility. As a non-profit organization, npg AG realizes future-proof spaces for all generations.

Travel time
-
  • Empty room with tiled floor, large windows, and recessed lighting. No furniture or equipment present.
  • Modern two-story building with large glass windows and a blue lower facade, situated in a parking lot.
  • Large empty office with light wooden floors, fluorescent lighting, and multiple desks and chairs, with various electronics.
  • a large room with a long white table, and several chairs arranged around it, three windows with blinds, two doors, one of which leads to an outside area, a radiator, and a bottle on the table
  • Large room with windows, desks, chairs, cabinets, and meeting table.
  • an office space with white desk, white drawers, office chair, and white ceiling lamp
  • A narrow staircase with bright blue steps and white walls, leading to a door at the top.
  • Bright, modern room with wooden flooring, large windows, and a white table with chairs.
1 / 8
525m²CHF 6,000.–
Top
Murtenstrasse 32, 3202 Frauenkappelen

Commercial / Industrial in Frauenkappelen

Object description:The 525 m² large area stretches over two floors and is ideal as a shop, office, practice or for service-oriented companies. • Location: Directly on the main street in close proximity to the Bern Brünnen motorway exit – best visibility and customer frequency guaranteed! • Shopfront: Generous window areas offer excellent advertising opportunities and provide plenty of daylight, total length approx. 40m • Ground floor: Sales/reception area as well as a separate toilet. Large sliding door with dimensions 4.0 m × 3.4 m (W × H) for effortless delivery of larger goods and for extensive installation of machines, systems and bulky goods. • Upper floor: Further office space – ideal for dividing work areas or as meeting rooms. • Basement: Office space or storage possibilities • Condition: Well-maintained and ready for operation. • Office furniture: Existing office desks can be taken over by agreement. • Delivery: Possible without any problems. • Parking spaces: Can be rented additionally. • Special features:✔ Large shopfront ✔ Toilet on the ground floor ✔ Delivery possible ✔ Good accessibility, also by public transport ✔ Office furniture can be taken over by agreement ✔ Ancillary costs included ✔ • Contact & viewing:Viewings are possible at any time by arrangement. We look forward to your inquiry! E-Mail: info@brevag.ch

Travel time
-
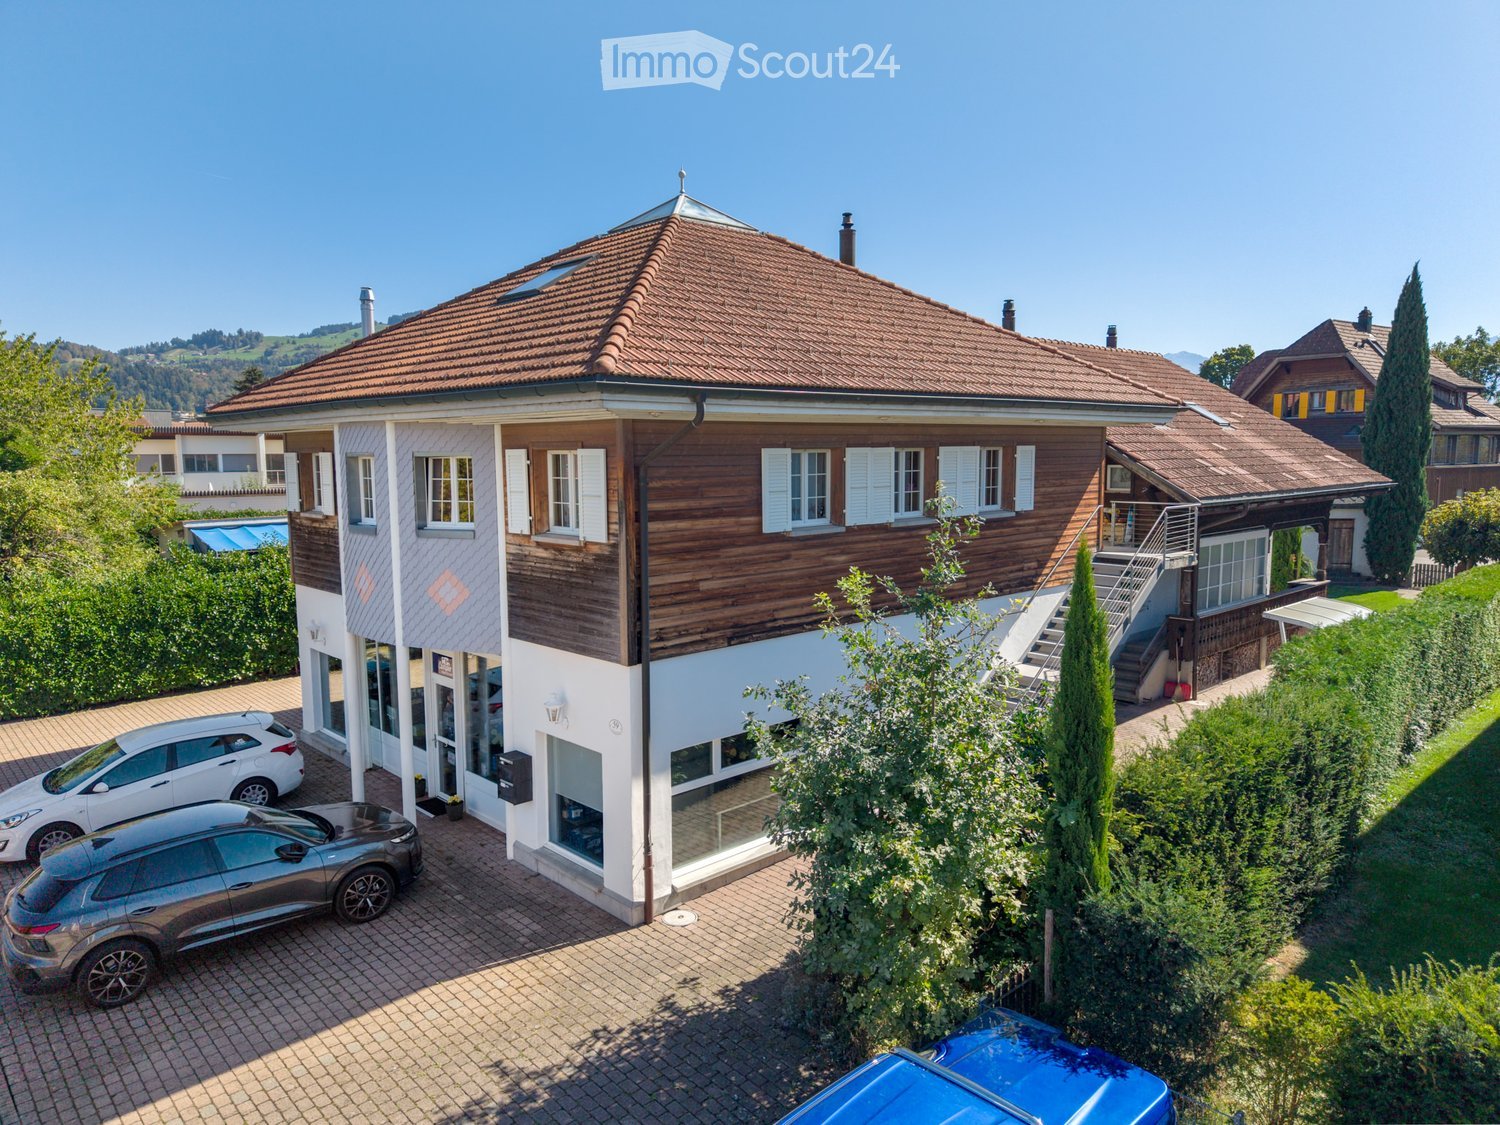
  • A two-story building with a red awning and signage for "SAVC Ski & Velo-Center" and "Minning & Partner" law office. The storefront displays multiple bicycles lined up outside.
  • A commercial building with a storefront labeled "S+V+C" and "Ski + Velo-Center" with bicycles parked outside, surrounded by greenery and other buildings in the background.
  • Parking lot with several cars, surrounded by greenery and a rural landscape with fields and hills in the background.
1 / 3
200m²CHF 3,700.–
Top
Rubigenstrasse 21, 3123 Belp

100 m2 sales and commercial space on the ground floor at Rubigenstrasse 21 in Belp

Welcome to this attractive sales and commercial space on the ground floor with outdoor space at Rubigenstrasse 21 in Belp. Due to our business success, we are looking for a larger space and therefore a new tenant. The property offers ideal conditions for a store or retail business and will be available from September 1, 2026. The space is divided into 100 m2 of ground-floor sales space, 80 m2 of outdoor space, and 100 m2 of storage space in the basement.Highlights of the sales and commercial space: • Optimal visibility: The sales location is in the village center, directly on the well-frequented Rubigenstrasse, and is easily visible and accessible to drivers and pedestrians. • Ground-floor location: The sales location is on the ground floor and is barrier-free. • Outdoor space: The outdoor area in front of the Rubigenstrasse, 80 m2, is exclusively available to the rental object as outdoor space and display space. • Rental space with ancillary rooms: The rental space is divided into a ground-floor sales space with 100 m2 and three storage rooms in the basement. The storage rooms are divided into units of 65 m2, 27 m2, and 12 m2 and are included in the rent. If desired, these can also be rented individually. • Room height: With a ceiling height of 2.50 meters, the space offers a pleasant room feel. • Parking spaces available: The parking lot with 7 parking spaces is located directly in front of the rental property, is included in the rent, and is available to the entire building for customers. If desired, up to two garage spaces for employees can be rented for CHF 110.- per month. • Attractive environment: The building has an appealing appearance and is occupied by renowned tenants such as an engineering office and a real estate service provider. Location and surroundings:The property is located in a very central and well-frequented location in the village center of Belp. All important facilities for daily needs are easily accessible: • Belp train station: The Belp train station can be reached in 8 minutes on foot (600 m). • Coop supermarket: The Coop supermarket can be reached in 3 minutes on foot (200 m). • A6 highway: The A6 Rubigen highway exit is 3.8 km or 4 minutes away by car. This commercial space convinces with its central location, excellent visibility, and good traffic connections. An excellent opportunity for your business success in Belp – secure this attractive space today!

Travel time
-
  • 10 boxes, each with a floor area of 94.28 m² to 96.09 m²
  • 10 boxes, each with a different size and floor area
  • Box 5, Box 6, Box 7, Westfassade
  • Floor plan of a building with 3 boxes, each with a garage and entrance
  • Floor plan with multiple boxes labeled as Box 1 to Box 10, each with dimensions, solar panel on top, and a large open area.
  • 10 boxes, solar panel, north orientation
  • Staircase, dimensions, structural details
1 / 8
150m²CHF 1,699.–
Top
Bützberg, 4922 Thunstetten

Modern commercial boxes in various sizes – ideal for businesses, workshops, warehouses, offices, or hobbies

• Address: Gewerbestrasse 7, 4922 Bützberg Modern commercial boxes in various sizes – ideal for businesses, workshops, warehouses, offices, or hobbiesIn a central location, 6 versatile commercial boxes are available: • 6 commercial boxes at 100 m² / 10 x 10 x 10 m (LxBxH) / 1,699 CHF per monthwith intermediate floor 150 m² If the 6 commercial boxes are connected, they total 600 m². And with an intermediate floor, they would total 900 m². Equipment & BenefitsEach commercial box features: • large electric sectional door (3.5 × 4.2 m) with window • separate entrance door • water and sewage connections (installation of toilet, sink, or kitchen possible) • intermediate floor possible, with fixed staircase between ground and upper floors • separate electricity, water, and sewage meters • 3 m canopy for convenient loading and unloading in any weather • one outdoor parking space over 5.3 x 2.7 m (LxB) included In the adjacent building, the following are also available: • toilet facilities • power connections 230 V or 400 V / 16 A (on request 32 A or 64 A) • heating and cooling system usable all year round Optional Expansions • additional outdoor parking spaces can be rented • e-car charging stations available • mailbox available on request • commercial boxes can also be connected to each other Location & Connection· Lidl 250 m away Besides the commercial boxes, four smaller units are also available. Furthermore, we rent over 2,400 m² of modern office and commercial space on three floors, as well as additional outdoor parking spaces – ideal for companies that require combined uses or expanded spaces. www.gewerbepark-buetzberg.ch Approximate completion date of the commercial boxes: December 2026Special requests can still be made upon request.

Travel time
-

Suggested properties for you based on search results

Other interesting objects