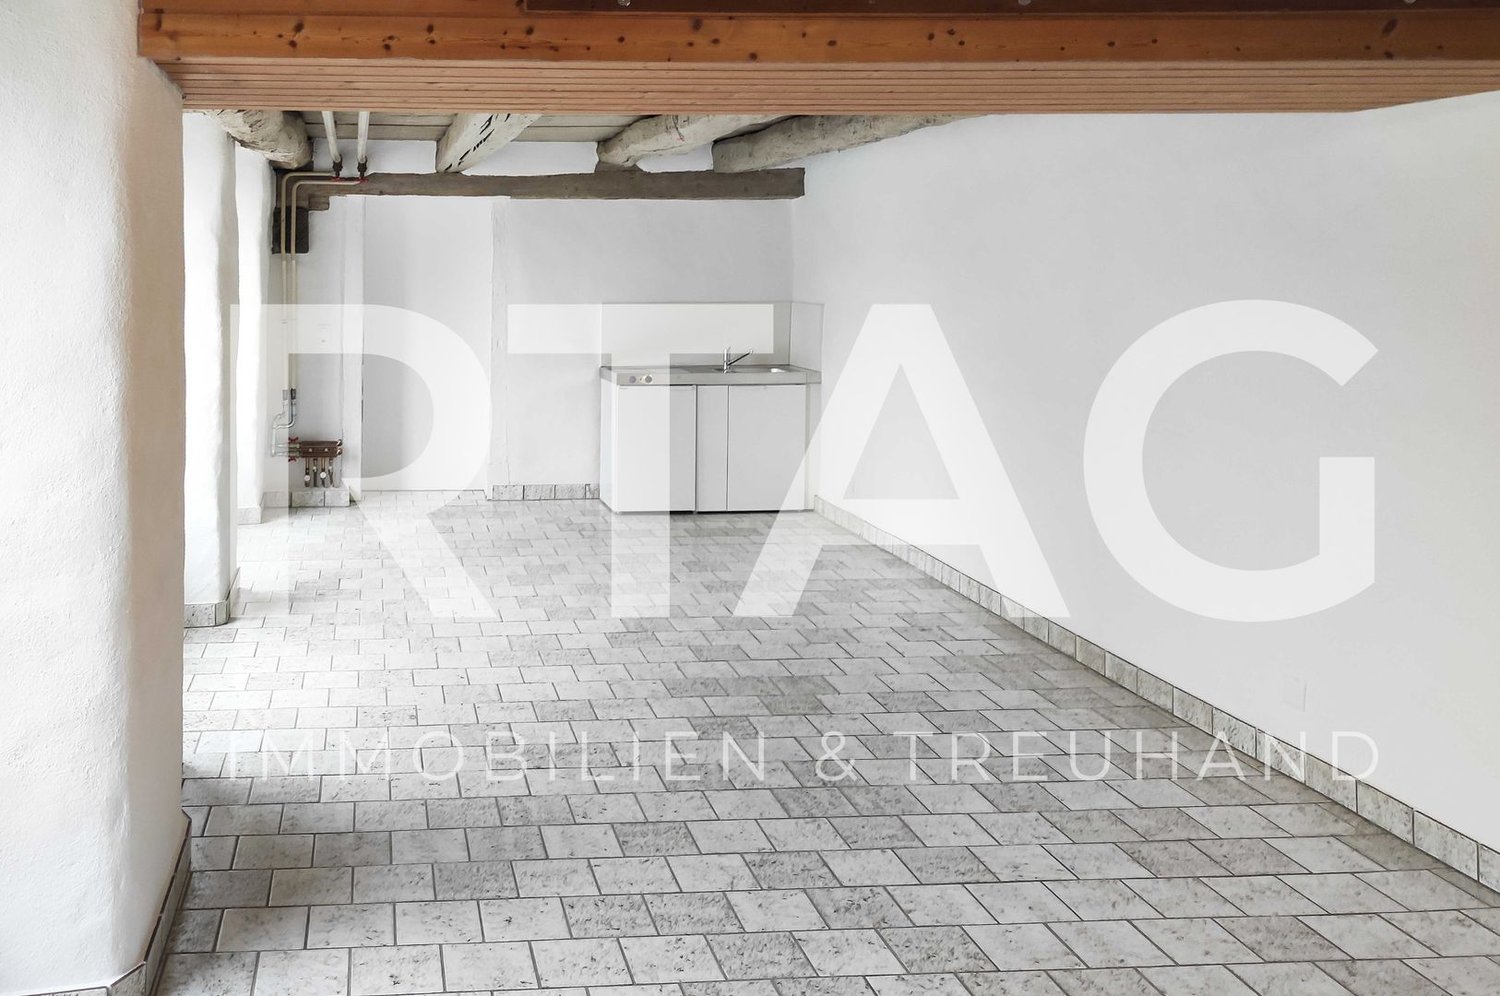
Oberegg - Commercial properties for rent

We recommend expanding your search criteria to get similar results. The current filters didn’t return any matches.

If you don’t want to change your current search criteria, we recommend creating a search alert, so you’ll be notified when matching offers become available.

More objects in your automatically expanded search area
126 results - Radius: + 10km
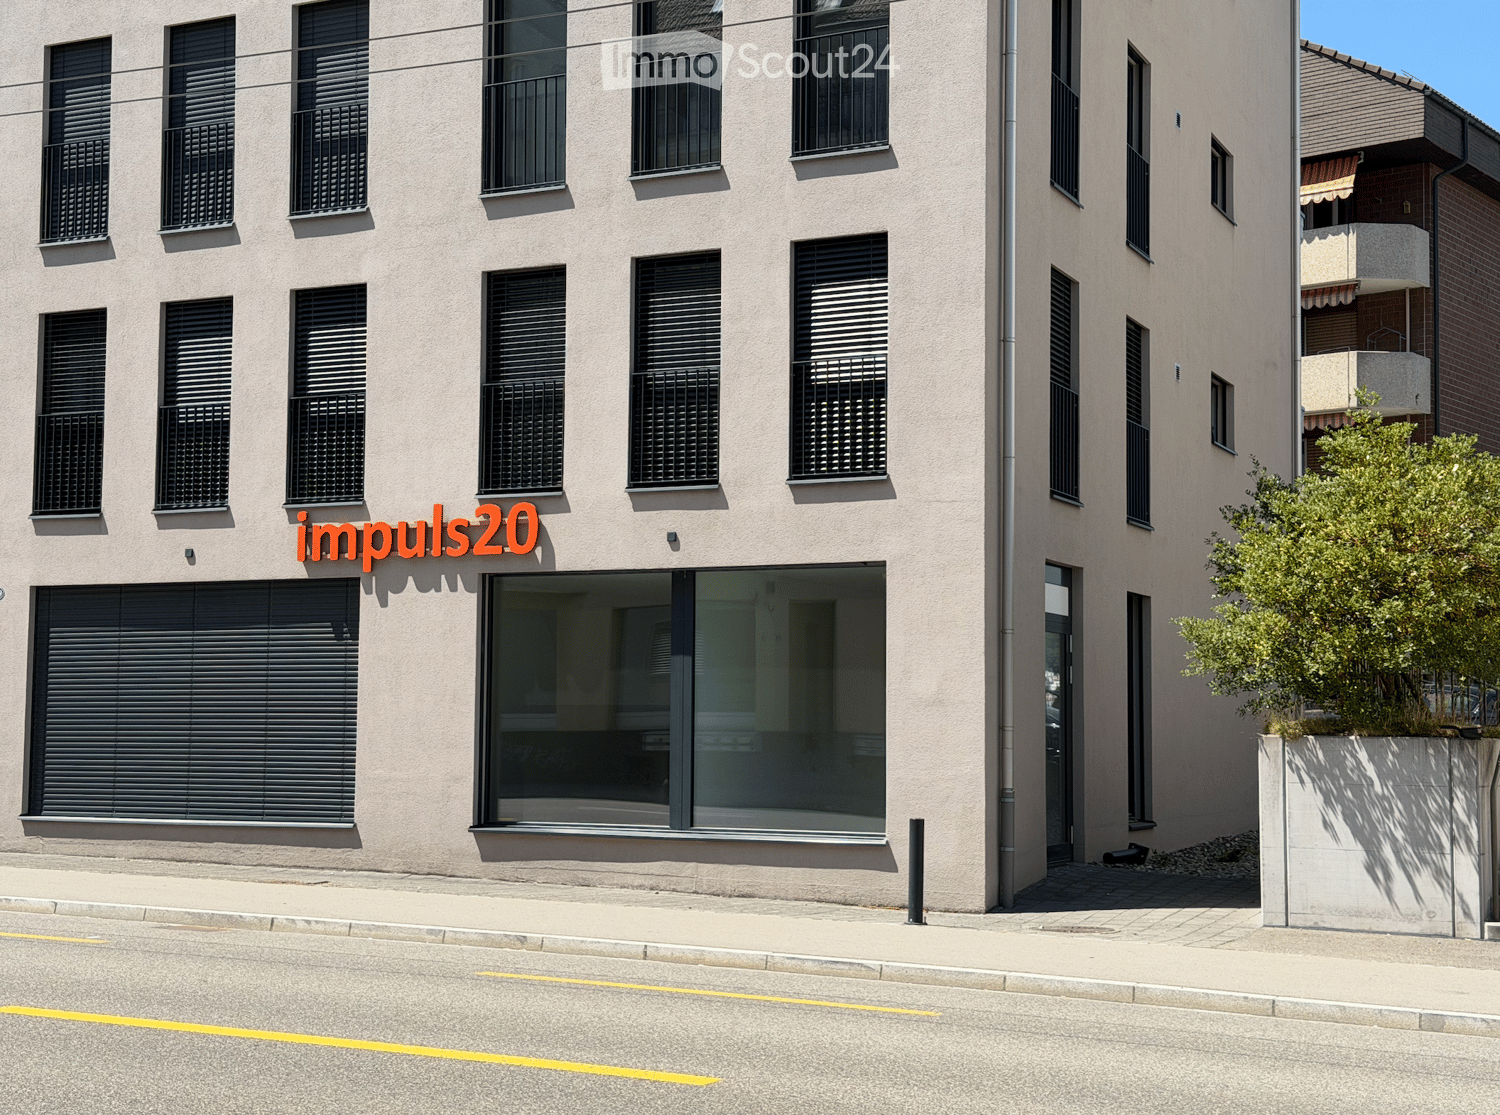
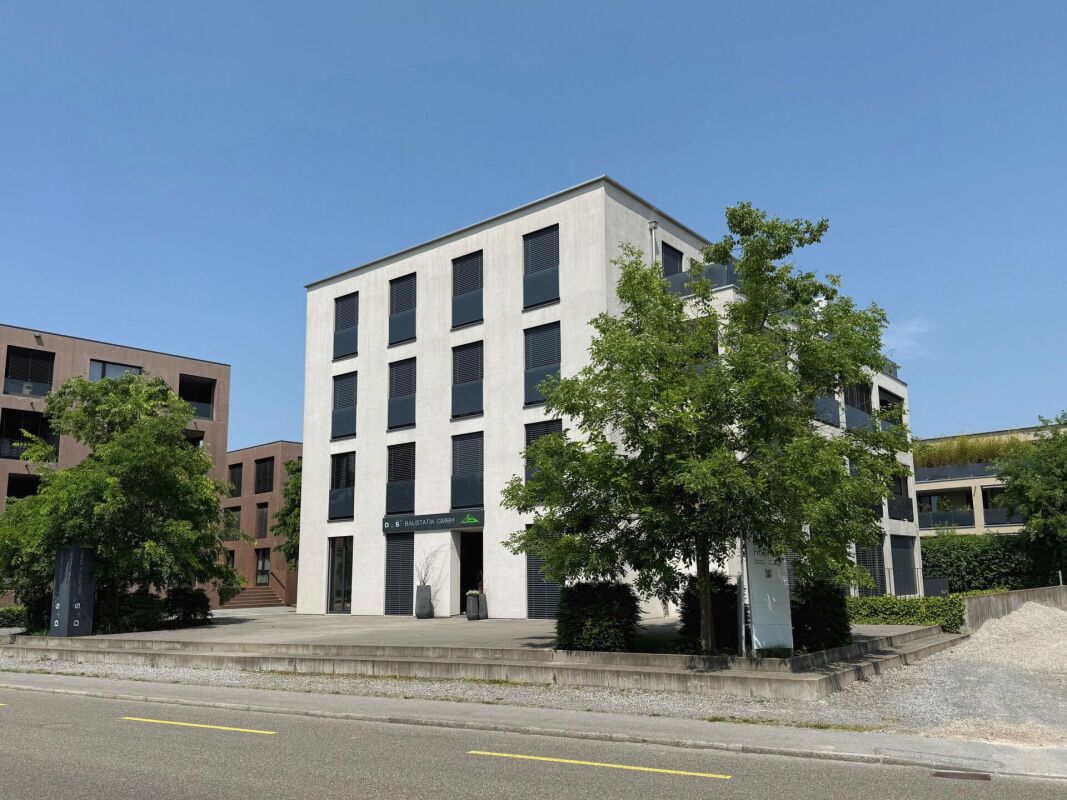
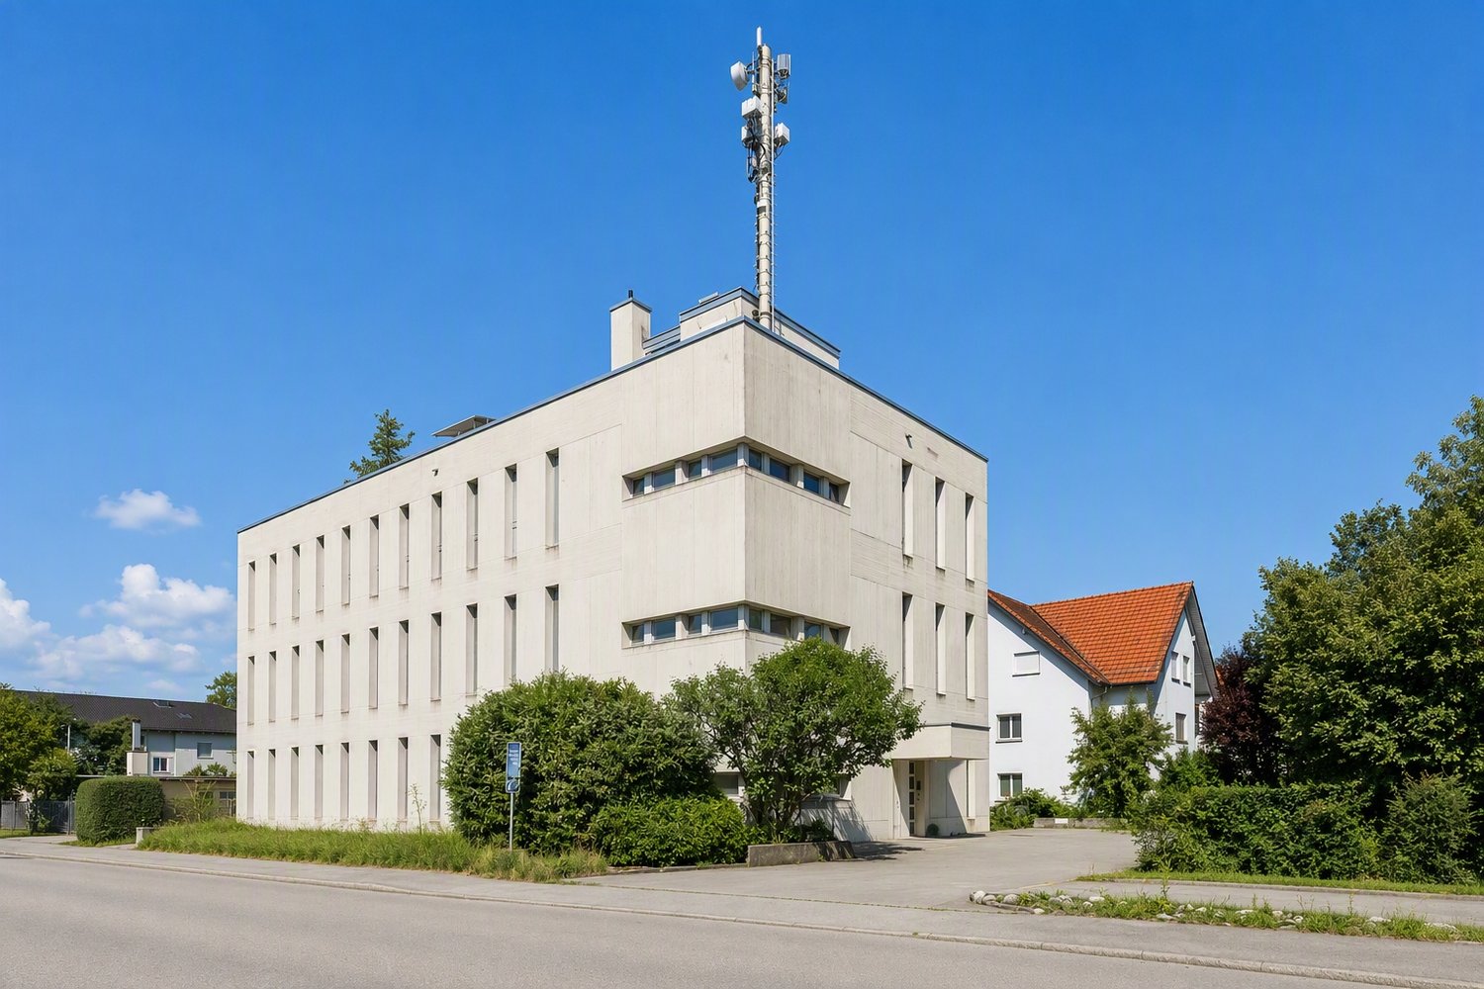
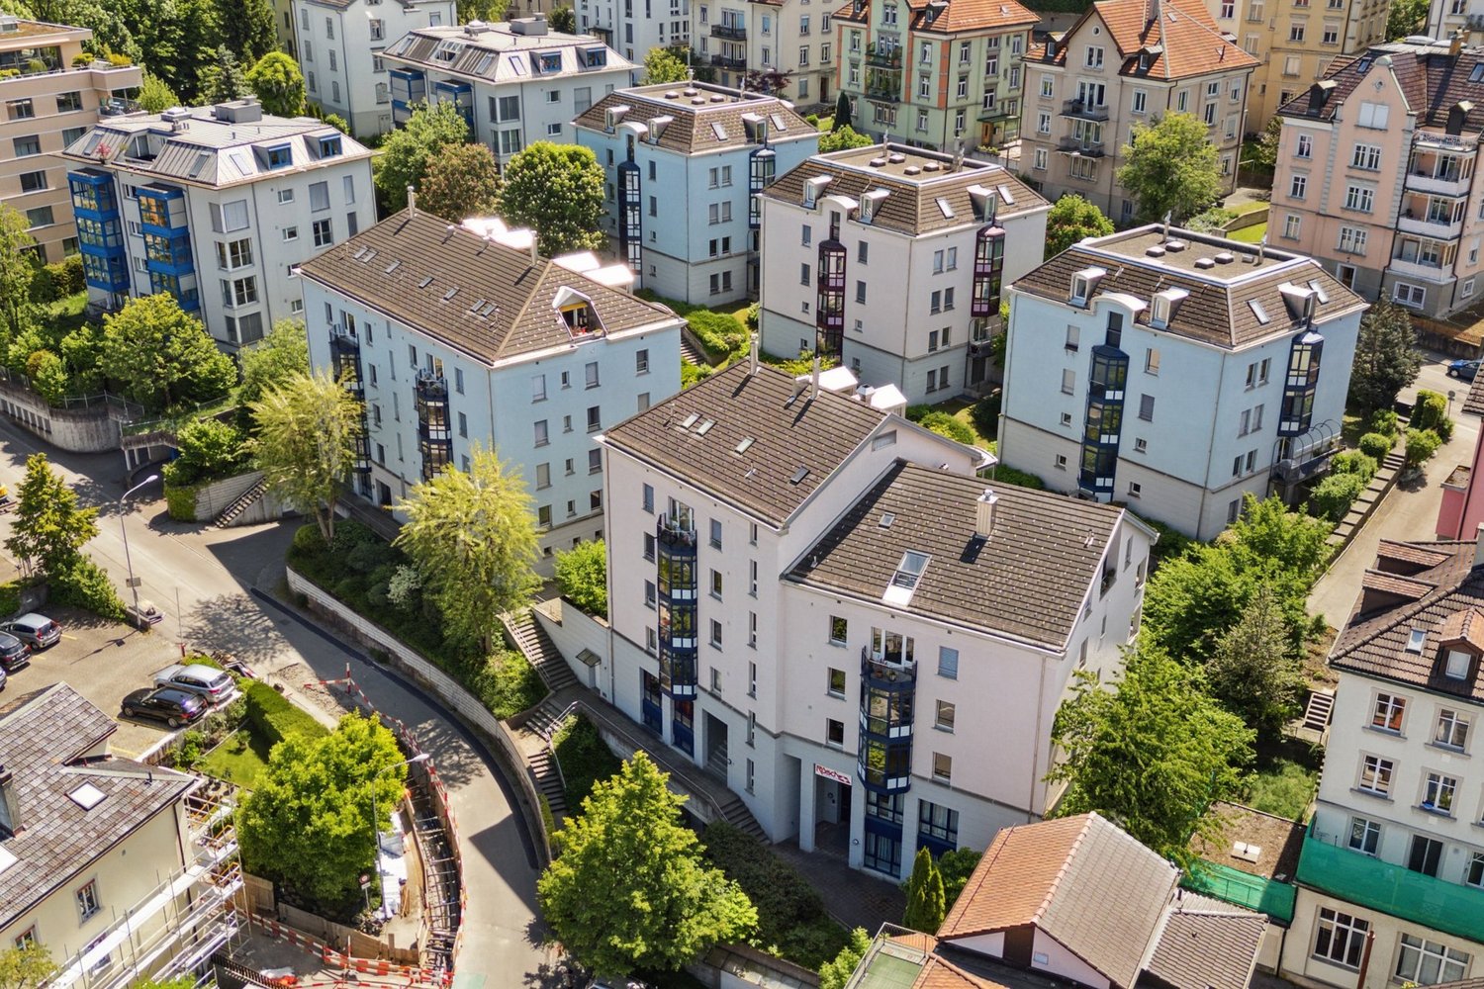
  • Modern multi-story building with large windows, black shutters, and a glass entrance. The facade is light-colored with a clean, contemporary design.
  • Modern building facade with large windows and a sign reading "puls20" in orange letters. The building has a clean, contemporary design with a small staircase leading up to the entrance.
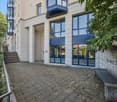
  • Exterior view of a modern building with beige walls, multiple windows with black shutters, a large glass door entrance, and a small paved area with rocks.
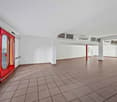
  • Empty hallway with grey carpet, white walls, and a large window showing a street view.
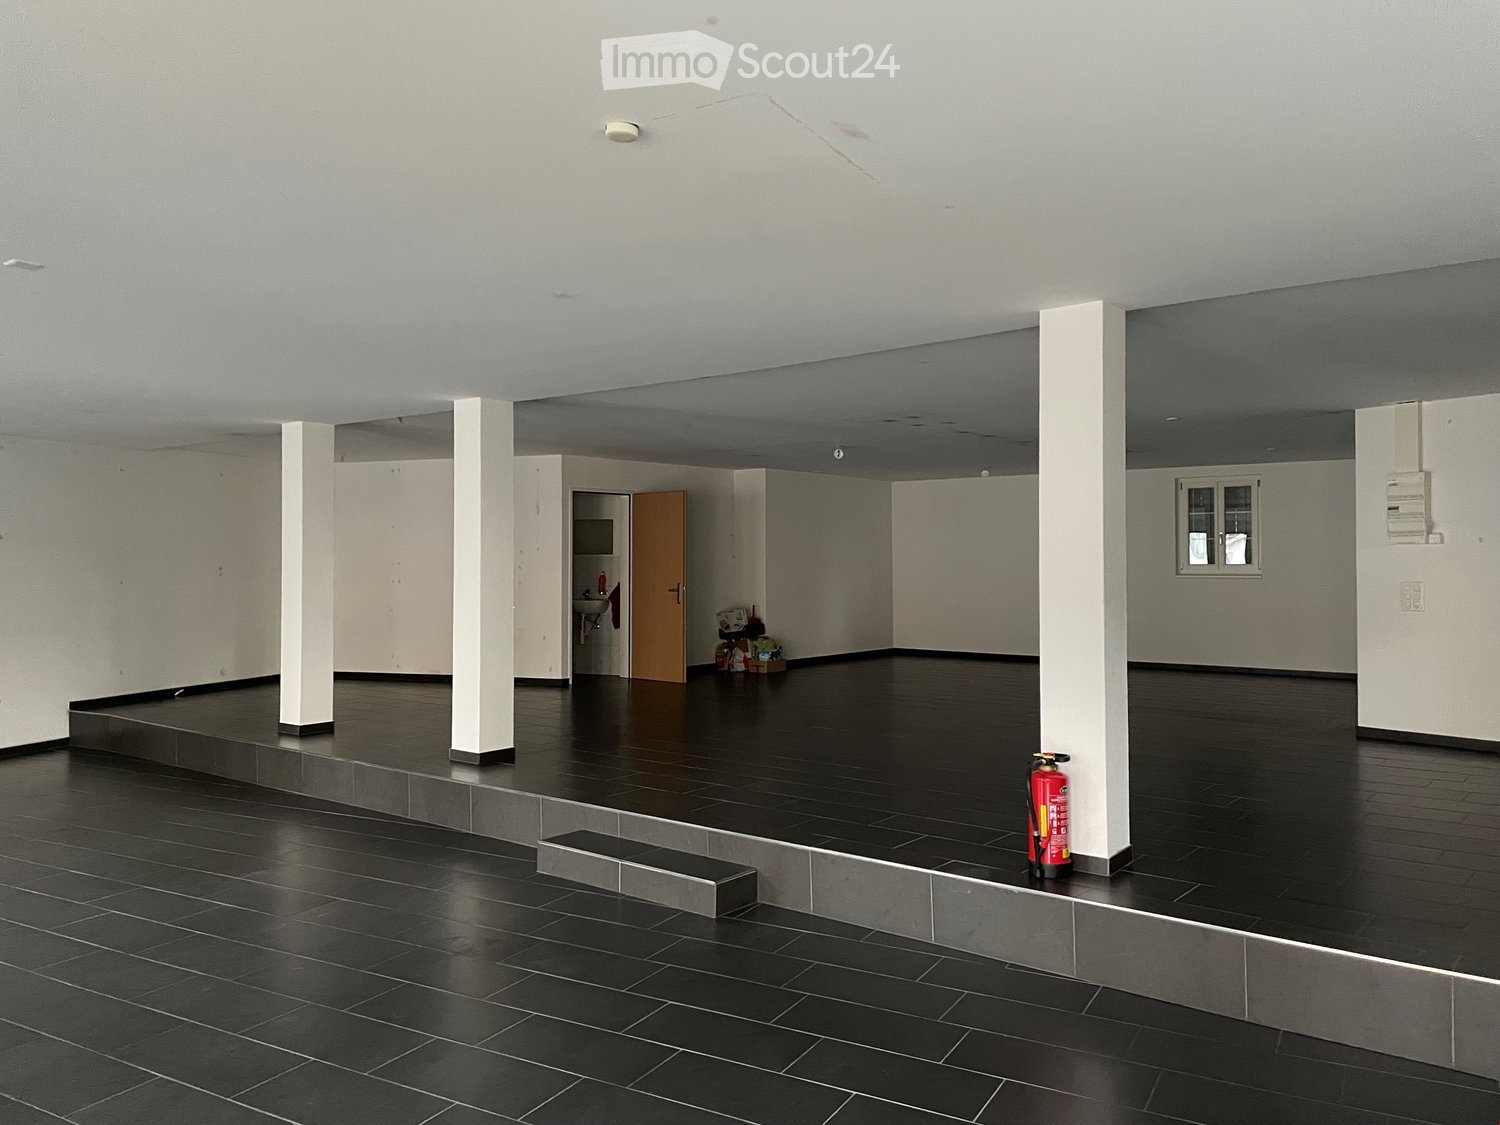
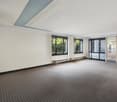
  • Empty room with white walls, black carpet, and large windows offering a view of the street and neighboring buildings.
  • Empty room with white walls, black carpeted floor, and recessed lighting. No furniture or equipment present.
  • Empty room with white walls, black carpeted floor, and a window leading to a balcony.
  • Empty hallway with white walls, black carpeted floor, and a closed white door on the right side.
  • Empty hallway with white walls, black carpeted floor, and a door on the left side. Natural light enters from a window on the right.
  • Modern multi-story building with light beige facade, multiple windows with black shutters, and balconies. The ground floor features large glass windows and a glass door entrance.
  • Modern multi-story building with large windows and balconies, located on a street with a clear blue sky and adjacent structures.
1 / 11
Modern building facade with large windows and a sign reading "puls20" in orange letters. The building has a clean, contemporary design with a small staircase leading up to the entrance.
Exterior view of a modern building with beige walls, multiple windows with black shutters, a large glass door entrance, and a small paved area with rocks.
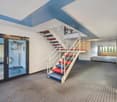
Empty hallway with grey carpet, white walls, and a large window showing a street view.
2.5 rooms, CHF 1,500.–
Premium
Rorschacher Strasse 209, 9000 St. Gallen

Modern 2.5-room commercial property on Rorschacher Strasse in St. Gallen

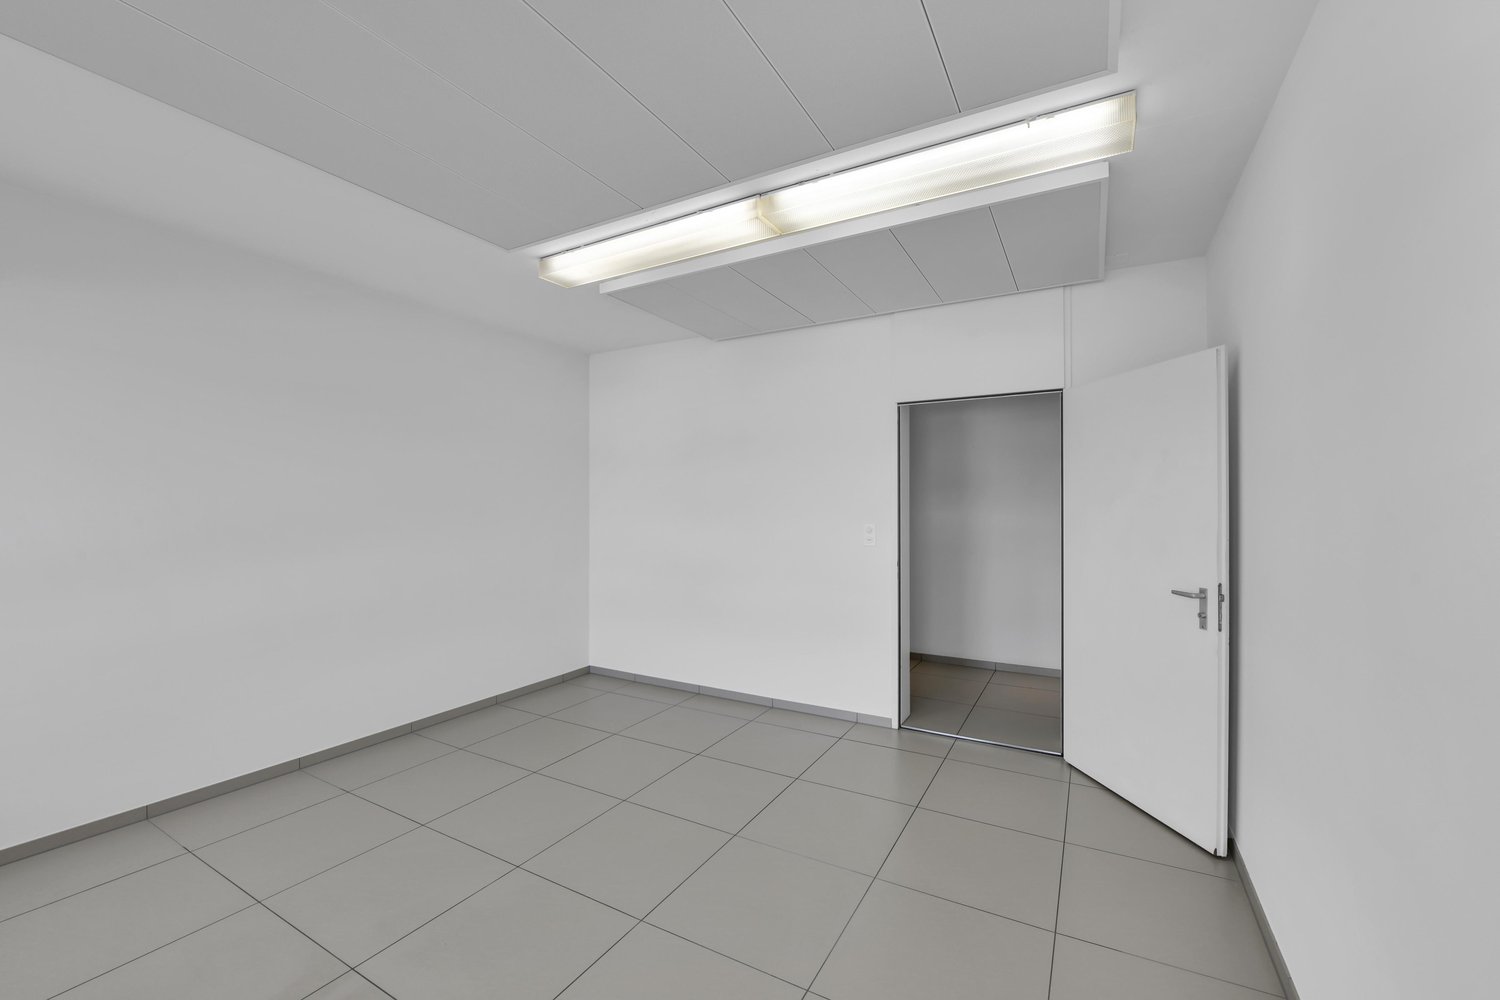
Discover this attractive 2.5-room commercial property on the ground floor of a modern building from 2019 on Rorschacher Strasse 209 in St. Gallen. With a usable area of 45 m², this commercial property offers ideal conditions for your business success – available immediately. The property impresses with: • Modern construction: Bright, well-maintained rooms with white walls and spacious windows that let in natural light. • Ground floor location: Optimal visibility and easy accessibility for customers directly from the street. • New building quality: The building was constructed in 2019 and meets modern standards. • Quiet location: The property benefits from a pleasantly quiet environment – both during the day and at night. Location and infrastructure: The commercial property is located in a well-connected area in St. Gallen. The bus stop Grütlistrasse can be reached in just 2 minutes on foot, and the train station St. Gallen St. Fiden in 9 minutes. For daily shopping, a Migrolino is located just around the corner (2 minutes on foot). The Harzbüchel school is within 4 minutes on foot, indicating a lively neighborhood structure. A pharmacy (Amavita Apotheke Gallusmarkt) is also nearby.In the summer, the property benefits from plenty of sunlight – a pleasant advantage for an inviting shop window and a friendly atmosphere for your customers.Take advantage of this opportunity and secure this modern commercial property in an established location in St. Gallen.

Travel time
-
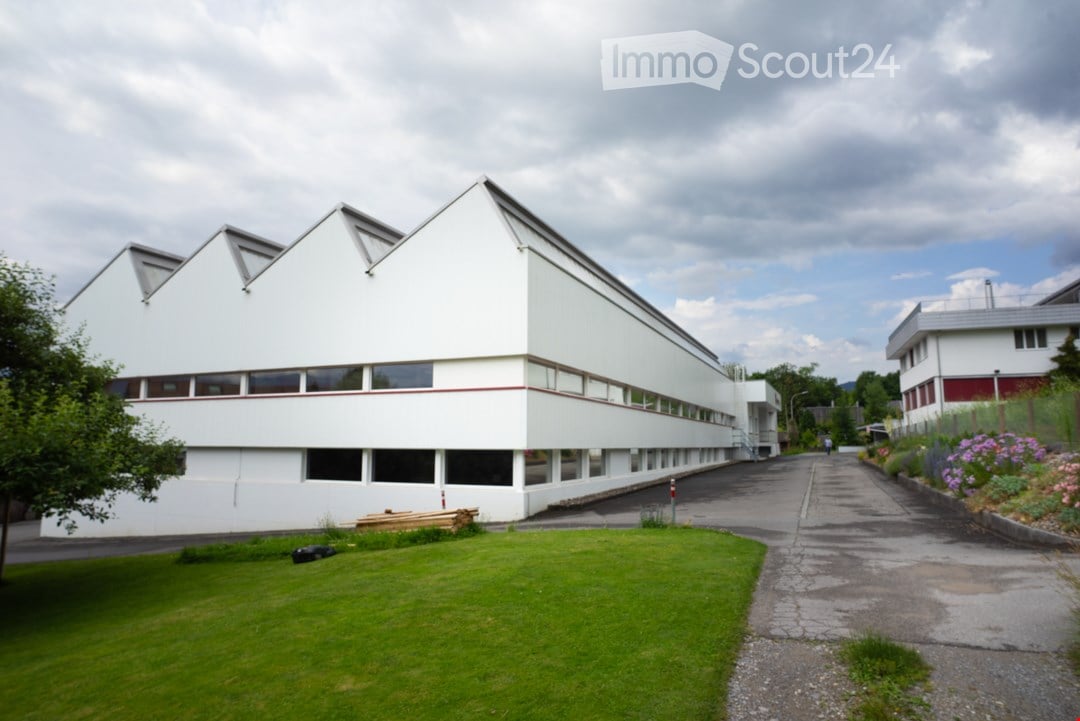
  • Modern industrial building with white walls and red trim, large windows, surrounded by a green lawn, a driveway in front, and a smaller building to the right.
  • Layout of the building lots
  • Ground floor: office spaces, warehouses, WC, heating and cooling rooms, stairwell, entrance
  • Basement floor with garage and utility rooms, ground floor with entrance hall, cloakroom, office, kitchen, dining room, living room, three bedrooms, two bathrooms, and technical rooms.
  • Modern white building, large entrance with staircase, a visible garage area, parking area in front
  • The building has an elevated ground floor. It has a modern, minimalist design with large windows and dark gray shutters. There are two wooden picnic tables in front of the building.
  • A large white building with glass windows, red accents, and a name sign 'weba ag' on the side. It has stairs leading to the entrance and is surrounded by a paved parking area with a tree in the distance. The building has a modern and sleek design with its
  • The room appears to be a modern kitchen area, featuring white cabinets, a countertop, an oven, and a coffee machine, with a mural and lamps on the ceiling.
  • Modern office layout with large windows, built-in storage, desks, and seating
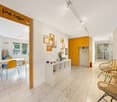
  • Dining area with large windows, white desk, yellow chairs, wooden benches, open kitchen area
  • A small bathroom with white tiles and a glass shower stall, a white toilet, and a towel rack.
  • spacious, empty hall with high ceiling, metal beams, exposed pipes, concrete floor, large windows
  • Open garage with industrial cabinets, blue double doors, tables with tools, forklift, and various equipment.
  • An empty room with tiled floor, steel beams and green columns on ceiling, two rows of windows, and some storage boxes and shelves on the right side.
  • spacious open room with metal beams and pillars, fluorescent ceiling lights, concrete floor, small equipment and tools on the side
  • An empty building with white walls, grey floor, glass windows, two big doors on the back, and orange equipment on the right side.
1 / 16
2,145m², CHF 18,250.–
Top
Bugglerstrasse 7, 9436 Balgach

Commercial property with 2953 m2 of land, residential and commercial zone W2

Very central location for fine mechanics production, data center or other energy-intensive industries.This fully air-conditioned commercial building with environmentally friendly geothermal heating and its own transformer room (600 Kw, possible to switch to low tariff) offers a reliable energy supply even during full-load operation and a genuinely good operating climate. This makes the premises suitable for technically demanding industries whose machines, devices, and employees require a consistent room climate.Further highlights and additions that make this property extremely attractive and ready for immediate use:- All rooms are heated.- Large production areas on the ground floor- Several offices and meeting rooms on the ground floor and basement- Employee rooms and storage areas in the basement- Sanitary facilities, shower, and changing rooms for employees are sufficiently available (renovated in 2019).- Canteen with new kitchen (renovated in 2019).- Beautiful outdoor break area for employees.- A total of 20 parking spaces are available, 7 of which are covered in a garage.- Covered truck access for loading and unloading in the basement and ground floor.- Lift with a load capacity of 1,000 kg.- Goods lift from basement to ground floor with a load capacity of 3,000 kg available.- Drawer paternoster available- Air compressor available.- Fiber optic internet optional.- Very central location in the town and yet a green environment.- Close to the highway exit.The entire building was completely renovated in 2014, the facade was thermally insulated and newly clad. The sanitary facilities and kitchen were renewed in 2019.We will be happy to answer questions from interested parties about details and show you the modernly equipped, very well-maintained and ready-for-immediate-use property personally after making an appointment. Please contact us by email.

Travel time
-
1 / 8
Price on request
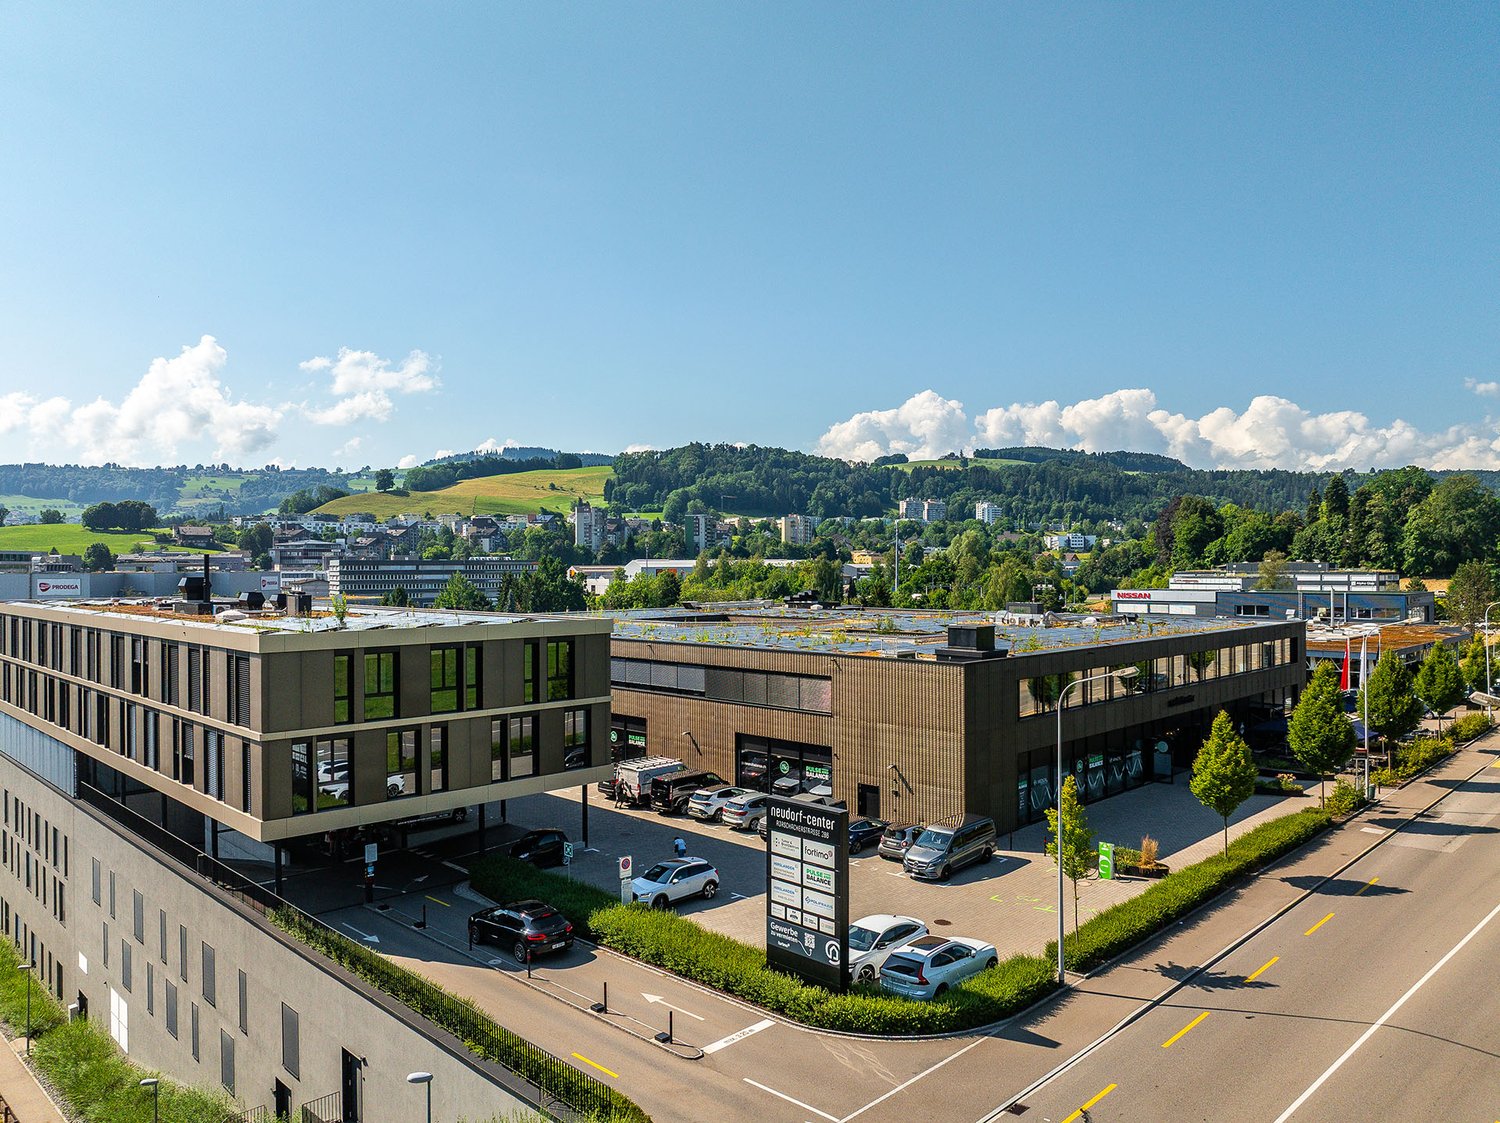
Rorschacherstrasse 286, 9016 St. Gallen

Your centre of expertise with excellent connections | neudorf-center

This spacious commercial space with 622 m² in the east of St. Gallen offers you the ideal basis for your business. The rooms are in a raw state and can be individually designed according to your needs. Whether a practice, therapy centre or cosmetic studio - all possibilities are open to you.The bright room layout, excellent accessibility and parking spaces in the underground car park and outdoor area create optimal conditions for your business operations. Your employees and customers benefit from short distances and a professional environment.The tenant expansion can be flexibly planned and offset against the rent. This way, you can design your rooms exactly as they fit best for your activity - economically and individually.The property impresses with its modern architecture, flexible use and strong presence - convincingly presenting itself to companies with high standards.Highlights at a glance: • 622m² bright commercial space in raw state • Individual tenant expansion possible - offset against rent • Suitable for practices (e.g. dentist, cosmetics, medicine) or therapy rooms • Underground parking spaces and outdoor parking spaces available for customers • Representative property with modern architecture • Very good accessibility by car and public transport • Attractive location in the growing east of St. GallenTake advantage of this opportunity and secure a high-quality business location at an attractive location - we look forward to your contact!

Travel time
-
1 / 14
  • Balcony / Terrace
  • Parking space
  • Elevator
  • +1
287m², CHF 5,550.–
Wiesentalstrasse 6, 9425 Thal

Representative office space with cooling ceiling in the Buriet business park

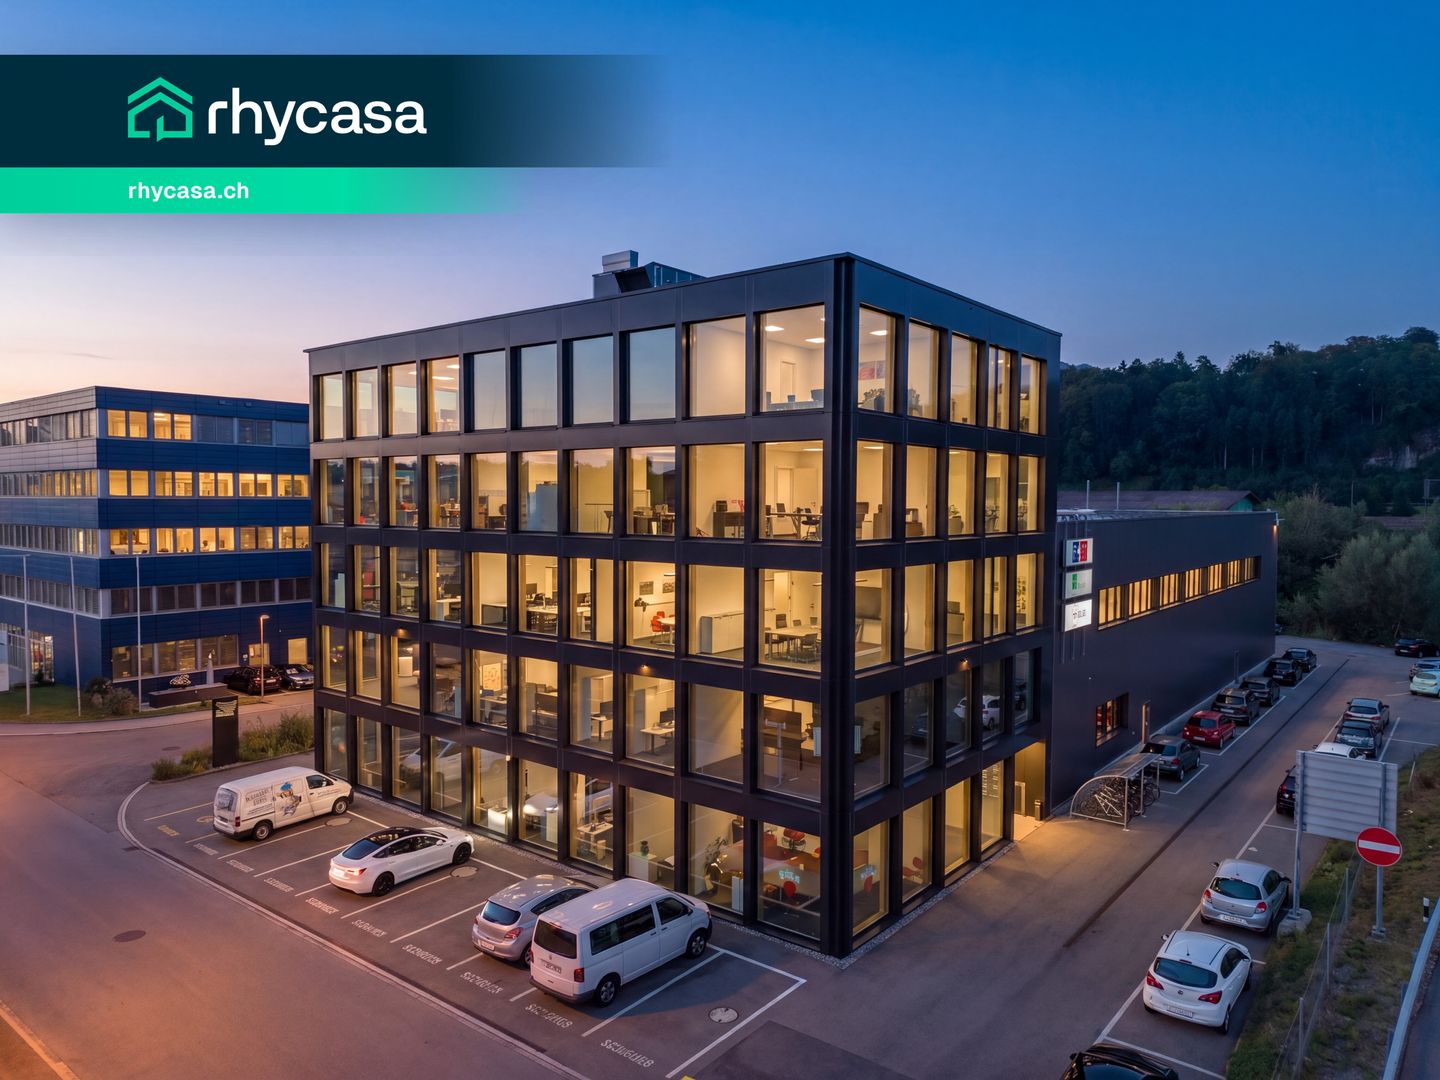
In the Buriet business park in Thal, a contiguous office space of around 287 m² is available on the 1st floor. The new building, which was occupied in 2022, impresses with its spacious glass facade and visible wooden elements on the inside - an appearance that can be seen as a company headquarters.The room layout is well thought out: The reception area is followed by a spacious open-plan office with around 133 m², supplemented by three separate individual offices for concentrated work. For meetings and presentations, a fully glazed meeting room with around 41 m² is available. This is complemented by a cloakroom and break room, a kitchen, two toilets, and a separate server room.Floor-to-ceiling windows run along the entire facade and bring daylight deep into the space. A cooling ceiling and controlled ventilation ensure a pleasant room climate: The floor remains comfortably tempered even on hot summer days, and the fresh air is constantly renewed without the need to open the large window fronts - a noticeable difference, especially in the open-plan office and the glazed meeting room.The space is located on one level and is accessible by elevator and staircase. Visible solid wood columns made of multi-layer wood and glass partitions structure the floor - the room layout can be adapted to your own organization with minimal effort. The kitchen and break room are available for shared use by tenants on the 1st floor, and the communal rooftop terrace with pergola offers a beautiful view over the Rhine Valley - ideal for breaks or informal meetings outdoors.The Buriet business park is excellently connected in terms of transport: close to the highway and in immediate proximity to Altenrhein Airport, surrounded by an established neighborhood of companies. The space includes eight private outdoor parking spaces - the number is flexible and can be adjusted with one month's notice - and ten visitor parking spaces are available for customers and clients. External signage on the building is possible.We would be happy to show you the premises on site and discuss with you how the floor can be tailored to your organization.Highlights:· Representative company headquarters in the modern Buriet business park· Favorable location near the highway - ideal for customers and employees· Sufficient parking spaces for employees and visitors available· Sustainable construction with cooling ceiling· Neighborhood of established companies in the business park· Spacious, communally usable rooftop terrace with a view over the Rhine Valley· External signage / company presence on the building possible· Flexible rental space and layoutWe would be happy to send you a detailed documentation with floor plans for further information and details.We look forward to your contact.

  • Balcony / Terrace
  • Parking space
  • Elevator
  • +1
Travel time
-
1 / 11
749m², Price on request
Dorfstrasse 3, 9423 Altenrhein

Office and commercial spaces

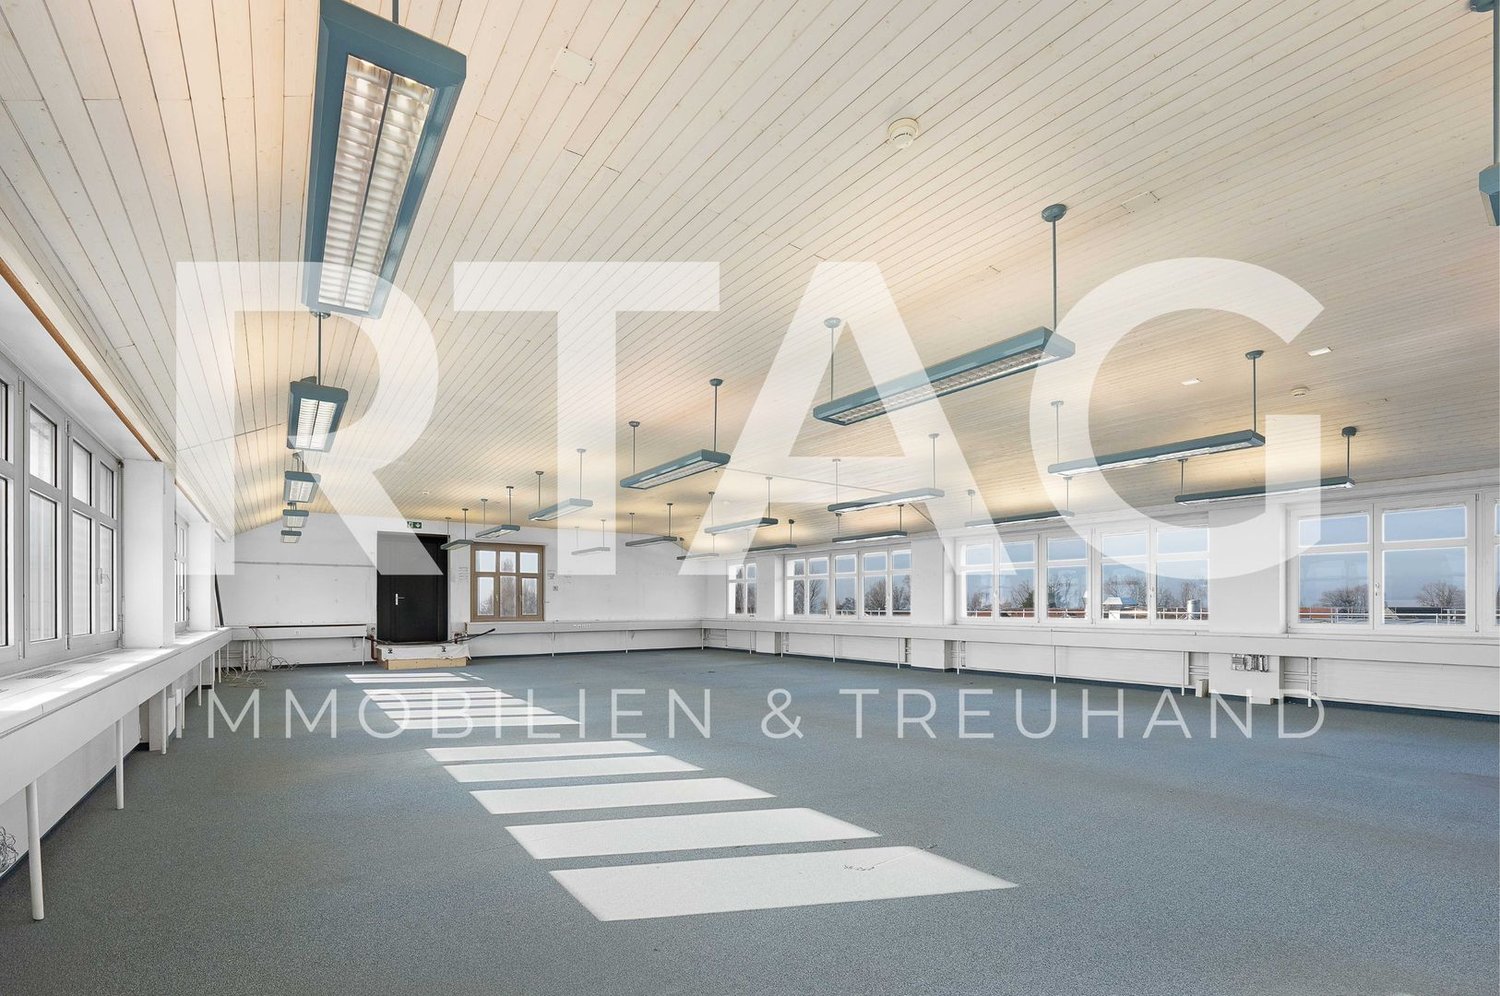
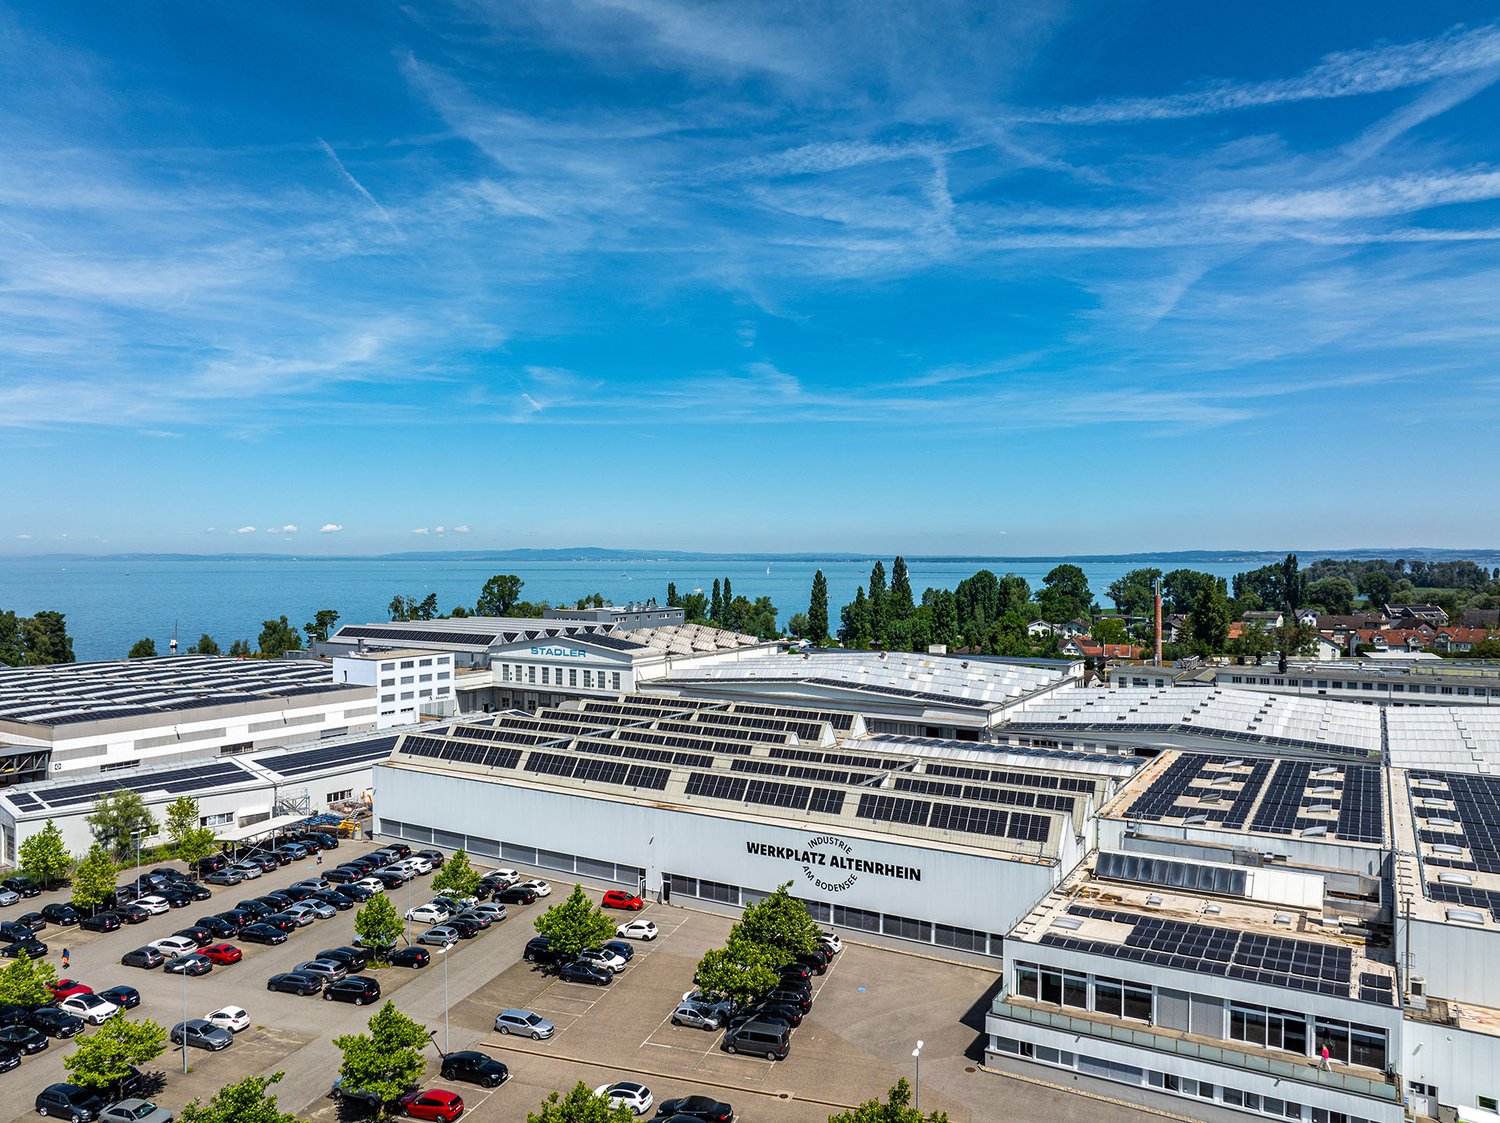
Description LOCATION • Industrial area in Altenrhein with an industrial character • Direct proximity to Altenrhein Airport • Attractive location for commercial and industrial uses • Very good accessibility for individual traffic • Fast connection to the supraregional road network • Border proximity to Austria and Germany • Dynamic environment with diverse companies • High location attractiveness for employees and customers • Catering options in the immediate vicinity • Established commercial location with grown infrastructure • Short distances within the industrial area • Well-developed working environment COMMERCIAL PROPERTY / BUILDING • Office and commercial spaces at Dorfstrasse 3 in Altenrhein • In total, approximately 796 m² of office and commercial space on two floors • Usable area according to specifications 749 m2 • 2nd floor with approximately 360 m² of open working space • 3rd floor with approximately 390 m² divided into offices and meeting rooms • Bright rooms with generous window fronts • High daylight incidence in all work areas • Flexible usage options for office, studio or workshop • Combination of individual offices and open-space areas • Separate kitchen within the rental area • Sanitary facilities available on both floors • Flexible room design according to operational requirements • Efficient floor plan structure for different uses • Suitable for versatile commercial concepts

Travel time
-

Other interesting objects