7715 results - Commercial properties for rent: Switzerland

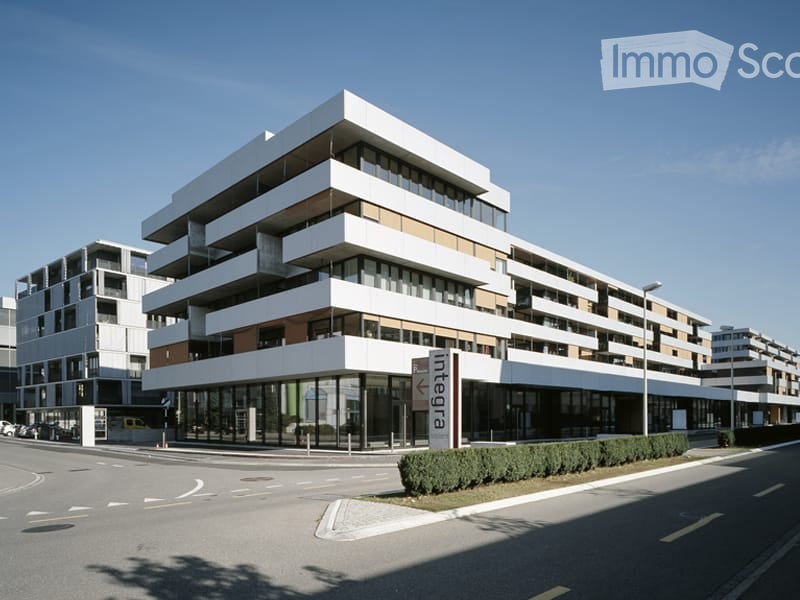
  • White modern office building, large windows, street lights, parking lot with multiple cars parked
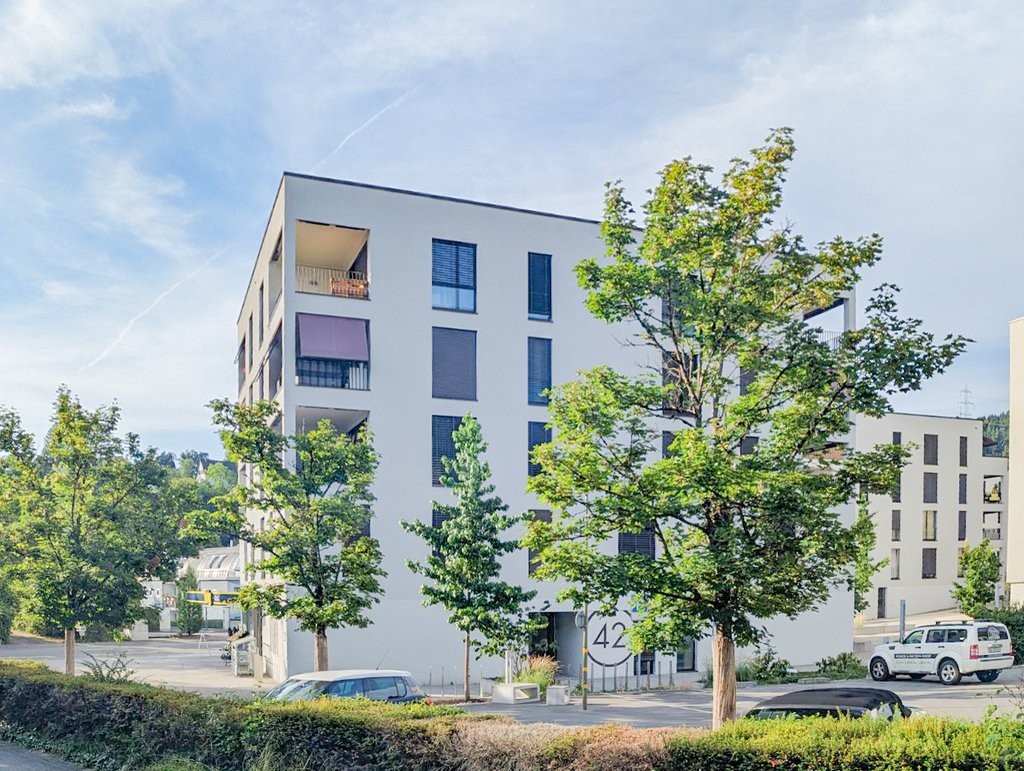
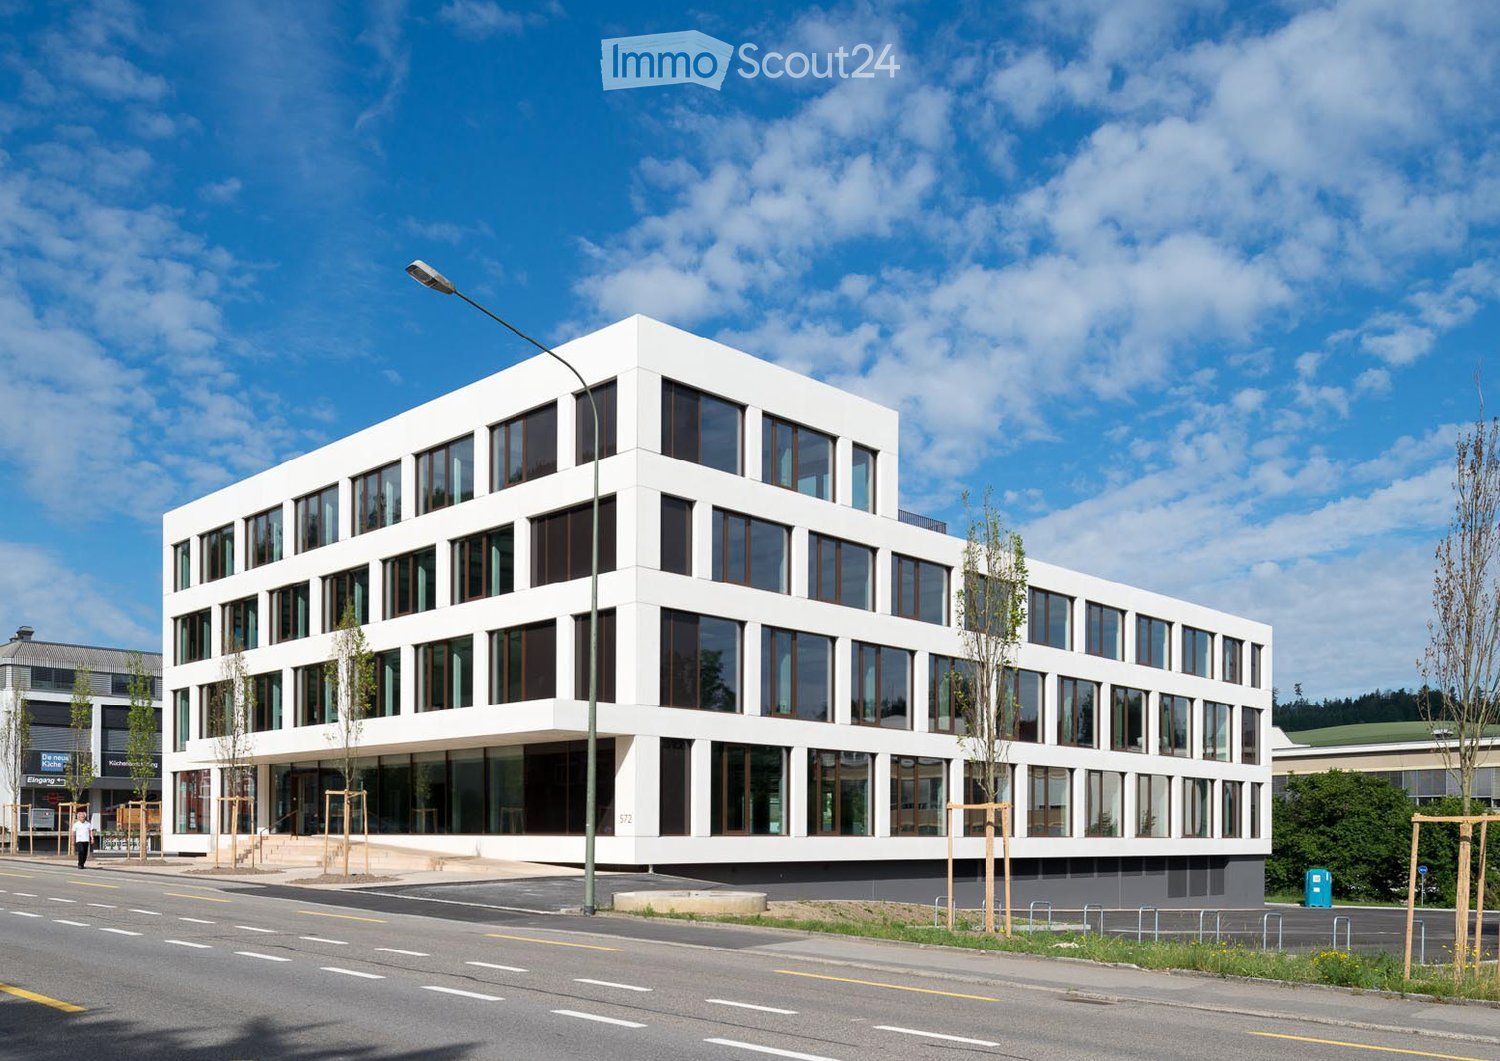
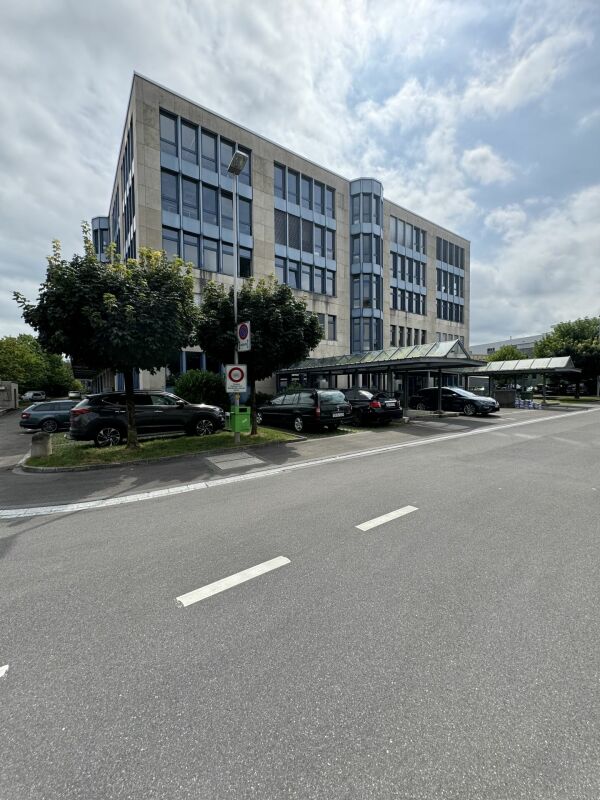
  • 4 story office building, modern style, white facade, large windows, two cars parked in front
  • Modern laboratory, white cabinets, large glass shelves, large glass windows, black swivel chairs, white countertops, glass dividers, metal railings, fluorescent lights on ceiling
  • Modern laboratory with glass panels, white cabinets, white countertops, fluorescent lighting, glass shelves, and multiple control panels.
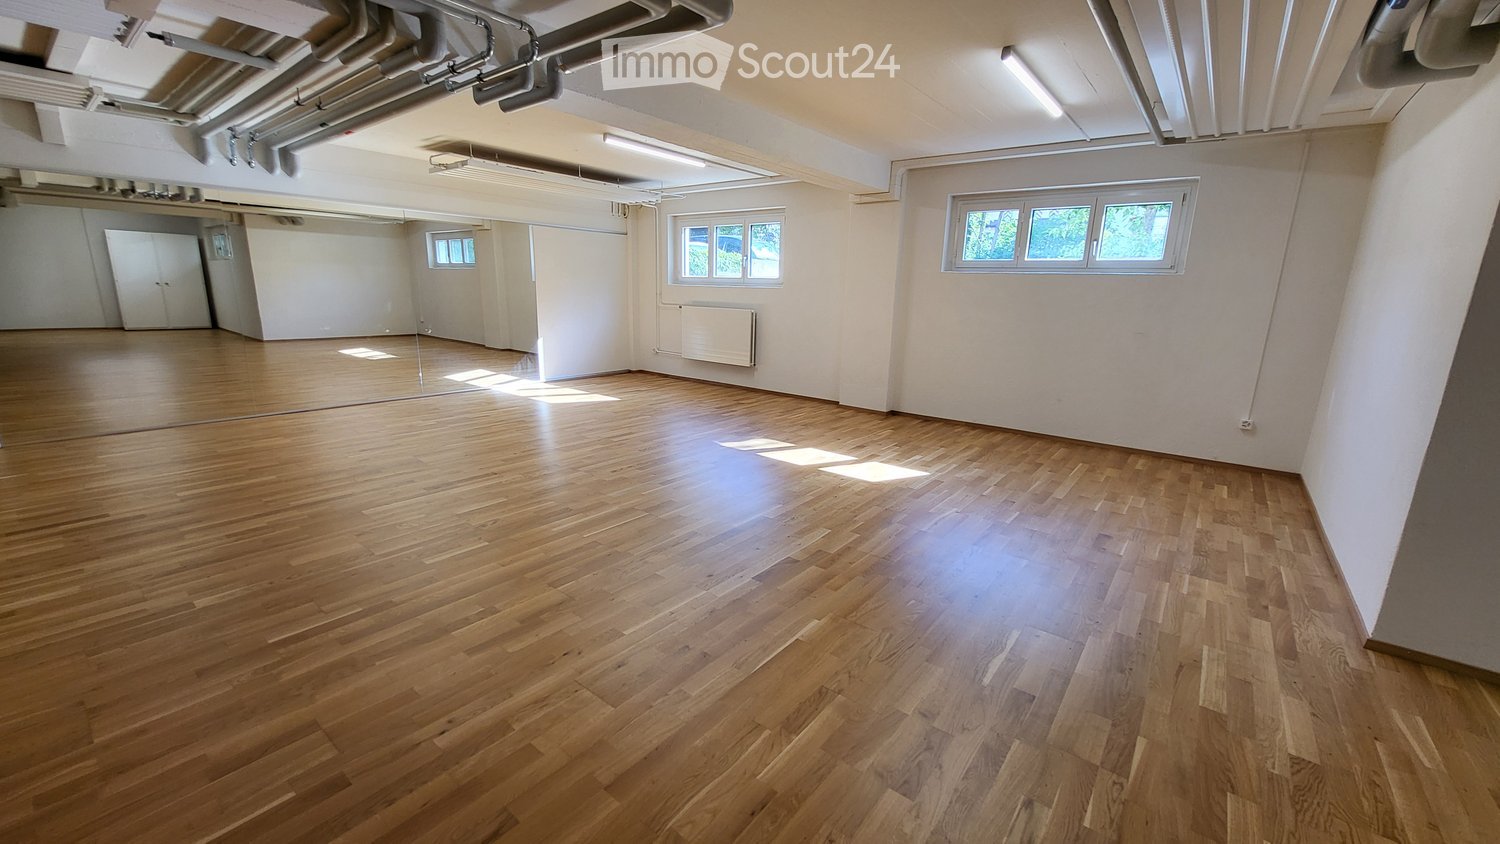
  • white walls, floor, glass doors, metal ceiling with pipes, ceiling lights
  • Contemporary office with glass partitions, carpeted floor, desk, computer monitors, office chair, round table, cabinets, windows
  • empty conference room with a long table, chairs, windows, white walls and ceiling lights
  • kitchen with white cabinets, black countertops, black tiled floor, oven, refrigerator, microwave, coffee machine, dishwasher, sink
  • modern kitchen with white cabinets, black countertops, stainless steel appliances, tiled flooring, large window, table and chairs for dining
  • modern room with tables, chairs, tiled floor, hanging lamps, whiteboard, exit sign
  • Clean, simple bathroom with white tiled walls, white sink, mirror, urinal, toilet, and gray tiled floor.
1 / 11
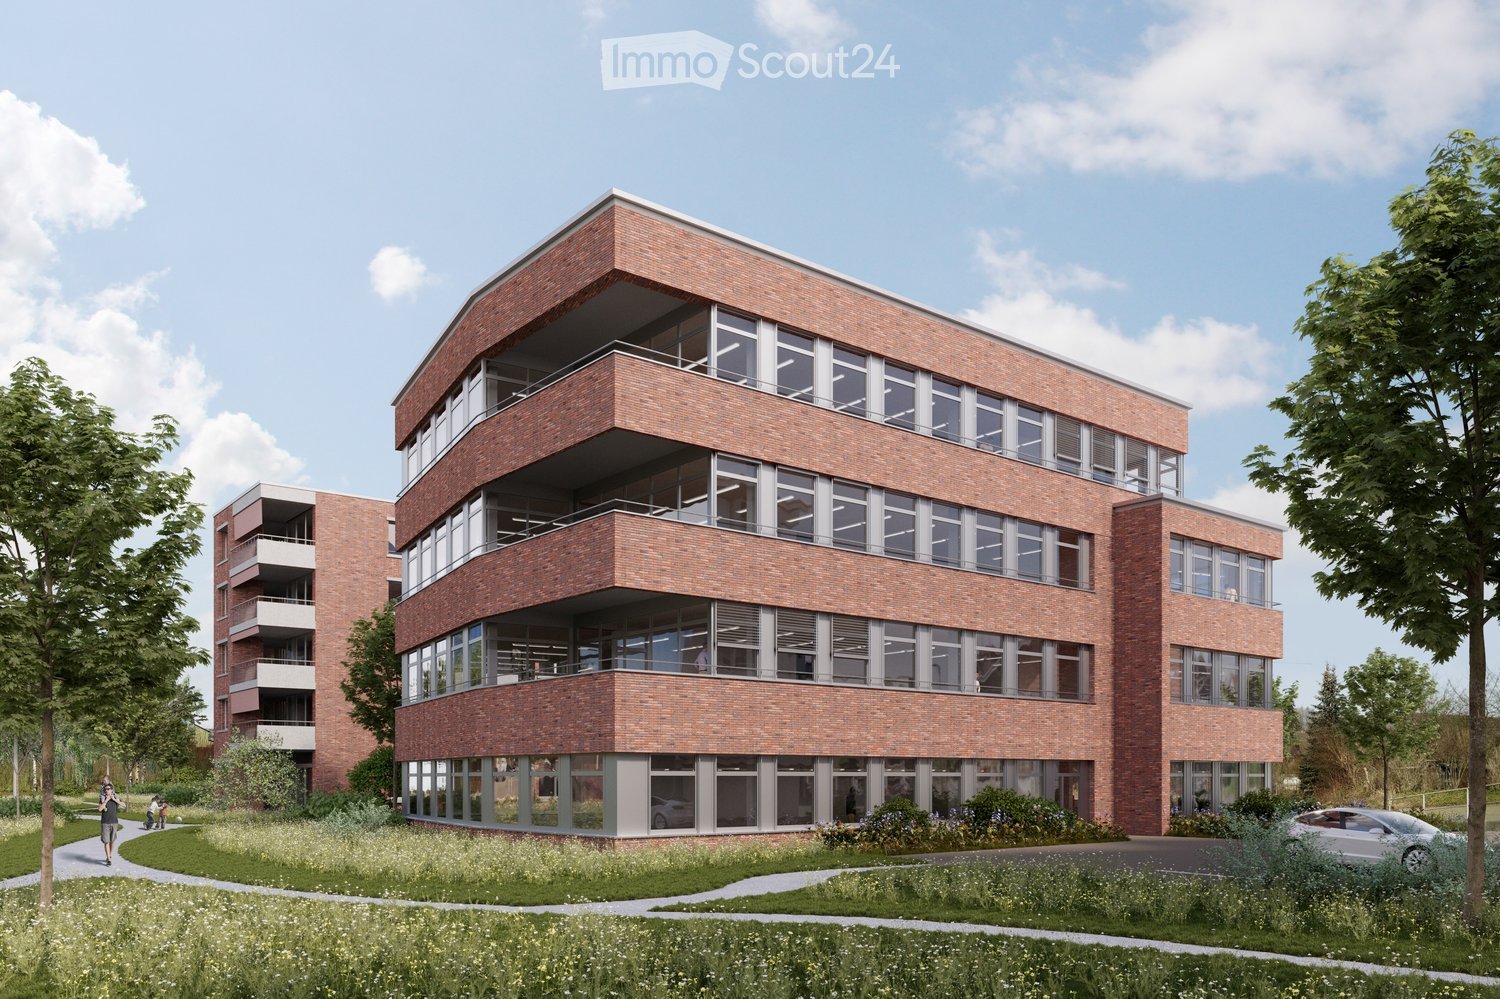
4 story office building, modern style, white facade, large windows, two cars parked in front
Modern laboratory, white cabinets, large glass shelves, large glass windows, black swivel chairs, white countertops, glass dividers, metal railings, fluorescent lights on ceiling
Modern laboratory with glass panels, white cabinets, white countertops, fluorescent lighting, glass shelves, and multiple control panels.
  • Elevator
  • Garage
3,500m²CHF 270.– / m²
Premium
Hegenheimermattweg 125, 4123 Allschwil

Attractive laboratory spaces in the Life-Science Cluster Allschwil

Never has working in the established Life-Science Cluster Allschwil been as attractive as it is today!In recent years, renowned life science companies from the region as well as from the national and international scene have chosen this location - now become part of the dynamic Life Science Cluster.The building offers approximately 3,500m² of total space, spread over 4 floors, with developed laboratory and office space. Renting is possible floor by floor from 700m².The available spaces are presented in the current previous tenant's expansion and can be adapted to your ideas if needed.Your advantages at a glance: • Fully equipped laboratories in combination with office space • Spacious, fully equipped kitchen/break room, meeting rooms, and developed toilet facilities • High-quality workplaces through a surrounding window band • Ventilation and cooling available • Changing rooms and shower rooms as well as storage rooms in the basement • Goods lift, delivery, and transshipment • Representative entrance hall • Chemical storage / cold room / nitrogen tank available • Public transport connection "Kreuzstrasse" directly in front of the building • Basel SBB train station can be reached in 20 minutes by public transport • Parking spaces available in the building's internal parking garage Take advantage of this unique opportunity and secure this attractive location with the best visibility for your company.Have we sparked your interest? We look forward to your contact.
  • Elevator
  • Garage
Travel time
-
1 / 8
  • Parking space
  • Elevator
  • Garage
  • +1
98m²CHF 280.– / m²
Premium
Zentralstrasse 63 C, 2501 Biel/Bienne

Sanierte Verkaufsfläche an zentraler Lage im Herzen von Biel

An bester Passantenlage, an der Zentralstrasse, direkt beim Kongresshaus Biel, steht diese vielseitig nutzbare Verkaufsfläche zur Vermietung. Die 98m² grosse Fläche wird im Rohbauzustand übergeben. Dank des Rohbauzustandes können Ausstattung und Design optimal für einen individuellen Ausbau und ganz nach Ihren eigenen Bedürfnissen und Geschäftskonzept abgestimmt werden. Eine Toilette ist bereits vollständig ausgebaut vorhanden. Die Räumlichkeiten bieten maximale Flexibilität für unterschiedlichste Nutzungen. Nutzen Sie diese einzigartige Chance, Ihre Geschäftsidee an zentraler Lage in Biel zu realisieren und werden Sie Teil einer nachbarschaftlichen Symbiose.Highlights auf einen Blick: -98 m² grosse Verkaufsfläche im Erdgeschoss-Individueller Ausbau nach eigenen Wünschen möglich-Hervorragende Sichtbarkeit und Frequenz-vielseitige Nutzungsmöglichkeiten (Retail, Showroom, Dienstleistung)Die Liegenschaft befindet sich an einer der bestfrequentierten Lagen in Biel, direkt beim Kongresshaus. Sie ist mit dem ÖV und Individualverkehr sehr gut erreichbar und zahlreiche Geschäfte und Dienstleistungen sind in unmittelbarer Umgebung.Ihre neuen Nachbarn:Aldi Suisse, Adrianos Kaffeeladen, Fressnapf, Intercoiffure Création Kaiser, Ironbodyfit, NA Pilates und viele mehrBitte beachten Sie, dass es sich bei den gezeigten, möblierten Bilder um Visualisierungen handelt! Gastronomie- Fitness- sowie Coiffeurbetriebe und Barbershops sind nicht gestattet, da diese Nutzungen bereits in der Überbauung vertreten sind. Die Fläche eignet sich jedoch ideal für zahlreiche andere Konzepte wie Retail, Showroom, Dienstleistung, Praxis oder ähnliche Nutzungen. Unsere Geschäftsimmobilien verfügen über flexible Grundrisse und lassen sich ganz nach Ihren Bedürfnissen gestalten. Unser erfahrenes Team unterstützt Sie, gemeinsam mit unseren externen Partnern für Planung und Bau, bei der Realisierung Ihrer Vorstellungen.Alpine ist ein familiengeführtes Immobilienunternehmen mit Sitz in Zürich und Berlin. Als Bestandshalter sind wir spezialisiert auf Büro- und Geschäftshäuser im Umfeld internationaler Flughäfen. Von der Entwicklung über die Vermietung bis zur Bewirtschaftung von Immobilien bietet Alpine alle Dienstleistungen aus einer Hand an.Kontaktieren Sie uns und überzeugen Sie sich von unserem Angebot.*************************Située à un emplacement de premier choix avec un fort passage, sur la Rue Centrale, directement à côté du Palais des Congrès de Bienne, cette surface commerciale polyvalente est proposée à la location. La surface de 98 m² est remise à l'état brut. Grâce à cet état brut, l'aménagement et le design peuvent être adaptés de manière optimale pour un aménagement individuel selon vos besoins et votre concept commercial. Une toilette est déjà entièrement aménagée. Le local offre une flexibilité maximale pour différentes utilisations.Saisissez cette opportunité unique de concrétiser votre idée commerciale dans un emplacement central à Bienne et devenez partie intégrante d'une symbiose de voisinage créatrice de valeur.Les points forts en un coup d'oeil:-Surface commerciale de 98 m² au rez-de-chaussée -Aménagement individuel selon vos souhaits possible -Excellente visibilité et forte fréquentation -Utilisations polyvalentes (retail, showroom, services) L'immeuble se situe à l'un des emplacements les plus fréquentés de Bienne, directement à côté du Palais des Congrès. L'accessibilité en transports publics et en transport individuel est très bonne et il y a de nombreux commerces et services se trouvent à proximité immédiate.Vos nouveaux voisins:Aldi Suisse, Adrianos Kaffeeladen, Fressnapf, Intercoiffure Création Kaiser, Ironbodyfit, NA Pilates et bien d'autres.Les utilisations pour la restauration, de fitness ainsi que les salons de coiffure / barber shop de sont pas autorisées.

  • Parking space
  • Elevator
  • Garage
  • +1
Travel time
-
  • Modern building with glass facade, multiple windows, black exterior, glass door, trash bin, parked car
  • Modern building with glass windows, black exterior, located on a street with parked cars
  • empty room, tiled floor, white ceiling, boxes, ladder, stairs
  • large open space, tiled floor, white walls, ceiling with recessed lighting, large windows, staircase, storage boxes
  • empty room, tiled floor, white ceiling, large windows, brown wall panels
  • Empty room with tiled floor, glass door, white walls, ceiling with recessed lighting, storage boxes, and a handrail.
  • empty room, white ceiling, brown walls, boxes, ladder, man in the background
  • empty room, tiled floor, white walls, gray stairs, metal handrail, surveillance cameras, a man standing in front of a refrigerator
  • Empty room with tiled floor, white walls, ceiling with recessed lighting, a man walking up the stairs, a ladder, boxes, and a refrigerator.
  • empty room, tiled floor, white walls, gray door, brown wall panels, metal handrail, metal stand
  • empty room, white walls, large windows, tiled floor, stack of boxes, radiators, surveillance cameras
  • Empty room with white door, tiled floor, two refrigerators, mounted TV, and striped wall
  • A bathroom with a tiled wall and a mirror above a sink, two sinks with faucets, and a soap dispenser on the counter.
  • white walls, tiled floor, white toilet, cleaning products
  • Bathroom with white sink, mirror, and tiled walls
  • Corridor with tables, a wooden sign, storage boxes, and fluorescent ceiling lights.
  • white walls, gray tile floor, a door, pipes and electrical outlets mounted on the wall
  • Layout of offices, medical cabinet, waiting areas, and meeting room
1 / 18
Modern building with glass windows, black exterior, located on a street with parked cars
empty room, tiled floor, white ceiling, boxes, ladder, stairs
large open space, tiled floor, white walls, ceiling with recessed lighting, large windows, staircase, storage boxes
1 roomCHF 7,700.–
Premium
Rue Pellegrino-Rossi 16, 1201 Genève

Modern commercial space of 220m² in the heart of Geneva

Discover this exceptional commercial space of 220m² located in a modern 2019 building on the elevated ground floor of Rue Pellegrino-Rossi 16, in the prestigious Geneva district 1201. This versatile space, certified Minergie and recently renovated in 2025, offers endless possibilities for your business. Ideal for offices, medical practices, pharmacies, bakeries, dental practices, beauty salons, grocery stores, franchising, Cop Migrolino, etc. Optional: storage, basement 60 m², height 4.50 m, possibility to separate into two units.Exceptional features: • Large open space: 220m² with an impressive ceiling height of 3.6m, tiled floor and modern, built-in LED lighting • Glazed facade: Large windows offering excellent visibility and natural light • Full accessibility: Access for people with disabilities, elevator and elevated ground floor • Complete equipment: Electricity, water, wastewater disposal, cable television • Additional spaces: Modern sanitary facilities with double sinks, storage areas and functional corridors • Parking and garage: Available parking space Privileged location: Located in a quiet environment, this space benefits from an exceptional location in close proximity to Gare Cornavin (5 minutes on foot), with easy access to public transportation via the Monthoux stop (2 minutes). Daily amenities are within reach: Asian food at Thu Hang, Sun Store pharmacy, and the Zurich School, all accessible within 2 minutes on foot. The Pâquis ferry terminal is only 6 minutes away.This modern commercial space in a building with contemporary architecture and black, glazed facade represents a unique opportunity to establish your business in one of the most dynamic districts of Geneva. Available immediately, it is perfectly suited for retail, galleries or activities requiring a large, modular space.

Travel time
-
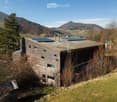
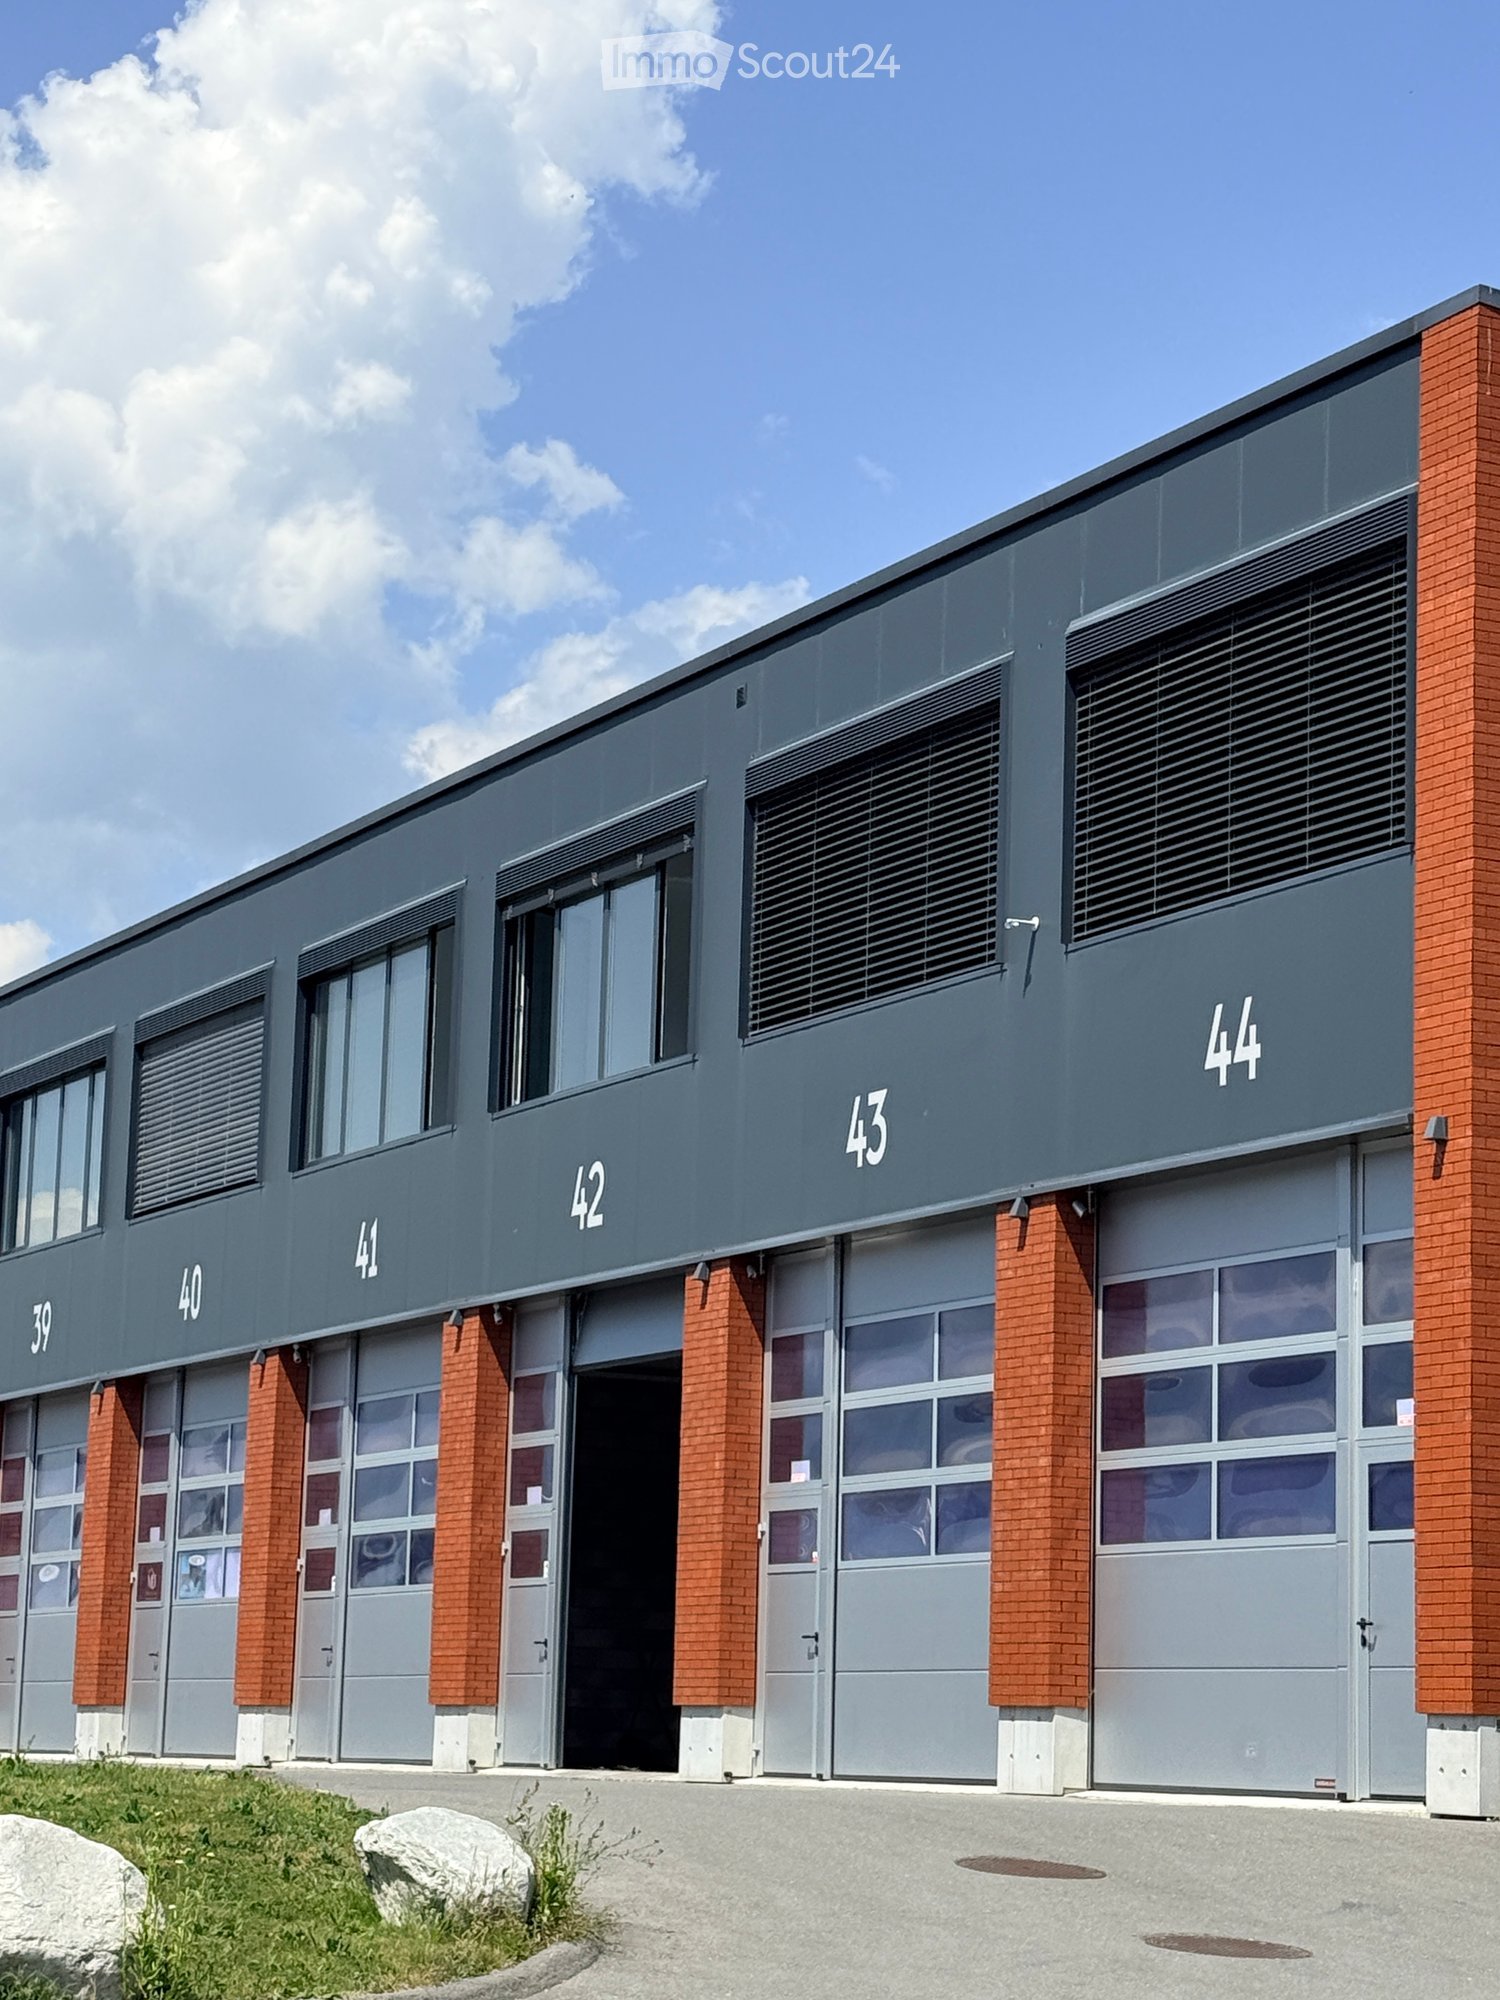
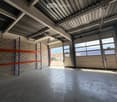
  • Modern industrial-style building with multiple garage doors, numbered units (39-44), and brick accents.
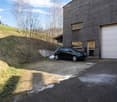
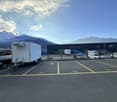
  • Empty parking lot with yellow lines, mountains in the background, a white trailer with a boat, and a building with a ladder.
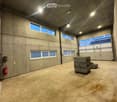
  • Empty garage with concrete floor, metal shelving units, large garage doors, and natural light from windows.
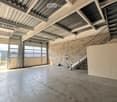
  • Empty warehouse space with concrete floor, metal staircase, large garage doors, and minimal equipment.
  • Empty warehouse space with concrete floor, exposed metal ceiling, brick walls, and a staircase leading to an upper level. Scaffolding and ladders are present.
  • Modern hallway with a metal staircase, white walls, and a small bathroom visible at the end.
  • Modern bathroom with a toilet, sink, mirror, and glass-enclosed shower. Features a white vanity cabinet, a dark accent wall, and a hexagonal floor drain.
  • Empty concrete corridor with metal staircase, scaffolding, and a partially open door leading outside.
  • Empty hallway with grey carpeted floor, white walls, and a metal staircase railing leading upwards.
  • Minimalist room with concrete floor, white walls, a sink, and a wooden bench. Large windows provide natural light and a view of the outside.
  • Empty room with bare walls, concrete floor, large windows, and a staircase leading to another level.
  • Empty room with white walls, concrete floor, and large windows offering a view of mountains.
1 / 12
Empty parking lot with yellow lines, mountains in the background, a white trailer with a boat, and a building with a ladder.
Empty garage with concrete floor, metal shelving units, large garage doors, and natural light from windows.
Empty warehouse space with concrete floor, metal staircase, large garage doors, and minimal equipment.
209m²CHF 2,725.–
Premium
Route des Courtraits 12, 1880 Bex

Double Streetbox 209 m² (2 levels) – 2 gates 4×4 m – office ~35 m² – 4 parking spaces – Bex

Discover this exceptional commercial space of 209 m² located in a new building from 2021 in Bex. This versatile and bright space combines retail and storage, offering a complete solution for your professional activity. Ideal for logistics, storage or workshop - for SMEs, independents and private individuals - with easy access and functional configuration.The Streetbox consists of: • Double box No. 41 and 42 • 2 sectional doors 4 x 4 m • 4 outdoor parking spaces: No. 81, 82, 83 and 84 • Barrier-free access and access via a staircase to the 1st floor • Large room on the ground floor of 106.20 m², including local/shower room fully equipped with shower, sink and toilet • Large room on the 1st floor of 102.80 m², including glazed office with unobstructed view (electric heating) ~ 35 m² • (Electricity and telephone connection) and kitchen corner (water, electricity and telephone connection) Technical information:Depth: 12 mHeight under ceiling: 4.30 mFloor load ground floor: 1000 kg/m²Floor load 1st floor: 300 kg/m²Ampere: 16A, 30 mA three-phaseIncluding equipment: • Electric heating • Pallet racks • Two-component floor coating • Lighting (LED panel/waterproof neon) Strategic location:Located in a quiet environment, this space benefits from excellent accessibility with a bus stop just 4 minutes' walk away, Bex train station accessible in 9 minutes on foot and the highway entrance in 2 minutes.

Travel time
-
  • Open space with countertops, sinks, and glass partitions; modern fixtures and equipment.
  • modern office space with glass walls, white cabinets, desks, chairs, plants, and people working
  • Modern office building with glass windows, brown facade, parking area in front
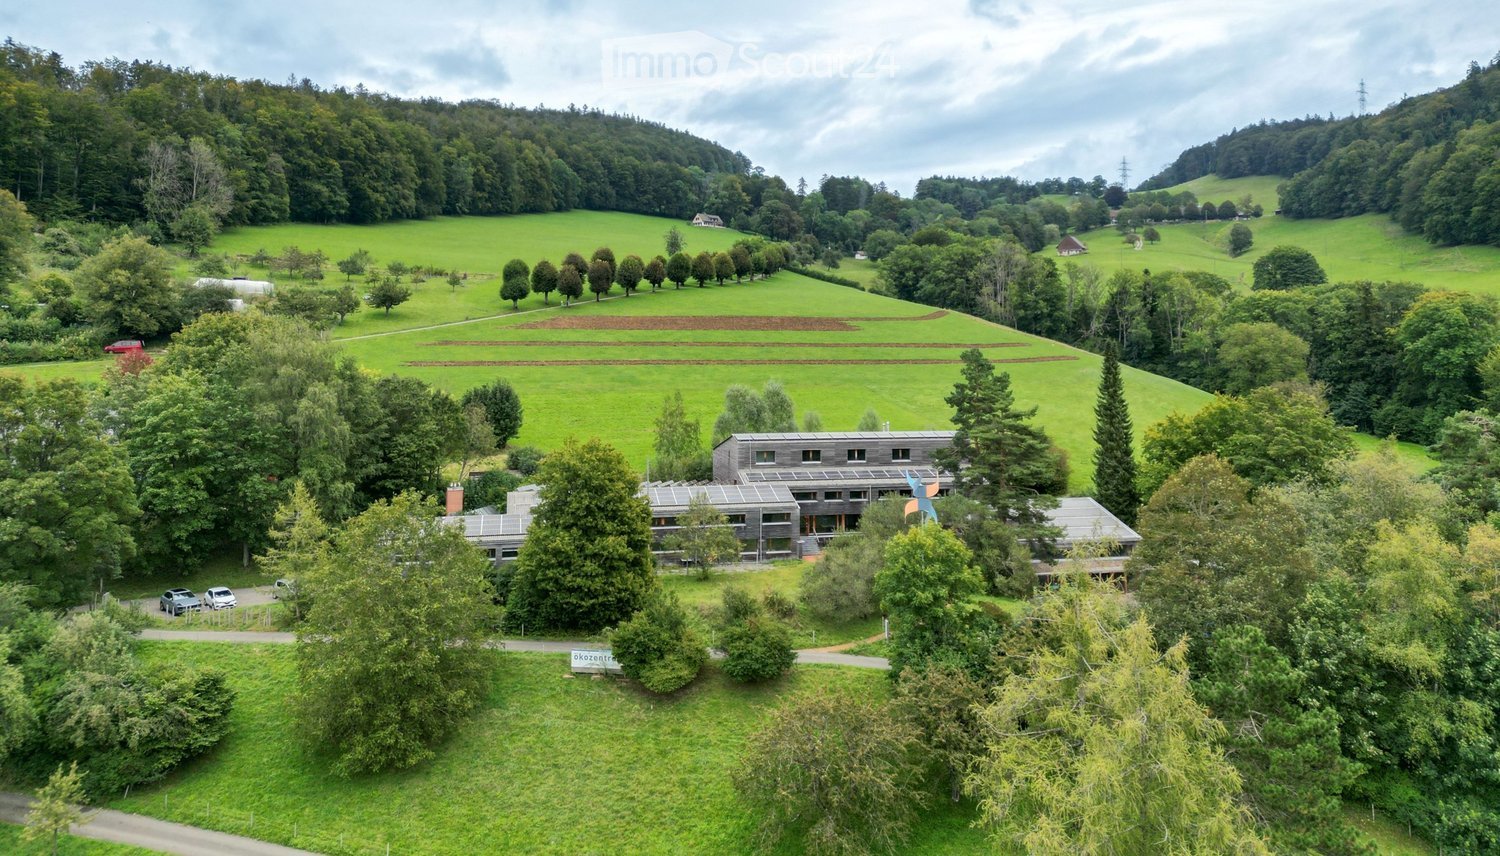
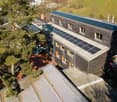
  • Modern office building with solar panels on the roof, surrounded by greenery and a parking lot.
  • modern office building, multiple floors, glass windows, parking area, greenery
  • A contemporary indoor space with white furniture, wooden tables, large windows, a spiral staircase, a green wall, modern lighting, and a minimalistic aesthetic.
  • Open office plan, glass partitions, several workstations, computers, and office chairs, white ceiling, wooden flooring, natural light from large windows
  • Open space with a platform, wooden furniture, glass windows, monitor, trash bin, desk, armchairs, coffee table, plants, ceiling light
  • wooden table, chairs, white walls, carpets, two sofas, two monitors with messages
  • Open living area with large windows, wooden floor, dark green walls, modern furnishings, a green sofa, a round coffee table, armchairs, a floor lamp, decorative wall hangings, a large TV, two golden pineapple statues, and decorative pillows on the sofa.
  • a room with white walls, carpet, two white couches, grey bar stools, a table, a plant, and ceiling lamps
  • Spacious open lobby, tiled flooring, large windows, wooden reception desk, modern furnishings, staircase, pendant lights
  • open plan with glass doors, wooden ceiling, hanging track lights, couches, tables, TV, brick walls, wooden floor
1 / 15
modern office space with glass walls, white cabinets, desks, chairs, plants, and people working
Modern office building with glass windows, brown facade, parking area in front
Modern office building with solar panels on the roof, surrounded by greenery and a parking lot.
  • Parking space
  • Elevator
  • Garage
  • +1
4,999m²Price on request
Premium
Hardstrasse 1, 4133 Pratteln

Modern workspaces for Life Science and Research

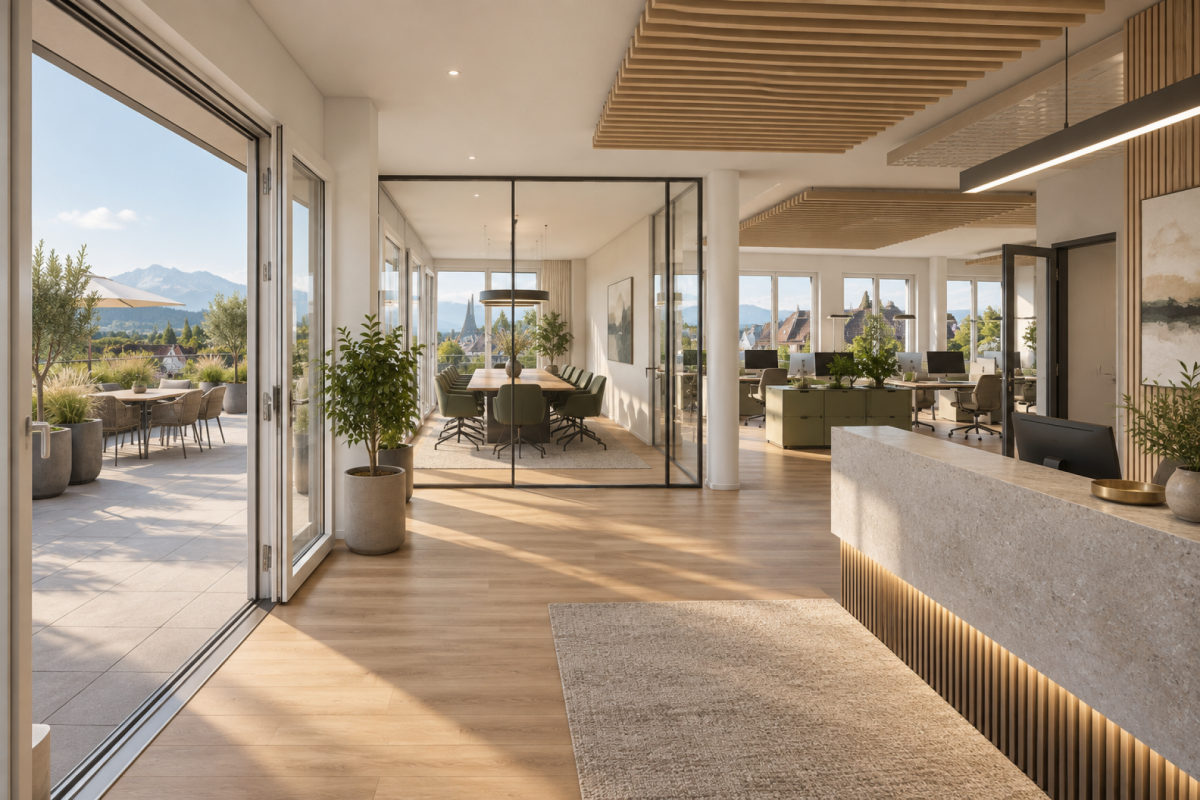
The economic campus is growing – with H², a new address for research and innovation is being created. Directly connected to the renowned House of Economics, the location offers modern infrastructure, high flexibility, and a strong network in the heart of Northwestern Switzerland.Whether laboratory, diagnostics, or research facility - in H² you will find the right conditions: high room heights, load-bearing floors, and expandable areas up to 5,000 m². Expansion variants from high-end shell construction to high-quality full construction are possible – precisely tailored to your requirements.Your advantages at a glance • Flexible and technically prepared spaces (options for laboratory air technology, special media, and BSL-II uses) – individual expansion variants according to tenant wishes • Attractive room heights of around 4 meters • High floor load of up to 1,000 kg/m² • Efficient delivery via the eastern part of the building as well as two freight elevators with a load capacity of 2.5 tons • Bright and modern office spaces available on the upper floors • Professional pay-per-use services: reception services, cleaning, fitness studio, extensive gastronomic offer with the Boost restaurant and the Orangerie, bookable event and meeting rooms, etc. • Inspiring business environment with synergy potential with networking opportunities, exciting network events, further training offers, as well as direct access to the House of Economics – one of the leading congress locations in Switzerland, operated by the Chamber of Commerce Basel-Landschaft • House-internal parking garage and numerous visitor parking spaces • First-class location: Pratteln train station can be reached in 2 minutes on foot, various public transport connections within walking distance, direct motorway access, only 15 minutes to Basel SBB train station Become part of the economic campus now and contact us for a consultation. We offer tailored solutions for various requirements. We look forward to your contact.Note: The images shown are visualizations of the new H² building and example photos from the neighboring House of Economics as inspiration for possible expansion variants and representation of its services for co-use.

  • Parking space
  • Elevator
  • Garage
  • +1
Travel time
-
1 / 12
463m²CHF 4,950.–
Premium
Rue de la Paix 1a/b, 1196 Gland

New commercial spaces for rent - 50% rent for 1 year!

Your next business success is in Gland! 50% of the rent is offered for the first year of the lease! Participation of the owner in the renovation workLocated at Chemin de la Paix 1A/B in the heart of a dynamic and growing neighborhood, these 3 large raw spaces of over 150 m2 (1st, 2nd and 3rd floors) are waiting for your concept.Just 5 minutes from the highway, in a modern and accessible environment, these bright surfaces offer an ideal setting for:Offices and coworkingTherapeutic cabinets, massages, osteopathy, coachingOr any other professional concept that needs space and visibility!Finishes at the discretion of the tenant - participation of the owner in the renovation workDiscover the video of the premises here: https://youtu.be/SayrUat2ZjQMonthly rent: from CHF 3'150.- + charges / 50% of the rent is offered for the first year of the lease! Available surfaces1st floor - 146 m2 / 3'150.- + charges / 50% of the rent is offered for the first year of the lease! 2nd floor - 463 m2 (divisible) / 9'900.- + charges / 50% of the rent is offered for the first year of the lease! 3rd floor - 225 m2 / 4'820.- + charges / 50% of the rent is offered for the first year of the lease! Interested? Contact our team for a visit or more information.Note: The presented renovation visualizations are projections intended to illustrate the potential of the surfaces. The premises are currently delivered raw and can be renovated according to the needs of the future tenant. Photos are non-contractual.

Travel time
-
1 / 12
146m²CHF 1,575.–
Premium
Rue de la Paix 1a/b, 1196 Gland

New commercial spaces for rent - 50% rent for 1 year!

Your next commercial success is in Gland! 50% of the rent is offered for the first year of the lease! Owner's participation in the renovation workLocated at Chemin de la Paix 1A/B in the heart of a dynamic and growing neighborhood, these 3 large raw spaces of over 150 m2 (1st, 2nd, and 3rd floors) are waiting for your concept.Just 5 minutes from the highway, in a modern and accessible environment, these bright spaces offer an ideal setting for:Offices and coworkingTherapeutic offices, massages, osteopathy, coachingOr any other professional concept that needs space and visibility!Finishes to the tenant's liking - owner's participation in the renovation workDiscover the video of the spaces here: https://youtu.be/SayrUat2ZjQMonthly rent: from CHF 3'150.- + charges / 50% of the rent is offered for the first year of the lease!Available surfaces1st floor - 146 m2 / 3'150.- + charges / 50% of the rent is offered for the first year of the lease!2nd floor - 463 m2 (divisible) / 9'900.- + charges / 50% of the rent is offered for the first year of the lease!3rd floor - 225 m2 / 4'820.- + charges / 50% of the rent is offered for the first year of the lease! Interested? Contact our team for a visit or more information.Note: The presented renovation visuals are projects intended to illustrate the potential of the spaces. The spaces are currently delivered raw and can be renovated according to the needs of the future tenant. Non-contractual photos.

Travel time
-
  • Bright, minimalist room with large windows, white walls, and a sofa. Includes a small table, chair, radiator, curtain, plant, and photography equipment such as tripods, umbrellas, and cameras.
  • A modern, minimalist room with a dark blue sofa, a large mirror, a vanity with a chair, a small table, and a potted plant. A camera on a tripod is positioned near the mirror.
  • A minimalist, white-walled room with a cabinet, a small rolling cart, a stool, a chair, and several photographs displayed on the wall.
  • Empty room with large windows, white walls, and a smooth floor. No furniture or equipment present.
  • Bright studio with large windows, white walls, and a sofa with a striped pillow. Photography equipment including tripods, umbrella lights, and a camera is set up.
  • Layout of a studio or small space with labeled areas: Styling, Makeup Area, Lounge, Cyclorama, Kitchenette, and Equipment.
1 / 6
A modern, minimalist room with a dark blue sofa, a large mirror, a vanity with a chair, a small table, and a potted plant. A camera on a tripod is positioned near the mirror.
A minimalist, white-walled room with a cabinet, a small rolling cart, a stool, a chair, and several photographs displayed on the wall.
Empty room with large windows, white walls, and a smooth floor. No furniture or equipment present.
1 roomCHF 580.–
Premium
Carl-Franz-Bally-Strasse 34, 5012 Schönenwerd

Ready-to-use daylight photo studio with cyclorama

Ready-to-use daylight photo studio with professional cyclorama Located in a central and easily accessible location in Schönenwerd, a fully developed and equipped photo studio is being offered for takeover. The studio was set up with great effort as a professional daylight studio and is ideal for photographers, videographers, content creators, agencies, online shops, or other creative companies. At the center of the studio is the professionally manufactured white cyclorama. Together with the large window areas, it offers optimal conditions for portrait, fashion, beauty, product, and content productions. The windows can be darkened if needed. The studio can be taken over directly without extensive renovation work and continued to be operated. This offer is about taking over an existing rental agreement for the commercial space and acquiring the existing studio equipment and furnishings. Neither the property itself nor an existing company is being sold. Equipment and equipment The takeover price includes, in particular: • Professionally manufactured white cyclorama • Very high ceilings • Large windows with darkening options • Hair and makeup area with illuminated mirror • Dressing and styling area • Clothing rack with clothes hangers • Steamer • Large full-body mirror • Sofa and seating • Mobile table for laptop, meetings, or product photography • Small kitchen and coffee corner • Refrigerator and coffee machine • Shelves and storage options • Lockable closet • Background system or storage for paper backgrounds • Bluetooth sound system • Private WC area • Goods lift in the building • Parking options directly in front of the building Photo, flash, and continuous light equipment as well as paper backgrounds are not automatically part of the takeover price. A separate takeover of individual equipment items can be discussed if interested. Rental and takeover conditions: Monthly rent: CHF 580 including ancillary costs, electricity, and heating. One-time takeover price for the existing cyclorama, the entire studio equipment, and the listed furnishings. The takeover price for the existing studio equipment including cyclorama and furnishings will be communicated upon request. Neither the property nor an existing company is being sold. A successor tenant who takes over the commercial space and acquires the existing studio equipment including furnishings is being sought. The takeover has already been agreed upon with the landlord. The definitive rental agreement will be concluded in consultation with the landlord or administration. Location The studio is located in the Nabholz industrial area at Carl-Franz-Bally-Strasse 34 in 5012 Schönenwerd. The location is easily accessible by car and public transportation. Schönenwerd train station is within walking distance. Parking options are available directly in front of the building for customers and visitors. Thanks to its location between Aarau and Olten, the studio is also ideal for customers and creatives from the cantons of Solothurn, Aargau, Basel, and Zurich. Ideal for • Photography and video productions • Portrait, fashion, and beauty shootings • Product and advertising photography • Social media and content productions • Workshops and content days • Agencies and creative companies • Showroom or studio use Viewings are possible by appointment. Further information and a detailed list of the included equipment will be provided upon serious interest.

Travel time
-

Suggested properties for you based on search results

Other interesting objects