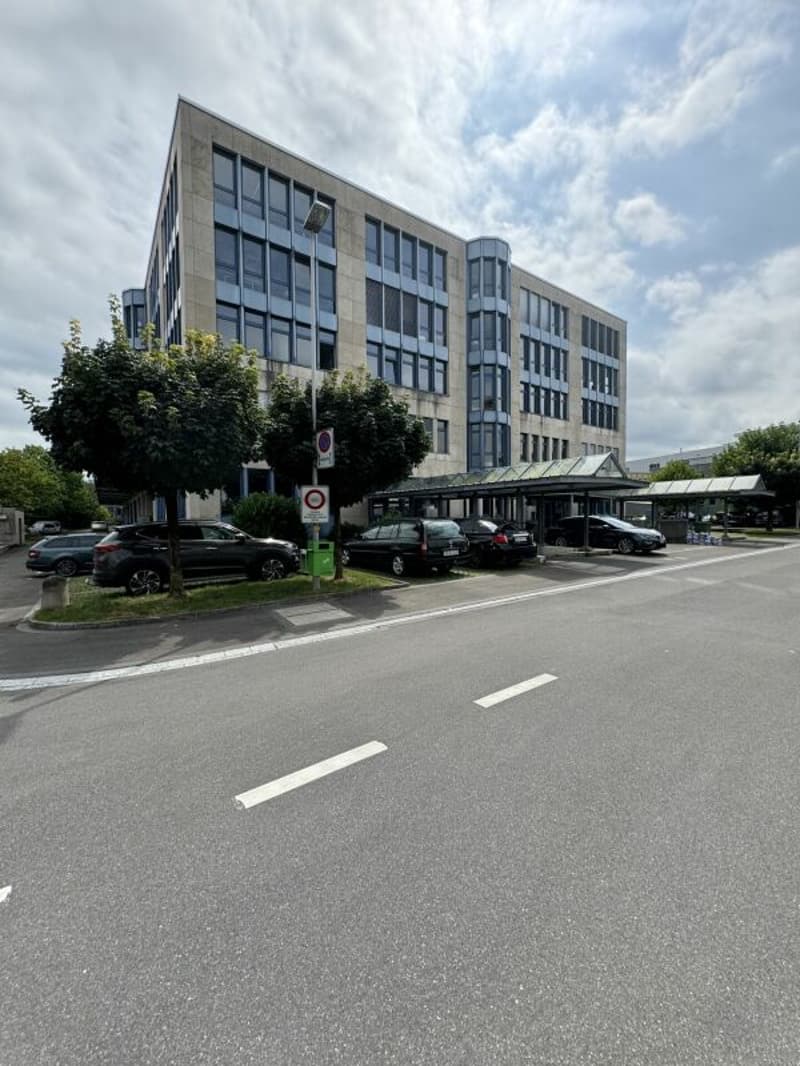
"242 m² Showroom & Office with Warehouse and Loading Ramp - available immediately"
Address
Grundstrasse 12, 6343 RotkreuzTravel time
- 7 min.Station: Rotkreuz
Surrounding information
Pharmacy
8 min.sanofi-aventis (schweiz) AGSupermarket
6 min.DennerSchool
9 min.Swiss Internation SchoolPublic Transport
3 min.Ried
Times refer to the route on foot.
Price
- Rent:
- On request
Main information
- Availability:
- Immediately
- Type:
- Office
- Floor:
- GF
- Number of floors:
- 5
- Floor space:
- 242 m2
Characteristics
Wheelchair access
E-charging station
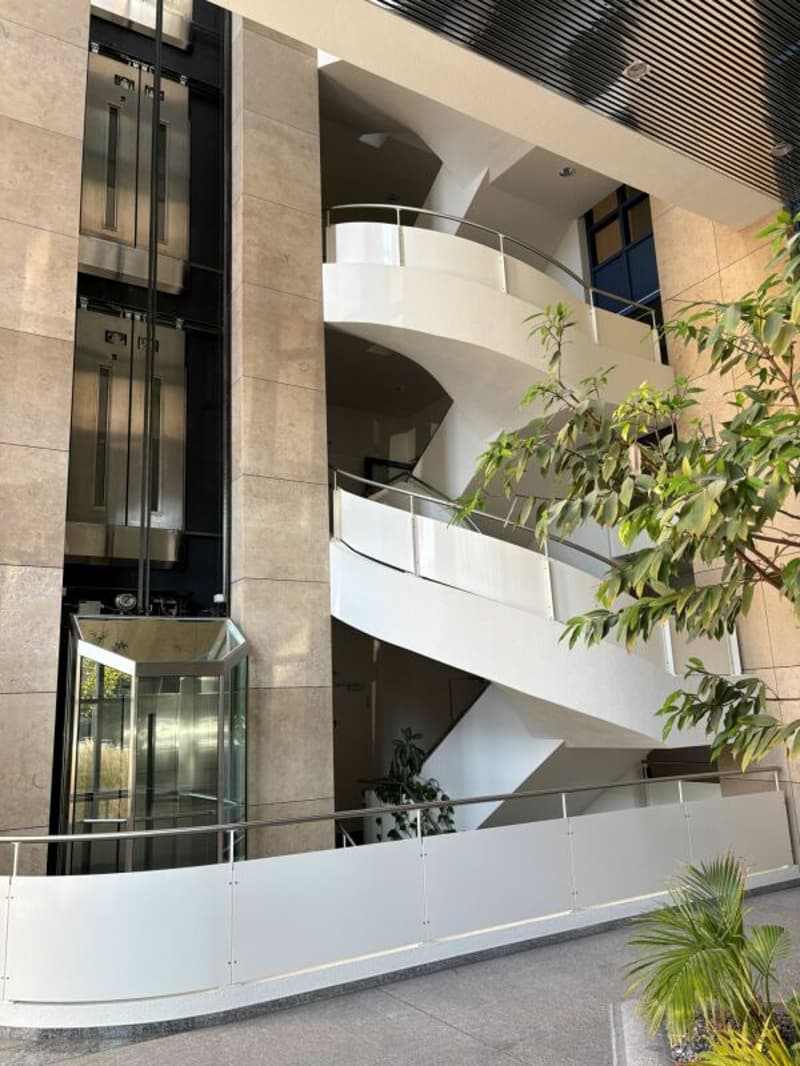
Elevator
Documents (3)
Description
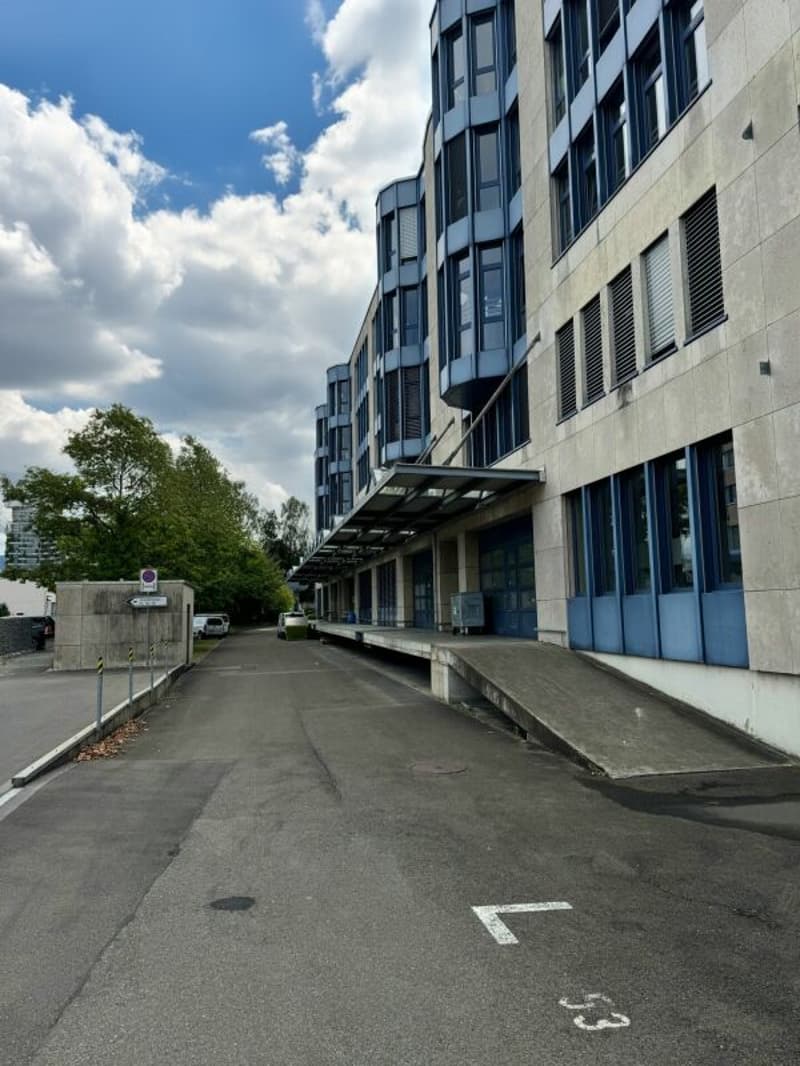
The Grundstrasse 12 is located in the business center of Rotkreuz: The Rotkreuz highway exit (A4/A14) can be reached in one minute, the train station in about 7 minutes on foot, and the bus stop in one minute. You can reach Zug and Lucerne by train in about a quarter of an hour, and Zurich in about 40 minutes.
So, your customers and employees can easily get there, whether by car or by public transportation. The neighborhood is home to well-known companies and the Suurstoffi university campus. Additionally, there are the advantages of the tax-friendly canton of Zug.
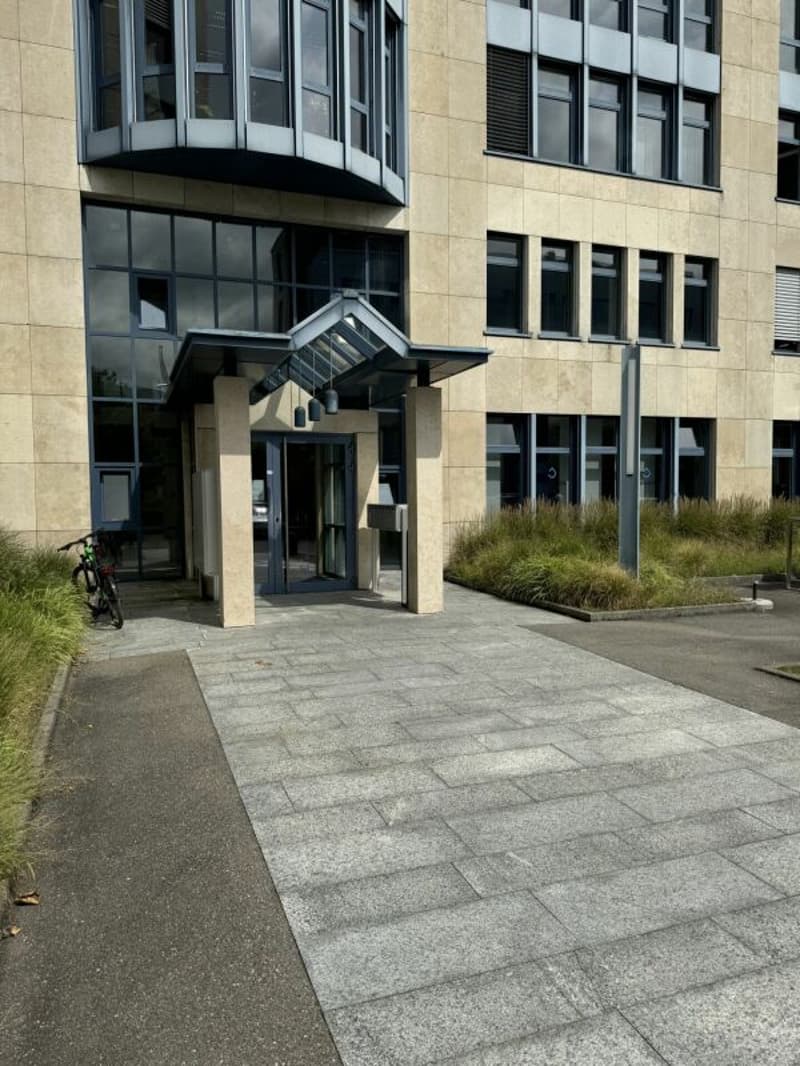
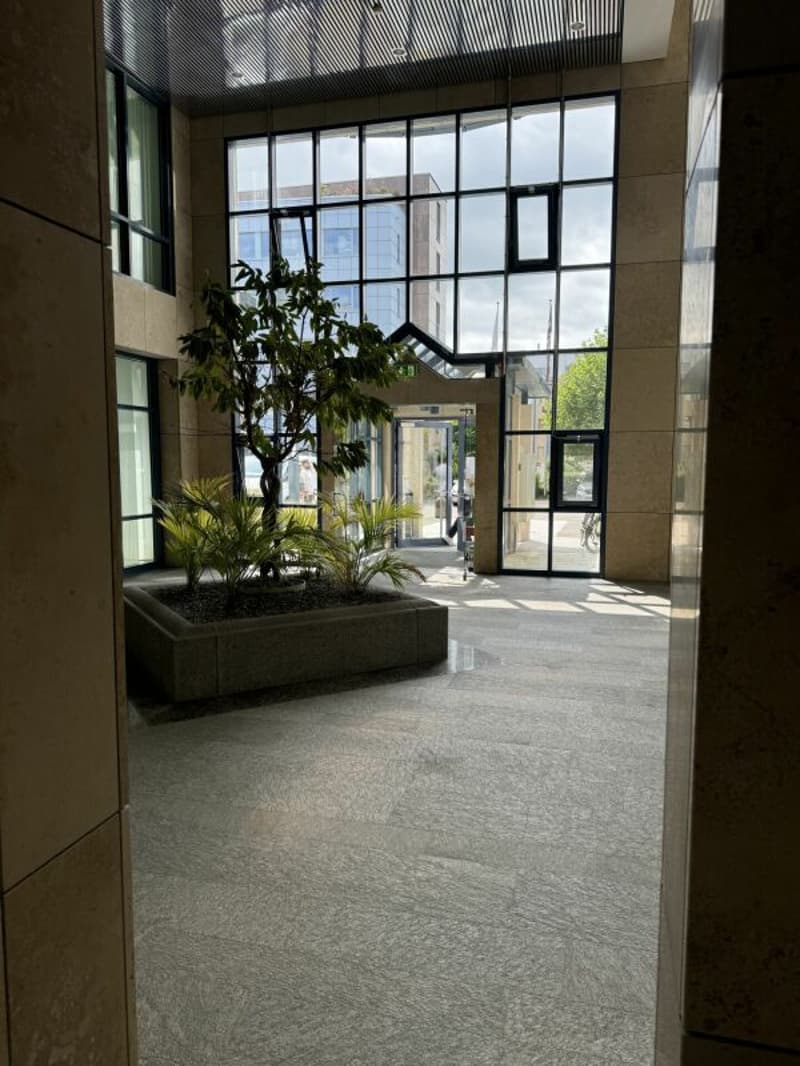
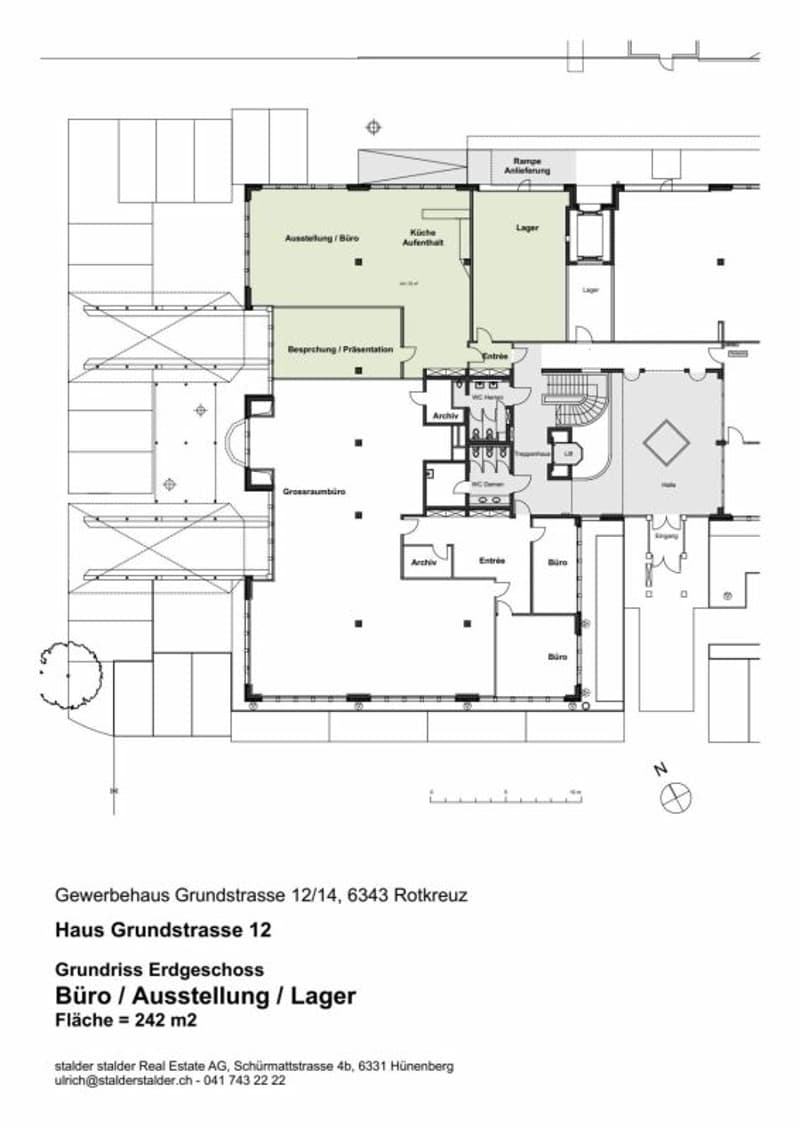
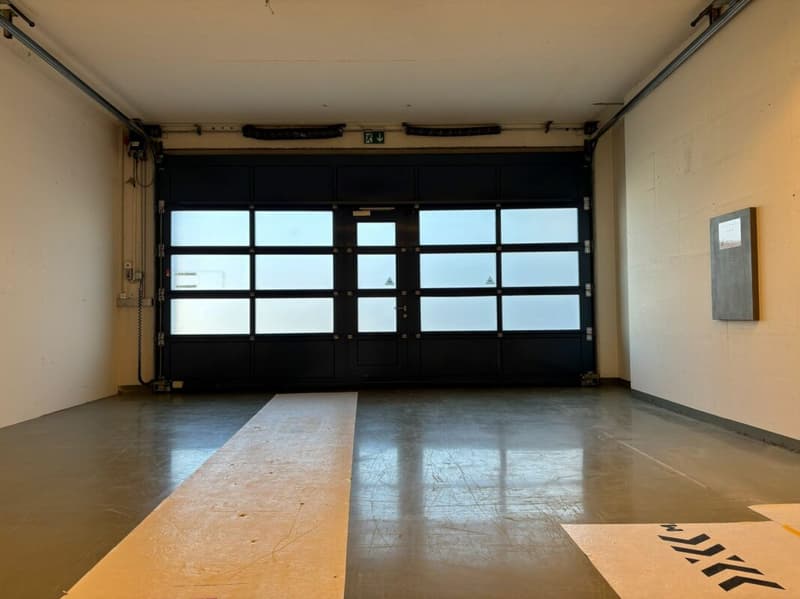
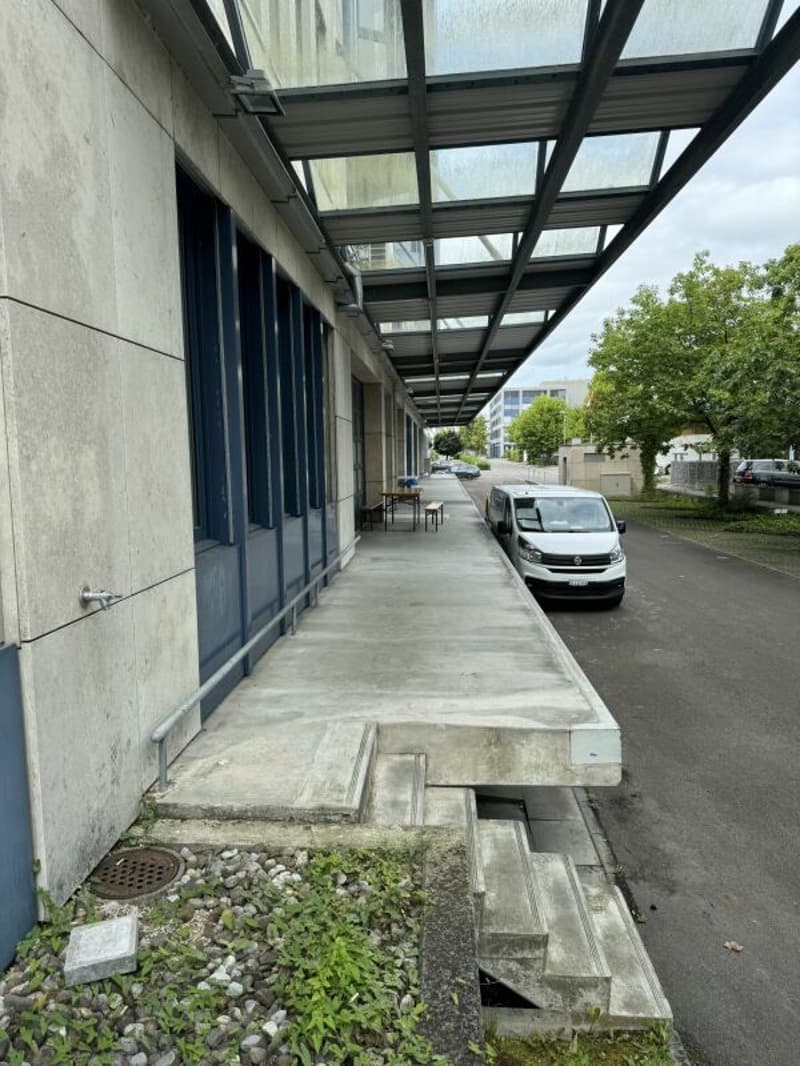
Receive customers, deliver goods - everything in one placeCompact and well-thought-out: Your customers enter the showroom through their own entrance, and the goods arrive directly in the warehouse via the loading ramp. Since the area is already fully developed, there are no construction costs, and you can start without delay.
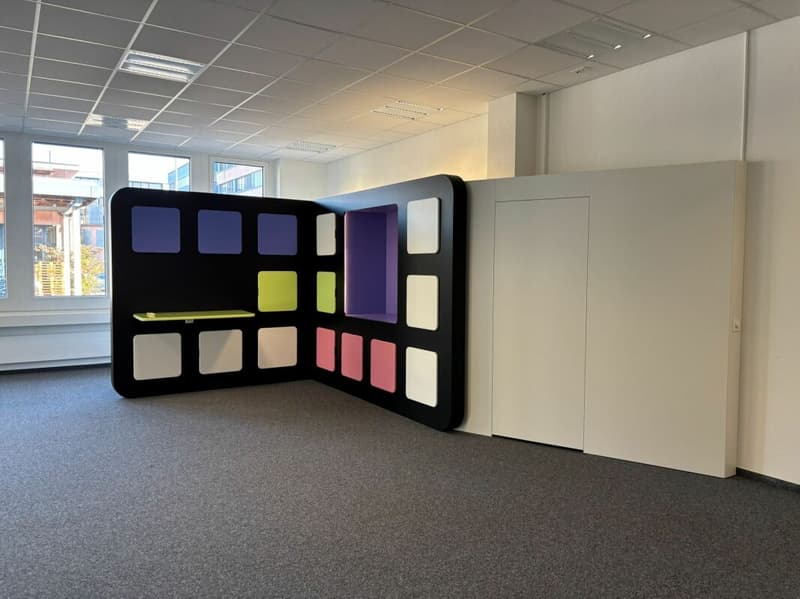
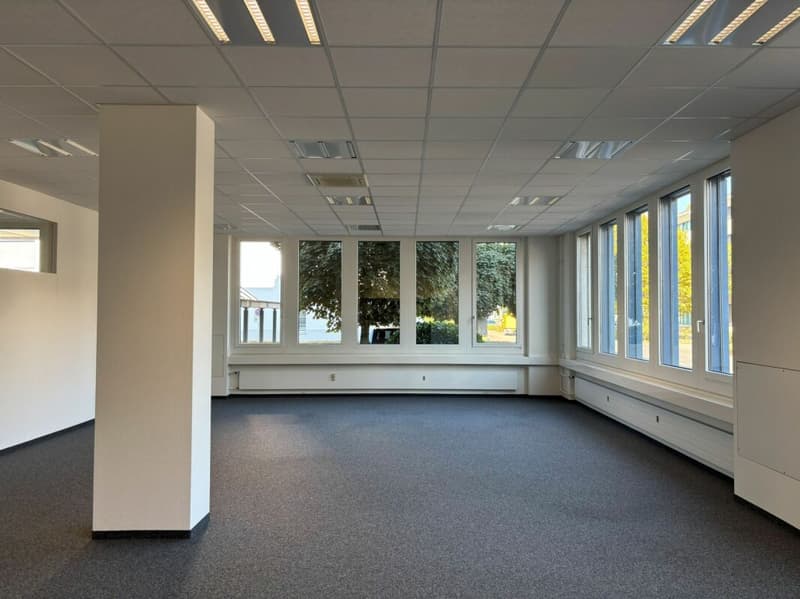
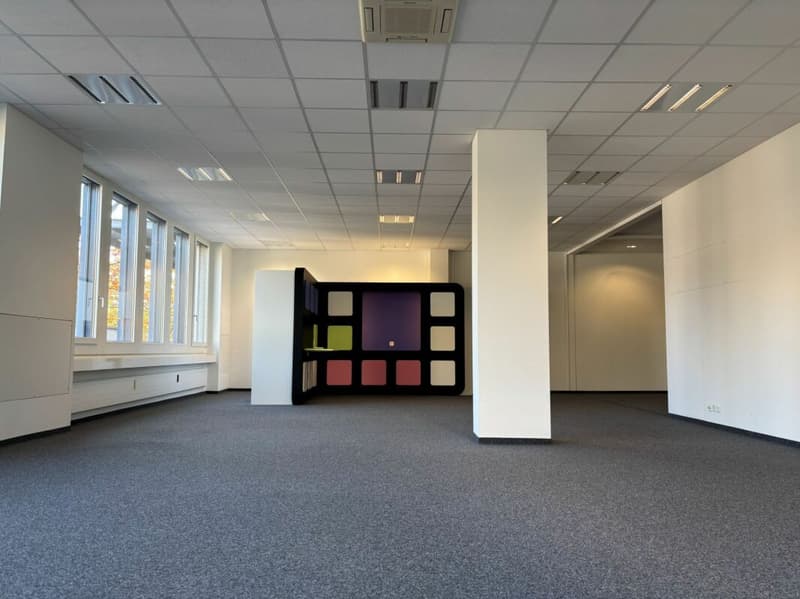
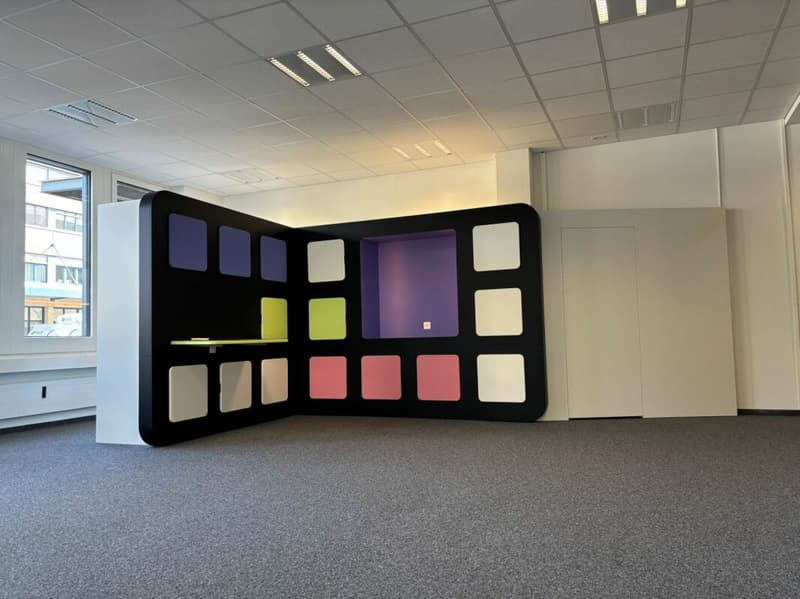
- Exhibition and presentation room
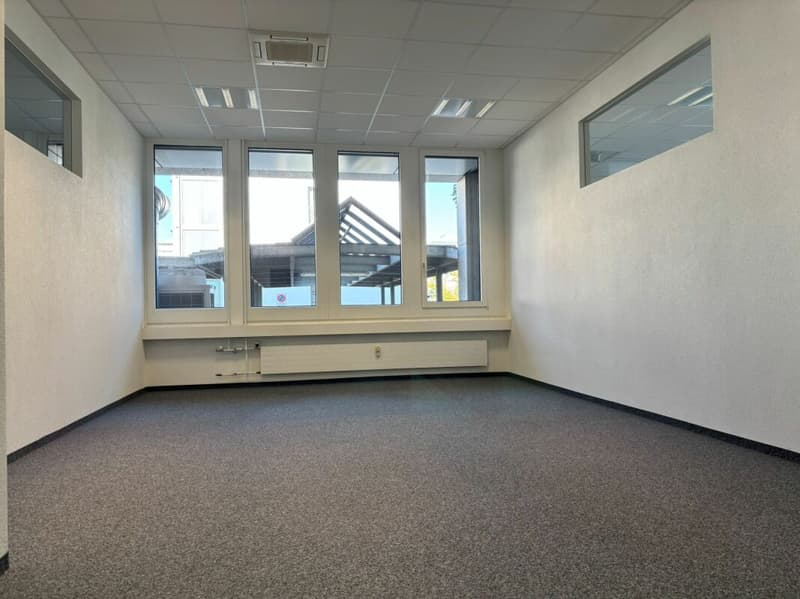
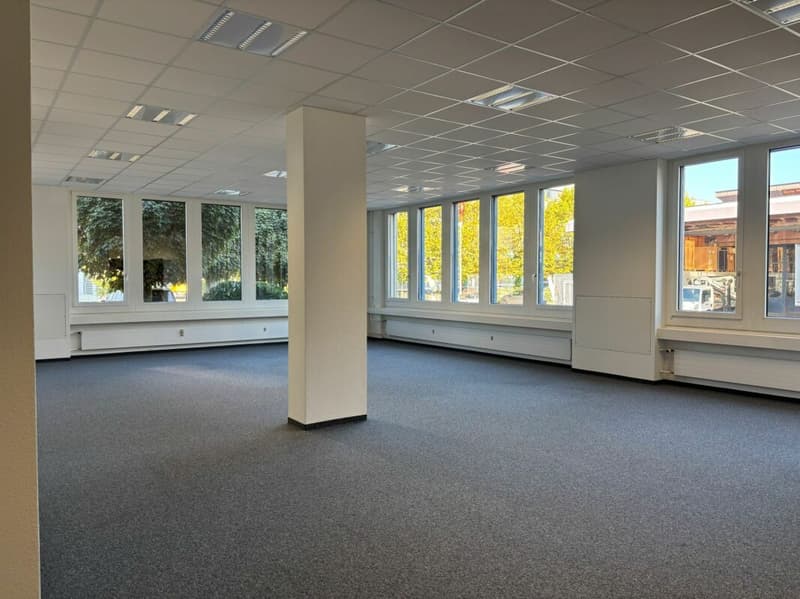
- Office workstations
- Warehouse with concrete floor and loading ramp
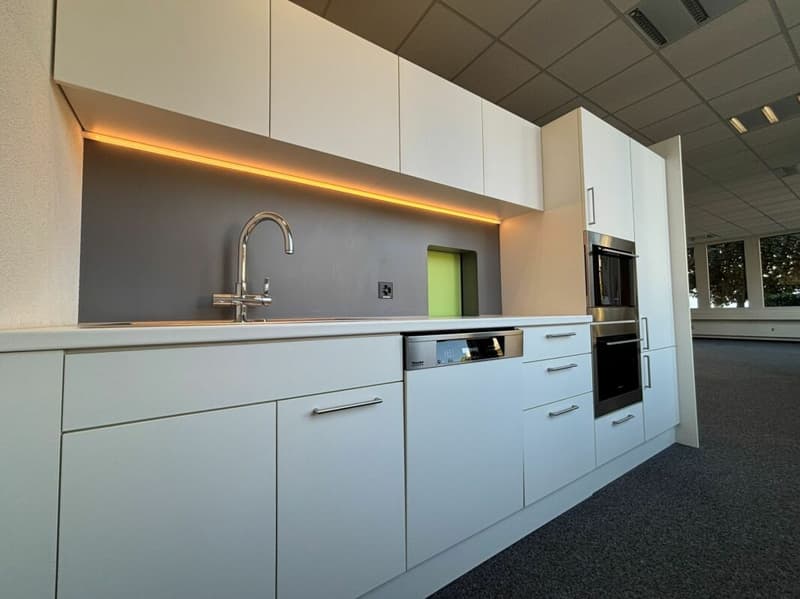
- Exceptional kitchen with break room
- Customer and staff entrance
Need more space? The area can be expanded to 600 m² with the adjacent office space.
Please note:The property is opted and is therefore subject to VAT. VAT is charged on all costs. The stated costs (rent) are excluding VAT.
Your customized space - planned, financed, and implemented from a single sourceThe existing layout doesn't quite fit? No problem. Our in-house team of architects and construction managers with years of experience will accompany you from the initial idea to move-in:
- We take note of your needs and advise you on site
- We create a concept and plans for your room layout
- You receive a binding, transparent offer
- We implement the construction work on time and professionally
- If desired, the owner will finance the construction or renovation in advance - so your liquidity remains available for your business
Tell us your needs - we will submit a customized offer.
Your customized space - planned, financed, and implemented from a single sourceThe existing layout doesn't quite fit? No problem. Our in-house team of architects and construction managers with years of experience will accompany you from the initial idea to move-in:
- We take note of your needs and advise you on site
- We create a concept and plans for your room layout
- You receive a binding, transparent offer
- We implement the construction work on time and professionally
- If desired, the owner will finance the construction or renovation in advance - so your liquidity remains available for your business
Tell us your needs - we will submit a customized offer.

Create an account for more options
Create your account to manage your favorites across all devices, keep track of your search alerts, and never miss an update. Everything you need for your home search, all in one place!
Advertiser

Contact
Ulrich Stalder
- Listing ID
- 4003524333
- Object ref.
- GS12-242