"First-time rental: Your new practice at Rheinfelden train station – 330 to 670 m² individually designable"
Address
Bahnhofstrasse 30, 4310 RheinfeldenTravel time
- 3 min.Station: Rheinfelden
Surrounding information
Pharmacy
4 min.Toppharm RosenauSupermarket
5 min.VOI Migros PartnerSchool
4 min.Ipso International SchoolPublic Transport
1 min.Rheinfelden Bahnhof
Times refer to the route on foot.
Price
- Rent:
- On request
Main information
- Availability:
- By agreement
- Type:
- Practice
- Floor:
- GF
- Number of floors:
- 4
- Surface living:
- 330 m2
- Floor space:
- 330 m2
- Room height:
- 4 m
- Year built:
- 2028
Characteristics
Wheelchair access
Elevator
New building
Documents (0)
Description
Your new location in the center of the health city Rheinfelden.
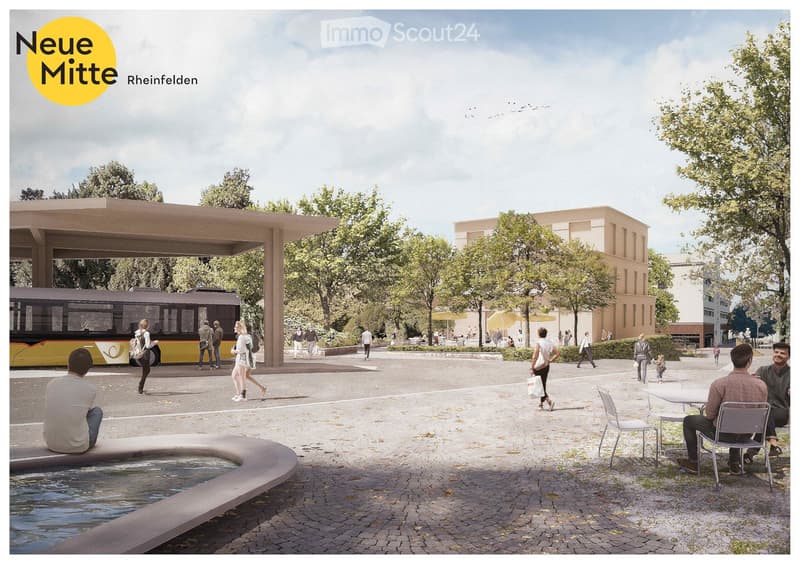
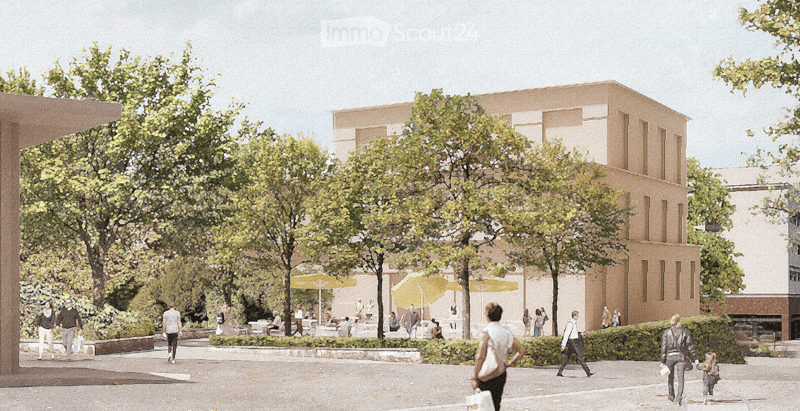
Directly at Rheinfelden train station, attractive and high-quality rental spaces for medical, therapeutic, and other health-related uses are being built in the new building in the Roniger-Park / Neue Mitte Rheinfelden.
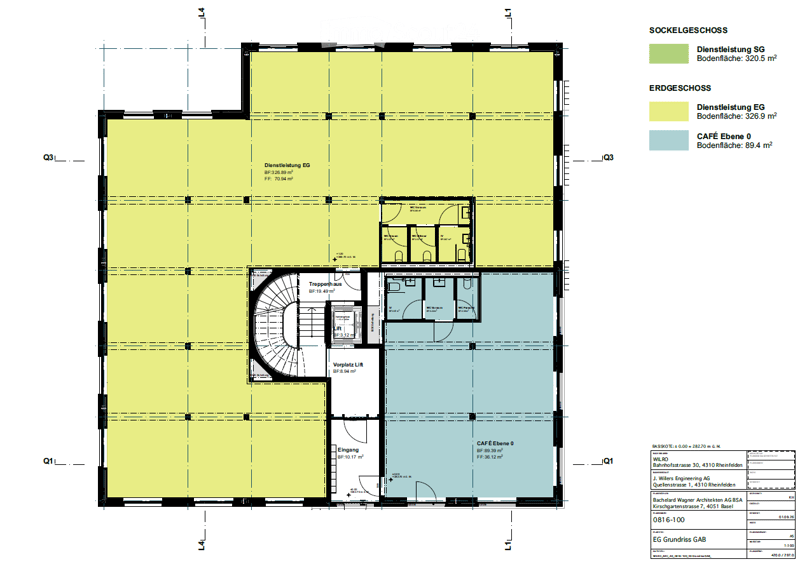
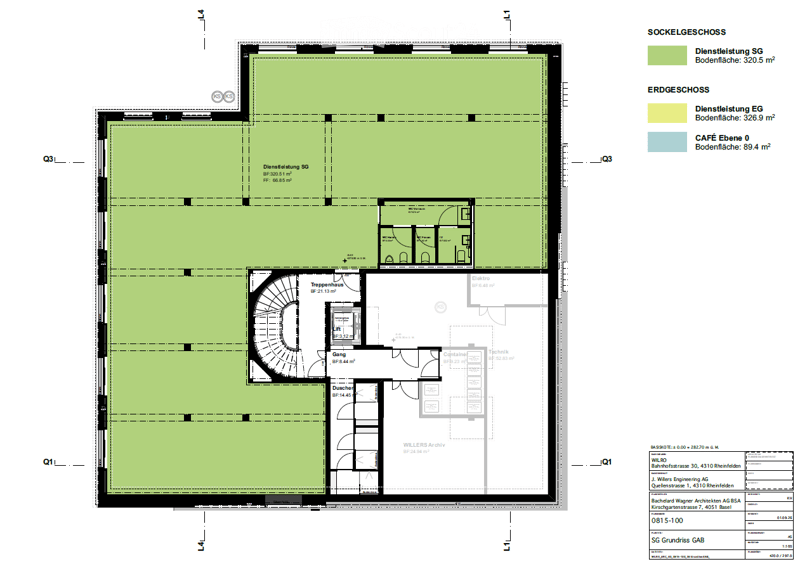
A total of 670 m² on two levels are available. The spaces can be rented individually or together and, thanks to the flexible building structure, can be largely adapted to the individual requirements of the future users. Own entrances are possible.
Ground floor – 340 m² directly at the train station square The entrance is from the train station square. The space offers a direct view of the train station, high visibility, and a maximally flexible floor plan. It is wheelchair accessible and is particularly suitable for uses with high patient and customer frequency.
Base floor – 330 m² directly at Roniger-Park The second space has direct, level access to the park. With around 4 meters of room height, high flexibility, and the possibility of more discretion, it offers ideal conditions for various medical and therapeutic concepts. This space is also wheelchair accessible.
Ideal for:
· General and specialist medical practices
· Walk-in and appointment-based practices
· Group and community practices
· Psychiatry and psychotherapy
· Physiotherapy, occupational therapy, and other therapy services
· Imaging and diagnostics
· Rehabilitation
· Pharmacies
· Other medical and health-related services
A location with exceptional accessibility
The new building is only about 50 meters from the train and bus. Basel SBB can be reached by train in 13 minutes. With the 2026 timetable, the public transport offer has been significantly expanded – including a quarter-hourly service to Basel SBB and direct connections to Zurich HB and Zurich Airport. Today, the train station has around 10,000 passengers entering and exiting daily; according to SBB's forecast, commuter flows can grow by up to 30% by 2040.
Rheinfelden is positioning itself as a Swiss health city. The "Rheinfelden medical" cooperation bundles around 2,200 jobs in the health sector. This creates an interesting medical environment with a catchment area that extends far beyond Rheinfelden.
Modern new building – individually designable
The four-story building will be constructed in sustainable wood-hybrid construction. Generous room heights, a column-free structure, and daylight from all four directions enable flexible room concepts. Planned are, among other things, mechanical ventilation, underfloor heating and cooling, external sun protection, and flexibly realizable sanitary installations. The building will be executed barrier-free according to SIA 500.
Since the project is still in the planning phase, future tenants can extensively design their practice spaces. Room division, floor coverings, sanitary, electrical, and data installations can be individually determined within the framework of the tenant fit-out.
Occupancy is planned for 2028.
Take the opportunity to align your future practice rooms with your needs from the start – at one of the most exciting health locations in the region.
We would be happy to personally inform you about the available spaces, design options, and rental conditions.

Create an account for more options
Create your account to manage your favorites across all devices, keep track of your search alerts, and never miss an update. Everything you need for your home search, all in one place!
Contact
Michel Eglin
- Listing ID
- 4003445818
- Object ref.
- xu72h.tzu21