7740 results - Commercial properties for rent: Switzerland

  • {"type": "Furnished Room", "objects": ["chair", "chair", "chair", "chair", "chair", "chair", "chair", "chair", "chair", "chair", "chair", "chair", "chair", "chair", "chair", "chair", "chair", "chair", "chair", "chair", "chair", "chair", "chair", "chair",
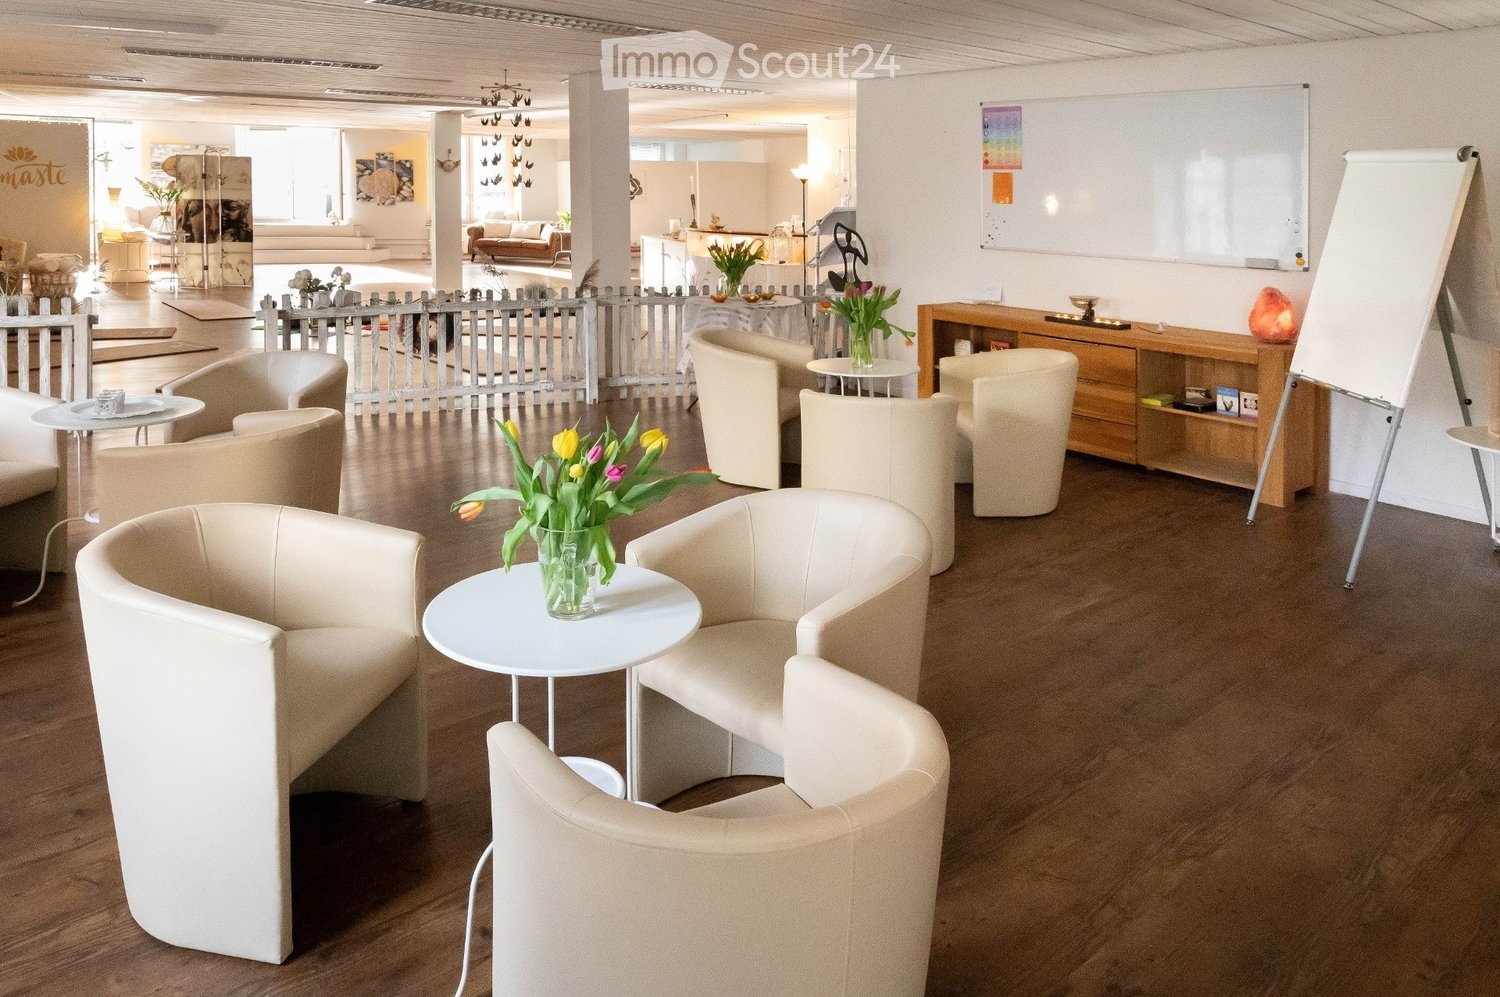
  • A furnished room with wooden parquet flooring, two chairs, a small glass table, a desk with a laptop, and a large picture on the wall.
  • A modern, well-lit room with wooden flooring, white walls, and large windows covered with white curtains. The space includes a desk with a lamp, a potted plant, and several contemporary chairs.
  • A furnished room with wooden herringbone flooring, white walls, and a fireplace. It features two chairs, a small table with a vase of flowers, a candle, and a potted plant near the door.
  • Floor plan of a medical facility showing multiple rooms including kitchen, patient rooms, practice rooms, washroom, and waiting area.
1 / 5
3.5 roomsCHF 1,927.–
Top
Barfüssergasse 2, 4500 Solothurn

Beautiful practice or office space in the heart of Solothurn

Welcome to these attractive commercial premises at Barfüssergasse 2 in the heart of Solothurn. The charming old building on the second floor offers 100 m² of versatile space - ideal as a practice or office. The rooms would be available from November 1, 2026, or by arrangement (possibly from October 1). The practice has three separate rooms that can be used optimally for consultation, therapy, or as office workspaces. Additionally, there is a fully equipped kitchen, a waiting room, a storage room, and two bathrooms. If desired, a large part of the equipment can be taken over. The infrastructure for a practice operation (e.g., electric door openers in each room) is available.The premises offer: • 3.5 rooms on 100 m² of usable space on the 2nd floor (no elevator) • Modern interior design with wooden parquet floor, white walls, and large windows with light curtains • Bright, well-lit rooms with contemporary equipment, desks, and meeting facilities • Old building charm combined with a modern ambiance Location and accessibility:The property benefits from an excellent location in the Solothurn old town. The surroundings are sunny and lively during the day. At night, there is pleasant quiet. • Bus stop Amthausplatz: only 2 minutes on foot • Stop Solothurn West: 4 minutes on foot • Solothurn train station: 14 minutes on foot These representative commercial premises in a central location offer the perfect basis for your practice or office. Take the chance to establish yourself at one of the most popular addresses in Solothurn.

Travel time
-
1 / 6
  • Parking space
12 roomsCHF 7,650.–
Top
8700 Küsnacht ZH

Restaurant with Terrace and Two Apartments

Traditional Italian restaurant in Küsnacht with two apartments, ideal for living and working under one roof or for renting to staff. The professional kitchen is designed for demanding Italian cuisine and is immediately ready for operation. Selected wine list from Italy and Switzerland. Attractive rent for the entire house with 9 parking spaces. Perfect opportunity for restaurateurs who want to continue a high-end Italian concept and expand it with their own ideas. The takeover sum of CHF 240,000 includes the complete equipment, all kitchen appliances, and the existing merchandise and wine warehouse. The landlord wishes for an Italian concept.This BETERHOMES offer is characterized by the following advantages:- Italian traditional restaurant in Küsnacht- fully equipped with professional kitchen appliances- 2 apartments (two 3-room apartments)- cooling and secondary rooms- 9 parking spaces in front of the house- selected wine list- premium suppliers for meat and vegetables- and, and, and ...Interested? Contact us for a non-binding viewing!Not found what you're looking for? Over 1,900 more offers at: www.betterhomes.ch - the real estate fair mediatorWant to market your own property?Take advantage of our know-how: https://www.betterhomes.ch/de/profitierenDo you want to have a property valued?Find out its value now through our free valuation, immediately and without obligation!https://www.betterhomes.ch/de/knowledge/estimationMore detailsLocation: central, in the old village center of KüsnachtCondition: The restaurant has been renovated,the rest of the house is in good conditionBathrooms / wet cells: 3 (2x bathtub / sink / toilet, 1x sink / toilet)Heating system: oilPublic transport: bus, 160 m / train, 750 mSchools: primary school, 500 mShops: Denner, 600 m / Coop, 1.1 km

  • Parking space
1 / 6
  • Parking space
4 roomsCHF 100.– / m²
Top
9300 Wittenbach

HUGE, LEVEL AND ACCESSIBLE

This spacious hall in Wittenbach offers a lot of space for companies that want to grow on 1840 m². With a floor load of over 3 t/m², ceiling heights of 4.6 to 6.5 m and gate heights of 3.8 m, it is ideal for production, assembly, manufacturing or storage. The hall is accessible and equipped with a portal crane system. Additional parking spaces can be rented for CHF 100 per space.This BETTERHOMES offer is characterized by the following advantages:- large hall ideal for your business model- floor load of more than 3 tons per m²- ceiling height of 4.6 m to 6.5 m- ideal for production, assembly, manufacturing, storage and much more- the hall is accessible with vehicles- enough parking spaces can be rented for CHF 100.-/month per parking space- equipped with a portal crane system- gate heights 3.8 m- and, and, and ...Interested? Contact us for a non-binding viewing, also online viewing possible!Not found anything suitable? Over 2,000 more offers at: www.betterhomes.ch - the real estate fair mediatorDo you want to market a property yourself?Take advantage of our know-how: https://www.betterhomes.ch/de/profitierenDo you want to have a property valued?Find out its value now through our free valuation, immediately and non-binding!https://www.betterhomes.ch/de/knowledge/estimationMore detailsLocation: centralCondition: goodHeating system: gas heatingPublic transport: Wittenbach station, 800 mSchools: primary school, 450 mShops: Lidl, 1.5 km

  • Parking space
1 / 6
3.5 roomsCHF 2,802.–
Top
8953 Dietikon

Elegant and top location

This freshly renovated gastronomy area (3.5 rooms) with 136 m² convinces with its central location for quick errands and optimal connections. Outside, a cozy small park ambiance invites you to relaxed summer days. Inside, you can expect a modern, new toilet, a practical washing kitchen in the back room, and a spacious, well-equipped storage room. Ideal for cold kitchen, day bar, or an uncomplicated take-away concept. The complete equipment must be purchased.This BETTERHOMES offer is characterized by the following advantages:- central location for optimal connections and quick errands- cozy small park ambiance outside for summer days- modern and new toilet- washing kitchen in the back room- spacious and equipped storage room- ideal as a cold kitchen or day bar- freshly renovated and modernized in high quality- complete equipment must be purchased- and, and, and ...Interested? Contact us for a non-binding viewing!Didn't find anything suitable? Over 2,000 more offers at: www.betterhomes.ch - the real estate fair mediatorWant to market your own property?Benefit from our know-how: https://www.betterhomes.ch/de/profitierenDo you want to have a property valued?Find out its value now through our free valuation, immediately and without obligation!https://www.betterhomes.ch/de/knowledge/estimationMore detailsLocation: very good location in the building center with a view of the RapidplatzCondition: goodBathrooms / wet cells: 1 (1 x WC ladies / WC gentlemen) Public transport: train, 500 m / bus, 60 mShops: Migros, 50 m / Babylon Kiosk, 10 m / ZKB, 60 m

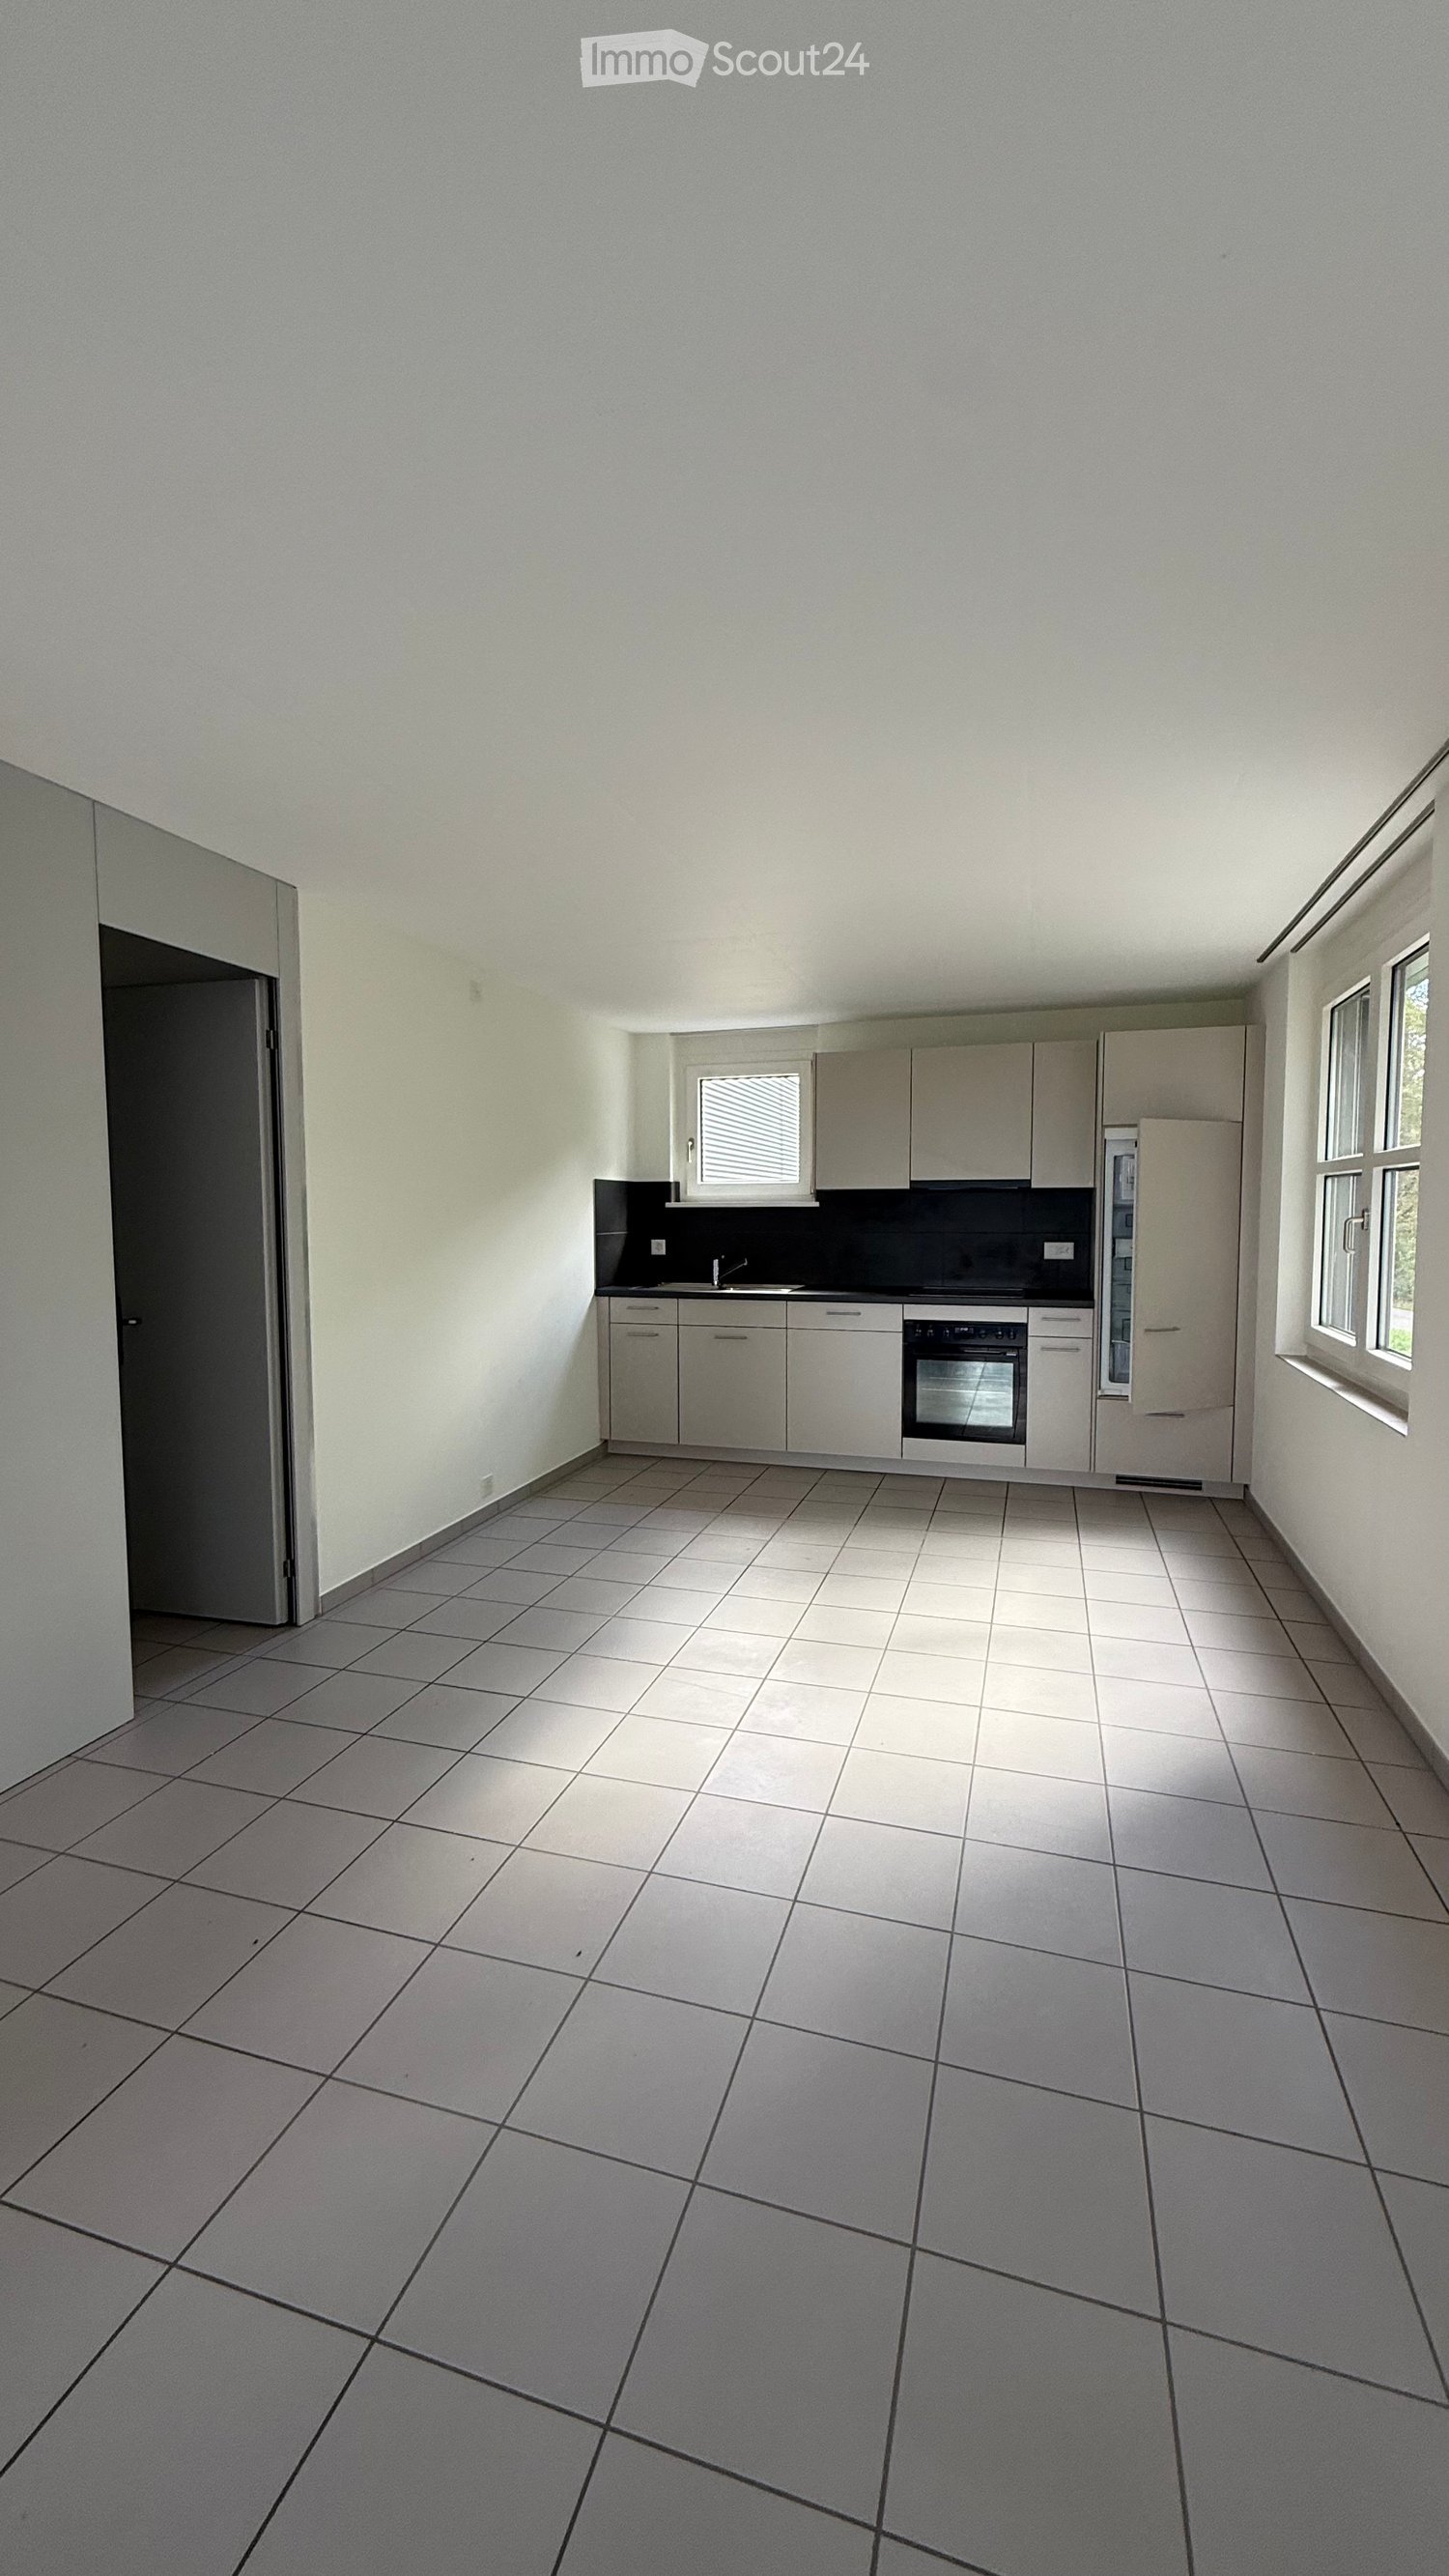
  • Empty room with wooden flooring, white walls, a single door, and a window with a view of a vehicle outside. Track lighting is mounted on the ceiling.
  • Empty room with wooden flooring and white walls, featuring track lighting mounted on the ceiling.
  • Empty room with wooden flooring, white walls, a single window, and a wooden door.
  • A small outdoor area with a bench, a small table, and a door with a window. The walls are painted light blue.
1 / 4
40m²CHF 1,000.–
Top
Rue du Valentin 110, 1400 Yverdon-les-Bains

Commercial premises in Yverdon-les-Bains - for trade, dance, gym, storage, office etc.

Discover this 40 m² commercial premises ideally located on the ground floor at 110, Rue du Valentin in Yverdon-les-Bains. Recently renovated in 2025 by myself and professionals, this space offers a modern and functional work environment, ready to welcome your activity immediately.Characteristics of the premises: • Total surface area: 40 m² on the floor, with an average ceiling height of 2.85 m (2.4 to 3.2) for a feeling of space and volume. • Massive wood flooring: A warm and elegant floor covering, bringing a touch of character to the space. • Rail lighting: A modern and modular lighting system, perfect for highlighting your products or activity. • White walls: A blank canvas, ideal for personalizing the space according to your needs. • Accessibility for people with reduced mobility: The premises are fully accessible to people with reduced mobility. • Available parking: A major asset for you and your customers. • Availability: Immediate. Environment and situation: Benefiting from a calm and peaceful environment, this premises is ideally served by public transport with the Valentin bus stop just 3 minutes' walk away. The environment is pleasant in summer thanks to beautiful sunshine. Nearby, you will find the Collège de la Passerelle (6 minutes' walk), the Pharmacie du Valentin (8 minutes' walk), and the Laiterie du Château for your daily shopping (10 minutes' walk).This renovated, bright, and versatile space represents an ideal opportunity for an artisanal activity, a creative workshop, or any other commercial use. Do not miss this chance to settle into a quality space in the heart of Yverdon-les-Bains.

Travel time
-
  • Aerial view of a building with a large garage area and adjacent parking lot.
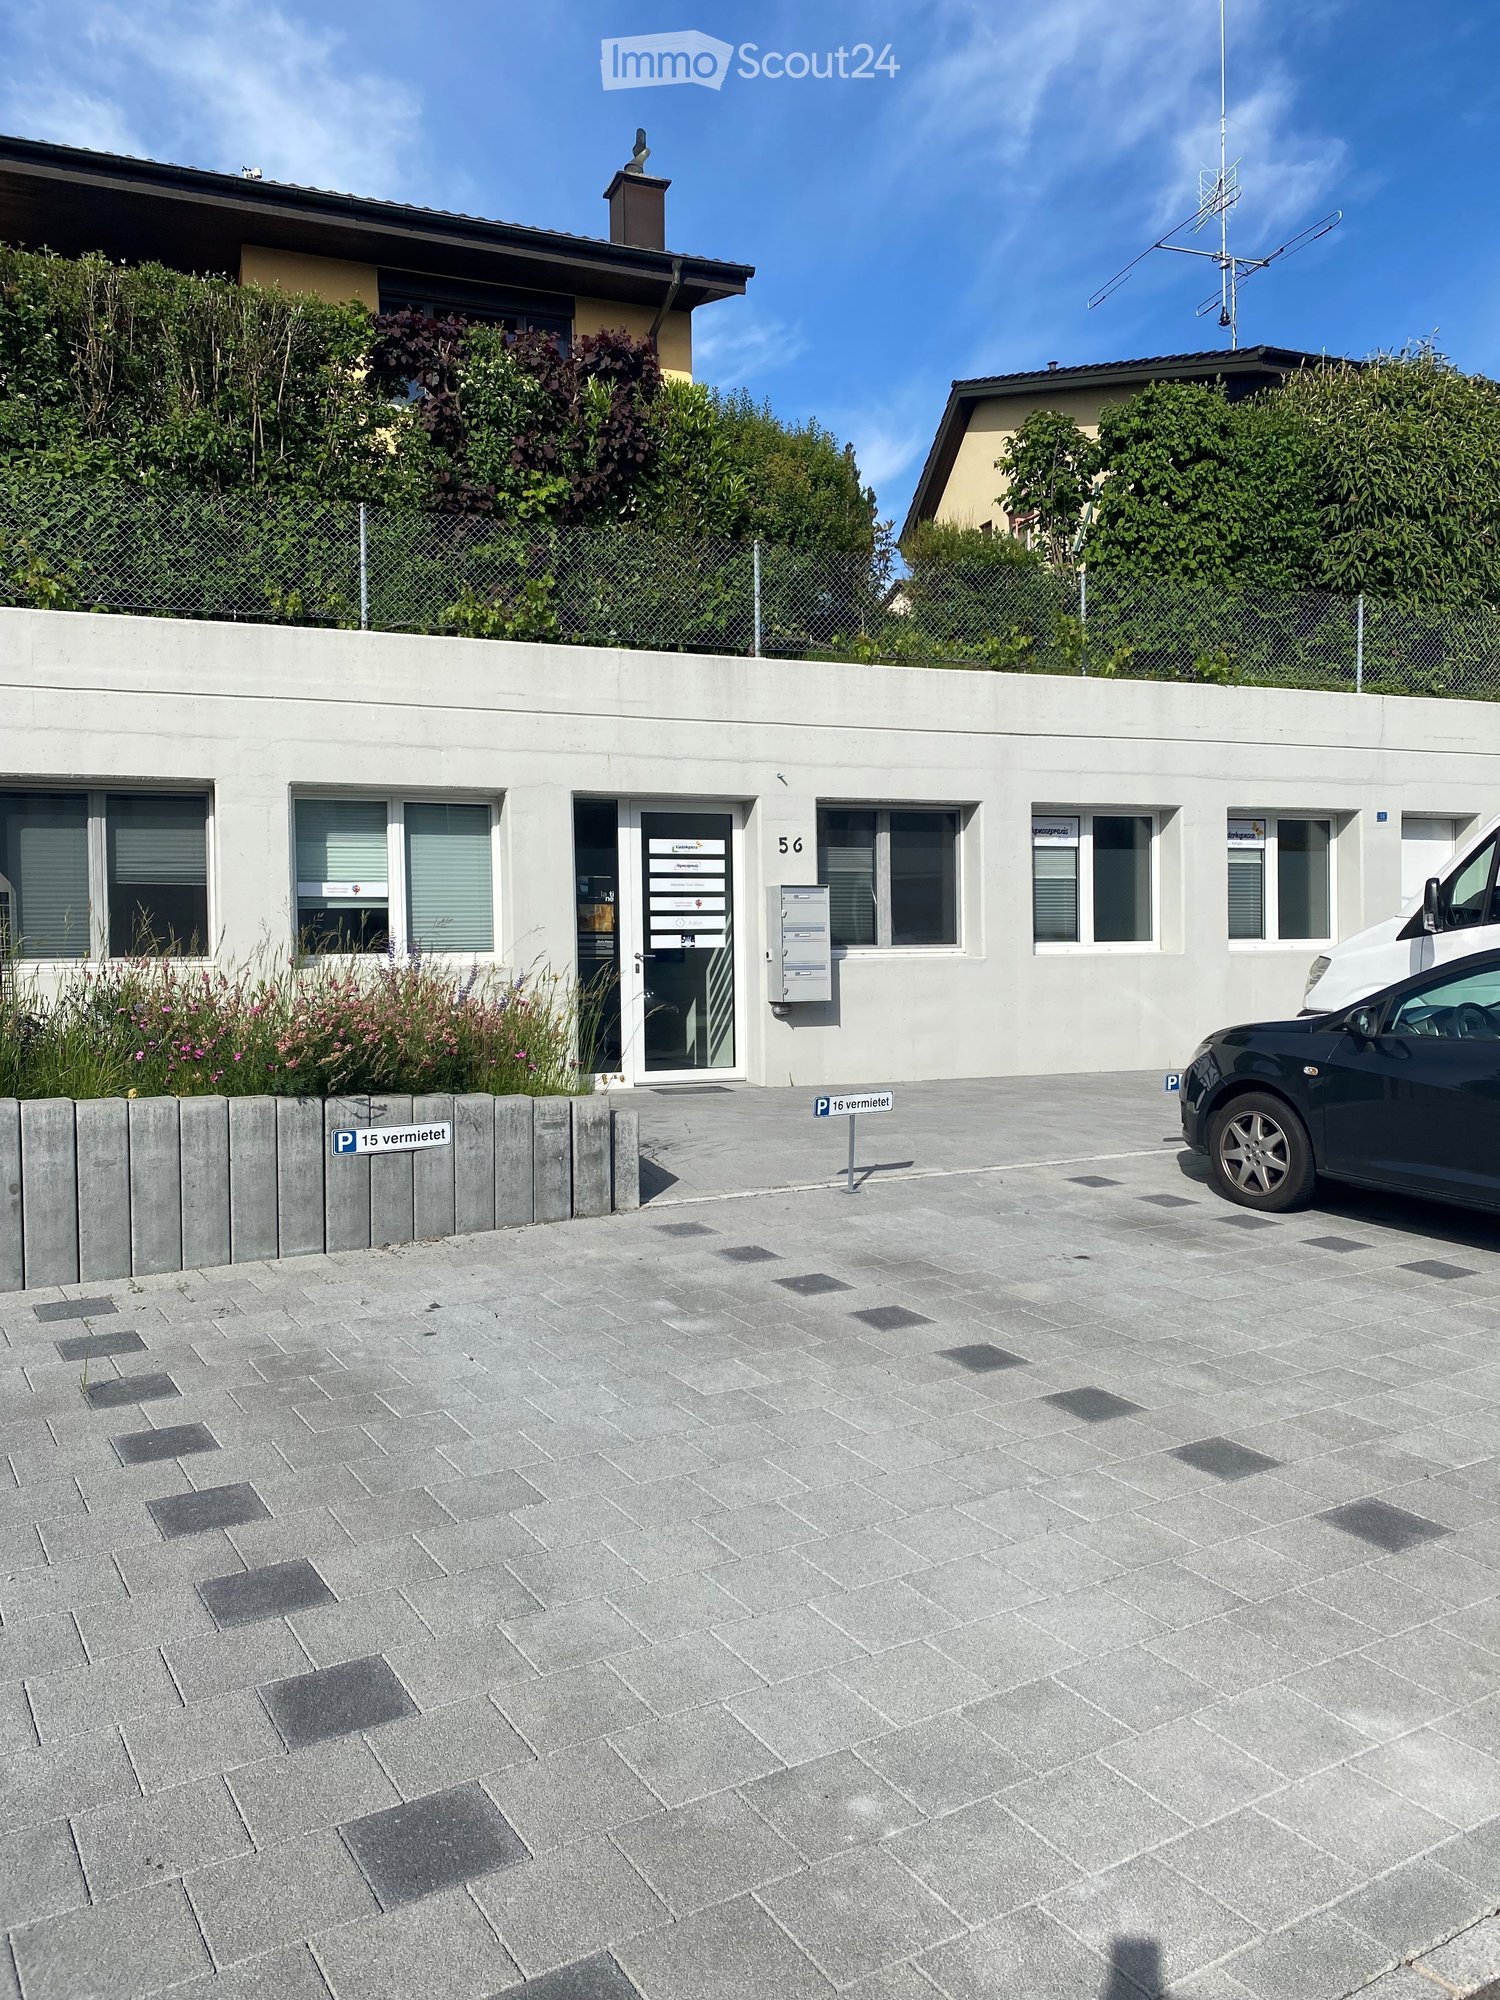
  • Modern, single-story building with a large garage door, two windows, and a small side door. The exterior is clad in light grey metal panels with a green roof.
  • Empty garage with wooden beams, metal walls, and a large open door leading to an outdoor area.
  • Large industrial-style building with a raised ground floor, metal staircase leading to an upper level, and exposed wooden beams on the ceiling.
1 / 4
780m²CHF 5,000.–
Top
Chemin du Moulin 2, 1588 Cudrefin

Commercial and storage space for rent in Cudrefin – 600 m² with parking

Available from September 1, 2026 – Lease takeoverDiscover this excellent opportunity to take over a lease in Cudrefin (1588 VD), Chemin du Moulin 2. This versatile warehouse is perfectly suited for storage, logistics, crafts or commercial activities requiring large areas and easy access for utility vehicles and trucks.Surfaces • Total indoor area: approx. 600 m² • Storage and operating spaces • 2 offices • Sanitary facilities • Mezzanine: approx. 90 m² • Asphalted outdoor area: approx. 90 m² • Total area: approx. 780 m² Advantages of the property:✔ Spacious storage and operating area spread over 2 levels✔ Great flexibility in layout according to your professional needs✔ Large sectional door facilitating loading and unloading operations✔ Easy access for trucks and utility vehicles✔ Integrated offices allowing administration and operation to be combined on the same site✔ Sanitary facilities on site✔ Adjacent parking for employees, customers and suppliers✔ Ground floor with level access, ideal for receiving and shipping goodsLocation and environment: The building benefits from a strategic location in Cudrefin, in an easily accessible environment. • Cudrefin bus stop just 2 minutes' walk away • Good road connections • Facilitated access for heavy goods vehicles and delivery vehicles This hall offers an ideal solution for companies looking for functional, accessible and immediately operational areas.

Travel time
-
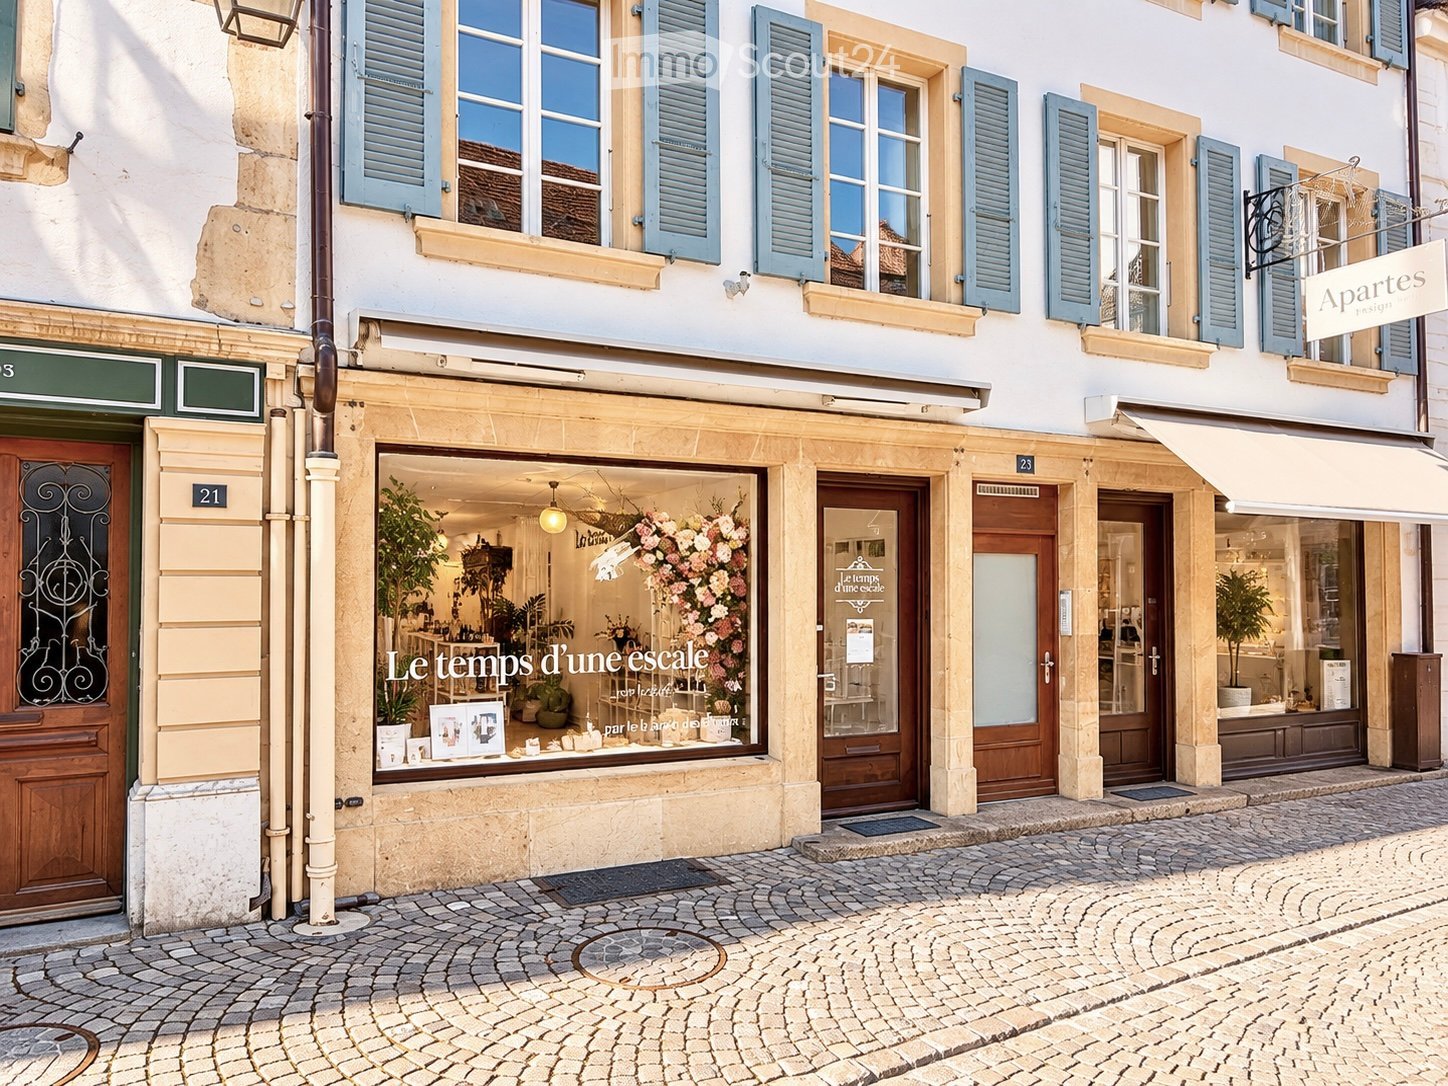
  • A two-story building with a red awning and signage for "SAVC Ski & Velo-Center" and "Minning & Partner" law office. The storefront displays multiple bicycles lined up outside.
  • A commercial building with a storefront labeled "S+V+C" and "Ski + Velo-Center" with bicycles parked outside, surrounded by greenery and other buildings in the background.
  • Parking lot with several cars, surrounded by greenery and a rural landscape with fields and hills in the background.
1 / 3
200m²CHF 3,700.–
Top
Rubigenstrasse 21, 3123 Belp

100 m2 sales and commercial space on the ground floor at Rubigenstrasse 21 in Belp

Welcome to this attractive sales and commercial space on the ground floor with outdoor space at Rubigenstrasse 21 in Belp. Due to our business success, we are looking for a larger space and therefore a new tenant. The property offers ideal conditions for a store or retail business and will be available from September 1, 2026. The space is divided into 100 m2 of ground-floor sales space, 80 m2 of outdoor space, and 100 m2 of storage space in the basement.Highlights of the sales and commercial space: • Optimal visibility: The sales location is in the village center, directly on the well-frequented Rubigenstrasse, and is easily visible and accessible to drivers and pedestrians. • Ground-floor location: The sales location is on the ground floor and is barrier-free. • Outdoor space: The outdoor area in front of the Rubigenstrasse, 80 m2, is exclusively available to the rental object as outdoor space and display space. • Rental space with ancillary rooms: The rental space is divided into a ground-floor sales space with 100 m2 and three storage rooms in the basement. The storage rooms are divided into units of 65 m2, 27 m2, and 12 m2 and are included in the rent. If desired, these can also be rented individually. • Room height: With a ceiling height of 2.50 meters, the space offers a pleasant room feel. • Parking spaces available: The parking lot with 7 parking spaces is located directly in front of the rental property, is included in the rent, and is available to the entire building for customers. If desired, up to two garage spaces for employees can be rented for CHF 110.- per month. • Attractive environment: The building has an appealing appearance and is occupied by renowned tenants such as an engineering office and a real estate service provider. Location and surroundings:The property is located in a very central and well-frequented location in the village center of Belp. All important facilities for daily needs are easily accessible: • Belp train station: The Belp train station can be reached in 8 minutes on foot (600 m). • Coop supermarket: The Coop supermarket can be reached in 3 minutes on foot (200 m). • A6 highway: The A6 Rubigen highway exit is 3.8 km or 4 minutes away by car. This commercial space convinces with its central location, excellent visibility, and good traffic connections. An excellent opportunity for your business success in Belp – secure this attractive space today!

Travel time
-
  • Two-story building with a garage, signage reading "ARTY Stallplaketten & Plots", and outdoor seating area with tables and chairs.
  • Two-story building with a flat roof, multiple windows, and a staircase leading to an upper entrance. The building has a sign that reads "ARTY" and appears to be a commercial or institutional structure.
  • Aerial view of a building complex with multiple structures, solar panels on the roof, and surrounding green areas. Nearby roads and pathways are visible.
  • Floor plan showing a building layout with labeled sections including 'UV-17', 'Vordere Fabrik', and 'Neubau'.
1 / 4
499m²CHF 2,627.–
Top
Zürchersmühle 1006, 9107 Urnäsch

Commercial and studio space in Fabrik Zürchersmühle in 9107 Urnäsch for rent

Discover this versatile commercial and studio space in the charming old building at Zürchersmühle in Urnäsch (AR). With a spacious area of around 499 m² on the 1st floor, this property offers ideal conditions for creative businesses, studios, or commercial users looking for space and character. Available from 1 September 2026.Overview of the property: • Usable area: Approx. 499 m² on one floor on the 1st floor – open and flexible. Accessible via external staircase. A scissor lift for heavy loads is available inside. • Old building with character: The two-story building with a flat roof and distinctive façade gives the location an unmistakable identity. • Parking: Parking spaces can be rented. An e-Wallet is available on site • Solar panels: The building has solar panels on the roof – a sign of sustainable operation. • Heating: The rooms are heated by a pellet heating system • Train station: The small Zürchersmühle train station is located right across the street, with connections to Appenzell, Herisau, or Gossau Location & surroundings: The property is located in a quiet area – both during the day and at night, there is pleasant silence. In summer, the location benefits from plenty of sunlight. The Schulhaus Saien is about a 9-minute walk away, and a river with bathing opportunities is in close proximity – ideal for a pleasant working environment in the midst of Appenzeller nature, with a view of the Säntis.This space is perfectly suited for creative professionals, craft businesses, studios, or other commercial uses that appreciate spacious rooms with good connections and a quiet location. Take the opportunity to give your company a new home in Urnäsch.

Travel time
-
  • 10 boxes, each with a floor area of 94.28 m² to 96.09 m²
  • 10 boxes, each with a different size and floor area
  • Box 5, Box 6, Box 7, Westfassade
  • Floor plan of a building with 3 boxes, each with a garage and entrance
  • Floor plan with multiple boxes labeled as Box 1 to Box 10, each with dimensions, solar panel on top, and a large open area.
  • 10 boxes, solar panel, north orientation
  • Staircase, dimensions, structural details
1 / 8
150m²CHF 1,699.–
Top
Bützberg, 4922 Thunstetten

Modern commercial boxes in various sizes – ideal for businesses, workshops, warehouses, offices, or hobbies

• Address: Gewerbestrasse 7, 4922 Bützberg Modern commercial boxes in various sizes – ideal for businesses, workshops, warehouses, offices, or hobbiesIn a central location, 6 versatile commercial boxes are available: • 6 commercial boxes at 100 m² / 10 x 10 x 10 m (LxBxH) / 1,699 CHF per monthwith intermediate floor 150 m² If the 6 commercial boxes are connected, they total 600 m². And with an intermediate floor, they would total 900 m². Equipment & BenefitsEach commercial box features: • large electric sectional door (3.5 × 4.2 m) with window • separate entrance door • water and sewage connections (installation of toilet, sink, or kitchen possible) • intermediate floor possible, with fixed staircase between ground and upper floors • separate electricity, water, and sewage meters • 3 m canopy for convenient loading and unloading in any weather • one outdoor parking space over 5.3 x 2.7 m (LxB) included In the adjacent building, the following are also available: • toilet facilities • power connections 230 V or 400 V / 16 A (on request 32 A or 64 A) • heating and cooling system usable all year round Optional Expansions • additional outdoor parking spaces can be rented • e-car charging stations available • mailbox available on request • commercial boxes can also be connected to each other Location & Connection· Lidl 250 m away Besides the commercial boxes, four smaller units are also available. Furthermore, we rent over 2,400 m² of modern office and commercial space on three floors, as well as additional outdoor parking spaces – ideal for companies that require combined uses or expanded spaces. www.gewerbepark-buetzberg.ch Approximate completion date of the commercial boxes: December 2026Special requests can still be made upon request.

Travel time
-

Suggested properties for you based on search results

Other interesting objects