1699 results - House, chalet, rustico to buy: District Lugano

1 / 18
3.5 rooms90m²CHF 395,000.–
6939 Arosio

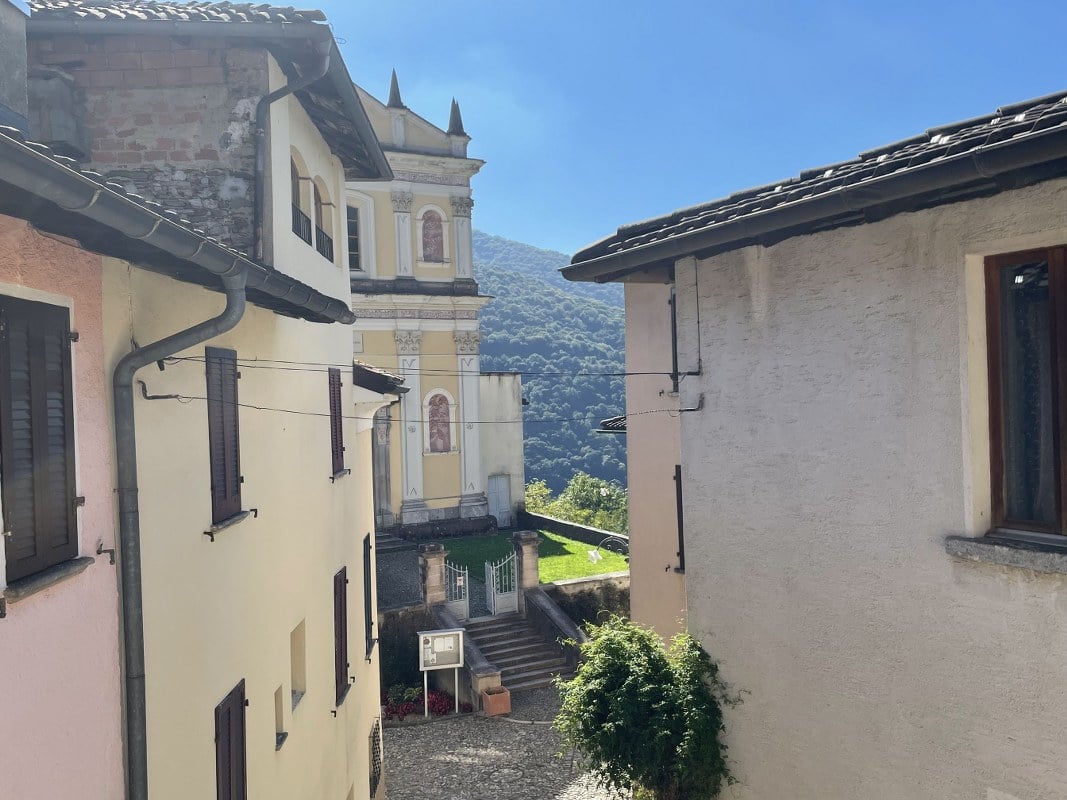
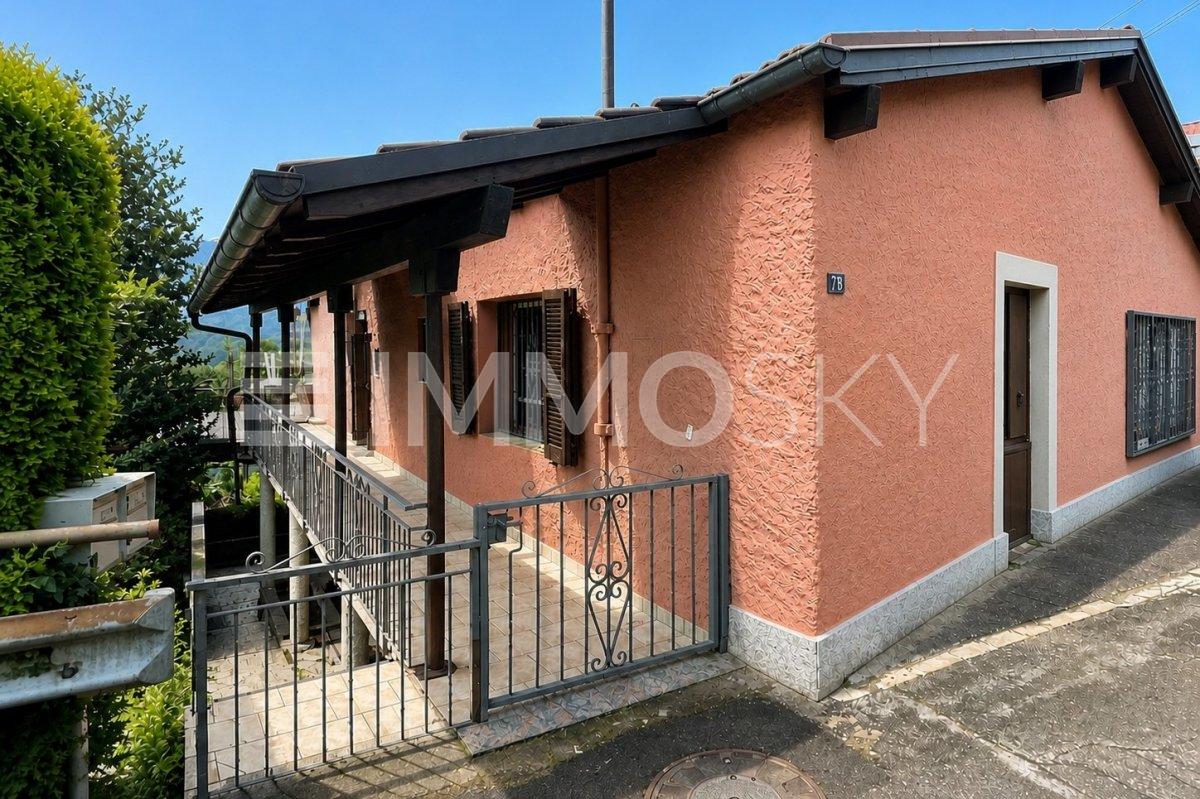
Casa nel nucleo ristrutturata - Typisches renoviertes Tessiner Haus

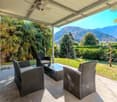
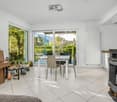
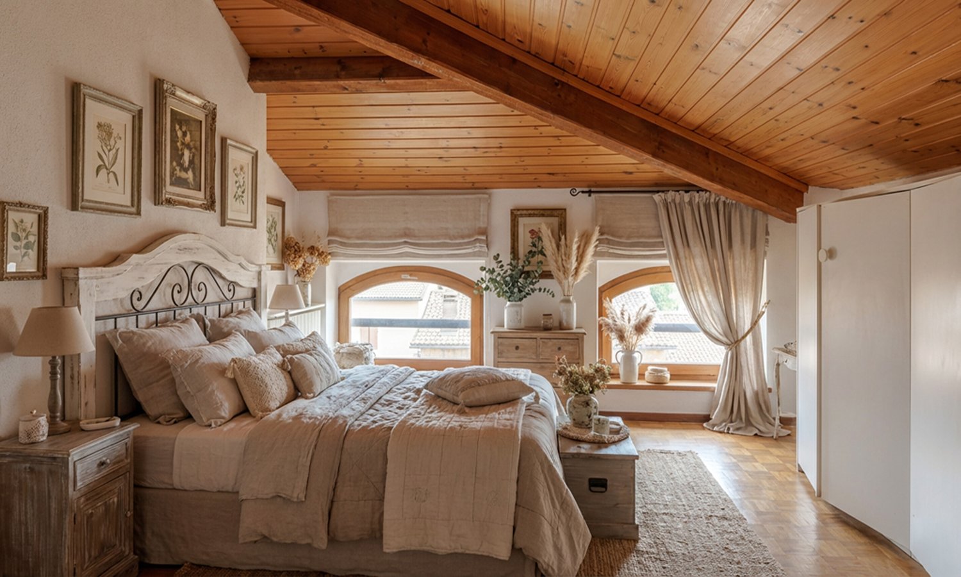
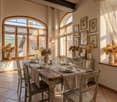
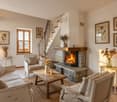
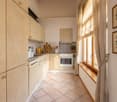
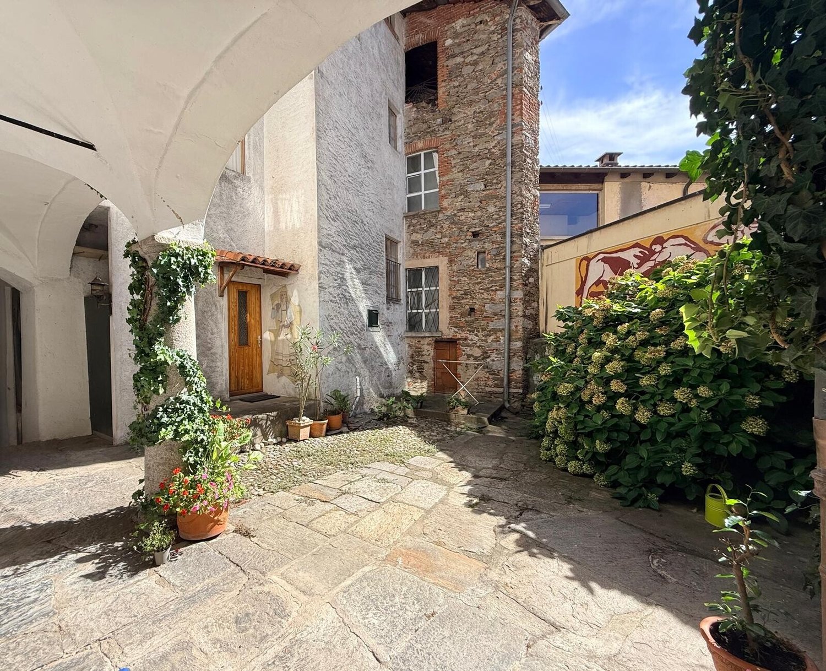
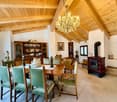
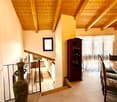
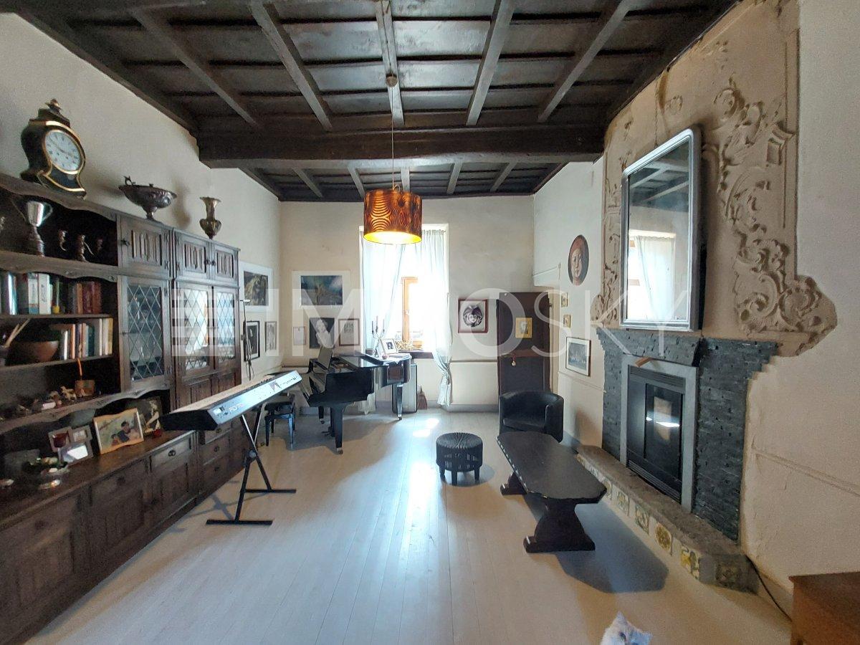
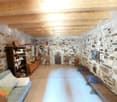
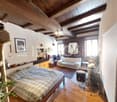
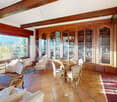
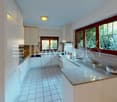
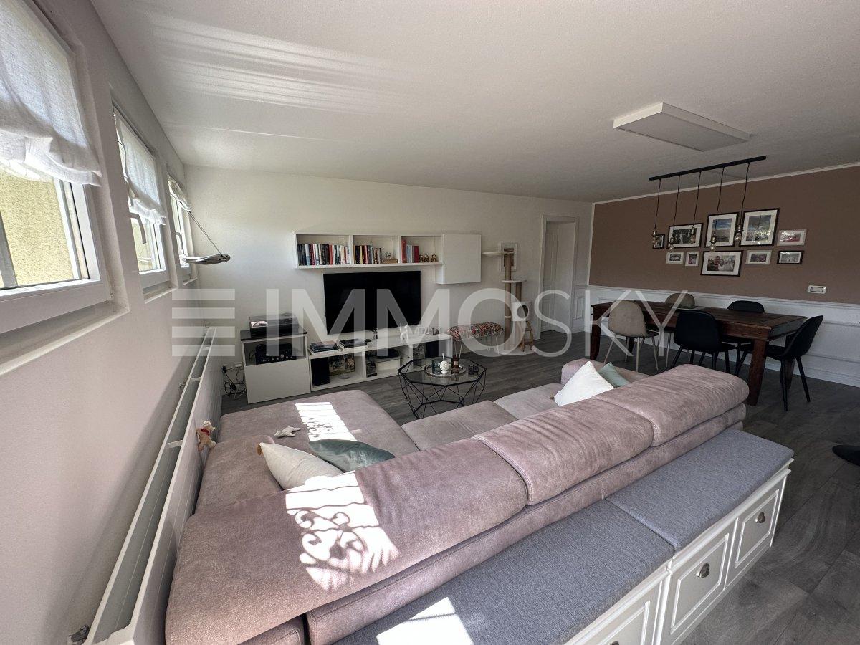
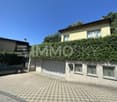
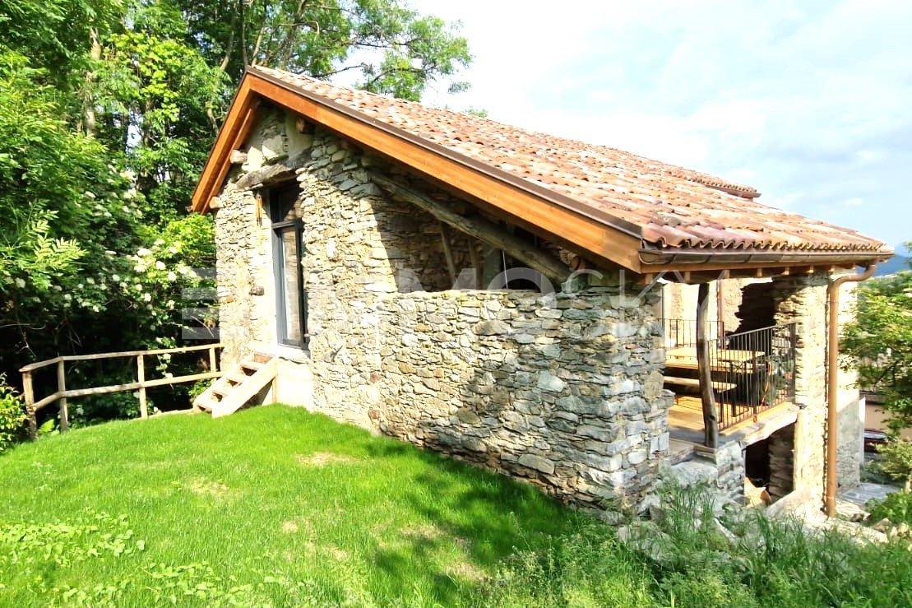
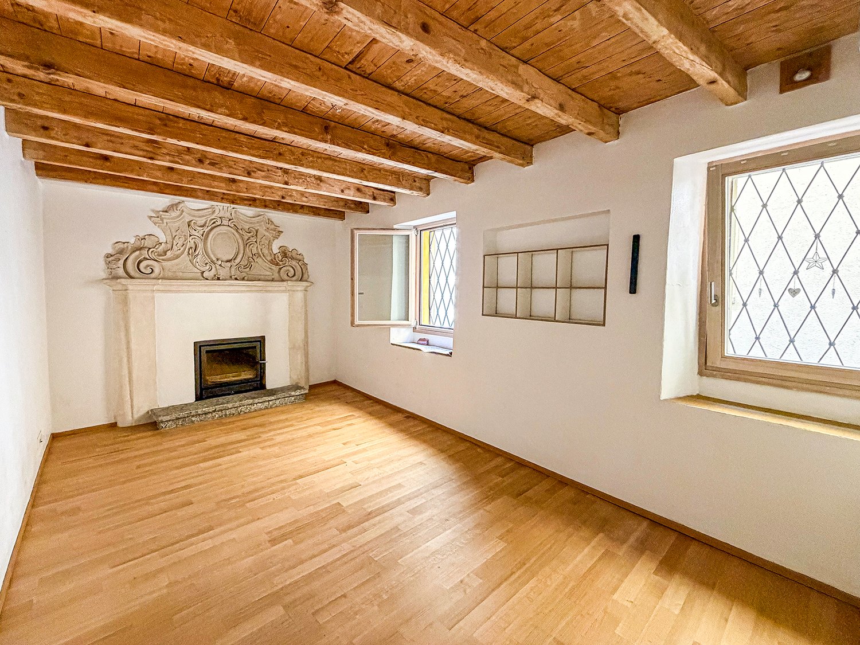
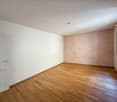
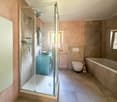
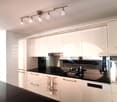
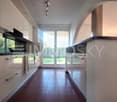
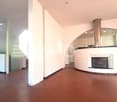
Dieses charmante, kürzlich renovierte Tessiner Haus befindet sich im historischen Herzen von Arosio, einem der authentischsten und malerischsten Dörfer des Tessins. Die Immobilie bewahrt den gesamten Charakter der traditionellen lokalen Architektur und bietet dank einer sorgfältigen Renovierung heute modernen Komfort in einer warmen und einladenden Atmosphäre.Das Haus erstreckt sich über drei Ebenen mit einer Wohnfläche von ca. 90 m² und überzeugt durch helle und harmonische Wohnräume. Sichtbare Holzbalkendecken, Parkettböden sowie raffinierte typische Tessiner Details verleihen den Räumen Eleganz und Authentizität.Bereits beim Eintritt beeindruckt das stimmungsvolle Wohn-/Arbeitszimmer mit einem grossen Marmorkamin mit kunstvollen Intarsienarbeiten – ein Element von besonderem Charme und Charakter. Im ersten Obergeschoss befindet sich ein grosszügiges Schlafzimmer; auf derselben Etage bietet das Badezimmer mit Badewanne und Dusche viel Platz und ein stilvolles Ambiente.Im obersten Stockwerk öffnet sich die moderne und funktionale Küche nach aussen und bietet schöne Ausblicke ins Grüne sowie auf die Dächer des historischen Dorfkerns.Abgerundet wird die Immobilie durch einen charakteristischen Gewölbekeller aus Stein – ein authentisches historisches Element, das den besonderen Charme des Hauses zusätzlich unterstreicht.Dank der ruhigen und sonnigen Lage, der Nähe zu den wichtigsten Dienstleistungen sowie der guten Verbindung nach Lugano eignet sich diese Immobilie ideal sowohl als Erstwohnsitz als auch als charmantes Refugium inmitten der Natur.Ein Zuhause mit authentischem Charakter – perfekt für alle, die die Schönheit und Ruhe des Alto Malcantone in einem Umfeld voller Geschichte, Natur und Tradition erleben möchten.----AROSIO Eingebettet in die grüne Landschaft des Alto Malcantone gehört Arosio zu den reizvollsten und charaktervollsten Dörfern des Tessins. Umgeben von sanften Hügeln, Wäldern und einer beeindruckenden Naturkulisse vereint dieser idyllische Ort Ruhe, Lebensqualität und eine hohe Wohnattraktivität – ideal für alle, die naturnah wohnen und gleichzeitig die Nähe zu Lugano und den wichtigsten Zentren der Region schätzen. Auf rund 850 Metern über Meer gelegen, profitiert Arosio von einem angenehmen Klima und einer hervorragenden Sonneneinstrahlung während des ganzen Jahres. Das Dorf bewahrt bis heute seinen traditionellen tessiner Charme mit typischen Steinhäusern, verwinkelten Gassen und malerischen Ausblicken auf die umliegende Berglandschaft. Besonders geschätzt wird Arosio für seine unberührte Natur und die vielfältigen Freizeitmöglichkeiten. Zahlreiche Wander- und Velowege sowie weitläufige Grünflächen machen den Ort zu einem idealen Ausgangspunkt für Erholung und Aktivitäten im Freien. Gleichzeitig sorgen die vorhandenen Infrastrukturen, Schulen, Restaurants und Dienstleistungen für einen komfortablen Alltag in familiärer Atmosphäre. ---------------------------------------------Questa affascinante casa ticinese di nucleo, recentemente ristrutturata, si trova nel cuore storico di Arosio, uno dei borghi più autentici e suggestivi del Ticino.La proprietà conserva tutto il carattere dell’architettura tradizionale locale e, grazie a un accurato intervento di rinnovo, offre oggi comfort moderni in ambienti caldi e accoglienti.Distribuita su tre livelli per una superficie di circa 90 m², la casa presenta spazi abitativi luminosi e armoniosi, valorizzati da soffitti con travi in legno a vista, pavimenti in parquet e raffinati dettagli tipici ticinesi che conferiscono eleganza e autenticità agli ambienti.Al piano d’ingresso colpisce il suggestivo soggiorno/studio, impreziosito da un grande camino con lavorazioni a intarsio, elemento di grande fascino e carattere. Al primo piano si trova una spaziosa camera da letto; sullo stesso livello, il bagno completo di vasca e doccia offre ambienti generosi e uno stile ricercato. Accanto al bagno una spaziosa lavanderia e armadi di servizio.All’ultimo piano, la cucina moderna e funzionale si apre verso l’esterno regalando piacevoli scorci sul verde circostante e sui tetti del nucleo storico.Completa la proprietà una caratteristica cantina a volta in pietra, autentico elemento d’epoca che valorizza ulteriormente il fascino della casa.Grazie alla posizione tranquilla e soleggiata, alla vicinanza ai principali servizi e ai comodi collegamenti con Lugano, questa proprietà rappresenta una soluzione ideale sia come residenza primaria sia come rifugio di charme immerso nella quiete.Un’abitazione dal carattere autentico, perfetta per chi desidera vivere la bellezza e la tranquillità dell’Alto Malcantone in un contesto ricco di storia, natura e tradizione.-------------AROSIO Situato nel cuore verde dell’Alto Malcantone, Arosio è uno dei borghi più affascinanti e caratteristici del Canton Ticino. Immerso in un paesaggio collinare di rara bellezza, questo villaggio unisce tranquillità, natura e qualità di vita, offrendo un contesto residenziale ideale per chi desidera vivere lontano dal caos urbano senza rinunciare alla comodità dei collegamenti con Lugano e i principali centri della regione. A circa 850 metri di altitudine, Arosio gode di un clima piacevole durante tutto l’anno e di una splendida esposizione al sole. Il paese conserva intatto il fascino dell’architettura ticinese tradizionale, con case in pietra, vicoli suggestivi e scorci panoramici che si aprono sulle montagne e sui boschi circostanti. La località è particolarmente apprezzata per il suo ambiente naturale incontaminato: sentieri escursionistici, percorsi ciclabili e aree verdi rendono Arosio un punto di riferimento per gli amanti della natura e delle attività all’aria aperta. Allo stesso tempo, la presenza di servizi essenziali, scuole, ristoranti tipici e infrastrutture ben curate garantisce una quotidianità confortevole e a misura d’uomo.
1 / 18
3.5 rooms90m²CHF 395,000.–
6939 Arosio

Casa nel nucleo ristrutturata - Typisches renoviertes Tessiner Haus

Questa affascinante casa ticinese di nucleo, recentemente ristrutturata, si trova nel cuore storico di Arosio, uno dei borghi più autentici e suggestivi del Ticino. La proprietà conserva tutto il carattere dell’architettura tradizionale locale e, grazie a un accurato intervento di rinnovo, offre oggi comfort moderni in ambienti caldi e accoglienti.Distribuita su tre livelli per una superficie di circa 90 m², la casa presenta spazi abitativi luminosi e armoniosi, valorizzati da soffitti con travi in legno a vista, pavimenti in parquet e raffinati dettagli tipici ticinesi che conferiscono eleganza e autenticità agli ambienti.Al piano d’ingresso colpisce il suggestivo soggiorno/studio, impreziosito da un grande camino con lavorazioni a intarsio, elemento di grande fascino e carattere. Al primo piano si trova una spaziosa camera da letto; sullo stesso livello, il bagno completo di vasca e doccia offre ambienti generosi e uno stile ricercato. Accanto al bagno una spaziosa lavanderia e armadi di servizio.All’ultimo piano, la cucina moderna e funzionale si apre verso l’esterno regalando piacevoli scorci sul verde circostante e sui tetti del nucleo storico.Completa la proprietà una caratteristica cantina a volta in pietra, autentico elemento d’epoca che valorizza ulteriormente il fascino della casa.Grazie alla posizione tranquilla e soleggiata, alla vicinanza ai principali servizi e ai comodi collegamenti con Lugano, questa proprietà rappresenta una soluzione ideale sia come residenza primaria sia come rifugio di charme immerso nella quiete.Un’abitazione dal carattere autentico, perfetta per chi desidera vivere la bellezza e la tranquillità dell’Alto Malcantone in un contesto ricco di storia, natura e tradizione.-------------AROSIO Situato nel cuore verde dell’Alto Malcantone, Arosio è uno dei borghi più affascinanti e caratteristici del Canton Ticino. Immerso in un paesaggio collinare di rara bellezza, questo villaggio unisce tranquillità, natura e qualità di vita, offrendo un contesto residenziale ideale per chi desidera vivere lontano dal caos urbano senza rinunciare alla comodità dei collegamenti con Lugano e i principali centri della regione. A circa 850 metri di altitudine, Arosio gode di un clima piacevole durante tutto l’anno e di una splendida esposizione al sole. Il paese conserva intatto il fascino dell’architettura ticinese tradizionale, con case in pietra, vicoli suggestivi e scorci panoramici che si aprono sulle montagne e sui boschi circostanti. La località è particolarmente apprezzata per il suo ambiente naturale incontaminato: sentieri escursionistici, percorsi ciclabili e aree verdi rendono Arosio un punto di riferimento per gli amanti della natura e delle attività all’aria aperta. Allo stesso tempo, la presenza di servizi essenziali, scuole, ristoranti tipici e infrastrutture ben curate garantisce una quotidianità confortevole e a misura d’uomo. ------------------------------------------------Dieses charmante, kürzlich renovierte Tessiner Haus befindet sich im historischen Herzen von Arosio, einem der authentischsten und malerischsten Dörfer des Tessins. Die Immobilie bewahrt den gesamten Charakter der traditionellen lokalen Architektur und bietet dank einer sorgfältigen Renovierung heute modernen Komfort in einer warmen und einladenden Atmosphäre.Das Haus erstreckt sich über drei Ebenen mit einer Wohnfläche von ca. 90 m² und überzeugt durch helle und harmonische Wohnräume. Sichtbare Holzbalkendecken, Parkettböden sowie raffinierte typische Tessiner Details verleihen den Räumen Eleganz und Authentizität.Bereits beim Eintritt beeindruckt das stimmungsvolle Wohn-/Arbeitszimmer mit einem grossen Marmorkamin mit kunstvollen Intarsienarbeiten – ein Element von besonderem Charme und Charakter. Im ersten Obergeschoss befindet sich ein grosszügiges Schlafzimmer; auf derselben Etage bietet das Badezimmer mit Badewanne und Dusche viel Platz und ein stilvolles Ambiente.Im obersten Stockwerk öffnet sich die moderne und funktionale Küche nach aussen und bietet schöne Ausblicke ins Grüne sowie auf die Dächer des historischen Dorfkerns.Abgerundet wird die Immobilie durch einen charakteristischen Gewölbekeller aus Stein – ein authentisches historisches Element, das den besonderen Charme des Hauses zusätzlich unterstreicht.Dank der ruhigen und sonnigen Lage, der Nähe zu den wichtigsten Dienstleistungen sowie der guten Verbindung nach Lugano eignet sich diese Immobilie ideal sowohl als Erstwohnsitz als auch als charmantes Refugium inmitten der Natur.Ein Zuhause mit authentischem Charakter – perfekt für alle, die die Schönheit und Ruhe des Alto Malcantone in einem Umfeld voller Geschichte, Natur und Tradition erleben möchten.----AROSIO Eingebettet in die grüne Landschaft des Alto Malcantone gehört Arosio zu den reizvollsten und charaktervollsten Dörfern des Tessins. Umgeben von sanften Hügeln, Wäldern und einer beeindruckenden Naturkulisse vereint dieser idyllische Ort Ruhe, Lebensqualität und eine hohe Wohnattraktivität – ideal für alle, die naturnah wohnen und gleichzeitig die Nähe zu Lugano und den wichtigsten Zentren der Region schätzen. Auf rund 850 Metern über Meer gelegen, profitiert Arosio von einem angenehmen Klima und einer hervorragenden Sonneneinstrahlung während des ganzen Jahres. Das Dorf bewahrt bis heute seinen traditionellen tessiner Charme mit typischen Steinhäusern, verwinkelten Gassen und malerischen Ausblicken auf die umliegende Berglandschaft. Besonders geschätzt wird Arosio für seine unberührte Natur und die vielfältigen Freizeitmöglichkeiten. Zahlreiche Wander- und Velowege sowie weitläufige Grünflächen machen den Ort zu einem idealen Ausgangspunkt für Erholung und Aktivitäten im Freien. Gleichzeitig sorgen die vorhandenen Infrastrukturen, Schulen, Restaurants und Dienstleistungen für einen komfortablen Alltag in familiärer Atmosphäre.
1 / 8
5.5 rooms180m²CHF 399,000.–
Auf Anfrage 1, 6983 Magliaso

New Price .. Where history meets the future

In the heart of the characteristic nucleus of Magliaso, we propose for sale a period house with great potential for transformation. This property stands out for its historical charm and the numerous opportunities for customization it offers, making it the ideal choice for those seeking a renovation project that combines modern taste with the authenticity of a historic home.On the ground floor, we are greeted by a living area characterized by a fireplace, an element that adds a touch of warmth and tradition to the environment. Next to the living area, we find a habitable kitchen that offers space to create a modern dining area. The ground floor also hosts a bathroom. The brightness of the spaces is guaranteed by a large window door that leads to an exclusive internal garden: a private and quiet corner, perfect for outdoor meals, moments of relaxation, or for cultivating a small garden. Climbing to the first floor, we find ourselves in a large space that can be reinterpreted as a living room, a reading area, or a study. From here, we access the two bedrooms, both of generous size and suitable for hosting a family. On the same floor, there is also the possibility of creating an additional bathroom. The second floor hosts two more bedrooms, ideal for being used as guest rooms, study, or hobby area, and an additional bathroom. The arrangement of the spaces offers multiple solutions to reorganize the interiors according to one's needs. The entire property requires a renovation that allows us to rethink and enhance every environment, creating modern and comfortable living spaces while maintaining that authentic flavor typical of the houses in the nucleus. It is also possible to increase the living area by raising the house by an additional floor, significantly expanding the spaces and offering new architectural solutions. This property also offers the possibility of having a convenient parking space, with direct access from the internal garden, a detail that is very rare and sought after. A perfect choice for those looking for a tailored renovation project in a historic context, with the freedom to create a unique and personalized home.This ImmoSky offer has the following advantages:+ Strategic location, privacy, and tranquility+ Large spaces to personalize and choose finishes+ Possibility of parking space+ Possibility of secondary residenceOur consultants are at your disposal to provide more information and invite you to schedule a non-binding visit. More residential and commercial properties can be found on our portal: immosky.ch

1 / 7
5.5 rooms228m²CHF 995,000.–
Auf Anfrage 1, 6815 Melide

New price: Timeless charm

In the heart of the romantic core of Melide, just a few steps from the lake and the multiple services and amenities that the town offers, this beautiful Ticinese house is located, possible only as a primary residence, completely renovated recently with high-end finishes and particular attention to the preservation of the original details and materials, such as the stone walls and the wooden beams. The property is structured on three levels, is equipped with air conditioning, and offers the possibility of enjoying large, bright spaces, cleverly arranged as follows: entrance on the ground floor where we find a first large double bedroom with fireplace, the laundry room, the technical room, and a second bedroom, ideal for guests or to be used as a large walk-in closet; the first floor is dedicated to the living area which, in addition to a comfortable, windowed bathroom with shower, also includes a modern, angular kitchen with design accessories, the dining area, and a comfortable living area with wood stove, from which you access the romantic balcony, overlooking the courtyard, with a suggestive view of the facades of the surrounding houses; the last floor, characterized by the high ceilings, is divided between a large master bedroom with custom-made wardrobes and study area, a second double bedroom, and a windowed bathroom with double sink and bathtub. This ImmoSky offer has the following advantages: + large, recently renovated typical house + high-end finishes and preservation of original materials + large, bright spaces + charm of the core area + tranquility, privacy, and exclusivity + low management costs + oil heating with radiators, fireplace, and wood stove The property does not have parking, but just a few meters away, there are numerous public parking spaces, for which a municipal subscription can be stipulated for only 170 CHF per year. Our consultants are at your disposal for more information and invite you to schedule a non-binding visit. More residential and commercial proposals on our portal: immosky.ch

1 / 8
7.5 rooms271m²CHF 1,800,000.–
Auf Anfrage 1, 6913 Carabbia

Swimming pool, garden and bright rooms

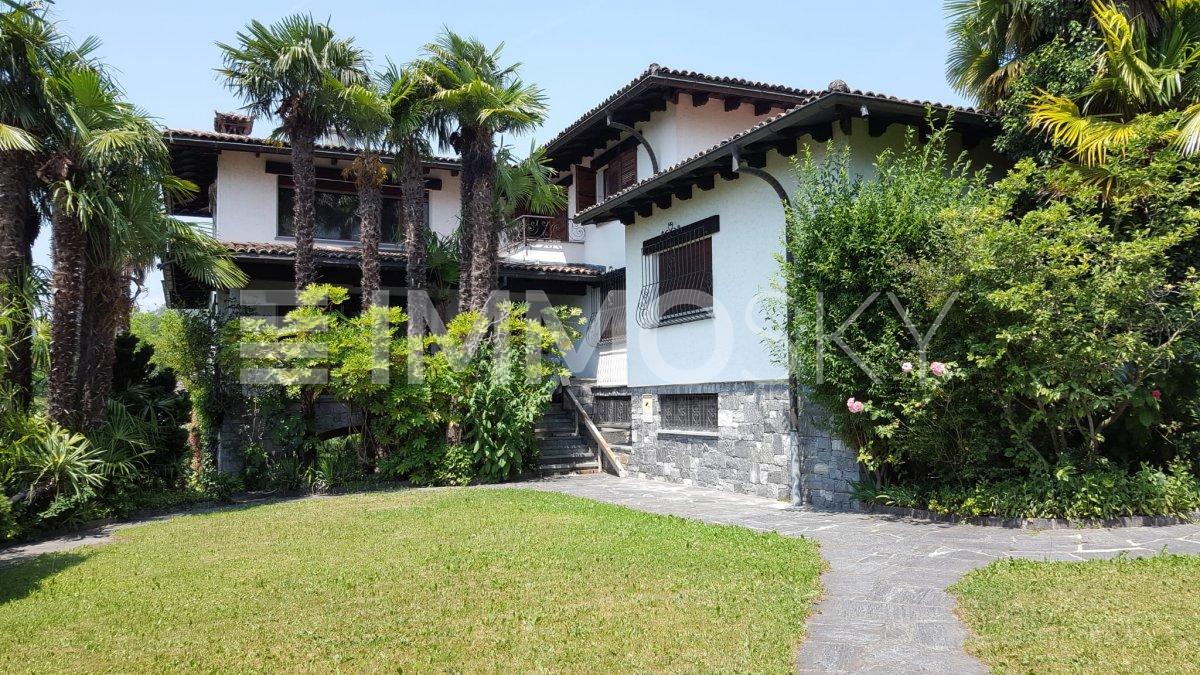
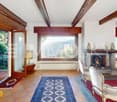
The villa is located in a quiet residential area on the hill of Carabbia, in the heart of an exclusive neighborhood. The west exposure offers spectacular sunsets and a breathtaking view of the surrounding hills. Surrounded by a lush garden, the property combines privacy, comfort, and harmony with nature.The villa develops on four levels and offers spacious and bright rooms, designed for a practical and refined life. The large entrance hall welcomes guests with elegance and leads to a living room and dining room with a ventilated fireplace and exposed beams, perfect for intimate evenings or convivial dinners. The kitchen is functional, while a secluded veranda with double glazing, which can be completely opened in the summer, allows you to enjoy the sun and the view in every season.The sleeping area includes four bedrooms, two studies, and a one-room apartment with a separate entrance, ideal for guests or a separate workspace. Numerous hobby rooms, storage rooms, and a laundry room complete the functionality of the house. Outside, the garden is an oasis of relaxation: a flat lawn surrounds a swimming pool with a current system, perfect for swimming in total privacy, while natural stone walls and fruit trees create an elegant and easy-to-maintain environment. Next to the pool, a double-glazed veranda allows you to enjoy the sun even in the colder months. There is also a small sauna for moments of pure relaxation. The property is completed by a grotto available for private events, three garages, and a forecourt. The property is equipped with a heat pump, a large part of the roof is covered with solar panels, and the insulation of the walls and roof, together with the triple glazing of the windows, guarantee maximum energy efficiency and comfort in every season. This villa represents a perfect harmony between elegance, functionality, and contact with nature, offering an ideal environment for those who want to live in Lugano in a private oasis without giving up the comfort of services.This ImmoSky offer has the following advantages:+ large, bright rooms+ swimming pool and sauna+ solar panels+ high-quality floors+ strategic location+ numerous maintenance work already carried out+ public transport stop near the property.Our consultants are at your disposal to provide more information and invite you to schedule an appointment for a non-binding visit.More residential and commercial properties on our portal: immosky.com

1 / 6
7.5 rooms170m²CHF 1,350,000.–
Auf Anfrage 1, 6822 Arogno

Where living and investing meet with elegance

In the heart of the picturesque village of Arogno, this semi-detached house embodies timeless elegance and the discreet charm of Ticino life. Every detail is carefully designed: spacious, bright rooms, wooden floors that warm the atmosphere, and high-quality finishes that combine aesthetics and modern comfort.The living room, dominated by a spectacular fireplace and overlooking the majestic Monte Generoso, is the ideal place for relaxation and conviviality, while the balconies and terraces offer breathtaking panoramas, from the morning sun to the sunsets that paint the surrounding hills in gold. The modern and fully equipped kitchen invites you to live everyday life with style, making every meal an experience of pleasure and sharing.The large, private plot surrounds the house with greenery, privacy, and tranquility, transforming the outdoor spaces into an oasis of peace, perfect for children to play, relax, or socialize outdoors. The garage and parking spaces complete the property, offering functionality without compromising elegance.The second residential unit, already rented, represents an exclusive added value, allowing you to live in an extraordinary place without giving up immediate income.Living here means embracing a lifestyle that combines nature, light, and unique panoramas with the serenity and comfort of a prestige residence. A home that is not just a place to live, but an experience of beauty, harmony, and refinement, capable of transforming every day into a special moment.This ImmoSky offer provides the following benefits:+ unique context+ unforgettable view+ oasis of peace and tranquility+ large, available spaces and wonderful garden+ recent, complete renovation+ strategic location+ income-generating apartmentOur consultants are at your disposal to provide more information and invite you to schedule a non-binding visit. More residential and commercial properties on our portal: immosky.com

1 / 7
3.5 rooms140m²CHF 590,000.–
Auf Anfrage 1, 6958 Bidogno

A corner of paradise in unspoiled nature with new price

In the picturesque core of Somazzo, a fraction of Bidogno (Capriasca), this charming Ticino house stands, carefully renovated in 2016. Here, the charm of tradition blends with modern comfort, giving a home that can thrill.The property, located in a dominant position, offers a stunning view of Lugano and a delightful partial view of the lake, in a context of absolute peace and serenity. The 1101 m² land accommodates not only the main house but also an attached rustic building, expanding the possibilities of use and making this home even more unique. Upon entering the ground floor, one is welcomed by a large living room that smells of conviviality, with a dining area and an open kitchen that invite sharing precious moments. A bathroom with a shower and a functional technical room complete this floor. On the first floor, a large and bright bedroom with a terrace overlooks the surrounding landscape, giving a sweet awakening every day. A lovely little room and a bathroom with a bathtub complete this level. The attic, usable as a storage space, adds practicality without renouncing style. A large laundry room, equipped with a washing machine and dryer, testifies to the attention to practical details, without ever forgetting aesthetics.An attached rustic building to the property gives additional charm and versatility. With two storage rooms on the ground floor and two rooms on the first floor, it is already equipped with tile coverings and connections to water and light. Perfect for developing a personal project or for welcoming guests in an independent space. This house is more than just a home: it's a refuge where time seems to slow down, where every detail tells a story, and every corner invites creating unforgettable memories. Let yourself be conquered by the warmth and beauty of this unique home. Your Ticino corner of paradise awaits you.This ImmoSky offer has the following advantages:+ Recent renovation+ Large living spaces and large garden+ Thermal insulation, heat pump + Tranquility, privacy, and south exposure+ Possible secondary residenceOur consultants are at your disposal with pleasure to provide more information and invite you to schedule a non-binding visit. More residential and commercial properties can be found on our portal: immosky.ch

1 / 7
5.5 rooms185m²CHF 580,000.–
Auf Anfrage 1, 6965 Cadro

Incanto Ticinese: An Authentic Home between History and Comfort

In the picturesque village of Cadro, surrounded by greenery and the tranquility that only the Ticino hills can offer, lies this charming Ticinese house. A place where time seems to slow down, giving an atmosphere of serenity and well-being, just a few minutes from the vibrant heart of Lugano.This residence, carefully restored between 1992 and 2011, tells a story of authentic details and modern comforts. Spread over four levels, it is the ideal refuge for those seeking the charm of the past without sacrificing comfort.On the ground floor, upon entering, one is greeted by a warm and genuine atmosphere: A characteristic vaulted cellar, ideal for storing precious wines or creating a special corner; a convenient laundry room and a service bathroom that add functionality to the floor. The first floor is the heart of the house, a place where unforgettable moments are shared: The living room with a fireplace, perfect for winter evenings, between warmth and intimacy; a bright, habitable kitchen that invites cooking and sharing meals in company. As you ascend to the second floor, elegance and functionality meet: A master bedroom with a balcony, from which to admire the surrounding hills and breathe in the fresh morning air; a second room, ideal as a study or bedroom; a windowed bathroom with a bathtub, where one can relax after a long day. Finally, the third floor reveals two attic rooms with exposed beams, adding a touch of romance and hospitality. Here, every detail tells of quiet evenings under the starry sky of Cadro. Additionally, a garage and a storage room, located just a few steps from the house, provide extra comfort and space for a price of CHF 70,000.- to be added to the non-separable sale price.This house is more than just a simple dwelling: it is a place where memories are created, history is breathed, and life is lived in harmony with the surrounding environment. Let yourself be enchanted by this Ticinese pearl.This ImmoSky offer provides the following advantages:+ Spacious interior spaces+ Privacy and tranquility, as well as proximity to all services+ Recently renovated house+ Covered parking spacesOur consultants are at your disposal for further information and invite you to schedule an appointment for a non-binding visit. More residential and commercial properties are available on our portal: immosky.ch.
1 / 13
3.5 rooms100m²CHF 480,000.–
6988 Ponte Tresa

Beautiful 3.5-room house with terraces in Ponte Tresa

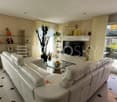
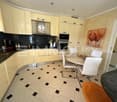
Cozy and spacious 3.5-room house in the style of the 900s and in good general condition, distributed over an area of approximately 100 m², to which additional spaces and a large outdoor area of over 50 m² are added, located in a characteristic context near the Tresa river and the border with Italy in the municipality of Ponte Tresa.The house develops mainly on two above-ground levels, where on the lower floor we access the living area composed of a dining area with kitchen, a space for a large table and a beautiful living room with TV area and fireplace.Going up to the first floor, we find the cozy sleeping area, composed of a beautiful hallway and two bedrooms, one of which is very spacious and complete with a bathroom with shower.Accessing the upper part of the property, we can reach a large outdoor area where we find a large terrace, ideal for enjoying the beautiful summer or spring days, which can also be equipped with outdoor furniture, creating an external appendix that is definitely livable and ideal also for organizing lunches, dinners or barbecues outdoors with friends and family.From the terrace, through an independent access, it is also possible to reach a large attic space usable as a storage space or large hobby room, while, always accessible through the terrace at the back of the house, we also find a terraced garden area ideal for those who want to create a garden or be in contact with nature while enjoying the beautiful open view of the river and the surrounding area.The property has been renovated in several phases and between 2007 and 2019 has received several improvement interventions such as the renovation of the roof and related insulation, the installation of new accumulators and thermocouples to optimize the heating performance, painting and other minor interventions.This is the ideal object for those who are looking for an independent house, well maintained and with an excellent quality/price ratio, and near the border with Italy, or for those who want to buy a property to rent it out in a strategic area in the Canton of Ticino.The heating of the property is electric with accumulators.The house does not have its own parking spaces, but there are many parking spaces available nearby.DO NOT MISS THIS OBJECT AND CONTACT US TODAY FOR MORE INFORMATION!

1 / 13
6.5 rooms400m²CHF 2,700,000.–
6823 Pugerna

STUNNING AND EXCLUSIVE LAKE VIEW VILLA 6.5 ROOMS IN PUGERNA

Stunning single-family villa with 6.5 rooms and 400 sqm, built on a 2,500 sqm plot and located in an exclusive and privileged area, with breathtaking panoramic views and lake views, in the municipality of Pugerna, just a few minutes from Campione d'Italia and Bissone. The property stands out for its total privacy, excellent solar exposure, and a truly breathtaking view.Currently in the final phase, the villa offers the possibility of customizing the finishes. It has a large entrance area with a comfortable parking lot for cars and a large garage.On the ground floor, there are the ancillary rooms, the technical rooms, and a large multi-purpose area that can be used as a hobby room, gym, or office - perfect also for those who want to carry out a professional activity directly from home.On the first floor, accessible via an internal staircase, there is a spacious living area (convertible into a master bedroom if the villa is configured as a single-family unit), a private laundry room, and a corridor prepared to accommodate comfortable wall units.It is followed by an elegant hallway and a large double bedroom with an en-suite bathroom. All rooms have direct access to the large terrace.On this level, it is possible to realize an independent 2.5-room apartment or two separate studio apartments, thanks to the flexible configuration of the property, ideal also for dividing it into multiple residential units.On the second floor, accessible via an internal staircase or a comfortable elevator, there is a bright and spacious living area, consisting of a cozy relaxation area with sofas, TV area, and an elegant guest bathroom.The open kitchen, enriched with a central island, offers direct access to a breathtaking panoramic terrace with a lake view.Further on, there is a spacious master bedroom with a private bathroom and a large walk-in closet, followed by a second bedroom, also of generous dimensions.This property represents the ideal solution for those looking for a modular residence, with the possibility of realizing a large single-family villa or multiple independent apartments, fully exploiting the volume and architecture of the property.The property also has numerous parking spaces, both outside and in the garage, making it particularly comfortable for large families or multiple residential units.The heating system is powered by a heat pump, with distribution through underfloor heating.The villa is being sold in its current state, but with customizable finishes included in the price.All final elements are included: complete kitchen, furnished bathrooms, and refinement details, according to the buyer's taste.DON'T MISS THIS OPPORTUNITY AND CONTACT US TODAY FOR MORE INFORMATION!ADT/7650

1 / 8
5.5 rooms175m²CHF 1,750,000.–
6930 Bedano

Modern and spacious semi-detached house 6.5 with pool in Bedano

Built in 2014 on a 495 sqm plot (with an additional 50 sqm adjacent plot and 1/20 of another adjacent plot), the villa stands out for its spacious interior and sunny exposure all year round.The residence includes 2 independent apartments (3.5/2.5 rooms + closet) for a total of 206 sqm (175 sqm living area), distributed over 3 levels, of which 2 are above ground.The configuration can be easily modified to create a large single-family villa.The entrance on the ground floor opens onto a common atrium that connects the two floors. From here, you can access the living area of approximately 58 sqm, a cozy environment with a modern, fully equipped kitchen: oven, American fridge, microwave, dishwasher, induction hob, and large windows that open onto the garden.The sleeping area includes 1 bathroom with shower and 2 bedrooms, one of which has an en-suite bathroom with bathtub and bidet.The upper level hosts a spacious living/dining room of about 35 sqm with a modern, open-plan kitchen and direct access to the first terrace.The sleeping area includes 1 spacious bedroom of about 16 sqm, 1 closet, 1 windowed bathroom with shower and bidet, and a second, sunny terrace.It is also possible to create 2 or 3 additional bedrooms on the upper level, ideal for large families.Features and comforts:- Double-glazed windows with electric shutters and insect screens;- Porcelain stoneware floors and stairs;- Heating with serpentines and autonomous heat pumps for each apartment;- Already installed air conditioning;- Solar energy through AIL subscription;- Alarm system and video surveillance;- Heated pool and large whirlpool;- Barbecue area with fixed grill and worktop in the garden and private playground.Located in the greenest and sunniest part of Bedano, the villa combines privacy, tranquility, and comfort: schools, shops, and services are just a few hundred meters away.The center of Lugano can be reached in 20 minutes, while the highway is only 5 minutes away.The property is located at the end of a private road connected to the municipal road, ensuring maximum safety for children and a serene context immersed in nature.A modern, elegant, and versatile villa, perfect for those who want to live close to their family without giving up privacy, or create a large single-family villa for the whole family.An oasis of comfort, design, and tranquility in the heart of Bedano.The villa has 2 outdoor parking spaces, with the possibility of parking additional vehicles on the adjacent plot or in front of the property.DON'T MISS THIS OPPORTUNITY AND CONTACT US TODAY FOR MORE INFORMATION!CL/16702

1 / 13
5.5 rooms160m²CHF 1,200,000.–
6821 Rovio

Beautiful 5.5-room house with renovated facilities and stunning lake view in Rovio

In the characteristic village of Rovio, just 2 km from Melano, we offer for sale a beautiful and spacious 5.5-room single-family house, completely renovated in 2025. The strengths of this property are the stunning lake view, the spacious rooms, the garden, and the large covered veranda where you can enjoy the breathtaking panorama in complete tranquility and privacy.The house, with approximately 230 m² of commercial space, develops on three levels, on a total plot of 400 m²:GROUND FLOOR consisting of the entrance hall, guest bathroom, and first large bedroom; LOWER FLOOR, which can be reached with a modern masonry staircase, composed of the living room with large panoramic windows, the equipped kitchenette, two other double bedrooms, and the bathroom with bathtub/shower and suspended sanitary ware;LOWER FLOOR, accessible with another masonry staircase, where there is a large room also equipped with panoramic windows and can be used as a tavern, study, or hobby room, with access to the spacious covered veranda and garden.The convenient cellar of about 20 m² and the technical room with the boiler are also located on the lower floor.The heating system is oil-fired with distribution through radiators; the windows are PVC with triple glazing.The beautiful flat garden is also accessible from the street with an external masonry staircase.The house is ideal for a large family looking for ample space, privacy, and optimal livability. The hillside location, the wonderful lake view, the strategic position from which you can reach the towns of Melano, Maroggia, and Mendrisio in just a few minutes, make this house a unique combination of privacy, tranquility, and comfort. The bus stop is located just a few meters from the accommodation, while supermarkets, post office, bank, and primary schools are just a few kilometers away. The city of Lugano is also reachable in about 20 minutes by car. Two external parking spaces are included in the price.DO NOT MISS THIS PROPERTY AND CONTACT US TODAY FOR MORE INFORMATION!ER/16926

1 / 13
4.5 rooms200m²CHF 1,295,000.–
6983 Magliaso

STUNNING HOUSE 4.5 ROOMS WITH GARDEN AND TERRACES IN MAGLIASO

We are offering for sale in Magliaso a stunning villa of about 200 sqm, located in an exclusive context of only three residential units. The property, built in 2015, stands out for its elegance, functionality, and modern design, making it perfect as a main or second home. It is situated in an exclusive location, just a few minutes from the golf club and all major services, about 15 minutes from the city of Lugano and 5 minutes from the Italian border in Ponte Tresa. The house develops on three levels and has large outdoor spaces: two terraces, one of which is equipped with a bioclimatic pergola, to fully enjoy the comfort between indoors and outdoors.The property consists of:On the GROUND FLOOR, there is a large living room, characterized by a fireplace and large windows that directly connect the living area with the bioclimatic terrace and the large private garden. The terrace, thanks to the bioclimatic structure, serves both as a winter garden, protecting from the weather and maintaining brightness, and as a fully exploitable outdoor space in the warmer periods, creating a pleasant continuity between indoors and outdoors.The living area integrates harmoniously with the dining area, while the kitchen, modern and functional, is separate but airy, equipped with a peninsula complete with high-quality appliances. From the kitchen, you can access a second habitable terrace of 35 sqm, perfect for meals and moments of relaxation outdoors. The floor is completed by a convenient guest bathroom.The sleeping area, located on the FIRST FLOOR and well separated from the living area to guarantee maximum privacy, includes three double bedrooms. The 20 sqm master bedroom has an en-suite bathroom with a window, shower, and bathtub. The hallway, enriched with wall units, leads to the other two double bedrooms, served by a second bathroom also with a window and shower.On the BASEMENT LEVEL, we find a large laundry room, a versatile space that can be used as a cellar or hobby area, and a hallway that leads to direct access to the large double garage of 35 sqm.Externally, in front of the garage, it is possible to park a third car, providing additional comfort.The property is equipped with a heat pump heating system with underfloor heating, which guarantees uniform heat, and solar panels for sustainable energy supply. The windows are made of aluminum with double glazing, completed by electric shutters, air conditioning, and armored door. Among the additional features, we find: fiber optic, alarm system, video intercom, and garden with irrigation system.This property is ideal for those looking for an elegant, modern, and highly functional environment, designed for an exclusive and refined lifestyle. This villa represents a unique opportunity for those who want to live in a modern, bright, and carefully designed home.DO NOT MISS THIS OPPORTUNITY AND CONTACT US TODAY FOR MORE INFORMATION!ADT/17188

1 / 13
7 rooms203m²CHF 830,000.–
6986 Curio

Cozy 7-room core house with terrace in Curio

For those who dream of the authentic warmth of the Ticino cores and the timeless charm of historic homes, we offer a 20th-century residence in the heart of Curio: A house that tells stories, skillfully renovated in 1995, where the original character meets modern comfort.Today divided into two 3.5-room apartments (approximately 138 sqm and 141 sqm) with a total living area of approximately 279 sqm, the property also offers a terrace of about 10 sqm and a private courtyard.Thanks to its configuration, it can be easily transformed into a single-family home.From the upper apartment, you can also enjoy a pleasant open view, which gives light and breath to the rooms.APARTMENT GROUND FLOOR + 1ST FLOOR:The entrance leads to a cozy living area where the living room with fireplace and the dining room, enriched with natural stone details, create a warm and authentic atmosphere. From here, you can access the terrace and the private courtyard. The spacious kitchen is separate and habitable, with direct access to the outdoor space. A bathroom with shower and bidet completes the 1st floor. On the upper floor, there are 1 spacious single room (currently used as an office) and 1 generous master bedroom of 21 sqm, served by 1 windowed bathroom with bathtub, bidet, and a discreetly integrated laundry area in a custom-made furniture.APARTMENT 2ND FLOOR + ATTIC:The entrance opens onto 1 suggestive living area with fireplace. The open-plan kitchen with dining area is currently separated by a wall, offering flexibility in space distribution.Going up, 1 spacious attic offers a versatile space, ideal as a studio, relaxation area, or second living room.This level is completed by 1 large double bedroom and 1 spacious bathroom with window and shower.In the courtyard, besides the cellar, we find the technical room with tank and a laundry room.Features and finishes:- Wooden windows with double glazing and shutters (ground floor/1st floor apartment);- Tile floors;- Oil heating with underfloor heating;- 2 fireplaces, for a unique atmosphere in both units.The complete renovation of 1995 involved the roof, systems, chimney, pipes, floors, kitchens, bathrooms, and fireplaces, preserving the character of the house while ensuring contemporary functionality.The ground floor/1st floor apartment is currently rented (CHF 1,200 + CHF 150 expenses), offering an interesting income opportunity to support mortgage costs.Additional benefits:- Possibility of purchase with the Rent to Buy formula (conditions to be agreed upon).The main services are conveniently located between Curio and Novaggio in a few minutes, while the public transport stop is only 5 minutes away on foot.The property does not have private parking spaces, but there are several public parking spaces in the immediate vicinity.A house with authentic character, perfect for those who want to live in the core with soul, history, and charm.DON'T MISS THIS OPPORTUNITY AND CONTACT US TODAY FOR MORE INFORMATION!CL/17425

1 / 13
4.5 rooms134m²CHF 1,750,000.–
6929 Gravesano

NEW 4.5 ROOM DESIGN VILLA WITH LARGE GARDEN IN GRAVESANO

We offer for sale in Gravesano, in a strategic position just a few minutes from Lugano, a modern single-family villa with 4.5 rooms, part of the new LUNA residence, whose construction has just begun and is expected to be completed by June 2027. The house develops on three levels and offers a living area of approximately 192 sqm, plus a large private garden of about 249 sqm, ensuring generous, bright and perfectly distributed spaces, ideal for a comfortable and high-level family life.The outdoor spaces are one of the main strengths of the property: the garden, particularly large and usable, allows the creation of different areas dedicated to relaxation, conviviality and leisure, offering an ideal context to fully enjoy the outdoor spaces in total privacy.The villa is located in a quiet, reserved residential area in the municipality of Gravesano, well served by public transport and primary services such as schools, shops, post office and medical services, with quick connections to Lugano and the main communication routes.The pedestrian entrance leads to the main entrance of the house, which opens onto a welcoming entrance area and introduces the bright daytime area. The ground floor develops into a large open space consisting of living room and dining area, characterized by large windows that overlook the garden directly, creating a harmonious continuity between inside and outside. The kitchen, modern and well-organized, integrates perfectly with the living environment, while a guest bathroom completes the ground floor.On the first floor, the sleeping area develops, consisting of a master bedroom, two single bedrooms, two bathrooms and a private laundry room. The spaces are designed to provide comfort and functionality, with access to a balcony that gives additional brightness and openness to the environments.The semi-basement floor houses the ancillary rooms, including a large private garage for two cars, the heating system and two storage rooms, ideal as a cellar or service areas, with direct access from the street for maximum practicality.The villa is equipped with a heating system with heat pump and floor distribution, ensuring high energy efficiency and living comfort. The property also features air conditioning, PVC windows with triple glazing, preparation for home automation and medium to high finishes.The numerous modern amenities include fiber optic connection, video intercom, irrigation system, electric shutters and a fenced private garden.It is also possible to customize the specifications and internal finishes, giving the buyer the opportunity to create a tailor-made house.The purchase mode provides for a payment plan with the right to purchase, with a final payment of the price upon delivery, ensuring flexibility and security in the investment.Outside the property, two garage spaces are available, included in the price, as well as parking spaces for guests in the immediate vicinity.This villa represents an ideal solution for those looking for a modern property with a large outdoor area in a quiet but perfectly connected context, just a few minutes from Lugano, with high construction standards and the possibility of customization.DO NOT MISS THIS OPPORTUNITY AND CONTACT US TODAY FOR MORE INFORMATION.KA/17512

1 / 13
5.5 rooms200m²CHF 1,950,000.–
6963 Pregassona

SPACIOUS HOUSE 5.5 IN AN UNBEATABLE LOCATION IN PREGASSONA ALTA

In Pregassona Alta, in a magnificent residential and panoramic area, with an enchanting view of the city, the lake, and the surrounding slopes,on a plot of 670mq with private access via a heated ramp, we are selling a beautiful single-family house 5.5 built in the 80s with a large green garden, divided into a convenient flat green area and various carefully tended terraces with flowers and plants. The property, of about 200 mq internal, is composed as follows:on the lower floor (-1) we find two large garages for a total of 3 cars and a wine cellar, externally a convenient parking area for another two/three cars;on the ground floor, the day area develops, consisting of entrance, kitchen, separate dining area, and large living room with fireplace, from each area you can access the panoramic garden and the porch with sun blinds where we find an external grill area;always on the same floor, we find an auxiliary area where a guest toilet, a laundry room, the technical room/tank, and the shelter/deposit develop. (110 mq internal) on the first floor, we find the night area, composed of a single room/study, a double room with private windowed bathroom with shower, a second single room, a bathroom with windowed bathtub, and a double room with private en-suite bathroom with shower also windowed, from this last room you can access a panoramic terrace of about 7 mq. (85 mq internal)The property is still inhabited, in 2015 the oil boiler was replaced,it is advisable to consider the possibility of carrying out some modernization works to make this property unique in its kind, in an enviable and hard-to-find location on the market. WOULD YOU LIKE TO LIVE IN ONE OF THE MOST BEAUTIFUL AND SOUGHT-AFTER AREAS OF LUGANO? THIS IS YOUR CHANCE TO BUY A PROPERTY WHERE THE LAST AVAILABLE LAND HAS ALREADY REACHED RIDICULOUS PRICES!! DON'T LET THIS OPPORTUNITY SLIP AWAY!! CONTACT US AS SOON AS POSSIBLE!

1 / 13
4.5 rooms150m²CHF 865,000.–
6919 Carabietta

Interesting 4.5 bedroom house with enchanting lake view

AVAILABLE AS A SECONDARY RESIDENCE!!! In Collina D’Oro, in the exclusive Carabietta district, within the characteristic nucleus, WE SELL an interesting 4.5 bedroom single-family house spread over three levels from which you can admire a WONDERFUL LAKE VIEW!!!The building, constructed between 1999 and 2000, is composed of: on the ground floor we find the entrance hall, a bathroom with shower and window, the technical room/laundry room and two single rooms with a small balcony each, (gross floor area 50) on the upper floor we find a study area and the master area consisting of a large double bedroom with exposed wooden beams, a private bathroom with bathtub and a panoramic terrace from which you can enjoy a breathtaking lake view, (gross floor area 52) on the lower floor, the living area is developed, with a fitted open-plan kitchen, a living area with wood-burning fireplace and a guest toilet (gross floor area 50); from this level we access the beautiful outdoor area/garden, which is approximately 120 m², divided into a paved and a grassy area, from which you can access the underground cellar. The exclusivity of this property lies in having the same lake view from every level, the tranquility and the sun! Public parking spaces are available in the immediate vicinity. Do you want to live in an oasis of peace just a few minutes from the city and very close to the lake? THEN THIS IS THE PROPERTY FOR YOU!! Contact us for a non-binding visit!

Suggested properties for you based on search results

Other interesting objects