








































15708 results - House, chalet, rustico to buy: Switzerland

Patricia Burgner

Patricia Burgner

1 / 17
Patricia Burgner

Patricia Burgner

4.5 rooms, 173m², CHF 995,000.–
Route d'Outre-Vièze 100E, 1870 Monthey

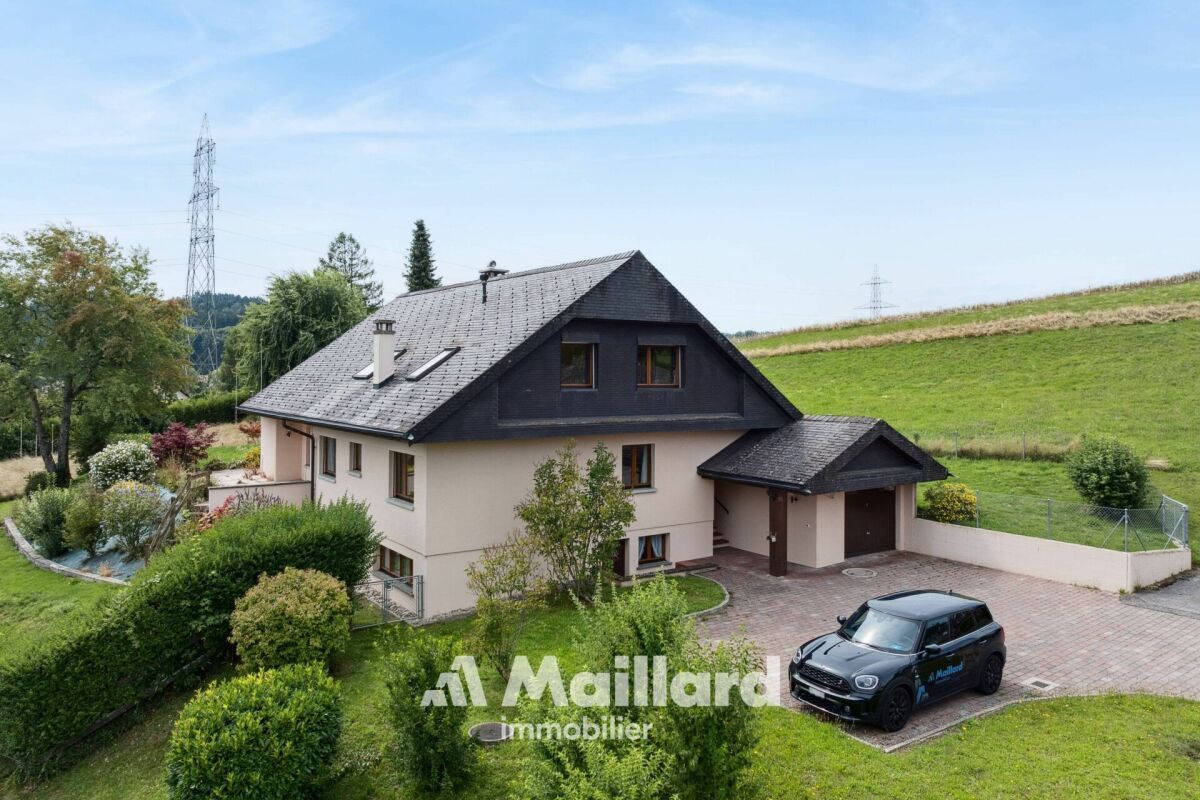
Detached house 4.5 rooms in Choëx

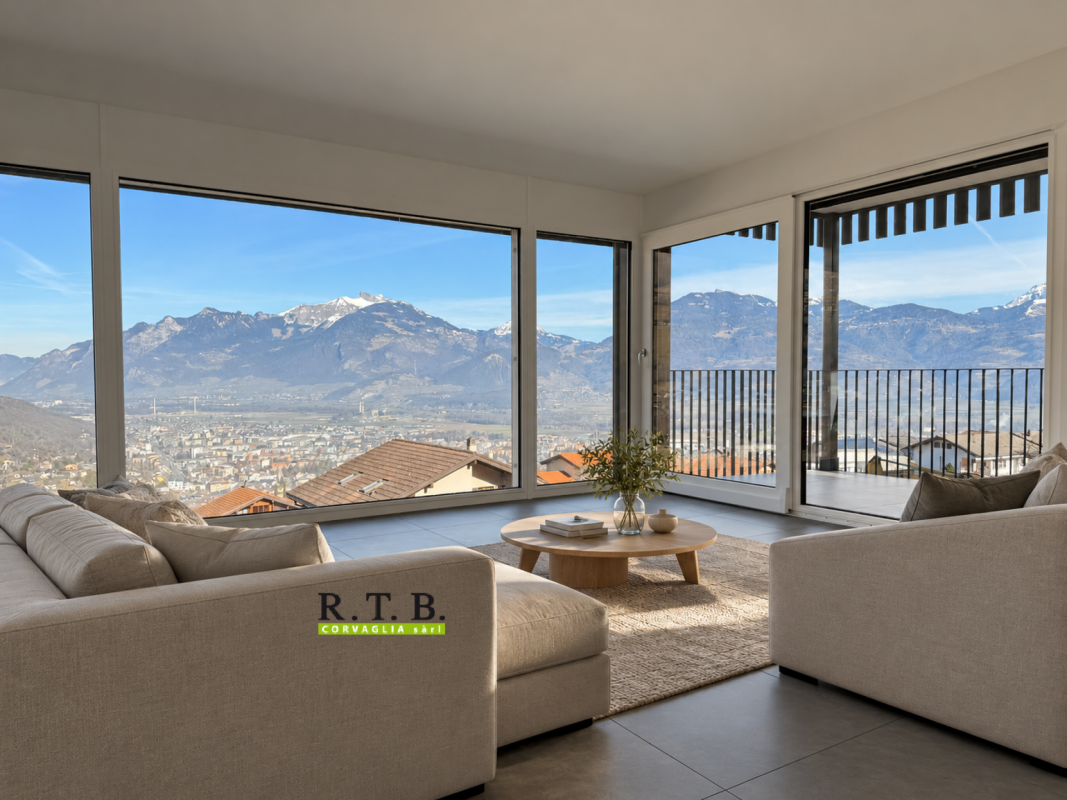
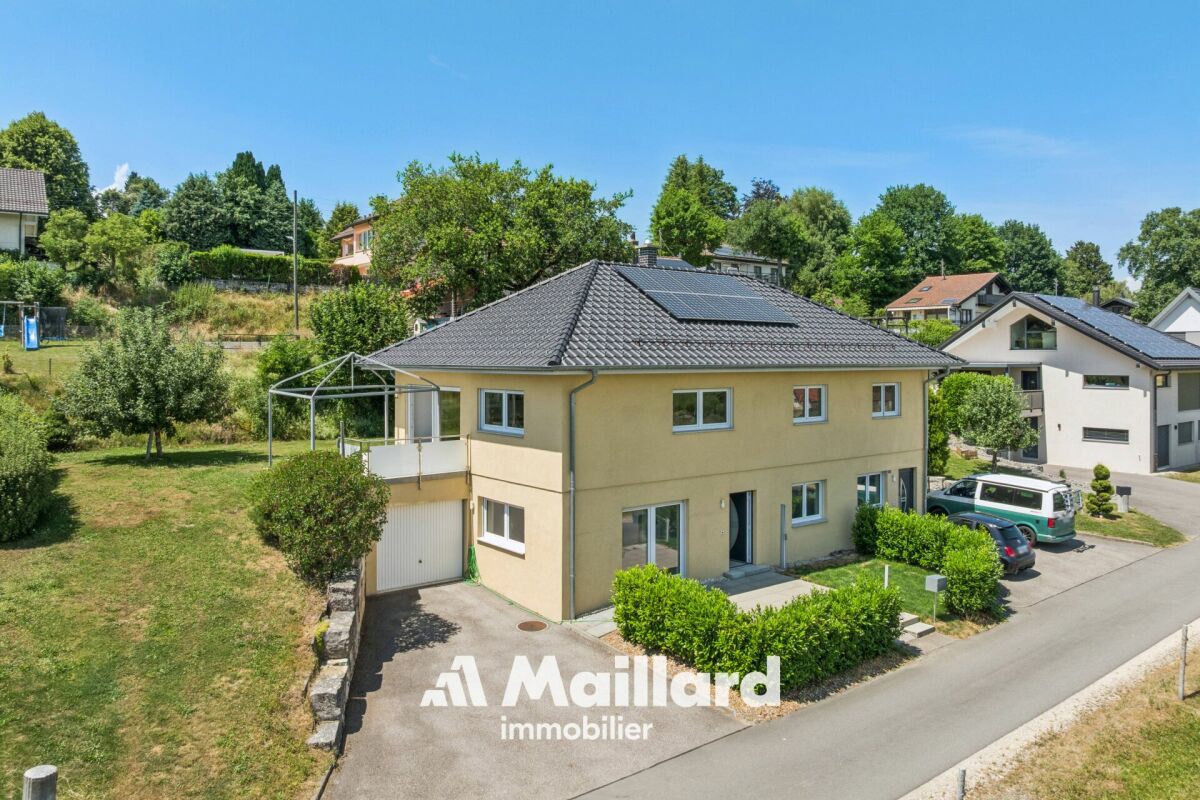
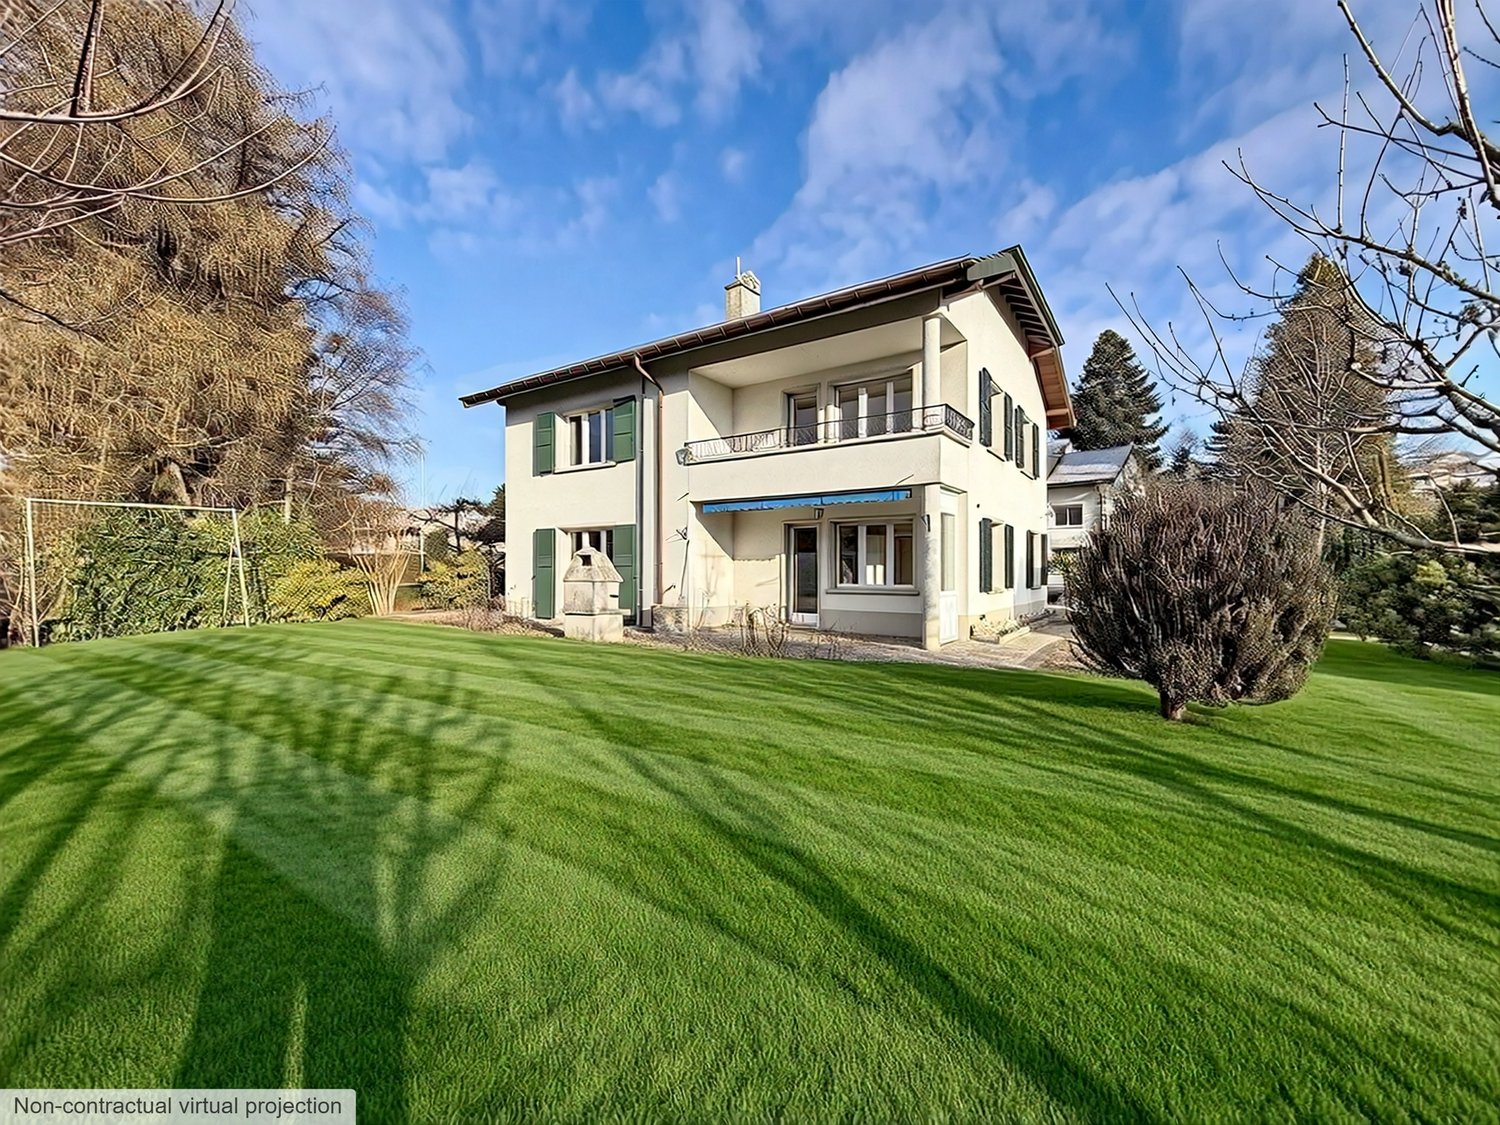
At a place called "Champ-Rarin" in the charming village of Choëx in Valais, 11 individual villas will share a sunny plot of over 6,800 m². The plots are from 334 to 770 m² and can accommodate 2 types of housing: • 7 villas A with 4.5 rooms and ~173 m² of gross living area, i.e. ~613 m³ and 216.40 m² of useful space • 4 villas B with 5.5 rooms and ~182 m² of gross living area, i.e. ~778 m³ and 236.20 m² useful Villa A is accessible from a private road which leads to the top floor of the residence. Half of the east side is a covered two-car garage. The western half houses the main entrance, the staircase to reach the floors, the laundry room, a technical room and a cellar.On the intermediate floor, you arrive opposite the bay window which overlooks the Chablais. The L-shaped kitchen and the dining room occupy the west side on the left with two windows, while the living room extends to the east side. To this living space of ~48 m² is added a large covered balcony of ~13.60 m². Nearly half of this floor is glazed, which accentuates the panoramic effect. For practicality, it also benefits from a commissary next to the kitchen and a guest WC.The ground floor houses the three bedrooms. On the east side, two of them are symmetrical with ~11.50 m². They each have their own exterior access, independent access to reach the terrace nestled under the balcony on the upper floor. A bathroom-bathtub completes them while the master bedroom to the west has its private bathroom-shower. Access to the exterior as well as a dressing area complete this 17.20 m² suite. A small recess is provided under the stairs. Amenities • all amenities are accessible 3km away, including the Coop, pharmacy, bakery, bank, etc... • large Manor/Jumbo shopping center 4km away • UAPE crèche and Ecole de Choëx 7' away by bus (walking route included) • La Bâtarde bus stop 4' on foot • Monthey station 4 km away, or 13 minutes by bus • A9 motorway 6 km away to reach Sion in 40' and Lausanne in 55' Outside • balcony 13.60 m² • covered carport 32.10 m² • cellar 9.20 m² • reduced by 1.80 m² • terrace/garden ~45 m² Annexes • laundry room of 4.80 m² with window • technical room of 12.20 m² Remarks • grassed ground and embankment in meadow • terrace/balcony: slabs and tiles according to budget • entrance side: filter blocks

Travel time
-
New building
Christopher Aubert

Christopher Aubert

1 / 13
Christopher Aubert

Christopher Aubert

  • Parking space
  • Balcony / Terrace
  • Swimming pool
  • +1
6.5 rooms, 144m², CHF 2,450,000.–
1180 Rolle

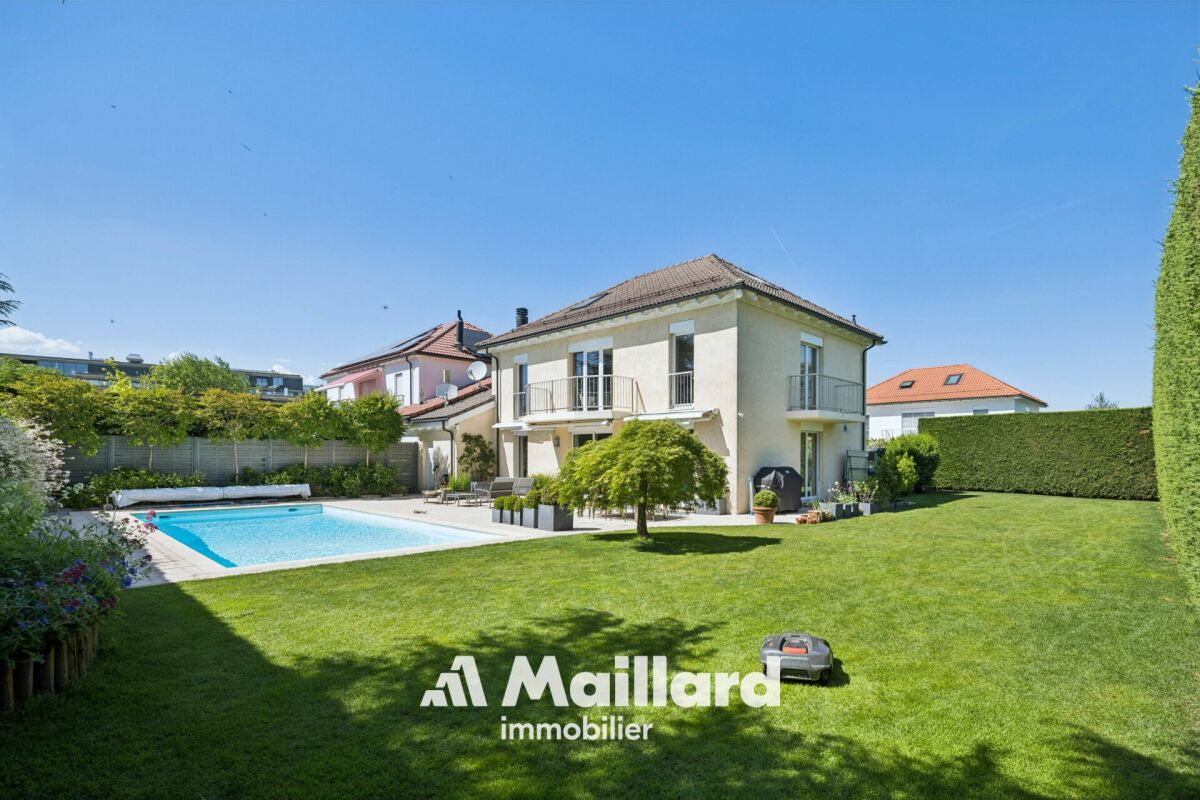
Magnificent individual villa with pool in a privileged setting

New promotion marketed by Groupe Maillard.Discover this superb individual villa in transformation with elevation, ideally located in the south of Mont-sur-Rolle, 10 minutes on foot from Rolle station, in a calm and sought-after residential environment in the heart of La Côte.Built on a plot of 729 m², this future property will combine contemporary elegance, high-end comfort, and energy performance.It will offer a living area of 144.5 m² (223.4 m² usable), with beautiful bright spaces including 4 bedrooms, a study/library, as well as a vast living room with open kitchen and dining room.Outside, enjoy a truly privileged living environment with a large terrace of over 60 m², a private garden of around 360 m², and a magnificent pool of 37 m².Designed according to current standards, the villa will be equipped with an air/water heat pump, low-temperature underfloor heating, photovoltaic panels, and triple-glazed windows.Located just a few minutes from Rolle, the CFF station, schools, and amenities, this property represents a rare opportunity in the region.Selling price: CHF 2'450'000.-Expected delivery: early 2028An exclusive project ideal for families seeking quality of life, modernity, and premium location.For all information or visits:Christopher Aubert - +41 78 327 55 35

  • Parking space
  • Balcony / Terrace
  • Swimming pool
  • +1
Christoph Bolliger

Christoph Bolliger

1 / 13
Christoph Bolliger

Christoph Bolliger

  • Parking space
  • Balcony / Terrace
6.5 rooms, 135m², CHF 980,000.–
Lenzburgerstrasse 44, 5033 Buchs

Single-family house with great potential in a well-connected location

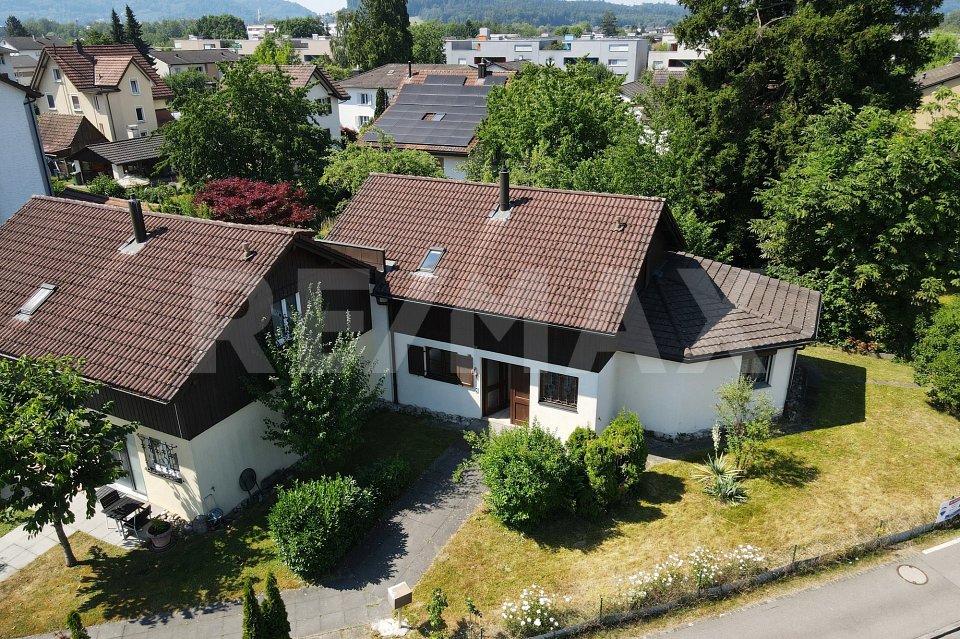
This semi-detached single-family house from 1988 is located on a frequently used street and benefits from excellent transport links. For buyers who value good accessibility and want to exploit the potential of an existing property, this is an interesting opportunity for comprehensive renovation and individual design.The house was set back slightly from the street, while the garden is located on the side away from the street. This creates a protected retreat in the outdoor area, which, despite the traffic-friendly location, offers a pleasant privacy. The property benefits from good sunlight, which provides pleasant lighting conditions in the house.The house has 6.5 rooms with 135 m2 of living space. The interior design largely corresponds to the year of construction. The property is fully basement and has an oil heating system with heat distribution via radiators.The offer also includes a garage box and an outdoor parking space. The 466 m² large plot of land offers space for individual design possibilities and opens up scope for a redesign of the outdoor area.The school is about a ten-minute walk away and can be easily reached on foot. You can find recreation in the nearby Buchser Wald.The property is particularly suitable for interested parties who recognize the existing potential and are willing to invest in a comprehensive renovation. With a contemporary renovation, a home can be created here that meets personal needs and today's housing requirements.

  • Parking space
  • Balcony / Terrace
Travel time
-
Thomas Bise

Thomas Bise

1 / 15
Thomas Bise

Thomas Bise

  • Garage
  • Child-friendly
  • Quiet neighborhood
  • +1
6.5 rooms, 185m², CHF 1,650,000.–
1055 Froideville

Individual villa with 2 apartments

Exclusively, this villa benefits from a quiet location in the center of the village of Froideville. It is currently composed of two 3.5-room apartments.Livable area: 185 m²Number of rooms: 6.5Land: 894 m²Year of construction: 2015DISTINCTIVE ADVANTAGESLocation: Situated in a residential area along a dead-end road, it benefits from a beautiful opening onto the countryside, the Bois du Jorat, and the Alps.State of maintenance: Recent (2015), it requires no renovation work, except for those of a cosmetic nature specific to each individual.Volume and surfaces: With a large volume of 1,144 m³, it is currently divided into two 3.5-room apartments.Quality of life: An ideal place to live in complete tranquility while being close to infrastructure and amenities.Energy quality: Heat is produced through district heating and thermal panels for the production of sanitary hot water.LIVING SPACEThe house unfolds over 2 habitable levels, revealing:- A 3.5-room apartment of 80 m² on the lower floor- A 3.5-room apartment of 105 m² on the upper floor, with a large attic- Open kitchens- One bathroom per apartmentOUTDOOR AND GARDEN- The apartment on the upper floor benefits from a nice garden and a terrace offering a beautiful opening onto the countryside and the Alps- The apartment on the lower floor benefits from a terrace and a small garden- Two garagesPossibility of reunifying the two apartments to make a single villa!This house offers the possibility of being the owner of an individual villa combining calm and access to nature while being close to infrastructure and amenities. Indeed, the village of Froideville has a MIGROS-Partners store, a primary school (1st to 8th grade), and the TL line 60.Access to the Lausanne-Blécherette highways is 15 minutes away.Contact: Thomas Bise - 076/376.90.10 - thomas@maillard-immo.ch

  • Garage
  • Child-friendly
  • Quiet neighborhood
  • +1
Sandra Shipley

Sandra Shipley

1 / 21
Sandra Shipley

Sandra Shipley

  • Balcony / Terrace
  • Lake view
  • Mountain view
6.5 rooms, 240m², CHF 3,300,000.–
1091 Grandvaux

Maison avec magnifique vue à Grandvaux

Nichée dans un environnement privilégié, cette somptueuse maison entièrement rénovée déploie ses volumes sur trois niveaux et offre une vue panoramique spectaculaire sur le lac et les massifs environnants.Dès l'entrée, la lumière naturelle sublime les espaces de réception. Le vaste séjour, prolongé par une élégante salle à manger, s'ouvre largement sur l'extérieur afin de profiter d'un panorama à couper le souffle. La cuisine contemporaine, aux finitions soignées, allie esthétique et fonctionnalité.Distribution:Rez-inférieur : • vaste hall d'entrée avec armoires • garage deux places • buanderie/technique • deux caves Rez-supérieur : • hall d'entrée avec armoires • vaste séjour de 65 m2 avec cheminée pivotante • cuisine moderne entièrement agencée • une chambre • un wc visiteurs • grande terrasse avec splendide vue • un espace wellness avec jacuzzi et sauna s'ouvrant par de grandes baies vitrées 1er étage : • deux chambres de 20 et 22 m2 • deux chambres de 12 et 14 m2 • une salle de bain/wc avec baignoire • une salle de douche/wc • accès au galetas par une trappe Pensée pour un confort optimal en toute saison, la maison est équipée : • d'un chauffage performant par pompe à chaleur • de fenêtres triple vitrage • de verre anti-UV sur la véranda Un bien rare, conjuguant élégance, performance énergétique et cadre naturel d'exception à visiter sans tarder! Nestled in a privileged setting, this sumptuous fully renovated home unfolds over three levels and offers spectacular panoramic views of the lake and the surrounding mountains.From the moment you step inside, natural light enhances the reception areas. The spacious living room, extended by an elegant dining area, opens generously onto the outdoors, allowing you to fully enjoy the breathtaking panorama. The contemporary kitchen, with its refined finishes, combines aesthetics and functionality.Layout:Lower ground floor: • Spacious entrance hall with built-in wardrobes • Double garage • Laundry/technical room • Two cellars Upper ground floor: • Entrance hall with built-in wardrobes • Vast living room of 65 m2 equipped with a rotating fireplace • Fully fitted modern kitchen • One bedroom or study room • Guest WC • Large terrace with splendid views • Wellness area with jacuzzi and sauna, opening onto the outside through large bay windows First floor: • Two large bedrooms of 20 and 22 m² • Two bedrooms of 12 and 14 m² • One bathroom/WC with bathtub • One shower room/WC • Access to the attic via a hatch Designed for optimal comfort in every season, the house is equipped with: • An efficient heat pump heating system • Triple-glazed windows • UV-protective glass in the veranda A rare property combining elegance, energy efficiency, and an exceptional natural setting.A quick viewing is highly recommended!

  • Balcony / Terrace
  • Lake view
  • Mountain view
1 / 13
  • Parking space
  • Garage
  • Quiet neighborhood
6.5 rooms, 210m², CHF 1,990,000.–
1066 Epalinges

Epalinges - Superb individual house to renovate

GAIA Real Estate presents this beautiful single-family house, ideally located in one of the most sought-after residential areas of Epalinges. This property offers a privileged living environment, combining tranquility, green spaces, and proximity toamenities, schools, and Lausanne.Built in 1972 on a beautiful, flat plot of approximately 1,290 m², the house impresses with its spacious rooms and high potential for value appreciation. The villa offers about 200 m² of living space, complemented by a spacious basement that offers various possibilities for renovation (leisure areas, fitness room, home cinema, wine cellar, or technical rooms).The house also features a double garage and a large outdoor courtyard, allowing for the accommodation of several vehicles, a rare and highly sought-after feature for a comfortable family life or for receiving guests in peace.Renovation work is planned, giving future owners the opportunity to design the spaces entirely according to their taste and modern requirements. The structure is solid and of high quality, providing an ideal basis for an ambitious and long-term renovation project. (Cost estimate and planning project are available)The plot, perfectly flat and well-proportioned, offers a rare outdoor setting: tree-lined garden, relaxation areas, large terrace, and the possibility of additional adjustments according to your wishes. A true green gem that allows for an elegant and peaceful family life.A rare object, ideal for a family looking for space, tranquility, and high potential for value appreciation in one of the most sought-after areas of the Lausanne region.

  • Parking space
  • Garage
  • Quiet neighborhood
Victor Popoff

Victor Popoff

1 / 13
Victor Popoff

Victor Popoff

  • Balcony / Terrace
  • Garage
  • View
5.5 rooms, 264m², CHF 950,000.–
3961 Vissoie

Spacious renovated villa in the center of the valley, sellable to foreigners

Spacious renovated villa with very low energy consumption, in the center of the valley, sellable to foreignersThe Val d'Anniviers and its 220 km of ski slopes - often described as the most beautiful valley in the Valais Alps, located between the Matterhorn and Verbier - offers the longest ski seasons as well as the best sunshine in the region.Vissoie is one of the most picturesque villages, dating back to the 13th century, remarkably well-preserved and featuring a splendid fortified tower and an old, picturesque village with narrow pedestrian streets. Located in the center of the valley, Vissoie is the crossroads of all roads leading to the ski resorts. A few minutes by car are enough to reach one of the beautiful ski areas of the Val d'Anniviers and its 220 km of slopes: Grimentz/Zinal, Saint-Luc/Chandolin and Vercorin. Sierre is 15 minutes and Sion is 25 minutes away.In the summer, there are 320 km of beautiful hiking trails to explore while admiring the peaks of over 4000 m, mountain bike trails, high mountain runs, paragliding, bungee jumping, via ferrata, pools, wellness and numerous restaurants offering local gastronomy. Vissoie, the true hub of the Val d'Anniviers, has a nursery, primary and secondary school, shops, restaurants, a medical center, banks, a football club, an ice hockey club, a heated pool, a petanque club, a skate park and numerous traditional, musical and artisanal activities, such as the production of cheese and meat.This spacious and attractive villa, renovated over the last ten years, enjoys a stunning view, a beautiful garden and is located just a few minutes' walk from all the amenities in Vissoie and public transportation.It consists of:Ground floor: • Entrance hall • Entrance corridor • Large distribution hall • Living room open to the dining room • Equipped kitchen with access to the balcony • Balcony of 20 m² facing south and west with a depth that allows for a large table, armchairs and sun loungers • Two spacious bedrooms • Bathroom with shower • Guest toilet with sink Lower ground floor: • Distribution corridor • Spacious bedroom • Spacious bedroom or playroom, TV room, etc. • Toilet with sink • Laundry/boiler room/sink • Cellar/storage room • Storage space under the stairs • Spacious garage of 30 m² with electric door and remote control Upper floor: • Very spacious attic of 111 m², insulated. Possibility to set up 2 or 3 bedrooms and 1 or 2 bathrooms. Exterior: • Paved balcony of 20 m² • Stone barbecue • Large, flat garden of about 250 m² with automatic irrigation • Two garden sheds • Pétanque court (on the neighboring plot belonging to the municipality) • Vegetable garden Particularities: • Attic of 111 m² allowing to add several bedrooms or rooms. • The property has undergone significant renovations since 2016. • Perimeter insulation • Air-water heat pump • Thermal solar panels • Photovoltaic panels • Very low heating and electricity costs (around CHF 1,000 per year) • Sellable to foreign non-residents • Status as secondary or primary residence Location: • The location is ideal for a secondary or primary residence, in the heart of the Val d'Anniviers, 10 minutes from all ski resorts...

  • Balcony / Terrace
  • Garage
  • View
Manuel Bleuer

Manuel Bleuer

1 / 13
Manuel Bleuer

Manuel Bleuer

  • Balcony / Terrace
  • View
  • Child-friendly
9 rooms, 220m², CHF 845,000.–
Bergweg 8, 3631 Höfen b. Thun

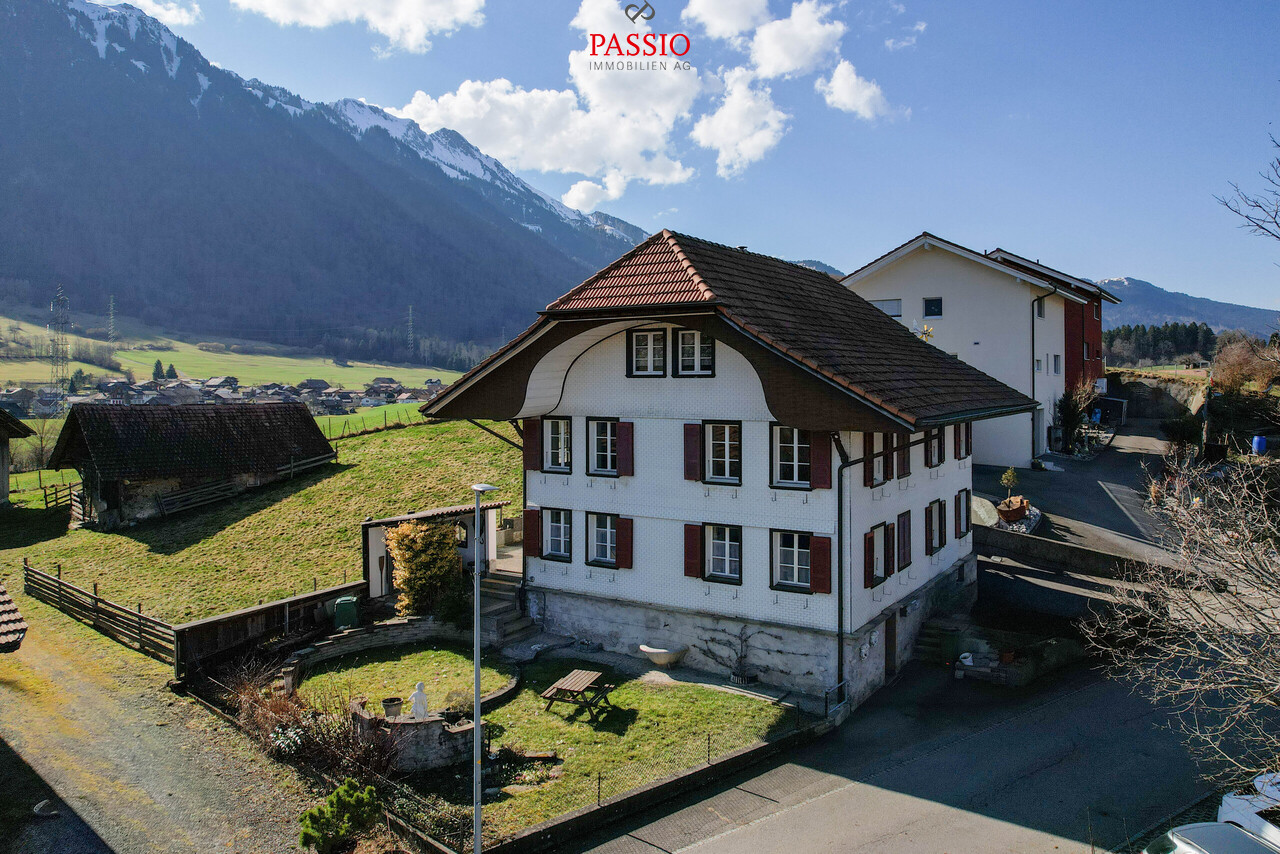
Historic schoolhouse with two apartments and a dreamy mountain view

Welcome to Bergweg 8 in Höfen near Thun - an idyllic residential community at the gateway to the Bernese Oberland. Surrounded by meadows, nature, and an impressive mountain landscape, you can enjoy peace, sun, and relaxation in a unique environment. At the same time, you benefit from the proximity to Thun, which can be reached in a few minutes by car and offers all shopping facilities, schools, and a diverse range of leisure activities. The beautiful view of the surrounding mountain world and the striking Stockhorn give this location a very special charm.Let me introduce myself: a historic 9-room semi-detached house with two independent apartments and a lot of potential for the future. Originally, I was built as a schoolhouse in 1846 and had the opportunity to experience many stories over the decades. Today, I present myself as a charming semi-detached house with around 220 m² of living space, 265 m² of usable space, and a plot of 399 m².My historic character, my versatile usage possibilities, and my dreamy location make me a rare opportunity for people with visions.Over the years, I have been continuously maintained and constantly upgraded. The most important investments include the facade renovation with additional thermal insulation, the renewal of the roof including new roofing, the expansion of the upper floor, and the installation of a modern kitchen on the ground floor. Furthermore, all electrical lines were completely renewed, the heating system was continuously modernized, and a photovoltaic system was installed in 2017. Also, windows, entrance doors, and various garden and outdoor facilities were continuously renewed and maintained in recent years, so I present myself today in a well-maintained condition.On the ground floor, there is the first 4.5-room apartment. Access is via a charming veranda or a winter garden, which already creates a special atmosphere when entering. The heart of this apartment is the cozy living kitchen with dining area and Swedish stove. It is complemented by a separate living room with an additional Swedish stove, three bright rooms, and a bathroom with a bathtub.On the upper floor, you will find the second 4.5-room apartment. Here, too, you are greeted by an inviting windbreak in the veranda style. The apartment has a living kitchen with dining area, a separate living room with a chimney, three light-flooded rooms, and a bathroom with a bathtub.In the basement, there are two cellars and a spacious storage room at your disposal, offering plenty of space for hobbies, storage, or additional usage possibilities.In the attic, you will find two more rooms and a practical storage room. This additional area offers versatile usage possibilities - whether as a bedroom, office, hobby room, or retreat for guests.My outdoor area invites you to linger: the large terrace and the garden area offer a magnificent view of the surrounding nature and the impressive mountain world of the Bernese Oberland. Here, you can enjoy sunny hours, relaxed evenings, and a living feeling with a high recreational value.My highlights at a glance • Former schoolhouse from 1846 with a unique character • Two independent 4.5-room apartments • Ideal for multi-generational living or partial rental • Around 220 m² of living space and 265 m² of usable space • Dreamy view of the mountain world and the Stockhorn • Sunny and natural location with a high recreational value • Living kitchens with cozy wood fireplaces • Swedish stoves and chimneys for a special living atmosphere • Large terrace with garden area • Spacious cellar, storage, and ancillary rooms • Already installed photovoltaic system • Three outdoor parking spaces directly on the property

  • Balcony / Terrace
  • View
  • Child-friendly
Travel time
-
Thomas Bise

Thomas Bise

1 / 18
Thomas Bise

Thomas Bise

  • Child-friendly
  • Quiet neighborhood
5.5 rooms, 170m², CHF 1,450,000.–
1080 Les Cullayes

Individual villa "3"

Exclusively, this individual house benefits from a quiet situation and without nuisance in a residential area with a clearance on the Alps.Living area: 170 m²Number of rooms: 5.5Land: 1'500 m²Year of construction: 1973Year of renovation: 2021DISTINCTIVE ASSETSVolume and surface: A flat plot of over 1'500 m² with a large volume of around 950 m³ for a living area of around 170 m².Situation: In a residential area, quiet with a clearance on the Alps.Luminosity: South-west orientation with large windows offering beautiful luminosity throughout the day.Potential: Although the heat production has already been changed in 2021 (PAC), this house must benefit from renovations allowing its future owner to put it to their taste.LIVING SPACEThe house unfolds over 2 habitable levels and a basement revealing:- A living room and kitchen of around 60 m² with a fireplace- A bedroom/office on the ground floor- Three bedrooms on the upper floor, including a large parental suite allowing the creation of a bathroom- 2 bathroomsOUTDOORS AND GARDEN- Large partially fenced and lightly wooded plot- Two garagesThis house offers the possibility of being the owner of an individual house combining calm and access to nature while being close to infrastructure and amenities. Indeed, Servion and its bakery are 4 minutes away, Mezières and its shops are 5 minutes away, and Epalinges is 8 minutes away.The Lausanne-Vennes motorway accesses are 10 minutes away.Contact: Thomas Bise - 076/376.90.10 - thomas@maillard-immo.ch

  • Child-friendly
  • Quiet neighborhood
Grégoire Zimmermann

Grégoire Zimmermann

1 / 13
Grégoire Zimmermann

Grégoire Zimmermann

  • Balcony / Terrace
  • View
4 rooms, 80m², CHF 720,000.–
1988 Les Collons

Charmant chalet à proximité du départ des pistes de ski

A vendre aux Collons/les Masses à proximité du départ du télésiège joli chalet de 4 pièces offrant à ses propriétaires une belle vue sur la Dent-Blanche.Ce chalet à la situation bucolique demande quelques travaux de rafraichissement (cuisine etc).Description: • Hall d'entrée • Petite véranda vitrée • Chambre à coucher double • Joli living/salle à manger avec poêle, accès jardin • Cuisine ouverte en partie équipée • Mezzanine (possibilité chambre à coucher) • Petite pièce avec mezzanine (possibilité petite chambre à coucher) • Chambre à coucher double • WC visiteurs • Salle d'eau avec WC et baignoire Extérieur: • Terrasse • Joli jardin • Deux places de parc Particularités: • Situation bucolique • Demande des travaux de rafraichissement (cuisine etc). Vous souhaitez obtenir des précisions, le dossier complet ? Contactez-moi par téléphone ou par E-mail et je vous renseignerai très volontiers. Je me tiens également à votre disposition pour une visite sur place.Zum Verkauf in Les Collons/les Masses in der Nähe der Abfahrt des Sessellifts hübsches 4-Zimmer-Chalet, das seinen Besitzern einen schönen Blick auf den Dent-Blanche bietet.Dieses Chalet mit bukolischer Lage benötigt einige Auffrischungsarbeiten (Küche etc.).Beschreibung: • Eingangshalle • Kleine verglaste Veranda • Doppelschlafzimmer • Großes Wohn-/Esszimmer mit Kaminofen, Zugang zum Garten • Offene, teilweise ausgestattete Küche • Mezzanin (mögliches Schlafzimmer) • Kleines Zimmer mit Mezzanin (mögliches kleines Schlafzimmer) • Doppelschlafzimmer • Gäste-WC • Badezimmer mit WC und Badewanne Außenbereich: • Terrasse • Hübscher Garten • Zwei Parkplätze Besonderheiten: • Bukolische Lage • Bitte um Auffrischungsarbeiten (Küche etc.). Wünschen Sie nähere Informationen, das vollständige Dossier? Kontaktieren Sie mich telefonisch oder per E-Mail und ich werde Ihnen gerne Auskunft geben. Ich stehe Ihnen auch gerne für eine Besichtigung vor Ort zur Verfügung.For sale in Les Collons/les Masses near the start of the chairlift lovely 4-room chalet offering its owners a beautiful view of the Dent-Blanche.This chalet in a bucolic location requires some refreshment work (kitchen etc).Description: • Entrance hall • Small glazed veranda • Double bedroom • Nice living/dining room with stove, garden access • Partly equipped open kitchen • Mezzanine (possibility bedroom) • Small room with mezzanine (possibility small bedroom) • Double bedroom • Visitors' WC • Washroom with WC and bath Exterior: • Terrace • Nice garden • Two parking spaces Particularities: • Bucolic location • Requires refreshment work (kitchen etc). Do you need more details, the complete file? Contact me by phone or e-mail and I'll be happy to help. I'd also be happy to arrange an on-site visit.In vendita a Les Collons/les Masses vicino alla partenza della seggiovia grazioso chalet di 4 locali che offre ai suoi proprietari una splendida vista sulla Dent-Blanche.Questo chalet in posizione bucolica richiede alcuni lavori di ristrutturazione (cucina ecc.).Descrizione:...

  • Balcony / Terrace
  • View
Aline Jaquier

Aline Jaquier

1 / 13
Aline Jaquier

Aline Jaquier

  • Balcony / Terrace
  • Pets allowed
  • Child-friendly
  • +1
6.5 rooms, 230m², CHF 1,950,000.–
1175 Lavigny

Magnificent 18th-century building with 6.5 rooms and garden

Nestled in the heart of the village of Lavigny, in a privileged environment surrounded by vineyards, this superb 17th-century building offers a rare living environment, combining the calm of nature with the immediate proximity of amenities. The center of Aubonne and its shops can be reached in less than five minutes, while the main communication axes remain easily accessible.Built on a plot of approximately 1,120 m², the property benefits from a particularly appreciable dominant position. Its southwest orientation ensures excellent sunshine throughout the day and highlights a clear view of the old town of Aubonne and its castle. Sheltered from prying eyes, the flat and tree-lined garden constitutes a true relaxation space for the whole family. It also offers the possibility of accommodating a pool, subject to the required authorizations. The large paved terrace of approximately 38 m² harmoniously extends the outdoor spaces and invites you to fully enjoy the beautiful days.Developing a generous living area of approximately 230 m² spread over three levels, this winemaker's house seduces with its comfortable volumes and ideal distribution for a family. The five bedrooms and numerous annexes allow each person to enjoy their own space while preserving a convivial atmosphere.Renovated with care over the years, the house has managed to preserve all the authenticity that makes its charm. The natural stones, exposed beams, and noble materials testify to its history, while the contemporary amenities provide the expected comfort. This successful alliance between period character and modern amenities confers on the property a unique and timeless identity.Two bathrooms complete the accommodation. The outbuildings bring a real added value with a workshop, a cellar, a carnotzet, a wine cellar, as well as a large attic of approximately 130 m² offering important storage capacities or potential for layout according to needs.Three outdoor parking spaces perfect this character property, ideal for buyers looking for space, authenticity, and a privileged living environment in the heart of the Vaud region.Aline Jaquier - aline@maillard-immo.ch - 079 251 70 70

  • Balcony / Terrace
  • Pets allowed
  • Child-friendly
  • +1
1 / 33
  • Parking space
  • Swimming pool
  • Tumble dryer
  • +1
6.5 rooms, 170m², CHF 2,250,000.–
Via Vorame 43b, 6612 Ascona

House Cecilia

House Cecilia Built in 1946 by architect Otto Sidler, Casa Cecilia is a property full of character, where high-quality materials such as natural stone and wood create a warm and authentic atmosphere. Nestled in a peaceful and prestigious area of Ascona, this residence offers a perfect blend of elegance, comfort, and quality of life.The property extends over a 413 m² plot and comprises three independent residential units, making it ideal both as a primary residence and as an investment opportunity.On the ground floor, a cozy studio apartment is designed as an open and functional living space where kitchen, living, and sleeping areas blend seamlessly, complemented by a full bathroom. On the same level, with separate access for maximum flexibility, there are several additional spaces, including a technical room, an extra bathroom, an elegant wine cellar, and a spacious independent storage room.The first floor hosts the main 3.5-room apartment, designed to provide comfort and a welcoming atmosphere. The entrance leads to a bright living room featuring a wood-burning fireplace and a pellet stove, while the separate kitchen is modern, fully equipped, and enhanced with premium features such as a teppanyaki plate and wok. Two spacious bedrooms and a stylish bathroom complete the interior.Outside, the beautifully maintained garden invites you to enjoy every season, featuring a barbecue area and a stunning heated swimming pool with hydromassage and a counter-current system, built in 2023 and powered by a heat pump. Over the years, the apartment has undergone significant renovations to enhance both comfort and energy efficiency, including a fully renewed and insulated roof, new windows and doors, solar panels, and upgraded systems.The attic floor, accessible via an independent external staircase, features a bright and cozy 2.5-room apartment. The eat-in kitchen is connected to the living room with a fireplace and access to the balcony, perfect for relaxing in the sun. The apartment also includes a bedroom and a bathroom. It is also possible to connect this level to the main apartment, creating a larger single residence.The property is completed by three outdoor parking spaces located directly in front of the house.Casa Cecilia is a place to unwind and recharge—an oasis with Mediterranean flair where nature and tranquility come together, offering the feeling of being on holiday all year round.Highlights: • Quiet and privileged location in Ascona • Income potential with 3 residential units • Subject to major renovations • Outdoor swimming pool with hydromassage • Primary and secondary residence

  • Parking space
  • Swimming pool
  • Tumble dryer
  • +1
Travel time
-
Jean-Ephrem Ody

Jean-Ephrem Ody

1 / 16
Jean-Ephrem Ody

Jean-Ephrem Ody

7.5 rooms, 250m², CHF 1,700,000.–
1077 Servion

Elegant family property in the heart of nature

Nestled in a green oasis on a generous plot of 1'561 m², with exclusive use of 400 m² of additional garden, this rare property seduces with its spacious volumes, quality amenities, and warm atmosphere.From the entrance, the tone is set: a welcoming hall leads to a vast, bright living room with a dining area, offering direct access to several terraces and the garden. The open, fully equipped, and functional kitchen is ideal for sharing convivial moments with family or friends.This level also features a large bedroom, a study (or child's room), and a bathroom.Upstairs, the sleeping area consists of three bedrooms, including a parental suite with exceptional dimensions, easily divisible according to needs, and a study that can serve as an additional bedroom.The fully developed basement includes several cellars, a shower room, a convivial carnotzet, and a large, versatile space that can accommodate an independent studio with a private entrance.The outdoors have been designed for well-being and relaxation: a spa area, a garden shed, a garage, as well as several parking spaces complete this property.The advantages of this property:Wooded plot of over 1'500 m²Generous volume and functional layoutPossibility of independent studioQuiet environment, close to amenitiesGarden, terraces, spa, and parking spaces An exceptional property, ideal for a family seeking space, comfort, and nature, just a few minutes from amenities and main axes.

1 / 12
  • Parking space
  • Balcony / Terrace
  • Garage
  • +5
8 rooms, 322m², CHF 1,690,000.–
Chemin du Rhône 22, 1926 Fully

Beautiful individual villa well located in Fully

Ideally located in Fully, in a calm and green environment, this magnificent architect's villa built in 1980 has been largely renovated and transformed in 2012, then refreshed with painting work between 2023 and 2025. Offering about 322 m² of living space, it will undoubtedly seduce a family looking for space, comfort, and quality amenities.Spread over three levels, the house offers generous volumes and a harmonious layout. The heart of the home is a superb kitchen made of brushed larch, sublimated by a quartzite worktop, combining natural elegance and durability. The living areas are bathed in light and offer a warm and convivial atmosphere.The sleeping area consists of six comfortable bedrooms, ideal for accommodating family and guests, as well as numerous perfectly integrated storage spaces. An open mezzanine completes the set and can easily accommodate an office or workspace, offering a pleasant and inspiring setting.Located on a beautiful, flat plot of 1,092 m², entirely bounded by a metal gate and fencing, the property benefits from a beautifully landscaped garden, guaranteeing intimacy and quality of life. A heated pool by heat pump completes this exceptional outdoor area, adjacent to a fully equipped summer kitchen, ideal for fully enjoying the beautiful days and receiving in complete conviviality.This rare villa on the market combines the charm of an asserted architecture, careful renovations, and a remarkable outdoor area, while remaining close to amenities, communication axes, and local infrastructure.The villa consists of the following:Ground floor • Entrance hall / closet • One bedroom with bathroom and access to the outside • One bedroom • One room for various storage • One shower room / WC • One guest WC • One cellar • One atomic bunker • One open laundry area Lower floor • Very beautiful open kitchen in brushed larch • Dining area / dining room • Large and bright living room • One large parental bedroom with bathroom / shower / bathtub / WC • Two bedrooms • One shower room / WC • One guest WC • Magnificent terrace in natural stone Upper floor • Open mezzanine, ideal for an office, second living room or reading room Outdoor areas / parking • Several outdoor parking spaces / possibility of creating a covered parking space • Fully equipped outdoor kitchen (including BBQ) • Inground pool surrounded by natural stone • Another terrace in natural stone, protected by a hedge against unwanted views and possibly shaded by a fabric awning or parasol Amenities • Schools, bars, restaurants, public transport and motorways in close proximity Characteristics and equipment • Large volumes • Many openings (windows / French doors, all changed in 2012) • Traditional design • Electric underfloor heating • Built-in wardrobes in most bedrooms • Central island in the kitchen • Oven and hob changed in 2025 • Large fridge • Outdoor maintenance equipment for a value of CHF 21,000.-, included in the sale price • Heated pool • Outdoor kitchen • Atomic bunker • Electric gate • Fabric awning on the terrace • Roller shutter for the ground floor bedroom • Roller shutters for the lower floor bedrooms There is a possibility of taking over an advantageous mortgage, which can be discussed on request.To obtain a complete dossier or to organize a visit on site, do not hesitate to contact us.

  • Parking space
  • Balcony / Terrace
  • Garage
  • +5
Travel time
-

Suggested properties for you based on search results

Other interesting objects