










8140 results - Single house buy: Switzerland

Katrin Wobmann

Katrin Wobmann

1 / 12
Katrin Wobmann

Katrin Wobmann

  • Parking space
  • Balcony / Terrace
  • Garage
  • +1
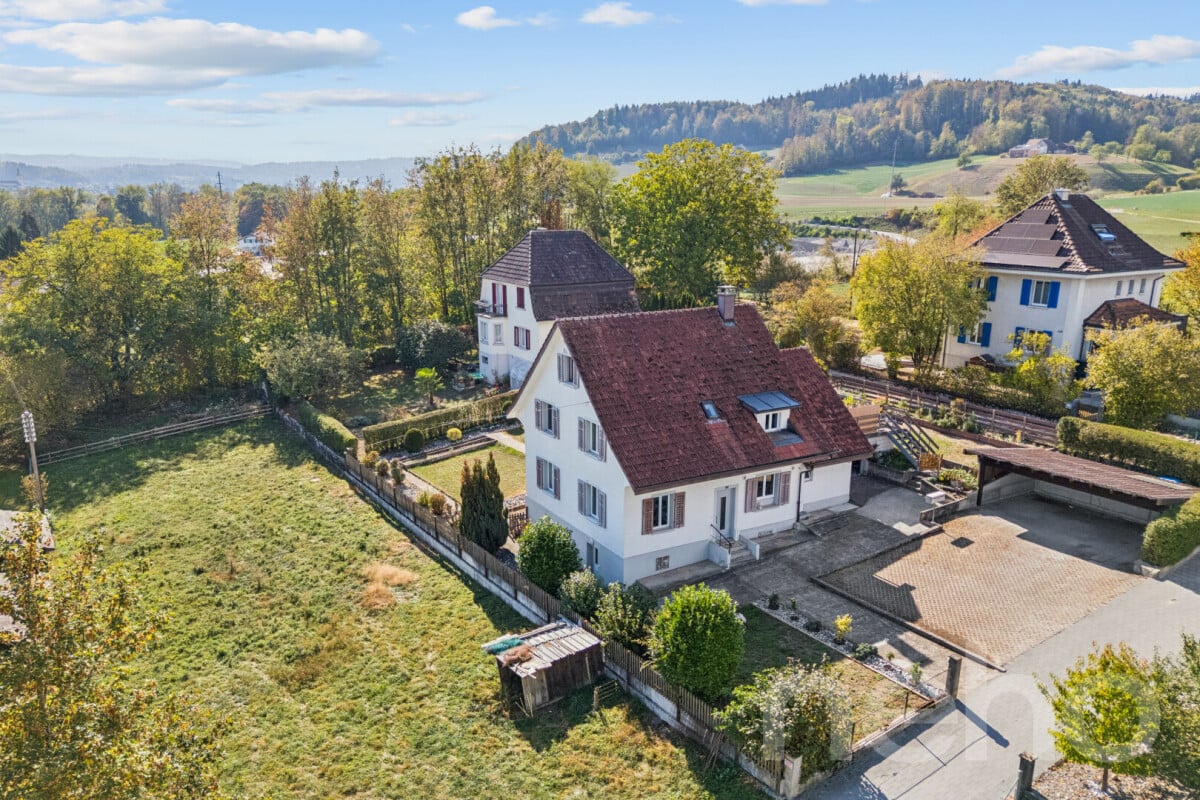
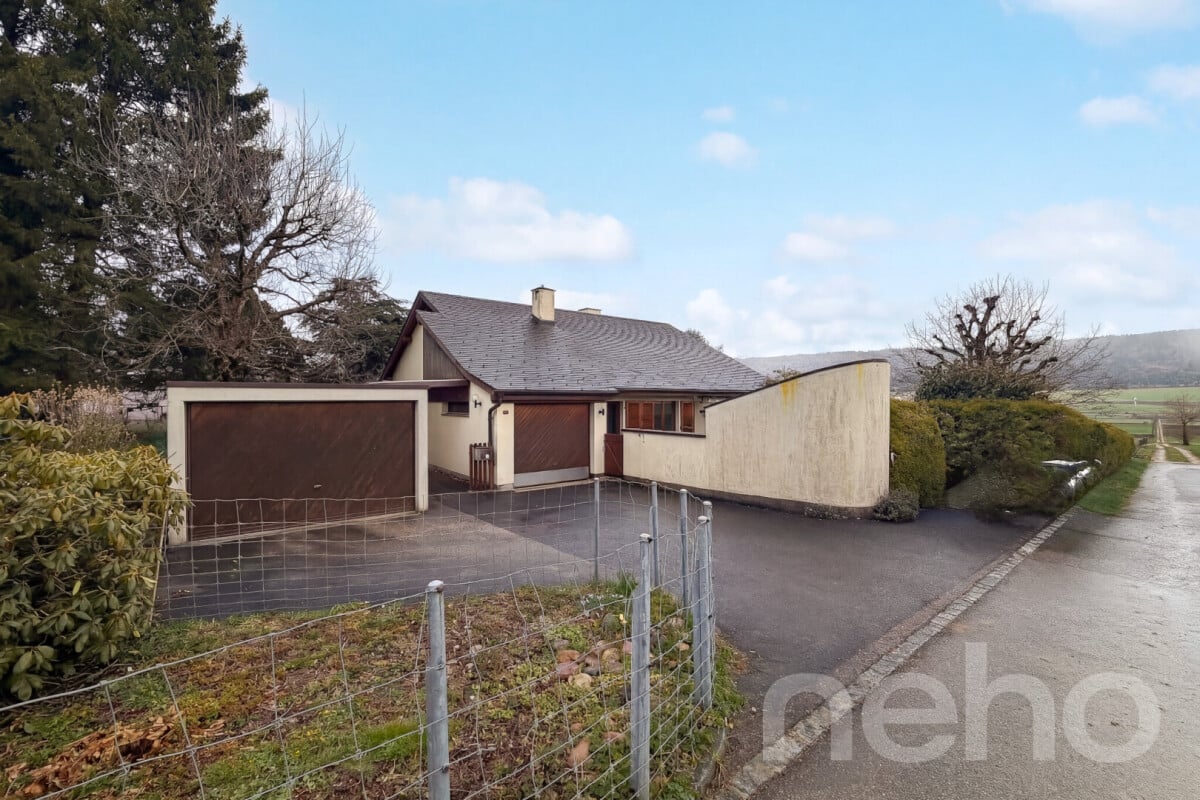
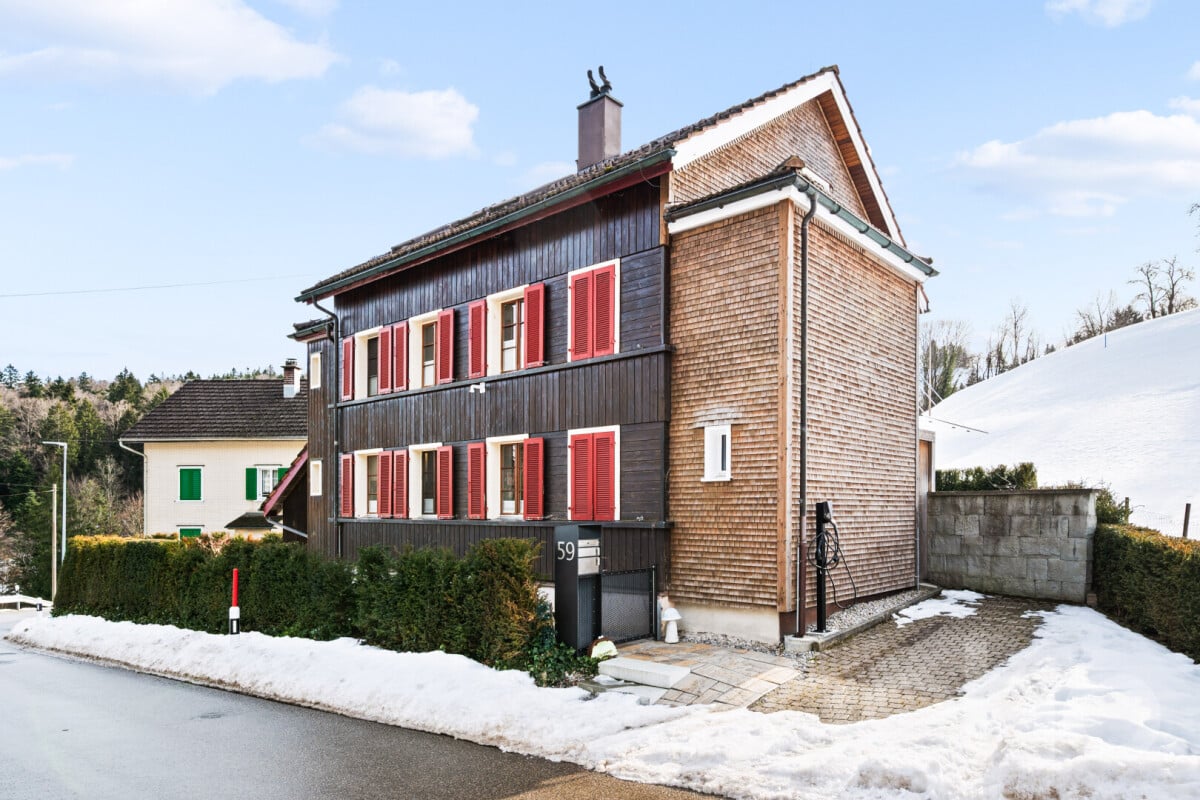
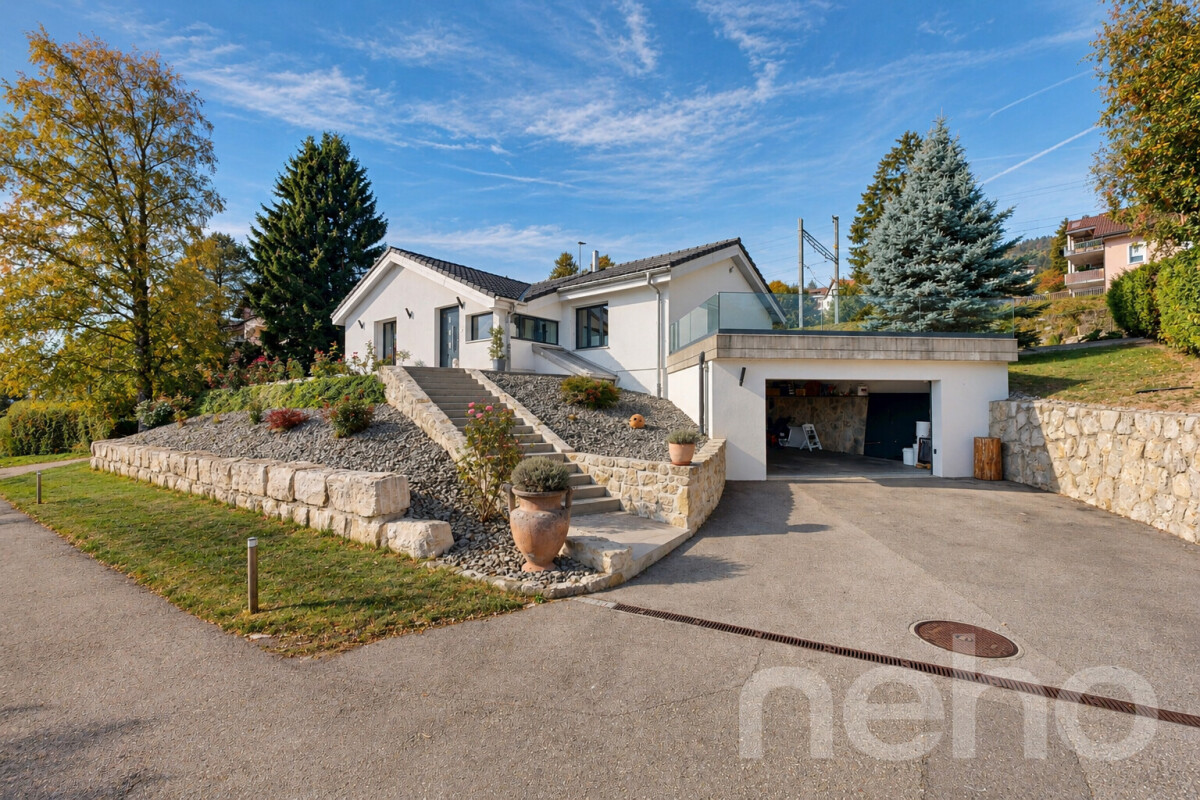
8 rooms, 204m², CHF 1,290,000.–
Erlinsbach SO, 5015 Erlinsbach SO

House with plenty of space and possibilities - additional building land optional

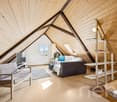
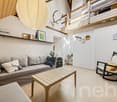
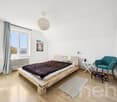
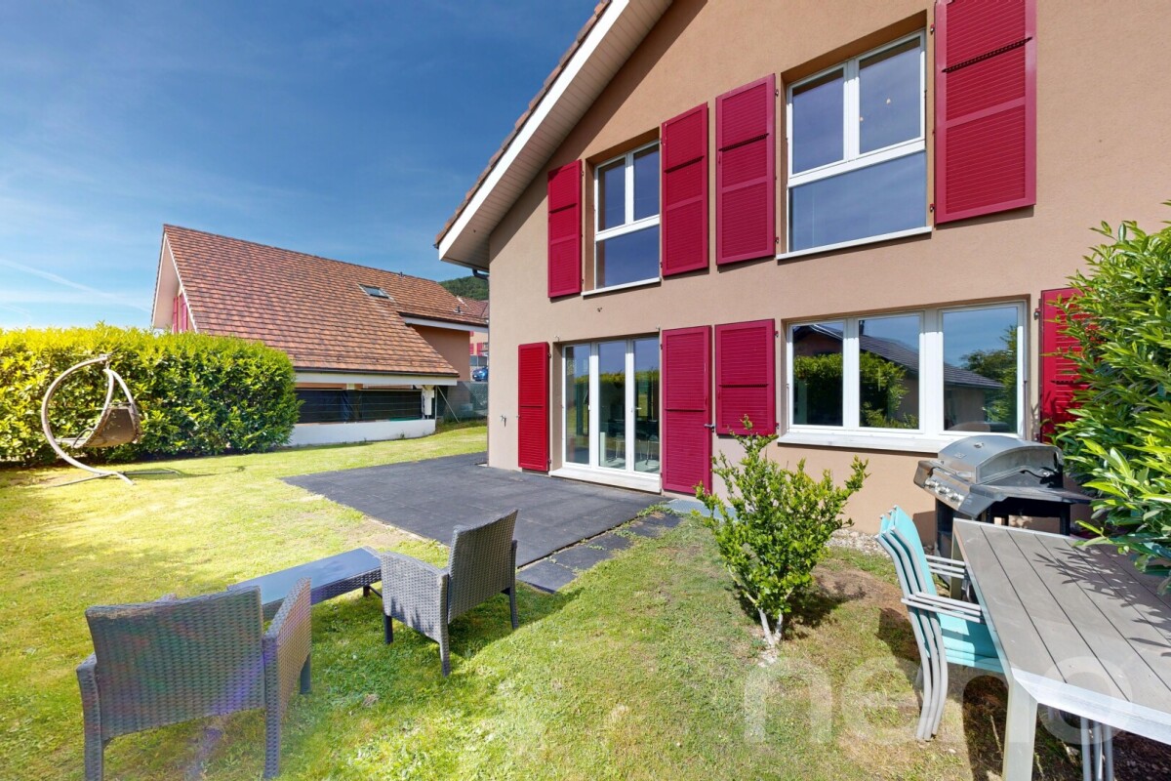
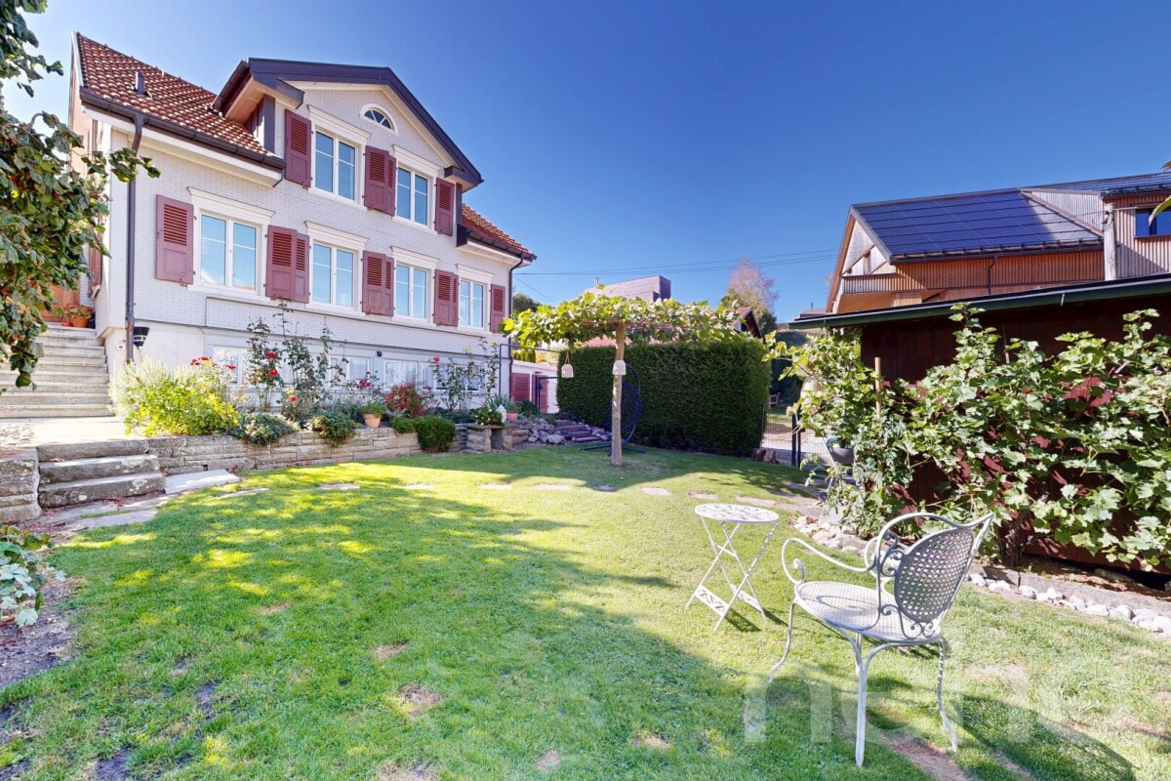
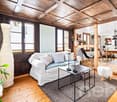
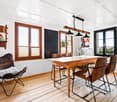
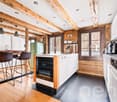
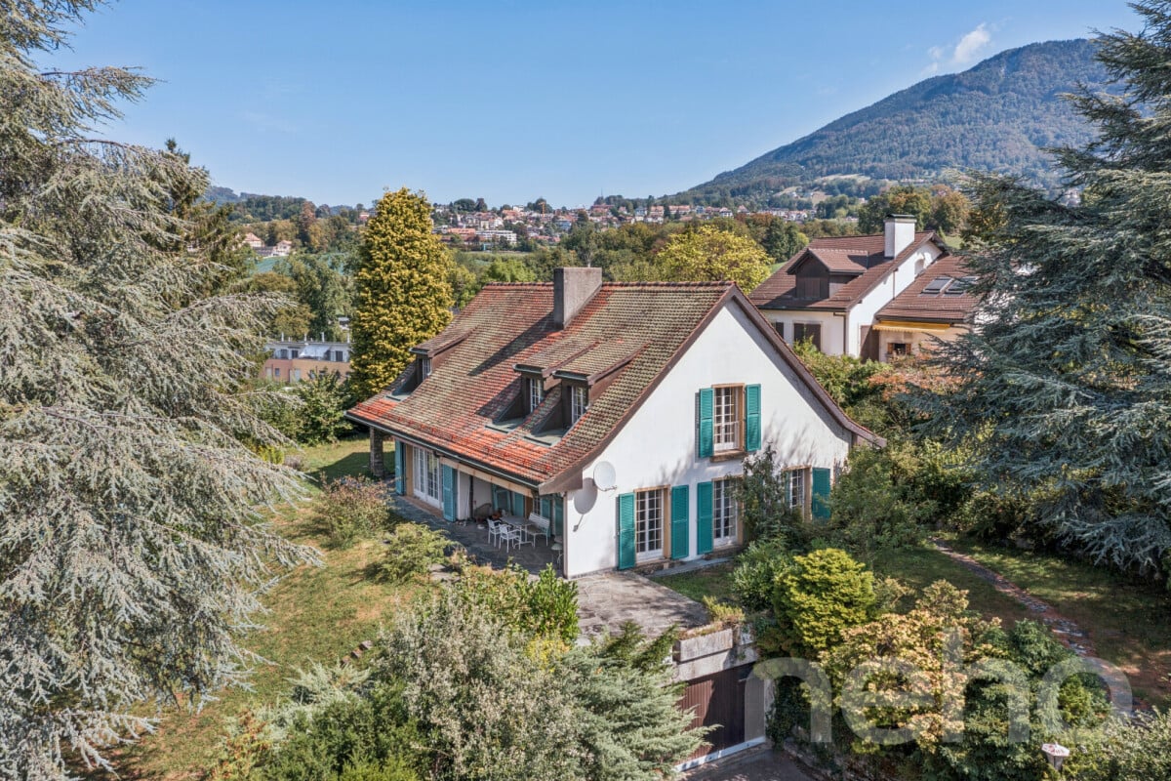
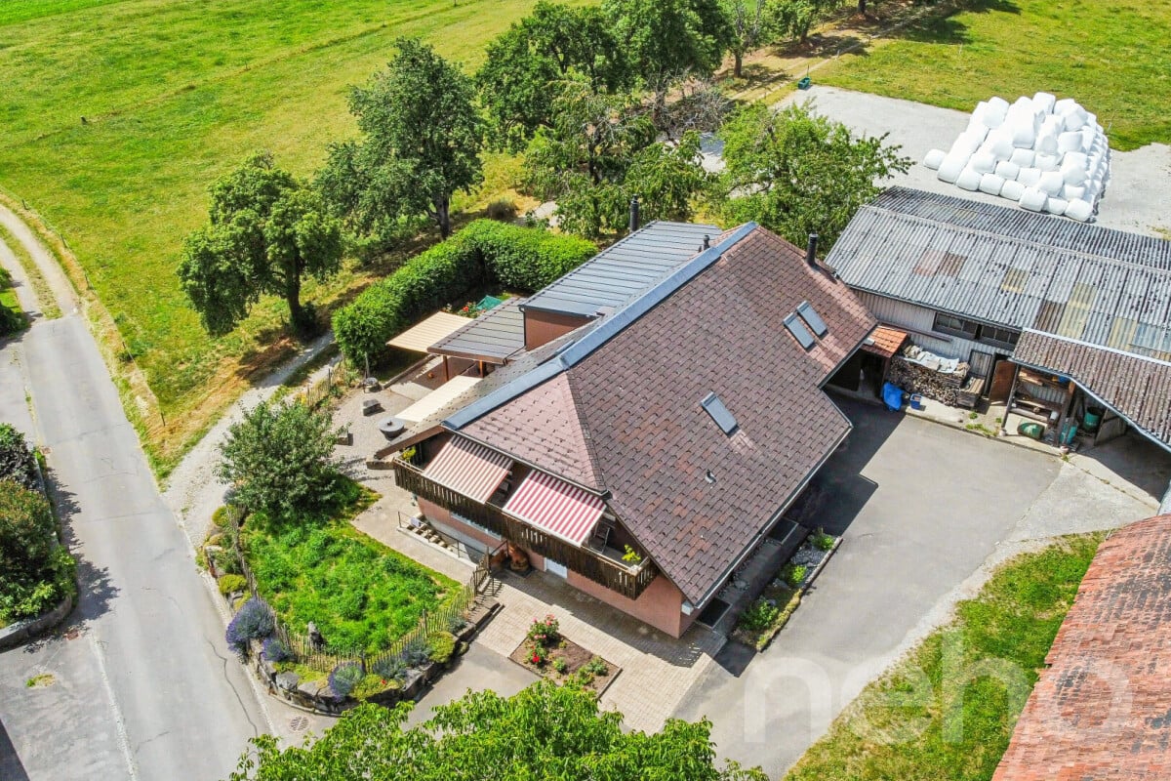
A home with plenty of space and numerous possibilities: This charming house from 1927 is located on a slightly elevated spot on a generous 998 m2 plot of land. The extensive garden offers plenty of space for relaxation, cozy hours outdoors, and personal retreats. From here, a pleasant view of the surrounding area opens up. The 29 m2 large terrace invites you to linger, while the cozy chimney in the outdoor area enables sociable hours under the open sky.On three floors, a total of 204 m2 of living space is spread over two independent 4-room apartments. The 84 m2 large apartment on the ground floor has direct access to the terrace and garden. The spacious 120 m2 maisonette apartment extends over the 1st and 2nd upper floors and leads to the renovated attic, where charming sloping roofs and skylights provide a particularly cozy living atmosphere. This apartment also offers direct access to the second terrace. Additionally, around 60 m2 of cellar space and an attached storage room with 21 m2 are available.A carport for three vehicles and a generous parking space for up to four cars complement the offer. Whether as a rental property, for a multi-generation household, or as a spacious family home - the two residential units can be used according to individual needs and, if desired, combined into a versatile, spacious single-family home.Directly adjacent, a further 909 m2 of building land can be purchased separately for CHF 390,000.-.Have we sparked your interest? Contact us - we look forward to hearing from you.Exact address available after registration on neho.ch.INTERESTED IN A VIEWING? PLEASE REGISTER: https://neho.ch/b/5015-26-2

  • Parking space
  • Balcony / Terrace
  • Garage
  • +1
1 / 12
  • Garage
  • View
5.5 rooms, 202m², CHF 1,025,000.–
Concise, 1426 Concise

Ready to move in: individual villa with 5.5 rooms in a quiet location

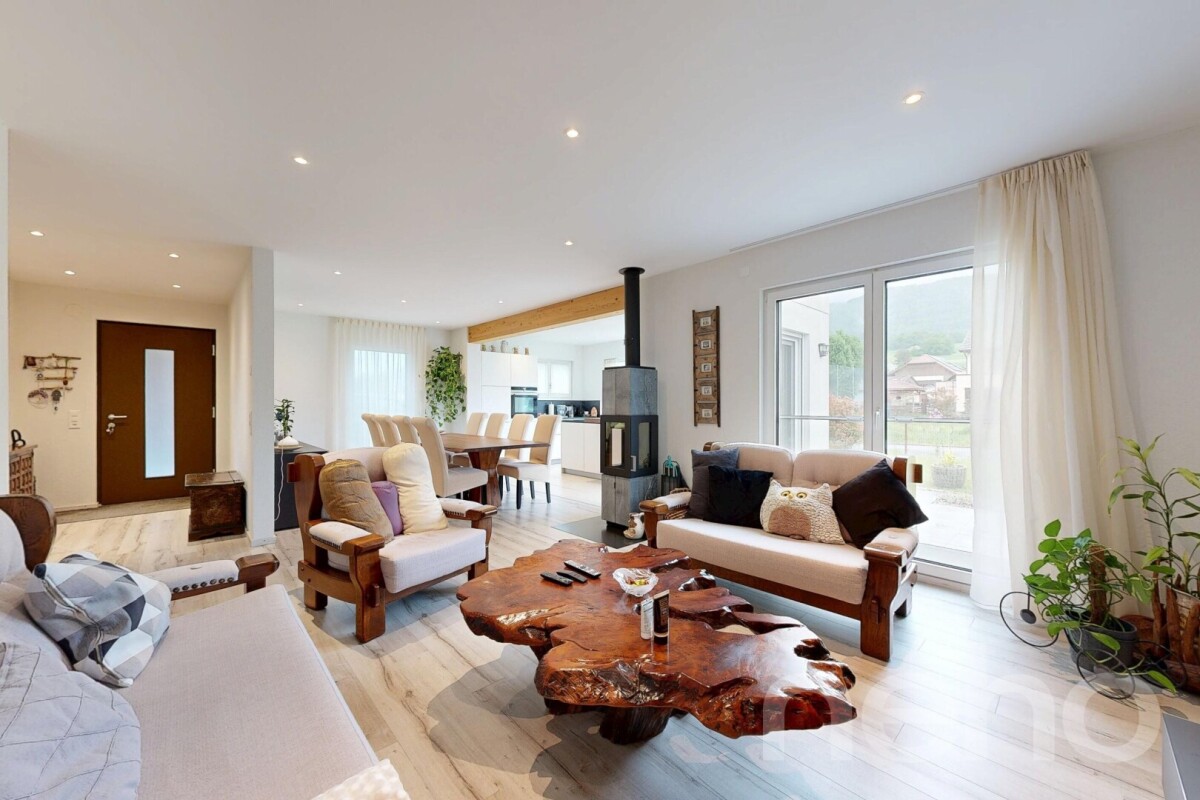
Built in 2013 in the village of Mutrux, just 5 minutes from Concise, this recent and bright individual villa offers an ideal living space for a family. Entirely excavated and perfectly maintained, it combines generous volumes, functionality, and a warm atmosphere with the comfort of a recent construction. The ground floor accommodates large living areas, directly connected to the terrace and garden: a perfect setting to gather with family or receive friends. The villa has four bedrooms. One of them, on the ground floor, can easily be used as an office or guest room. Upstairs, the other three bedrooms benefit from a beautiful ceiling height. On the south side, they offer a beautiful view of the Alps and Lake Neuchâtel. Entirely excavated, the basement offers large, usable surfaces, to be arranged according to your desires: storage, laundry room, or workshop. Outside, the fenced garden and terrace allow you to fully enjoy a green and intimate space. A carport completes the ensemble. Recent, well-maintained, and designed for a peaceful family life, this villa is a great opportunity if you are looking for a recent, functional, and ready-to-move-in property in a quiet location and close to nature.Exact address available after registration on neho.ch.DO YOU WANT TO VISIT? PLEASE REGISTER FIRST: https://neho.ch/b/1426-26-1

  • Garage
  • View
Rexhail Jahiu

Rexhail Jahiu

1 / 12
Rexhail Jahiu

Rexhail Jahiu

  • Parking space
4.5 rooms, 100m², CHF 780,000.–
Wolfhalden, 9427 Wolfhalden

Charming single-family house with idyllic garden in Wolfhalden

At Mühltobel 503 in Wolfhalden, a characterful 4.5-room single-family house with a lovingly designed garden and a successful combination of traditional architecture and modernized living comfort awaits you. The bright rooms, beautiful wood elements, and the well-maintained outdoor area give the property a warm and inviting atmosphere. On the ground floor, there is a modern kitchen with generous workspaces and a cooking island, as well as the bright living and dining area. Numerous windows provide plenty of daylight and underline the cozy character. A separate guest toilet complements this floor. The upper floor offers three rooms and a modernized bathroom with shower and toilet. High-quality oak parquet floors, visible wood elements, and carefully selected materials create a harmonious living feel. In the basement, there are additional storage spaces and a laundry room. The property has been continuously maintained and comprehensively renewed over the years. Among other things, the roof and parts of the facade were renovated, the kitchen and bathroom were renewed and equipped with electric underfloor heating. The gas heating was replaced in 2015, and a new wood-burning stove was added to the living room in 2021. The electrical installations, various floors, and other areas were also modernized. The 586 m² large plot of land offers a well-maintained, fenced garden with a lot of privacy. A separate garden house with a covered seating area and five outdoor parking spaces complement the attractive offer. Wolfhalden convinces with its natural location in the Appenzeller Vorderland and the good accessibility of the Rhine Valley and the surrounding municipalities. We would be happy to show you this special home personally and look forward to your contact.Exact address available after registration on neho.ch.INTERESTED IN A VIEWING? PLEASE REGISTER: https://neho.ch/b/9427-26-4

  • Parking space
Rocco Vecchia

Rocco Vecchia

1 / 12
Rocco Vecchia

Rocco Vecchia

  • Parking space
  • Balcony / Terrace
  • Garage
  • +1
5.5 rooms, 144m², CHF 1,175,000.–
Niederbüren, 9246 Niederbüren

Peace, Space, and Nature - 5.5-Room House at the End of a Dead-End Street

There are places where time seems to pass more slowly. At the end of a quiet dead-end street in Niederbüren, where only the gentle babbling of the village brook can be heard, lies just such a place. No through traffic, no hustle and bustle - just you, your family, and a piece of nature that is hardly found in this size anymore. Because the real secret of this single-family house lies around the house: a plot of 1,768 m2, of which 1,143 m2 is a green zone, which spreads out before you like your very own park. Imagine your children running barefoot through the meadow, how you plant the first beds in the spring and harvest fresh vegetables in the summer. How you sit with friends in the covered garden house at the table in the evening, the glasses clink and the brook in the background plays its quiet melody. Here, the garden does not become a sideshow - it becomes the center of your life. And for lawn mowers, shovels, and watering cans, a garden shed is available, so that nothing disturbs the idyll. The house itself was built in 1979 and has been continuously renewed and maintained with great care. On approximately 144 m2 of living space, 5.5 rooms are distributed, which offer space for everything a family needs: children's rooms for playing and dreaming, a guest room for visitors or a quiet office with a view of the greenery. On the ground floor, you will find a guest toilet as well as a separate bathroom with a bathtub and sink, on the upper floor, a second bathroom with a toilet, shower, and sink. The wet cells are thus sensibly distributed over both floors. Practical everyday things have also been thought of. The garage offers direct access to the house - dry feet from the car to the house, whether it's raining or snowing. An additional garage box creates space for a second vehicle or the family's bicycles. And whoever now thinks that so much peace must be bought with isolation will be positively surprised. Niederbüren is located on the edge of the Thurebene, embedded in gentle hill country. St. Gallen, Gossau, Wil, and Uzwil are easily accessible by public transport, and the A1 motorway is also just a short distance away. In front of the door, the Thurauen await walks, bike tours, and discoveries, golf enthusiasts find a golf course directly in the community, and the late baroque parish church of St. Michael gives the village its unmistakable character. The primary school is located in the village, and the upper school is attended by children in Oberbüren. Highlights at a glance: • 5.5-room single-family house with approximately 144 m2 of living space • Built in 1979, continuously renewed and maintained • Spacious plot with 1,773 m2, of which 625 m2 is a residential area W2 and 1,143 m2 is a green zone • Quiet location at the end of a dead-end street, no through traffic • Directly located on the village brook • Two cozy seating areas and an additional garden house for social hours • One bathroom and separate guest toilet on the ground floor, shower with toilet on the upper floor • Garage with direct house access and separate garage box • Good connection to St. Gallen, Gossau, Wil, and Uzwil by car and public transport Some houses have to be seen to be understood. This one belongs to them. Because the peace by the brook, the vastness of the green zone, and the feeling of having arrived here, las...

  • Parking space
  • Balcony / Terrace
  • Garage
  • +1
Elisa Krebs

Elisa Krebs

1 / 12
Elisa Krebs

Elisa Krebs

  • Parking space
  • Swimming pool
  • Wheelchair access
4.5 rooms, 112m², CHF 890,000.–
Courfaivre, 2853 Courfaivre

Bungalow mit Pool an ruhiger Lage im Jura

Erleben Sie das perfekte Zusammenspiel von Helligkeit und Ruhe in diesem beeindruckenden Bungalow, das durch seine effektive Raumnutzung und herrliche Südausrichtung besticht. Der grosszügige, lichtdurchflutete Wohnbereich betont die einladende Atmosphäre dieses Anwesens und bietet einen atemberaubenden Blick auf die Berge.Mit einer Wohnfläche von 112 m², verteilt auf nur einer Ebene, umfasst dieses Haus 4.5 Zimmer, darunter drei komfortable Schlafzimmer und zwei moderne Badezimmer. Die geschickte Raumaufteilung ermöglicht eine optimale Nutzung jeder Ecke und schafft ein harmonisches Wohngefühl für die ganze Familie.Das Highlight dieses Anwesens ist zweifellos der Aussenbereich: Ein weitläufiges Grundstück von 789 m² mit einem einladenden Swimmingpool bietet Ihnen den perfekten Ort zur Entspannung und Erholung unter freiem Himmel. Der Pool müsste aber noch repariert werden.Egal ob für Familien oder für altersgerechtes Wohnen, dieses Bungalow bietet viele Möglichkeiten.Kontaktieren Sie uns noch heute, um eine Besichtigung zu vereinbaren und die Vorzüge dieses einzigartigen Hauses selbst zu erleben. Lassen Sie sich von der Schönheit und Funktionalität dieses Domizils begeistern! Genaue Adresse verfügbar nach Registrierung auf neho.ch.AN EINER BESICHTIGUNG INTERESSIERT? BITTE ANMELDEN: https://neho.ch/b/2853-26-2Découvrez l'harmonie parfaite entre luminosité et tranquillité dans cet impressionnant bungalow, qui séduit par son agencement judicieux et sa magnifique exposition sud. Le vaste espace de vie baigné de lumière souligne l'atmosphère accueillante de cette propriété et offre une vue imprenable sur les montagnes.D'une surface habitable de 112 m², répartie sur un seul niveau, cette maison comprend 4,5 pièces, dont trois chambres confortables et deux salles de bains modernes. L'agencement astucieux des pièces permet une utilisation optimale de chaque recoin et crée une ambiance de vie harmonieuse pour toute la famille.Le point fort de cette propriété est sans aucun doute l'espace extérieur : un vaste terrain de 789 m² avec une piscine accueillante vous offre l'endroit idéal pour vous détendre et vous reposer en plein air. La piscine aurait toutefois besoin d'être réparée.Que ce soit pour une famille ou pour un logement adapté aux personnes âgées, ce bungalow offre de nombreuses possibilités.Contactez-nous dès aujourd'hui pour convenir d'une visite et découvrir par vous-même les atouts de cette maison unique. Laissez-vous séduire par la beauté et la fonctionnalité de ce domicile !Adresse exacte disponible après inscription sur neho.ch.VOUS SOUHAITEZ VISITER ? MERCI DE BIEN VOULOIR VOUS INSCRIRE D'ABORD : https://neho.ch/b/2853-26-2

  • Parking space
  • Swimming pool
  • Wheelchair access
Katerina Corrales

Katerina Corrales

1 / 12
Katerina Corrales

Katerina Corrales

  • Parking space
  • Garage
  • View
  • +1
7.5 rooms, 282m², CHF 3,890,000.–
Mettmenstetten, 8932 Mettmenstetten

Exclusive single-family house with a far-reaching view in an idyllic location

This freestanding 7.5-room single-family house in Mettmenstetten combines generosity, privacy, and modern technology with an exceptionally beautiful location. The house, built in 2002, has been continuously maintained and extensively renovated over the last four years. It presents itself today in a good and extremely inviting condition. Upon entering, one feels the pleasant living atmosphere. Generous window surfaces flood the rooms with daylight and create a bright, open ambiance. The controlled ventilation ensures a fresh and healthy indoor climate at all times. A modern solar system supports the energy supply and underlines the sustainable character of the property. The property also convinces in terms of comfort and security. An alarm system provides additional protection, while integrated speakers in all rooms enable a stylish living experience with high-quality sound throughout the house. With 7.5 rooms, the house offers versatile usage options for families, multi-generational living, or spacious working from home. The heated hobby room opens up additional options, whether as a fitness room, studio, play area, or personal retreat. An absolute highlight is the pool area with direct access from the dining room and the garden. Thanks to the glazing, the pool can be used both in summer and in the cooler season, providing special moments of well-being all year round. The location is simply unique. Surrounded by an agricultural zone, you enjoy an unobstructed view into the green, peace, and plenty of privacy. At the same time, you can reach shopping facilities, schools, and other everyday amenities in a short distance. A perfect combination of natural idyll and everyday practicality. This home is more than just a house. It is a private oasis for people who appreciate space, quality, and a special living location. Exact address available after registration on neho.ch.INTERESTED IN A VIEWING? PLEASE REGISTER: https://neho.ch/b/8932-26-1

  • Parking space
  • Garage
  • View
  • +1
Rocco Vecchia

Rocco Vecchia

1 / 12
Rocco Vecchia

Rocco Vecchia

  • Parking space
  • View
7 rooms, 147m², CHF 875,000.–
Krinau, 9622 Krinau

Individual house in Krinau

This stylishly renovated 7-room single-family house from around 1875 combines historic charm with modern living comfort. On approximately 147 m2 of net living space, spread over three floors, the property offers an exceptional living experience in a quiet, natural environment. The successful total renovation preserves the original character of the house and complements it with high-quality materials, contemporary technology, and a well-thought-out room layout. Bright rooms, two cozy fireplaces - one of them on the top floor - and modern equipment make this house an ideal home for families or people with demands on space, atmosphere, and quality. Highlights of the house • Quiet, rural location with high quality of life • Historic single-family house (built around 1875) with total renovation • Approximately 147 m2 of net living space on three floors • Tiled stove for a cozy living atmosphere and cooking - baking with wood, as well as an additional fireplace in the attic • Modern living and dining area with open, high-quality kitchen with brand-name appliances • Smart home control for contemporary, comfortable living • Successful combination of old building charm and modern architecture Room offer and equipmentThe house has a total of seven rooms, which can be used flexibly as bedrooms, offices, or guest rooms. The living and dining area is the heart of the house and impresses with its generosity and coziness. The modern kitchen with equipment from renowned manufacturers blends harmoniously into the overall picture and meets the highest demands on functionality and design. Throughout all floors, the charming renovation creates a feeling of being at home. The attic with an additional fireplace offers a particularly private retreat with a unique flair.Technology and comfort • Smart home control for selected functions • Contemporary house technology as part of the total renovation • High-quality materials and careful execution • Partial underfloor heating • Video surveillance with alarm Location and surroundingsKrinau convinces with its quiet, natural location with a village character and strong community. Surrounded by meadows, forests, and gentle hills, the place offers high quality of life and recreation directly in front of the door. At the same time, the centers of the region, as well as shopping opportunities, schools, and transport connections, are within short driving distance - ideal for all those who want to combine rural tranquility with good accessibility. This single-family house combines history, style, and modern living quality - a special home for people who appreciate the authentic and yet do not want to do without contemporary comfort. Exact address available after registration on neho.ch.INTERESTED IN A VIEWING? PLEASE REGISTER: https://neho.ch/b/9622-25-1

  • Parking space
  • View
Joëlle Hunkeler

Joëlle Hunkeler

1 / 12
Joëlle Hunkeler

Joëlle Hunkeler

  • Parking space
  • Garage
  • View
  • +1
5.5 rooms, 182m², CHF 1,599,000.–
Oberhofen AG, 5273 Oberhofen AG

Modern home with unobstructable far-reaching views and plenty of living comfort

In an attractive residential area with a beautifully unobstructable view to the front and back, this spacious 5.5-room single-family house with around 182 m² of living space and a high-quality finish awaits you. The heart of the house is the open living, dining, and kitchen area. The spacious kitchen impresses with a wide cooking island, high-quality appliances, illuminated vitrine, and plenty of workspace - ideal for those who like to cook and receive guests. On the same floor, there is a guest bathroom with a shower and a practical wardrobe. The upper floor features high ceilings for a particularly airy room feel. Here you will find three bedrooms, including the master bedroom with a walk-in closet, as well as a spacious bathroom with a bathtub and rain shower. Triple-glazed wood-aluminum windows with insect screens underline the high living comfort. The basement offers additional space with an office, hobby room, and plenty of storage space. Particularly practical is the direct access to the spacious double garage with space for two vehicles. Also located here is the laundry room with a washing tower and an additional, newly purchased washing machine. In the technical room, a central vacuum cleaner is installed, which enables comfortable cleaning throughout the house via a total of 5 connections distributed over all three floors. The garden invites you to relax and enjoy. A garden shed and a garden house offer additional storage space in the outdoor area. For a pleasant room climate, the underfloor heating provides a tempering cooling function in the warmer months. A Zehnder comfort ventilation system also ensures a constant air exchange with high indoor air quality - an equipment that is not found in every house. The house was also built to the Minergie standard, combining high living comfort with energy-efficient construction. A high-quality home with plenty of space, well-thought-out details, and an unobstructable view that delights every day anew.Exact address available after registration on neho.ch.INTERESTED IN A VIEWING? PLEASE REGISTER: https://neho.ch/b/5273-26-2

  • Parking space
  • Garage
  • View
  • +1
Markus Spiegel

Markus Spiegel

1 / 12
Markus Spiegel

Markus Spiegel

  • Garage
  • View
5.5 rooms, 166m², CHF 1,730,000.–
Kaltenbach, 8259 Kaltenbach

Exclusive 5.5-room single-family house with a dreamy garden and wellness oasis

Living with plenty of space, privacy, and quality of life In a quiet and family-friendly location in Kaltenbach, this well-maintained 5.5-room single-family house with a living area of approx. 166 m² awaits you. The house also offers the attractive possibility of being optionally expanded to 6.5 rooms - ideal for growing families, home office work, or individual living needs. The absolute highlight is the spacious 1,433 m² large plot of land, which offers you countless possibilities. Whether a playground for children, a vegetable garden, fruit trees, a hobby area, or simply a green oasis for relaxation - hardly any wishes remain unfulfilled. The sunny terrace invites you to linger and is complemented by a whirlpool, from which you can enjoy relaxed summer evenings and beautiful sunsets. For relaxing wellness moments on cooler days, a private sauna is available in the basement. The property also convinces in terms of energy: a modern solar system was installed in 2025, which optimizes self-consumption and offers a long-term attractive added value. The highlights at a glance • 5.5-room single-family house with expansion potential to 6.5 rooms • Approx. 166 m² living space • Spacious 1,433 m² plot of land • Quiet and attractive residential location in Kaltenbach TG • Sunny terrace with whirlpool • Private sauna in the basement • Modern solar system (installed in 2025) • Plenty of space for garden lovers, families, and leisure activities • Ideal combination of relaxation, comfort, and development opportunities This property offers a rare opportunity for all those who want to combine spacious living with an exceptional outdoor area. Whether as a family paradise, a retreat in the green, or a home with expansion potential - this house combines living comfort, quality of life, and future prospects in an ideal way. Let yourself be convinced by this special property during a personal viewing. We look forward to your contact.Exact address available after registration on neho.ch.INTERESTED IN A VIEWING? PLEASE REGISTER: https://neho.ch/b/8259-26-1

  • Garage
  • View
Olivier Rouvé

Olivier Rouvé

1 / 12
Olivier Rouvé

Olivier Rouvé

  • Parking space
  • Balcony / Terrace
  • Garage
  • +2
6.5 rooms, 342m², CHF 3,400,000.–
La Tour-de-Peilz, 1814 La Tour-de-Peilz

Exclusive: Family villa with great potential

Discover this villa built in 1965 in a peaceful setting on a 1782 m² plot with a breathtaking view of Lake Geneva. Located at the top of the Sichoz hill in the heights of La Tour-de-Peilz, this property is ideal for families looking for tranquility and ready to undertake serious renovation work. The house benefits from a beautiful exposure and enjoys plenty of daylight throughout the day. With 6.5 rooms spread over three levels, this home offers a generous living space with a net living area of 205 m² and a useful area of 342 m². It consists of four bedrooms and three bathrooms, ensuring the comfort of the whole family. The attic offers considerable potential to be valued according to your desires. Also, take advantage of a double garage with direct access to the villa, practical for large families or car enthusiasts. Although the pool requires renovation, it represents a unique opportunity to arrange an outdoor space to your taste on this wooded plot. Don't miss the chance to explore the exceptional potential of this house. Contact us today to organize a visit and let yourself be seduced by its unique charm.Exact address available after registration on neho.ch.YOU WANT TO VISIT ? PLEASE REGISTER FIRST : https://neho.ch/b/1814-26-5

  • Parking space
  • Balcony / Terrace
  • Garage
  • +2
Miroslav Mescic

Miroslav Mescic

1 / 12
Miroslav Mescic

Miroslav Mescic

  • Parking space
  • Garage
7 rooms, 249m², CHF 1,550,000.–
Gysenstein, 3503 Gysenstein

Modernized multi-generational house with a far-reaching view in Gysenstein

Versatile multi-generational house with a far-reaching view and solar energy in Gysenstein. Are you looking for a home that perfectly combines flexibility, sustainability, and idyllic tranquility? This multi-generational house on a spacious plot of 659 square meters offers the ideal basis for a harmonious coexistence of young and old under one roof or as a flexible living combination. The top arguments for your new home • Dreamlike and quiet location: Enjoy the rural idyll in Gysenstein with a wonderful, far-reaching view directly into the green. • Sustainable house technology: The property is future-oriented and connected to the district heating network, and also has its own solar system on the roof. • Ground floor apartment with garden oasis: The charming 3.5-room apartment on the ground floor scores with direct access to the spacious garden area for relaxed hours outdoors. • Upper floor apartment with gallery: On the upper floor, you will find another bright 3.5-room apartment, which is impressive due to a spacious gallery with particularly much additional space. • Best parking options: Two garages and additional outdoor parking spaces offer ample space for your vehicles. A major plus point is the already installed connection for an e-charging station directly in the garage. • Versatile basement: A large laundry room, an air raid shelter, the technical room, and further practical storage spaces offer enormous storage space. • Well-maintained and modernized: The property presents itself in a very attractive and contemporary condition thanks to continuous, careful maintenance and regular modernizations. Discover the diverse usage possibilities of this unique property during a personal viewing. Arrange your appointment today.Exact address available after registration on neho.ch.INTERESTED IN A VIEWING? PLEASE REGISTER: https://neho.ch/b/3503-26-2

  • Parking space
  • Garage
Rafael Rosa

Rafael Rosa

1 / 12
Rafael Rosa

Rafael Rosa

  • Parking space
  • View
6.5 rooms, 164m², CHF 1,790,000.–
Areuse, 2015 Areuse

Exceptional triplex of 6.5 rooms with sauna and garden

Discover a home with a rare charm, located in the prized and serene setting of Areuse. This exceptional property, constituting the main part of a prestige estate, offers a perfect balance between classic elegance and contemporary comfort. An imposing volume and unique features With a generous surface area of 164 m², this triplex stands out for its majestic spaces and the use of noble materials: • Living area: A typology of 6.5 rooms offering exceptional natural light throughout the day. • Architecture: The authentic character of the building is magnified by an intelligent distribution over three levels, creating a "house within a house" atmosphere. Well-being and art of living The basement of the house has been designed as a true sanctuary of relaxation: • Wellness area: A private sauna room in the basement with an Italian shower, ideal for your relaxation and recovery moments, adding a real value to the property. • Garden & Terrace: A private outdoor space, carefully landscaped, to enjoy the absolute calm of the surroundings. • Amenities: Many storage spaces, a spacious cellar, and parking solutions complete this high-end offer. A privileged situation Ideally located between lake and vineyards, this home benefits from an immediate proximity to the shores of Lake Neuchâtel and public transportation, while offering a peaceful living environment and preserved intimacy. A rare character object on the market, combining generous volumes and well-being features. Exact address available after registration on neho.ch. DO YOU WANT TO VISIT? PLEASE REGISTER FIRST: https://neho.ch/b/2015-26-1

  • Parking space
  • View
1 / 12
  • Parking space
  • Balcony / Terrace
  • Garage
  • +1
4.5 rooms, 109m², CHF 1,250,000.–
Les Hauts-Geneveys, 2208 Les Hauts-Geneveys

Beautiful individual house with 4.5 rooms, completely renovated

Rare on the market, this beautiful individual house with 4.5 rooms on one level is aimed at those who are looking for a property ready to live in, in the Hauts-Geneveys, with large terraces, a jacuzzi, and a very beautiful view of the Val-de-Ruz and Lake Neuchatel. Between 2017 and 2018, the house was completely renovated with great care, both inside and out. Life is organized around a vast open space combining the living room, dining room, and kitchen. The living area offers several openings onto the terraces, which extend the interior from the first beautiful days. On the same level, the three bedrooms share two bathrooms, a comfortable advantage for a family. In the basement, a large laundry room, a technical room, and a storage room complete the spaces. Two garages totaling over 55 m² accommodate the vehicles, with the necessary space for bicycles, sports equipment, or a workshop. The exteriors stand out particularly: the terraces surround the house on three sides, with a jacuzzi to enjoy the evenings, take meals outside, or receive family and friends. A garden shed accommodates gardening equipment, and an underground tank of 3000 liters of rainwater is dedicated to irrigation. Finally, the situation is ideal for your daily trips: the station is directly accessible by a staircase from the garden, while the position of the house on a slope preserves a great tranquility. The trains reach La Chaux-de-Fonds in 8 minutes and Neuchâtel in about twenty minutes. The school is also just a stone's throw away, and the highway is less than two minutes away. Exact address available after registration on neho.ch.DO YOU WANT TO VISIT? PLEASE REGISTER FIRST: https://neho.ch/b/2208-26-2

  • Parking space
  • Balcony / Terrace
  • Garage
  • +1

Suggested properties for you based on search results

Other interesting objects