
Rooms
6.5
Living space
342 m2
Selling price
CHF 3,400,000.–
Notify on price drop
"Exclusive: Family villa with great potential"
Address
La Tour-de-Peilz, 1814 La Tour-de-PeilzPrice
- Purchase price:
- CHF 3,400,000.–
- Notify on price drop
Main information
- Availability:
- Immediately
- Type:
- Single house
- No. of rooms:
- 6.5
- Number of floors:
- 3
- Surface living:
- 342 m2
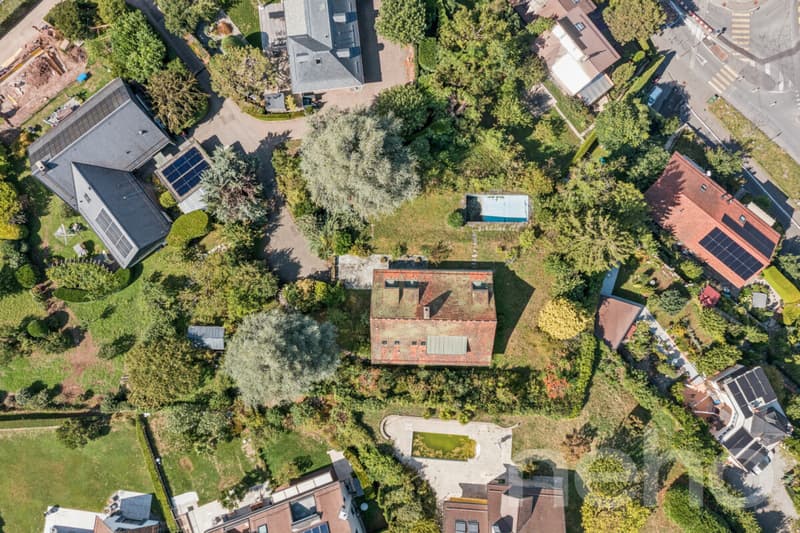
- Land area:
- 1782 m2
- Volume:
- 1580 m3
- Room height:
- 2.4 m
- Last refurbishment:
- 1990
- Year built:
- 1965
Characteristics
Balcony / Terrace
Fireplace
View
Parking space
Garage
Swimming pool
Documents (1)
Description
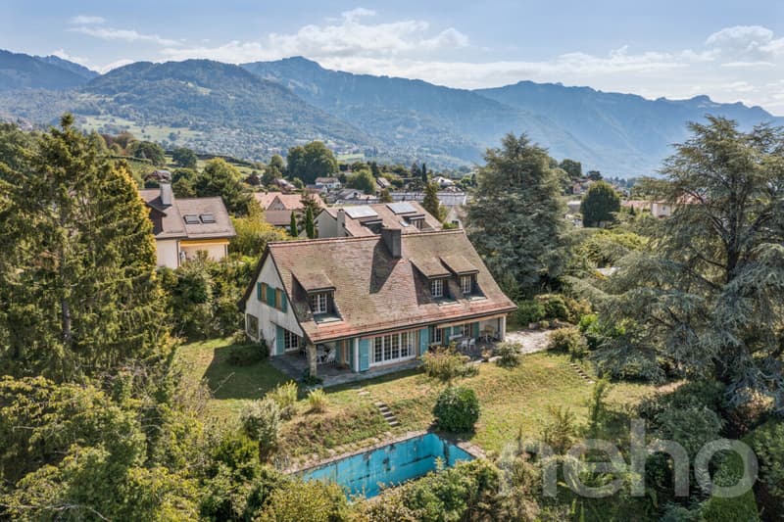
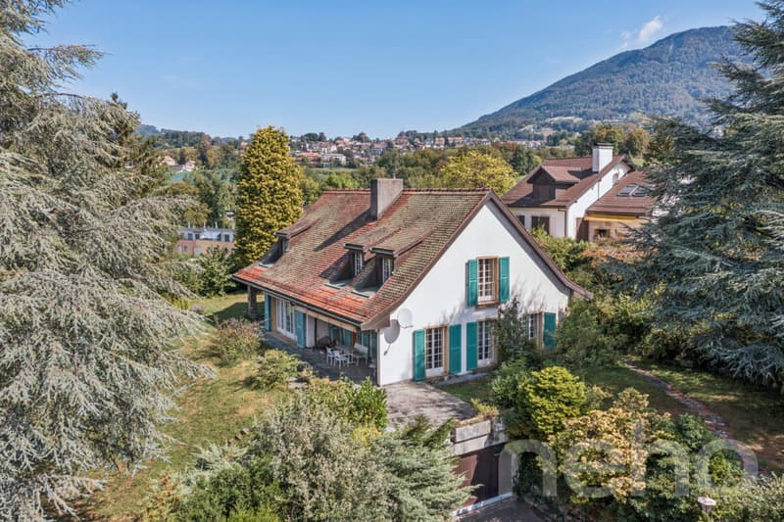
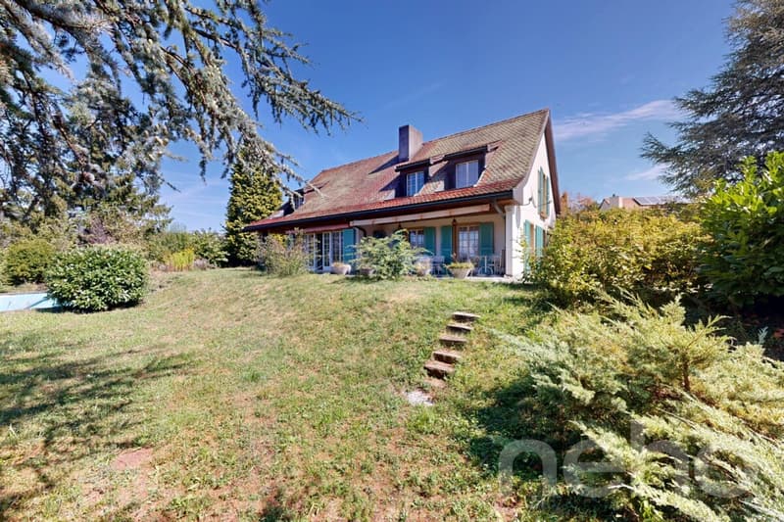
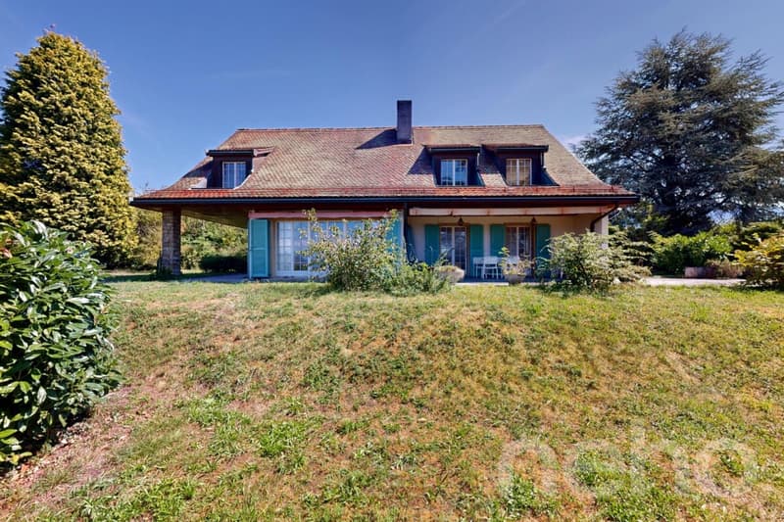
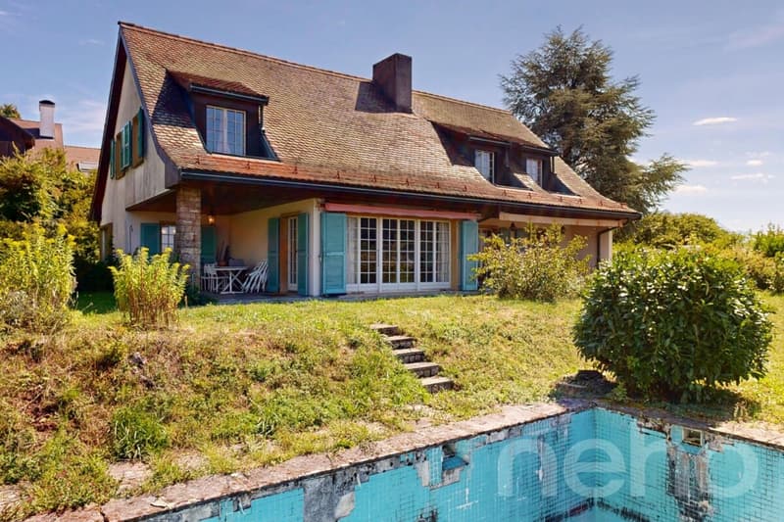
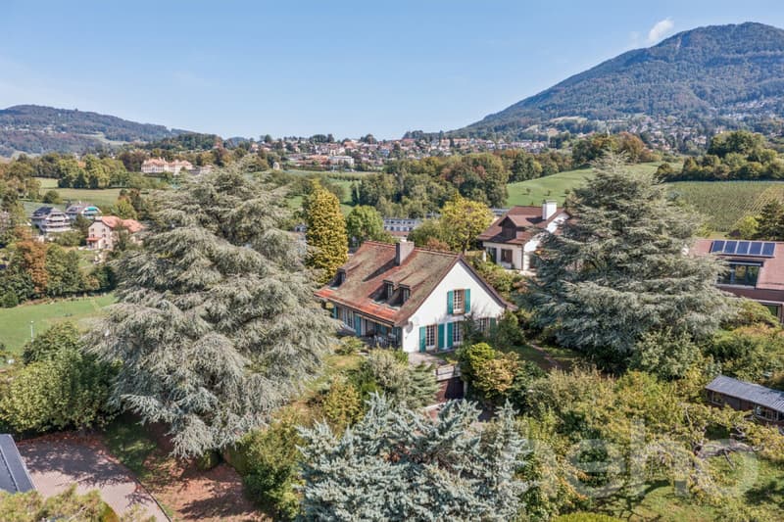
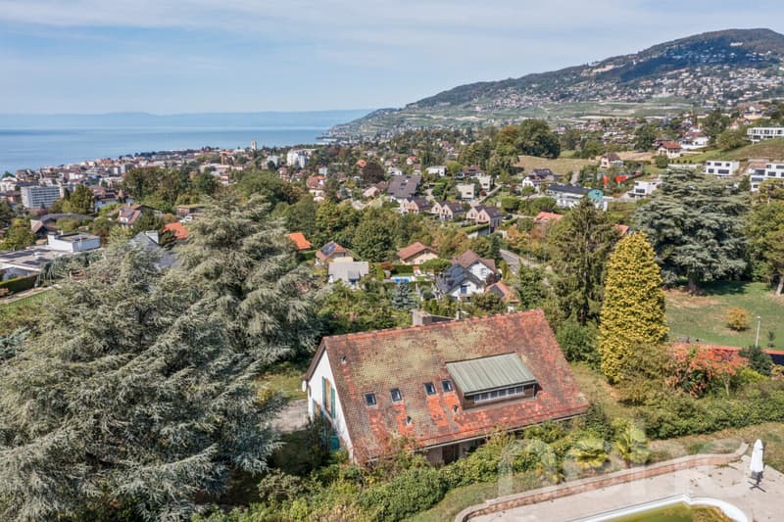
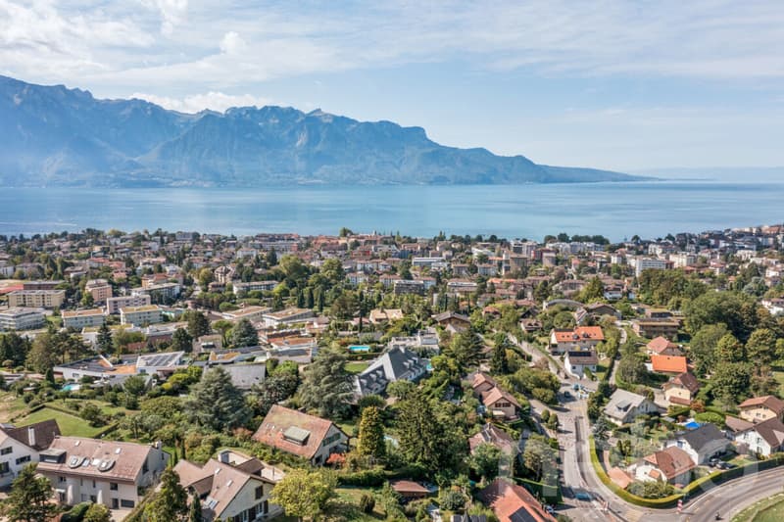
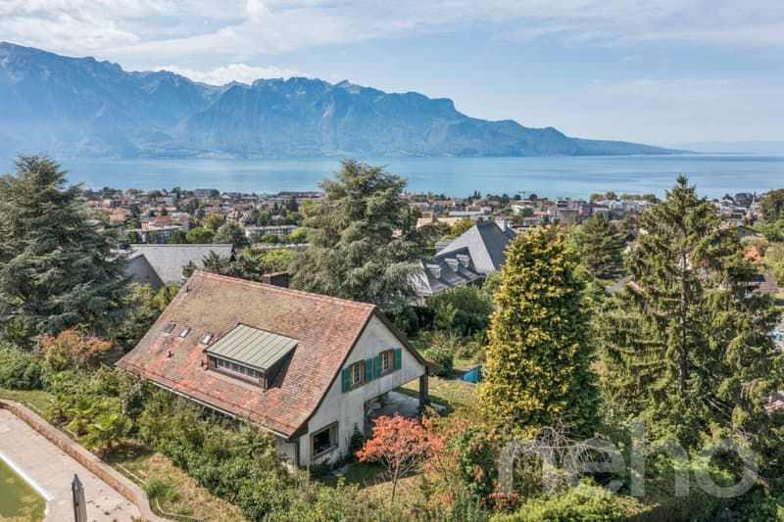
Discover this villa built in 1965 in a peaceful setting on a 1782 m² plot with a breathtaking view of Lake Geneva.
Located at the top of the Butte de Sichoz, in the heights of La Tour-de-Peilz, this property is ideal for families looking for tranquility and ready to undertake serious renovation work.
With its beautiful exposure, the house benefits from plenty of daylight throughout the day. With its 6.5 rooms spread over three levels, this home offers a generous living space with a net living area of 205 m² and a useful area of 342 m².
It consists of four bedrooms and three bathrooms, ensuring the comfort of the whole family.
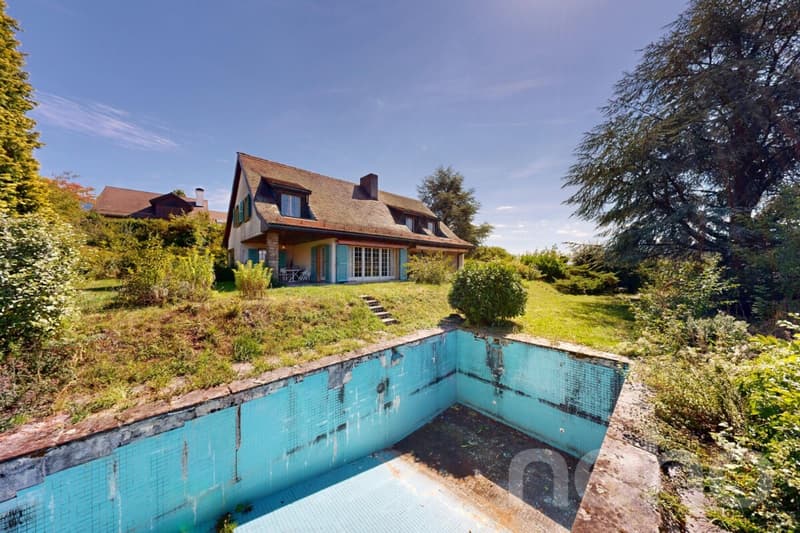
The attic offers considerable potential to be enhanced according to your desires. Also, take advantage of a double garage with direct access to the villa, practical for large families or car enthusiasts. Although the pool requires renovation, it represents a unique opportunity to arrange an outdoor space to your taste on this wooded plot. Don't miss the chance to explore the exceptional potential of this house. Contact us today to organize a visit and let yourself be seduced by its unique charm.
Exact address available after registration on neho.ch.
DO YOU WANT TO VISIT? PLEASE REGISTER FIRST : https://neho.ch/b/1814-26-5
Located at the top of the Butte de Sichoz, in the heights of La Tour-de-Peilz, this property is ideal for families looking for tranquility and ready to undertake serious renovation work.
With its beautiful exposure, the house benefits from plenty of daylight throughout the day. With its 6.5 rooms spread over three levels, this home offers a generous living space with a net living area of 205 m² and a useful area of 342 m².
It consists of four bedrooms and three bathrooms, ensuring the comfort of the whole family.
The attic offers considerable potential to be enhanced according to your desires. Also, take advantage of a double garage with direct access to the villa, practical for large families or car enthusiasts. Although the pool requires renovation, it represents a unique opportunity to arrange an outdoor space to your taste on this wooded plot. Don't miss the chance to explore the exceptional potential of this house. Contact us today to organize a visit and let yourself be seduced by its unique charm.
Exact address available after registration on neho.ch.
DO YOU WANT TO VISIT? PLEASE REGISTER FIRST : https://neho.ch/b/1814-26-5
Mortgage Calculator
From dream house to home ownership: the mortgage calculator can help you estimate the affordability of this property.

Free
Create an account for more options
Create your account to manage your favorites across all devices, keep track of your search alerts, and never miss an update. Everything you need for your home search, all in one place!
Viewing
Contact for viewing
Clara Bonin


- Listing ID
- 4003541502
- Object ref.
- 1814-26-5