8170 results - Single house buy: Switzerland

1 / 28
5.5 roomsCHF 890,000.–
Via Locarno 73, 6516 Cugnasco

House Rosa

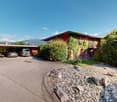
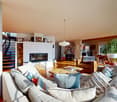
House Rosa In Cugnasco, nestled in a charming hillside area, we offer for sale a lovely house with a large plot of land. The property, with the possibility of being used as a secondary residence, is spread over two floors and consists of 5.5 rooms.Access to the house is via a staircase that connects the two covered parking spaces to the residence, which also includes an outdoor elevator, ensuring easy access for everyone, at any time of the year.On the upper floor, the house welcomes you with a cozy and bright living area, including a separate kitchen. The living and dining rooms are distinguished by a wooden ceiling and the fireplace in the living room, which adds warmth and a rustic yet elegant charm. Completing the floor is a spacious terrace from which you can enjoy panoramic views of the surrounding area.ON the same floor is the sleeping area, which includes three bedrooms, one of which is a spacious master bedroom and a full bathroom with a comfortable bathtub. The layout allows for a good separation between the living and sleeping areas, offering the right amount of privacy for all family members.On the lower floor, the property offers additional usable space that can be used as an extra bedroom, office, or study, depending on the future owner's needs. The characteristic cellar with natural rock walls adds charm and uniqueness to the property and is ideal for storing wine or other goods. Also on this floor are a second full bathroom with a practical shower and a technical/laundry room perfect for household management.The house is equipped with electric heating and an air conditioning system, ensuring a comfortable climate during the hot summer months and warmth during the colder seasons. Additionally, the property has an attic that can be used as a storage space for various items, offering even more room.Completing this property is a large garden, a true oasis of peace and tranquility.This home represents a unique opportunity for those looking for a well-built, comfortable, and well-connected independent residence, yet surrounded by greenery and countryside serenity.Highlights: • Surrounded by greenery • Stairlift • Large plot of land • Air conditioning system • 2 covered parking spaces • Secondary residence possible

Travel time
-
1 / 16
4.5 rooms121m²CHF 750,000.–
Vicolo del Forno 4, 6598 Tenero-Contra

House Eva

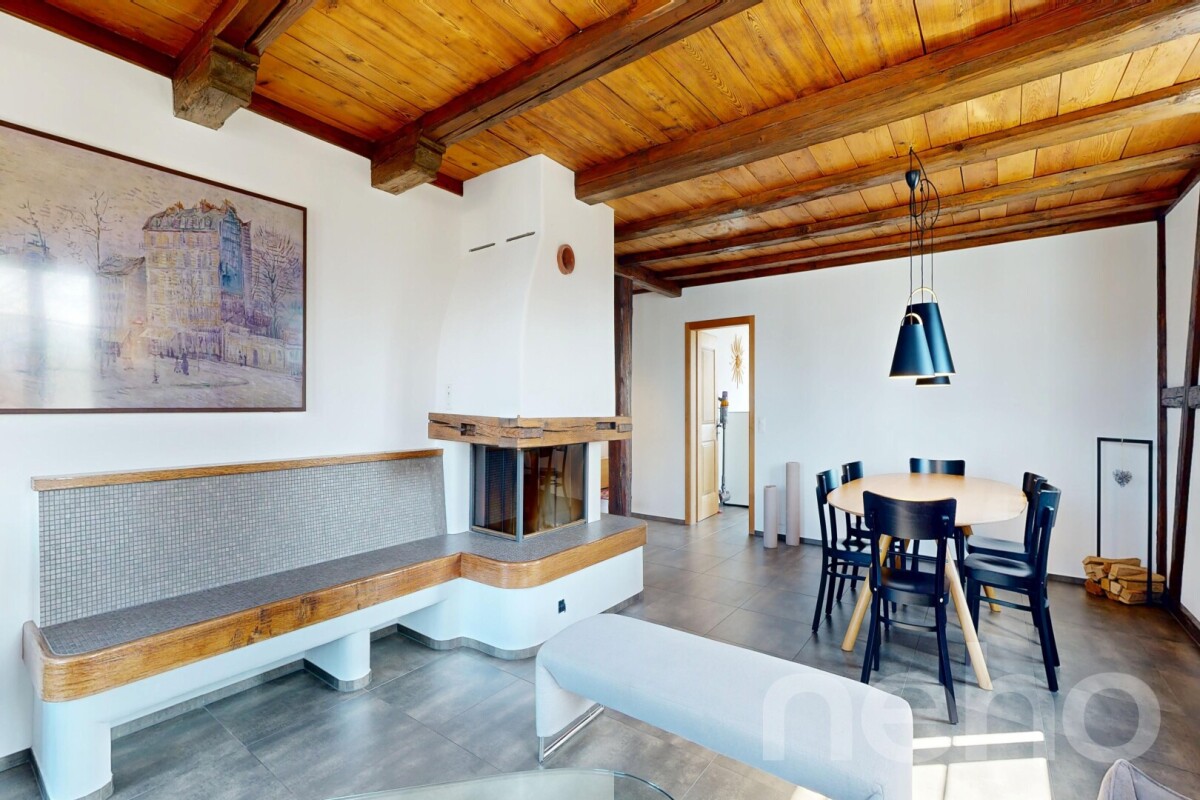
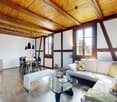
House Eva In the charming historic core of Tenero, we offer for sale a delightful and bright 4.5-room house as a primary residence. Centrally located, the property enjoys the convenience of having all essential services within easy reach: shops, schools, public transportation, and infrastructure are all nearby.Completely renovated in 2015, the house is spread over two well-laid-out floors, featuring spacious and airy interiors that provide excellent living comfort.On the upper floor, a pleasant living area with a fireplace opens onto an inviting open-plan kitchen, fully equipped with AEG-Electrolux appliances. On the same level, there is a bedroom and a modern bathroom with shower, accessible both from the hallway and directly from the bedroom.The ground floor can be easily reached via an internal lift or, alternatively, through an external staircase. This level hosts a spacious master bedroom with direct access to a bathroom with bathtub, and an additional room with a pellet stove, also connected to the same bathroom – ideal as a third bedroom or versatile living space.Heating is provided by a combination of a pellet stove and electric infrared heating, ensuring year-round comfort.Outside, the property features a paved courtyard in natural stone and a convenient private parking space.A perfect solution for those seeking peace, convenience, and a move-in-ready home.Highlights: • House in the old village center • Internal lift • Pellet stove • 1 outdoor parking space • Primary residence
Travel time
-
1 / 18
5.5 roomsCHF 590,000.–
Contrada Mondrigo 3, 6616 Losone

House San Rocco

House San Rocco In the heart of San Rocco, a quiet and charming corner of the municipality of Losone, we offer a typical Ticino-style house: simple, authentic, and full of character. A home that preserves the charm of tradition, ideal as a holiday retreat for those seeking a peaceful escape in the greenery of Ticino, while remaining close to all main amenities.Spread over two levels, the house features a spacious fully equipped kitchen and a living area with fireplace on the ground floor—warm and welcoming spaces that reflect the style and simplicity of traditional homes. On the upper floor, there is a large bedroom, a full bathroom with bathtub and shower, and a guest room. In the attic floor, two additional generous rooms are currently used as a study and a living room.The property does not include private parking, but several public parking options are available nearby.The heating system combines different sources: the ground floor is equipped with infrared electric radiators and a wood-burning fireplace, while the upper floor has traditional electric radiators.Conveniently located, the house is close to public transportation and all essential services, offering easy access while being set in a historic and charming environment.The property has been appraised by Banca Stato, which confirms the possibility of financing at the indicated price.Highlights: • House in the historic core • Living room with fireplace • Spacious and bright interiors • With bank approval • Primary and secondary residence

Travel time
-
Roberto Triulzi

Roberto Triulzi

1 / 14
Roberto Triulzi

Roberto Triulzi

  • Parking space
  • Balcony / Terrace
  • Mountain view
  • +2
9 rooms330m²CHF 4,130,000.–
Chemin de la Chanterie 9, 1950 Sion

Exklusive Villa mit Panorama

DEDiese exklusive 9.0-Zimmer-Villa am Chemin de la Chanterie 9 in Sion verbindet stilvolles Wohnen mit viel Privatsphäre, ruhiger Lage und beeindruckender Berg- und Weitsicht. Die freistehende Liegenschaft befindet sich in einem begehrten Wohnquartier oberhalb der Stadt und bietet grosszügige Wohnflächen, eine durchdachte Architektur sowie ein hochwertiges Ausstattungsniveau. Im Erdgeschoss erwarten Sie weitläufige Wohn- und Essbereiche mit Cheminée, eine separate Küche sowie mehrere flexibel nutzbare Zimmer, während das Obergeschoss mit weiteren Zimmern und einer offenen Galerie zusätzlichen Raum schafft. Der Aussenbereich mit Terrasse, Garten und Whirlpool erweitert den Wohnkomfort auf elegante Weise und schafft eine besondere Wohlfühlatmosphäre. Dank Totalsanierung im Jahr 2011 präsentiert sich die 1968 erbaute Villa in sehr gutem und gepflegtem Zustand.Weitere Highlights der Liegenschaft: • Begehrte, ruhige Wohnlage in Sion • Panorama-, Berg- und Weitsicht • Grosszügige Wohnfläche von 330 m² • Aussenbereich mit Terrasse, Garten und Whirlpool • Hochwertige Ausstattung mit Cheminée, Fussbodenheizung und Fingerprint-Eingangstür • Sieben Aussenparkplätze Verlangen Sie unsere ausführliche Verkaufsdokumentation für weitere interessante Informationen.Noch nicht das Richtige gefunden? Das Team von IMMOSEEKER steht Ihnen gerne zur Seite. FRCette villa exclusive de 9.0 pièces située au Chemin de la Chanterie 9 à Sion allie un cadre de vie élégant à une grande intimité, dans un environnement calme offrant une vue imprenable sur les montagnes et les environs. Cette propriété individuelle se trouve dans un quartier résidentiel prisé sur les hauteurs de la ville et propose de vastes surfaces habitables, une architecture bien pensée ainsi qu'un niveau d'équipement haut de gamme. Le rez-de-chaussée accueille de spacieux espaces de vie et de repas avec cheminée, une cuisine séparée ainsi que plusieurs pièces modulables, tandis que l'étage supérieur offre des chambres supplémentaires et une galerie ouverte apportant un espace additionnel. Les extérieurs, comprenant une terrasse, un jardin et un jacuzzi, prolongent avec élégance le confort de vie et créent une atmosphère particulièrement agréable. Entièrement rénovée en 2011, cette villa construite en 1968 se présente dans un excellent état d'entretien.Autres points forts du bien : • Situation résidentielle recherchée et calme à Sion • Vue panoramique sur les montagnes et les environs • Surface habitable généreuse de 330 m² • Espace extérieur avec terrasse, jardin et jacuzzi • Équipements de qualité avec cheminée, chauffage au sol et porte d'entrée avec accès par empreinte digitale • Sept places de parc extérieures Demandez notre documentation de vente détaillée pour obtenir de plus amples informations intéressantes.Vous n'avez pas encore trouvé le bien idéal ? L'équipe d'IMMOSEEKER se tient volontiers à votre disposition. ENThis exclusive 9-room villa located at Chemin de la Chanterie 9 in Sion combines elegant living with a high degree of privacy, a quiet setting and impressive mountain and panoramic views. The detached property is situated in a highly sought-after residential area above the city and offers generous living spaces, a well-thought-out architectural design, and a high standard of finishes. The ground floor features spacious living and dining areas with a fireplace, a separate kitchen, and several versatile rooms, while the upper floor provides additional bedrooms and an open gallery that creates further living space. The outdoor area, including a terrace, garden, and whirlpool, extends the living comfort in an elegant way and creates a unique atmosphere of well-being. Fully renovated in 2011, this villa, originally built in 1968, is presented in excellent and well-maintained condition.Additional highlights of the property: • Sought-after and quiet residential location in Sion • Panoramic, mountain, and far-reaching views • Generous living space of 330 m² • Outdoor area with terrace, garden, and whirlpool • High-quality features including fireplace, underfloor heating, and fingerprint entry door • Seven outdoor parking spaces Request our detailed sales documentation for further valuable information.Haven't found the right property yet? The IMMOSEEKER team will be happy to assist you.

  • Parking space
  • Balcony / Terrace
  • Mountain view
  • +2
Travel time
-
Swen Zapla

Swen Zapla

1 / 13
Swen Zapla

Swen Zapla

12 rooms271m²CHF 1,645,000.–
Route de la Maladaire 7, 1562 Corcelles-près-Payerne

Building with two apartments and potential for expansion

Located in a residential area close to the train station and all amenities, this building consists of two 4.5-room apartments and attics equipped with a bathroom, which can be converted into a third dwelling. The 4.5-room apartments have a large 22m2 balcony. Perfectly maintained, it also has a large garden.The spaces are divided as follows:Upper ground floor: 4.5-room apartment:- Entrance hall with wall cabinets- Separate, fully equipped kitchen- Separate living/dining room, separated from the large 22m2 balcony by a double sliding door- Two bedrooms- Shower room- Separate toiletThis apartment is rent-free.1st floor: 4.5-room apartment- Entrance hall with wall cabinet- Open, fully equipped kitchen- Living/dining room with wood stove, leading to the large 22m2 balcony- Two bedrooms- Shower room- Separate toiletThis apartment is rented. 3rd floor: Three rooms under the roof, easily convertible into an apartment - Bedroom/office ready to accommodate a kitchen - Large, through bedroom with mezzanine- Available space/small room- Bathroom with bathtub, shower, and toiletLower ground floor:- Two garages, one with a motorized door- Two cellars- Technical room- Laundry room- Workshop/availableGood to know: - The partially realized apartment on the 3rd floor has a kitchen to be installed.- The building and the apartment on the 2nd floor have undergone numerous renovation works.- A metal garden shed for tools is available.- A wooden garden shed with a dining area is available.- 6 outdoor parking spaces.

Travel time
-
Manuel Bleuer

Manuel Bleuer

1 / 13
Manuel Bleuer

Manuel Bleuer

  • Balcony / Terrace
  • Garage
  • View
  • +1
7.5 rooms306m²CHF 1,445,000.–
Längjuchweg 1, 2577 Siselen BE

Spacious 7.5-room single-family house with garden and plenty of space

This well-maintained 7.5-room single-family house in Siselen convinces with its quiet and family-friendly location at the end of a cul-de-sac in a 30 km/h zone. The property offers a lot of privacy, spacious room proportions, and several attractive outdoor areas with a garden and covered seating areas - ideal for families or anyone who values peace and space.The house has a well-thought-out room layout with versatile rooms and a developed attic that can be used almost like a separate living unit.Basement • Four spacious storage rooms, two of which are heated • Heating and technical room • Washing machine and dryer • Storage room under the garage with pulley (payload up to 1 ton) Ground floor • Windbreak in front of the house entrance • Spacious entrance area with plenty of space for a wardrobe • Bright living room with wood-burning stove • Direct access to the covered seating area and into the garden • Well-equipped kitchen with dining area • Practical pantry / storage room • Bedroom or office • Bathroom with shower • Double garage with wallbox for electric cars (16A / 400V) First floor • Three spacious bedrooms • Two bedrooms with direct access to the adjacent walk-in closet and to the balcony • Spacious hallway • Access to the large terrace of 56 m² • Two bathrooms with shower • One larger bathroom with double sink and connections / preparation for a bathtub Attic • Developed area similar to a separate living unit (without its own entrance) • Well-equipped kitchen including washing machine • Open living and dining area • Large additional room with various uses • Bathroom with shower • Practical storage room Technology & equipment • Electric sunshades throughout the house (except attic) • Photovoltaic system on the roof • Electricity is currently fed into the KEV system and could be taken over after consultation • Rainwater tank with 7,000 liter capacity for toilet flushing Outdoor area • Spacious garden with several seating areas • Quiet and child-friendly location at the end of a cul-de-sac • 30 km/h zone with little traffic This single-family house combines spacious living, sustainable house technology, and versatile usage options - ideal for families, multi-generational living, or for anyone who values a lot of space and peace in a natural environment.Convince yourself and arrange your viewing appointment today.We look forward to your contact!

  • Balcony / Terrace
  • Garage
  • View
  • +1
Travel time
-
Gaëlle Mottaz

Gaëlle Mottaz

1 / 13
Gaëlle Mottaz

Gaëlle Mottaz

12 rooms235m²CHF 790,000.–
Les Oeuches 10, 2827 Mervelier

Charming house with 3 apartments, garden and pool

Located in a calm and residential environment, this charming property brings together three carefully maintained and renovated apartments, two of which are currently rented. A large shared garden and a pool complement the ensemble harmoniously and give the property a particularly pleasant living space.The spaces are distributed as follows:Ground floor: 3.5-room apartment (occupied by the current owners)- Entrance hall- Living/dining room - Fully equipped kitchen with access to the terrace and garden- Shower with WC and connection for washing machine- Two bedrooms, one with access to the garden- Technical room - Storage space with access to the basementFirst floor: 4.5-room apartment (rented CHF 885.- + CHF 250.- charges / month)- Living/dining room- Fully equipped open kitchen- Two bedrooms, one with access to the balcony- Shower with WC and connection for washing machine- Storage space- Bathroom with WC- Second balconyAttic: 3.5-room apartment with independent access (rented 1000.- / month, including charges)- Living room with fireplace- Fully equipped open kitchen- Two bedrooms- Bathroom with WC- Storage room with connection for washing machineOutdoor areas:- One garage- One carport- Several parking spaces- Garden shedGood to know:- All apartments have access to the shared garden. The part of the garden with the pool is exclusively for the use of the ground floor apartment.

Travel time
-
Carine Corvaglia

Carine Corvaglia

1 / 13
Carine Corvaglia

Carine Corvaglia

7 rooms188m²CHF 980,000.–
Route du Village 58, 1907 Saxon

Beautiful renovated house with independent apartment

Built on a beautiful plot of 884 m2 in the heights of the village of Saxon, this warm and charming house has been entirely renovated in 2019. Composed of two separate dwellings, it offers generous living spaces and benefits from a magnificent view of the mountains. A major advantage of this property is its pleasant tree-lined garden with great potential.This property is ideal for a family who wants to have two separate spaces, for a liberal activity or working from home. Alternatively, the independent apartment could be rented to cover the mortgage charge.The spaces are distributed as follows:Main house (4.5 rooms):Ground floor:- Entrance hall- Kitchen with dining area, fully equipped- Shower room with WC- Access to the floor with possibility of installing a wood stoveFirst floor:- Living/dining room- Two bedroomsAttic:- Second living/office room- Bedroom- Bathroom with WCBasement:- Laundry/technical room- CellarApartment with independent access (2.5 rooms):- Open, fully equipped kitchen- Living/dining room- One bedroom- Shower room with WCGood to know:- The peripheral insulation, the installation of the heat pump, the facades as well as the installation of triple glazing were carried out between 2018 and 2020 during the integral renovation of the house.- The plot has unused building rights.Several outdoor parking spaces complete this property.

Travel time
-
Claudio Betti

Claudio Betti

1 / 13
Claudio Betti

Claudio Betti

  • Balcony / Terrace
  • Garage
9 rooms420m²CHF 5,190,000.–
Chemin de la Grangette 82, 1010 Lausanne

Maison de Maître à Lausanne - Élégance Intemporelle et Parc Privé

Située sur les hauteurs verdoyantes de Lausanne, cette élégante maison de Maître, érigée en 1912 et inscrite à l'inventaire des monuments et sites du canton de Vaud en note 4, incarne un art de vivre raffiné et intemporel.Dans un cadre urbain rare, elle bénéficie d'un vaste parc plat et paysager de 2'550 m², véritable écrin de verdure garantissant une intimité absolue.Dès l'entrée, le ton est donné : beaux volumes, hauts plafonds et matériaux nobles définissent cette propriété de caractère. Entièrement rénovée avec soin en 2008 et 2015, elle marie harmonieusement le confort contemporain au respect du patrimoine architectural. Offrant environ 420 m² habitables sur trois niveaux, la propriété séduit par la fluidité de ses espaces et sa lumière traversante.Le rez-de-chaussée s'ouvre sur une belle entrée dotée d'une cheminée, menant vers un séjour chaleureux et lumineux, pensé comme un cocon familial. La cuisine de style provençal, baignée de lumière naturelle, s'ouvre généreusement sur le jardin et prolonge l'invitation à la convivialité. En enfilade, la salle à manger.Attenante mais indépendante, une aile de 38 m² constitue un véritable atout. Elle peut être aménagée en studio, espace de travail, salle de réception ou suite d'invités. Dotée de sa propre chambre à l'étage, elle offre une flexibilité précieuse.À l'étage, la suite parentale de 29 m² est un havre de paix, complétée par deux dressings et une salle de bains élégante. Une seconde chambre avec salle de bains privative vient enrichir ce niveau, idéal pour la vie de famille ou les invités.Les combles, aménagés en espace nuit, accueillent trois chambres spacieuses (16 m² et deux de 17 m²), chacune avec une salle de bains.À l'extérieur, le parc entièrement clôturé et soigneusement arboré crée une atmosphère unique. Une piscine avec terrasse prolonge les beaux jours dans un décor digne d'une maison de campagne.Un double garage et plusieurs places extérieures complètent ce bien d'exception.Located in the green hills above Lausanne, this elegant mansion, built in 1912 and listed in the inventory of monuments and sites of the canton of Vaud under note 4, embodies a refined and timeless art of living.In a rare urban setting, it benefits from a vast flat landscaped park of 2,550 m², a veritable green oasis guaranteeing absolute privacy.The tone is set as soon as you enter: beautiful volumes, high ceilings and noble materials define this characterful property. Completely renovated with care in 2008 and 2015, it harmoniously combines contemporary comfort with respect for architectural heritage. Offering approximately 420 m² of living space on three levels, the property charms with its fluid spaces and natural light.The ground floor opens onto a beautiful entrance hall with a fireplace, leading to a warm and bright living room, designed as a family cocoon. The Provençal-style kitchen, bathed in natural light, opens generously onto the garden and extends the invitation to conviviality. Adjacent to this is the dining room.Adjoining but independent, a 38 m² wing is a real asset. It can be converted into a studio, workspace, reception room or guest suite. With its own bedroom upstairs, it offers valuable flexibility.Upstairs, the 29 m² master suite is a haven of peace, complete with two dressing rooms and an elegant bathroom. A second bedroom with en-suite bathroom completes this level, ideal for family life or guests.The attic, converted into a sleeping area, accommodates three spacious bedrooms (16 m² and two 17 m²), each with a bathroom.Outside, the fully enclosed and carefully landscaped grounds create a unique atmosphere. A swimming pool with terrace extends the sunny days in a setting worthy of a country house.A double garage and several outdoor parking spaces complete this exceptional property.

  • Balcony / Terrace
  • Garage
Travel time
-
New building
Christophe Berdot

Christophe Berdot

1 / 13
Christophe Berdot

Christophe Berdot

  • Balcony / Terrace
  • Garage
4.5 rooms170m²CHF 960,000.–
1926 Fully

Minergie Villas in Branson "Jules & Célina"

SALE ON PLANS - MINERGIE VILLAS IN BRANSON (FULLY)Under construction Quiet residential area, green surroundings between vineyards and mountainsPrivileged location in the charming wine village of Branson, calm and sunny, just a few minutes from Fully and Martigny.This new program consists of 8 Minergie semi-detached villas, grouped in pairs and spread over 3 levels, combining comfort, energy performance, and contemporary architecture.GENERAL CHARACTERISTICS:- Minergie design, ensuring excellent energy efficiency- individual air-water heat pump per villa, distribution through the floor- double-flow ventilation- triple glazing for optimal comfort and enhanced sound insulation- photovoltaic panels- high-end kitchen equipped with Miele, granite countertop- electric shutters in the daytime area- 2 covered parking spaces per villa, in addition to the price 20'000.- each, plus 3 additional per block of 4 (2 visitors + 1 available for sale- ideal orientation and cross-lighting, large glazed openings- spacious, private gardens with covered terraces facing south, east, and north, depending on the lot - parental suite- storage room- volume on the upper floor- traditional construction in reinforced concrete and peripheral insulation- space for a washing column- empty pipes for electric vehicles on request- possible modifications on request- finishes to choose from, according to allocated budgetsDistribution of spaces, list of available lots, and plans available upon request.For more information, we are at your disposal by phone and by appointment.All available properties can be found at www.berra-immobilier.ch

  • Balcony / Terrace
  • Garage
New building
Christophe Berdot

Christophe Berdot

1 / 13
Christophe Berdot

Christophe Berdot

  • Balcony / Terrace
  • Garage
4.5 rooms170m²CHF 940,000.–
1926 Fully

Minergie Villas in Branson "Jules & Célina"

SALE ON PLANS - MINERGIE VILLAS IN BRANSON (FULLY)Under construction Quiet residential area, green surroundings between vineyards and mountainsPrivileged location in the charming wine village of Branson, calm and sunny, just a few minutes from Fully and Martigny.This new program consists of 8 Minergie semi-detached houses, grouped in pairs and spread over 3 levels, combining comfort, energy efficiency, and contemporary architecture.GENERAL CHARACTERISTICS:- Minergie design, ensuring excellent energy efficiency- individual air-water heat pump per villa, distribution through the floor- double flow ventilation- triple glazing for optimal comfort and enhanced sound insulation- photovoltaic panels- high-end kitchen equipped with Miele, granite countertop- electric shutters in the day area- 2 covered parking spaces per villa, in addition to the price 20'000.- each, plus 3 additional per block of 4 (2 visitors + 1 for sale)- ideal orientation and cross-lighting, large glass openings- spacious, private gardens with covered terraces facing full south and east and north, depending on the lot - parental suite- storage room- volume on the upper floor- traditional construction in reinforced concrete and peripheral insulation- space for a washing column- empty pipes for electric cars on demand- possible modifications on demand- finishes to choose from, depending on allocated budgetsDistribution of spaces, list of available lots, and plans available upon request.For more information, we are at your disposal by phone and by appointment.All available properties on www.berra-immobilier.ch

  • Balcony / Terrace
  • Garage
Christoph Wyder

Christoph Wyder

1 / 13
Christoph Wyder

Christoph Wyder

  • Parking space
  • Balcony / Terrace
7 rooms95m²CHF 665,000.–
3952 Susten

Bifamily house with charm and natural paradise at your doorstep

In the picturesque hamlet of Pletschen, above Susten, directly next to the idyllic Pfynwald, is this charming residential house with two independent apartments - ideal for living, working or vacationing.The apartment on the ground floor has 3.5 rooms on 45 m2, a small cellar and a large storage room in front of the entrance, which can be used as a parking space or comfortable barbecue area. It is electrically heated. This apartment is rented until December 1, 2026; thereafter, a reciprocal notice period of three months applies.The apartment on the upper floor offers 3.5 rooms on 50 m2, a very large balcony, a whirlpool, a large cellar and a practical wooden hut. It can be heated with a pellet stove or electrically. Both apartments have their own kitchen and separate electricity meters. The apartments are connected by an internal staircase, but can be used independently by a door. Additionally, a small common laundry room with washing machine and dryer is available.Three external cameras are installed and can be easily controlled via an app. On the 636 m2 large property, a well-maintained green area with a robot mower awaits.For leisure and relaxation, the swimming pool of the Camping Bella Tola is located in the immediate vicinity - perfect for short breaks in nature. Due to its central location, Pletschen is easily accessible from both the lower and upper Valais.This house combines idyllic nature, well-thought-out infrastructure and flexible usage options - a true highlight in Valais.The sale to foreigners is permitted because the house is located in the tourist zone. However, foreigners can only own one apartment, so the second kitchen must be removed.Room distribution on the upper floor: • Entrance • Living room with access to the terrace • Kitchen • WC/shower • 2 bedrooms Room distribution on the ground floor: • Entrance • Living room • Kitchen • WC/shower • 2 bedrooms Pletschen near Susten, ValaisNot far from the village of Susten in the Leukergrund, just a few steps from the Camping Bella Tola, Pletschen offers the perfect combination of productive work and inspiring nature. The charming hamlet in the Pfyn-Finges Nature Park is an ideal place to live, work or vacation. Pletschen is easily and quickly accessible from both the lower and upper Valais.The Pfyn-Finges Nature Park is a versatile protected area with one of the largest beech forests in the Alps, wild Rhone meadows, dry steppes and high mountain regions. A particular highlight is the 134 m long Bhutanese suspension bridge, which offers breathtaking views of the landscape.Would you like to receive more information or the complete documentation? Contact me at c.wyder@valimmobilier.ch and I will be happy to help. I am also available for a visit on site.

  • Parking space
  • Balcony / Terrace
  • 2-story modern house with a car garage and outdoor balcony with seating area
  • furnished outdoor balcony with lounge chairs, coffee table, view of ocean
  • Outdoor living area with couches, center table, and decorative objects with a balcony overlooking water.
  • Stone terrace with illuminated lamps, white couches, central table, and green trees. The terrace overlooks the city of Los Angeles
  • outdoor pool, outdoor sitting area with glass firepit, stone wall, view of city lights
  • Large vanity with double sinks, marble tiles, large mirror, black faucets, floating shelves, potted plant, shower area
  • white walls, wooden bed, two bedside tables, ottomans, large rug, bedside lamps, large window, bathtub, potted plants
  • large living room with fireplace, windows, modern interior, table with chairs, sofa
  • A bedroom with a large bed, a bathtub, and a balcony with a view of greenery.
  • bed with brown blanket, beige walls, beige rug, bathtub with shower, window, decorative chair
  • Minimalist style bathroom with beige wall tiles, glass shower enclosure, curved vanity with round basin, white towel rack, and flowers in a vase
  • marble countertop, wooden cabinets, modern bar stools, fire pit in living room
  • modern design, wooden shelves, glass fireplace, led ceiling lights, large carpet
  • open layout, white sofa, wooden coffee table, large picture, wooden shelving, potted plant, wooden flooring
1 / 15
furnished outdoor balcony with lounge chairs, coffee table, view of ocean
Outdoor living area with couches, center table, and decorative objects with a balcony overlooking water.
  • Parking space
  • Balcony / Terrace
  • Garage
  • +4
4.5 roomsCHF 6,000,000.–
Via Promessi Sposi 5, 6926 Collina d'Oro

Single Villa with Pool and Lake View – Montagnola, Collina d’Oro (Lugano)

In via Promessi Sposi 5, in the prestigious fraction of Montagnola (Collina d’Oro), we propose the sale of a single villa surrounded by a large private garden, which will be completely renovated with high-quality finishes and materials. The project aims to optimize the spaces and create a modern, functional and bright layout, perfectly integrated into the surrounding natural context.The villa, which can be purchased as a primary or secondary residence, develops on three levels and is composed of:First floor – living areaThe main entrance introduces a bright living area with living room, dining area and separate but open-plan kitchen, overlooking the living area. On the same floor, there is also a service bathroom and the master bedroom with large en-suite bathroom, equipped with double sink and shower. From the living area and kitchen, you can access the panoramic terrace with a view of Lake Lugano, which includes: • a covered dining area, ideal for outdoor living in every season; • an open terrace with relaxation area, sunbathing area and private pool. Ground floor – sleeping areaAn elegant internal staircase leads to the lower floor, where three bedrooms are located, each with private bathroom with shower, as well as a storage room and an additional service bathroom.Semi-basement – wellness and service areaA second internal connection leads to the semi-basement, which hosts: • a private study and an entrance hall, • a guest bedroom with private bathroom, • a laundry room with predisposition for washing machine and dryer, • an exclusive wellness area with sauna, whirlpool and fitness area, • technical rooms and internal garage for 2 cars, with direct access from the street. Private dockThe property also includes a private dock in Via Riva Cantonetto 58, equipped with private boat mooring, technical room/storage room and a parking space at street level.📍 A unique villa, where contemporary design, wellness and panorama blend together in a natural context of rare beauty, just a few minutes from the center of Lugano and the main international services.

  • Parking space
  • Balcony / Terrace
  • Garage
  • +4
Travel time
-

Suggested properties for you based on search results

Other interesting objects