





















8183 results - Single house buy: Switzerland

1 / 13
6.5 rooms205m²CHF 1,850,000.–
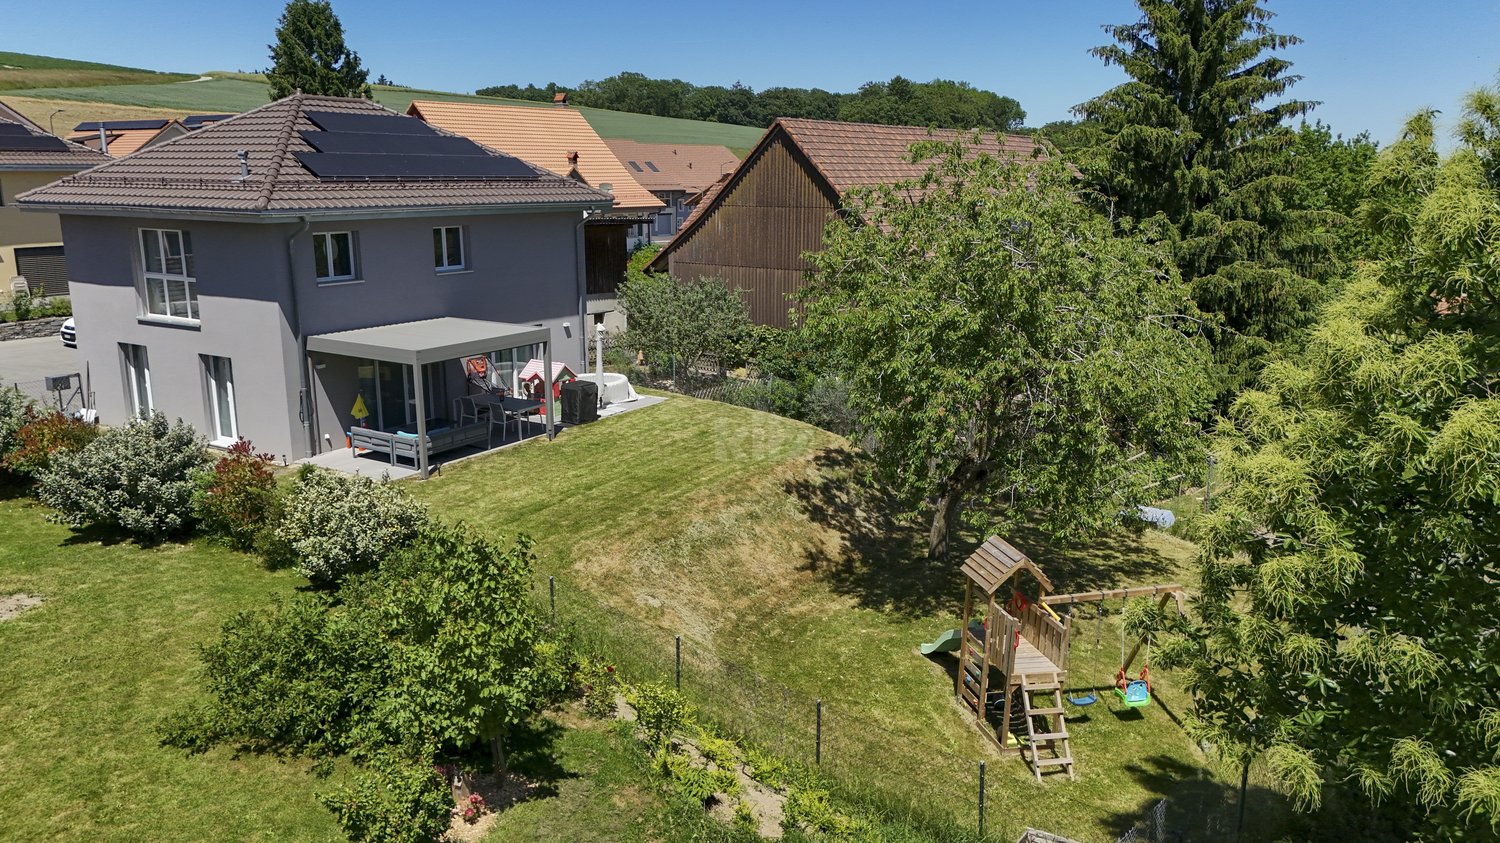
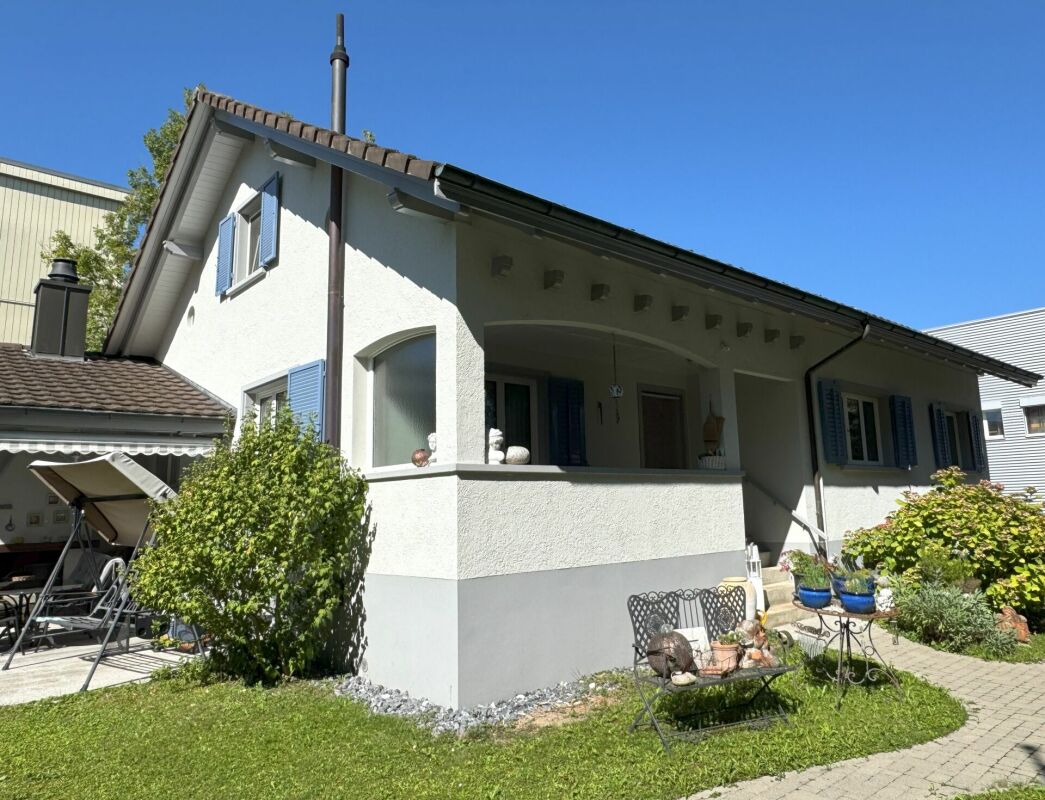
Ob Der Müli 18, 8166 Niederweningen

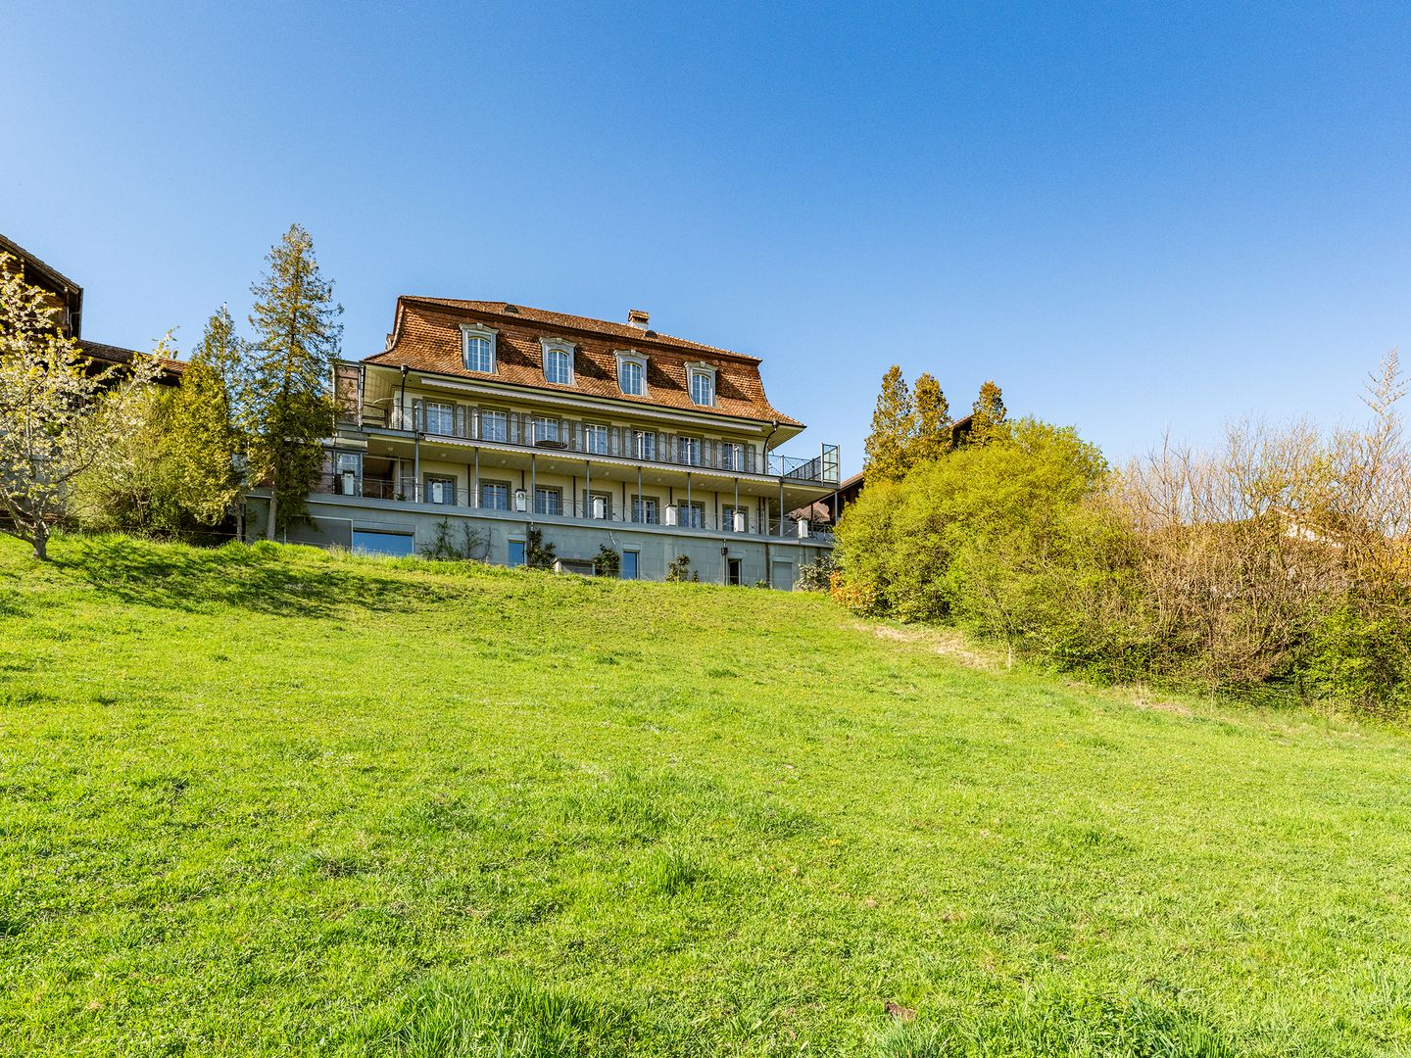
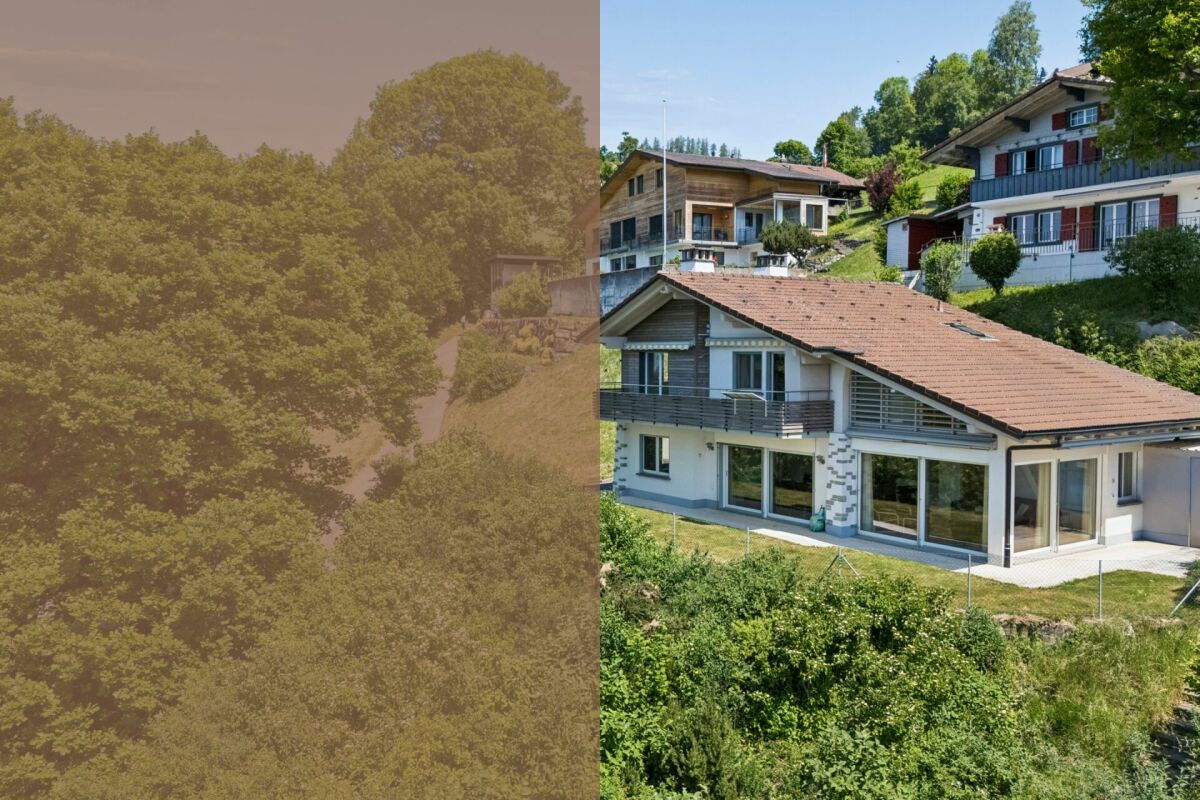
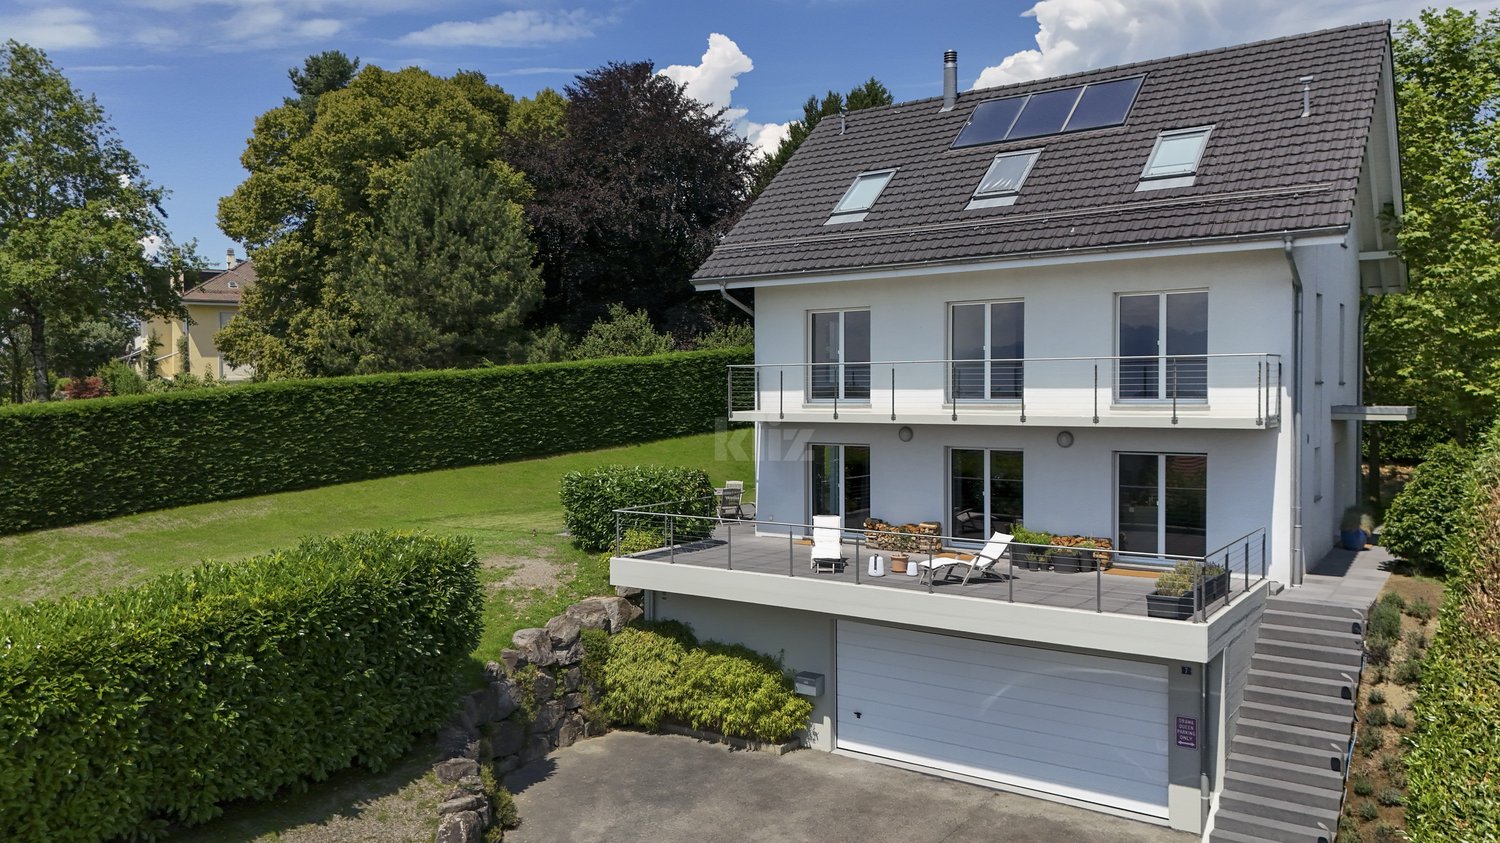
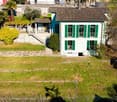
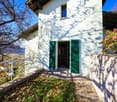
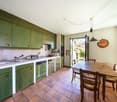
Exclusive country house villa with tower on sunny southwest slope, just 30 minutes to Zurich HB

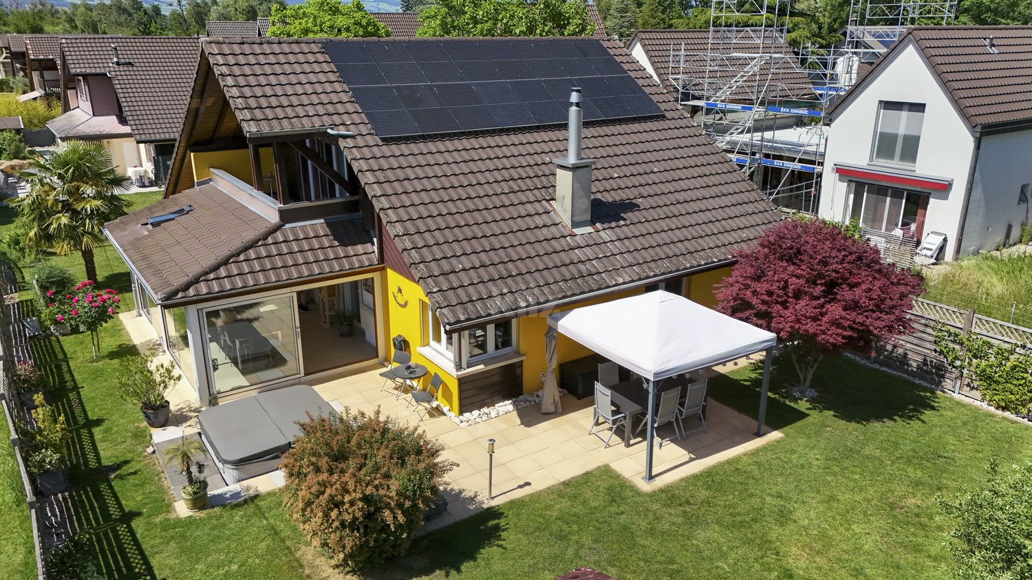
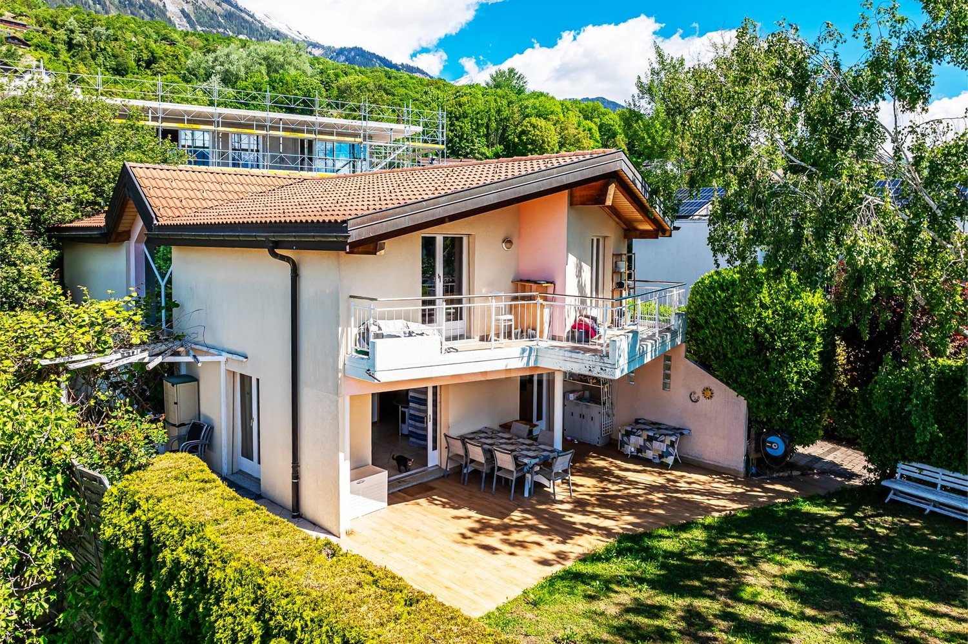
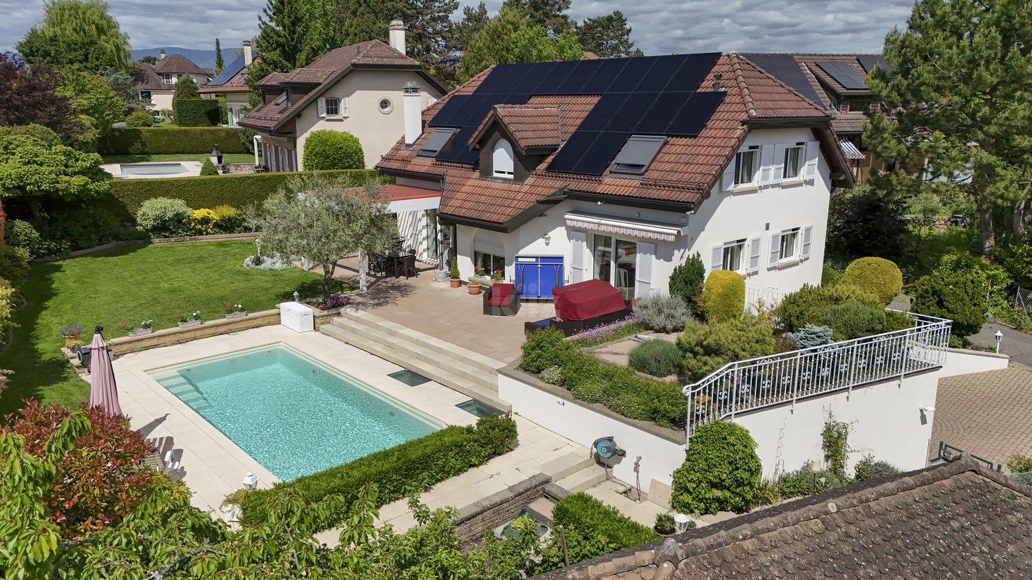
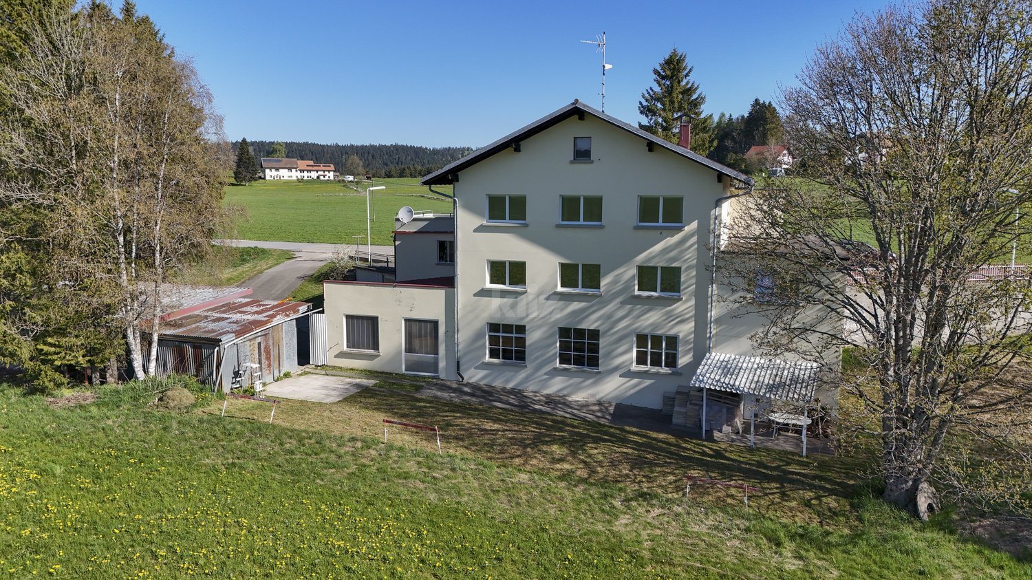
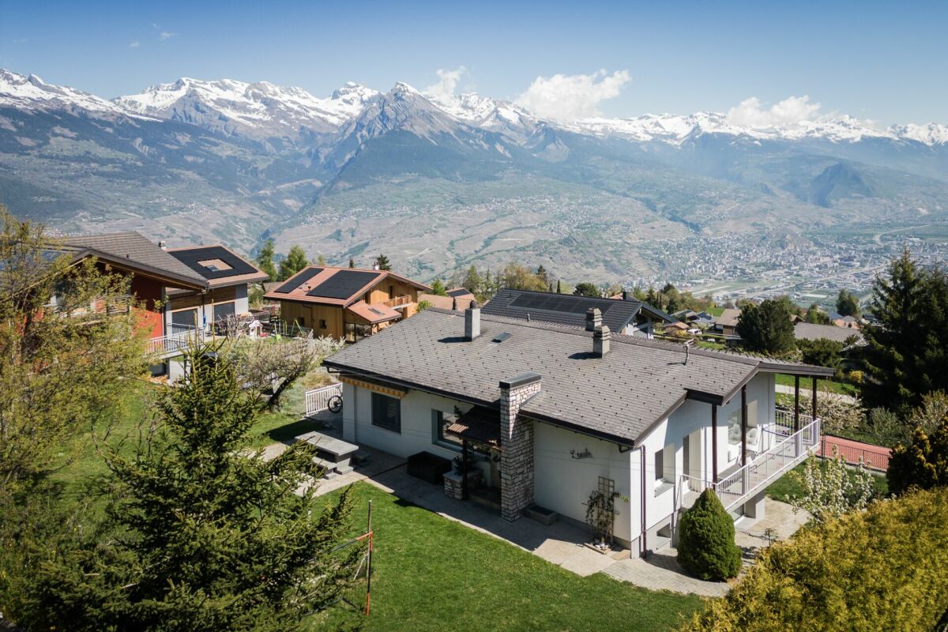
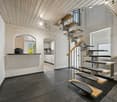
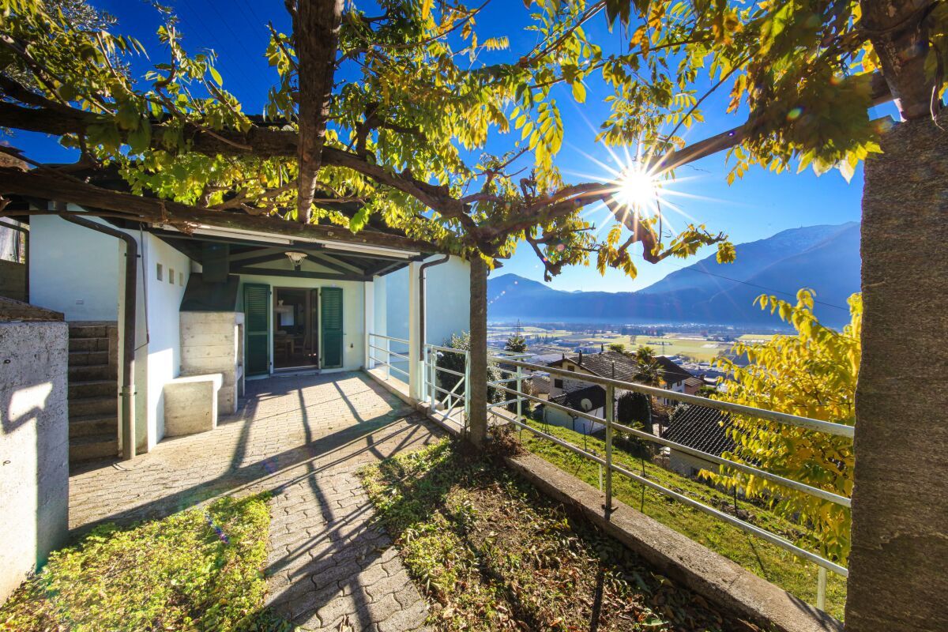
This exclusive country house villa with its characteristic tower convinces with its dreamy view, the sunny southwest slope and its high-quality construction. The freestanding 6.5-room single-family house combines stylish architecture, spacious living and natural living – just 30 minutes from Zurich HB. A home that gives you a feeling of vacation every day.The quiet and family-friendly location combines the best of two worlds: relaxation in nature and excellent accessibility. Kindergarten, schools, shopping facilities and the Niederweningen Dorf train station are within walking distance. Thanks to the direct S-Bahn connection, you can easily reach Zurich HB in about 30 minutes, Baden in a short drive.On approximately 205 m² of living space, you will find bright, spacious rooms with various usage possibilities – ideal for families, for living and working under one roof or for all those who wish to have additional free space in the long term. The sunny garden, the protected terrace and the romantic balcony invite you to enjoy the unobstructed view and the sun hours until the evening.The high-quality solid construction with double-shell masonry provides excellent sound insulation and a pleasant room climate with balanced temperatures in summer and winter. Together with the comfort ventilation with heat recovery, the air-water heat pump, the water softening system, the solar system with battery storage and the expandable attic, it underlines the sustainable quality claim of this special property. Timeless charm combines with modern home technology and creates the best conditions for comfortable living – today and in the future.A property for people who appreciate quality, generosity and a special living location – a home with character, quality of life and lasting value.

Travel time
-
1 / 13
10 rooms162m²CHF 1,199,500.–
Stegmatte 232, 3816 Lütschental

Investing where others dream - Your Airbnb jewel in the Bernese Oberland

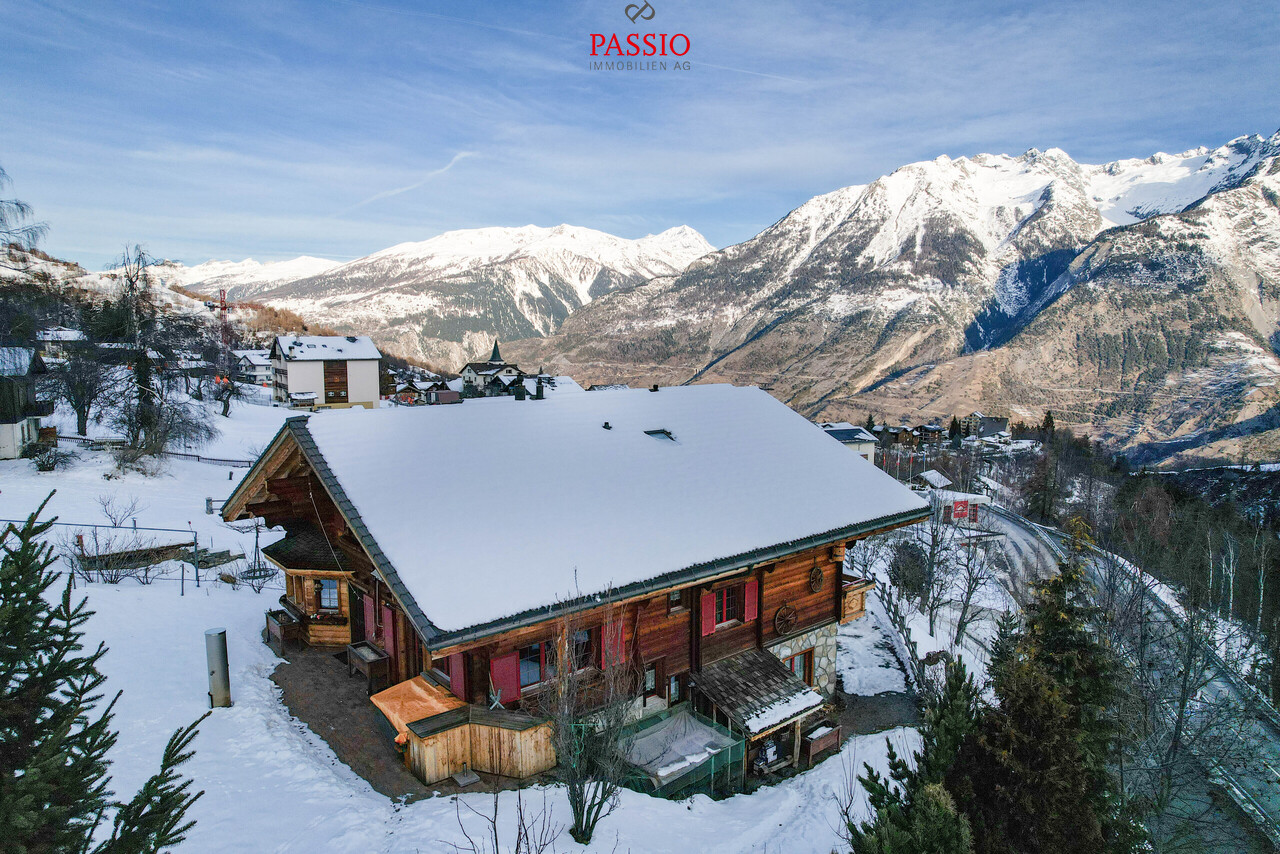
Investing where others dream - Your Airbnb jewel in the Bernese OberlandThis 2020 comprehensively renovated chalet house in Lütschental combines a holiday feel, Alpine panorama, and convincing return opportunities - ideal for continuing as an Airbnb, for holiday rentals, or for personal use. • Object: Chalet house (1961, renovated 2020) with 2 independent apartments over 3 floors; total 10 rooms / 3 bathrooms; net living area for both apartments approx. 162 m². • Layout: Upper apartment approx. 107 m² with 7 rooms, 2 bathrooms, and a bright living area; panoramic balcony approx. 9 m². Lower apartment approx. 55 m² with 3 rooms, 1 bathroom, and direct garden access. • Plot & Outdoor space: 910 m² directly on the agricultural zone - Idyllic mountain panorama and large plot; low-maintenance garden (approx. 300 m²) plus charming garden house in chalet style. • Mobility & Parking: Approx. 5-minute walk/≈158 m to Lütschental train station; year-round, comfortable access; 8 outdoor parking spaces. • Return: Successfully established as an Airbnb - approx. CHF 89,000.- annual turnover in the last year (according to the seller); optional full-service management possible. • Technology: Oil heating with radiators; windows, floors, and bathrooms etc. renewed in 2020. • Availability: from 01.06.2026. Located between Grindelwald and Interlaken, you benefit from excellent public transport connections and local recreation in the Jungfrau region - a secret tip with scaling potential. Don't miss this opportunity!

Travel time
-
1 / 13
8 rooms210m²CHF 1,480,000.–
Rebe 155, 4574 Nennigkofen

Architecture meets nature: your retreat with a far-reaching view

In Nennigkofen, a unique residential object awaits you - embedded in idyllic nature and surrounded by peace and quiet. With its special architecture, bright rooms, and spacious living area, this house offers the highest level of comfort. Several terraces and a large garden area create a harmonious connection between indoors and outdoors - a home with unique charm.Key facts & highlights- Net living area: 210 m², spread over 8 rooms- Open entrance area with adjacent kitchen- Comfortable kitchen with access to the south terrace and the large terrace and garden (north side) - ideal for enjoyable moments while cooking and socializing- Large dining room, perfect for family and guests- Practical guest toilet with shower- Bright, spacious room with a far-reaching view - ideal as a home office or guest room- Long, narrow living room with a high ceiling, panoramic windows, and direct garden access- Spacious bathroom with bathtub and a small integrated tea kitchen- Another room with a built-in wardrobe and a wonderful view of the Weissenstein- Bright room with a far-reaching view and direct access to the terrace- Corner room with large windows and access to the large terrace- Spacious attic room with all-around windows and a large skylight- Room with an additional bathroom (shower, toilet) in the basement and direct access to the garden - ideal as a hobby, workshop, or craft room- Basement room with a built-in sauna - wellness and relaxation in your own home- Air raid shelter as an additional basement room with various uses- Quiet location, plenty of green space around the house with a fireplace for cozy evenings- Including a garage and outdoor parking space- The gravel pit will be filled in the next few years and a nature reserve will be createdDon't miss the opportunity to experience this dream home! Would you like more information? Order the detailed sales documentation now using the contact form - we look forward to your contact!

Travel time
-
1 / 13
5.5 rooms124m²CHF 954,000.–
Biberiststrasse 14, 4552 Derendingen

Space for Ideas: Living and Enjoying on Two Floors

Discover a home that combines living comfort, functionality, and quality of life in an ideal way. The property impresses with generous space, a well-planned room layout, and versatile usage possibilities for different life situations. The thoughtful living concept meets various needs and offers a lot of potential for individual design ideas at the same time. The attractive offer is complemented by an inviting outdoor area that invites you to relax, linger, and enjoy.Let yourself be convinced by the following advantages:- 124 m² of net living space, spread over 5.5 rooms and practical ancillary rooms- Open entrance area with space for a wardrobe- Closed, bright kitchen with pass-through to the living and dining room- Living and dining room with a view of the garden- Large covered terrace with approximately 60 m² of usable space and access to the adjacent garage- Three bright and comfortable rooms on the ground floor- A bathroom with a walk-in shower, shower toilet, and sink- Additional guest toilet- Built-in closets in the hallway provide additional storage space- On the lower floor, there is another large, heated room and another bathroom with shower, sink, and toilet (with the installation of a kitchen, it is possible to use it as a separate apartment or second living area with separate access)- Various cellar rooms, the attic, and the shelter room offer enough space for storage- A garage space and an outdoor parking space are available- The garden with a large covered terrace, high beds, and various fruit trees invites you to linger, relax, and socializeWould you like more information? Order the detailed sales documents now using the contact form – we look forward to your contact!

Travel time
-
1 / 13
4.5 rooms118m²CHF 1,298,000.–
Rüttiweg 24a, 3047 Bremgarten bei Bern

Idyllic and close to the city: Your new home with a large sun terrace

This bright 4.5-room single-family house in Bremgarten near Bern convinces with a well-thought-out room layout, a sunny terrace, and ideal proximity to the city. On three floors, you can expect a home full of charm, comfort, and space for individual living ideas, just a few minutes from Bern.Let yourself be convinced by the advantages listed below:- Generous 118 m² net living area distributed over 4.5 rooms and secondary rooms- Open living and dining area with a chimney stove for cozy hours at home- Direct access from the living and dining area to the 120 m² large corner terrace, a highlight for sun and relaxation- Separate kitchen with direct connection to the dining area and short connection to the terrace, ideal for shared meals under the open sky- Three flexibly usable bedrooms or offices, one of which has an adjacent dressing room- Built-in closets in the hallway and in one room provide sufficient storage space- Gallery in the attic, ideal as a reading corner or workspace- Comfort through two separate bathrooms – one with a shower and the other with a bathtub- Laundry room and practical basement in the ground floor- Green area on two levels for individual use- A garage and an outdoor parking space offer enough space for your vehiclesDon't miss the opportunity to experience this dream home! Would you like more information? Order the detailed sales documentation now using the contact form – we look forward to your contact!

Travel time
-
1 / 13
4.5 rooms125m²CHF 1,350,000.–
Höhenstrasse 32, 4533 Riedholz

Bright and airy single-family home with unique Alpine panorama

In a preferred and extremely quiet location, this charming single-family home awaits you with an unparalleled view over the Mittelland to the Alps. The property convinces with its special character, a generous space offer, and a bright and open living concept. Thanks to the large window fronts, the living rooms benefit from plenty of daylight and a pleasant living atmosphere. Here, nature, privacy, and living comfort come together to form a unique home.Let yourself be convinced by the following advantages:- 125 m² of net living space in a characterful single-family home with impressive Alpine views- Bright and open living concept with generous window fronts- Inviting entrance area with windbreak and space for a wardrobe- Guest toilet on the ground floor- Offset floor plan with gallery- Bright and airy living and dining area with direct access to the terrace- Bright kitchen with adjacent work area, practical built-in cabinets, and laundry room- Bathroom on the upper floor with shower, bathtub, and double sink- Separate toilet with sink- Three bright and spacious bedrooms with a magnificent view over the Mittelland and access to the large balcony- Basement area with plenty of storage space and outdoor staircase- Water softening system provides soft water- Double garage with electric garage doors and access to the attic- Large, extremely well-kept outdoor area with various seating areas, lawns, and lovingly designed flower beds- Unique panoramic view over the entire Mittelland to the Alpine panorama- Unobstructed view of the Jura range on the north side- Very quiet and natural location immediately adjacent to the agricultural zone- Architect's house by Stäuble Senior, inspired by Le Corbusier's design principles- A house with character, history, and architectural claim- Timeless cubature in the style of Swiss Mid-Century ModernWould you like more information? Order the detailed sales documents now using the contact form – we look forward to your contact!

Travel time
-
1 / 49
6 roomsCHF 1,650,000.–
6987 Caslano

Caslano – Modern villa with pool, garden and independent studio

Caslano – Modern villa with pool and private garden in quiet locationIn a residential and quiet area, just a few steps from the main services, we propose for sale a prestigious modern villa with a manicured garden and private pool, ideal for those seeking comfort, privacy, and quality construction.The property stands out for its elegant architecture, spacious rooms, and high-level technical equipment.Space distributionMain floor Large entrance with wardrobe and service access for staff, bright living room with fireplace, modern open-plan kitchen with dining area, fully equipped with custom-made furniture and latest-generation appliances.On the same level, we also find: • Studio / guest room • Service • Convenient, windowed laundry room From the living area, you access the covered loggia with a view of the flat garden and the heated pool, perfect for relaxation and conviviality.Sleeping area Connected by a scenic staircase, it includes: • Master bedroom with en-suite bathroom • Three additional bedrooms • Private terraces • Lofts used as study areas • Additional services Lower floor Independent studio with services, ideal for: • Nanny • Guests • Au pair The lower floor is completed by various accessory and storage rooms.Outdoor spacesSpacious outdoor areas with the possibility of parking multiple vehicles.Main features • Air conditioning in all rooms • Anti-shatter glass • Burglar-proof windows • Preparation for alarm system • Video surveillance • Controlled ventilation with passive heat exchanger An ideal solution for families seeking comfort, privacy, and quality construction in one of the most sought-after areas of Malcantone.Sales conditions:Asked price: CHF 1'650'000.– Availability: immediateIn case of interest, respond EXCLUSIVELY through this announcement, indicating:- whether you want to invest in a property for personal use or for income;- the areas that interest you;- the type of property you are looking for;- your investment budget;- if you have a property to sell to make a new investment;- if you have already had a consultation for a mortgage;- your availability of days and time for a possible visit;

1 / 57
6 roomsCHF 1,650,000.–
6983 Magliaso

Caslano – Modern villa with pool, garden and independent studio

Caslano – Modern villa with pool and private garden in quiet locationIn a quiet and residential area, just a few steps from the main services, we offer for sale a prestigious modern villa with a well-kept garden and private pool, ideal for those seeking comfort, privacy, and high-quality construction.The property stands out for its elegant architecture, spacious rooms, and high-level technical features.Room distributionMain floor Large entrance hall with wardrobe and service access, bright living room with fireplace, modern open-plan kitchen with dining area, fully equipped with custom-made furniture and latest-generation appliances.On the same level, we also find: • Studio / guest room • Bathroom • Convenient, windowed laundry room From the living area, you access the covered loggia with a view of the flat garden and the heated pool, perfect for relaxation and conviviality.Sleeping area Connected by a scenic staircase, it includes: • Master bedroom with en-suite bathroom • Three additional bedrooms • Private terraces • Loft studios • Additional bathrooms Lower floor Independent studio with bathroom, ideal for: • Nanny • Guests • Au pair The lower floor is completed by various ancillary rooms and storage rooms.Outdoor spacesSpacious outdoor areas with the possibility of parking multiple vehicles.Main features • Air conditioning in all rooms • Security glass • Shock-resistant windows • Preparation for alarm system • Video surveillance • Regulated ventilation with passive heat exchanger An ideal solution for families seeking comfort, privacy, and high-quality construction in one of the most sought-after areas of Malcantone.Sales conditions:Asking price: CHF 1'650'000.– Availability: immediateIn case of interest, please respond EXCLUSIVELY through this ad and indicate:- whether you are looking for a property for personal use or as an investment;- your preferred areas;- the type of property you are looking for;- an investment budget;- if you need to sell a property to make a new investment;- if you have already had a consultation for a mortgage;- availability of days and time for a possible visit;

1 / 18
7.5 rooms202m²CHF 948,000.–
Hintergasse 25, 8213 Neunkirch

Charming 7½-room townhouse with separate garden

Historic charm meets modern living comfort This lovingly renovated 7½-room townhouse combines the character of a historic building with contemporary living comfort and a well-thought-out room layout over several floors. With approximately 202 m² of living space, a separate garden, and modern home technology, this property offers plenty of space for families, home offices, or individual living concepts.The open living and dining area with a modern kitchen forms the heart of the house and creates a bright, inviting atmosphere. Visible wooden beams, stylish details, and the successful combination of old building charm and modern elements give the house a very special character.Several bedrooms, two bathrooms, and additional living and working areas on the upper and attic floors offer a variety of uses. The separate garden invites you to linger outdoors and complements the attractive space offer perfectly.The central location in the historic center of Neunkirch combines short distances to shopping facilities, schools, and public transportation with the high quality of life in the Klettgau. A special property for all those who want to combine spacious living with history and modern comfort.Virtual tour at: https://tour.ogulo.com/5eEaSeparate garden plot - plot 1836 in Neunkirch The attractive room layout on several floors • Ground floor: Entrance, living/dining/kitchen, guest toilet • 1st floor: Hallway, bathroom, 2 rooms • 2nd floor: Hallway, bathroom, 2 rooms • 3rd floor: Living/dining/kitchen, bathroom • Attic: Office/room • Basement: Utility room

Travel time
-
1 / 19
4.5 roomsCHF 450,000.–
6825 Capolago

Detached Villa with Garden - Lake View - Yes Holiday Home

Detached villa with lake view – Capolago, Mendrisio -Also available for sale as a secondary homeIn the heart of nature, but just a few steps from all major services (bus stop, train station, etc.), we propose for exclusive sale a delightful detached villa with private garden and breathtaking view of Lake Lugano.This property represents the ideal solution as a holiday home or as an investment for those seeking tranquility without giving up comfort.Main features: • Ground floor: living area with living room and open kitchen, external loggia and direct access to the garden • First floor: two large bedrooms, windowed bathroom and panoramic terrace • Modern comfort: electric underfloor heating and pellet stove for a warm and welcoming atmosphere • Parking possibility: parking space with a ten-year contract for only CHF 100 per month Access to the property is guaranteed by a picturesque stone staircase that enhances the natural and authentic context of the accommodation.Selling price: CHF 450'000.-Don't miss this rare opportunity: contact us for a non-binding visit and let yourself be conquered by the charm of Capolago!In case of interest, please respond EXCLUSIVELY through this announcement indicating:- if you want to make a real estate investment for your own use or for income;- the areas of your interest;- the type of property you are looking for;- your investment budget;- if you have a property that you need to sell to make a new investment;- if you have already had a consultation for a mortgage;- your availability of days and time for a possible visit;

1 / 13
6.5 rooms135m²CHF 980,000.–
Lenzburgerstrasse 44, 5033 Buchs

Single-family house with great potential in a well-connected location

This semi-detached single-family house from 1988 is located on a frequently used street and benefits from excellent transport links. For buyers who value good accessibility and want to exploit the potential of an existing property, this is an interesting opportunity for comprehensive renovation and individual design.The house was set back slightly from the street, while the garden is located on the side away from the street. This creates a protected retreat in the outdoor area, which, despite the traffic-friendly location, offers a pleasant privacy. The property benefits from good sunlight, which provides pleasant lighting conditions in the house.The house has 6.5 rooms with 135 m2 of living space. The interior design largely corresponds to the year of construction. The property is fully basement and has an oil heating system with heat distribution via radiators.The offer also includes a garage box and an outdoor parking space. The 466 m² large plot of land offers space for individual design possibilities and opens up scope for a redesign of the outdoor area.The school is about a ten-minute walk away and can be easily reached on foot. You can find recreation in the nearby Buchser Wald.The property is particularly suitable for interested parties who recognize the existing potential and are willing to invest in a comprehensive renovation. With a contemporary renovation, a home can be created here that meets personal needs and today's housing requirements.

Travel time
-
1 / 24
7.5 rooms250m²CHF 1,650,000.–
Ferrenberg 247B, 3474 Rüedisbach

Living with horses - Exclusive property with high-quality living comfort and horse infrastructure

The property This former round wood house is located in a quiet and natural setting in Ferrenberg near Wynigen and combines the unmistakable character of traditional Emmental building art with a modern and high-quality interior design. The estate impresses with its generous room layout, the diverse usage possibilities, and the directly integrated horse infrastructure.The residential building extends over several floors and offers generous living spaces, supplemented by extensive ancillary rooms and a fully integrated stable area with four horse boxes and three outdoor boxes. The successful combination of historic building style and contemporary architecture creates a unique living ambiance with high living quality.Particularly noteworthy is the carefully preserved character of the house. Visible wood constructions, original round wood walls, massive beam ceilings, and high-quality carpentry work give the rooms a warm and authentic atmosphere. These traditional elements are harmoniously supplemented by modern materials, an open floor plan, and high-quality finishes.In recent years, the property has been continuously and deliberately modernized. The high-quality kitchen, the spacious bathroom, the renewed building services, and various other investments have significantly contributed to the current living comfort. At the same time, the original character has been preserved, making the property a rare combination of tradition, living quality, and functionality.In addition to the generous living spaces, the property offers ideal conditions for horse keeping. The directly connected stables, the functional ancillary rooms, and the extensive pasture lands enable short distances and an optimal connection between living and animal husbandry. The associated agricultural land also offers the possibility of producing one's own hay for feeding the animals.

Travel time
-
1 / 25
7.5 rooms236m²CHF 1,490,000.–
Nelkenweg 14, 3296 Arch

Exclusive 7.5-room single-family house with pool, winter garden, and plenty of privacy in Arch BE

On the quiet Nelkenweg in Arch, a property awaits you that convinces with its character, generosity, and special architecture. The detached single-family house combines high-quality materials, well-thought-out room structures, and a beautifully designed garden to create a home with a special living feel.The unique split-level architecture, generous ceiling heights, and the bright living area with a fireplace create a living atmosphere that exudes warmth, security, and individuality. The winter garden with an integrated fireplace ideally extends the living space and offers a place to stay at any time of the year.Another highlight is the well-maintained garden with a heated swimming pool, electric cover, and numerous seating and retreat options. Thanks to the grown-in vegetation, you can enjoy a high level of privacy here.With approximately 236 m² of living space, additional 60 m² of usable space, and a 962 m² large plot of land, this property offers ideal conditions for families or people who appreciate spacious living in a quiet environment.Highlights • 7.5-room single-family house • Approx. 236 m² living space • Approx. 60 m² usable space • 962 m² plot size • Unique split-level architecture • Heated swimming pool with electric cover • Winter garden with fireplace • Spacious living area with high room effect • Beautifully grown-in garden with high privacy • Electric entrance gate • Burglar alarm system available • Double garage with additional storage space • Garden irrigation and water softening system • Continuously renovated and maintained • Family-friendly living location Have we sparked your interest?Properties with this combination of privacy, living quality, and character are rare.Request the detailed sales documentation today or arrange a personal viewing appointment. We would be happy to show you this special home on site.We look forward to your inquiry.

Travel time
-
1 / 21
4.5 rooms90m²CHF 545,000.–
Rainacker 2, 4626 Niederbuchsiten

Home with a far-reaching view – renovation object with development potential

In a sunny hillside location in Niederbuchsiten, a rare opportunity awaits you: This 4½-room single-family house on a 618 m² large plot of land convinces not with its current condition, but with its exceptional location, impressive view, and diverse development opportunities.The property is in a thoroughly renovated condition and is ideal for buyers who want to realize their living dreams according to their own ideas. Whether a total renovation or a modern replacement building, this plot of land offers the ideal basis for an individual living project (subject to official approvals).The elevated hillside location guarantees excellent sunlight until the evening hours and a magnificent view over the Mittelland to the Jura range. At the same time, you benefit from a quiet living location and short distances to Oensingen, Egerkingen, and Olten. Shopping facilities, schools, and recreational areas are located in the immediate vicinity.Highlights • 618 m² plot of land • 4½-room single-family house • Sunny hillside location • View to the Jura range • W2a residential zone • Garage and two outdoor parking spaces • Fully developed • Total renovation or new building possible* • Quiet residential area *subject to official approvals.Have we sparked your interest? We would be happy to send you the detailed sales documentation or show you the property in person during a viewing.

Travel time
-
1 / 19
5.5 rooms174m²CHF 1,285,000.–
Wuhrgasse 17, 3900 Gamsen

Wood, Heart and High-Tech - Modern Living in the Upper Valais at the Highest Level

Wood, Heart and High-Tech - Modern Living in the Upper Valais at the Highest Level This exceptional single-family house from 2019 combines alpine warmth, modern architecture, and energy-efficient technology into a overall package that is unparalleled on the Upper Valais real estate market. The characteristic larch wood facade, the visible roof truss in the upper floor, and the high-quality processing of all materials give this house a living quality and character that can be felt - from the first entry to the last corner.The ground floor with approximately 103 m² delights with its open living and dining area with a modern kitchen from Zen-Ruffinen AG, equipped with a Siemens oven, steamer, and dishwasher, as well as an integrated tap system with sparkling and still water, including accompanying cooling - a detail that combines joy of life and hospitality in a special way. The chimney connection in the living area creates a cozy atmosphere on cool Valais evenings that is hard to surpass. Two versatile utility rooms - whether hobby room, home office, or personal retreat - and a technical room round off the ground floor functionally.On the upper floor, with approximately 61 m², you will find a spacious bedroom, two more rooms, a practical dressing room, a high-quality bathroom, and a charming gallery. The visible wooden roof construction and the harmonious lighting concept with plenty of daylight create an atmosphere here that is relaxing and inspiring at the same time.Technically, this house is equipped at the highest level: a water-to-water heat pump combined with underfloor heating with a cooling function ensures optimal temperatures throughout the year - pleasantly warm in winter, refreshingly cool in summer. The photovoltaic system on the high-quality PREFA roof - with a 40-year guarantee on material and color with minimal maintenance - makes this house a true energy efficiency showcase. The prepared empty pipes for e-mobility in the carport show that the future has also been considered here.The sunny garden with a pergola, garden chimney, lovingly laid-out vegetable garden, fruit trees, and a charming wooden well invites you to linger, enjoy, and garden. The fully fenced plot of 551 m² guarantees maximum privacy. The carport and outdoor parking spaces offer convenient parking options directly in front of the house door.The location in Gamsen - a quiet, natural part of the Brig-Glis municipality - combines the best of both worlds: Brig can be reached in just 5 minutes, Visp in about 10 minutes by car. Shopping opportunities like Lidl, Otto's, and Jumbo are within 2 minutes, and the Landmauer bus stop is just a 2-minute walk. The local recreation area is right outside the front door, and the Brigerbad thermal bath and the Olympica sports center are also nearby.A special highlight is the existing mortgage with an attractive interest rate of 1.15% until September 2028, which can be taken over - a financial advantage that should not be underestimated in the current interest rate situation.This house is immediately available for occupancy and is waiting for a family or a couple who values quality, sustainability, and a life that leaves nothing to be desired.

Travel time
-
1 / 58
8.5 rooms280m²CHF 1,080,000.–
6850 Mendrisio

Arzo NEL NUCLEO, CARATTERISTICA abitazione unifamiliare IN PERFETTO STATO

Nel cuore autentico del nucleo di Arzo proponiamo una caratteristica casa unifamiliare su tre livelli, completamente ristrutturata, che unisce fascino storico e comfort contemporaneo. Una proprietà rara, ideale non solo come abitazione privata, ma anche come soluzione di abitazione comunitaria (artisti, professionisti, senior che desiderano convivere) o per chi cerca uno spazio abitativo con possibilità di piccolo esercizio commerciale (ufficio, studio terapeutico, attività creative).Con una superficie di circa 280 mq, l’immobile si presenta in perfetto stato e si sviluppa come segue:Piano terra Accogliente e funzionale, con ampia entrata, cucina semi-professionale, wc ospiti e due grandi locali versatili. L’atmosfera è impreziosita da un camino, un pratico vano dispensa tra cucina e sala da pranzo, locale tecnico, piccola cantina, sottoterrazzo e delizioso cortile esterno, ideale per momenti di relax.Primo piano Qui troviamo due ampie camere da letto, entrambe con servizi privati con doccia, oltre a un grande locale attualmente adibito a secondo salotto, facilmente trasformabile in terza camera. Pochi scalini conducono a una lavanderia e a una spaziosa veranda vetrata, con possibilità di chiusura, perfetta come giardino d’inverno o area living luminosa.Secondo piano – Loft Un vero spazio scenografico: loft di 90 mq con travi a vista, dove è possibile realizzare una grande cucina, un bagno, una zona notte matrimoniale e un’area living open-space dal carattere unico.La casa è stata ristrutturata integralmente tra il 2015 e il 2022, con finiture curate e accenti moderni: porte in vetro, termo-pompa, impianto fotovoltaico da 9,5 kW con batteria, per un’elevata efficienza energetica e costi di gestione contenuti.✔ Utilizzabile anche come casa secondaria o casa vacanza ✔ Contesto tranquillo e autentico ✔ Spazi flessibili e multifunzionaliPrezzo di vendita: CHF 1’080’000.–Una proprietà che non è solo una casa, ma uno stile di vita, pronta ad accogliere progetti abitativi e professionali fuori dall’ordinario.🇩🇪 Mendrisio – Arzo | Charmantes Einfamilienhaus im historischen DorfkernIm authentischen Dorfkern von Arzo bieten wir ein charakteristisches, vollständig renoviertes Einfamilienhaus auf drei Ebenen an, das historischen Charme mit modernem Wohnkomfort vereint. Eine seltene Immobilie, ideal sowohl als privater Wohnsitz als auch als gemeinschaftliche Wohnlösung (z. B. für Künstler, Senioren oder Co-Living-Konzepte) sowie mit Möglichkeit für eine kleine gewerbliche Nutzung wie Büro, Praxis oder Therapieraum.Mit einer Wohnfläche von ca. 280 m² präsentiert sich das Haus in perfektem Zustand und ist wie folgt aufgeteilt:Erdgeschoss Großzügiger Eingangsbereich, halbprofessionelle Küche, Gäste-WC sowie zwei große, vielseitig nutzbare Räume. Ein Kamin sorgt für Atmosphäre, ergänzt durch eine praktische Speisekammer zwischen Küche und Essbereich, Technikraum, kleinen Keller, Unterterrasse und einen charmanten Innenhof für entspannte Momente im Freien.1. Obergeschoss Zwei große Schlafzimmer, jeweils mit eigenem Duschbad, sowie ein weiterer großzügiger Raum, derzeit als zweites Wohnzimmer genutzt und problemlos in ein drittes Schlafzimmer umwandelbar. Wenige Stufen führen zur Waschkücheund zu einer großen verglasten Veranda, die bei Bedarf geschlossen werden kann – ideal als Wintergarten oder heller Wohnbereich.2. Obergeschoss – Loft Ein echtes Highlight: 90 m² großes Loft mit Sichtbalken, mit der Möglichkeit zum Einbau einer großen Küche, eines Badezimmers, eines Schlafbereichs sowie eines offenen Wohnkonzepts mit einzigartigem Charakter.Die Immobilie wurde zwischen 2015 und 2022 umfassend renoviert und überzeugt durch moderne Akzente und hochwertige Ausstattungen: Glastüren, Wärmepumpe, Photovoltaikanlage mit 9,5 kW und Batteriespeicher – für hohe Energieeffizienz und nachhaltiges Wohnen.✔ Auch als Zweitwohnsitz oder Ferienhaus geeignet ✔ Ruhige, authentische Lage ✔ Flexible NutzungsmöglichkeitenVerkaufspreis: CHF 1’080’000.–Eine Immobilie mit Seele – ideal für alle, die Wohnen, Arbeiten und Lebensqualität auf besondere Weise verbinden möchten.🇬🇧 Mendrisio – Arzo | Charming renovated single-family home in the historic village coreLocated in the authentic historic center of Arzo, we offer a characteristic single-family home spread over three levels, fully renovated and combining traditional charm with modern comfort. A rare opportunity, ideal not only as a private residence but also as a shared living solution (for artists, seniors, or co-living concepts) and offering the possibility of a small commercial use, such as an office, therapy space, or creative studio.With an approximate surface area of 280 sqm, the property is in perfect condition and is arranged as follows:Ground floor A welcoming and spacious entrance hall, semi-professional kitchen, guest WC, and two large multifunctional rooms. The ambiance is enhanced by a fireplace, a convenient pantry between the kitchen and dining area, technical room, small cellar, covered terrace area, and a charming private courtyard, ideal for outdoor relaxation.First floor Two large bedrooms, each with its own en-suite bathroom with shower, plus an additional spacious room currently used as a second living area, easily convertible into a third bedroom. A few steps lead to a laundry room and a large glass-enclosed veranda, which can be closed if desired – perfect as a winter garden or bright living space.Second floor – Loft A true highlight: a 90 sqm open-plan loft with exposed wooden beams, offering the possibility to install a large kitchen, bathroom, sleeping area, and an open living space with a unique atmosphere.The house underwent a complete renovation between 2015 and 2022, featuring modern accents and high-quality finishes: glass doors, heat pump, 9.5 kW photovoltaic system with battery storage, ensuring excellent energy efficiency and reduced running costs.✔ Suitable as a secondary residence or holiday home ✔ Quiet and authentic setting ✔ Highly flexible layout and usageAsking price: CHF 1,080,000.–More than just a home – a property offering character, flexibility, and a distinctive lifestyle.

Suggested properties for you based on search results

Other interesting objects