




















8144 results - Single house buy: Switzerland

Gioacchino Calà

Gioacchino Calà

1 / 13
Gioacchino Calà

Gioacchino Calà

497m², CHF 1,420,000.–
Meikirchstrasse 11, 3042 Ortschwaben

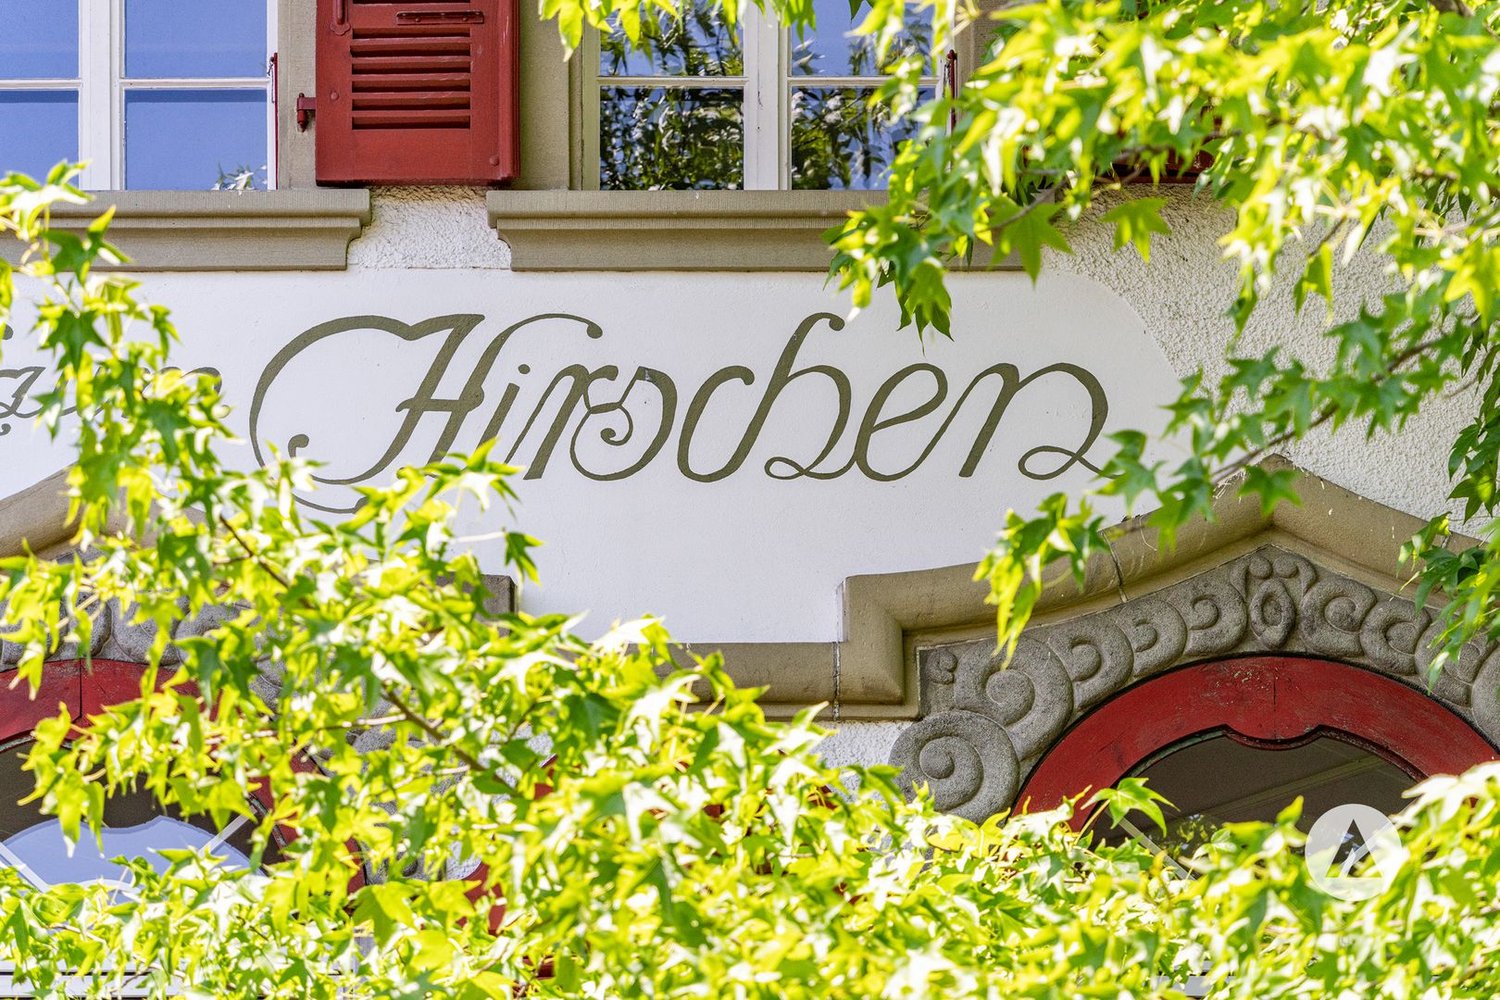
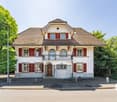
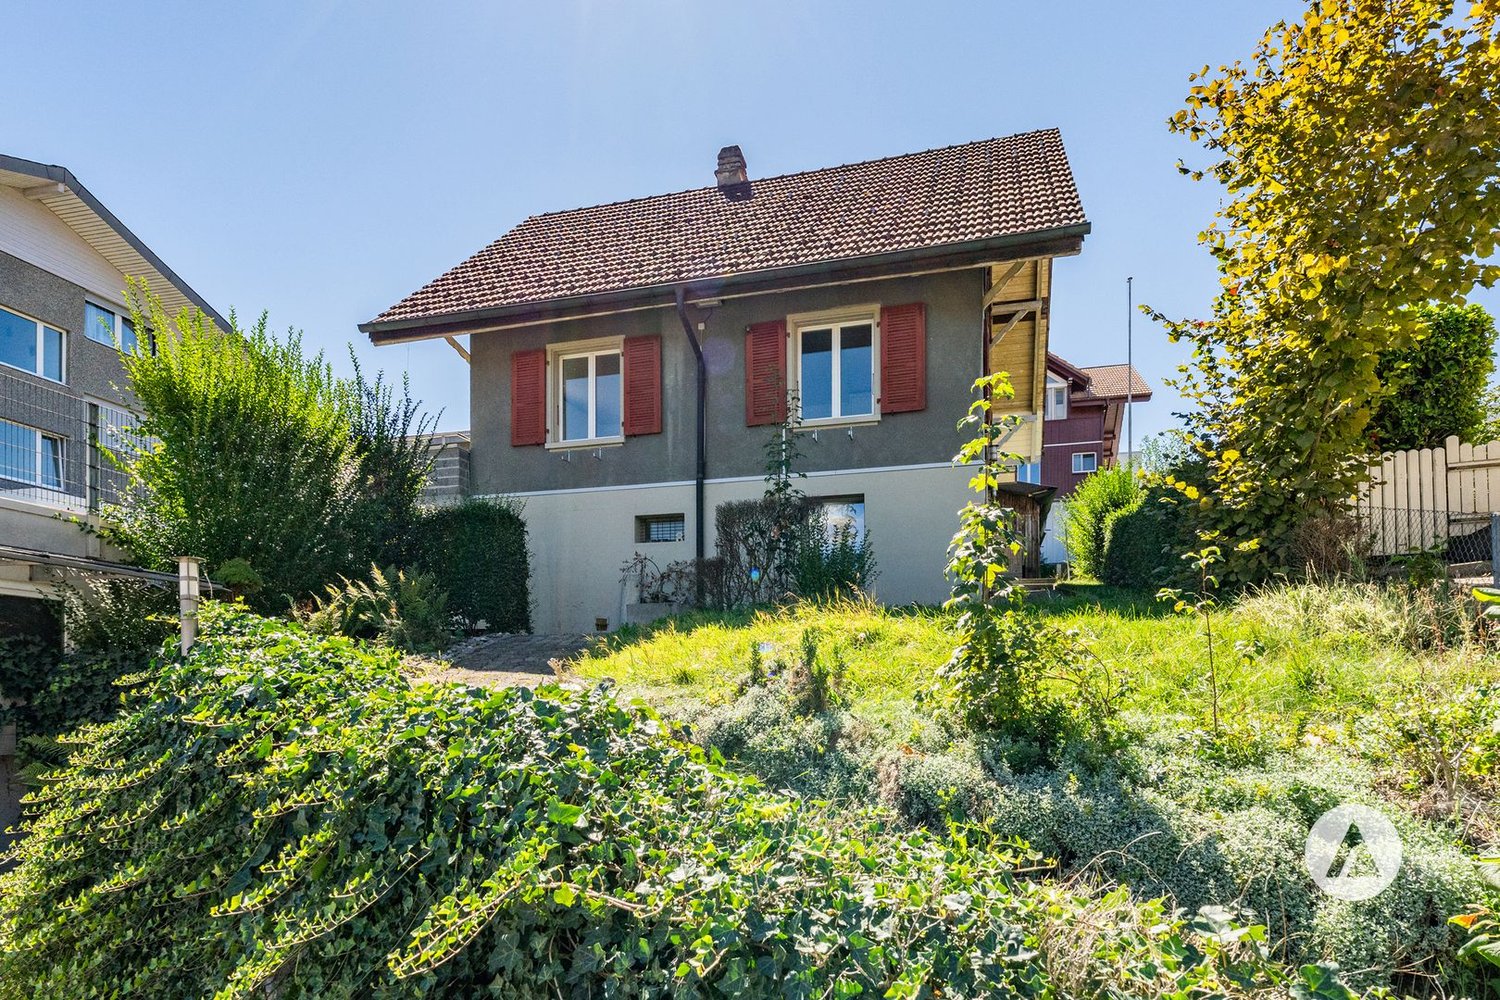
An exceptional traditional house

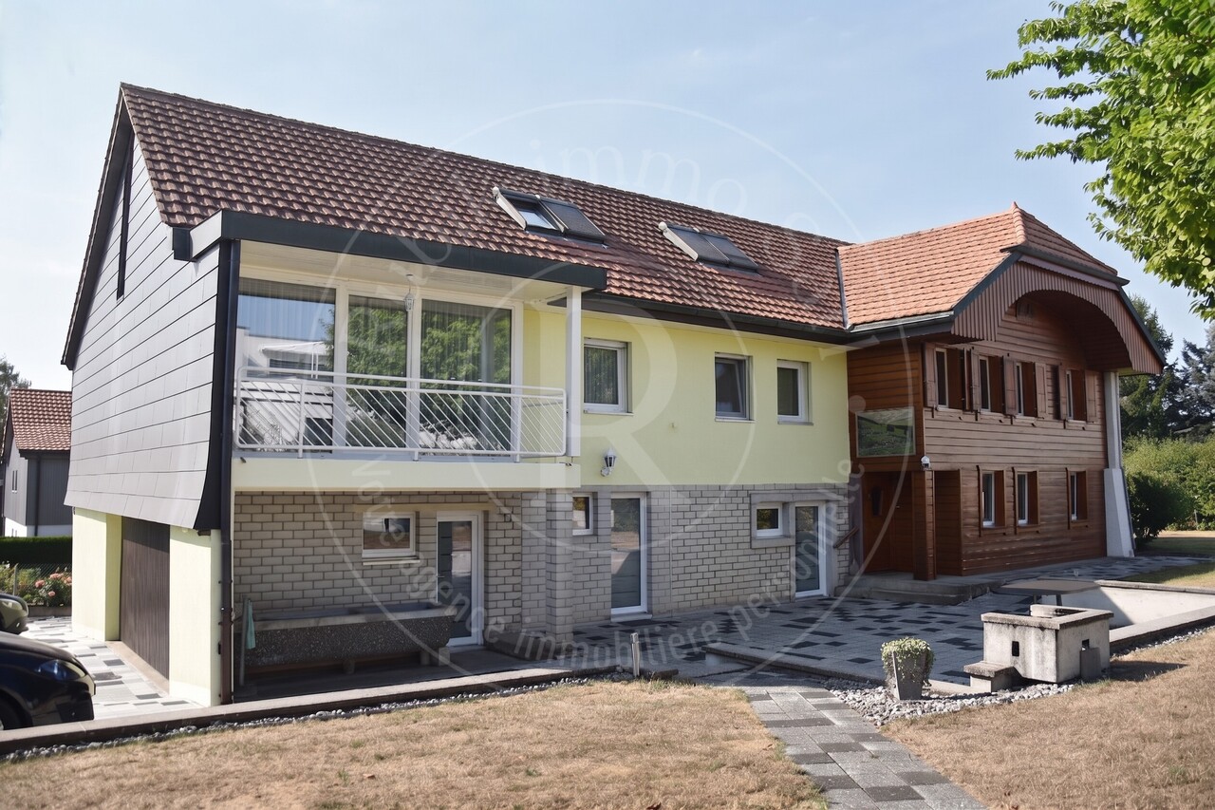
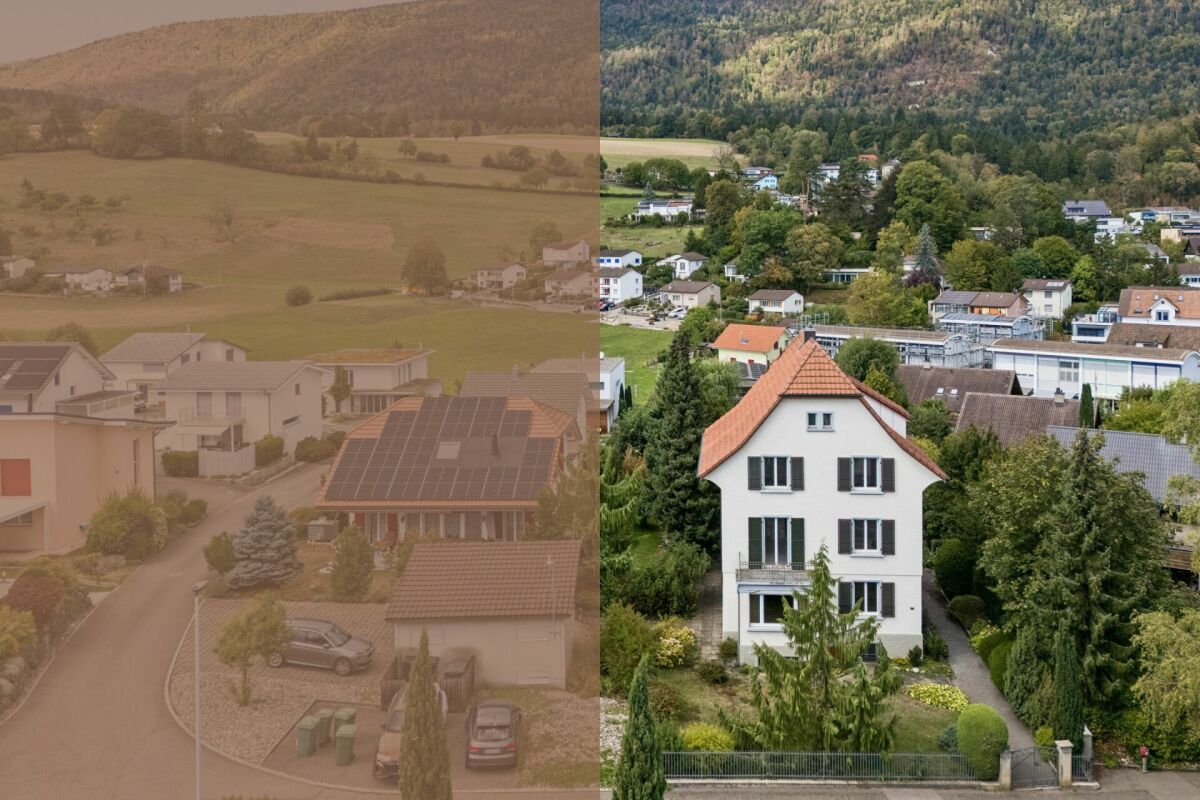
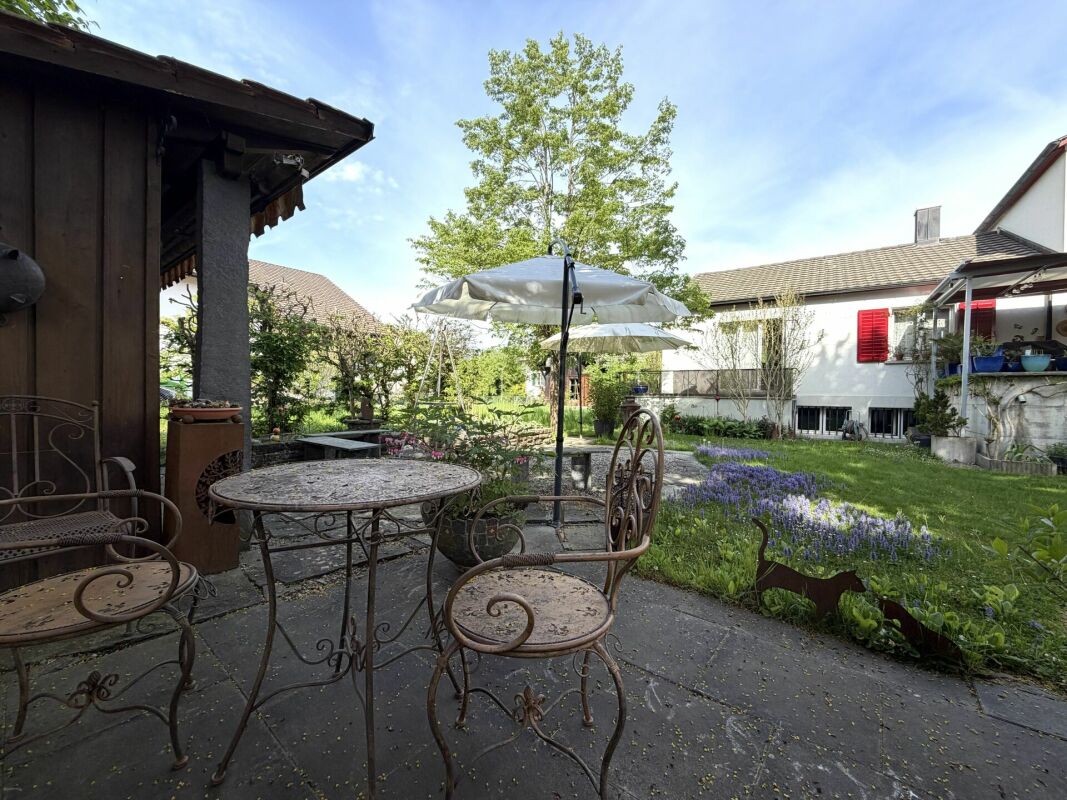
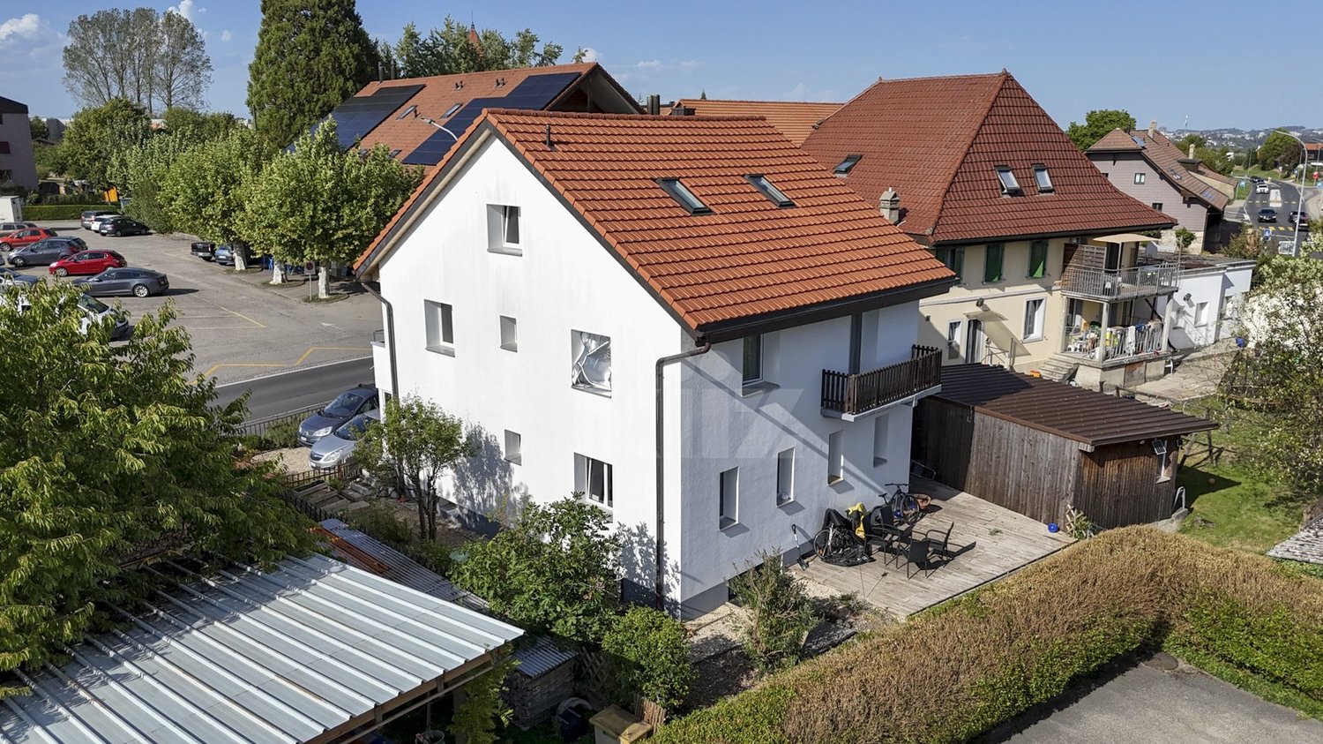
The property documentation can be found on our website www.casa-immo.chIn a prominent location at the entrance to the village of Ortschwaben in the municipality of Meikirch, this historic residential building presents itself with versatile development potential. The building, erected in 1915 and protected as a historic monument, served as a restaurant for many years and was carefully and respectfully renovated between 2006 and 2013, preserving the historic building substance. The property is framed by a valuable, old tree population.Characteristic elements such as the old natural stone cellar in the basement give the property its unmistakable charm. The spacious rooms offer a wide range of possibilities for future reuse and individual redesign - be it as a residential building, for quiet commercial use or in combination of various concepts (subject to official approvals). The attached Bayernstübli will be dismantled as part of the planned construction project on the adjacent plot.The village combines the charm of a rural environment with proximity to the city of Bern. Thanks to the good public transport connections with a bus stop in the immediate vicinity, the city center of Bern can be reached comfortably and directly. The region is characterized by a diverse cultural landscape. At the same time, Meikirch offers a well-developed infrastructure with shopping facilities, schools, leisure activities and an active village life.The property is in need of renovation and offers potential for comprehensive renewal and modernization according to one's own ideas.Didn't find the right property? We support you in your search: With our personalized newsletter, you will stay up to date. The search query is non-binding and free of charge. Your details will be treated confidentially and not passed on to third parties. www.casa-immo.ch/suchkunden

Travel time
-
Andrea Strasser

Andrea Strasser

1 / 13
Andrea Strasser

Andrea Strasser

  • Parking space
  • Garage
  • Washing machine
4 rooms, 113m², CHF 860,000.–
Weekendweg 8, 3646 Einigen

Detached house with numerous (conversion) possibilities

The sales documentation can be found on our website www.casa-immo.chThis detached single-family house from the 1930s offers a solid basis and a lot of potential for new living ideas. The house, built in solid construction, has two above-ground floors plus a basement floor. The room layout with four rooms is practical and offers various possibilities to redesign the house according to one's own needs. The separate garage building can accommodate two vehicles. Additionally, several outdoor parking spaces are available on the property. Furthermore, there are several sheds that previously served for animal husbandry.The house is in a state requiring renovation and no longer meets today's requirements in terms of floor plan and energy standards. The kitchen, bathroom, and surfaces need to be renewed accordingly.Those looking for a home with character and willing to bring in their own ideas and investments will find an interesting starting point here. The property is located in the W3 residential zone and, in addition to renovating the existing house, may also offer the possibility of a replacement new building.The proximity to the lake, the good accessibility, and the view into the distance make the location an attractive place to live. At the same time, Thun and Spiez are easily accessible. Kindergarten and primary school are located directly in Einigen.We would be happy to show you the property in person and look forward to your contact.Haven't found the right property? We support you in your search: With our personalized newsletter, you will stay up to date. The search query is non-binding and free of charge. Your details will be treated confidentially and not passed on to third parties. www.casa-immo.ch/suchkunden

  • Parking space
  • Garage
  • Washing machine
Travel time
-
Franck Chesaux

Franck Chesaux

1 / 13
Franck Chesaux

Franck Chesaux

  • Parking space
  • Garage
  • View
  • +1
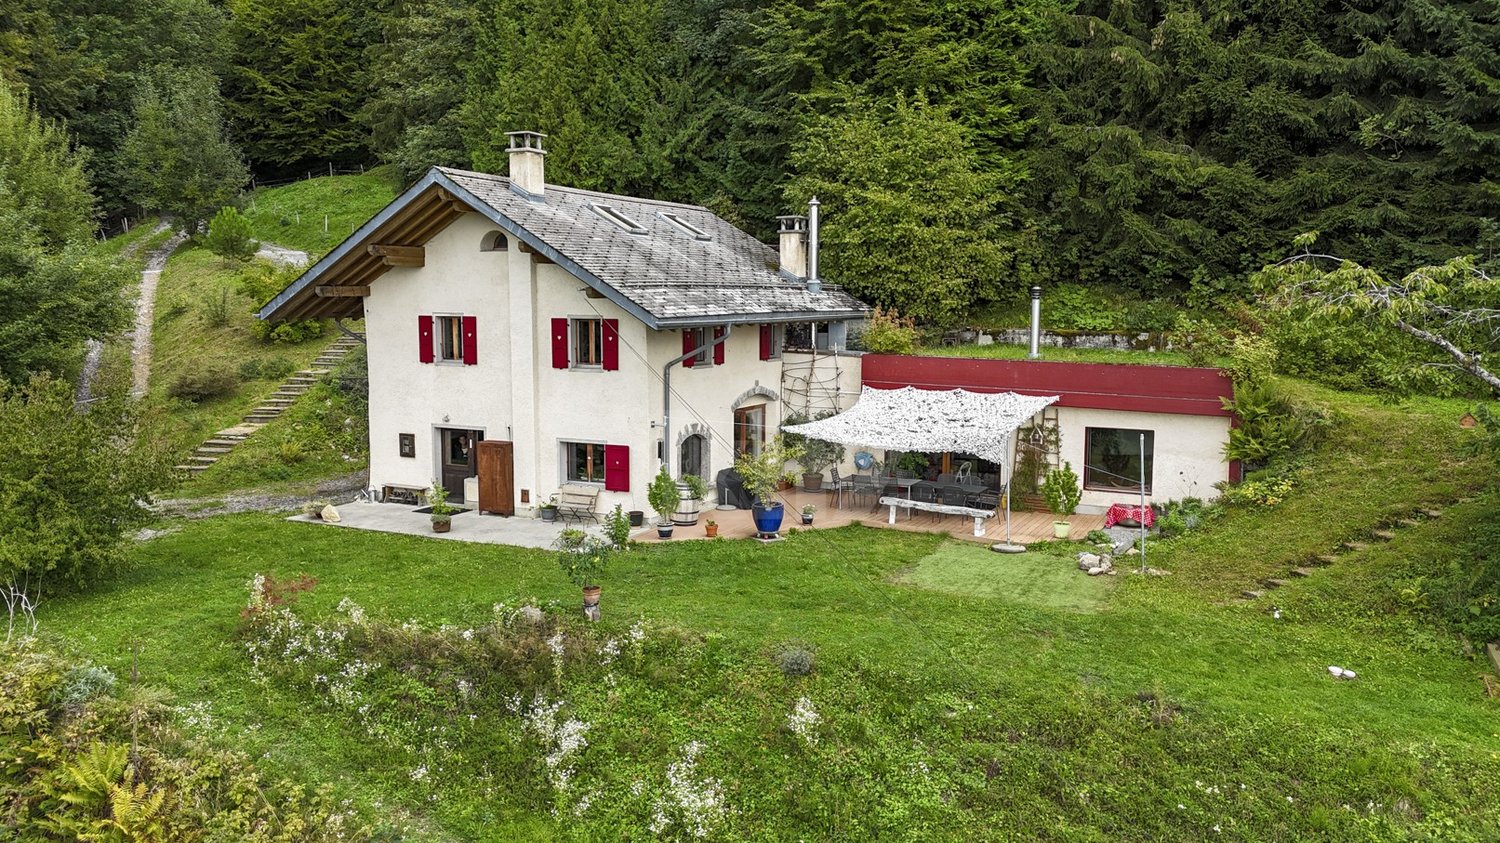
5.5 rooms, 145m², CHF 825,000.–
1904 Vernayaz

Rare on the market - Villa with studio and great potential!

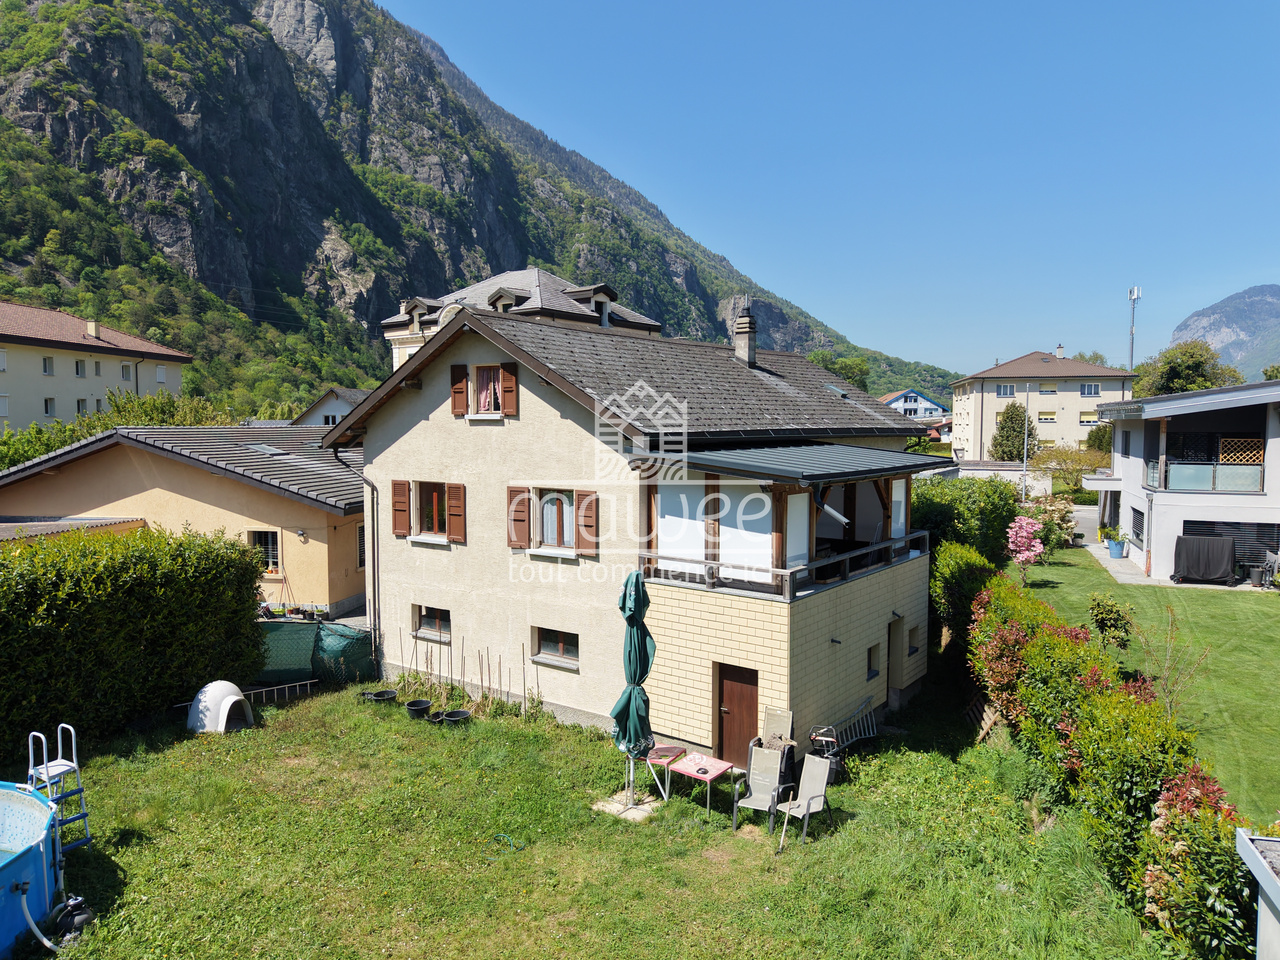
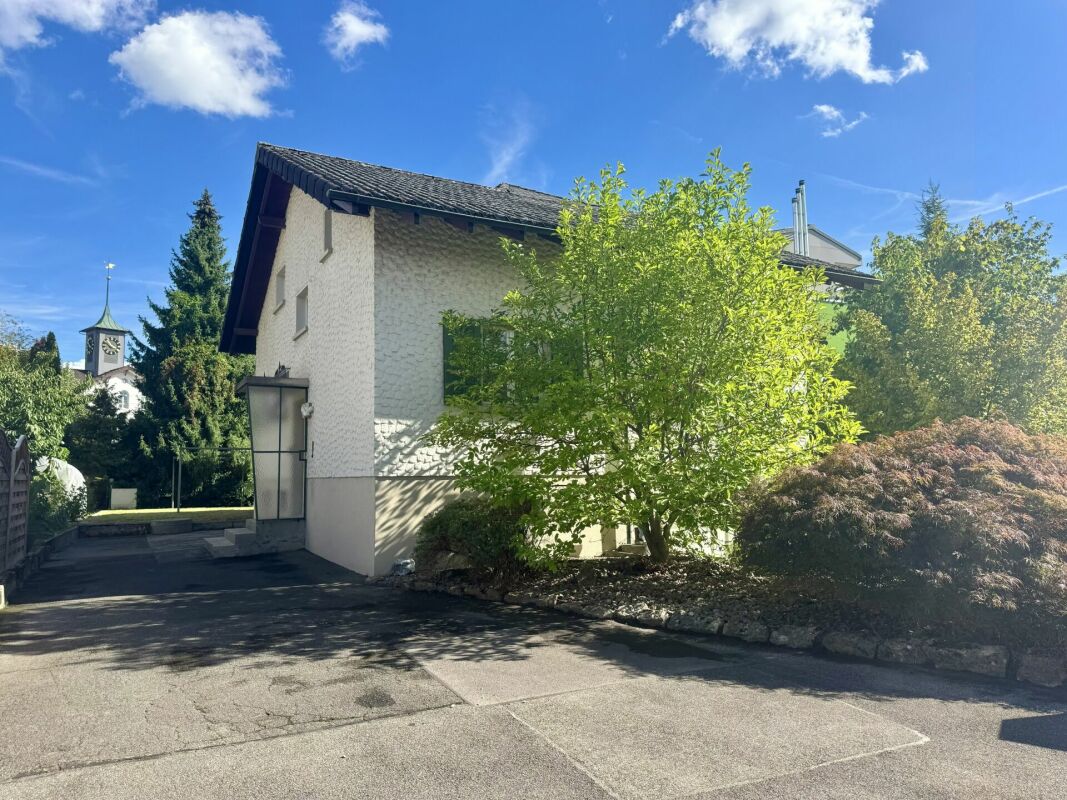
Rare on the market, discover this charming individual villa built in the 1960s, situated on a beautiful plot of 610 m², benefiting from a privileged location in the heart of the village of Vernayaz, in a calm, pleasant and close to all amenities environment.This property will seduce as much a family looking for space as a buyer wishing to take advantage of a strong potential for evolution or a complementary income.The villa is immediately habitable, while offering beautiful perspectives of modernization and layout to fully reveal its value.The main living space occupies the entire 1st floor and benefits from beautiful volumes as well as a pleasant natural light.The ground floor currently has an independent studio, ideal for a complementary rental income, to accommodate a loved one or for an independent activity. It is also possible to create a second dwelling or to enlarge the main living area according to your needs.The attics, easily convertible, represent a real additional asset and could accommodate a superb parental suite, a playroom, an office or a relaxation area.The commune offers many amenities: • CFF train station at approx. 100 m • TMR train station at approx. 1'100 m • Motorway access in 5 minutes • Shops and restaurants • Bakery • Service station with shop and washing • Primary school • Cradle and UAPE • Bank and post office Distribution:Ground floor: • Independent studio • Large garage • Spacious cellar • Technical room • Many storage spaces 1st floor: • Entrance hall • Kitchen • Bright living room with direct access to the loggia • Spacious loggia • Bathroom • Three comfortable bedrooms Attics: • Convertible area according to your wishes and projects Exterior:Outside, the property seduces with its vast private garden, ideal for families, children, animals or those seeking tranquility.A large outdoor courtyard allows for easy parking of more than 6 vehicles, a rare and particularly sought-after privilege.An ideal opportunity to acquire a villa with character, potential and multiple possibilities of exploitation in a sought-after sector.Detailed information available on request.Find all our ads on www.mawee.chmawee, it all starts here!

  • Parking space
  • Garage
  • View
  • +1
Nadia Balmer

Nadia Balmer

1 / 13
Nadia Balmer

Nadia Balmer

  • Balcony / Terrace
6 rooms, 184m², CHF 3,200,000.–
Gwattegg 18, 3600 Thun

ImmoWyss - Dream Home with Charm and Versatile In-Law Apartment

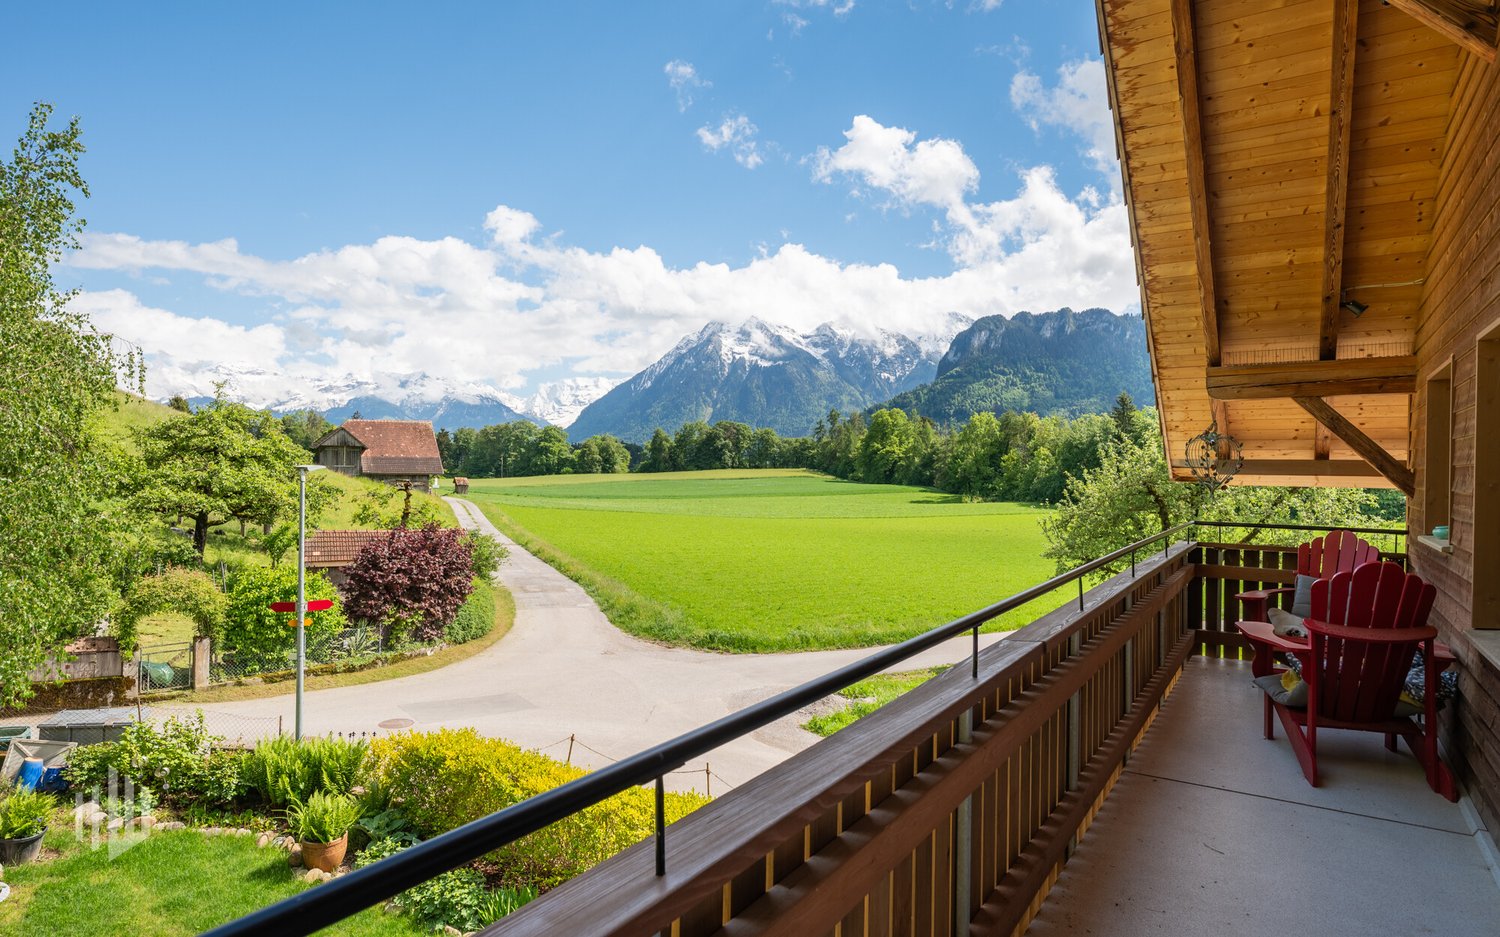
We intentionally only publish a selection of our offers on real estate portals. You can find a complete overview of all current properties at any time on www.immowyss.ch. Detailed information about this property with additional pictures, floor plans, and complete sales documentation can be found at https://www.immowyss.ch/immobilien/?objekt-id=SE391. This exceptional farmhouse from 1900 impressively combines the charm of bygone eras with modern living comfort. During the loving overall renovation in 2020, particular emphasis was placed on preserving the original soul of the house and harmoniously connecting it with contemporary architecture. Visible wooden beams, historic structures, and natural materials tell the story of the house and blend elegantly with clear lines and stylish expansions. Upon entering, you are greeted by a spacious entrance area with a practical built-in closet, perfectly combining functionality and aesthetics. The two-sided staircase leads to the upper floor, where two cozy rooms are located, ideal as bedrooms, children's or guest rooms. This floor is complemented by a modern bathroom with shower and toilet, as well as additional storage space. The second upper floor opens up to an impressive living area with an open-plan kitchen and stylish bar counter. The adjacent dining area with access to the balcony and garden invites you to social hours with family and friends. An elegantly integrated fireplace creates a natural separation between the kitchen and living room and simultaneously provides a warm, cozy atmosphere. From the living room, you can access the terrace with wonderful evening sun - a place to arrive, breathe, and enjoy. Another room on this level is wonderfully suited as a library, office, or creative retreat. A few steps higher, a charming room with a skylight and a spacious bathroom with shower, bathtub, toilet, and private washing machine/tumble dryer combination await you. In the gallery floor, there is another practical room with a very special character. The separate 2.5-room in-law apartment was developed with a lot of style and attention to detail and offers the highest living comfort. It has its own washing machine and tumble dryer, as well as a private seating area - ideal for guests, family members, or for rent. If you are not a horse lover, but love nature and the oasis of peace? Then convert the two stables into garages, and the outdoor area delights in limitless creativity. The most important advantages speak for themselves: - A home with history and character - THE home for horse lovers - Freecooling, photovoltaics, rainwater tank - Modern, character-rich renovation in 2020 - In the midst of our untouched nature Have we piqued your interest? Arrange a viewing appointment today and take a look at the interesting ImmoWyss property offer on site. *** SALES DOCUMENTATION *** Download the sales documentation, including address, floor plans, and many pictures, at www.immowyss.ch. Simply fill out the contact form, and you will receive the documents immediately and around the clock by email.

  • Balcony / Terrace
Travel time
-
1 / 13
  • Parking space
  • Garage
  • Washing machine
  • +1
5.5 rooms, CHF 795,000.–
Lindengasse 11, 5042 Hirschthal

Single-family house with potential for sale

Get to know this property OutsideThe well-maintained plot convinces with its large garden. The lovingly designed surroundings offer a lot of privacy and create a pleasant atmosphere for the whole family.The cozy seating area invites you to linger, relax and spend sociable hours with friends or family. Whether at breakfast in the morning sun, at a barbecue on warm summer evenings or simply to unwind from everyday life - here you can enjoy your personal wellness oasis in the green. The quiet location and attractive surroundings underline the high quality of living of this property.House This bright and spacious single-family house convinces with a well-thought-out room concept and a pleasant living atmosphere. Already when entering the house, an inviting entrance area with a view into the light-flooded living and dining area opens up, which immediately conveys a feeling of home.The functional kitchen offers plenty of space for cooking and socializing.The direct access to the covered seating area with generous shading possibilities ideally connects the indoor and outdoor areas and creates additional living space during the warm season.The spacious living and dining room offers enough space for a large dining table as well as a cozy sofa landscape and thus becomes the center of the house. The ground floor is complemented by a guest bathroom and an additional room that can be ideally used as a guest, work or hobby room.On the upper floor, there are three more rooms available, which offer versatile usage possibilities and provide enough space for family, home office or individual retreats. A wet cell with a bathtub provides additional comfort. The attic also offers practical storage space.In the basement, there is a natural cellar and a developed cellar room with a shower. This is ideal for pet owners or as a practical way to refresh yourself after sporting activities.This attractive offer is rounded off by the integrated garage in the house. Arrange a viewing appointment with us We would be happy to take the time for you.Let the central and quiet location, as well as the bright rooms of this house, take effect on you during a personal viewing. Call us or share your interest with us via email. We would be happy to arrange a personal viewing appointment with you.With us, your dreams will find a home!

  • Parking space
  • Garage
  • Washing machine
  • +1
Travel time
-
1 / 13
  • Parking space
  • Balcony / Terrace
  • Child-friendly
4.5 rooms, 110m², CHF 1,245,000.–
Brühlweg 67, 4132 Muttenz

Bright and centrally located home in Muttenz

This well-maintained and family-friendly single-family home in Muttenz impresses with its spacious layout, beautiful outdoor area, and versatile rooms on three floors. With approximately 110 m² of living space, the property offers a comfortable home with plenty of space for different living needs.Through the inviting entrance area on the ground floor with built-in wardrobe and separate guest toilet, you enter the spacious living and dining area with a modern kitchen from 2022 and a Swedish stove. The open-plan area is the heart of the house and offers plenty of space for shared living and cozy hours. From here, there is direct access to the garden seating area, which connects the indoor and outdoor areas comfortably.On the upper floor, there are two spacious rooms that are ideal as bedrooms, children's or workrooms. Both rooms have direct access to the balcony. Also on this floor is a bathroom with shower, bathtub, and window, which provides additional comfort in everyday life.The basement offers further valuable living space. Two heated rooms offer versatile possibilities, such as an office, guest or hobby room. This floor is complemented by a modern bathroom with shower and window from 2022, a utility room, and a separate cellar.The garden seating area offers space to relax, play, and linger outdoors. A beautiful retreat for families, couples, or anyone who appreciates their own outdoor area.Two outdoor parking spaces, one of which is covered as a carport, are located directly at the property and round off this attractive offer.The property is located in a central location in Muttenz. Schools, shopping facilities, public transport, and the nearby recreation area Rütihard are easily accessible on foot within a few minutes. The motorway access is also just a few minutes' drive away.An attractive single-family home with a well-thought-out floor plan, garden seating area, and versatile usage possibilities - ideal for all those who are looking for a cozy home with plenty of space and short distances.This property is characterized by the following features: • Family-friendly single-family home • Spacious living and dining area with modern kitchen from 2022 • Swedish stove • Built-in wardrobe in the entrance area • Separate guest toilet • Balcony and garden seating area • Two bathrooms, one of which is from 2022 • Heated rooms in the basement with versatile usage possibilities • Separate cellar and utility room • Two outdoor parking spaces, one of which is covered as a carport • Gas heating renewed in 2025 • Central and family-friendly location • Schools, shopping facilities, and public transport within walking distance • Nearby recreation area Rütihard • Motorway access within a few minutes' drive Have we sparked your interest? Then schedule a viewing appointment today and convince yourself of this attractive offer.

  • Parking space
  • Balcony / Terrace
  • Child-friendly
Travel time
-
1 / 18
  • Parking space
  • Balcony / Terrace
  • Garage
  • +3
4.5 rooms, 131m², CHF 1,695,000.–
Bruderholzstrasse 78, 4153 Reinach

Rare opportunity in a sought-after location - dream view and versatile development potential

In one of the most sought-after locations in Reinach BL, we are selling a property with exceptional development potential immediately.The special location, the beautiful view, and the versatile design possibilities make this object a rare opportunity. Whether to move in, modernize step by step, thoroughly renovate, expand or rebuild - here, different perspectives open up.The existing residential building is functional and can be occupied and lived in immediately. At the same time, the property offers ideal conditions to realize individual living ideas gradually or as part of a comprehensive redesign.In addition to a gentle renovation or a comprehensive renovation, there is also the possibility of adding an additional story to the existing building, which can create additional living space.Alternatively, the property offers the possibility of realizing a complete new building. The property is located in the W2a residential zone.For various development possibilities, planning variants have already been worked out and can be made available to the buyer, adapted to their own needs. They offer a valuable basis for evaluating the different options and further developing their own ideas.Thus, this property appeals to both buyers who want to use the existing house initially and those interested in exploiting the potential of the property in the long term.A rare opportunity for all those who are looking for a special location with a view and at the same time place value on maximum design freedom for the future.The exposé can be found under the "Documents" section in this ad.

  • Parking space
  • Balcony / Terrace
  • Garage
  • +3
Travel time
-
Marina Frei

Marina Frei

1 / 19
Marina Frei

Marina Frei

  • Parking space
  • Pets allowed
  • Tumble dryer
  • +4
4.5 rooms, 184m², CHF 1,430,000.–
Dellstrasse 16, 4333 Münchwilen AG

Elegant living with space to live

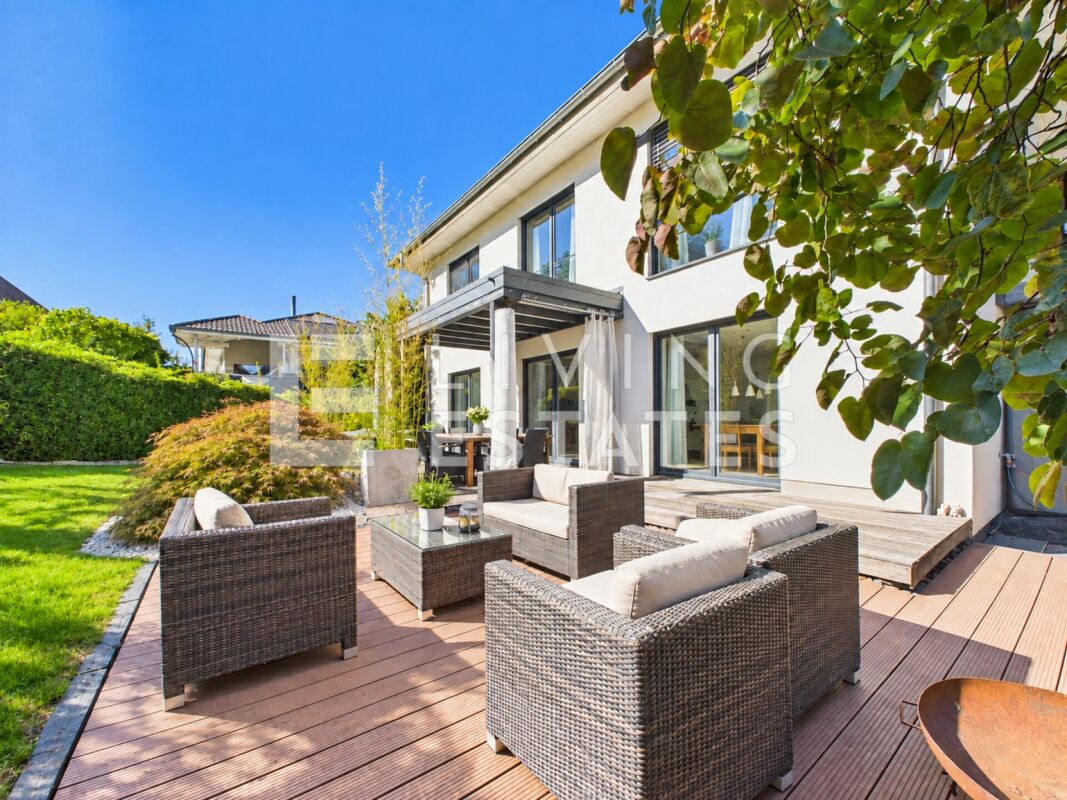
Light, width and a modern, open architecture characterize the special room feeling. Large window areas and a room height of 2.70 m in both living floors underline the bright, airy character. The heart of the house is the open living and dining area with high-quality kitchen, cooking island and separate retreat. The fireplace provides coziness, while the garden and terrace extend the living space outdoors. A stylish bathroom with walk-in shower complements this level. On the upper floor, you will find three bright, spacious rooms and a separate dressing room. The highlight is the elegant wellness bathroom with whirlpool and walk-in shower. An air conditioning system in the master bedroom provides additional comfort.This LIVING ESTATES offer scores with the following facts: • Open, bright living concept • High-quality kitchen with cooking island and separate retreat • Fireplace for a cozy living atmosphere • Two luxurious bathrooms with wellness ambiance • Minergie-P standard with integrated Zehnder living room ventilation • Air conditioning in the master bedroom • Sunny garden with inviting terrace • Heated hobby room with over 31 m² • Carport and three outdoor parking spaces The basement also offers valuable additional space. The over 31 m² large, heated hobby room offers a variety of possibilities, while the cellar and spacious utility room with washing machine and dryer complete this level.Style, comfort and an exceptional room feeling - best experienced in person. We look forward to presenting you with this home during a viewing.

  • Parking space
  • Pets allowed
  • Tumble dryer
  • +4
Travel time
-
1 / 13
  • Parking space
  • Balcony / Terrace
  • Garage
  • +1
11.5 rooms, 194m², CHF 1,800,000.–
Route de Brenles 37, 1678 Siviriez

Family house with 2 apartments and large garden

A rare property in Siviriez, with multiple possibilities!Two homes, a beautiful plot and a privileged setting: discover a property full of potential, ideal for a family, an intergenerational project or an investment.Located in Siviriez, this real estate complex offers a particularly interesting combination of volume, comfort, independence and development potential.With its two separate homes, its generous outdoor spaces and its numerous parking spaces, this property allows for different projects: accommodating a large family, living across multiple generations under the same roof while maintaining independence, or enjoying rental income from the second home, currently rented.A property with multiple possibilities, carefully maintained over the years and benefiting from several recent technical improvements. An interesting opportunity for those looking for a pleasant living environment, space and potential returns.Home 1: 113m² Complete renovation in 1993, then partial renovations in 2011 and 2016, it seduces with its generous volumes and a warm atmosphere. • Ground floor • Entrance with built-in closets • Laundry room • Technical room • Garages • 1st floor • Distribution hall • 3 beautiful bedrooms, about 12 to 17 m² • Family bathroom • Kitchen/dining room with open ceiling • Access to the balcony • 2nd floor • Lounge/cinema in mezzanine • Attic Home 2: 81m² Not renovated, but still very well maintained, this second home is currently rented. • Ground floor • Distribution hall • Kitchen • Dining room • Living room • Bathroom • WC • 1st floor • 2 beautiful bedrooms • 2 offices • Access to the balcony • WC Common features:The property benefits from several investments made over the years. • Common technical room • Heat pump with geothermal probe 2022 • Photovoltaic panels 2022 • Water softener 2017 • Window replacement 2014 • Facade renovation Outdoor areas:The property reveals a large, beautifully exposed garden, carefully maintained over the years. Building plot in building zone. • Large, beautifully exposed garden • Large terrace • Garden pavilion type chalet • Vegetable garden • Barbecue • Lawn mower robot Parking: • 1 single garage • 2 double garages • 2 outdoor parking spaces A property to discover:Rare configuration and possibilities, this property offers a privileged living environment and at the same time leaves the door open to numerous projects.Two homes, beautiful volumes, a large garden, recent technical facilities and a carefully maintained environment: a set that truly deserves a visit to appreciate all its potential.To obtain more information or organize a visit, contact us today:Charlotte Lalancette info@rubik-immo.ch 026 652 81 63

  • Parking space
  • Balcony / Terrace
  • Garage
  • +1
Travel time
-
Flavio Frutig

Flavio Frutig

1 / 15
Flavio Frutig

Flavio Frutig

  • Parking space
  • Balcony / Terrace
  • Garage
  • +3
10.5 rooms, 189m², CHF 790,000.–
Tannhofstrasse 16, 2540 Grenchen

Versatile three-family house with plenty of space and great potential

In a quiet location at the Jura south foot in Grenchen, this characteristic three-family house from 1928 presents itself on a spacious plot of 607m². The three existing 3.5-room apartments offer a solid basis for further use as a multi-family house, but can also be developed into a spacious single-family house or a comfortable multi-generational home. The space offer is complemented by around 64 m² of usable space in the basement, a large garden, a balcony, and a separate plot with a garage box and additional parking possibilities. The property has a corresponding need for renovation and thus offers a lot of leeway for a contemporary further development and therefore for individual living and usage concepts.Further highlights of the property • Total 709 m² plot area with spacious garden • 3 × 3.5-room apartments on the ground floor, first floor, and top floor • Varied usage possibilities • Large screed area • Attractive renovation potential for an individual and contemporary design • Laundry room and cellar areas in the basement • Completed window, roof, and screed renovation • Garage box with additional outdoor parking spaces (on a separate plot) Request our detailed sales documentation for more interesting information.Haven't found the right thing yet? The IMMOSEEKER team is happy to help.

  • Parking space
  • Balcony / Terrace
  • Garage
  • +3
Travel time
-
1 / 13
  • Garage
  • Tumble dryer
  • Washing machine
6.5 rooms, 160m², CHF 1,195,000.–
Oberdorfstrasse 16, 5722 Gränichen

Well-maintained 6 1/2 room single-family house for sale

Get to know this property ExteriorWelcome to this charming property, nestled in a spacious, idyllic garden. Enjoy relaxed hours on several seating areas and benefit from a garage integrated into the house.There is also a practical shed in the garden, which offers you useful storage space.BasementA well-maintained entrance area greets you.Various storage and cellar rooms are available to you. A laundry room is also located on this floor.Ground floor:A spacious, modern living and dining room with an open, inviting atmosphere and loving attention to detail awaits you. A cozy Swedish stove provides comfortable warmth.You have direct access from the living room to the sunny terrace - a perfect place to relax and enjoy.A bright and friendly kitchen with a dining area - ideal for family meals and social evenings is also available to you. 1 children's room and the parental bedroom with a beautiful en-suite bathroom are also located on this floor.A guest toilet completes the room concept on this floor.Upper floorOn the upper floor, 3 beautiful rooms and a modern bathroom await you.In summary, this beautiful house offers you a lot of space, bright rooms, and an inviting ambiance - ideal for families or couples looking for space to feel good. Investments/Renovations:In the last 20 years, valuable investments of CHF 360,000 have been made in the house: • new front doors in 2024 • new bathrooms in 2013 and 2023 • new heat pump heating system in 2019 • practical wall cabinets in 2017 • sunshade in 2015 • window shutters in 2014 • living room renovation in 2005 Arrange a viewing appointment with us We would be happy to take the time for you.Let the beautiful location and the well-maintained property have an impact on you during a personal viewing.Call us or share your interest with us via email. We would be happy to arrange a personal viewing appointment with you.With us, your dreams will find a home!

  • Garage
  • Tumble dryer
  • Washing machine
Travel time
-
Michael Kämpf

Michael Kämpf

1 / 15
Michael Kämpf

Michael Kämpf

  • Parking space
  • Lake view
  • Child-friendly
  • +1
5.5 rooms, 153m², CHF 2,870,000.–
Chrummbächliweg 30, 8805 Richterswil

Attractive 5.5-room semi-detached house with lake view and great terrace

This well-maintained 5.5-room semi-detached house at Chrummbächliweg 30 in Richterswil combines thoughtful room design with high-quality interior construction and an exceptional living atmosphere. The property impresses with its generous layout over three levels, attractive outdoor areas, and a beautiful lake and distant view.Through the access road, you can easily and directly reach the well-maintained semi-detached house at Chrummbächliweg 30. For your vehicles, a spacious double garage and three additional outdoor parking spaces are available. Already upon arrival, the property conveys a convincing impression of tranquility, privacy, and well-maintained living quality.The house entrance leads to the ground floor, which practically combines all secondary and infrastructure rooms. In addition to the double garage, there is a fitness room, a technical and heating area, a laundry room, and a separate cellar. The generous and functional organization of this level creates ideal conditions for a comfortable and well-structured everyday life.The upper floor forms the private living area and includes four rooms that can be flexibly used as bedrooms, children's rooms, workrooms, or guest rooms. A walk-in closet complements the room offer and provides additional comfort. Two bathrooms, one with a bathtub and shower and a separate wet cell with a shower, guarantee a high level of functionality and privacy.From this living level, there is also access to the west-side garden area with a garden seating area, which connects the interior spaces with the exterior in a pleasant way.The special highlight awaits you in the attic floor. Here, a spacious, openly designed living, dining, and cooking area presents itself, which convinces with its spatial effect and high-quality equipment. The kitchen is equipped with an elegant granite workstation, as well as high-quality V-Zug devices such as a glass ceramic cooktop with a trough ventilator, oven, Combi-Steamer, dishwasher, freezer, and refrigerator. The crowning conclusion is the Liebherr wine fridge. Parquet in the living and sleeping areas, as well as in the wet cells, complements the high-quality interior construction.Another highlight is the exclusive roof terrace, which extends the living area outward and creates a stylish place for relaxed hours and social moments. This area includes a luxurious pergola with a Sonos speaker system, sun sails, a well-maintained greening, flame grill, and a harmonious outdoor lighting. From here, you can enjoy an attractive lake and distant view and experience the special location on the southern shore of Lake Zurich from a unique perspective.The property convinces overall through its thoughtful division over three levels, the very well-maintained condition, and the high-quality equipment. The combination of spacious interior spaces, versatile outdoor areas, and the quiet, natural location makes this home a particularly attractive residential address in Richterswil.Request our detailed sales documentation for further interesting information.Not found the right one yet? The IMMOSEEKER team is happy to assist you.

  • Parking space
  • Lake view
  • Child-friendly
  • +1
Travel time
-
Swen Zapla

Swen Zapla

1 / 13
Swen Zapla

Swen Zapla

  • Parking space
9 rooms, 226m², CHF 1,190,000.–
La Rochetta 4, 1652 Botterens

Beautiful house with 2 renovated apartments and large garden

Ideally located, just 10 minutes from Bulle, this charming house, consisting of two apartments and a large garden, has undergone a complete renovation in 2011. On the lower ground floor, there is a 3.5-room apartment currently rented, and the upper floors consist of a 5.5-room apartment on three levels.The spaces are divided as follows:3.5-room apartment on the lower ground floor of 74m2 (currently rented, the monthly net rent is CHF 1'250.-)- Living/dining room with direct access to the terrace and garden- Fully equipped open kitchen- Two bedrooms- Bathroom with WC and laundry room- Storage room- Built-in wardrobes- Large terrace and large garden5.5-room apartment on the upper ground floor of 150m2 on three levels (free of rent)Ground floor:- Entrance hall with vestibule- Living/dining room with access to the terrace and garden- Large, fully equipped open kitchen with access to the terrace and garden- Office/optional 8m2 (possibility to open the partition towards the kitchen)- Shower with WC- Large, shaded terrace/garden- Garage/workshop and technical room- Storage room with external access1st floor:- Two bedrooms, one with direct access to the dressing room- Bathroom with WC and access to the dressing room- Dressing room- Corridor of about 10m2- Laundry room2nd floor (attic):- Large, optional room of 45m2- WC (possibility to add a shower or bathtub)Good to know:- Unobstructed view of the Moléson and the surrounding mountains- Lake Gruyère is 300m away, providing access to beautiful hiking trails- The two apartments have separate entrances and independent outdoor spaces- The land is covered with 60cm of vegetal soil, ideal for gardening- The overall energy efficiency is rated B on the CECB certificate- The Coop store in Charmey, 8 minutes away, is open 7 days a week- Close to childcare facilities and primary school

  • Parking space
Travel time
-
Nicolas Rischgasser

Nicolas Rischgasser

1 / 13
Nicolas Rischgasser

Nicolas Rischgasser

  • Parking space
  • Balcony / Terrace
5.5 rooms, 126m², CHF 790,000.–
Walzistrasse 9, 5737 Menziken

Family-friendly home with development potential directly on the stream

This charming single-family house in Menziken (AG) convinces with its quiet, family-friendly location and excellent condition after a comprehensive renovation in 2024. The house, built in 1976, has a cubic volume of 584 m and offers a cozy home with versatile usage possibilities on approximately 126 m² of living space. Currently, the property comprises 4.5 rooms; a former, heated hobby room in the garage was previously used as a room and can be recreated with little effort, allowing the room offer to be expanded to up to 5 rooms - ideal for growing families, home offices, or a separate guest room.The house technology has been modernized and meets today's standards: An efficient heat pump with radiators ensures sustainable living comfort. The roof was inspected during the renovation and is in excellent condition, so no renewal was necessary. The property includes a garage space, and several storage spaces for additional vehicles are available in front of the house - a clear added value in everyday life.Particularly noteworthy is the attractive location: The house is quietly located on a dead-end street, directly on the stream - an idyllic environment with high recreational value. The swimming pool is located vis-à-vis, schools are easily accessible on foot, and the neighborhood is considered pleasant and well-mixed. This combination makes the object extremely interesting for families with children as well as for couples or those seeking peace and quiet with space requirements.The house offers potential, particularly through the flexible room layout and the possibility of creating additional living space. The outdoor area also invites you to implement personal design ideas and make optimal use of the natural location.A well-maintained, modernized home in a quiet location with a high quality of life - ideal for all those who want to live close to nature and still benefit from good infrastructure.- The property is being sold through a bidding process. -- Menziken - A place to enjoy and relax -In the picturesque setting of the Kulm district in the canton of Aargau lies Menziken, a charming municipality with almost 6,000 inhabitants. Surrounded by the gentle hills of the Stierenberg and the Sonnenberg, it proudly sits at the upper end of the Wynental.With an altitude of 544 meters above sea level, Menziken unfolds a magnificent panoramic view of the majestic Central Swiss and Bernese Alps as well as the Jura mountain range. For sports enthusiasts and nature lovers, the greenery is just a stone's throw away: Fields, meadows, and forests make up almost three-quarters of the municipal area. The picturesque Hallwilersee is only a short, ten-minute drive away.Menziken has not forgotten its roots as a farming village and has preserved its village charm. At the same time, it offers excellent infrastructure and first-class shopping opportunities, both in its own village center and in the neighboring Reinach with its shopping centers.

  • Parking space
  • Balcony / Terrace
Travel time
-
Swen Zapla

Swen Zapla

1 / 13
Swen Zapla

Swen Zapla

5.5 rooms, 130m², CHF 1,490,000.–
Chemin de la Vignetta 49, 1617 Remaufens

Beautiful villa ideally located and carefully maintained

This beautiful villa offers a pleasant and privileged living environment. Ideally located in a quiet neighborhood, it allows you to reach Bulle, Vevey, and Palézieux in just 20 minutes, while Lausanne and Fribourg are accessible in about 40 minutes. Two train stations are nearby, and a school is established directly in the heart of the village.The spaces are distributed as follows:Upper ground floor:- Entrance hall with wall cabinets and storage space- Living/dining room with wood stove and access to the terrace- Open, fully equipped kitchen with an additional American fridge- Bedroom/office- Shower room with WCFirst floor:- Two bedrooms- A parental suite with dressing room and access to a private shower room with WC- Bathroom with WC - Space currently used as a reading cornerLower ground floor:- Jacuzzi/wellness area, which can accommodate up to 3-4 people, with adjustable lighting according to the desired atmosphere- Technical room/laundry room- Office with independent entrance and window.- Covered parking for two vehicles with charging station for electric vehicles- Outdoor storage room. Ideal for bicycles, garden equipment, and other.Good to know:- The terrace is equipped with an electric sunshade.- The tree-lined, fully fenced garden is equipped with an automatic irrigation system, and the lawn is maintained by a Gardena lawn mower robot.- The outdoor area is enhanced with a bioclimatic pergola with an automatic protection system against sun and wind. With integrated lighting.- The mountains and their numerous hiking and other possibilities are only 15 minutes away.- The Remaufens and Châtel-Saint-Denis train stations are accessible in just a few minutes.

Travel time
-
1 / 13
  • Parking space
  • Balcony / Terrace
  • Garage
  • +5
4.5 rooms, CHF 6,000,000.–
Via Promessi Sposi 5, 6926 Collina d'Oro

Single Villa with Pool and Lake View – Montagnola, Collina d’Oro (Lugano)

In via Promessi Sposi 5, in the prestigious fraction of Montagnola (Collina d’Oro), we propose a single villa for sale surrounded by a large private garden, which will be completely renovated with high-quality finishes and materials. The project aims to optimize the spaces and create a modern, functional, and bright layout, perfectly integrated into the surrounding natural context.The villa, which can be purchased as a primary or secondary residence, develops on three levels and is composed of:First floor – living areaThe main entrance introduces a bright living area with living room, dining area, and separate but open kitchen, overlooking the living area. On the same floor, there are also a service bathroom and the master bedroom with large en-suite bathroom, equipped with double sink and shower. From the living area and kitchen, you can access the panoramic terrace with a view of Lake Lugano, which includes: • a covered dining area, ideal for outdoor living in every season; • open terrace with relaxation area, solarium, and private pool. Ground floor – sleeping areaAn elegant internal staircase leads to the lower floor, where three bedrooms are located, each with private bathroom with shower, as well as a storage room and an additional service bathroom.Semi-basement floor – wellness and service areaA second internal connection leads to the semi-basement floor, which hosts: • a private study and an entrance hall, • a guest bedroom with private bathroom, • a laundry room with predisposition for washing machine and dryer, • spa area with sauna, whirlpool, and fitness area, • technical rooms and internal garage for 2 cars, with direct access from the street. Private dockThe property also includes a private dock in Via Riva Cantonetto 58, equipped with private boat mooring, technical room/storage room, and a parking space at street level.📍 A unique villa, where contemporary design, wellness, and panorama blend in a natural context of rare beauty, just a few minutes from the center of Lugano and the main international services.

  • Parking space
  • Balcony / Terrace
  • Garage
  • +5
Travel time
-

Suggested properties for you based on search results

Other interesting objects