401 results - Single house buy: Canton Zurich

1 / 7
4.5 rooms216m²Price on request
8153 Rümlang

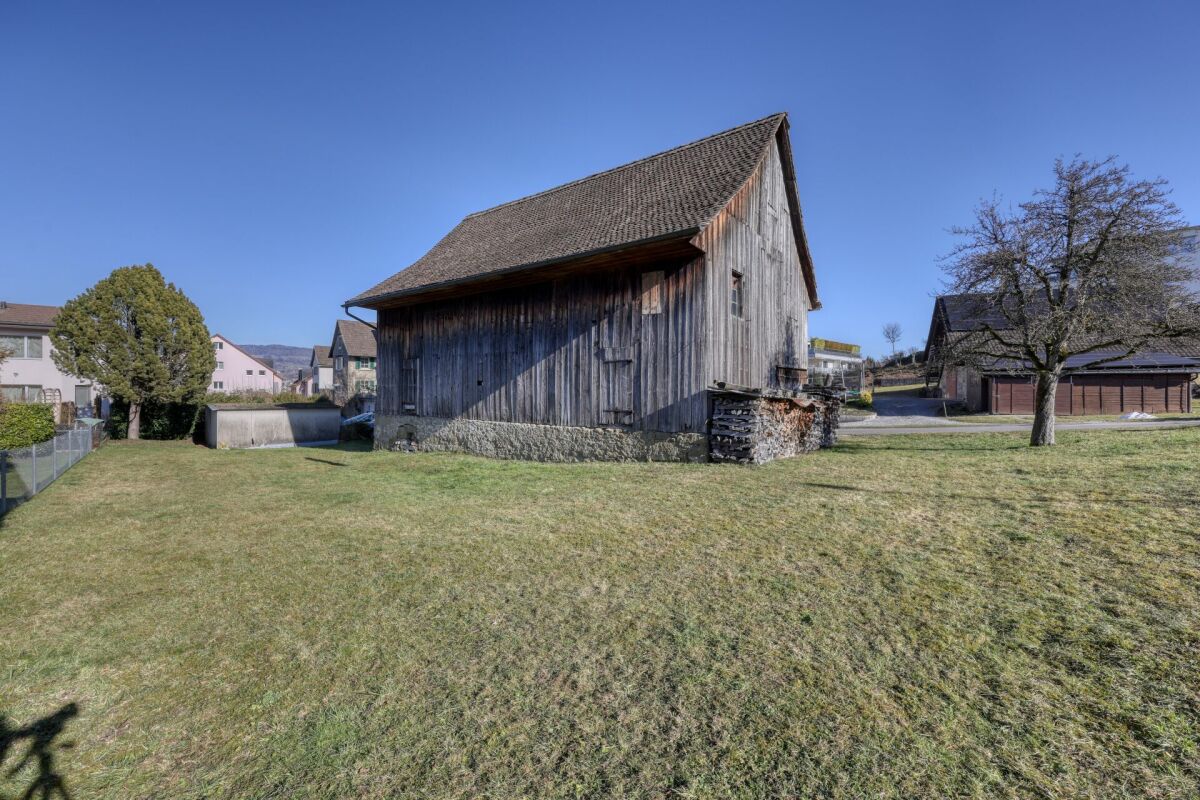
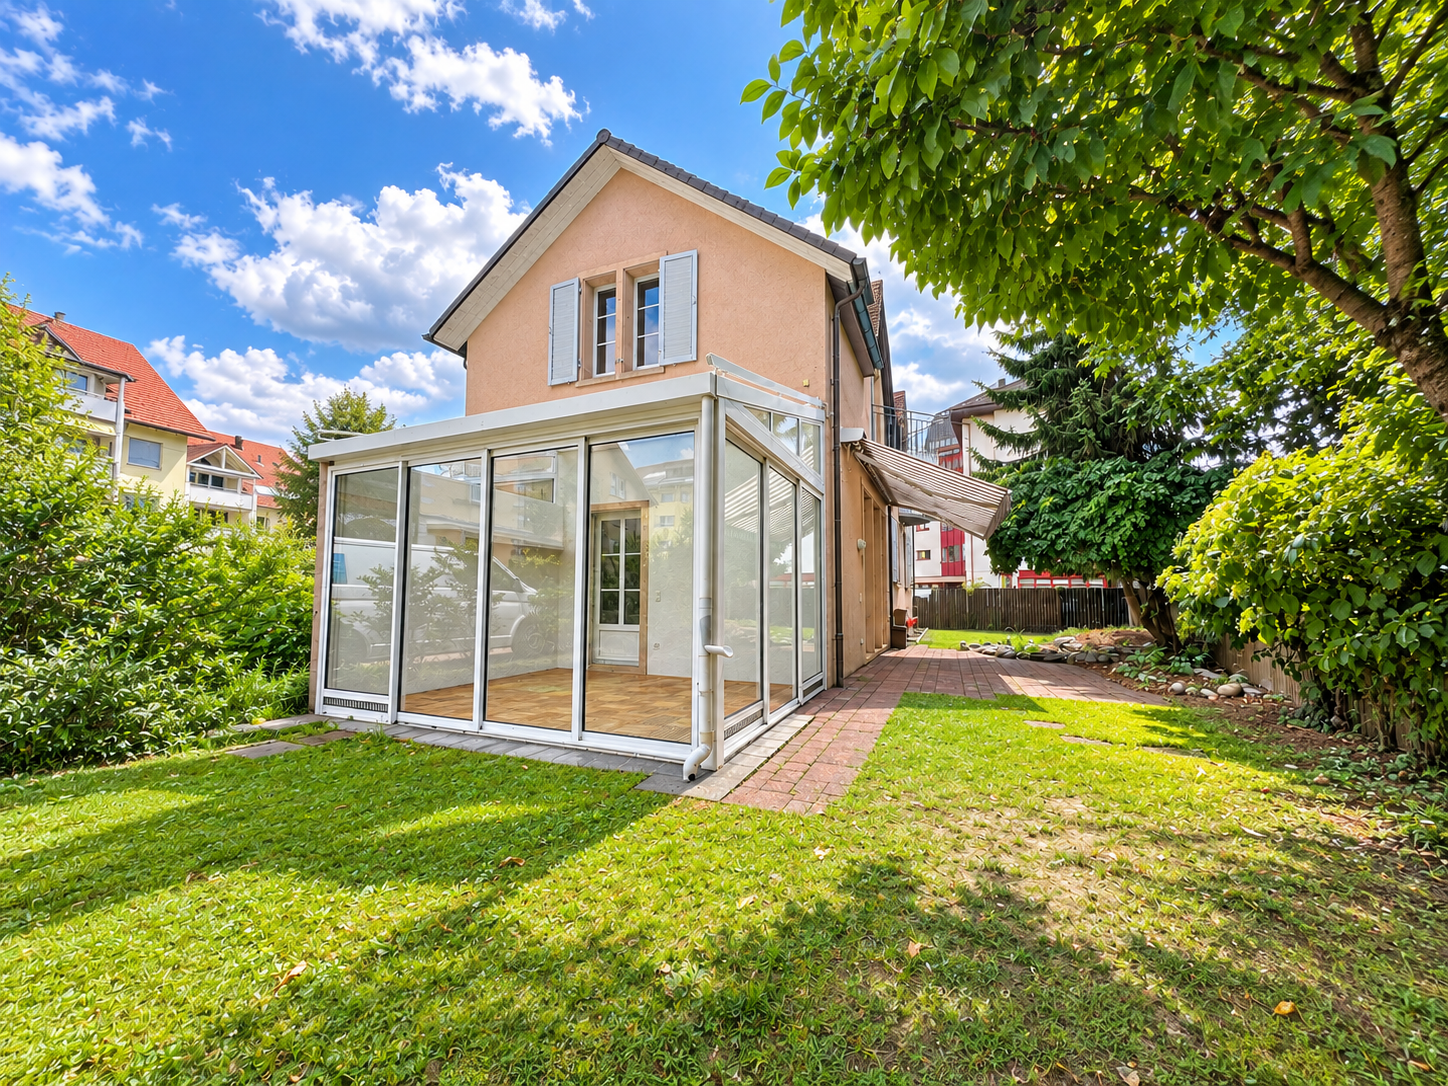
Timeless Refuge in the City

Welcome to this unique single-family house, which delights with its spacious room layout and elegant design. The house offers approximately 216 m² of living space and combines living comfort with a unique sense of life. Carefully selected details create a harmonious connection between modern style and cozy warmth.- Practical room layout- Timeless architecture- Large window fronts- Spacious hobby room- Well-maintained outdoor areaThis property is an absolute dream home for people who appreciate urban living.__This detached single-family house is located in Rümlang, a sought-after district near the train station. The attractive location in the immediate vicinity of Zurich combines quiet living with urban dynamics and excellent infrastructure.Rümlang offers a high quality of life and combines a rural character with optimal connections to the city. The municipality has around 8,000 inhabitants and convinces with a pleasant living environment and a good mix of living, working, and recreation. In terms of transportation, Rümlang is excellently connected. Thanks to the optimal connection to the bus and S-Bahn network, both the Zurich city center and Zurich Airport can be reached in a short time.The main train station in Zurich can be reached in about 15 minutes, and the airport in about 10 minutes. The educational offer is also very well developed. Kindergarten, primary, and secondary schools are located directly in the village and can be easily reached. Further schools and universities, such as the University of Zurich or the ETH Zurich, benefit from the ideal traffic connection.The charming village center, historic farms, and nearby recreational areas along the Glatt and in the direction of Katzenseen offer a variety of opportunities for walks, sports, and relaxation in a natural environment.

1 / 5
5.5 rooms175m²Price on request
8126 Zumikon

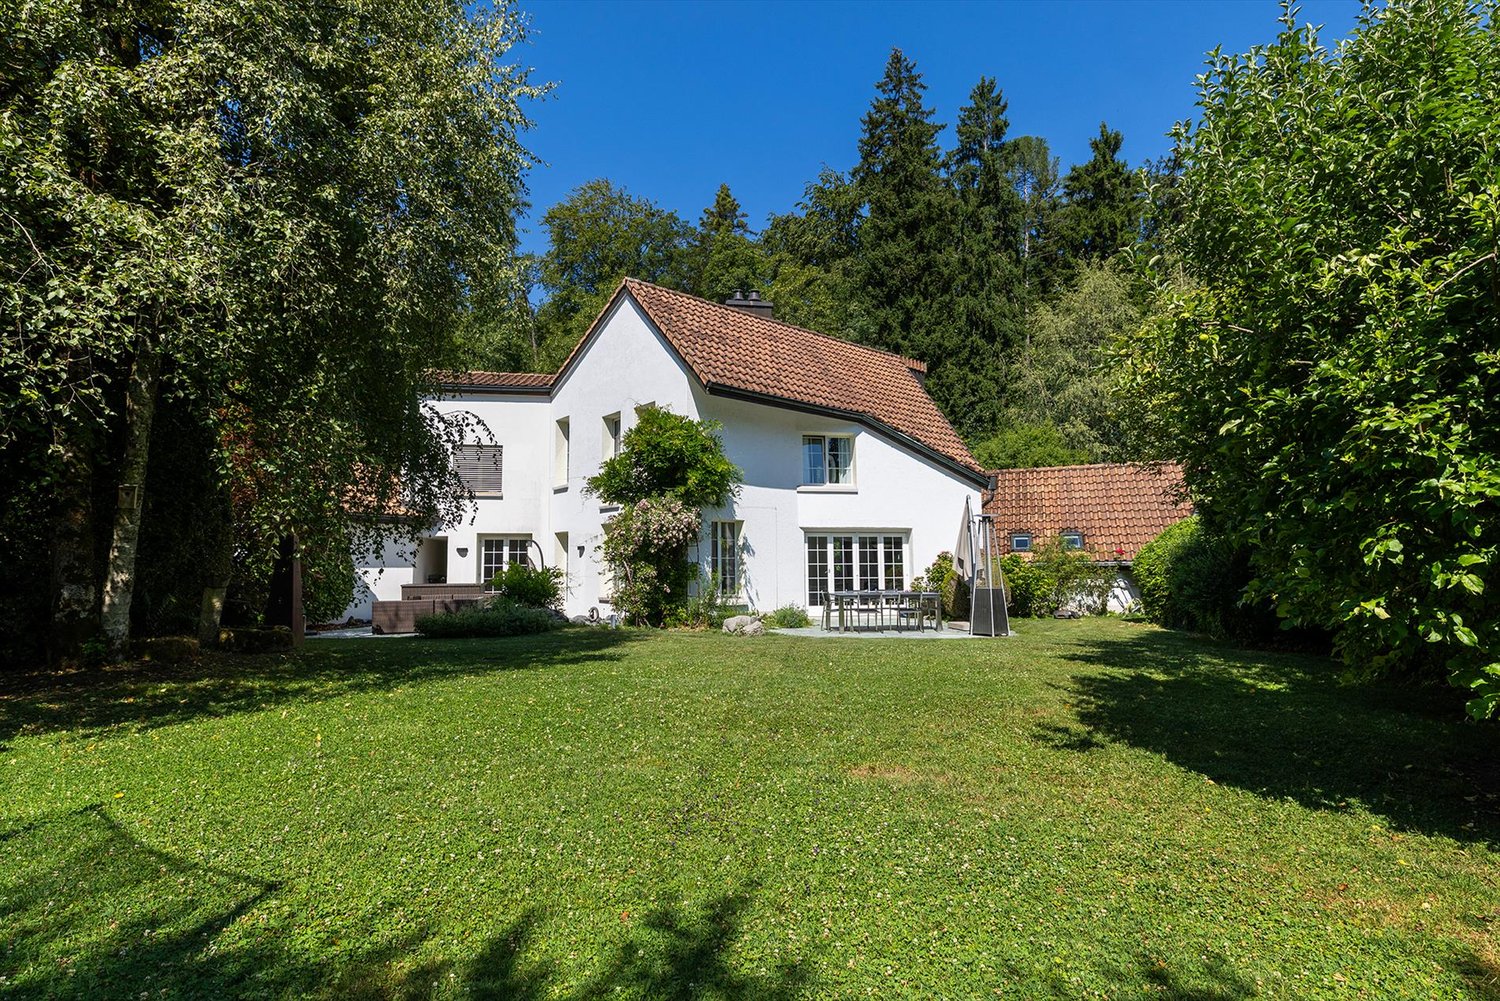
Charming 5.5-room country house in a sought-after location

The location?This charming country house is located in a quiet area in the popular residential community of Zumikon. The property is directly adjacent to the recreational area and offers a lot of privacy. Thanks to its good connection to the Forch motorway and public transport, Zurich, the airport, and the surrounding lakes and mountains are quickly accessible. International and private schools, sports facilities, a swimming pool, and the exclusive Golf & Country Club are also nearby. A popular residential area that combines urban comfort, natural living, and high quality of life.The most important thing?The property impresses with a family-friendly room concept, bright living rooms, and a pleasant living atmosphere. With a living area of around 175 m², it offers plenty of space for daily family life. The spacious living and dining area with a modern kitchen provides direct access to the garden and creates a beautiful connection between indoors and outdoors. On the upper floor, there are two children's rooms, a master bedroom with its own bathroom and dressing room, as well as an open gallery that provides additional brightness. A double garage with space for two vehicles completes the offer. The combination of original character and targeted modernizations gives the house a timeless charm.?The financial aspects?We would be happy to inform solvent buyers about the financial aspects in a personal conversation.The special feature?The lovingly designed garden borders directly on the recreational area and creates a unique connection to nature. In this very special family home, you can enjoy relaxed hours in the green or sociable moments with family and friends.

1 / 3
8.5 rooms340m²Price on request
8142 Uitikon Waldegg

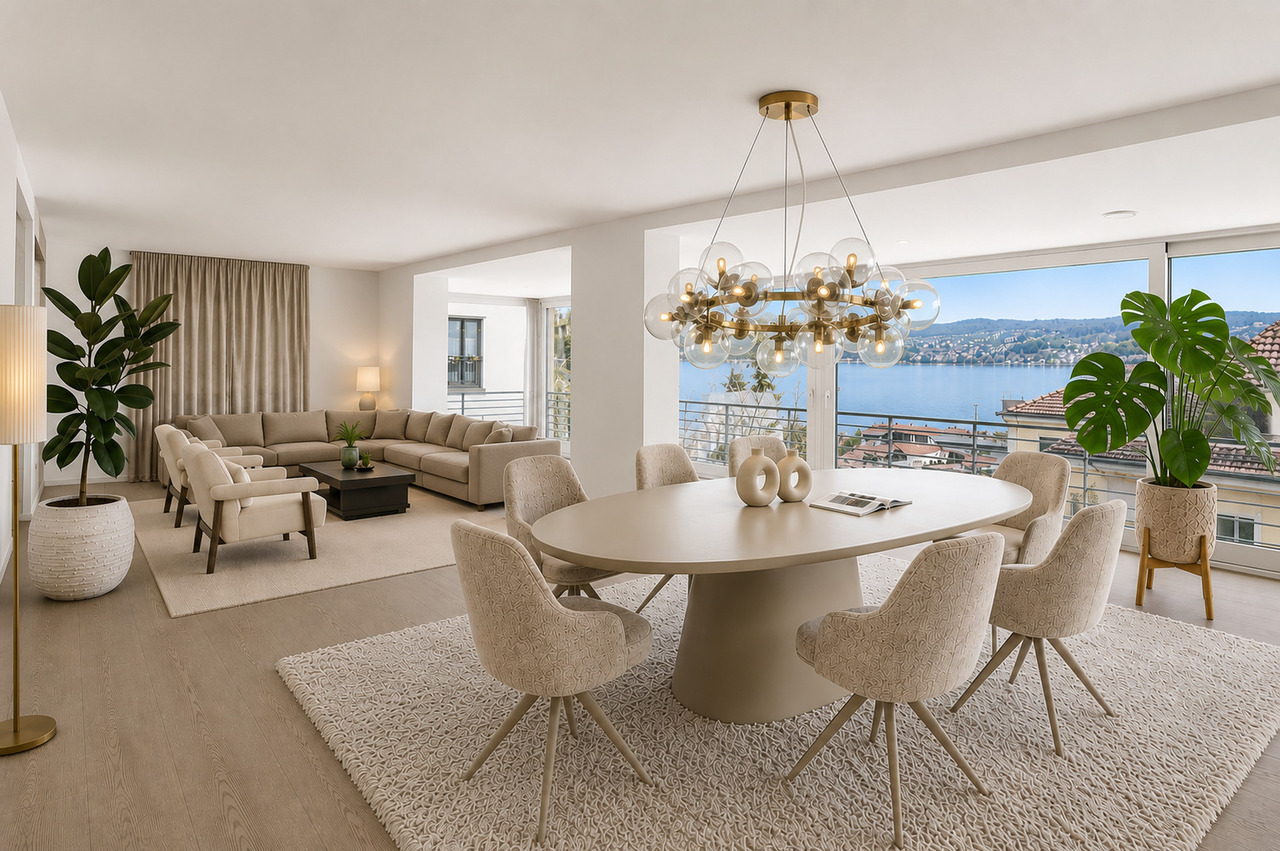
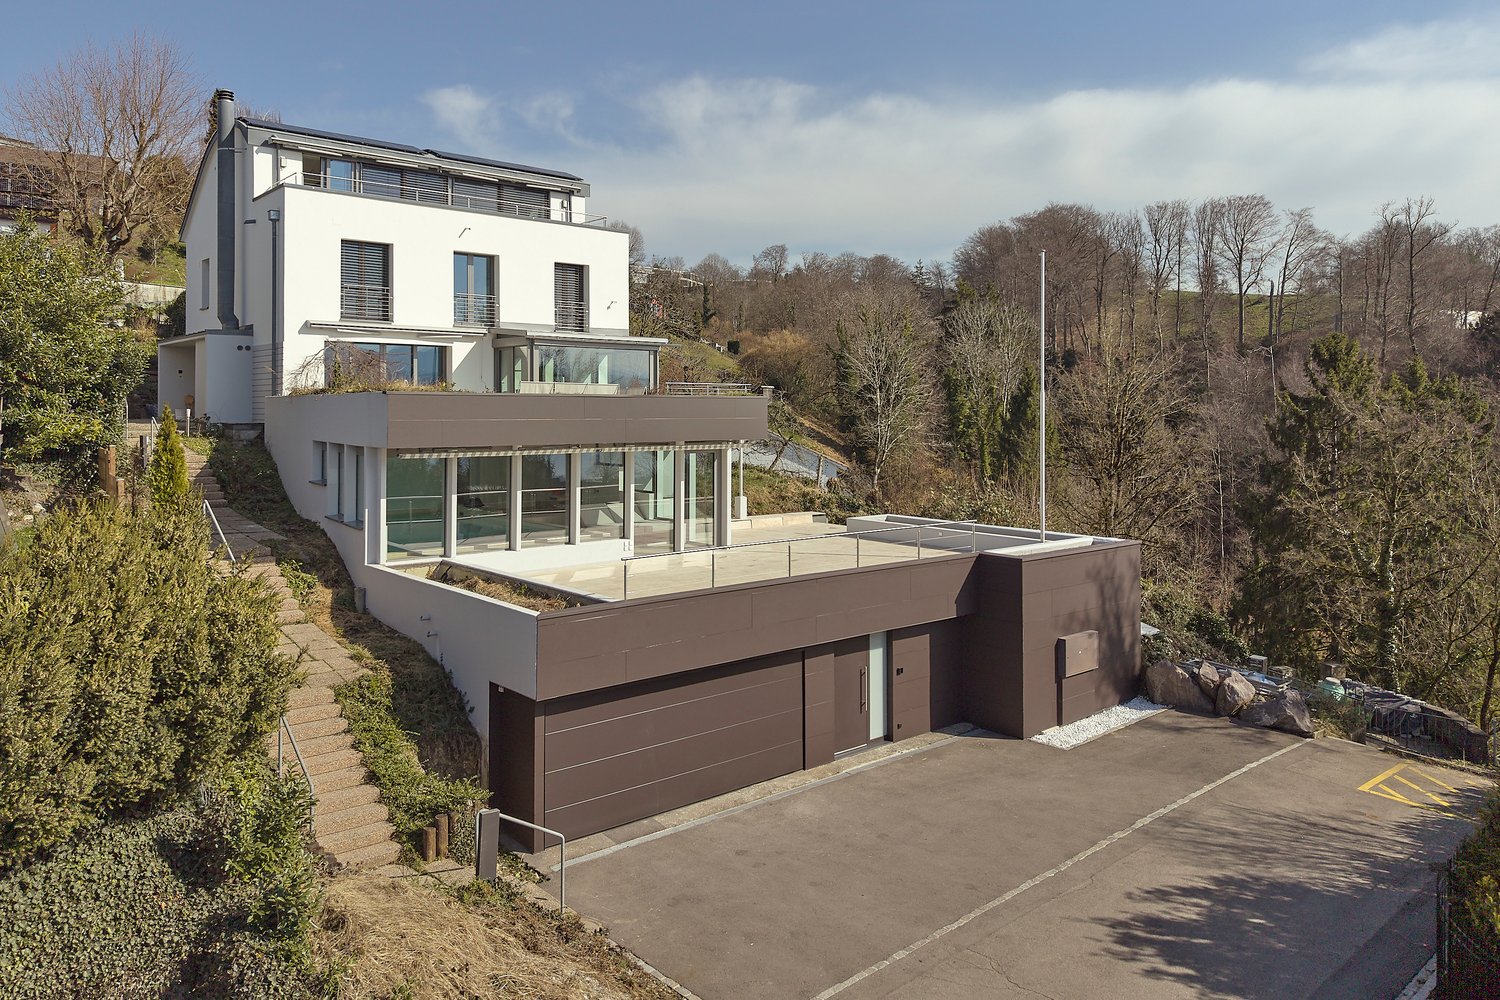
A Home to Fall in Love With - Exclusive Single-Family House with Garden Paradise

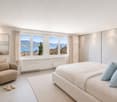
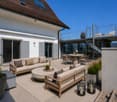
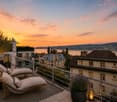
This unique property impresses with a successful combination of modern living comfort, high-quality equipment, and an impressive view of the surrounding natural and mountain world. A home that meets high standards and combines privacy, elegance, and functionality in a harmonious way.Beautiful outdoor area with stylishly designed garden and swimming pool creates an atmosphere that invites relaxation and enjoyment.Nothing has been left to chance in terms of safety and domestic technology. High-quality installations ensure a completely protected living feeling.Inside, you can expect a generous room concept with light-flooded living areas and equipment that perfectly connects design and everyday life. Pleasant room climate, stylish materials, and carefully selected details create a living atmosphere in which you feel at home from the first moment.Several flexibly usable rooms offer a variety of possibilities, and a well-thought-out architecture gives the rooms a timeless elegance.This property is far more than just a place to live; it offers a high-level living experience and combines quality, style, and quality of life in perfect harmony.The selling price is in the higher single-digit million range.Have you become curious? Request the detailed sales documentation today and discover all the details and numerous special features of this exceptional property.

1 / 5
7.5 rooms260m²Price on request
8700 Küsnacht ZH

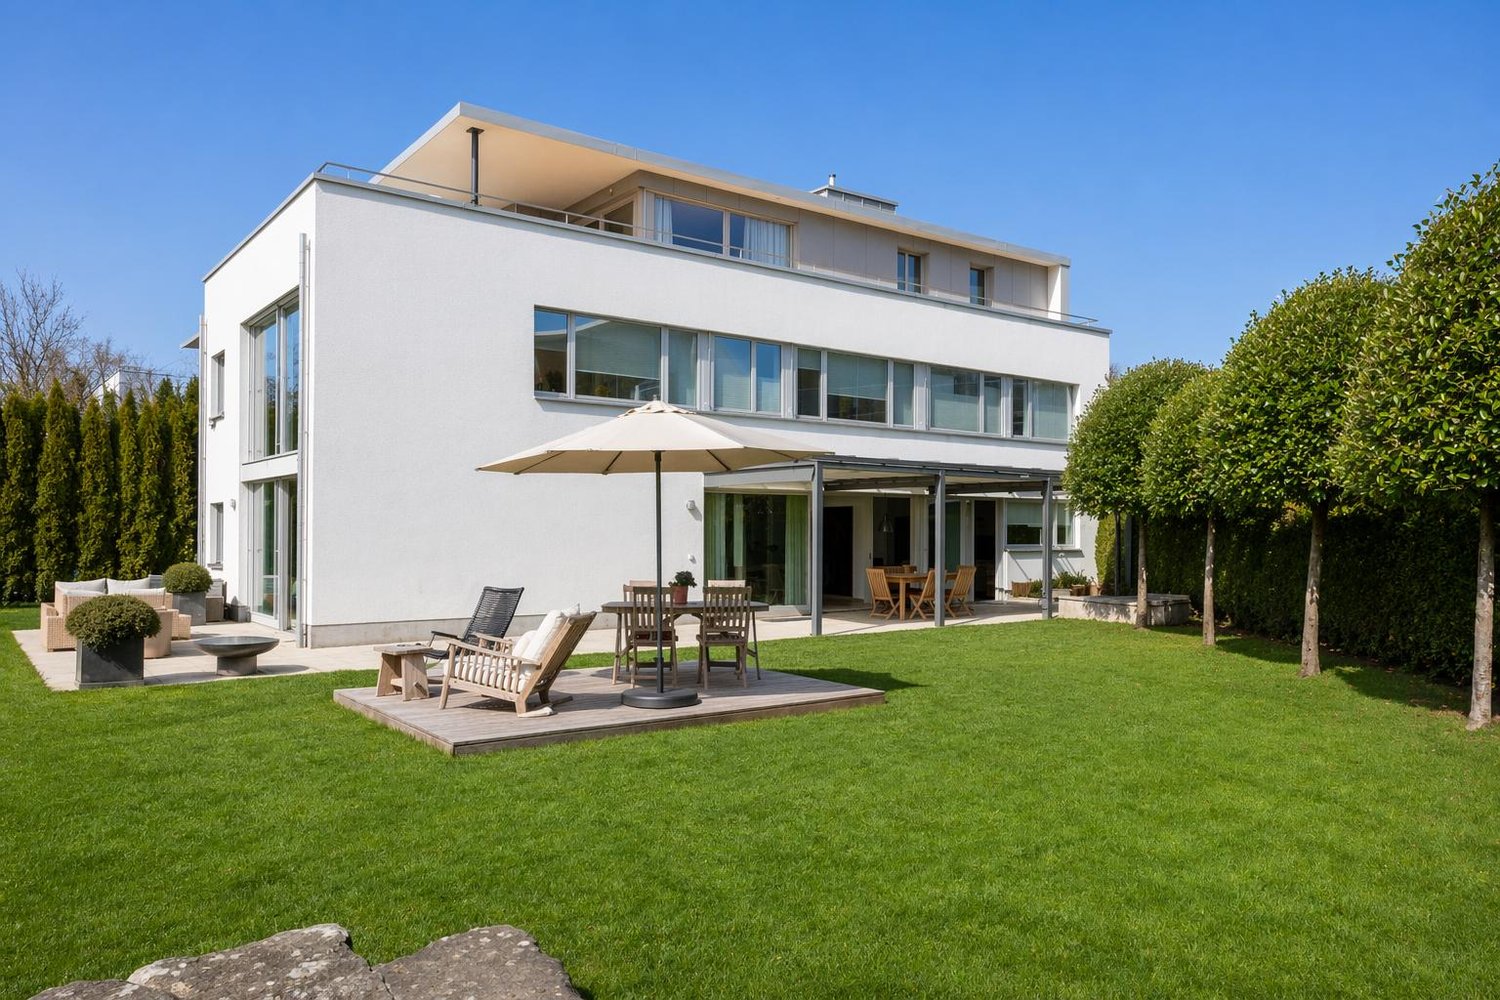
Modern 6½- to 7½-room single-family house in Küsnacht.

The LocationKüsnacht is one of the preferred residential communities on the Zürcher Goldküste and convinces with its proximity to the city, good infrastructure, and attractive tax system. The property is located in one of the sought-after residential areas in a quiet, well-maintained, and family-friendly environment. Shopping facilities, a bus stop with direct connection to the village center and Zurich, as well as schools of all levels, including international educational institutions, are easily and safely accessible. The proximity to Lake Zurich and the excellent connection to the city center and airport make this location particularly attractive.The Most ImportantOn a 621 m² large plot of land stands this 6½- to 7½-room single-family house with clear architecture and plenty of space for the daily life of a family. Approximately 260 m² of living space, supplemented by around 68 m² of practical secondary spaces, offer a good combination of comfort and everyday practicality. The optimal south and west orientation as well as the two-story window front provide bright rooms and a warm living atmosphere throughout the day. On the ground floor, the inviting living and dining area with kitchen and direct access to the well-maintained garden form a harmonious unit. The upper floors are designed as private retreat areas and offer bedrooms with en-suite bathrooms as well as a gallery with various usage possibilities. As a special highlight, the attic convinces with a master area including a terrace and a beautiful view. An elevator provides barrier-free access to all levels, from the basement with underground parking and three parking spaces to the living floors.The SpecialIn a sought-after residential area in Küsnacht, this single-family house convinces with its timeless architecture, tranquility, and bright spaciousness.The FinancialWe would be happy to inform you about the financial aspects in a personal conversation.

1 / 1
5 rooms147m²Price on request
8913 Ottenbach

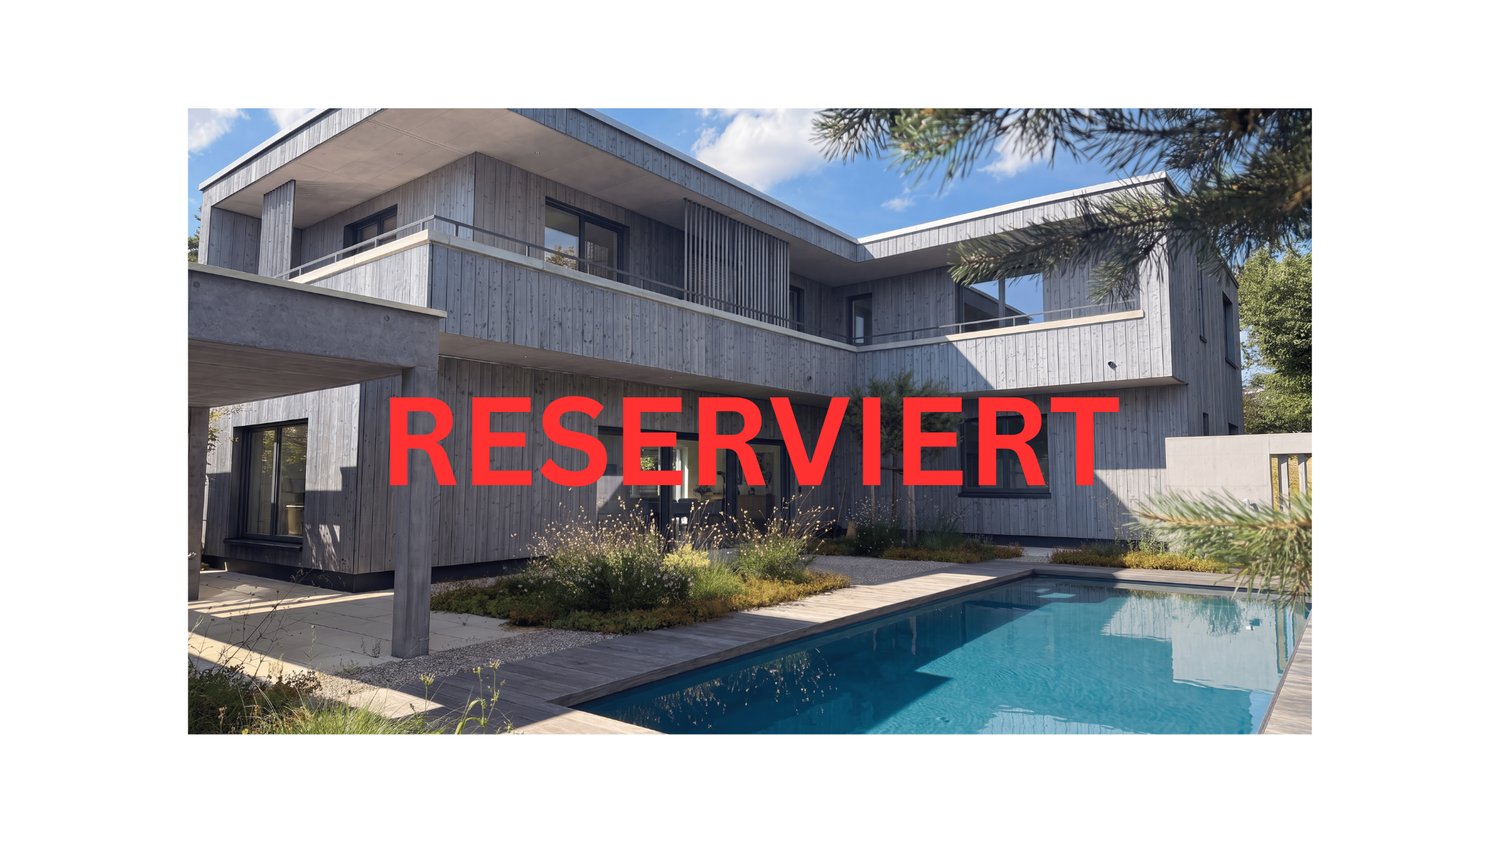
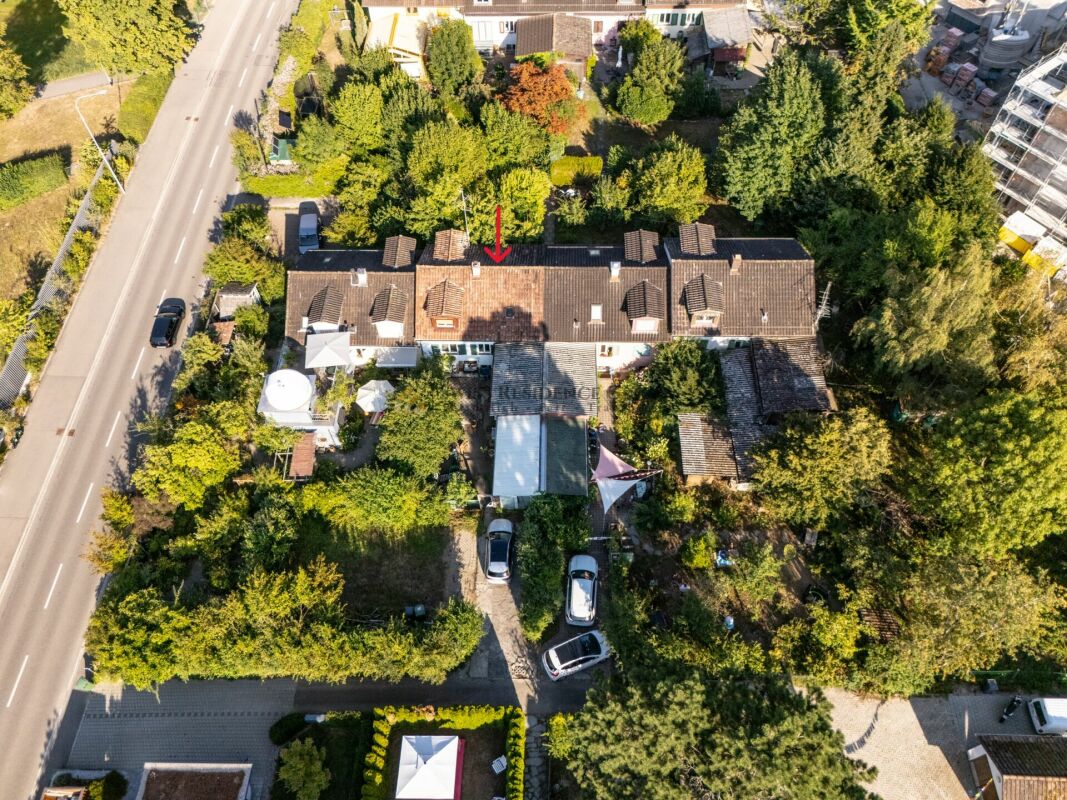
* * * RESERVED * * *

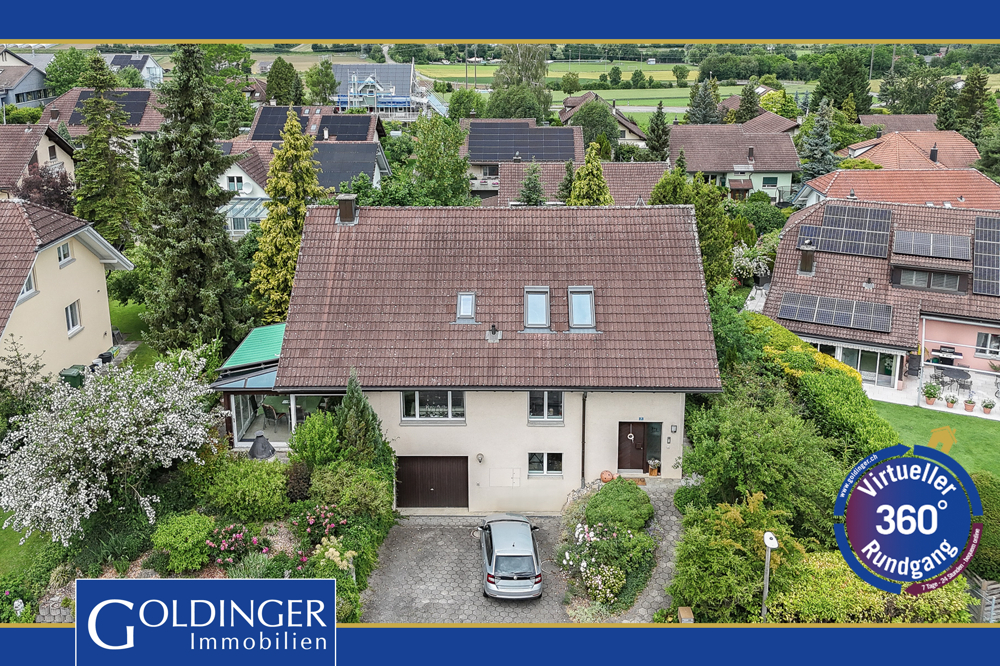
FREE-STANDING 5-ROOM HOUSE IN BEST LOCATION In a very quiet location, in the sunny and family-friendly residential area, spacious living rooms and a dreamy garden await the freedom-loving family. Perhaps you like the extensive parking options with the large garage and direct house access. Or maybe you're more interested in the diverse possibilities in the outdoor area with two seating areas, terrace, and balcony. We'll find out what else might fit during a viewing. INFORMATION ABOUT THE CONDITION The house, built in 1976, has been gradually and extensively renovated and well-maintained over the years. Depending on your expectations, you may want to renovate the shower. The most important renovation steps are listed in the dossier on page 8. I'd be happy to show you all the details during a viewing on site. OVER 147 m² OF LIVING SPACE ON TWO LEVELS Feel comfortable in the living room with a large chimney and wide window front to the west for perfect evening sun. In the living kitchen with space for a large dining table, the whole family meets for cozy hours. In one of the three bedrooms, everyone finds their favorite spot. Thanks to two bathrooms, everyone gets ready stress-free in the morning and leaves the house on time. EXPANSION POSSIBILITIES The rooms are generously cut and expandable. For example, an additional shower could be realized in the guest toilet without much effort. In the shower on the upper floor, there would be enough space for a bathtub, shower, and double sink during a renovation. Additionally, it could be checked if an additional room could be created from the approximately 16 m² large attic. EXTENSIVE PARKING The garage is exceptionally large with a total of over 57 m² and offers space not only for at least two cars, various bicycles, and motorcycles but also for a workshop. The gate is electrically operated, but you can also easily enter through the separate side door with your bicycle. Once parked, you can comfortably and safely enter the lower entrance area of the house from the garage. By the way: you can park two more vehicles on the garage forecourt. DREAMY OUTDOOR AREA The outdoor area has been designed with love and taste. It's very cozy on the covered seating area with an outdoor chimney. On hot days, the seating area under the pergola is very popular. The southwest-facing terrace provides plenty of warmth and light throughout the day. Thanks to sight protection hedges, privacy is always maintained. Additionally: the balcony offers itself as a quiet retreat with a view into the mountains. ALSO IMPORTANT - Built-in spots in the kitchen - Direct access from the parental bedroom to the bathroom - Large built-in wardrobe in the parental bedroom, built-in wardrobe in the dining room CHILDREN AND PETS WELCOME The little ones only need to walk 500 m along the hardly frequented neighborhood street to get to kindergarten and primary school. You can go for a walk or take your dog for a walk directly from the house along the Rebenstrasse, which leads to the Panoramaweg towards Obfelden at the end. The beautiful view is included. EVERYTHING ESSENTIAL IN THE VILLAGE, MORE IN AFFOLTERN Volg, bakery, and butcher in the village. Only six minutes by car to the very good infrastructure of the district capital Affoltern am Albis with shopping centers, shops, restaurants, fitness centers, and more. QUICKLY IN AFFOLTERN AND ZURICH Four minutes by car to the highway entrance. Three bus stops within walking distance with four bus connections per hour to Affoltern am Albis and towards Zurich.


Suggested properties for you based on search results

Other interesting objects