409 results - Single house buy: Canton Zurich

1 / 8
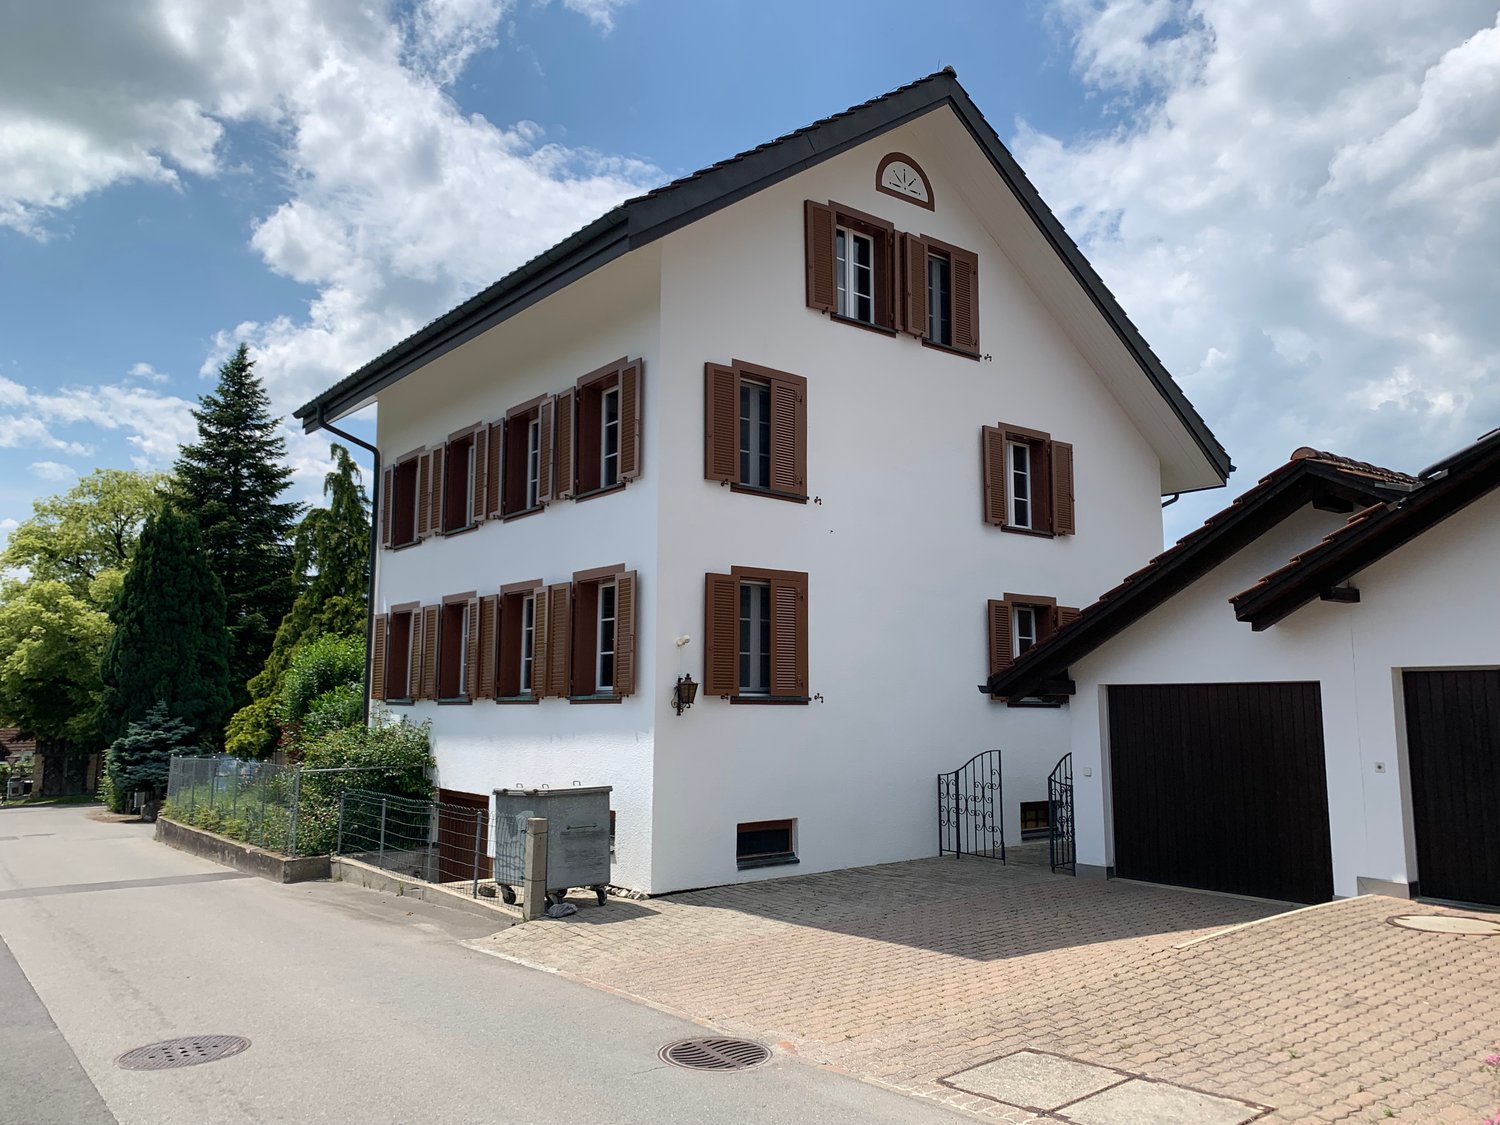
4.5 rooms, 193m², CHF 1,950,000.–
8180 Bülach

A lot of space to live and enjoy

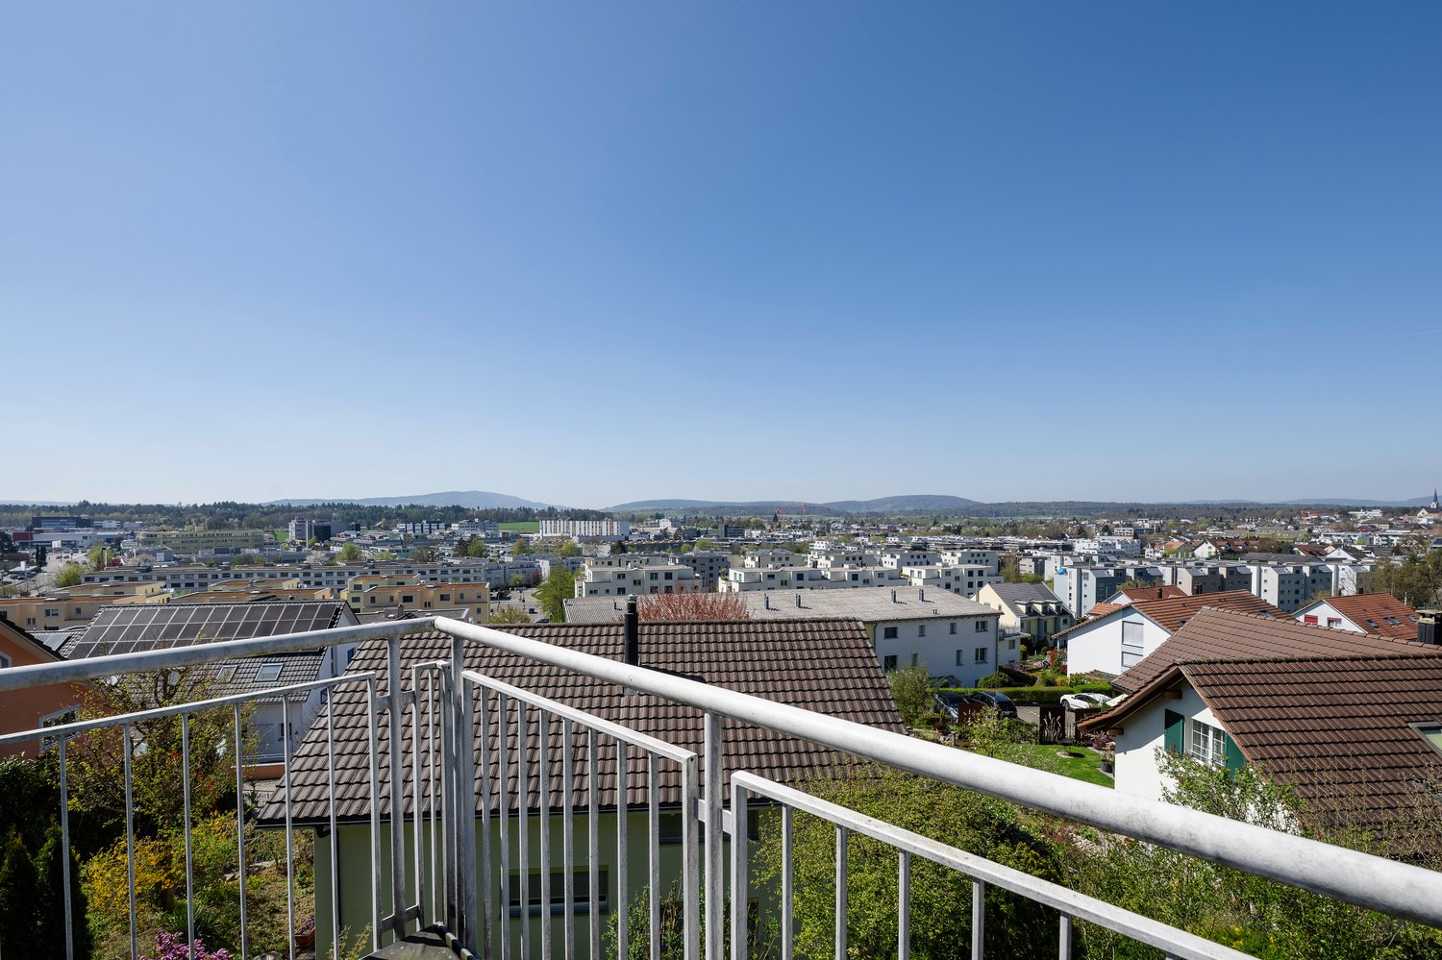
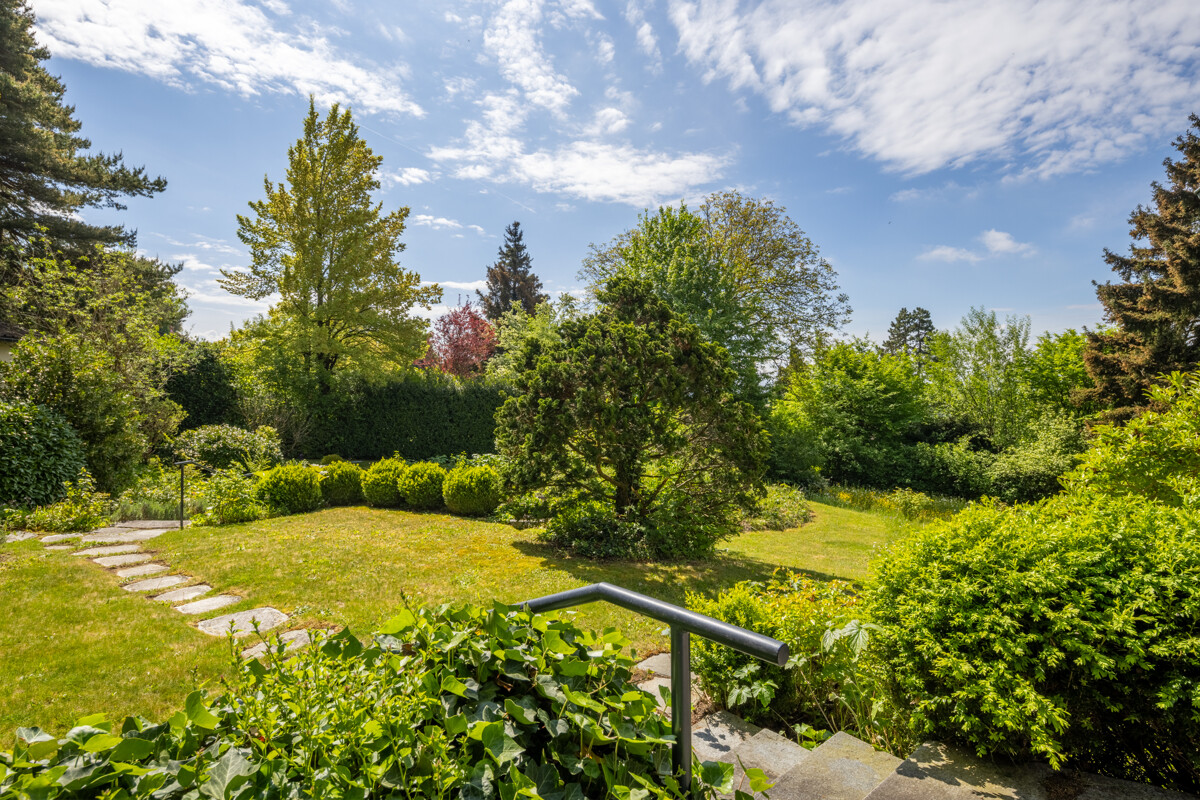
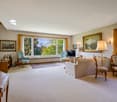
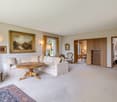
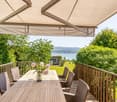
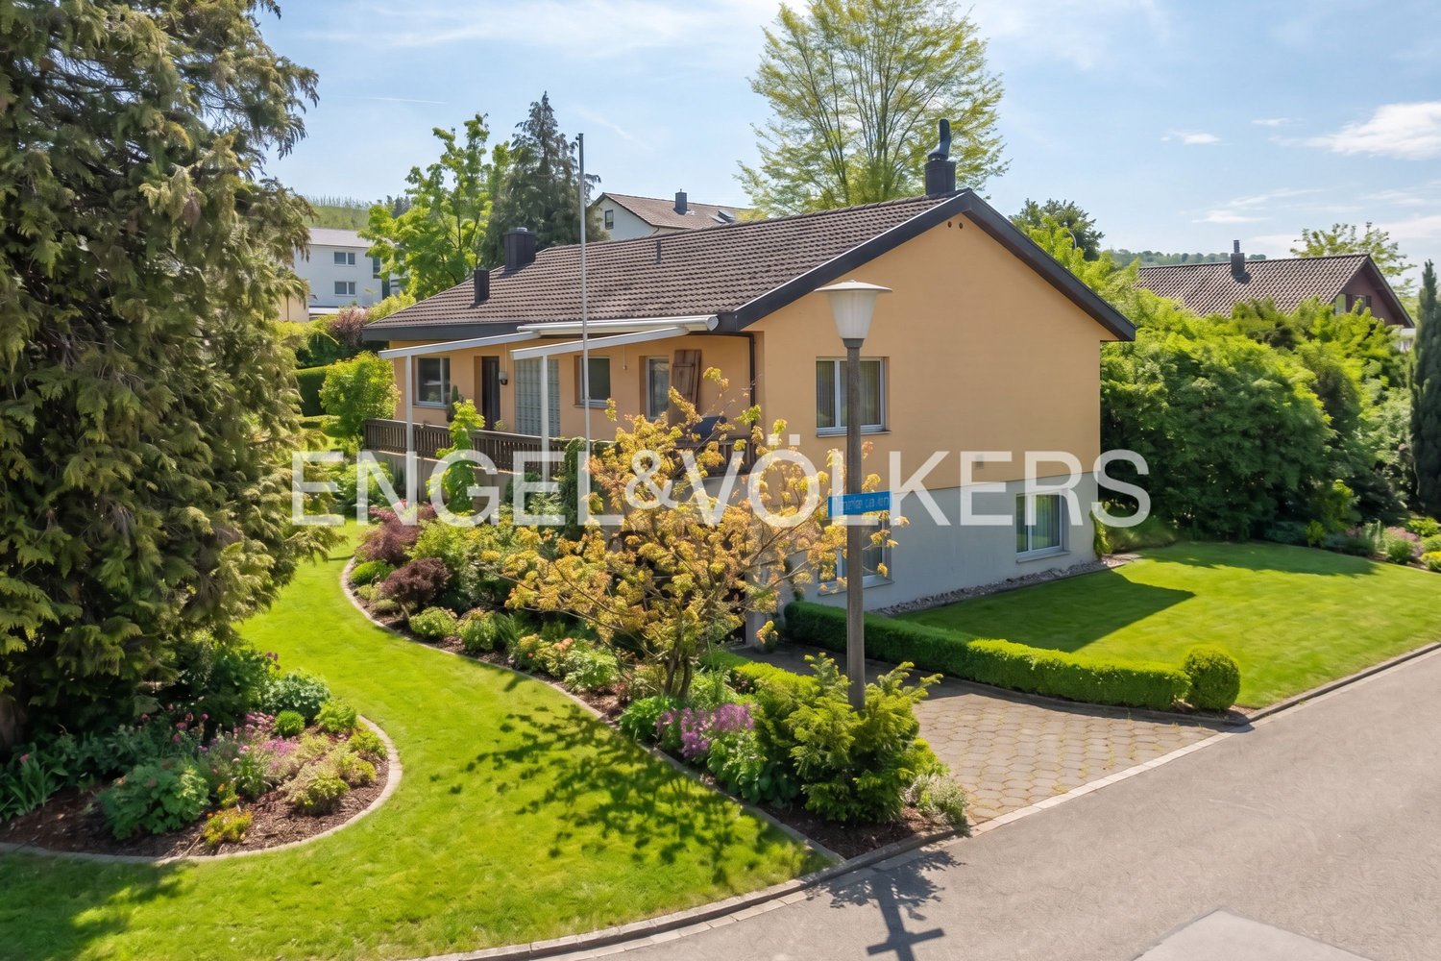
This property combines privacy, generosity and timeless living quality on approximately 193 m² of living space. The well-thought-out room layout and the inviting ambiance create a home where you feel comfortable from the very first moment.- 4.5 rooms plus studio and hobby room- Light-filled rooms- Alarm system- Plenty of storage space- View of the AlpsThis lovingly maintained single-family house is ideal for couples with space requirements or small families who appreciate spacious living in a natural environment and yet want to be connected to the city.__The single-family house is located in an elevated and sunny position in Bülach, embedded in a quiet, privileged residential area with a lot of privacy.Bülach, with its 24,500 inhabitants, is a charming, up-and-coming small town that skillfully combines tradition with modernity. It has an excellent infrastructure and is very well connected by public transport. The airport bus is the fastest connection to Zurich Airport. The educational infrastructure leaves nothing to be desired. In the immediate vicinity are the kindergarten, primary and secondary schools, and the Kantonsschule Zürcher Unterland. The university and the ETH are easily accessible thanks to the good connection to Zurich. Bülach is also the perfect place to live for shopping and medical care - the town offers every infrastructure. The shopping opportunities in Bülach range from the charming old town to large modern shopping centers in the nearby Bülach Süd. The beautiful recreational areas around Bülach offer a wide range of leisure and sports activities. The nearby Rhine in Eglisau makes swimmers' hearts beat faster.Urban life with good infrastructure in a small town, combined with natural living - that's Bülach!

1 / 8
5.5 rooms, CHF 1,980,000.–
8932 Mettmenstetten

Attractive single-family house with annex

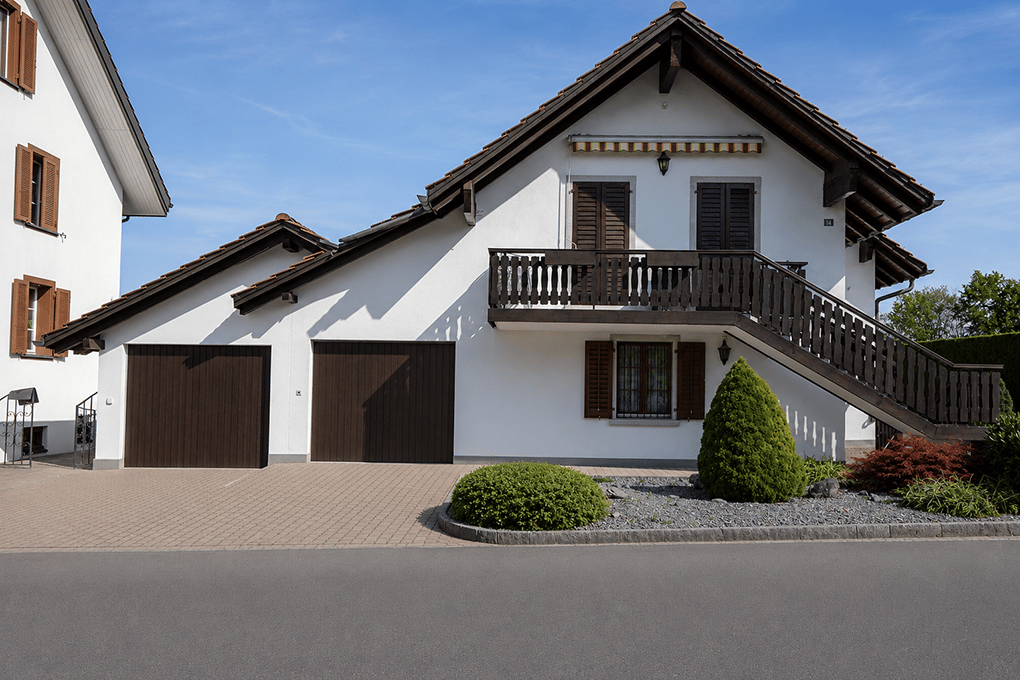
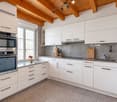
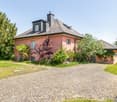
In a quiet and family-friendly location, directly adjacent to the agricultural zone, this well-maintained detached 5.5-room single-family house with a separate 2-room annex awaits you. The unobstructable location offers a lot of privacy, a magnificent view into the green and a natural living feeling, ideal for families, multi-generational households or for partial rental. The house presents itself in a very well-maintained condition. It has been continuously maintained, carefully maintained and regularly renovated by the owners over the years. This means that the property is in an excellent overall condition and can be occupied without major renovation work.The bright and spacious floor plan of the main house convinces with a pleasant room layout and a cozy living atmosphere. The separate 2-room annex offers versatile usage possibilities, whether for relatives, guests, a home office or as an attractive source of income through rental. The space offer in the outdoor area also leaves no wishes unfulfilled. Two garages with three parking spaces provide sufficient parking possibilities for family and visitors.Highlights* Detached 5.5-room single-family house* Separate 2-room annex* Quiet residential location directly on the agricultural zone* Unobstructable view and high privacy* Well-maintained condition with several renovations* Noble oak parquet provides a warm, cozy atmosphere.* Spacious and bright living area* Two garages with three parking spaces* Ground probe heat pump* Versatile usage possibilities for families ormulti-generational livingThis property combines generosity, peace andliving quality in one of the most sought-after locations. An idealhome for all those who want to live close to nature and at the same time benefit from a well-maintained own home with versatile usage possibilities.Contact us, we would be happy to show you this beautifulproperty!Your Engel & Völkers team Affoltern am Albis!The district of Dachlissen belongs to Dachlissen in the municipality of Mettmenstetten and is characterized by its quiet, natural location and good accessibility to the surrounding centers. Embedded in the charming landscape of the Knonaueramt, Dachlissen offers a high quality of life and combines rural charm with a modern infrastructure. Living quality The surroundings are characterized by extensive green spaces, agricultural land and a family-friendly neighborhood. Numerous hiking and cycling trails as well as recreational areas invite you to leisure activities in nature.At the same time, residents benefit from a pleasant and quiet living environment with high privacy. In the municipality of Mettmenstetten or also in the municipality of Obfelden, there are shopping facilities for daily needs, schools, kindergartens and various service offers. The offer is complemented by an active club life, sports facilities and cultural events, which strengthen the sense of community and contribute to a high quality of living and life.


1 / 7
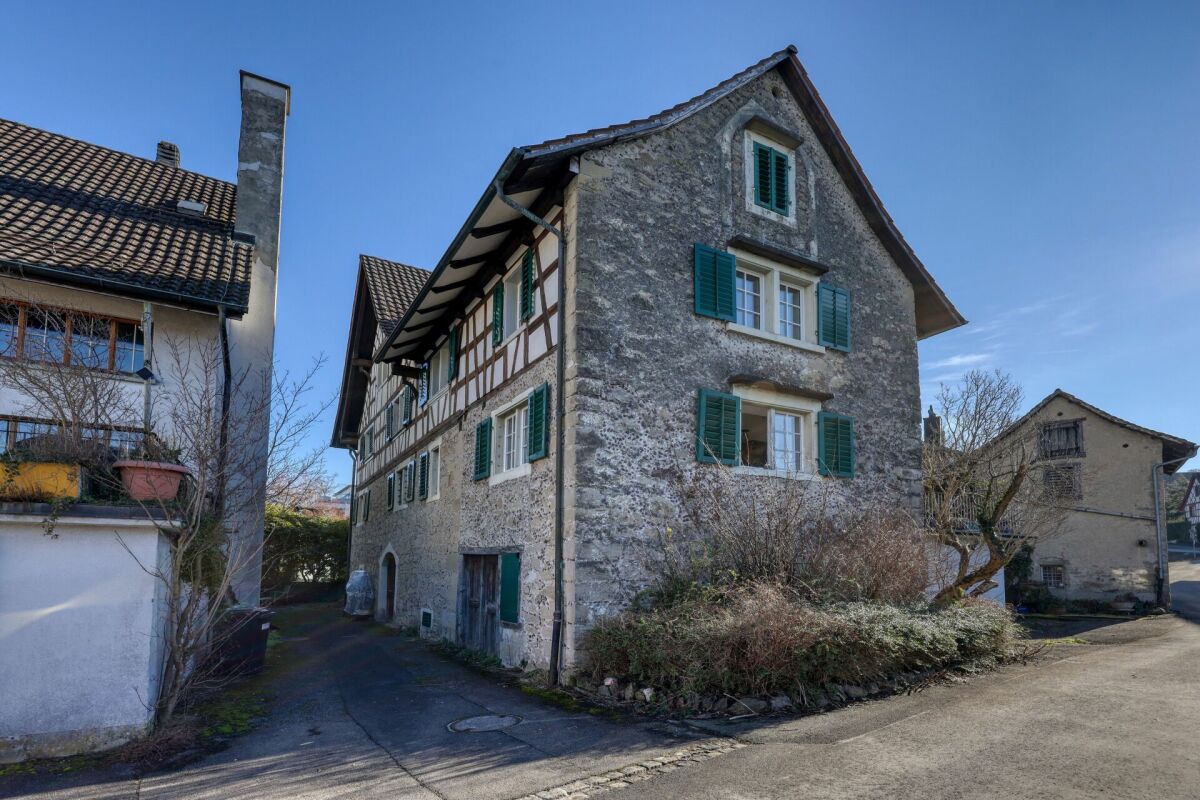
7.5 rooms, 200m², CHF 1,390,000.–
8932 Mettmenstetten

Charming 7.5-room farmhouse

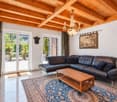
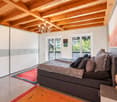
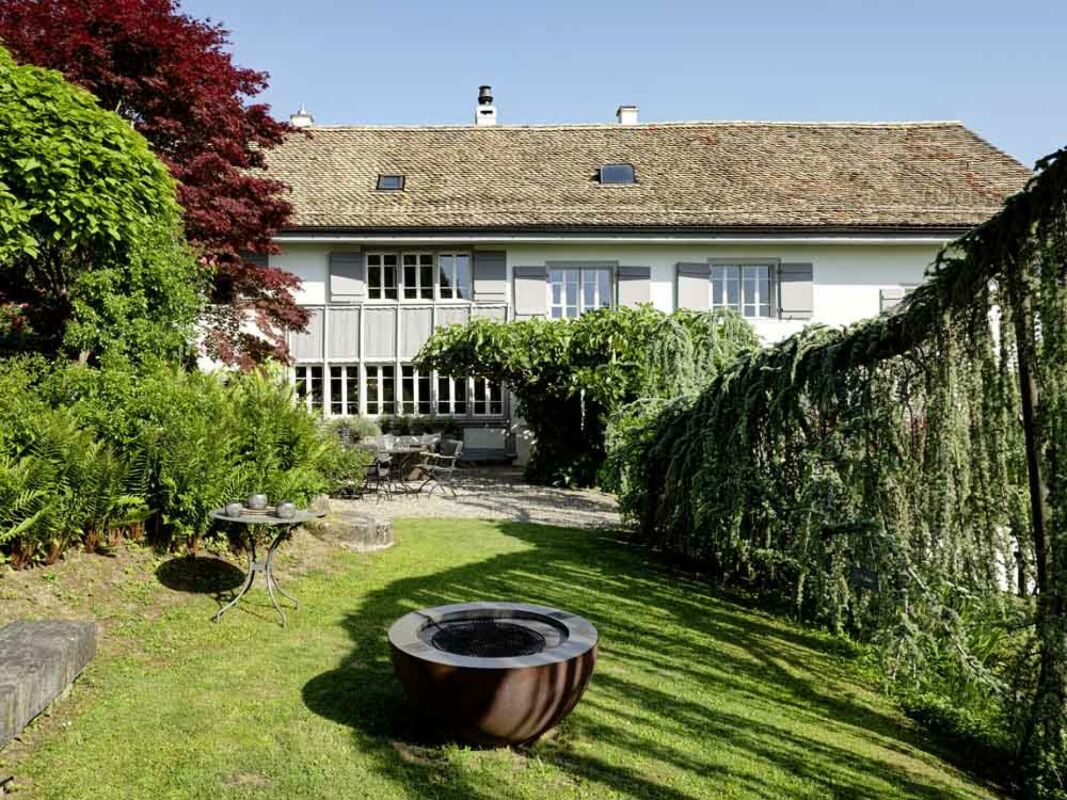
In the idyllic district of Dachlissen in the municipality of Mettmenstetten, a charming farmhouse with a lot of history and unmistakable character awaits you. Embedded in the gentle hill landscape of the Knonaueramt, this special property combines rural idyll with excellent accessibility to the centers of Zurich, Zug, and Lucerne. The historic farmhouse delights with its traditional architecture, characteristic wooden constructions, and authentic charm of bygone times. Loving details and the grown building substance give the house a unique atmosphere. Here, you have the rare opportunity to preserve a piece of history and at the same time design individual living space with a special flair.The spacious plot and the natural surroundings offer a variety of possibilities, whether for families, nature lovers, or people who appreciate country life. Extensive meadows, fields, and numerous hiking and cycling trails invite you to relaxing hours in nature, right in front of the doorstep. Despite the quiet location, you benefit from the excellent infrastructure of the municipality of Mettmenstetten.Shopping facilities, schools, kindergartens, and a diverse range of leisure activities are located in short distance and ensure a high quality of living and life. This farmhouse combines the charm of rural living culture with the advantages of a well-connected location, a home for people who are looking for something special.* Quiet location, adjacent to the agricultural zone* A lot of privacy* Loft with beautiful wooden beams* 7.5 rooms & 2 bathrooms* Bright rooms with pleasant ceiling height* Tile stove* Practical wooden kitchen* Wooden floor* Laundry room* Garden with a well-kept seating area* Single garageThe district of Dachlissen belongs to Dachlissen in the municipality of Mettmenstetten and is characterized by its quiet, natural location and good accessibility to the surrounding centers. Embedded in the attractive landscape of the Knonaueramt, Dachlissen offers a high quality of life and combines rural charm with modern infrastructure.The surroundings are characterized by extensive green areas, agricultural land, and a family-friendly neighborhood. Numerous hiking and cycling trails, as well as recreational areas, invite you to leisure activities in nature. At the same time, residents benefit from a pleasant and quiet living environment with high privacy.Thanks to its favorable location, Dachlissen is excellently connected to the regional transport network. The centers of Zurich, Zug, and Lucerne are easily accessible by individual transport or public transport. The Mettmenstetten train station offers regular connections to Zurich and Zug, enabling commuters to have short travel times.In the municipality of Mettmenstetten or in the municipality of Obfelden, there are shopping facilities for daily needs, schools, kindergartens, and various service offerings. The offer is complemented by an active club life, sports facilities, and cultural events, which strengthen the sense of community and contribute to a high quality of living and life.

1 / 8
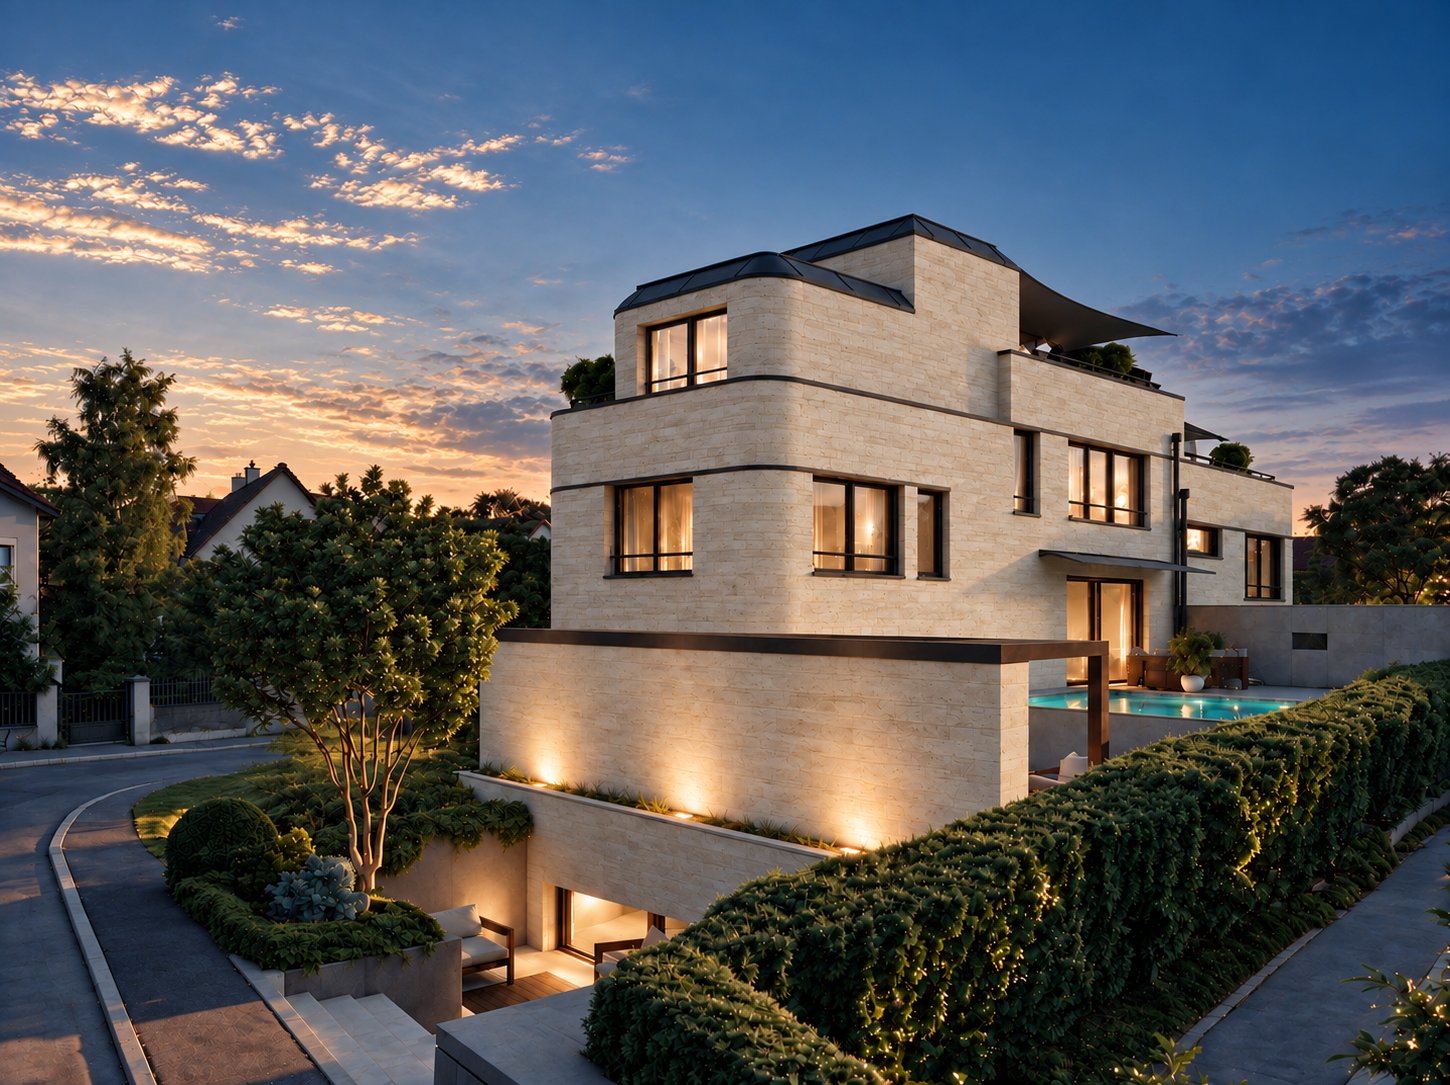
6.5 rooms, 260m², Price on request
8802 Kilchberg

Kilchberg's Split-Level Highlight: Luxury House with Pool, Smart Home & Maximum Wow Effect

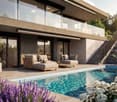
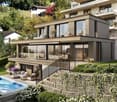
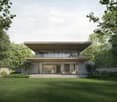
In a sought-after location in Kilchberg, House 2A is an exceptional single-family home that combines modern architecture, high-quality living comfort, and sustainable building technology.On approximately 260 m² of net living space over several levels, the property offers spacious living areas and a flexible room concept. The basement can be used, among other things, as a separate apartment with its own entrance, office, or guest area.A special highlight is the private outdoor area: pool, outdoor kitchen, and pergola create an exclusive retreat and extend the living space outdoors.The high-quality and sustainable construction standard is supplemented by a Loxone Smart Home system, geothermal heating, and a photovoltaic system. Two garage parking spaces and two outdoor parking spaces provide additional comfort. The geothermal probe, PV system, and parking situation are also planned in the project brochure.This property offer is characterized by: • Exclusive single-family home in Kilchberg • 260 m² of net living space • Separate apartment with separate entrance possible • Private pool • Outdoor kitchen & pergola • Loxone Smart Home system • Sustainable energy concept with geothermal probe & PV system • Spacious terrace and outdoor areas • Wine cellar & Carnotzet • 3 garage & 2 outdoor parking spaces • High-end construction standard Interested? Contact us for a non-binding viewing!

1 / 6
8.5 rooms, 234m², Price on request
8126 Zumikon

Zumikon: detached single-family house with large garden

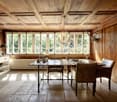
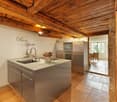
This detached single-family house offers the rare opportunity to significantly expand the existing living space and redesign a home with character according to your own ideas, thanks to its large structural reserve. In a quiet location, the property impresses with 8.5 rooms, a living area of currently 234 square meters, and a well-thought-out floor plan with plenty of freedom for individual living ideas. The 1956 architecture is clearly structured and ideal for a comprehensive renovation. The center of attention is a spacious living area with a chimney. Four bedrooms, including two spacious rooms, two bathrooms, and a guest toilet provide space for retreat, meeting, and flexible usage options. The kitchen and wet cells can also be modernized according to your own ideas and adapted to today's living needs. The sunny garden with southwest orientation and plenty of privacy invites you to play, garden, or relax. The spacious outdoor area creates ideal conditions for families and nature lovers. The property includes a double garage, a lockable storage room in the outdoor area, and four outdoor parking spaces. This property combines long-term living with development potential or a new building and offers plenty of space for personal design ideas. The quiet living location and natural surroundings underscore the special character of this house. The property - 8.5-room single-family house - approx. 234 m² living space - approx. 39 m² usable space - 2355 m² plot - Garden with southwest orientation - Chimney in the living area - Double garage - 4 outdoor parking spaces - attractive building reserve
1 / 7
5.5 rooms, 156m², Price on request
8174 Stadel bei Niederglatt

5.5-room house with protected garden paradise in Stadel

Hardly noticeable from the street, behind this 5.5-room house in the village center of Stadel, a surprisingly spacious home with a lot of character and privacy opens up.On several levels, around 156 m² of living space are available. Spacious rooms, visible wooden elements, and a modern kitchen create a special connection between historic charm and contemporary living comfort. The versatile areas offer space for living, working, guests, and personal retreats.A special highlight is the protected garden. The lush vegetation and various seating areas create a private environment for quiet hours, shared meals, and relaxed summer days.For contemporary comfort, an air-water heat pump and underfloor heating are provided. Additional usable areas of around 50 m² and a garage complement the space offer.The most important key figures: • 5.5 rooms • around 156 m² living space • around 50 m² usable space • 259 m² plot area • year of construction 1990 • last renovation year 2010 • air-water heat pump with underfloor heating • protected garden with a lot of privacy • garage • central location in the village center • available by arrangement This home is aimed at people who want to combine spacious living, a special architectural character, and a private outdoor area.Request the detailed sales documentation with floor plans and further object information now. We would be happy to show you during a personal viewing how much space and privacy is hidden behind the restrained street facade.

1 / 4
6.5 rooms, 158m², CHF 1,980,000.–
8330 Pfäffikon

An idyllic family paradise and forward-thinking energy masterpiece

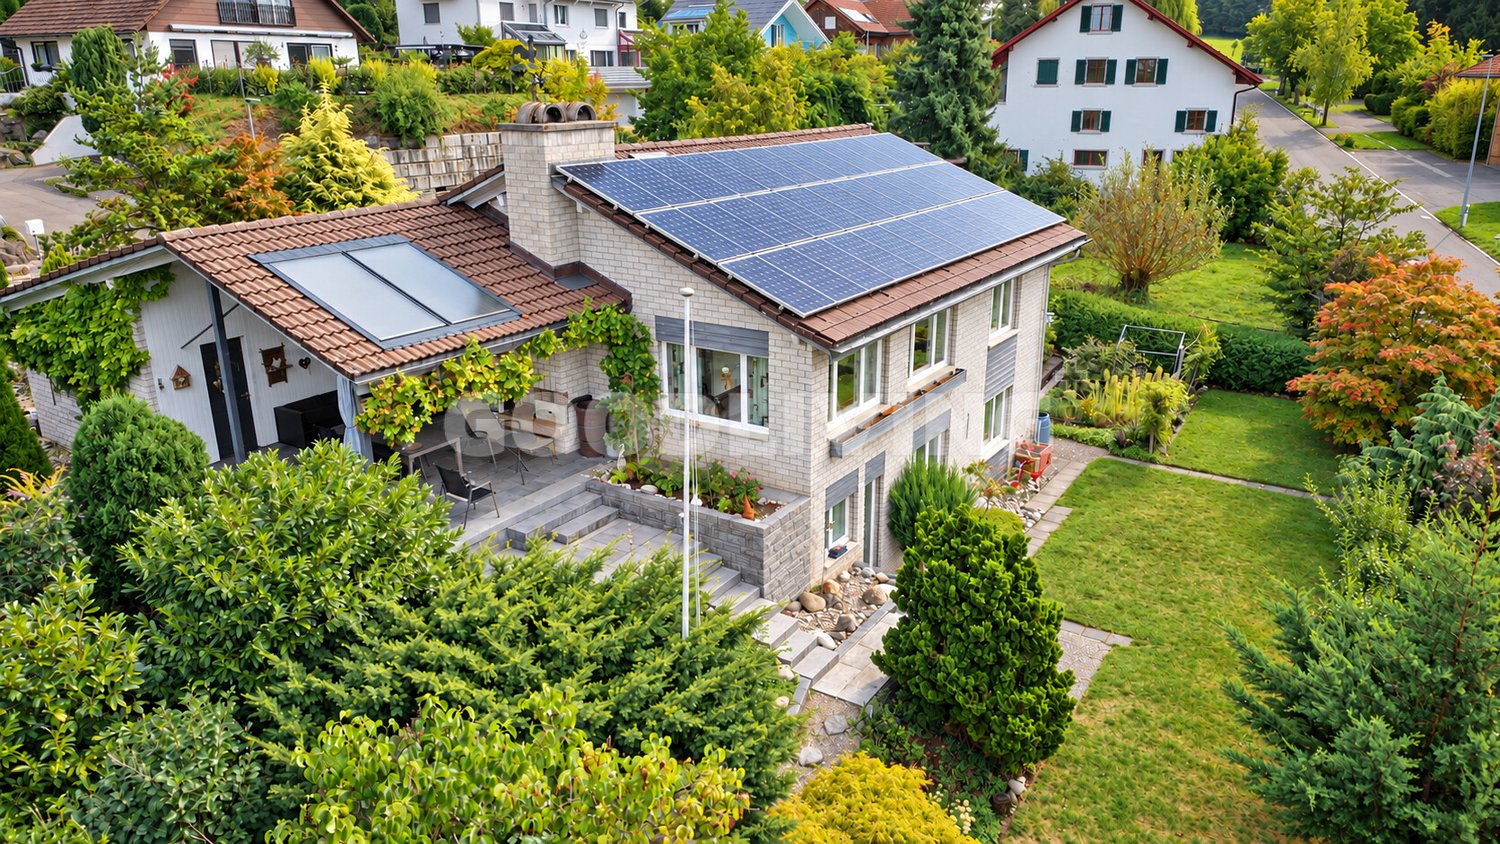
Welcome to your new home. This detached 6.5-room single-family house combines solid Swiss building quality with forward-thinking, high-tech solar technology. Thanks to ongoing maintenance and energy optimization, you can enjoy maximum living comfort with effectively CHF 0.- in ancillary costs per year. The property impresses with its extremely robust construction: The high-quality double-shell masonry made of Hardit not only ensures excellent durability but also guarantees excellent thermal insulation and a superb, healthy indoor climate at any time of the year.The well-thought-out room concept with 6.5 bright rooms offers an extraordinary amount of space for family, home office, and hobbies. The absolute heart of the house is the innovative energy concept: A high-performance photovoltaic system powers the modern heat pump and covers the entire electrical energy needs. Thanks to the integrated battery, the generated electricity is cleverly stored. The system is supplemented by a solar thermal system, which prepares hot water almost free of charge. An energy masterpiece that makes you completely independent of rising electricity and heating oil prices!The location combines the best of two worlds: You enjoy a lot of privacy and tranquility in an upscale residential area, but at the same time, you are perfectly connected. The town center of Pfäffikon with excellent shopping opportunities, schools of all levels, and the train station (S-Bahn connection to Zurich) can be reached in a few minutes. The recreational area around the idyllic Pfäffikersee is practically at your doorstep and invites you to spontaneous walks, bike tours, and swimming trips.Living on two floors:Upper floor:2 bright bedrooms, 1 wet room, open kitchen with dining area and Swedish stove, spacious living room, garage with direct access to the covered veranda with chimneyGround floor:3 rooms, 1 wet room, large technical room with sauna, air raid shelter, entrance hallHighlights at a glance:+ Spacious room wonder: 6.5 rooms with flexible floor plan for families or working from home+ Top condition: Solid year of construction and excellent building substance: Extremely robust and durable double-shell masonry made of Hardit+ Desirable residential location: Quiet, sunny quarter on Bergweidstrasse 20+ Proximity to Pfäffikersee: Excellent recreational and relaxation value right outside the front door+ Perfect infrastructure: Schools, shopping, and Pfäffikon ZH train station within short distance+ CHF 0.- ancillary costs per year: Complete independence and enormous fixed cost savings+ Forward-thinking solar technology: High-performance photovoltaic system including modern storage battery+ Sustainable heat: Environmentally friendly heat pump coupled with solar energy and solar thermal system for hot water preparation+ Also an interesting property for builders:Zone W 1.25= 907* 1.25 = 1133m3Winter garden surcharge 0.1 = 90m2Total possible above-ground volume 1223m3Existing volume approx. 775m3Utilization reserve approx. 448m3 (information without guarantee)

1 / 4
5.5 rooms, 163m², CHF 1,890,000.–
8912 Obfelden

Charming 5.5-room single-family house with pool in Obfelden

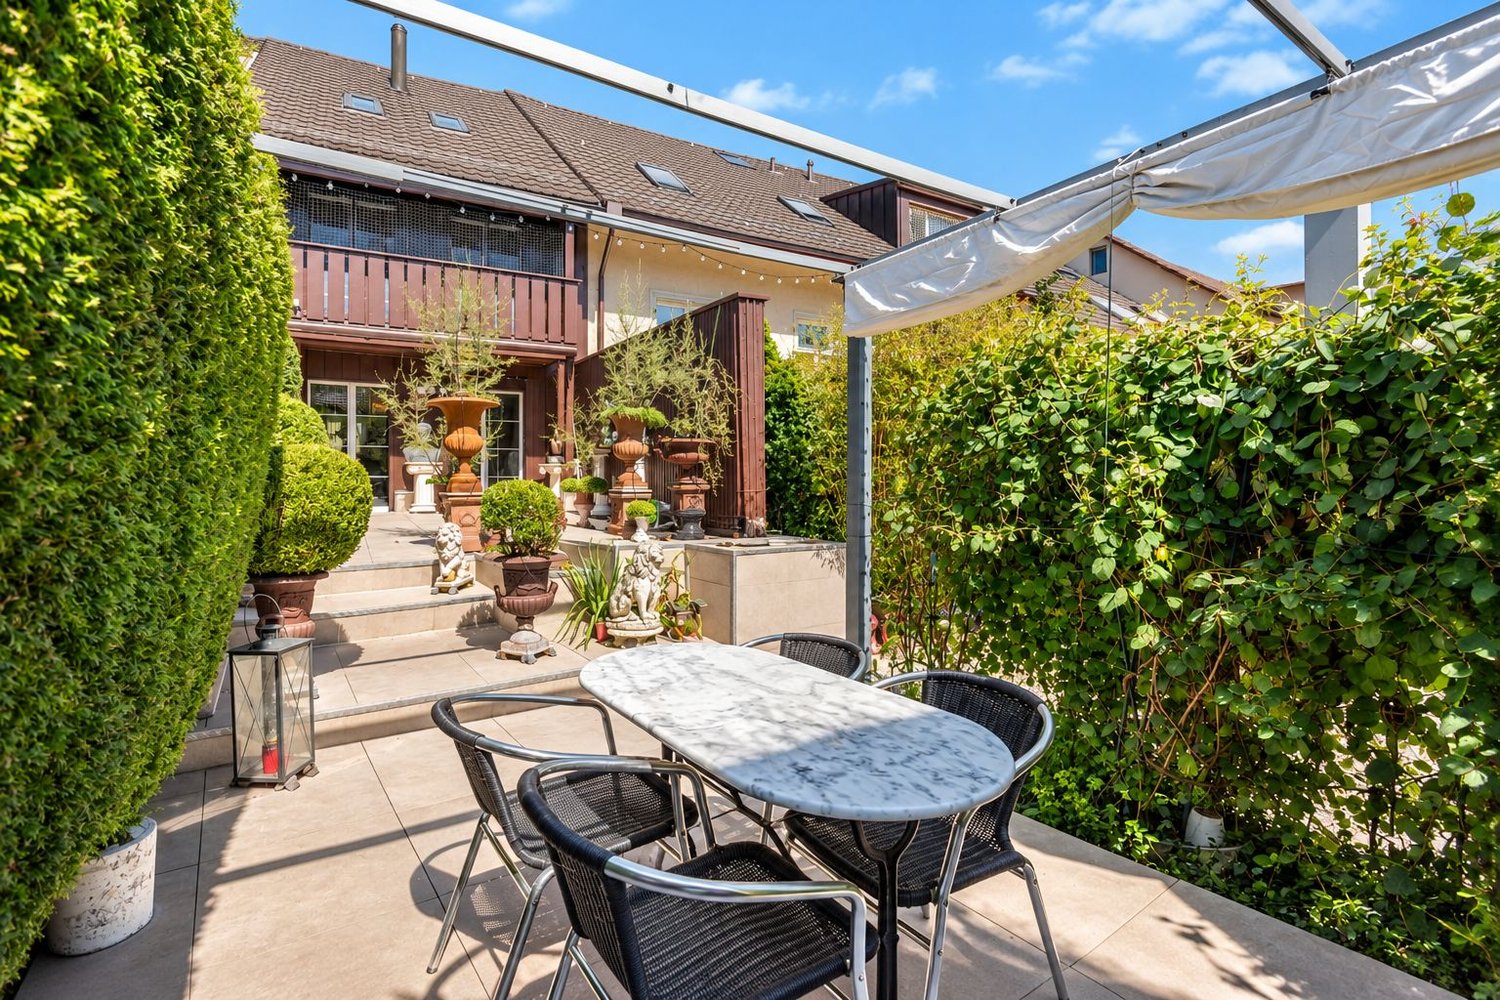
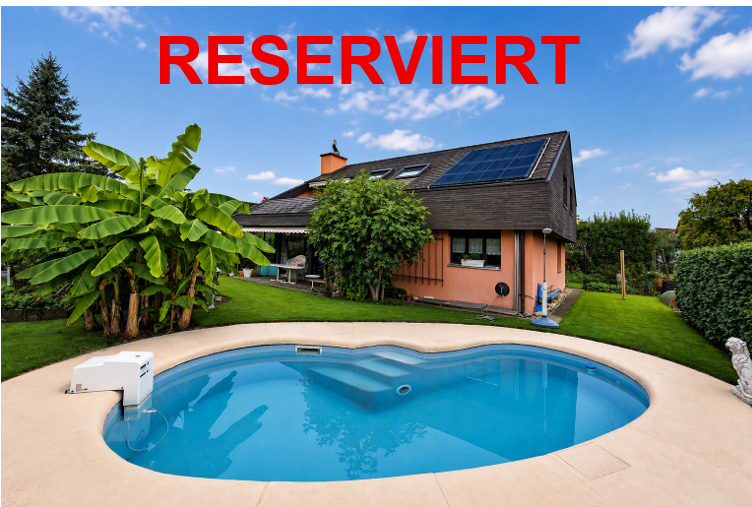
Welcome to this beautiful single-family house in the idyllic municipality of Obfelden in the canton of Zurich. This well-maintained house with 5.5 rooms, spread over 3 floors, offers everything you need on 163 m² of living space and a plot of 547 m² - ideal for families who value comfort and quality of life.The house impresses with the following highlights: • Elegant living room: With an impressive stone fireplace and plenty of light, the living room with adjacent dining room invites you to relax and enjoy. • • Private swimming pool: the house's own pool is another highlight - perfect for hot summer days. The house also has solar panels on the roof that heat the pool. • • Garden: The well-maintained garden with lush greenery and many flowers features a beautiful natural pond and a cozy covered seating area with an outdoor stone fireplace - inviting you to social hours outdoors. • • 3 bathrooms: A spacious sanitary facility on the upper floor and two additional toilets for comfortable everyday life with the whole family. • Balcony: A private retreat as a roof cutout is accessible from the parental bedroom • Workshop: The large workshop can be taken over with tools • Parking: Convenient parking with a carport for two vehicles is located directly at the house. • Child-friendly: The house and surroundings are ideal for families with children. • Geothermal probe: The house is heated via geothermal energy. Location and surroundings: The house is located in a quiet residential area in Obfelden and is very sunny in summer. The surroundings offer everything necessary for daily needs.This charming single-family house combines quality of life with a quiet location and offers your family the perfect framework for a fulfilling home with plenty of space for your own ideas. Take the opportunity and discover this exceptional property in Obfelden.

Suggested properties for you based on search results

Other interesting objects