



























2268 results - House, chalet, rustico to buy: Canton Vaud

1 / 13
  • Parking space
  • Garage
  • View
  • +3
5.5 rooms177m²CHF 1,380,000.–
Chemin de Pécheret-Sud 2, 1424 Champagne

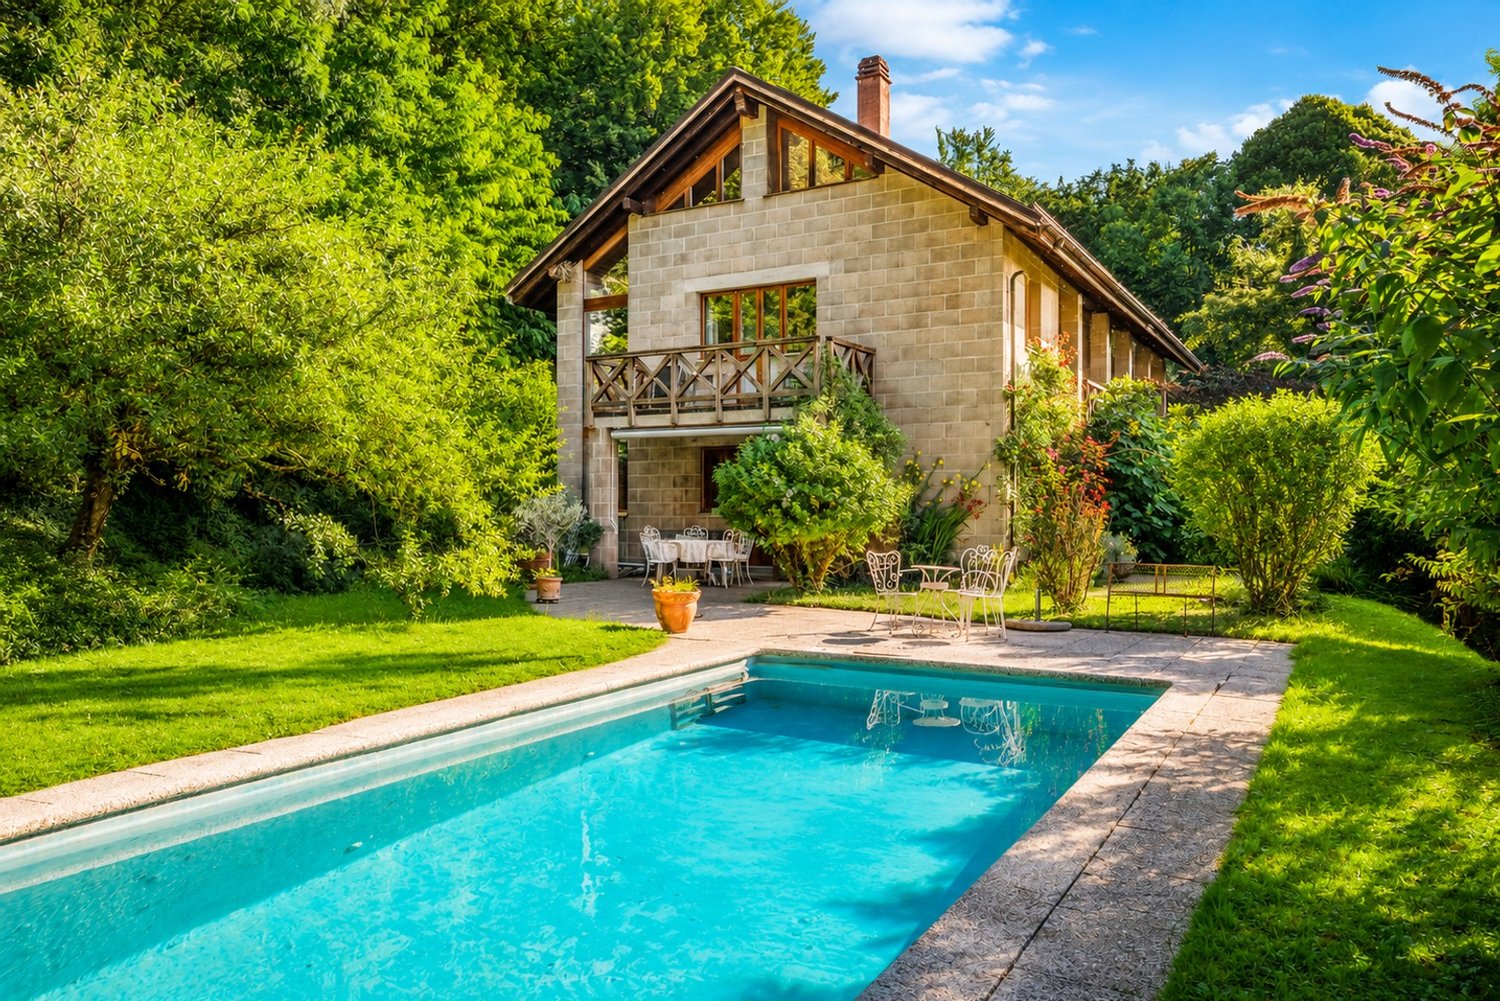
Champagne: Family villa with heated pool, without vis-à-vis

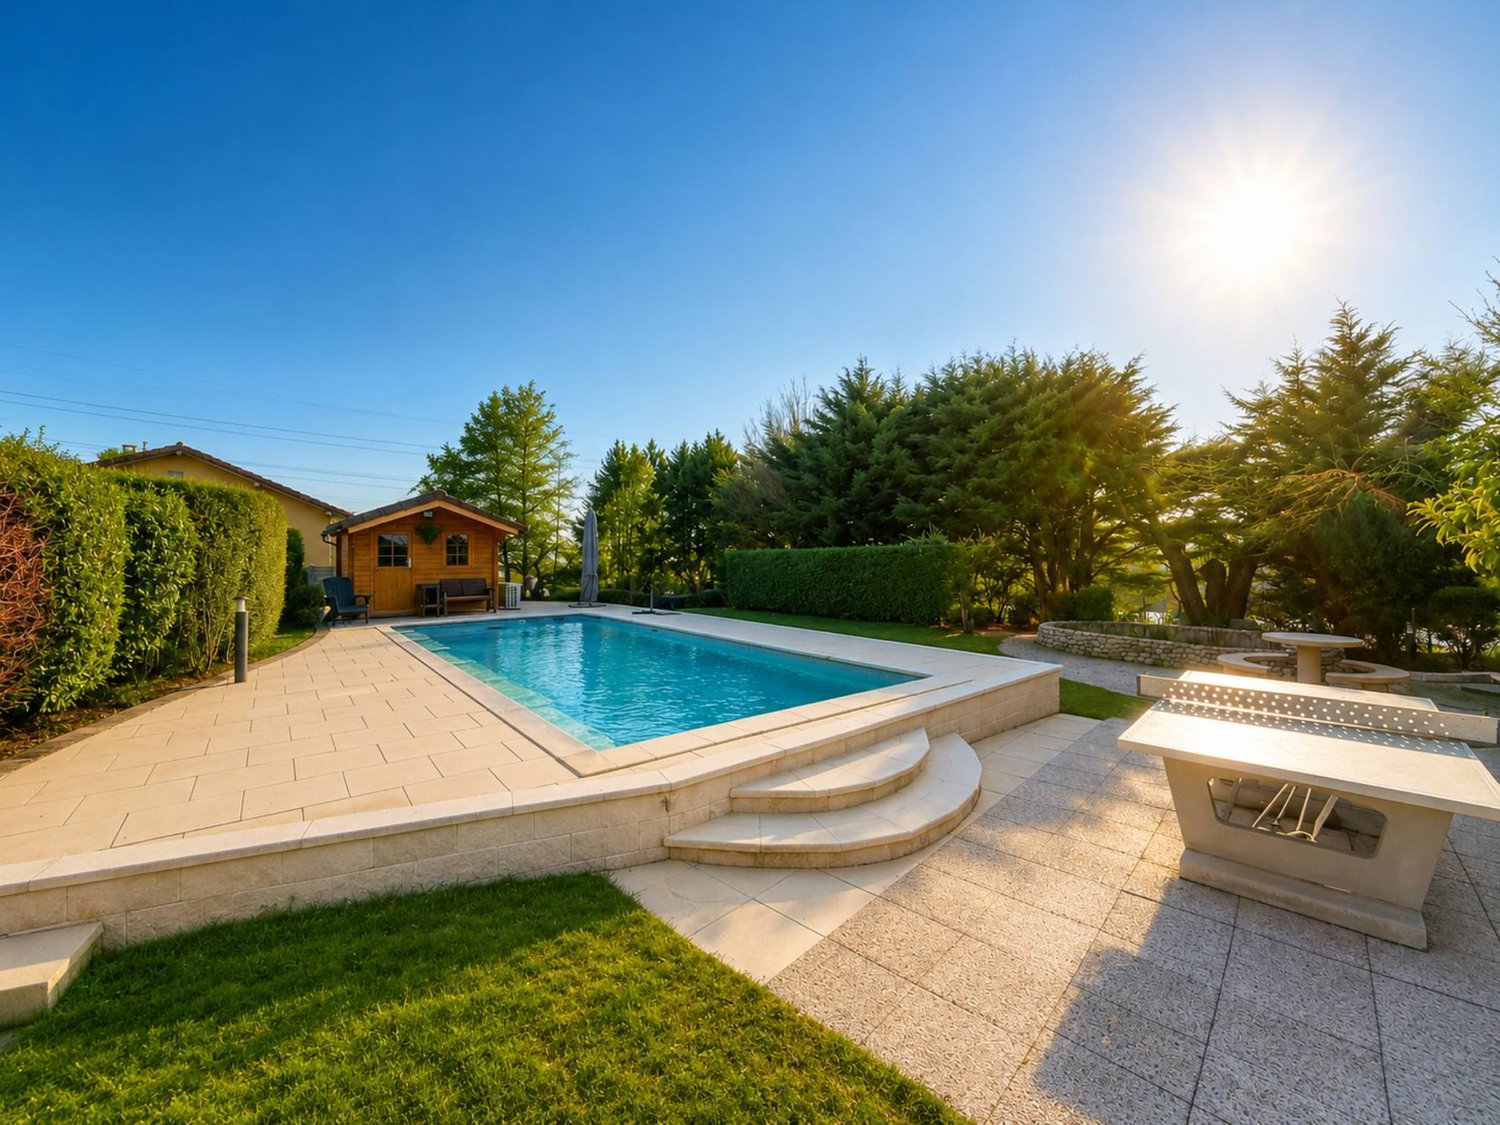
This individual villa, built in 2005, seduces with its volumes and green setting, away from prying eyes.Located on a 744 m² plot, it offers a warm atmosphere and a rare quality of life, in immediate proximity to amenities and main communication axes.The terrace, garden, and heated pool (4 × 9 m) with a glass cover form an additional living space, ideal for fully enjoying the beautiful days in an intimate setting.The villa is organized on three half-levels, in a clear and fluid logic.On the lower level, there is an entrance hall, two bedrooms, one of which is not heated, as well as the laundry room and the boiler room.This functional level is designed to welcome and store without cluttering the living spaces.On the upper level, a spacious living area, open kitchen and its pantry, living room and dining room with a stove, and extending without interruption to the terrace, garden, and pool. A bathroom and storage closets complete this daytime level, designed to prolong conviviality.On the upper floor, three bedrooms, one of which is currently open as an office, as well as a bathroom equipped with a bathtub and shower, offer a more intimate atmosphere, away from the animation of the ground floor.Garage/box with automatic doorAlso: this villa has underfloor heating with oil, PVC windows with double glazing, as well as a water softener, recently replaced.Note that the last electrical inspection dates back to 2025.The volume of the building, with its 832 m², gives the whole a pleasant sense of space.

  • Parking space
  • Garage
  • View
  • +3
Travel time
-
Thomas Jaquet

Thomas Jaquet

1 / 12
Thomas Jaquet

Thomas Jaquet

  • Balcony / Terrace
6.5 rooms170m²CHF 2,195,000.–
., 1004 Lausanne

INDIVIDUAL HOUSE WITH GARDEN

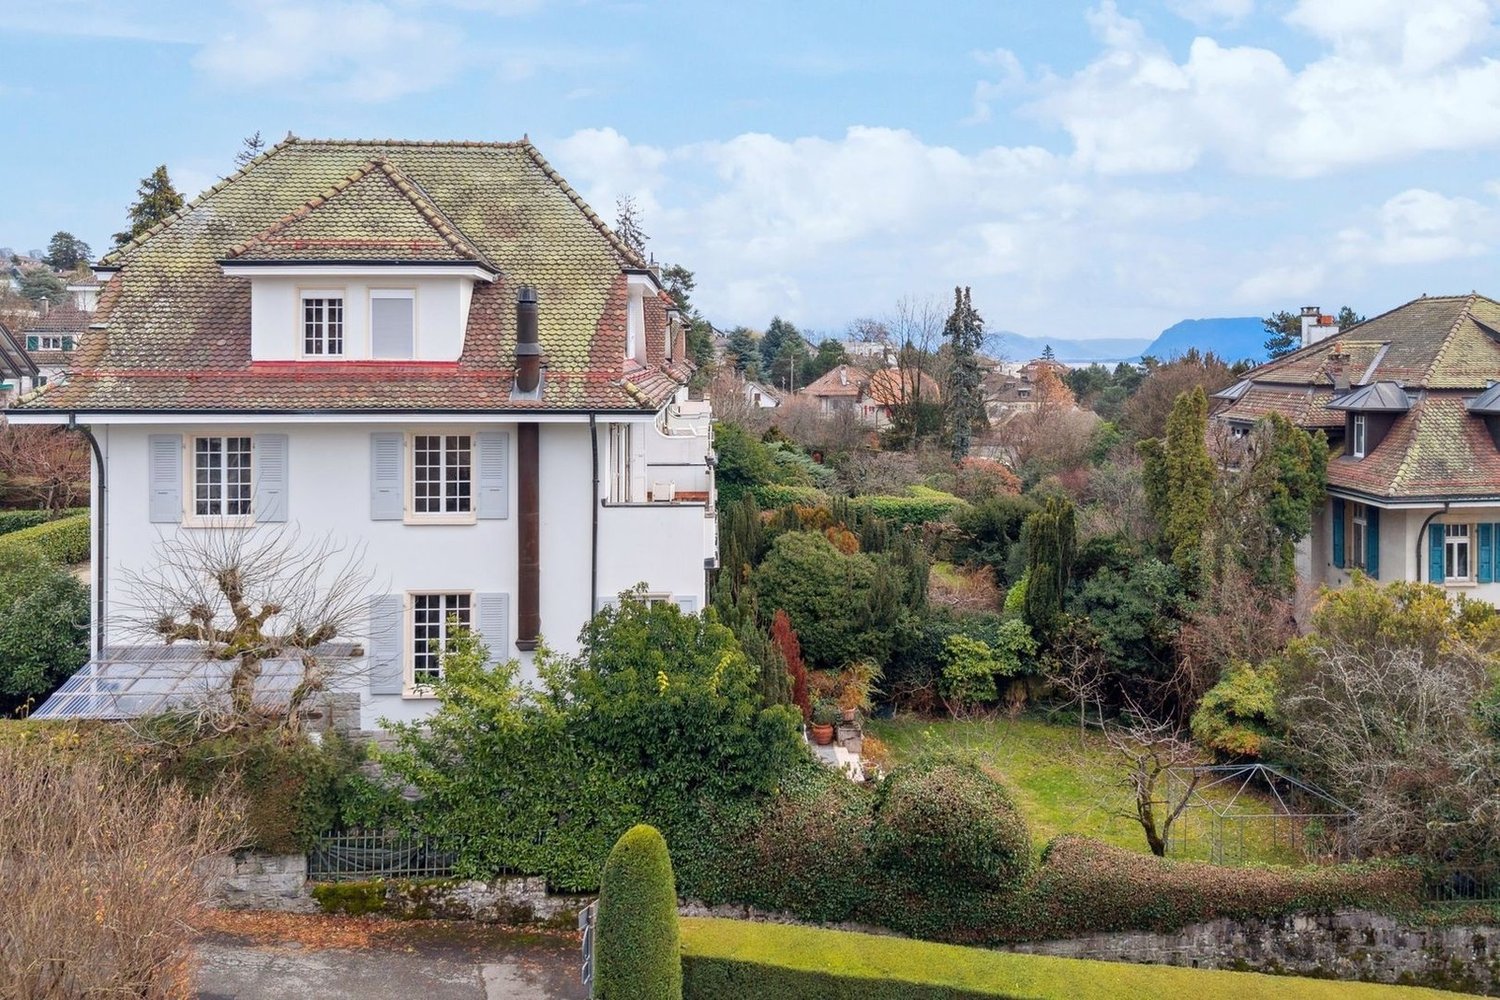
ELEGANT INDIVIDUAL VILLA IN UNION-PRILLYHistoric charm and development potentialIdeally located just a few steps from the metro (RLEB - Union-Prilly) and the Valency park, this 1925 villa, classified as a note 3 heritage site, enjoys a prized residential environment, calm and close to all amenities.Built on a beautiful tree-lined plot of approximately 360 m², the house deploys more than 280 m² of useful space over three levels, including a basement. Partially renovated, it seduces with its cachet, its bright volumes, and its unobstructed view of the lake and the Alps.The ground floor offers a spacious living room, a dining room, and a fully equipped closed kitchen. On the floor, three bedrooms, two bathrooms, a guest toilet, and a large attic space complete the set.The enclosed garden ensures intimacy and serenity. A rented parking space completes this property. The property benefits from a heat pump heating system (PAC), guaranteeing comfort and energy efficiency.Development project: • A valid building permit allows the creation of three apartments: • 2 apartments of 2.5 rooms (approximately 42 m² weighted area each) • 1 duplex of 115 m² weighted area with a private garden of approximately 157 m² A rare opportunity for a family, promoter, or investor wishing to enhance a character property in a privileged setting.File, information, and visit on request by sending your complete contact details by email.Thomas Jaquetthomas@proximmo.chPROXIMMO Real Estate AgencyPlace Bel-Air 113th floor / Bel-Air TowerCH - 1003 Lausanne021 351 08 08info@proximmo.chwww.proximmo.ch-------All our offers and promotions are visible here:https://proximmo.ch/proximmo-vente-immobilier.html-------Are you considering selling your property?Contact us without obligation for a free estimate of your property.

  • Balcony / Terrace
Yannis Simon

Yannis Simon

1 / 13
Yannis Simon

Yannis Simon

  • Balcony / Terrace
  • Child-friendly
1,360m²CHF 6,995,000.–
Route neuve 5, 1595 Faoug

Residential and commercial property with development potential by Lake Murten

In a privileged location on Route neuve 5 in Faoug, this high-quality residential and commercial property presents itself as an attractive investment opportunity with long-term value growth potential. The well-maintained property combines spacious living areas, sustainable building technology, and a balanced mix of residential and commercial use - ideal conditions for investors focusing on quality and sustainable returns.The building, constructed in 1998, was comprehensively renovated in 2013/2014 and is in excellent condition. The property comprises a rentable usable area of around 1,360 m² and consists of six spacious apartments, a rented office/workshop area, a rented double garage, and several carport and undercover parking spaces.The apartment mix offers an attractive diversification: • 1 × 2.5-room apartment (71 m²) • 2 × 6-room maisonette apartments • 3 × 7-room maisonette apartments Several units are already rented and generate ongoing returns. At the same time, the currently available apartments offer the opportunity for initial rental or individual sale as condominiums - an attractive potential for value optimization.The property convinces not only with its spacious floor plans but also with a high-quality interior design featuring modern kitchens, bright living areas, private laundry rooms, balconies, or covered seating areas, as well as spacious gallery areas in the attic apartments. Each unit has a separate energy meter for heat and cold. The heating is provided by a heat pump, while hot water preparation is done via a solar system - a forward-looking and energy-efficient building technology.The parking situation also meets the highest demands. The property includes a rented double garage, a car shelter with bike and waste room, and a total of 11 carport parking spaces, most of which are already rented or reserved. This increases the attractiveness for tenants and future owners.Highlights at a glance • Residential and commercial property with approximately 1,360 m² of usable area • 6 apartments and rented commercial space • High-quality comprehensive renovation in 2013/2014 • Heat pump and hot water via solar system • Comfortable underfloor heating with individual heat and cold regulator per apartment • Separate energy meters per unit • High-quality interior design with spacious floor plans • Double garage and 11 carport parking spaces • Partially rented with ongoing rental income • Potential for rental or individual sale of available units • Only a few minutes' walk from Lake Murten • Shopping facilities, train station, restaurants, and schools within walking distance LocationThe property is located in the popular Faoug directly on Lake Murten and benefits from an excellent combination of natural living and outstanding accessibility. Shopping facilities, public transport, schools, and various leisure activities are in the immediate vicinity. The cities of Murten, Avenches, and Bern are easily accessible, making the location particularly attractive for both owner-occupiers and tenants.ConclusionThis high-quality residential and commercial property combines first-class building substance, modern building technology, attractive living spaces, and sustainable return potential. Whether as a long-term rental property or for gradual sale, this property offers a unique opportunity for investors and owner-occupiers alike.

  • Balcony / Terrace
  • Child-friendly
Travel time
-
1 / 8
  • Parking space
  • Balcony / Terrace
  • View
  • +4
4.5 roomsCHF 1,140,000.–
Chemin De La Repentance 7, 1279 Chavannes-de-Bogis

TERRE SAINTE – A family-friendly setting, affordable luxury living at the gates of Geneva

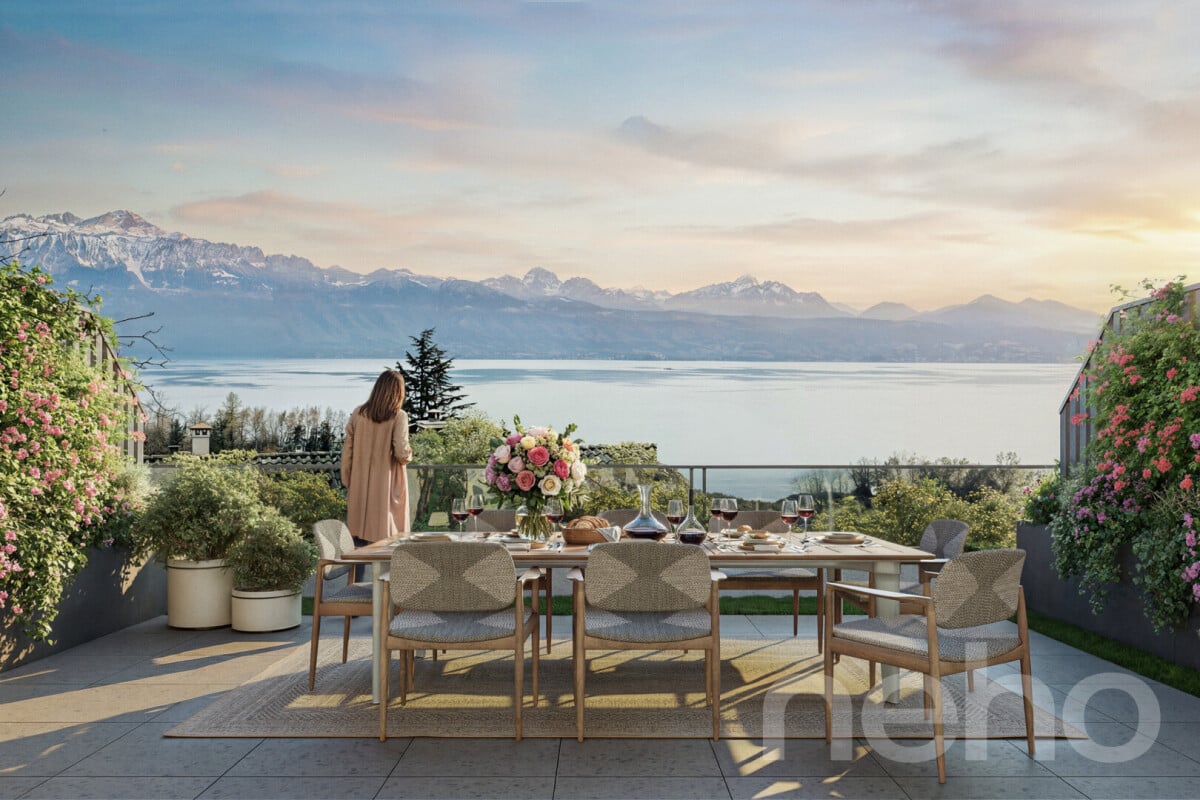
Discover TERRE SAINTE, an exclusive promotion consisting of 1 contemporary villa and 6 high-standard apartments, ideally located in Chavannes-de-Bogis, in the heart of Terre Sainte.Designed to offer a privileged living environment, this project combines elegant architecture, quality services, and an environmentally friendly design. The apartments, certified Minergie and equipped with photovoltaic panels, meet the highest standards of energy efficiency and comfort.Each property has been designed to offer bright and functional living spaces: • Spacious living areas opening onto the outside through large windows. • Spacious terraces, balconies, or private gardens, depending on the property. • Contemporary integrated kitchens in the living areas. • Comfortable bedrooms with generous volumes. • Private parking spaces and garages, depending on the apartment. • Accessibility adapted for people with reduced mobility in the apartments. Nestled in a quiet and green residential area, the residence benefits from excellent sunlight throughout the year and offers an ideal setting for families as well as for people seeking serenity.A privileged locationTERRE SAINTE benefits from a sought-after location, close to all amenities: • « Chavannes Village » bus stop just a few minutes' walk away. • Shops and supermarkets nearby. • Schools, nurseries, and sports facilities are quickly accessible. • Easy access to Nyon, Geneva, and the international airport. • A preserved natural environment, between Lake Geneva and the Jura. A project on a human scaleWith only seven properties, TERRE SAINTE offers an intimate living environment, where architectural quality, modern comfort, and energy efficiency come together in harmony.Whether you are looking for a family-friendly villa or a contemporary apartment, this achievement represents a rare opportunity to acquire a new property in one of the most sought-after areas of the region.Delivery scheduled for 2027.

  • Parking space
  • Balcony / Terrace
  • View
  • +4
Travel time
-
1 / 13
  • Parking space
  • Tumble dryer
  • Washing machine
  • +3
5.5 rooms142m²CHF 1,050,000.–
1562 Corcelles-près-Payerne

Villa A - Semi-detached Minergie Corner Villa with Private Garden

Villa A - Semi-detached Minergie Corner Villa with Private Garden This semi-detached corner villa, built to the Minergie standard, seduces with its contemporary architecture, generous volumes, and high-performance energy installations. Its location at the end of the row gives it more intimacy and a privileged connection to the private outdoor spaces.The ground floor accommodates a bright living area with living room and dining room, giving direct access to the terrace and garden. The open, modern, and functional kitchen integrates harmoniously into the living area.A polyvalent, heated room of about 15 m² completes this floor. It can be arranged as an office, guest room, laundry room, or additional bedroom, subject to the final allocation.On the upper floor, the villa has three spacious bedrooms. The master bedroom benefits from its own bathroom, while a second bathroom is available for the other two bedrooms. Main features • Type of property: semi-detached Minergie corner villa • Net living area: approx. 142.47 m² • Ground floor: approx. 68.92 m² • Upper floor: approx. 73.55 m² • Basement: approx. 42.73 m² • Attic, outside living area: approx. 17.00 m² • Terrace according to plan: approx. 18.52 m² • 3 bedrooms on the upper floor • 1 polyvalent, heated room on the ground floor • 2 bathrooms • 1 guest toilet • Terrace and private garden • 2 parking spaces available as an option • Parking space price: CHF 20,000.- • Expected availability: end of August 2026 Interior distribution Ground floor - approx. 68.92 m² • Entrance and hall: approx. 10.99 m² • Guest toilet: approx. 1.86 m² • Polyvalent room/laundry room: approx. 15.04 m² • Open kitchen: approx. 9.18 m² • Living room and dining room: approx. 31.85 m² • Direct access to the terrace and garden Upper floor - approx. 73.55 m² • Master bedroom: approx. 16.97 m² • Bedroom 2: approx. 15.14 m² • Bedroom 3: approx. 14.23 m² • Master bathroom: approx. 6.42 m² • Second bathroom/shower: approx. 5.50 m² • Hall and sleeping area: approx. 15.29 m² Basement - approx. 42.73 m² • Cellar: approx. 13.55 m² • Technical room: approx. 15.32 m² • Hall and passage: approx. 13.86 m² Equipment and highlights • Construction according to Minergie standard • Air-water heat pump • Low-temperature underfloor heating • Controlled double-flow ventilation with heat recovery • Photovoltaic system • Contemporary, equipped kitchen • Parquet in living areas and bedrooms • PVC-ALU windows, white inside and anthracite outside • Lamella shutters, all motorized • Lamella shutters, partially motorized, depending on the execution • Master bedroom with private bathroom • Terrace and private garden • Advantageous location at the end of the row Sales price CHF 1,050,000.-, excluding parking spacesTwo parking spaces are available as an option at a price of CHF 20,000.- each.

  • Parking space
  • Tumble dryer
  • Washing machine
  • +3
1 / 13
  • Balcony / Terrace
  • Garage
  • Swimming pool
  • +1
8.5 rooms180m²CHF 3,650,000.–
Route de la Côte-aux-Vignes 29, 1096 Cully

Au coeur du patrimoine de l'Unesco

Au-dessus du village de Cully, sur la commune de Bourg-en-Lavaux, cette maison individuelle construite en 1963 séduit par son emplacement dans un environnement protégé, au coeur de Lavaux, classé au patrimoine mondial de l'UNESCO depuis 2007.Au milieu des vignes, ce bien profite d'un panorama imprenable avec les vignes au premier plan, puis les villages de Cully et de Grandvaux, le lac Léman et enfin, en arrière-plan, les Alpes et le Jura. Chaque jour, ce panorama change en fonction de la lumière et offre aux résidents un tableau unique.Édifiée sur une parcelle en forte pente aménagée en terrasses typiques de Lavaux, la propriété profite d'un jardin paysagé, agrémenté d'une végétation riche et variée comprenant plusieurs essences exotiques.À noter que la vigne (143 m2) vient d'être replantée en Chasselas. Une charmante pergola permet de savourer pleinement la vue spectaculaire sur le lac et les montagnes.Ce bien profite de 4 places de stationnement le long du chemin, en plus des deux places dans le garage ainsi que des places devant ce dernier. Si l'accès est pentu, il assure une parfaite intimité.Les propriétaires actuels ont entrepris une importante rénovation en 2002, incluant notamment l'agrandissement de certaines ouvertures avec le remplacement de la majorité des fenêtres, en plus d'une rénovation intérieure.Depuis, la propriété n'a cessé d'être entretenue avec des améliorations techniques notoires incluant la pose de panneaux photovoltaïques et d'une batterie, ainsi que la rénovation des salles d'eau et de l'espace piscine/sauna. La maison était divisée en deux appartements avant la rénovation.La maison comprend, dans sa configuration actuelle, au niveau de l'entrée, un grand hall qui peut être aménagé en bureau ou en petit salon, un séjour avec une salle à manger et un salon, une cuisine fermée et agencée, une salle de douche et deux chambres à coucher.L'une des chambres a été aménagée à grands frais en petite salle de concert avec vue sur le lac, apportant au bien une atmosphère singulière et inspirante.Le niveau de plain-pied comprend une cuisine, un séjour/salle à manger, une véranda, deux chambres, une grande salle de bains et une salle de douche. La chaufferie est située à l'arrière de ce niveau et la buanderie au niveau de la cave.La maison est partiellement excavée sur sa partie ouest-est et dispose d'espaces caves/carnotzet.Les futurs propriétaires pourront envisager certaines adaptations techniques à terme, notamment le remplacement du système de chauffage par une énergie renouvelable ainsi qu'une remise au goût du jour de certains aménagements intérieurs.En résumé, ce superbe lieu de vie séduira les amoureux de Lavaux, qui profiteront de la proximité tant de Lausanne que de Vevey.Prix de vente demandé : CHF 3'650'000.-Les vendeurs se réservent le droit d'accepter une offre supérieure au prix demandé.Perched above the village of Cully, in the municipality of Bourg-en-Lavaux, this detached house built in 1963 enjoys a privileged setting in a protected environment, at the heart of Lavaux, a UNESCO World Heritage site since 2007.Surrounded by vineyards, the property boasts breathtaking panoramic views, with the vines in the foreground, followed by the villages of Cully and Grandvaux, Lake Geneva, and finally the Alps and the Jura Mountains in the background. The scenery changes throughout the day according to the light, offering residents a unique and ever-evolving landscape.Built on a steeply sloping plot arranged in the characteristic vineyard terraces of Lavaux, the property benefits from beautifully landscaped gardens enhanced by a rich and varied selection of plants, including several exotic species.It is worth noting that the vineyard (143 m²) has recently been replanted with Chasselas vines. A charming pergola provides the perfect setting to fully enjoy the spectacular...

  • Balcony / Terrace
  • Garage
  • Swimming pool
  • +1
Travel time
-
New building
Rémi Désert

Rémi Désert

1 / 8
Rémi Désert

Rémi Désert

  • Parking space
  • Balcony / Terrace
  • Child-friendly
  • +2
7.5 roomsCHF 3,050,000.–
Chemin de la Druvière 3, 1297 Founex

Beautiful new single-family home with 7.5 rooms in Founex

The Pearls of Founex - Villa Taha'aIn Founex, just a few minutes from the Coppet train station and the La Châtaigneraie campus of Ecolint, the Villa Taha'a constitutes the entry price of the Les Perles de Founex promotion. Four contemporary villas signed by Hugo Duarte SIA, high energy performance construction THPE, Minergie equivalent, delivery September 2028.Between the paths of Druvières and Chante Bise, the villas display white volumes, light cladding, flat vegetated roofs and flush windows. The villas are paired by their garages, so that the living areas remain distinct and preserve the intimacy of each. In a central position, neighboring the Villa Huahine, the Taha'a constitutes the entry price of the program, on a plot of 582 m², and benefits from two outdoor parking spaces. Its living areas and terrace open to the south, with a nuance of southeast, for sunlight throughout the day. The villa develops 243 m² of interior space, including about 200 m² of living space on three levels.On the ground floor, the entrance opens onto a spacious living room-kitchen-dining room bathed in light, extended by the terrace and the garden. This is the heart of the villa, a large living space designed for receiving and for everyday life. A guest toilet completes this level. On the upper floor, the sleeping area is organized around two bathrooms. In the basement, a multipurpose room made luminous and habitable by large glazed openings can be used at will, as a guest room, office, home cinema, gym or playroom, alongside the laundry room and the technical room.Because it is a new construction, the interior layouts can be shaped with you. Two configurations are already designed, one of which offers an even more generous living room, and the distribution of interior spaces can evolve according to your way of living, while respecting the structure of the building.High energy performance construction, Minergie equivalent: air/water heat pump, underfloor heating, double flow ventilation, photovoltaic panels on the roof with a dedicated meter. Wood parquet in the living areas, ceramic tiles in wet areas. A buyer's budget is provided for the finishes, amounting to 50,000 CHF for the kitchen and 30,000 CHF for the villa's entire sanitary facilities, with the possibility of going beyond if you wish. The choice of sanitary ware, coverings and finishes remains free. A swimming pool can be realized as an option and added value (originally delivered on Villa Bora Bora, lot A).Founex is one of the most sought-after municipalities in Terre-Sainte. The La Châtaigneraie campus of the International School of Geneva (Ecolint) is located in the municipality. The Coppet train station is 3 minutes away by car (Geneva in 10 minutes by train, Léman Express RL1/RL2). The A1 motorway is accessible via exit 10 Coppet in a few minutes, Geneva airport in 20 minutes. TPN bus lines 805 and 811 serve the village, the CGN landing stage in Coppet is nearby.PROJECT AND VILLA HIGHLIGHTS • Entry price of the program, best price per square meter of the four villas • Central location, intimacy preserved by the pairing of the villas at the garage level • Living areas and terrace oriented south to southeast, sunlight throughout the day • Terrace of 37 m² on the ground floor, extending the living room on one level • 243 m² of interior space, approximately 200 m² of living space on three levels, the basement being made luminous and habitable by large glazed openings • Modular layout: two variants already designed, customization of interior layouts possible • High-end finishes and energy standard • Energy performance of Minergie level: control of costs and reduced footprint • Contemporary architecture signed by Hugo Duarte SIA • Ideal configuration for families with telecommuting • International schools nearby: Ecolint Campus La Châtaigneraie in Founex, Institut Le Rosey in Rolle (15 minutes), Collège du Léman in Versoix (10 minutes) • Mobility: Coppet train station 3 minutes (Geneva 10 minutes, Léman Express RL1/RL2), A1 motorway exit 10 in a few minutes, Geneva airport 20 minutes, TPN bus lines 805 and 811 in the village, CGN landing stage in Coppet • Lifestyle: sought-after lakeside municipality, harbor and beach of La Falaise in Founex, view of the Alps and Lake Geneva from La Châtaigneraie • Two outdoor parking spaces and four bicycle parking spaces • Swimming pool possible as an option and added value • Heat pump, photovoltaic, double flow ventilation, underfloor heating KEY FEATURES • Type: new semi-detached villa, 5.5 to 7.5 rooms depending on the configuration • Interior space: 243 m² | Living space: approximately 200 m² on three levels | Plot: 582 m² • Layout and number of bedrooms depending on the chosen configuration • Sleeping area: 2 bathrooms on the upper floor, plus a guest toilet on the ground floor • A multipurpose room in the basement, lit by large glazed openings • Terrace: 37 m² • Orientation: south to southeast for the living areas • Parking: 2 outdoor spaces, 4 bicycle parking spaces • Two common visitor spaces within the program • Energy: air/water heat pump + photovoltaic, Minergie equivalent • Finishes: kitchen, sanitary ware and coverings chosen by the buyer, budgets provided • Swimming pool: possible as an option and added value • Delivery: September 2028 • Price: CHF 3,050,000 • The prestigious Ecolint - La Châtaigneraie Campus, international school, 11 minutes on foot Whether you are a family with children or looking for a main residence that combines space, modernity and quality of life, this house represents a rare opportunity on the Vaud real estate market. Available from September 1, 2028.

  • Parking space
  • Balcony / Terrace
  • Child-friendly
  • +2
Travel time
-
1 / 13
  • View
  • Swimming pool
4.5 rooms172m²CHF 890,000.–
1806 Saint-Légier-La Chiésaz

Beautiful individual house with lake view in viager occupied without rent

Individual house with lake view in viager occupied without rentValue of the property: 1'400'000.-You only pay: 890'000.-Rent: WITHOUT RENTH: 81 yearsExceptional house with panoramic view of Lake Geneva ? Viager occupied without rentLocated in a privileged environment, this magnificent house offers an unobstructed and clear view of Lake Geneva, in a peaceful and sought-after setting.The house consists, on the ground floor, of an open kitchen giving onto a vast living room and a dining room, forming a convivial and bright living space. A second living room, sublimated by a beautiful fireplace, as well as a jacuzzi and a bathroom, complete this level.Thanks to its numerous bay windows, the entire living space benefits from exceptional natural light throughout the day.From the large terrace and the swimming pool, you can enjoy a spectacular panoramic view of the horizon and the lake, ideal for unique moments of relaxation.On the upper floor, the house has two comfortable bedrooms as well as a bathroom.The fully equipped basement offers rare amenities with a shelter, a wine cellar and a laundry room, providing numerous functional and storage spaces.Two ground-level parking spaces, with direct access to the ground floor, complete this property.Location & amenitiesThe house benefits from an ideal location, in close proximity to amenities: shops, schools, services and essential infrastructure.Public transportation is easily accessible, allowing for quick and practical travel to surrounding urban centers.Sales conditionsProperty offered in viager occupied without rent, offering a rare patrimonial opportunity, ideal for a secure and quality investment.

  • View
  • Swimming pool
1 / 13
5.5 rooms180m²CHF 1,100,000.–
Route de Ponty 9, 1522 Lucens

Contemporary semi-detached villa of 180 m² in Lucens - incredible unobstructed view

Designed to meet the expectations of today's families, it seduces with its generous volumes, natural light, and quality amenities. Its location, in a quiet residential area, allows you to enjoy a green environment while remaining close to schools, shops, and the train station.As soon as you enter, you will be greeted by an entrance hall with a built-in closet. The open, fully equipped kitchen integrates harmoniously into a large, bright living room with large windows. This living space naturally leads to a large terrace of 93 m², ideal for receiving or enjoying the beautiful days while admiring the unobstructed view of the surroundings.The upper floor accommodates four real bedrooms, including a magnificent parental suite of approximately 32 m² with a dressing room and private shower room. A second bathroom and a laundry room perfectly complete this level.The technical basement includes a cellar and a technical room offering valuable storage spaces.The highlights- 180 m² of living space- Large terrace of 93 m²- 4 bedrooms, including a parental suite with dressing room and shower room- Open kitchen with large, bright living room- Two bathrooms + guest toilet- Cellar and technical room- Underfloor heating with air/water heat pump- Triple glazing and photovoltaic panels- New building with high-quality finishes- Quiet and residential area- 3 outdoor parking spaces at a price of CHF 10,000.-- Available immediatelySales price: CHF 1,100,000.-Parking spaces extraA visit will allow you to appreciate its full potential. Contact us today to obtain the complete brochure or arrange a meeting on site.Contact: Simon Desponds - 079 927 63 45 or via the contact form

Travel time
-
1 / 13
  • Balcony / Terrace
  • View
9.5 rooms255m²CHF 3,900,000.–
1820 Montreux

Superbe propriété dans le quartier le plus prisé de Montreux

Située dans un environnement calme et verdoyant, cette magnifique propriété de 9,5 pièces est à vendre. Dotée d'un grand jardin, elle offre un cadre de vie idéal pour les amoureux de la nature et les familles en quête d'espace et de tranquillité.La maison se compose d'un spacieux salon, parfait pour se détendre en famille ou entre amis. La cuisine équipée et lumineuse est idéale pour les amateurs de cuisine.Les 6 chambres sont réparties sur deux étages, offrant à chacun de l'intimité et de l'espace personnel. Les pièces sont lumineuses et bien agencées, créant une atmosphère chaleureuse et conviviale. De plus la propriété dispose d'un studio avec entrée indépendante.Le grand jardin arboré est un véritable havre de paix où vous pourrez facilement y installer une grande piscine. Il est parfait pour les moments de détente en plein air.La propriété est idéalement située dans le quartier le plus prisé de Montreux, à proximité des commerces, de l'école St-George's et des transports en commun. Elle offre également un accès facile aux principales autoroutes, permettant ainsi de se rendre rapidement dans les villes voisines.Ne manquez pas cette occasion rare d'acquérir une propriété d'exception avec un grand jardin. Contactez-nous dès maintenant pour organiser une visite +41 79 618 99 77.Located in a quiet, leafy setting, this magnificent 9.5-room property is for sale. Featuring a large garden, it offers an ideal living environment for nature lovers and families looking for space and tranquility.The house features a spacious living room, perfect for relaxing with family or friends. The bright, fully-equipped kitchen is ideal for cooking enthusiasts.The 6 bedrooms are spread over two floors, offering privacy and personal space for everyone. The rooms are bright and well laid out, creating a warm and friendly atmosphere. In addition, the property has a studio apartment with its own entrance.The large wooded garden is a true haven of peace where you can easily install a large swimming pool. The property is ideally located in Montreux's most sought-after district, close to shops, St-George's school and public transport. It also offers easy access to the main freeways, providing quick connections to neighboring towns.Don't miss this rare opportunity to acquire an exceptional property with a large garden. Contact us now to arrange a viewing 41 79 618 99 77.

  • Balcony / Terrace
  • View
1 / 13
  • View
  • Child-friendly
7 rooms200m²CHF 627,000.–
Chemin du Rochey 6, 1325 Vaulion

House with great potential in Vaulion!

Investment, family project, or real estate development: a rare opportunity in Vaulion!In the heart of Jura-Nord vaudois, this character village house built in 1908 benefits from a peaceful and green location on a 650 m² plot.The building consists of two apartments of the same typology, one of which is currently rented, offering immediate income and many evolution perspectives. Each accommodation includes:- Entrance hall- Bright living room- Separate kitchen- Two bedrooms- One bathroomAlthough the property is habitable in its current state, it requires renovation work, leaving you free to carry out your own projects for enhancement and transformation.The real asset of this property lies in its development potential:- Possibility of acquiring an adjacent agricultural plot of 1,220 m²;- Possibility of acquiring a second plot of 887 m² in the village zone, located below the house, offering particularly interesting construction potential.Whether you are an investor looking for a project with great potential, a family wanting to create an intergenerational home, or a developer seeking a new development opportunity, this rare property brings together all the ingredients for a future investment.I have the pleasure of offering you the opportunity to request a dossier, and thus access the discovery of this property through a first virtual 3D visit.An opportunity to be discovered without delay.

  • View
  • Child-friendly
Travel time
-
Kevin Rogato

Kevin Rogato

1 / 13
Kevin Rogato

Kevin Rogato

  • Balcony / Terrace
  • View
  • Wheelchair access
6.5 rooms186m²CHF 1,630,000.–
Avenue Romain Rolland 14, 1844 Villeneuve VD

Beautiful family house in a sought-after sector

Beautiful family property in the heart of a sought-after residential areaLocated in one of the most sought-after residential areas of Villeneuve, just a few minutes from the center of Montreux and all amenities, this charming character house benefits from a privileged environment, combining tranquility, greenery, and proximity to Lake Geneva.Built on a plot of approximately 629 m², the property offers a living area of approximately 186 m². It seduces with its generous volumes, bright living spaces, and numerous openings giving access to the terraces and the carefully landscaped garden.Spread over three levels, the house includes a vast living room of over 40 m², five comfortable bedrooms, and two spacious bathrooms. The annexes are also particularly appreciable, with a cellar of approximately 40 m² including a pantry, a climate-controlled wine cellar, and a large DIY and storage space.Outside, the amenities have been designed to fully enjoy the beautiful days. The tree-lined garden, adorned with several fruit trees, offers a green and convivial setting. A petanque court has also been laid out, ideal for sharing pleasant moments with family or friends during the summer season. Fully fenced, the property guarantees intimacy, security, and tranquility.An ideal property for a family looking for a peaceful and comfortable living environment, while remaining close to the infrastructure and attractions of the Vaud Riviera.

  • Balcony / Terrace
  • View
  • Wheelchair access
Travel time
-
Sasha Tsimaratos

Sasha Tsimaratos

1 / 14
Sasha Tsimaratos

Sasha Tsimaratos

  • Parking space
  • Balcony / Terrace
  • Garage
  • +5
10 rooms240m²CHF 2,695,000.–
1306 Daillens

Magnificent estate, a true haven of peace in the midst of nature

COMPLETE FILE AVAILABLE UPON REQUESTBrief info: • Area: approx. 240 m² living space - approx. 380 m² usable space on a total plot of 6'440 m² • Rooms: 10 rooms (4 to 6 bedrooms, 4 bathrooms, 3 guest toilets) • Access: 15 minutes from Lausanne - 3 km from the A1 motorway - bus and schools 5 minutes on foot • Parking: Large covered car park of 45 m² (green roof) and 5 outdoor parking spaces • Orientation: South - optimal lighting • Environment: Absolute calm, estate without neighbors and private ecosystem • Exterior: Natural swimming pond, heated pavilion with pizza oven, and vast tree-lined park • Annex: Independent building of 140 m² (63 m² workspace and 80 m² raw workshop) • Energy: CO2 emission balance Note A (CECB C/F/A) - heat pump, underfloor heating, and solar panels Rural property of high standard at the gates of Lausanne: Nestled in the heart of the charming village of Daillens (VD), this exceptional estate, built in 1989, embodies a rare balance: the absolute calm of the countryside without sacrificing proximity to the city. Lausanne is just 15 minutes away, and the motorway access is 3 km? The essentials are immediately accessible to optimize your daily quality of life.A true haven of peace, this meticulously modernized estate (renovations in 2016 and 2019) combines elegant spacious interiors, state-of-the-art equipment, and an exterior design conceived for escape. You will particularly appreciate: • The total intimacy guaranteed by this 6'440 m² estate, perfectly preserved and without any neighbors • The potential of the magnificent adjacent agricultural plot (3'529 m²), ideal for accommodating horses or creating a small farm • The incredible indoor wellness area featuring a large heated pool (with counter-current system) and an 8-person jacuzzi • The modularity of the estate: the possibility of easily unifying the house and the duplex (by removing a single wall) to create a vast family property • The independence of the 140 m² annex: a perfect blank canvas to design a liberal activity, stables, an artist's workshop, or a leisure space • The energy renovations (Note A in CO2 emissions) ensuring modern and sustainable comfort, thanks to the heat pump and the 22 m² of solar panels • The exceptional exterior design with the swimming pond and the summer pavilion equipped with a grill and a pizza oven • The undeniable tax attractiveness of the Daillens commune (very advantageous taxation at 66% of the cantonal basic tax

  • Parking space
  • Balcony / Terrace
  • Garage
  • +5
Sasha Tsimaratos

Sasha Tsimaratos

1 / 14
Sasha Tsimaratos

Sasha Tsimaratos

  • Parking space
  • Balcony / Terrace
  • Garage
  • +5
10 rooms240m²CHF 2,695,000.–
1007 Lausanne

Estate of 6'440 m², 15 minutes from Lausanne

COMPLETE FILE AVAILABLE UPON REQUESTBrief info: • Area: approx. 240 m² living area - approx. 380 m² usable area on a total area of 6'440 m² • Rooms: 10 rooms (4 to 6 bedrooms, 4 bathrooms, 3 guest toilets) • Access: 15 minutes from Lausanne - 3 km from the A1 motorway - bus and schools 5 minutes on foot • Parking: Large covered car park of 45 m² (green roof) and 5 outdoor parking spaces • Orientation: South - optimal lighting • Environment: Absolute calm, estate without neighbors and genuine private ecosystem • Exteriors: Natural swimming pond, heated pavilion with pizza oven, and vast tree-lined park • Annexes: Independent building of 140 m² (63 m² workspace and 80 m² raw workshop) • Energy: CO2 emission balance Note A (CECB C/F/A) - heat pump, underfloor heating, and solar panels Countryside property of high standard at the gates of Lausanne: Nestled in the heart of the charming village of Daillens (VD), this exceptional estate, built in 1989, embodies a rare balance: absolute calm in the countryside without sacrificing proximity to the city. Lausanne is just 15 minutes away, and the motorway access is 3 km? The essentials are immediately accessible to optimize your daily quality of life.A true haven of peace, this meticulously modernized estate (renovations in 2016 and 2019) combines elegant spacious interiors, state-of-the-art equipment, and an outdoor layout designed for escape. You will particularly appreciate: • The total intimacy guaranteed by this perfectly preserved 6'440 m² estate with no neighbors • The potential of the magnificent adjacent agricultural land (3'529 m²), ideal for horses or creating a small farm • The incredible indoor wellness area featuring a large heated pool (with counter-current system) and an 8-person jacuzzi • The modularity of the estate: the possibility of easily unifying the house and the duplex (by removing a single wall) to create a vast family property • The independence of the 140 m² annex: a perfect blank canvas to set up a liberal activity, stables, an artist's workshop, or a leisure area • The energy renovations (Note A in CO2 emissions) ensuring modern comfort and durability, thanks to the heat pump and 22 m² of solar panels • The exceptional outdoor layout with the swimming pond and the summer pavilion equipped with a grill and a pizza oven • The undeniable tax attractiveness of the Daillens commune (very advantageous taxation at 66% of the cantonal basic tax

  • Parking space
  • Balcony / Terrace
  • Garage
  • +5

Suggested properties for you based on search results

Other interesting objects