632 results - Single house buy: Canton Valais

1 / 12
9 rooms, 173m², CHF 860,000.–
3960 Sierre

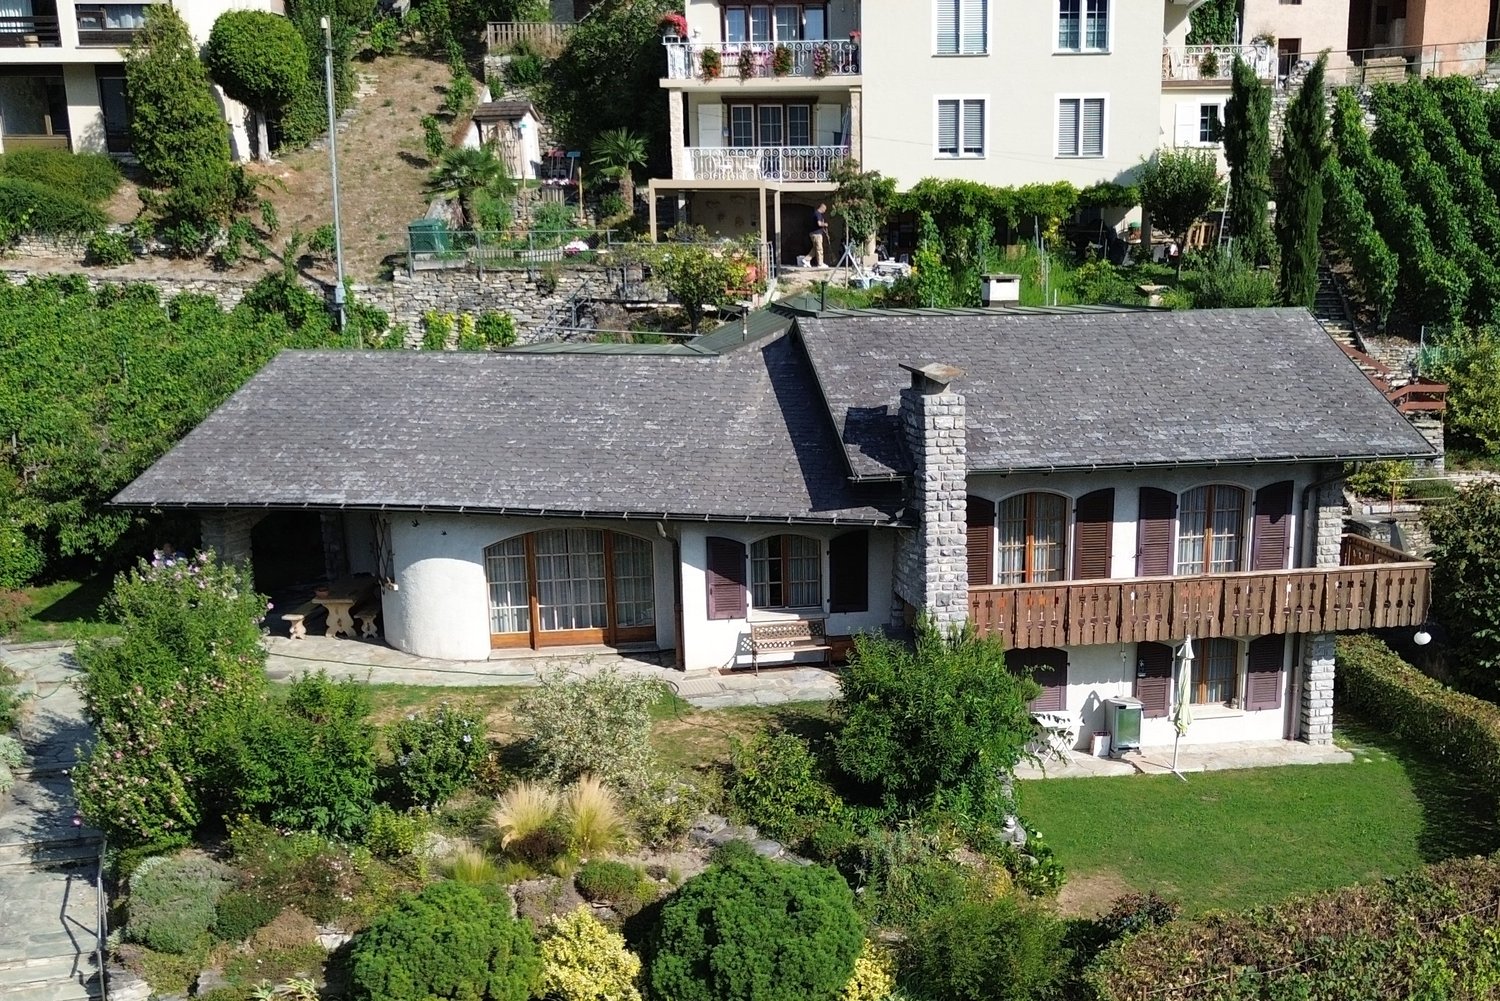
Detached house in the heights of Sierre

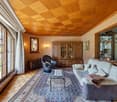
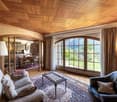
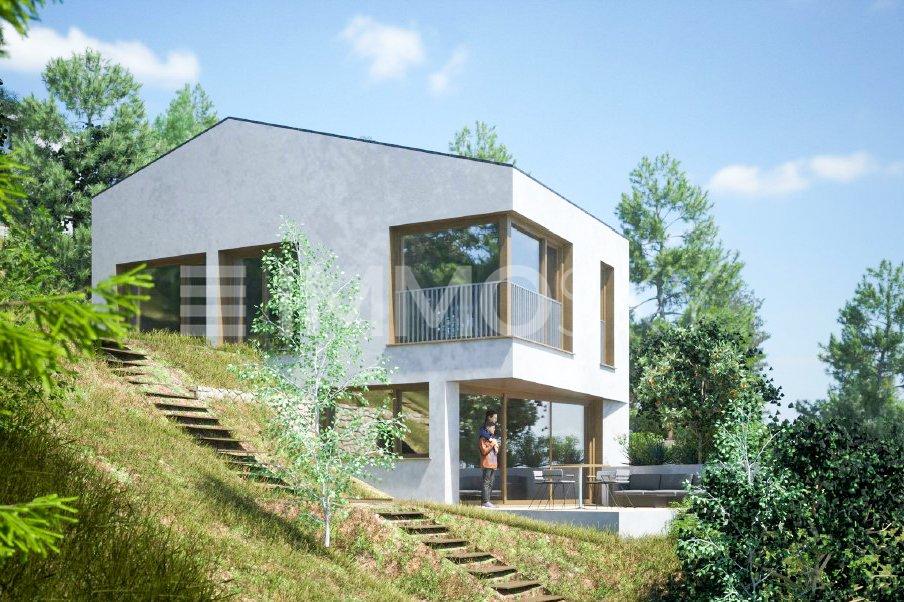
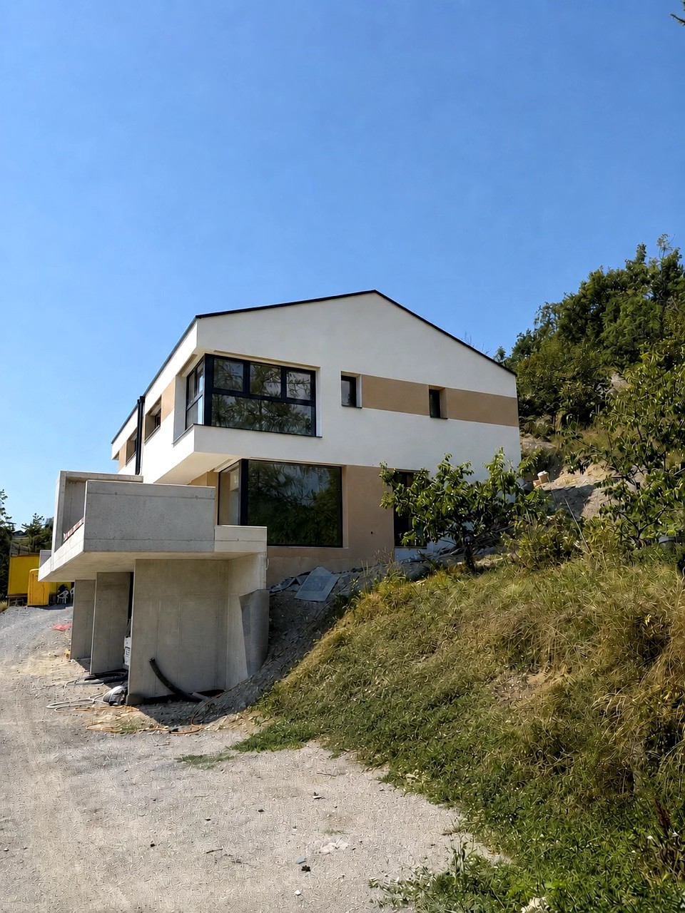
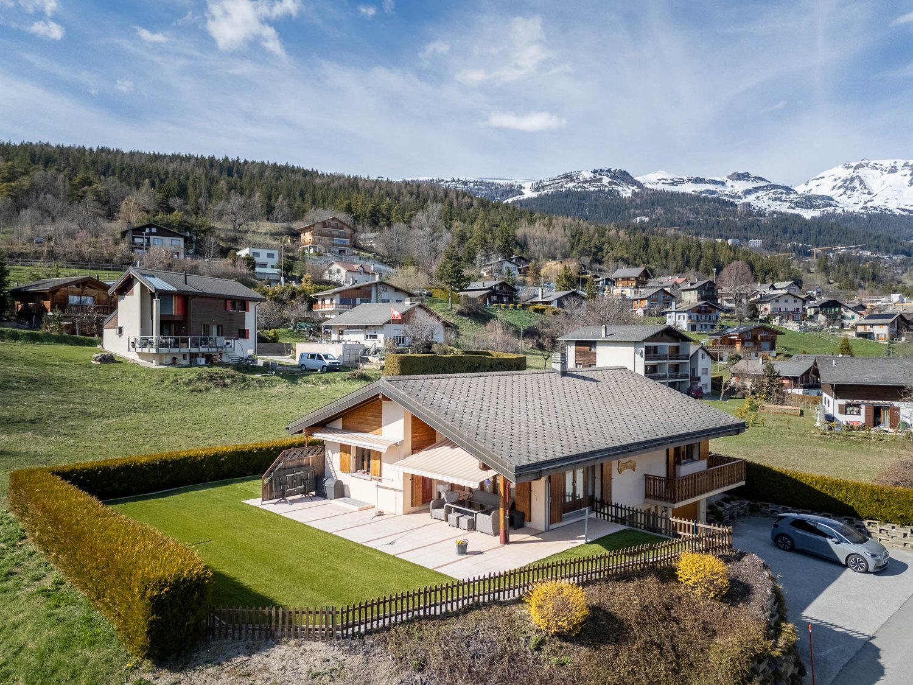
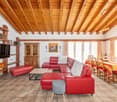
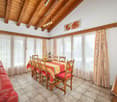
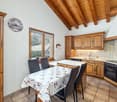
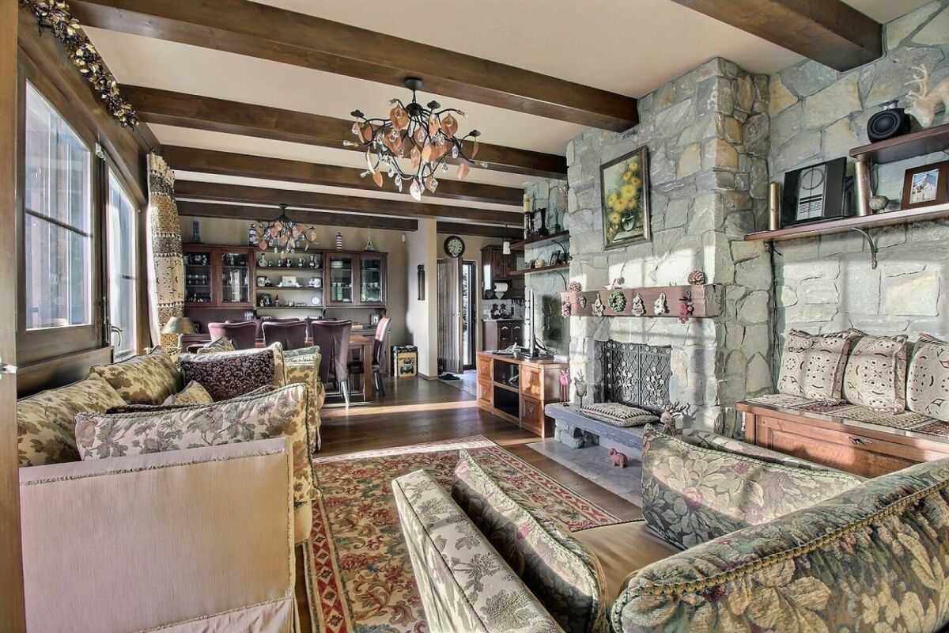
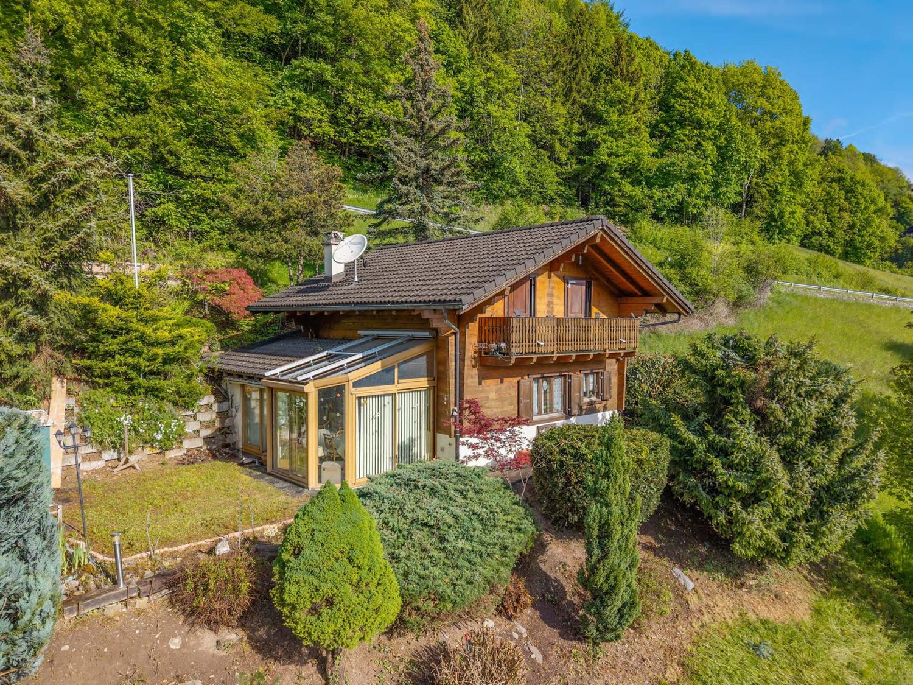
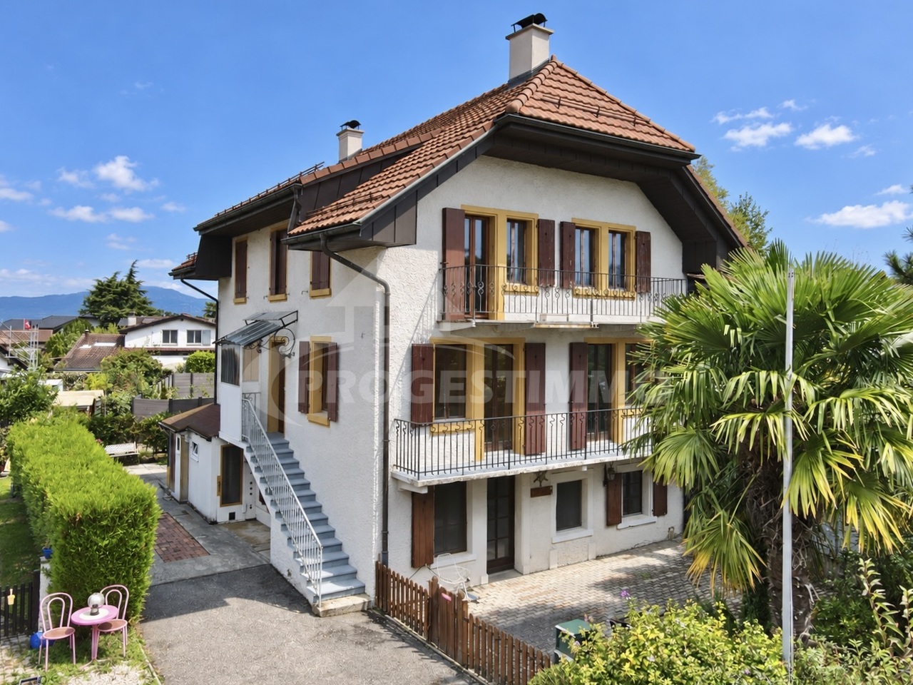
Rare opportunity: This villa located on the Sun's Corniche offers a breathtaking view and an exceptional living environment. Built in 1962, this uniquely charming property has a plot of 1034 m² and presents considerable potential for expansion and renovation.Ideal location: Situated close to the city center, public transportation, and all amenities, it is located in a quiet residential area with optimal sunshine.Layout: The villa is spread over three floors and also includes an independent 2.5-room apartment with a terrace, offering multiple possibilities for arrangement according to your needs.On the ground floor, a spacious entrance hall leads to the dining room and the living room, as well as to a closed kitchen with access to the terrace. The night area, separated by a few steps, includes three bedrooms and a bathroom.On the upper floor, a converted attic offers two additional bedrooms and a bathroom, perfect for guests or children.The lower floor includes a laundry room, a cellar, and a beautiful carnotzet for convivial moments. The independent 2.5-room apartment is accessible from the basement or through an independent entrance.Exterior: A furnished terrace, an outdoor fireplace, a garden, and a vineyard, all exposed southeast. Two garage boxes for your vehicles as well as two outdoor parking spaces on the property.Renovation work is to be planned to personalize your living space according to your needs. Do not miss this unique chance to become the owner of an exceptional property in Sierre.Are you interested in this property? Do not hesitate to contact us!

1 / 4
4.5 rooms, 150m², CHF 945,000.–
Auf Anfrage 1, 1966 Ayent

Mountain Dream (Lot D)

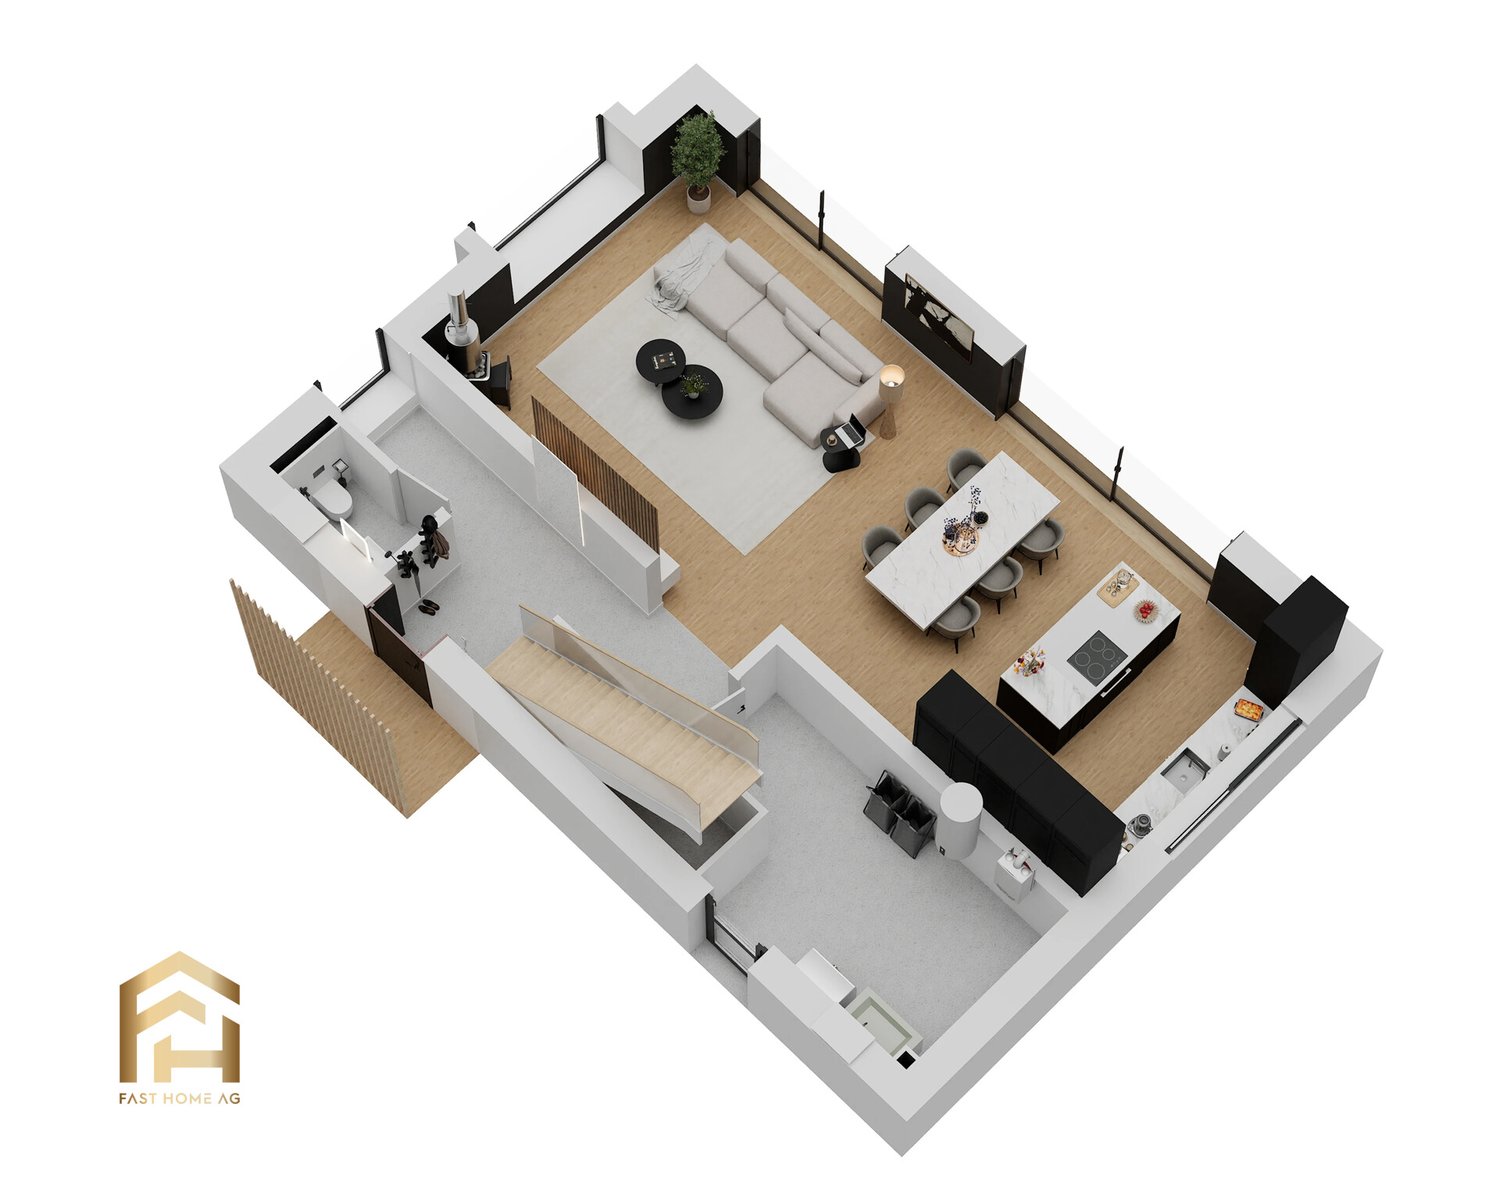
Nestled in a peaceful and residential neighborhood, in the heart of the charming village of Fortunau, this property will seduce you with its privileged location and high-end finishes.Built on a beautiful plot of approximately 400 square meters, this superb turnkey house offers you absolute comfort, close to all amenities, in an exclusive living environment. The finishes can be personalized according to your preferences, allowing you to create your tailor-made haven.On the main floor, a spacious and bright living area welcomes you, consisting of a living room and a convivial dining area communicating with a large fully equipped kitchen. A guest toilet completes this space with elegance.On the upper floor, the sleeping area consists of two rooms of approximately 12 square meters each, offering all the necessary comfort for your well-being. A bathroom is provided at this level to enhance these beautiful rooms. A parental suite of approximately 16 square meters, with dressing room and private bathroom, ensures unparalleled intimacy.The outdoor layout is carefully thought out, with a terrace of over 20 square meters and a private garden of approximately 100 square meters, ideal for extending evenings with friends. Two parking spaces are available in addition to the sale price, each at a price of CHF 20,000.-, with access from the garages via the elevator.If you are looking for a home with a purified and unique design, combining quality and well-being, do not hesitate to contact us at 079 587 66 22 for more information. Vivian Mottet will be pleased to answer all your questions and plan a visit.

1 / 5
4.5 rooms, 138m², CHF 865,000.–
Auf Anfrage 1, 1966 Ayent

Well-being in everyday life (lot A)

Located in a quiet and residential area, in the heart of the village of Fortunau in a very promising region of the Valais canton, this property will seduce you with its ideal location and quality finishes.Built for you, on a beautiful plot of approximately 400 m2, this magnificent turnkey house will offer you absolute comfort, close to all amenities, in an exclusive living environment. The choice of finishes is up to the buyers, and you will be able to create your future home in your image.In the daytime area, you will discover a spacious and bright living room. It will be equipped with a living room and a dining area communicating with a beautiful and large kitchen. The latter will be fully equipped with quality appliances and high-end materials. A guest toilet will complete this space nicely. Upon discovering the upper part, the night area will consist of two bedrooms, each approximately 12 m2, benefiting from all the necessary comfort for well-being. A bathroom will be designed on this same level, to enhance these beautiful bedrooms. To finalize this night area in beauty, a parental suite of approximately 16 m2, with a dressing room and a private bathroom, will guarantee you an unparalleled intimacy.Special care will be taken with the exterior arrangements, with a terrace of over 20 m2 and a private garden of approximately 100 m2: a major asset for this exceptional property that will allow you to extend your evenings with friends. Additionally, two parking spaces at CHF 20'000.- each, in addition to the sale price, will complement this exceptional property nicely. Note that access from the garages is via an elevator.You will have understood, if you are tempted by a habitat with a pure and unique style, combining quality and well-being, there is no more hesitation! Contact me at 079 587 66 22 Vivian Mottet

1 / 4
5.5 rooms, 125m², CHF 1,179,000.–
3900 Gamsen

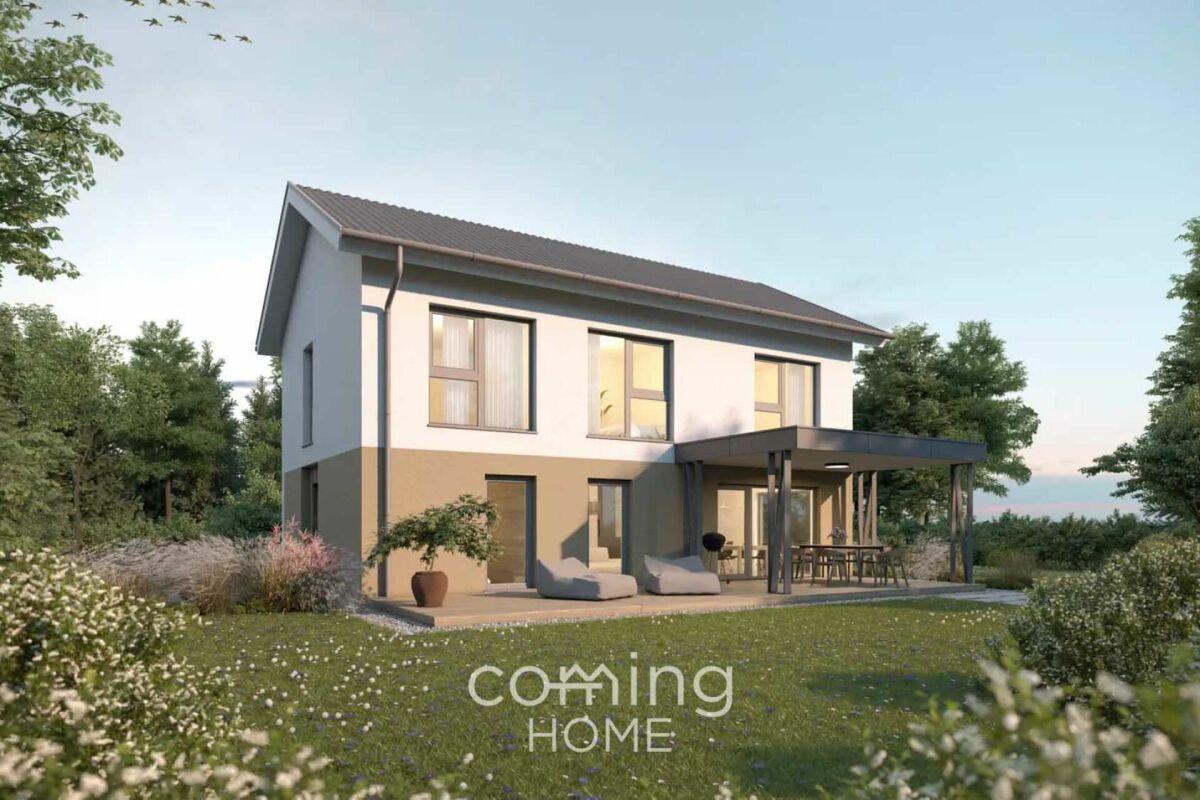
Your bespoke new build in Gamsen - a modern 5.5-room detached house in Brig-Glis

Modern 5.5-bedroom single-family home in Gamsen - custom-built new construction If you're looking for a modern home with a well-thought-out floor plan and your own outdoor space, you'll find an attractive opportunity in Gamsen. This detached 5.5-room single-family home is being built as a new construction project on a fully developed 590 m² lot?designed with contemporary building systems, bright open living areas, and the opportunity to help shape the interior design according to your own vision. With 125 m² of net living space spread over two floors, the house offers ample room for families or couples planning to make a long-term home in the Upper Valais.Property Highlights: • Custom Interior Design: As a new-build project, you have the opportunity to help shape the interior design and finishes according to your own preferences. • Efficient building services: An air-to-water heat pump combined with underfloor heating ensures a comfortable living environment with low operating costs. • Spacious terrace: The approximately 36 m² terrace with a summer arbor offers plenty of space for outdoor living on the property's 590 m² lot. • Well-planned floor plan: Three bedrooms with a walk-in closet on the upper floor, an additional office or library room on the ground floor, and two full bathrooms. • Two outdoor parking spaces included: Both parking spaces directly adjacent to the house are included in the purchase price. • Quiet residential location with mountain views: The house is being built in residential zone W2 in a well-maintained neighborhood with unobstructed views of the surrounding mountains. Property description:The planned single-family home spans two full stories on a fully developed lot of 590 m². The ground floor features an open-concept living and dining area with direct access to the terrace, a functional kitchen with an adjacent pantry, and a separate guest restroom. An additional room can be used as an office, library, or guest room. The upper floor features three bedrooms?one of which includes a spacious walk-in closet?as well as a full bathroom. Heating is provided by an air-to-water heat pump with underfloor heating. Two outdoor parking spaces directly adjacent to the house are included in the purchase price. As the buyer, you have the opportunity to customize the interior design in consultation with the builder.Location and surroundings:Gamsen is part of the municipality of Brig-Glis and is located immediately west of the town center in the Rhone Valley. The residential area is quiet and intimate, yet shopping options such as Otto's, Coop, and Lidl are just a few minutes' drive away. The nearest bus stop is about 70 meters from the property, and the town center of Brig-Glis is easily accessible. Relevant for families: The nearest elementary school is about an 11-minute bike ride away. The W2 residential zone ensures a quiet, harmonious neighborhood environment.Interested?Contact us for more information or schedule a viewing appointment directly. Find more attractive properties in Switzerland at: www.coming-home.ch

1 / 12
5.5 rooms, 160m², CHF 1,198,000.–
3935 Bürchen

A fireplace, mountain views and the freedom to design - a compact new-build home in sunny Bürchen

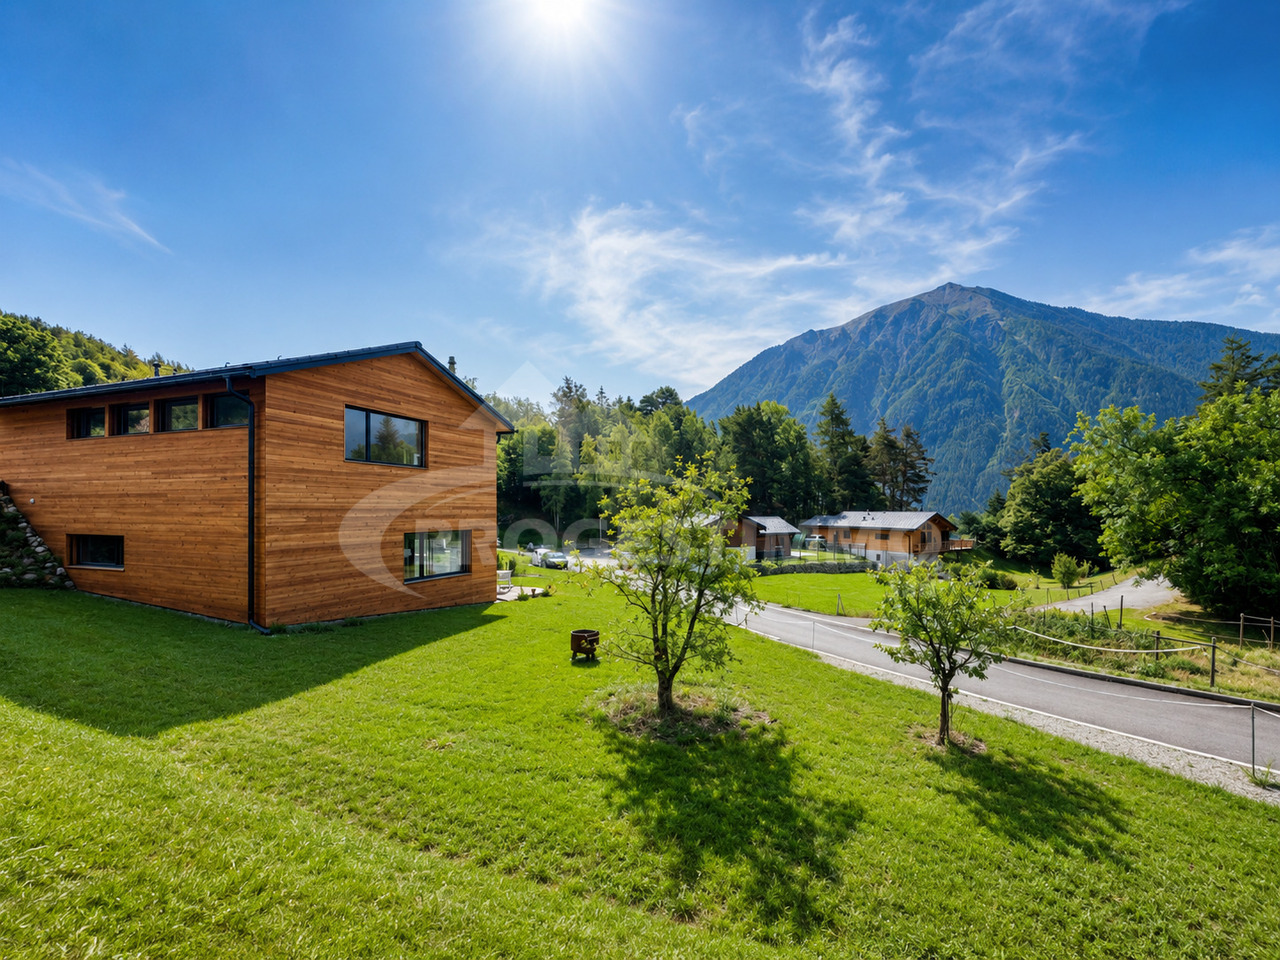
New development in Bürchen - Your home, your signature Two high-quality new-build detached houses are for sale in Bürchen. Both buildings feature impressive timber construction, spacious floor plans and a quiet location with plenty of green space. Buyers have the opportunity to contribute their own ideas to the final design - floor coverings, wall design and wet rooms can be implemented as desired.Highlights: • Approx. 160 m² living space • Open-plan living area with fireplace and high ceilings under the gabled roof • Spacious kitchen with dining area and direct access to the balcony • 3 bedrooms and separate office • 2 bathrooms, one with shower • Technical and basement room on the ground floor • 2 outdoor parking spaces directly at the house • Surrounding area with space for a garden, play area or lounge Features • Kitchen: Individually selectable, modern appliances, high-quality finish • Bathroom: Tiled or seamless flooring, high-quality fittings • Interior fittings: Marmoran walls, white plaster ceilings, white doors in accordance with fire safety regulations • Flooring: Light oak parquet in living areas, tiles or seamless flooring in wet rooms • Subfloor: Cement with integrated underfloor heating and impact sound insulation • Ventilation: Recirculating extractor fan, electronic ventilation in wet rooms. No controlled residential ventilation • Building services: Air-to-water heat pump, PV system on the roof, e-mobility connection prepared Location & surroundingsThe two detached houses are located in Bürchen, a sunny mountain village at around 1,300 metres above sea level in the Upper Valais. The quiet location on the edge of the village offers plenty of nature and unobstructed views of the mountains, while shopping facilities and schools are just a few minutes away. In summer, the region is ideal for hiking and mountain biking, while in winter you can take advantage of the Bürchen-Törbel ski area.Interested?Please do not hesitate to contact us for further information or to arrange a viewing appointment.Discover other attractive new construction projects on our website: www.neubauwallis.ch

New building
1 / 4
4.5 rooms, 166m², CHF 875,000.–
Auf Anfrage 1, 1966 Ayent

A large bowl of fresh air (Lot E)

Located in a quiet and residential area, in the heart of the village of Fortunau in a very promising region of the Valais canton, this property will seduce you with its ideal location and quality finishes.Built for you, on a beautiful plot of approximately 400 m2, this magnificent house delivered turnkey will offer you absolute comfort, close to all amenities, in an exclusive living environment. The choice of finishes is up to the buyers, and you will be able to create your future home in your image.In the daytime area, you will discover a spacious and bright living room. It will be equipped with a living room and a dining area communicating with a beautiful and large kitchen. The latter will be fully equipped with quality appliances and high-end materials. A visitor toilet will complete this space nicely. Upon discovering the upper part, the night area will consist of two bedrooms, each approximately 12 m2, benefiting from all the necessary comfort for well-being. A bathroom will be designed on this same level, to enhance these beautiful bedrooms. To finalize this night area in beauty, a parental suite of approximately 16 m2, equipped with a dressing room and a private bathroom, will guarantee you an unparalleled intimacy.Special care will be taken with the exterior arrangements, with a terrace of over 20 m2 and a private garden of approximately 100 m2: a major asset for this exceptional property that will allow you to extend your evenings with friends. Additionally, two parking spaces at CHF 20,000.- each, in addition to the sale price, will complete this exceptional property nicely. Note that access from the garages is via an elevator.You will have understood, if you are tempted by a habitat with a pure and unique style, combining quality and well-being, there is no more hesitation! Contact me at 079 587 66 22 Vivian Mottet

New building
1 / 5
4.5 rooms, 137m², CHF 865,000.–
Auf Anfrage 1, 1966 Ayent

Priority on tranquility (Lot C)

Located in a quiet and residential area, in the heart of the village of Fortunau in a very productive region of the canton of Valais, this property will seduce you with its ideal location and high-quality finishes.Built for you, on a beautiful plot of about 400 m2, this magnificent turnkey house will offer you absolute comfort, close to all amenities, in an exclusive living environment. The choice of finishes is up to the buyers, and you will be able to create your future home in your image.In the daytime area, you will discover a spacious and bright living room. It will be equipped with a living room and a dining area communicating with a beautiful and large kitchen. The latter will be fully equipped with high-quality appliances and materials. A guest toilet will pleasantly complete this space. When exploring the upper area, the sleeping area will consist of two bedrooms, each about 12 m2 in size, offering all the necessary comforts for well-being. A bathroom will be designed on this same level to enhance these beautiful bedrooms. To finalize this sleeping area in beauty, a parental suite of about 16 m2, with a dressing room and a private bathroom, will guarantee an intimacy like no other.Particular care will be taken in the design of the outdoor facilities, with a terrace of over 20 m2 and a private garden of about 100 m2: a major asset for this exceptional property, which will allow you to extend your evenings with friends. Additionally, two parking spaces at CHF 20'000.- each, in addition to the sale price, will pleasantly complete this exceptional property. Note that access from the garages is via an elevator.You will have understood, if you are tempted by a habitat with a pure and unique style, combining quality and well-being, there is no more need to hesitate! Contact me at 079 587 66 22 Vivian Mottet

1 / 4
4.5 rooms, 128m², CHF 865,000.–
Impasse Dixence 19, 1955 St-Pierre-de-Clages

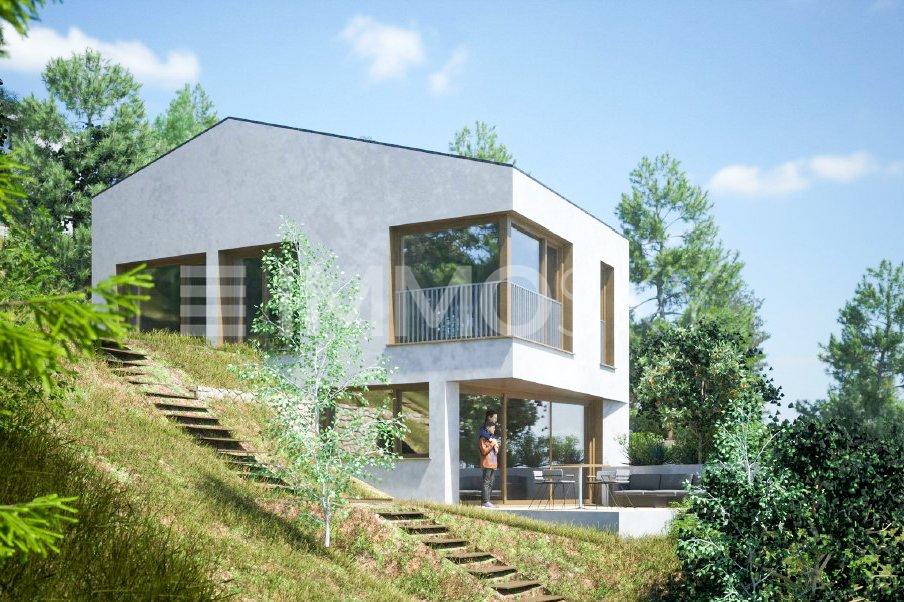
Your future villa in St-Pierre-de-Clages - Superb unobstructed view

In St-Pierre-de-Clages, in the Chamoson municipality, discover this new project of two individual villas with 4.5 rooms, benefiting from a beautiful situation and a calm environment.The project has a building permit and work will start soon. Each villa is totally independent and has its own heating system, among other things. The finishes are the buyer's choice.The villa enjoys an unobstructed view and is located in a dead end, offering a particularly pleasant direct environment. The village amenities and main communication axes remain easily accessible.Villa A: CHF 865'000.- / AVAILABLEVilla B: SOLDComposition of Villa AGround floor:- Entrance hall;- Bright living room / dining room / kitchen of about 32 m², with access through a sliding door to the terrace;- Large partially covered terrace;- Storage room located behind the kitchen;- Direct access to the carport;- Storage space / storage under the stairs;- Bathroom with WC and shower;- Technical room.First floor- Three bedrooms, including two bedrooms of beautiful dimensions that can serve as parent bedrooms;- Balcony accessible from one of the bedrooms;- Bathroom or shower, at the buyer's choice, with a planned location for a washing machine.Exterior- Private lawn;- Partially covered terrace;- One outdoor parking space;- One covered parking space.A new and independent villa, offering beautiful volumes, personalized finishes, and a calm situation with a view, in the immediate vicinity of the amenities of St-Pierre-de-Clages.

Travel time
-
1 / 5
4.5 rooms, 173m², CHF 990,000.–
Rue du Lageret 18, 1966 Fortunau (Ayent)

Beautiful Villa in Ayent

New villa in Ayent - Unobstructed view and customizable finishesWe are offering for sale a beautiful new villa in Ayent, benefiting from an unobstructed view, a pleasant environment, and an ideal location close to amenities.Spacious, bright, and perfectly designed for family life, this villa offers generous volumes, beautiful outdoor spaces, and the possibility for future buyers to personalize the finishes according to their tastes.Distribution:Lower floor:- Entrance hall;- Laundry room with space for a washing machine; - Technical room; - Cellar; - Storage space under the stairs.Upper floor - living area:- Guest toilet; - Storage room/pantry adjacent to the kitchen; - Beautiful living, dining, and open kitchen area of approximately 46 m2, bathed in light; - Direct access to the terrace through a large sliding door; - Beautiful terrace of 42 m2, without vis-à-vis, ideal for fully enjoying the beautiful days and the view.On the upper floor:- Master suite with dressing room and private bathroom, with shower or bathtub of choice; - Shower room; - Two spacious bedrooms of 12 m2 and 13 m2; - Access to a second, north-facing terrace of approximately 17 m2.A large double garage completes this property and is included in the price.Comfort and equipmentThe villa benefits from modern and carefully designed features: - Finishes chosen by the buyer: kitchen, floors, sanitary facilities, etc.; - Heating by heat pump; - Heat distribution through the floor; - Electric shutters; - Spacious and bright living areas; - Beautiful unobstructed view; - Location close to amenities.An ideal commune for familiesThe commune of Ayent offers a particularly pleasant living environment, combining proximity to services, nature, and quality of life. It has, among other things, schools, childcare facilities, local shops, medical services, and public transport.Many sports, cultural, and leisure facilities complement the commune's offer, with privileged access to the mountains and outdoor activities.A modern and family-friendly villa, offering beautiful spaces, large terraces, and customizable finishes in a privileged environment in the heart of Valais.

Travel time
-
1 / 4
5.5 rooms, 137m², CHF 850,000.–
Prés du Torrent 55d, 1964 Conthey

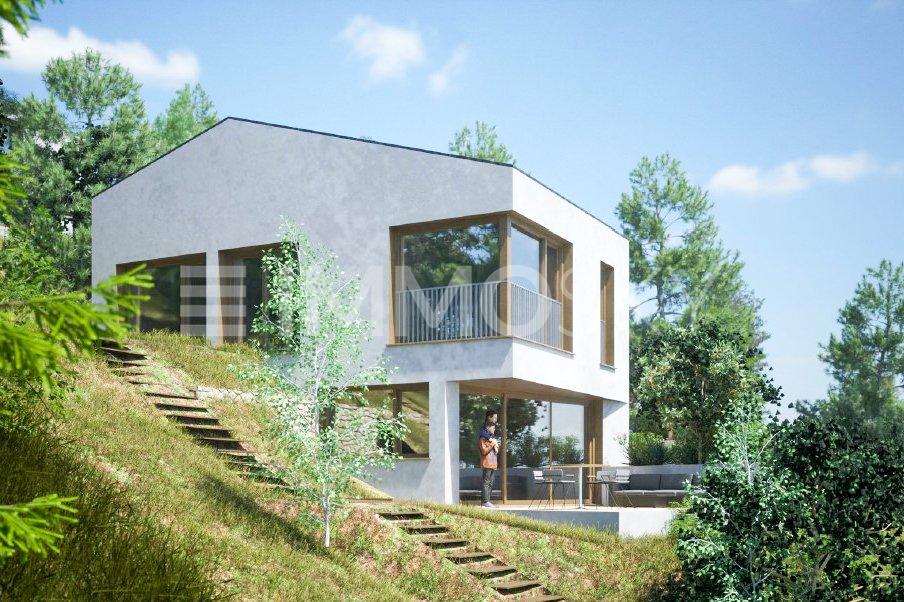
Conthey - Promotion of 4 spacious semi-detached villas with 5.5 rooms and two parking spaces

Already 2 villas sold! In Conthey, on plot 1064, discover a new promotion of 4 modern semi-detached villas in a row with contemporary architecture and perfectly optimized volumes The project developed by a renowned general contractor offers bright villas on 3 levels: basement, ground floor, and upper floor, providing a functional and family-friendly living space Interior distribution: Ground floor: Spacious living and dining room with kitchen of approximately 34.6 m² Large glazing ensuring beautiful natural light WC/shower Cellar Comfortable entrance hall Upper floor: 3 to 4 bedrooms, depending on the unit, approx. 11.7 m² to 15 m² Bathroom Distribution hall Basement Private cellar Technical room The living areas vary depending on the unit: Villas A and D approx. 65.1 m² on the ground floor, 77.5 m² on the upper floor Villas B and C approx. 62.8 m² on the ground floor, 74.6 m² on the upper floor Each villa benefits from a private outdoor space as well as parking spaces Highlights: Contemporary and purified architecture Large glazing Optimized distribution New construction meeting current standards Quiet residential area Immediate proximity to amenities, schools, and roads 2 outdoor parking spaces are included in the price Situation: Located in Conthey, in a developing residential environment, the project offers an ideal balance between tranquility and proximity to infrastructure Complete dossier, detailed plans, and construction description available upon request ?Contact us to receive prices per unit and organize a meeting to present the project

Travel time
-
1 / 6
5.5 rooms, 120m², CHF 130,000.–
Chemin du Pré Neuf, 1945 Liddes

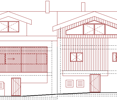
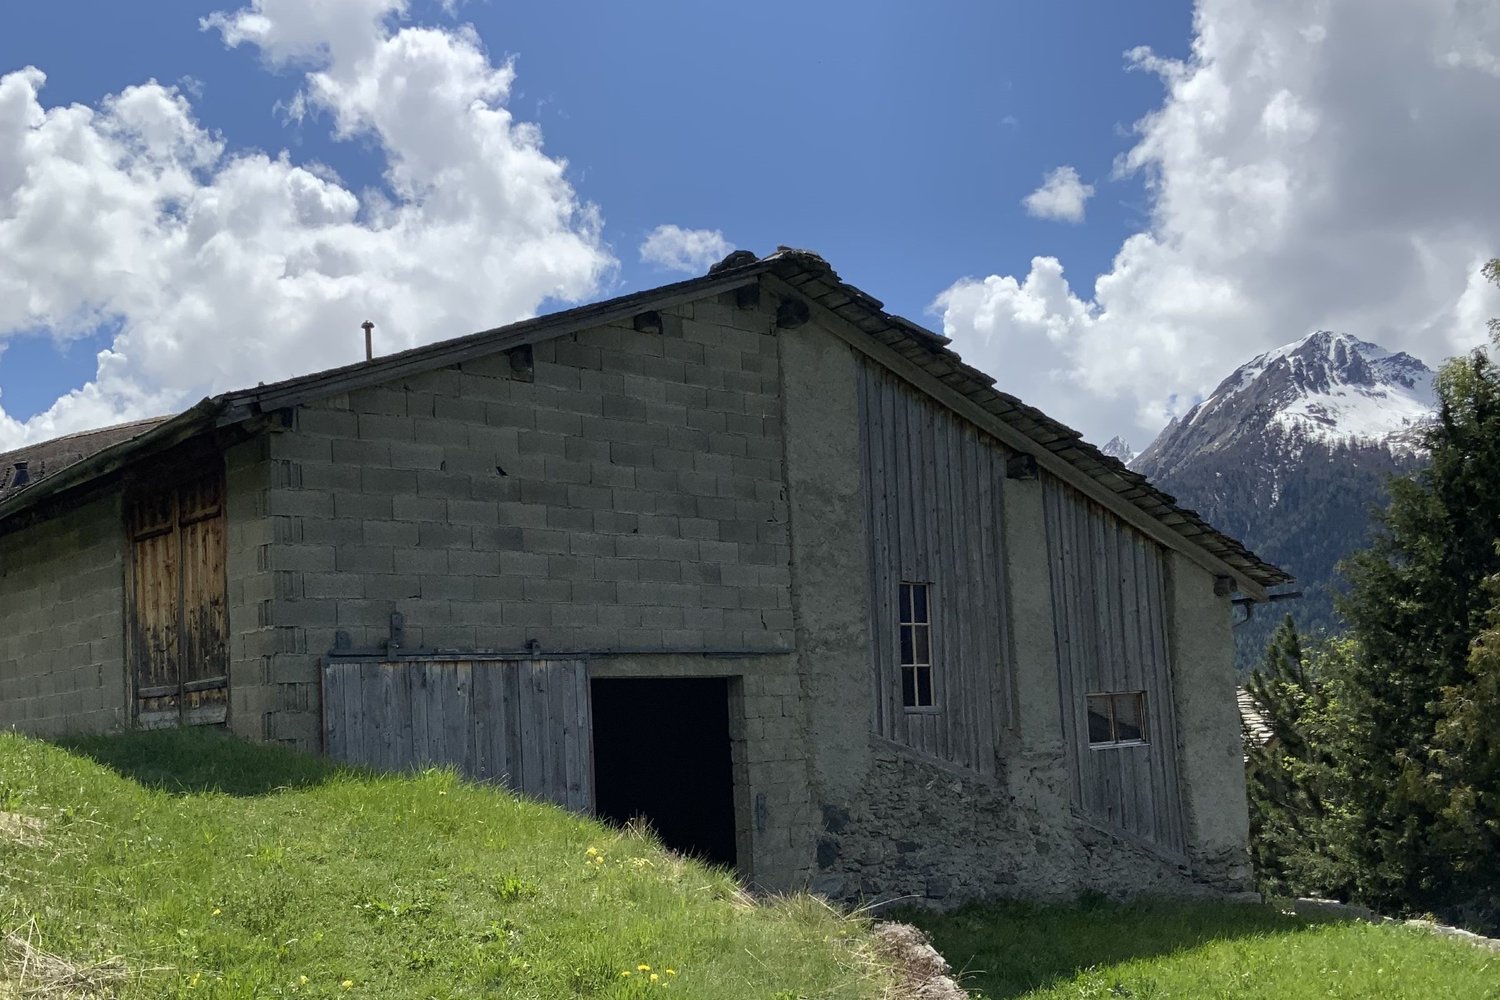
Renovation of a barn with building permit

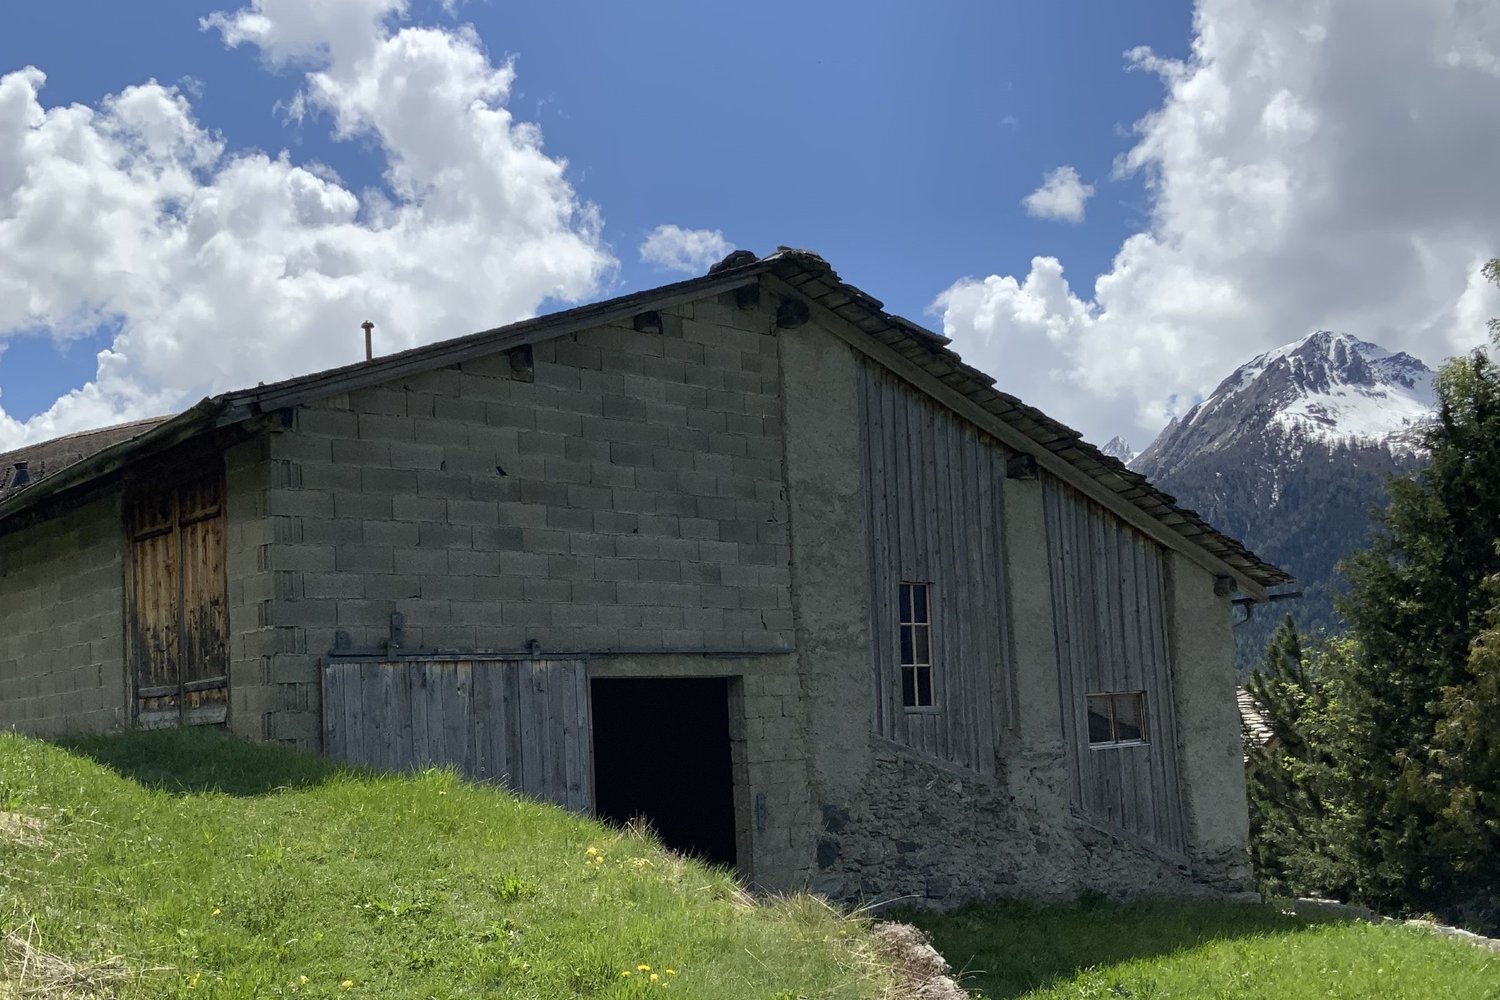
In the charming village of Chandonne, in the municipality of Liddes, discover a unique project consisting of transforming a traditional barn into two semi-detached houses. Here is Project A, offering strong potential for development in a peaceful and authentic setting.Project A has a living area of 120 m² spread over three levels. The entrance is through the basement, where there is a vestibule, a laundry room, and the technical room. On the ground floor, a large living space of 45 m² accommodates the open kitchen, dining room, and living room. This level also includes a bedroom and a bathroom. Outside, a terrace of approximately 50 m² offers a breathtaking view of the mountains, allowing you to fully enjoy the summer days.Upstairs, two beautiful bedrooms, an office, and a bathroom complete the sleeping area. Thanks to the skylights, the bedrooms benefit from generous lighting and a remarkable view of the surrounding landscapes.Located near the infrastructure, shops, and public transportation of the village of Liddes, this project constitutes an ideal opportunity for a family wishing to settle in the Entremont region. The building permit is in force, and the architectural project is approved. The environment is calm, the price attractive, and the potential for appreciation important.For any questions, we remain at your disposal. Several quotes have already been established for all the work, in order to facilitate the planning of the project. All information regarding Project B is also available on our website Raiffeisen Agents Immobiliers.

1 / 6
4.5 rooms, 130m², CHF 100,000.–
Chemin du Pré Neuf, 1945 Liddes

Renovation of a barn with building permit

In the charming village of Chandonne, in the municipality of Liddes, discover a unique project consisting of transforming a traditional barn into two semi-detached houses. Here is Project B, offering strong development potential in a peaceful and authentic setting.Project B offers a living area of 130 m² spread over three levels, designed to offer optimal comfort. The main entrance is located on the ground floor, where you will find a hall with a cloakroom, a workshop, a cellar, a laundry room, and the technical room.On the ground floor, the night area groups two beautiful bedrooms and a study that can also serve as an additional bedroom. A bathroom completes this floor.On the first floor, you will discover a vast living space of 46 m² accommodating an open kitchen, a dining room, and a bright living room. This level also includes a second entrance, a bathroom, a play area, and a storage room. Thanks to the skylights, this floor benefits from generous lighting and offers a remarkable view of the surrounding landscapes.Located near the infrastructure, shops, and public transportation of the village of Liddes, this project constitutes an ideal opportunity for a family wishing to settle in the Entremont region. The building permit is in force, and the approved architectural project. The environment is calm, the price attractive, and the potential for appreciation important.For any questions, we remain at your disposal. Several quotes have already been established for all the work, in order to facilitate the planning of the project. All information concerning Project A is also available on our website Raiffeisen Agents Immobiliers.

1 / 13
10 rooms, 323m², CHF 1,450,000.–
1897 Bouveret

UNE PROPRIÉTÉ DE CARACTÈRE AUX MULTIPLES POSSIBILITÉS

Trois logements, 323 m² habitables et de généreux espaces extérieurs : cette propriété du Bouveret offre une configuration particulièrement intéressante et un potentiel de valorisation évident ! Ancienne ferme entièrement rénovée dans les années 80, la propriété a conservé de nombreux éléments qui participent à son identité : boiseries, poutres et charpente apparentes, cheminées, généreuses ouvertures et espaces sous toiture. L'ensemble nécessite aujourd'hui une rénovation et offre ainsi l'opportunité de créer des intérieurs contemporains tout en préservant le charme de la maison.La propriété bénéficie de différents espaces extérieurs : Au rez-de-chaussée, une grande terrasse est complétée par un jardin. Une seconde terrasse ainsi que plusieurs possibilités de stationnement complètent l'ensemble.À l'arrière de la propriété se trouve également un grand cabanon, offrant une annexe particulièrement appréciable pour du rangement, du stockage ou un atelier, selon les besoins.La maison présente aujourd'hui des aménagements et finitions d'une génération précédente et nécessitera des travaux de rénovation pour répondre aux standards et aux goûts actuels. C'est précisément là que réside une grande partie de son intérêt : plutôt qu'un projet imposé, le futur propriétaire dispose ici d'une base généreuse et pleine de caractère qu'il pourra repenser selon ses envies. Sa toiture, rénovée en 2005 et en bon état, constitue à cet égard un avantage appréciable, puisqu'elle permet de concentrer le budget du projet de rénovation principalement sur les espaces intérieurs, les installations et les éléments de confort. Que le projet soit celui d'une grande propriété familiale, d'une habitation permettant de réunir plusieurs générations sous un même toit, ou encore d'un immeuble de trois logements destiné à la location, cette propriété offre une grande polyvalence.Une maison qui ne demande qu'à écrire un nouveau chapitre de son histoire ! Contactez-nous pour plus d'informations ou pour convenir d'une visite.RETROUVEZ TOUS NOS BIENS SUR : www.progestimmo.chDrei Wohneinheiten, 323 m² Wohnfläche und grosszügige Aussenbereiche: Diese Liegenschaft in Le Bouveret bietet eine besonders interessante Aufteilung und ein beachtliches Aufwertungspotenzial!Die ehemalige Scheune wurde in den 1980er-Jahren vollständig renoviert und hat zahlreiche Elemente bewahrt, die ihr einen ganz besonderen Charakter verleihen: Holzverkleidungen, sichtbare Balken und Dachkonstruktionen, Cheminées, grosszügige Fensteröffnungen und Räume unter dem Dach. Heute ist eine Renovation erforderlich - eine ideale Gelegenheit, zeitgemässe Wohnräume zu schaffen und gleichzeitig den ursprünglichen Charme des Hauses zu bewahren.Attraktive AussenbereicheDie Liegenschaft verfügt über verschiedene Aussenbereiche. Im Erdgeschoss wird eine grosszügige Terrasse durch einen Garten ergänzt. Eine zweite Terrasse sowie mehrere Parkmöglichkeiten runden das Angebot ab.Auf der Rückseite der Liegenschaft befindet sich zudem ein grosses Gartenhaus, das wertvolle zusätzliche Fläche für Lagerung, Stauraum oder eine Werkstatt bietet.Die Ausstattung und die Oberflächen des Hauses entsprechen heute teilweise einer früheren Generation und erfordern Renovationsarbeiten, um heutigen Ansprüchen und Wohnvorstellungen gerecht zu werden. Genau darin liegt jedoch ein wesentlicher Reiz dieser Liegenschaft: Statt eines bereits vorgegebenen Projekts erwartet die zukünftige Eigentümerschaft hier eine grosszügige und charaktervolle Basis, die nach den eigenen Vorstellungen neu gestaltet werden kann.Ob als grosszügiges Familienhaus, als Zuhause für mehrere Generationen unter einem Dach oder als Renditeliegenschaft mit drei separaten Wohneinheiten - diese Immobilie bietet bemerkenswerte Flexibilität und vielfältige Möglichkeiten.Ein Haus, das nur darauf wartet, ein neues Kapitel seiner Geschichte zu schreiben!...

1 / 14
3.5 rooms, 80m², CHF 325,000.–
1968 Mase

An exceptional property in the heart of the Mayens de Mase alpine pastures

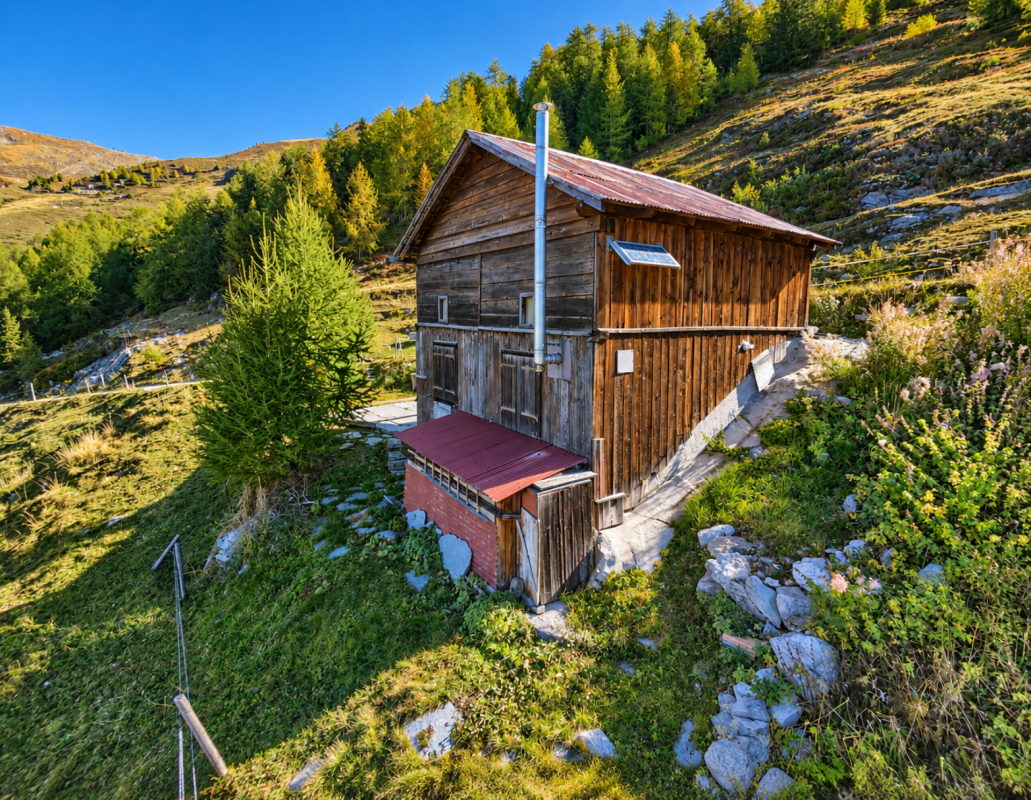
Chalet in the alpine pastures of Mase at 2000m altitude An exceptional property in the heart of the Mayens de Mase alpine pasturesPerched at around 2,000 meters above sea level, in the heart of the Mayens de Mase alpine pastures, this charming summer chalet benefits from an absolutely exceptional environment. Surrounded by nature, pastures, and mountains, it offers a spectacular panoramic view and a rare calm.Here, there is no traffic or agitation: only the fresh air, the silence of the Alps, and an authentic setting to fully enjoy the beautiful season.The chalet is located just a few minutes from the La Louère inn and alpine pasture, an emblematic place in the region where you can find restaurants, accommodations, and alpine products. La Louère is also an excellent starting point for numerous hikes.A simple, warm, and functional interiorThe chalet is spread over two levels and consists of:On the ground floor: a pleasant living area with a lounge and kitchen, as well as a bathroom.On the upper floor: two spacious bedrooms offering a genuine rest area, as well as a practical storage room.The chalet is isolated and has a wood-fired stove, ideal for providing warmth and ambiance on cooler evenings at high altitude.Electricity is generated by a solar panel, while the chalet has a direct connection to the water supply. A simple and perfectly adapted functioning for a mountain refuge.A paradise for mountain loversThe Mayens de Mase region offers an exceptional setting for hiking, walking in the great outdoors, and discovering the preserved landscapes of the Val d'Hérens.From the La Louère sector, numerous routes allow you to reach the surrounding alpine pastures and high plateaus, notably in the direction of Lake Louché, the Vallon de Réchy, or the Cabane des Becs de Bosson, located at almost 3,000 meters above sea level.A rare property to disconnectThis chalet is aimed primarily at those seeking an authentic location, far from the daily routine, to spend the beautiful days in the heart of the Valaisan Alps.It is essential to specify that it is a summer chalet: given its high-altitude location and access, the property is not accessible during the winter season.A small corner of paradise for mountain lovers, tranquility, and wide open spaces, in a setting that changes with the hours and lights. Particularities:Year of construction/renovation: 1985-9080m2 living area Wood heating Electricity generated by solar panels Connected to the drinking water supply Septic tank for wastewater Numerous parking spaces 2000m altitude Plot of 3600m2 with several houses Availability: to be agreed Responsible broker for the property:Sevdaim MusliuTel. +41 79 232 23 21 Email sevdaim.m@bellis-immo.ch Bellis Immo SAwww.bellis-immo.ch

1 / 13
5 rooms, 170m², CHF 1,350,000.–
1920 Martigny

Contemporary Architect-Designed Villa with Panoramic View

Located on a 698 m² plot, this individually constructed villa, built in 2022, benefits from a privileged situation in Chemin-Dessus, in the commune of Val de Bagnes.This property seduces with its contemporary architecture, careful design, and particularly calm and green environment.Thought out and realized by an architect, the villa was designed around light, volumes, functionality, and the relationship with its environment.Its South to Southwest orientation allows it to enjoy excellent sunlight and a magnificent opening onto the Alps as well as onto the Catogne.The situation is one of the true assets of this property. Installed in a peaceful environment, it offers a privileged living environment while remaining easily accessible. Martigny and its main amenities are about ten minutes away, while the road axes allow easy access to the Grand-Saint-Bernard, Verbier, and Italy.The commune of Val de Bagnes also presents a particularly interesting tax framework.An architecture thought out in every detailFrom the entrance, the villa welcomes its occupants into a carefully designed large hall with a built-in closet. An elegant wall library accompanies the distribution and gives the space a true identity.The living room is a bright and pleasant living space. The openings were designed to generously let in natural light and create a continuity between the interior spaces and the landscape.The master bedroom benefits from a true private space with a dressing room and shower. The ensemble was designed in a spirit that is both contemporary, sober, and warm.A convivial living spaceThe lower level is articulated around a beautiful open kitchen with a dining area. Thought of as the heart of the house, it communicates naturally with the living spaces and allows you to fully enjoy the terrace and garden.Two additional bedrooms complete this floor. A bathroom as well as a space intended for the laundry columns complete the organization of this level harmoniously.The approximately 17.5 m² terrace is a natural extension of the interior spaces and allows you to enjoy the calm, the view, and the sunlight. It provides direct access to the garden, offering a pleasant outdoor space for the beautiful days.A contemporary and ecological constructionThe villa was designed with particular attention to the quality of materials, comfort, and energy performance.Built from regional wood, the house is part of an ecological approach that particularly favors the circular economy and a reasoned use of local resources. This approach allows for the creation of a sustainable, warm, and perfectly integrated construction into its natural environment.The property benefits from a heat pump, triple glazing, insulation made from wood wool, and solvent-free paints. A stove completes the heating system and gives the living spaces a warm and convivial atmosphere.Special attention has also been paid to the interior finishes: all the floors of the house, except for the bathrooms, are made of light oak parquet. This choice gives the entire area a visual continuity and reinforces the natural, elegant, and warm atmosphere of the villa.The ensemble testifies to a thorough reflection on a sustainable, comfortable, and modern construction, where natural materials, quality of life, and respect for the environment occupy a central place.Perfectly balanced surfacesThe villa develops approximately 170 m² of living space...


1 / 13
4.5 rooms, 194m², CHF 1,080,000.–
3904 Naters

Your own house in about 6 months?

Between Naters and Blatten, in the quiet hamlet of Geimen, your future home is being built. Here you live sunny, with a free view into the valley and in close proximity to nature. Blatten-Belalp can be reached in a few minutes, whether for skiing in winter or hiking in summer. At the same time, you remain flexible, as Naters, Brig, and Visp are quickly accessible. Geimen offers you the perfect balance between retreat and accessibility. Whether an evening in nature, a relaxing day at Brigerbad, Aletsch Spa, or an excursion to Goms or Zermatt, everything is uncomplicated from here. The single-family house is being realized as an approved new construction project. The foundation slab is already available, and the building plans have been approved. You are entering at exactly the right moment and can actively participate in the design. A modern 4.5-room house with a clear division is planned. On the ground floor, an open living, dining, and kitchen area with large larch wood windows is being created, which brings a lot of light into the house and creates a warm living atmosphere. This level is complemented by a day toilet, the technical room, and additional storage space. On the upper floor, there are three rooms and two bathrooms, including a private bathroom in the parental area. The balcony invites you to enjoy the sun and the view to the fullest. A major advantage: you determine the materialization and interior design yourself. This creates not a standard object, but a home that fits exactly to you. An outdoor parking space is already planned. If you have been dreaming of realizing your own house for a long time, now is the right time. We would be happy to show you on site how your new home in Geimen can be created.Naters is a municipality in the Upper Valais and one of the geographical centers of this region. It is one of the largest municipalities in Valais and has a rich history closely linked to the development of Valais. The village center of Naters is beautiful and has a charming old core that provides an insight into the region's history. Naters has the status of a small town and attracts visitors with its inviting charm. The municipality is located at the foot of the Belalp ski area and offers an impressive landscape with plenty of sunshine and high snow security. With over 87 kilometers of pistes and an altitude of 3,118 meters above sea level, Naters is a paradise for winter sports enthusiasts. In addition to the numerous sports and leisure activities, Naters also offers a diverse range of art and culture. Visitors can admire local artworks or participate in cultural events that reflect the region's rich cultural heritage. Naters is a municipality that is open to everyone, regardless of their size. Both large and small visitors will feel comfortable and welcome here. The municipality offers a unique combination of natural beauty, sporting activities, cultural experiences, and warm hospitality.
Suggested properties for you based on search results

Other interesting objects