634 results - Single house buy: Canton Valais

Laetitia Vouardoux

Laetitia Vouardoux

1 / 3
Laetitia Vouardoux

Laetitia Vouardoux

  • View
  • Child-friendly
CHF 98,000.–
3971 Chermignon

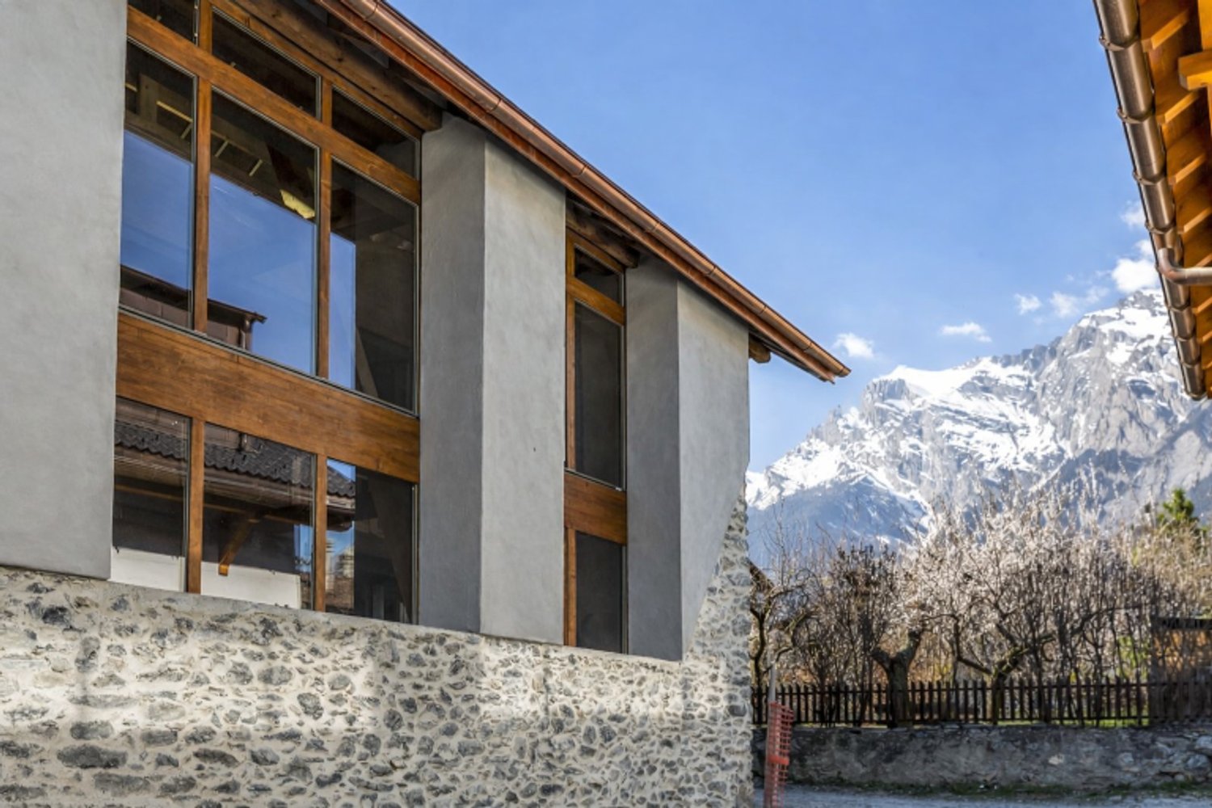
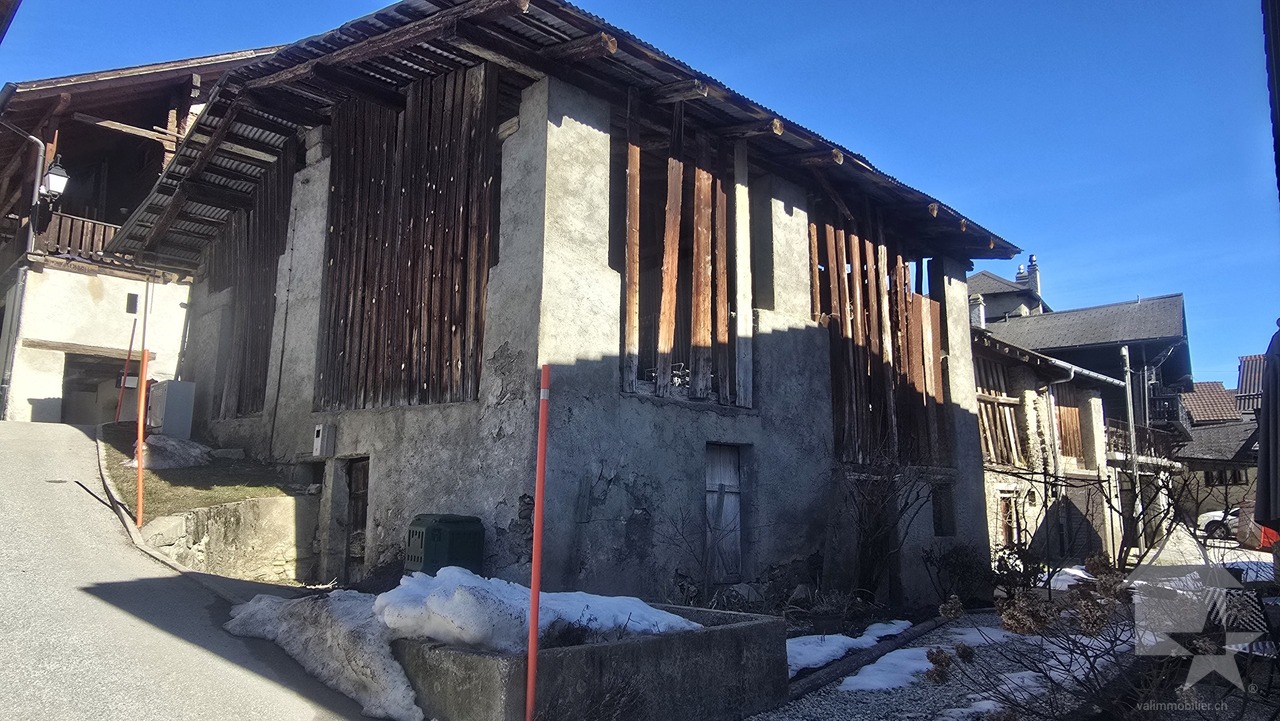
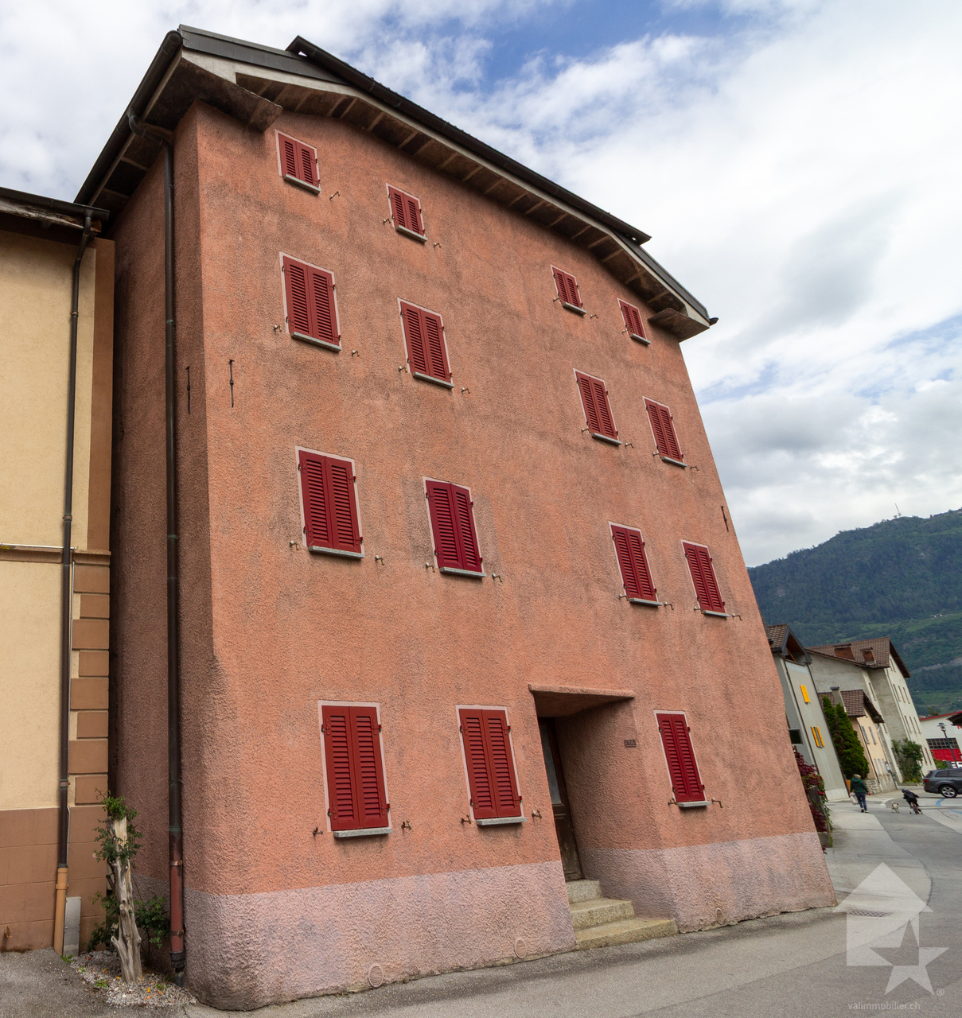
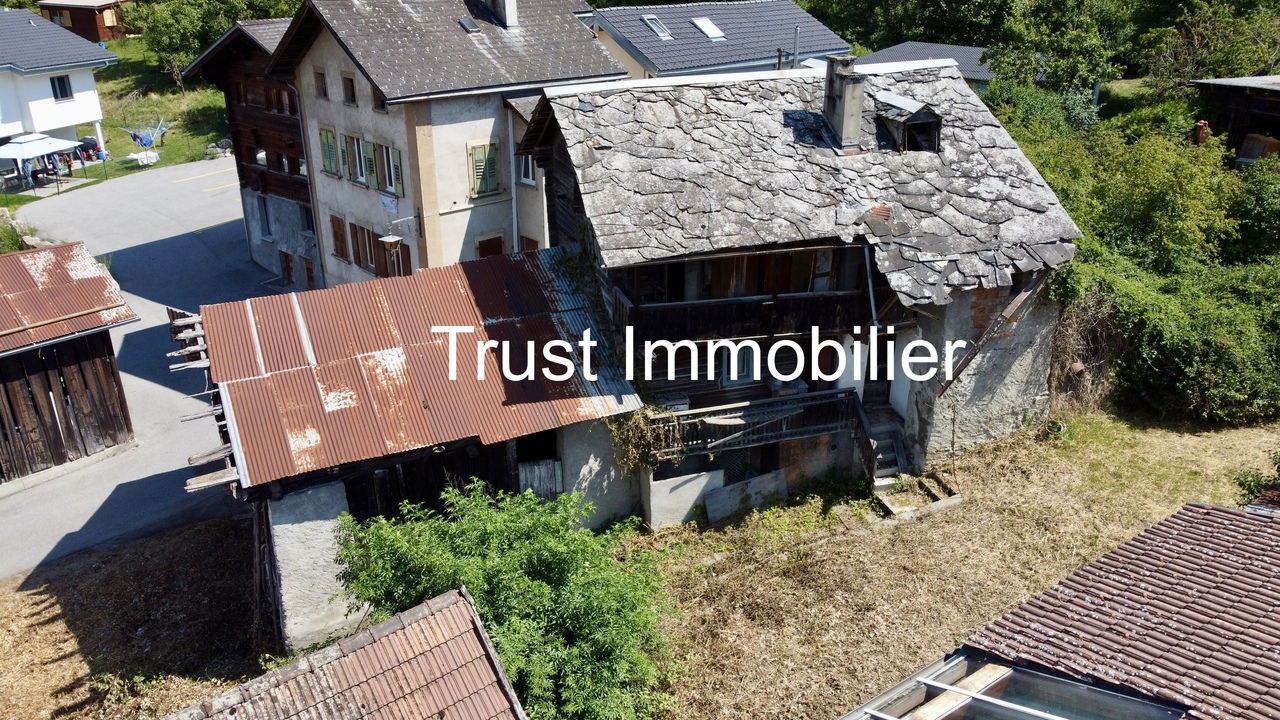
Grange à rénover avec projet de construction

En ExclusivitéSituée à Chermignon-d'en-Haut, sur la commune de Crans-Montana, cette grange mitoyenne bénéficie d'un environnement calme et pittoresque, au coeur d'un cadre naturel préservé.Ce bien est vendu avec un projet de rénovation inclus dans le prix, offrant une belle opportunité de transformation en un logement lumineux et fonctionnel.Répartie sur deux niveaux, la bâtisse permet de créer un espace de vie chaleureux et unique, alliant charme authentique et confort moderne.Le projet prévoit l'aménagement suivant : • Rez supérieur : séjour avec cuisine ouverte • Rez inférieur : deux chambres, salle d'eau, local technique et terrasse intérieure Cette grange offre une opportunité exceptionnelle pour les amateurs de rénovation et de design.Aucune autorisation de construire n'a été faite à ce jour. Projet qui ne devrait pas dépasser les CHF 500'000.-Dossier complet du projet de rénovation sur demandeExklusivDas Anwesen befindet sich in Chermignon-d'en-Haut in der Gemeinde Crans-Montana und geniesst eine ruhige und malerische Umgebung inmitten einer unberührten Natur.Das Anwesen wird mit einem im Preis enthaltenen Renovierungsprojekt verkauft und bietet eine hervorragende Gelegenheit, ein helles und funktionales Zuhause zu schaffen.Das Gebäude ist auf zwei Ebenen angelegt und bietet die Möglichkeit, einen einzigartigen und gemütlichen Wohnraum zu schaffen, der Authentizität und modernen Komfort vereint.Das Projekt sieht folgende Raumaufteilung vor: • Obergeschoss: Wohnzimmer mit offener Küche • Untergeschoss: Zwei Schlafzimmer, Badezimmer, Technikraum und Innenhof Dieses Anwesen bietet eine hervorragende Gelegenheit für Liebhaber von Renovierung und Design.Vollständiges Renovierungsprojekt auf anfordernExclusiveLocated in Chermignon-d'en-Haut, in the municipality of Crans-Montana, this semi-detached barn benefits from a quiet and picturesque environment, in the heart of a preserved natural setting.This property is sold with a renovation project included in the price, offering a great opportunity to transform it into a bright and functional dwelling.Spread over two levels, the building allows for the creation of a warm and unique living space, combining authentic charm and modern comfort.The project includes the following layout: • Upper floor: living room with open kitchen • Lower floor: two bedrooms, bathroom, technical room and interior terrace This barn offers an exceptional opportunity for renovation and design enthusiasts.Complete renovation project file on requestIn EsclusivaSituata a Chermignon-d'en-Haut, nel comune di Crans-Montana, questa cascina in linea gode di un ambiente tranquillo e pittoresco, nel cuore di un contesto naturale preservato.L'immobile è venduto con un progetto di ristrutturazione incluso nel prezzo, offrendo un'ottima opportunità di trasformazione in un'abitazione luminosa e funzionale.La costruzione, distribuita su due livelli, permette di creare uno spazio abitativo caldo e unico, che unisce fascino autentico e comfort moderno.Il progetto prevede la seguente suddivisione: • Piano superiore: soggiorno con cucina aperta • Piano inferiore: due camere, bagno, locale tecnico e terrazza interna Questa cascina offre un'opportunità eccezionale per gli amanti della ristrutturazione e del design.Scheda completa del progetto di ristrutturazione su richiesta

  • View
  • Child-friendly
1 / 9
  • Parking space
  • Balcony / Terrace
  • Garage
  • +4
5.5 rooms, 257m², CHF 1,335,000.–
Chemin de Filliolage 3, 1868 Collombey

Chalet for sale in Collombey - Les Neyres

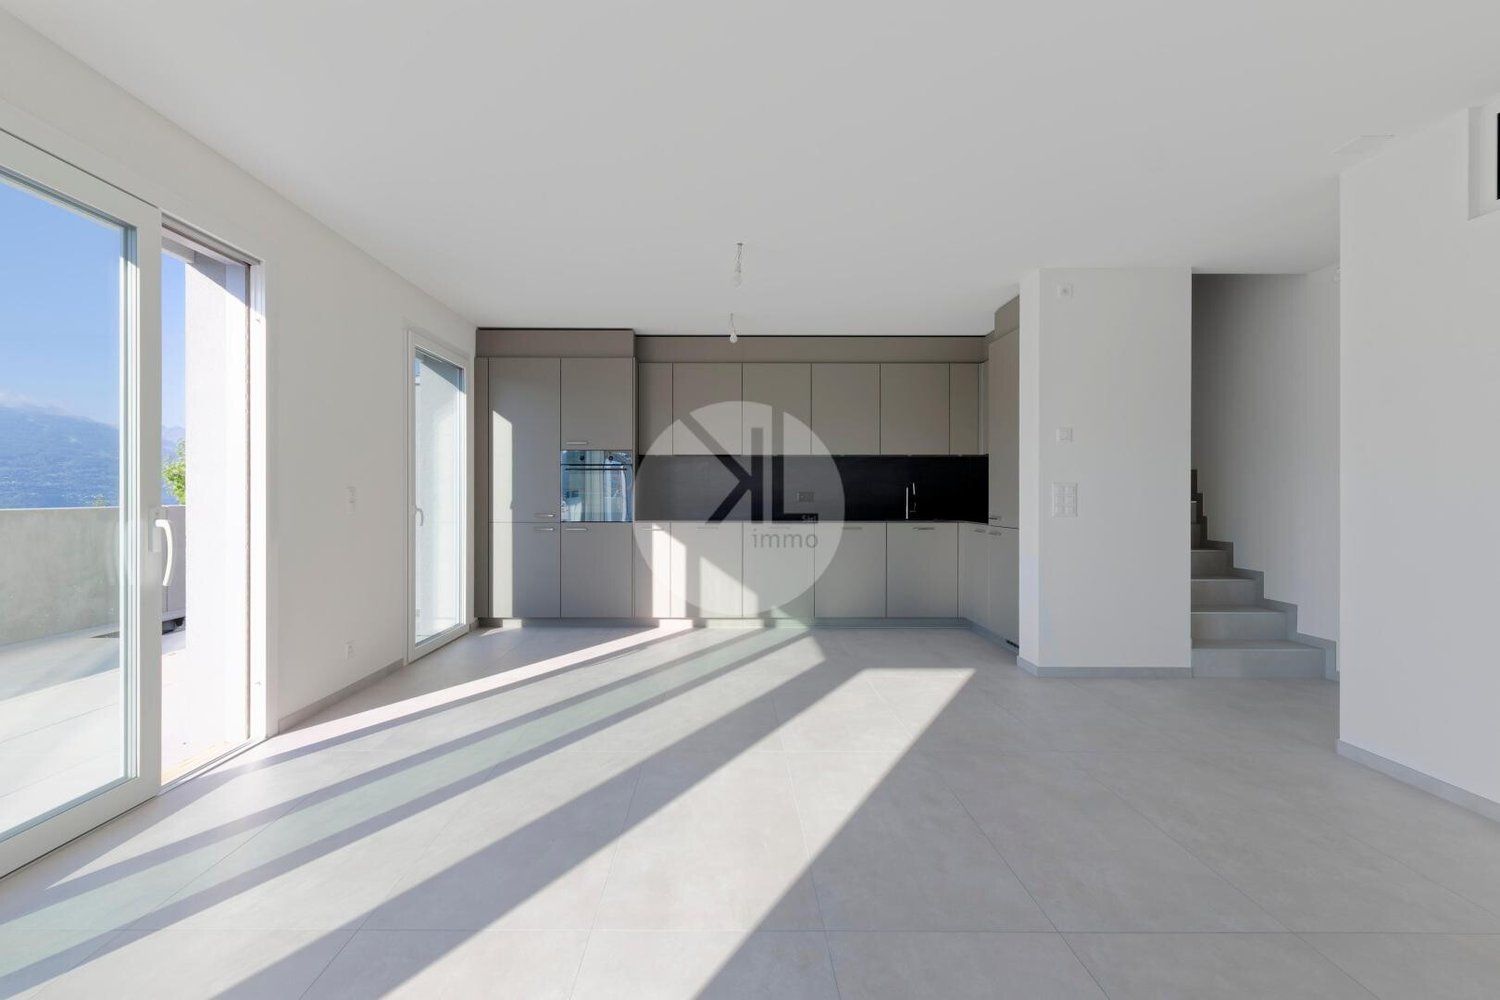
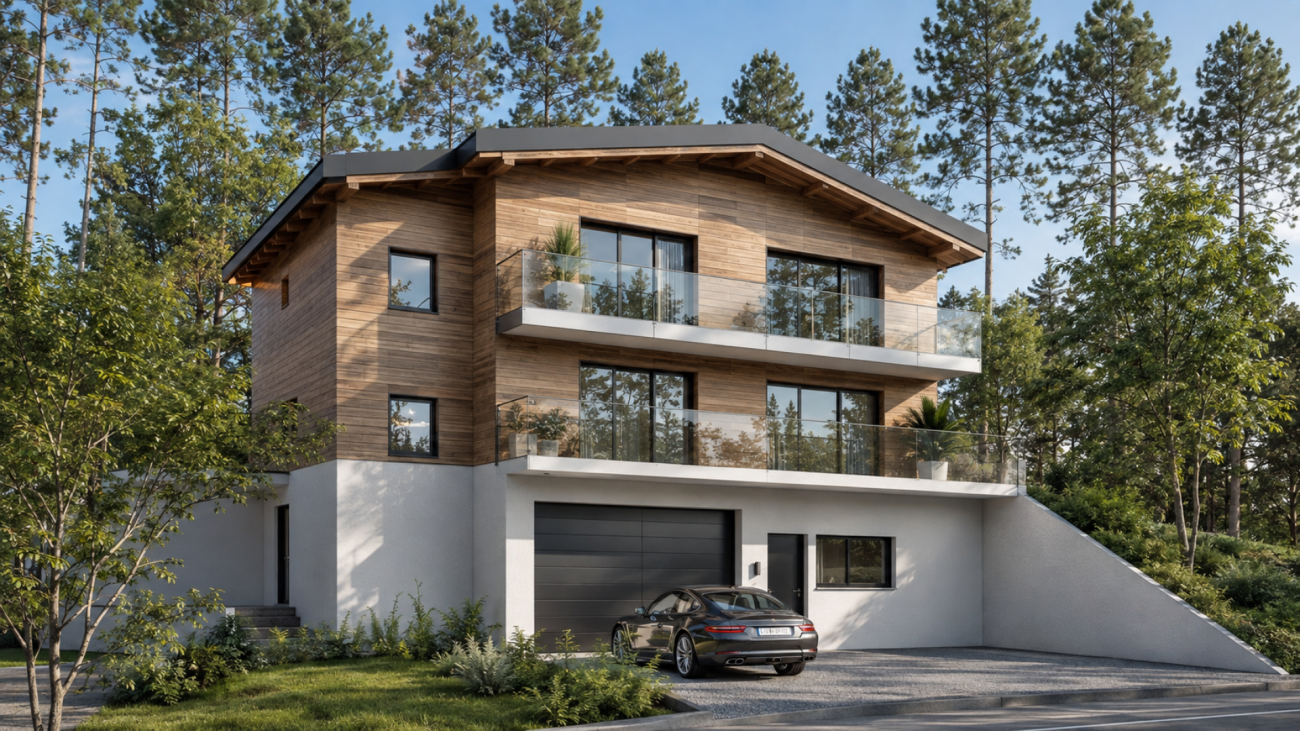
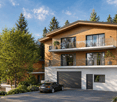
Résidence Le Filiole - Les NeyresOffer yourself an exceptional living environment in the heart of a calm and sunny setting, in the lower part of the prized village of Les Neyres.This individual chalet seduces with its modern architecture, its generous volumes, and the omnipresent natural light. Designed for the comfort of family life, it combines functionality, intimacy, and construction quality.Spread over three levels, it offers an intelligent distribution of spaces as well as a beautiful flexibility thanks to entirely customizable finishes according to your desires.The assets of the property:Individual chalet with excellent exposurePeaceful environment, close to natureLarge windows offering optimal light2 parental suites with private bathroomsBalconies and terrace to enjoy the outdoorsDouble garage with direct accessHeating by air/water heat pump (independent)Heat distribution by underfloor heatingTraditional construction according to anti-seismic standardsFinishes at the discretion of the buyer Distribution:Basement:Double garage, cellar, technical room with direct access to the chaletGround floor:Bright living room with open kitchen and access to the balcony,1 parental suite with bathroom/WC,Guest WC, laundry room, entrance hall with wall cabinetsUpper floor:1 parental suite with terrace,2 bedrooms with balcony,1 bathroom/WC, entrance hall with storageA rare opportunity to acquire a new chalet combining modern comfort and privileged natural surroundings.

  • Parking space
  • Balcony / Terrace
  • Garage
  • +4
Travel time
-
1 / 11
  • Balcony / Terrace
  • View
  • Child-friendly
5.5 rooms, 170m², CHF 1,150,000.–
Route des Epinettes, 1981 Vex

Un cadre de vie exceptionnel au coeur du Valais

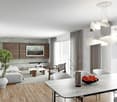
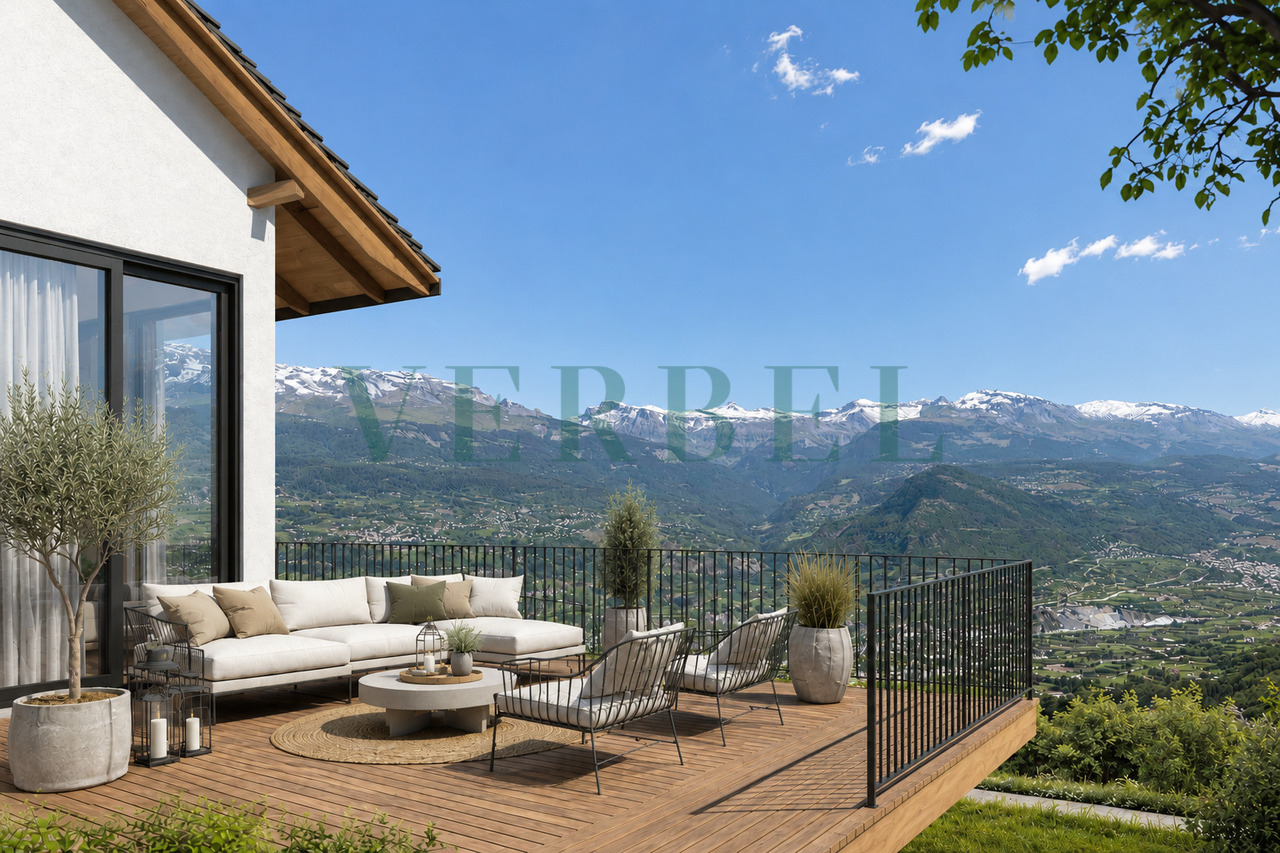
Offrez à votre famille le privilège de vivre dans une villa contemporaine, conçue pour allier élégance, confort et qualité de vie, dans l'un des secteurs les plus prisés de Vex.Nichée dans un quartier résidentiel calme et ensoleillé, cette future construction bénéficie d'une vue panoramique imprenable sur la vallée du Rhône et les Alpes, offrant un spectacle différent à chaque saison. À seulement quelques minutes à pied du centre du village, vous profitez de toutes les commodités essentielles : écoles, commerces, transports publics et services.Des espaces pensés pour votre confortLa villa propose une architecture moderne et des volumes généreux :- 4 chambres spacieuses, idéales pour accueillir toute la famille ou aménager un bureau à domicile ;- 2 salles de bains élégantes ainsi qu'un WC visiteurs ;- Une cuisine ouverte avec accès direct à une vaste terrasse panoramique, parfaite pour partager des repas en plein air face aux montagnes ;- Un séjour cathédrale baigné de lumière naturelle grâce à sa double hauteur et à ses larges baies vitrées, créant une atmosphère chaleureuse et spectaculaire ;- Deux places de parc couvertes complétées par une place extérieure.- Une situation idéaleÀ seulement 10 minutes de Sion, cette propriété offre un équilibre parfait entre la sérénité d'un environnement naturel préservé et la proximité des infrastructures urbaines. Un lieu de vie idéal pour les familles en quête d'espace, de tranquillité et d'une qualité de vie incomparable.Cette villa représente une occasion unique de réaliser un projet de vie dans un environnement privilégié, avec une architecture contemporaine et des finitions personnalisables selon vos envies.Contactez-nous dès aujourd'hui pour recevoir le dossier de vente complet, découvrir les plans détaillés ou organiser un rendez-vous personnalisé. *Certaines images ont fait l'objet d'un home staging virtuel.Gönnen Sie Ihrer Familie das Privileg, in einer modernen Villa zu wohnen, die Eleganz, Komfort und Lebensqualität vereint - in einer der begehrtesten Gegenden von Vex.Eingebettet in ein ruhiges und sonniges Wohnviertel bietet dieses zukünftige Bauprojekt einen atemberaubenden Panoramablick auf das Rhonetal und die Alpen, der zu jeder Jahreszeit ein anderes Schauspiel bietet. Nur wenige Gehminuten vom Dorfzentrum entfernt profitieren Sie von allen wichtigen Annehmlichkeiten: Schulen, Geschäfte, öffentliche Verkehrsmittel und Dienstleistungen.Räume, die ganz auf Ihren Komfort ausgelegt sindDie Villa besticht durch moderne Architektur und großzügige Raumaufteilung:- 4 geräumige Schlafzimmer, ideal für die ganze Familie oder zur Einrichtung eines Heimbüros;- 2 elegante Badezimmer sowie ein Gäste-WC;- Eine offene Küche mit direktem Zugang zu einer weitläufigen Panoramaterrasse, perfekt für gemeinsame Mahlzeiten im Freien mit Blick auf die Berge;- Ein Wohnbereich mit hoher Decke, der dank seiner doppelten Raumhöhe und der großen Fensterfronten von Tageslicht durchflutet wird und eine gemütliche und spektakuläre Atmosphäre schafft;- Zwei überdachte Parkplätze, ergänzt durch einen Außenparkplatz.- Eine ideale LageNur 10 Minuten von Sion entfernt bietet dieses Anwesen eine perfekte Balance zwischen der Ruhe einer unberührten Naturlandschaft und der Nähe zu städtischen Einrichtungen. Ein idealer Wohnort für Familien, die Platz, Ruhe und eine unvergleichliche Lebensqualität suchen.Diese Villa bietet eine einmalige Gelegenheit, Ihr Lebensprojekt in einer privilegierten Umgebung zu verwirklichen - mit zeitgenössischer Architektur und einer Ausstattung, die ganz nach Ihren Wünschen gestaltet werden kann.Kontaktieren Sie uns noch heute, um die vollständigen Verkaufsunterlagen zu erhalten, die detaillierten Pläne einzusehen oder einen persönlichen Termin zu vereinbaren. *Einige Bilder wurden mittels virtuellem Home Staging bearbeitetTreat your family to the privilege of living in a contemporary villa, designed to combine elegance, comfort, and...

  • Balcony / Terrace
  • View
  • Child-friendly
1 / 9
  • Balcony / Terrace
  • Mountain view
  • Quiet neighborhood
4.5 rooms, 142m², CHF 875,000.–
1971 Grimisuat

Magnificent contemporary and semi-detached villa!

Ideally located under the church of Grimisuat, in the heart of the village, this semi-detached villa in PPE with parcel division, built on a 315 m² plot, will meet the expectations of a family seeking comfort, modernity, and quality of life.The villa is entirely built in concrete, benefiting from a robust and perennial design. It is equipped with a heating system using a geothermal heat pump, complemented by photovoltaic panels on the roof, ensuring excellent energy efficiency and optimal comfort throughout the year.The living areas are bright and well laid out. From the entrance, built-in cupboards offer practical storage solutions, also present in the bedrooms. The sleeping area consists of three comfortable rooms, including a spacious parental suite with a shower.The villa has two separate, pleasant terraces, one south and one north, ideal for varying pleasures.The basement is particularly generous, offering functional and versatile spaces. It includes a 15 m² cellar with a technical room, several storage areas, and a laundry room.In terms of parking, the property benefits from a covered parking area of approximately 60 m², which can accommodate up to two vehicles, offering comfort and practicality. Additionally, there are a few outdoor parking spaces, ideal for receiving visitors.Finally, its central location allows for the immediate proximity to amenities, public transport, schools, and main roads, while maintaining a calm and pleasant living environment.This property consists of the following:Basement:Cellar Technical roomLaundry roomGround floor:Entrance hall/corridor with built-in cupboardOpen kitchen to dining areaLarge and bright living roomGuest toiletStorage space under the stairs North terrace South terraceFirst floor:Parental bedroom with shower and mini balconyTwo bedrooms One bathroomOutdoor areas:Two terracesSmall balconyTwo covered parking spaces A few uncovered parking spacesFeatures:Large volumesContemporary designGeothermal heat pumpUnderfloor heatingLarge windowsBuilt-in cupboardsWell-equipped kitchenCentral islandMany storage spacesBathtubItalian showersElectric shutters in all roomsPhotovoltaic panelsTriple glazing

  • Balcony / Terrace
  • Mountain view
  • Quiet neighborhood
Cindy Bonvin

Cindy Bonvin

1 / 13
Cindy Bonvin

Cindy Bonvin

  • Parking space
  • Balcony / Terrace
  • Child-friendly
10 rooms, 410m², Price on request
1957 Ardon

Village house to be completely renovated

Village house to be completely renovated in the center of the old villageThis old village house and bourgeois house can be completely renovated to create 4 apartments.It offers a nice potential with its 2 annexes which can also serve as future living spaces.The possibility of creating parking spaces is also an asset.For more details, visit our website: www.valimmobilier.chTechnical data of the area: • Area in the center of the village (old village) • Collective and individual housing • Contiguous order • Destination, housing: yes • Work: yes (on condition that it does not cause disturbance to the neighborhood) • Wooden constructions: no • Density index -- • Free alignment • Two-pitched roof • Maximum height 13 m • Distance small facades 3.00 m • Distance large facades 6.00 m • Distance with respect to the height of the facade 1/3 of the height • Sensitivity degree OPB III • Neighborhood plan, minimum area 3'000 m2 • Classified in category 4 or 4+, which limits the constraints • The building must keep its existing volume without modifying the existing openings (windows) • The interior can undergo significant changes allowing for modern comfort • The conservation of the current staircase is uncertain, if it were to be maintained, the State would have to allocate subsidies Possibility of acquiring an adjacent barn with additional land for CHF 280'000.-Do not hesitate to request the dossier or come and visit.

  • Parking space
  • Balcony / Terrace
  • Child-friendly
Victoria Castro

Victoria Castro

1 / 5
Victoria Castro

Victoria Castro

  • Parking space
  • Balcony / Terrace
  • Mountain view
  • +3
4.5 rooms, 140m², CHF 830,000.–
Chemin de la Croix, 1991 Sion

Contemporary semi-detached villa with 4.5 rooms in Salins

Visuals are non-contractual. The houses illustrate the general architectural style of the project. The environment, outdoor amenities, vegetation, and decorative elements are presented for indicative purposes only and may differ from the final realization.Located in the charming village of Salins, on the heights of Sion, this new development offers two contemporary villas with 4.5 rooms, designed to provide comfort, brightness, and quality of life in a particularly calm and green environment.Just 8 minutes from the city center of Sion, this realization benefits from an ideal situation, allowing you to enjoy the tranquility of a residential area while remaining close to schools, shops, infrastructure, and the main amenities of the Valais capital.Each villa develops a living area of approximately 140 m² and offers spacious rooms perfectly adapted to family life.The living space is distinguished by its beautiful volumes and large openings to the outside. The open kitchen, dining room, and living room form a convivial and bright ensemble, extended by a vast terrace allowing you to fully enjoy the environment and the view.The upper floor accommodates three bedrooms, including a parental bedroom, as well as the sanitary facilities, offering a functional and comfortable distribution for the entire family.The contemporary architecture combines sober lines with a warm use of wood, allowing the project to integrate harmoniously into its natural environment. The large glass surfaces promote generous natural lighting and reinforce the link between indoor and outdoor spaces.Covered parking spaces as well as annexes complete each accommodation.Villa A • Living area: approx. 140 m² • Terrace: approx. 71 m² • Sales price: CHF 830'000.- This development represents a beautiful opportunity to acquire a new house on plan, benefiting from modern architecture and a privileged environment, just a few minutes from the center of Sion.An ideal project for those who want to combine calm, space, contemporary comfort, and proximity to the city.About SalinsSalins is a charming village located on the heights of Sion, offering a calm, green, and sunny living environment. Its residential environment seduces with its tranquility, while allowing you to quickly reach Sion and its many amenities.Between nature, walks, and proximity to mountain stations, Salins constitutes an ideal place to live for those who seek calm without moving away from the city.

  • Parking space
  • Balcony / Terrace
  • Mountain view
  • +3
Travel time
-
Victoria Castro

Victoria Castro

1 / 5
Victoria Castro

Victoria Castro

  • Parking space
  • Balcony / Terrace
  • Mountain view
  • +3
4.5 rooms, 140m², CHF 810,000.–
Chemin de la Croix, 1991 Sion

Contemporary semi-detached villa with 4.5 rooms in Salins

Visuals are non-contractual. The houses illustrate the general architectural style of the project. The environment, outdoor amenities, vegetation, and decorative elements are presented for illustration purposes only and may differ from the final realization.Located in the charming village of Salins, on the heights of Sion, this new development offers two contemporary semi-detached villas with 4.5 rooms, designed to provide comfort, brightness, and quality of life in a particularly quiet and green environment.Just 8 minutes from the city center of Sion, this realization benefits from an ideal situation, allowing you to enjoy the tranquility of a residential area while remaining close to schools, shops, infrastructure, and the main amenities of the Valaisan capital.Each villa develops a living area of approximately 140 m² and offers spacious rooms perfectly adapted to family life.The living space is distinguished by its beautiful volumes and large openings to the outside. The open kitchen, dining room, and living room form a convivial and bright ensemble, extended by a large terrace allowing you to fully enjoy the environment and the view.The floor accommodates three bedrooms, including a parental bedroom, as well as sanitary facilities, offering a functional and comfortable distribution for the entire family.The contemporary architecture combines sober lines with a warm use of wood, allowing the project to integrate harmoniously into its natural environment. The large glass surfaces promote a generous amount of natural light and reinforce the link between indoor and outdoor spaces.Covered parking spaces as well as annexes complete each accommodation.Villa B • Living area: approx. 140 m² • Terrace: approx. 43 m² • Selling price: CHF 810,000.- This development represents a beautiful opportunity to acquire a new house on plan, benefiting from modern architecture and a privileged environment, just a few minutes from the center of Sion.An ideal project for those who want to combine calm, space, contemporary comfort, and proximity to the city.About SalinsSalins is a charming village located on the heights of Sion, offering a quiet, green, and sunny living environment. Its residential area seduces with its tranquility, while allowing you to quickly reach Sion and its many amenities.Between nature, walks, and proximity to mountain stations, Salins is an ideal place to live for those who seek calm without moving away from the city.

  • Parking space
  • Balcony / Terrace
  • Mountain view
  • +3
Travel time
-
Cynthia Luyet

Cynthia Luyet

1 / 2
Cynthia Luyet

Cynthia Luyet

  • Balcony / Terrace
  • View
  • Child-friendly
  • +1
9 rooms, 326m², Price on request
3960 Sierre

Villa contemporaine composées de 2 spacieux appartements

Belle villa contemporaine composées de 2 spacieux appartements et d'un local supplémentaire de 60 m2Sa situation est idéale : à moins de 15 minutes à pied de la gare de Sierre, de la Place de l'Hôtel de Ville et des commerces environnants. Cette villa est composées d'une petite PPE de deux appartements. L'appartement du rez-de-chaussée bénéficie d'une belle surface de 145 m2 habitables pondérés avec une belle terrasse ainsi qu'un espace jardin. L'appartement à l'étage bénéficie d'une généreuse surface de 189,7 m2 habitables pondérées avec deux terrasses et promet une atmosphère paisible. En plus, un espace de 60 m2 au sous-sol avec entrée indépendante fait partie du lot. Grâce à l'orientation des terrasses, vous pourrez profiter d'un maximum d'ensoleillement sur la journée.Appartement 4,5 pièces au rez-de-chaussée et espace indépendant au sous-sol de 60 m2 : • Lorsque vous passez la porte, vous vous retrouvez directement dans la partie jour qui se distribue comme suit : • Entrée • Très bel espace de vie donnant sur la terrasse, coin salon et salle à manger • Belle cuisine ouverte, complètement équipée • Economat avec le raccordement pour la colonne de lavage • Un corridor de nuit distribue le reste de l'appartement : • Suite parentale avec armoires intégrées, salle de douche à l'italienne et baignoire, double vasque et WC et grande chambre de 15 m2, accès direct au vaste dressing • 1 chambre de 14 m2 équipée d'une armoire encastrée ainsi que d'une salle de douche privée avec WC • 1 chambre de 14 m2 avec armoire encastrée • 1 salle de douche avec WC • L'espace extérieur comprenant : • Une belle terrasse de 45 m2 • Utilisation de l'espace jardin de 81 m2 Appartement 4,5 pièces à l'étage : • Lorsque vous avez atteint le sommet des marches, la distribution de l'appartement est la suivante : • • Couloir menant aux chambres ainsi qu'à l'une des salles d'eau • 1 chambre parentale avec une armoire encastrée • 1 salle d'eau avec douche • 2 spacieuses chambres dont une avec armoire encastrée • Chaque chambre dispose d'un accès à la terrasse. • En revenant sur vos pas, vous vous dirigez vers les pièces à vivre qui se distribuent ainsi : • 1 salle d'eau avec douche et colonne de lavage • Magnifique et spacieuse cuisine équipée et ouverte, avec accès à la terrasse • Espace pour manger avec son poêle • Grand séjour avec accès à la terrasse • Pour la partie extérieure : • Une terrasse d'une surface de 15 m2 couverte et orientée sud • Un vaste espace dallé avec un talus verdoyant • Un espace pour jardiner aménagé • Une terrasse d'une surface de 50 m2 couverte et orientée nord-ouest Les appartements peuvent être vendus indépendamment l'un de l'autre, voir références n 6099153 et 6100283.Pour tous les détails ainsi que l'intégralité des photos, visitez notre site : www.valimmobilier.chVous souhaitez obtenir des précisions, le dossier complet ? Contactez moi par téléphone ou par e-mail et je vous renseignerai très volontiers. Je me tiens également à votre disposition pour une visite sur place.Schöne, moderne Villa, bestehend aus 2 geräumigen Wohnungen und einem zusätzlichen Raum von 60 m²Die Lage ist ideal: weniger als 15 Gehminuten vom Bahnhof Sierre, dem Rathausplatz und den umliegenden Geschäften entfernt. Diese Villa besteht aus einer kleinen Eigentumswohnanlage mit zwei Wohnungen. Die Wohnung im Erdgeschoss verfügt über eine schöne Wohnfläche von 145 m² mit einer schönen Terrasse sowie einem Gartenbereich. Die Wohnung im Obergeschoss verfügt über eine großzügige Wohnfläche von 189,7 m² mit zwei Terrassen und verspricht eine ruhige...

  • Balcony / Terrace
  • View
  • Child-friendly
  • +1
Manuel Vieira

Manuel Vieira

1 / 10
Manuel Vieira

Manuel Vieira

  • Parking space
  • Balcony / Terrace
  • Child-friendly
6 rooms, 250m², CHF 320,000.–
3966 Chalais

6007-MV-Chalais-Exceptional Real Estate Project

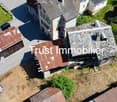
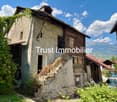
Trust Immobilier, real estate agency in Crans-Montana, Geneva and Vaud, offers Ref. 6007-MVA rare opportunity in the heart of Chalais, a real estate project with great potential, ideally located in the center of the village of Chalais, just a few steps from the cable car and in close proximity to shops, schools and all amenities, this property represents a unique opportunity to realize an ambitious real estate project.Built on a plot of 606 m², this property currently consists of a village house, an adjacent barn and an independent building, offering a built volume of approximately 765 m. The property requires a complete renovation, or even a transformation of scope, leaving room for your imagination.An exceptional development potentialWhether you are investors, developers or private individuals looking for a unique project, this property offers many possibilities for valorization.A preliminary project has already been studied and has received a positive opinion for the creation of three apartments, confirming the great potential of the site. However, the property is sold free of any mandate and without an imposed project, allowing you to design a development entirely adapted to your objectives.The house is listed in note 4+, which implies the maintenance of the volume and substance of the existing building. In return, an extension to the front and rear of the plot is possible, subject to the applicable authorizations, offering interesting perspectives for optimizing the living areas.The property is located partly in the residential housing area - plain villa (density 0.3) and partly in the village center zone, an asset offering different possibilities for development and planning.A project in your imageThis property is perfectly suited for: • A family wishing to create a character home. • An investor looking for a value-enhancing operation. • A developer wanting to develop several apartments. • A craftsman or independent professional wishing to combine living and working. Properties with such development potential, in the heart of a dynamic and sought-after village, are particularly rare on the market. Whether your project is a complete renovation, a transformation or a new design in compliance with the applicable regulations, this property constitutes an ideal basis for giving life to your ambitions.Let yourself be seduced by the potential of this property and come to imagine your future project on site.Contact us today to obtain more information or organize a visit. We will be pleased to show you all the possibilities that this exceptional property offers.

  • Parking space
  • Balcony / Terrace
  • Child-friendly
Guillaume Stäuble

Guillaume Stäuble

1 / 13
Guillaume Stäuble

Guillaume Stäuble

  • Parking space
  • Balcony / Terrace
  • Garage
  • +1
9.5 rooms, 380m², Price on request
1950 Sion

Gravelone - Prestige property on the outskirts of town

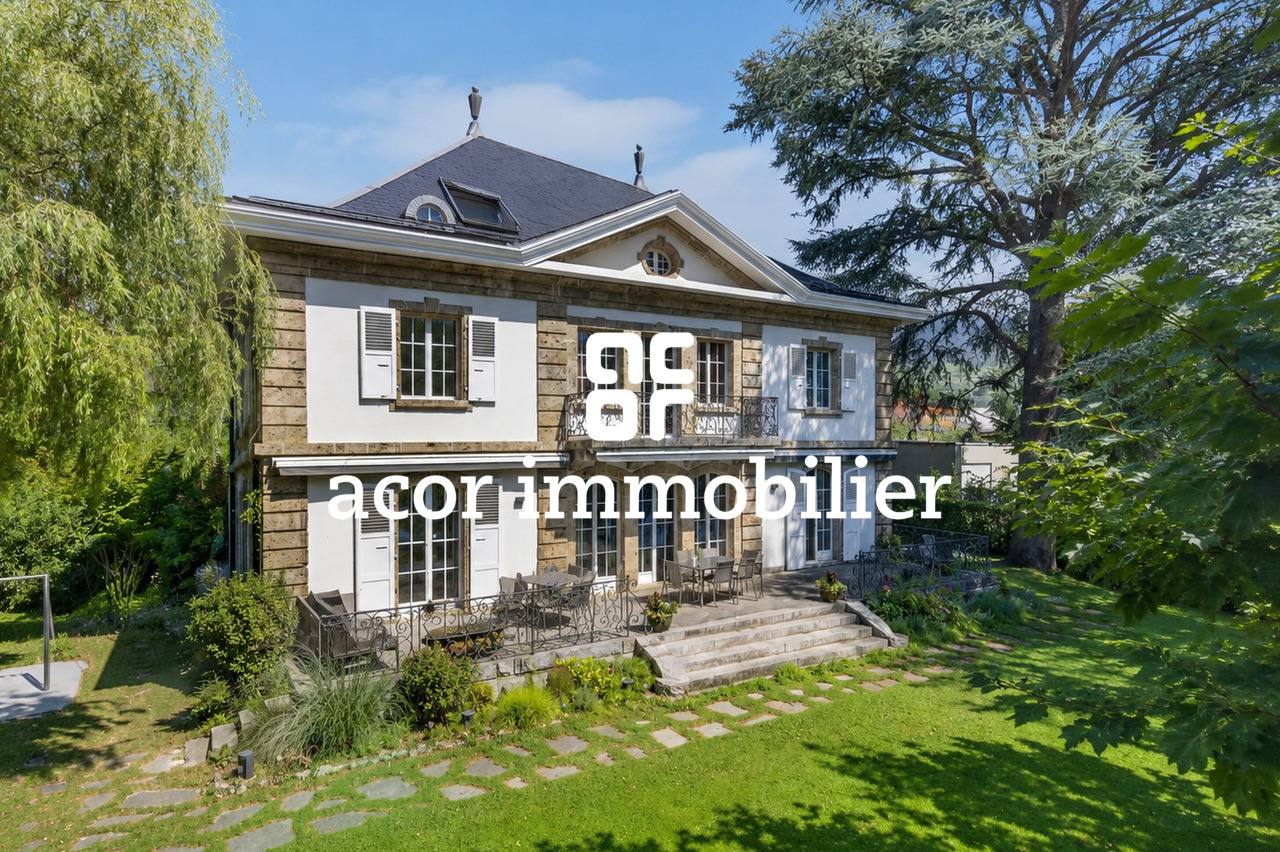
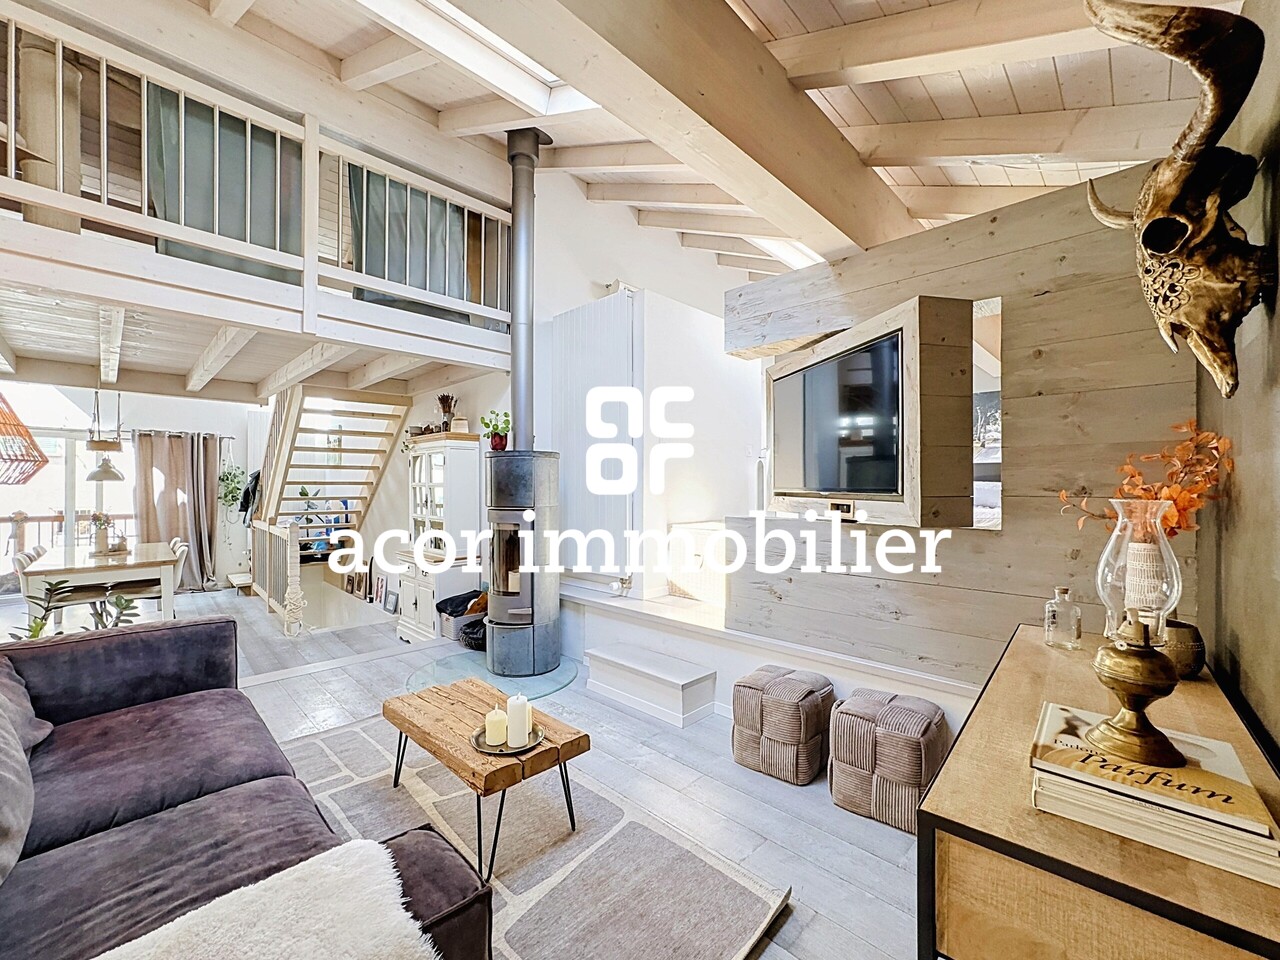
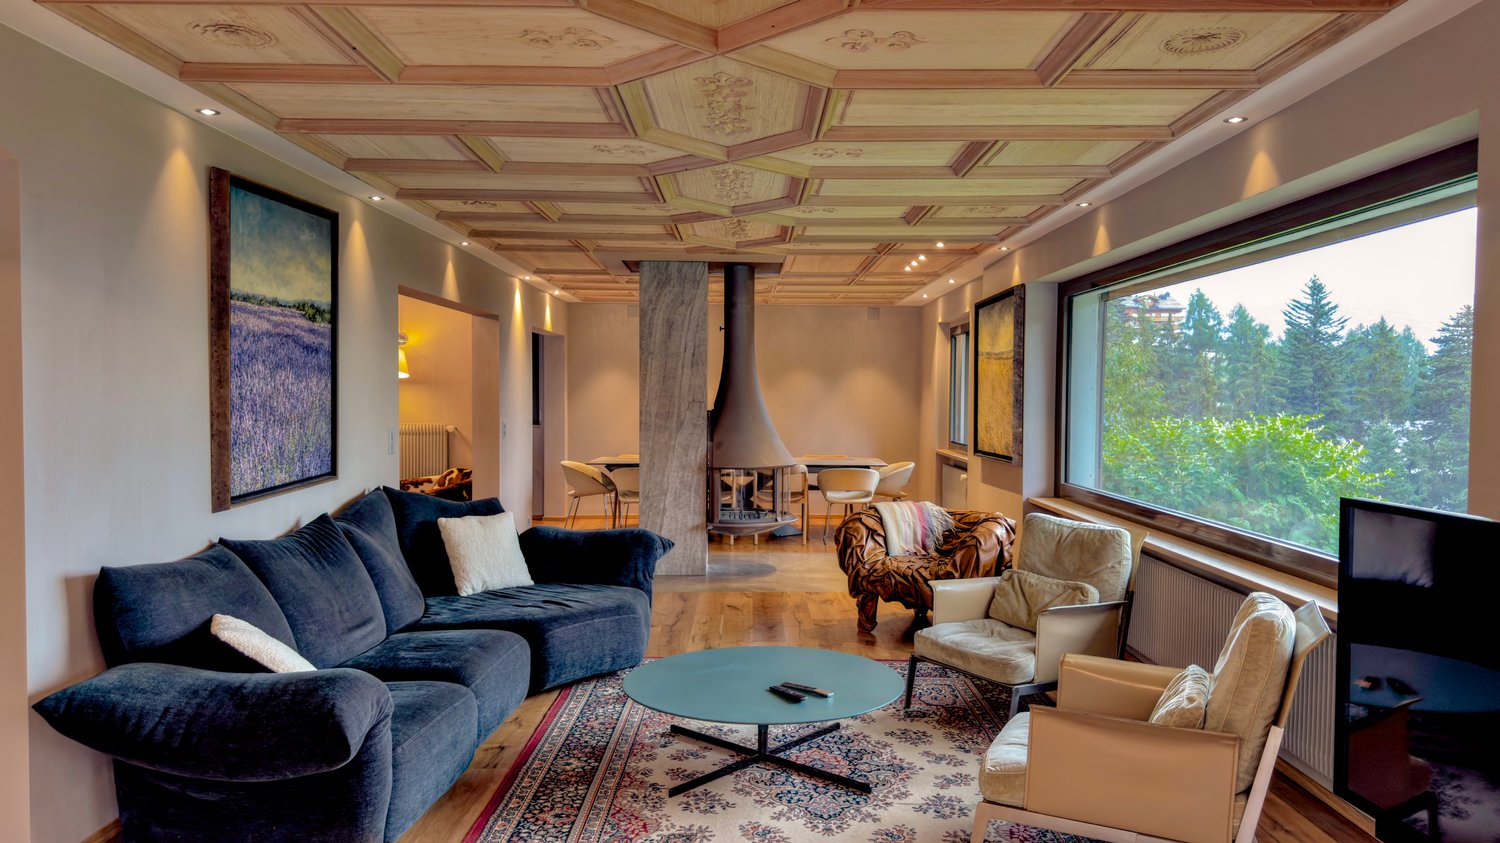
acor immobilier proposes to you, in exclusivity, in Sion, in the prestigious Gravelone neighborhood, a uniquely resolved place of life, both contemporary and timeless.This sublime master house, with generous volumes and remarkable surfaces, benefits from an exceptional location, worthy of its standing, just a stone's throw from the heart of the city.The historic building is elegantly integrated into a magnificent, over 1'200 m², wooded and tree-lined setting, entirely preserved from prying eyes. Here, intimacy is queen. Only the castles of Valère and Tourbillon dare to intrude into the outdoor life of the property, revealing in the distance their characteristic and dear silhouettes to the Sédunois landscape.A true prestige property, this 75-year-old manor has benefited from a complete renovation in 2012, revealing all the character and magic it already possessed. Each space, each volume, and each detail have been designed to sublimate the soul of the place, without ever distorting it. The work done by the architect is simply remarkable. The charm of the old and the history of the house blend with a rare accuracy to the comfort and contemporary equipment. A perfectly mastered marriage between past and present, where yesterday's elegance meets today's requirements naturally.This property is truly a place apart. A character house that ultimately tells itself never as well as it is discovered.

  • Parking space
  • Balcony / Terrace
  • Garage
  • +1
New building
1 / 11
1.5 rooms, 25m², CHF 55,000.–
3900 Brig

Small but perfect - a cosy tiny house with a sustainable design

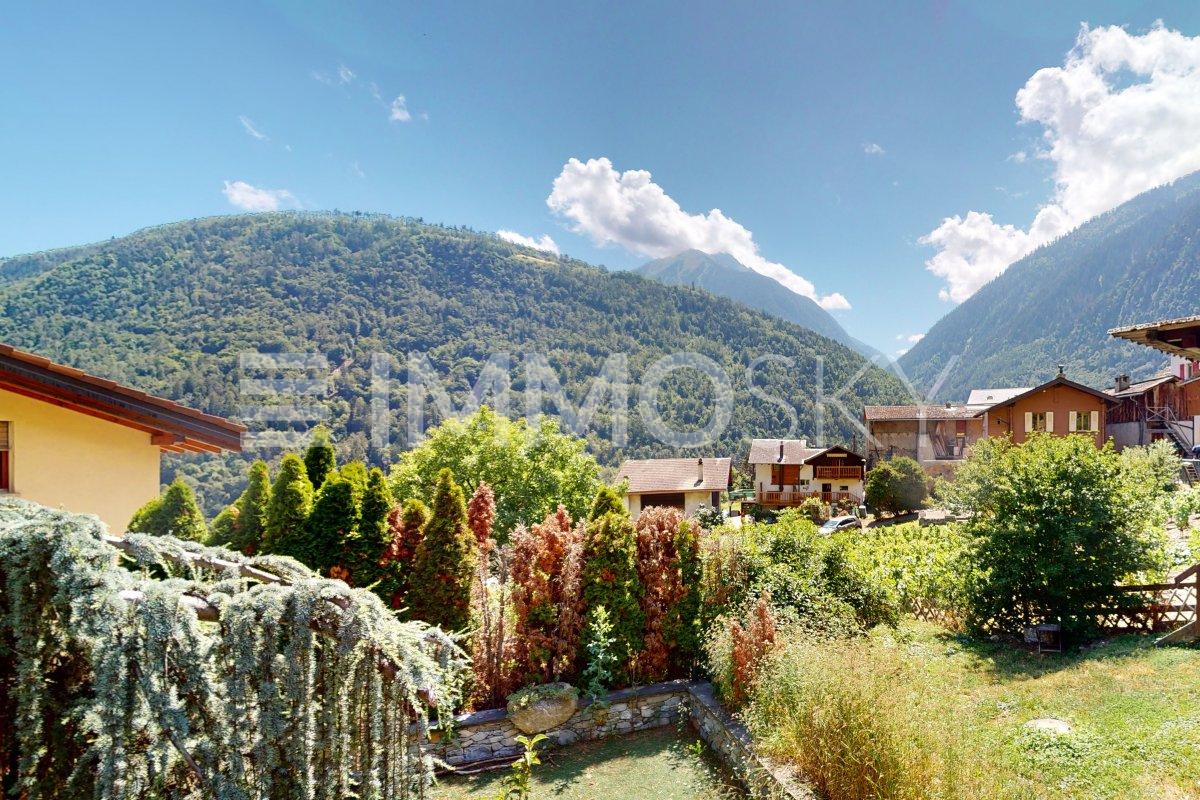
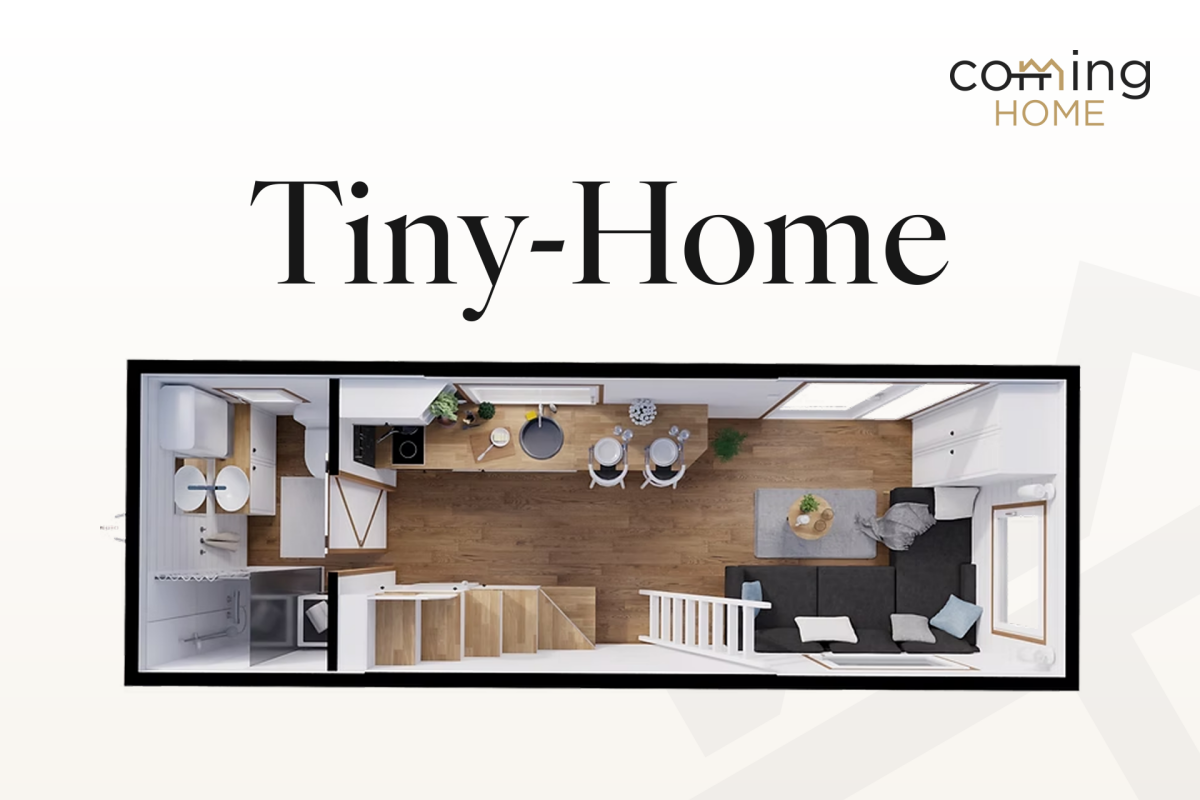
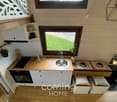
Tiny house for sale - Compact, comfortable, and environmentally friendly This high-quality tiny house combines compact living with well-thought-out functionality. The newly built property is ideal as a vacation home and stands out for its sunny, quiet location with mountain views. Thanks to its clever floor plan, modern technology, and full amenities, the tiny house offers a surprisingly spacious living experience.Property highlights • Living concept: 1.5 rooms on approx. 25 m² of net living space with two lofts • Usage: At campgrounds, usage is subject to the respective site regulations. Depending on the location, it can be used as a vacation home or for longer stays • Mobility: Dimensions 7.3 m × 2.55 m × 4 m, weight up to 3.5 t on a light trailer • Kitchen: Custom-made kitchen with induction hob, oven, and oak worktop • Heating: Infrared underfloor heating, infrared mirror in the bathroom, and wood-burning stove • Exterior: Spruce wood facade, double-glazed windows, insulated aluminum roof • Bathroom: Modern wet room with shower, flush toilet, and hot water boiler • Interior: Room height up to 3.26 m, high-quality materials, and plenty of storage space Property descriptionThe Tiny House offers a well-thought-out floor plan with an open living area, an integrated kitchen, and two spacious lofts. The kitchen is equipped with base and wall cabinets featuring white veneer fronts, a three-layer oak countertop, a two-burner induction cooktop, an oven, a range hood, and a refrigerator with a freezer compartment built into the staircase. The living area is complemented by a freestanding kitchen table, stools with storage, a corner sofa bed, and various built-in furniture pieces. Modern home technology and high-quality craftsmanship make this Tiny House an attractive solution for anyone seeking compact, flexible, and comfortable living.Versatile UseThe tiny house is not tied to a fixed location and can be set up at a campground or on a suitable plot of land in accordance with applicable legal regulations. This opens up a wide range of usage possibilities and offers maximum flexibility.Interested?Contact us for more information or schedule a viewing appointment directly.Find more attractive properties in Switzerland at: www.coming-home.ch


Guillaume Stäuble

Guillaume Stäuble

1 / 9
Guillaume Stäuble

Guillaume Stäuble

  • Parking space
  • Child-friendly
4.5 rooms, 170m², CHF 790,000.–
1957 Ardon

Ardon - Atypical house in the heart of the old village

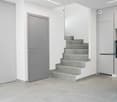
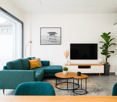
acor immobilier proposes to you exclusively in Ardon, this charming village house entirely renovated, located in the heart of the old village.Atypical and full of character, this property has benefited from a complete renovation carried out in two stages. The upper part, arranged as a duplex, was renovated in 2012, while the lower part is currently undergoing a comprehensive renovation, which is expected to be completed in 2026.(since the construction site in the ground floor is in progress, there is a possibility to take over the work or modify the currently planned space)The work undertaken does not limit itself to the aesthetic aspect: the house has undergone a real upgrade of its envelope and equipment, including the renovation of the roof, the improvement of insulation, and the replacement of windows with triple glazing. The whole allows to combine the charm and authenticity of a village house with a resolutely current comfort.A house that must be discovered absolutely!Located in the heart of the old village of Ardon, the property benefits from an authentic and pleasant environment, while remaining close to amenities and the main axes of the Rhône plain.An ideal situation to enjoy the charm of a village without giving up the practicality of daily life.Description:- spacious living room with lounge and dining areas- an open bedroom in loft style with private Italian shower- a bedroom on the ground floor- a bedroom in the mezzanine- a combined dressing room and laundry room- a bathroom with shower and toilet- a visitor toiletOutbuildings:- a balcony- a private garden- two outdoor parking spaces
  • Parking space
  • Child-friendly
1 / 9
  • Parking space
  • View
4.5 rooms, 147m², CHF 1,030,000.–
1926 Fully

For sale? Charming individual villa with 4.5 rooms in Fully

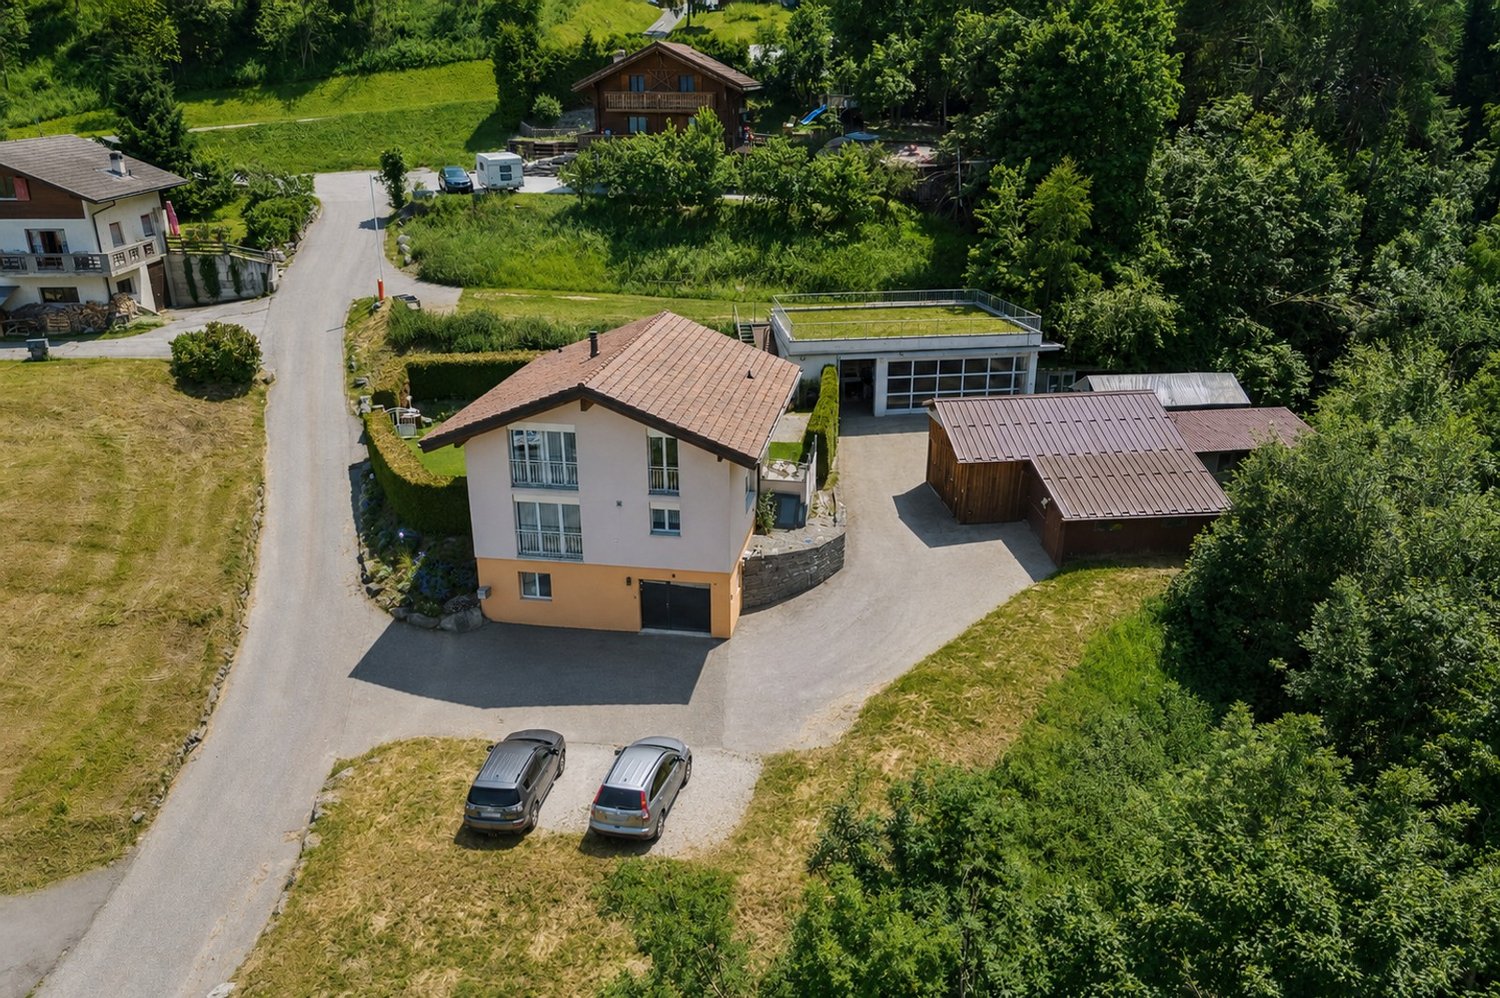
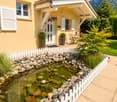
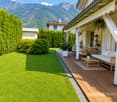
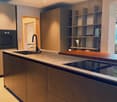
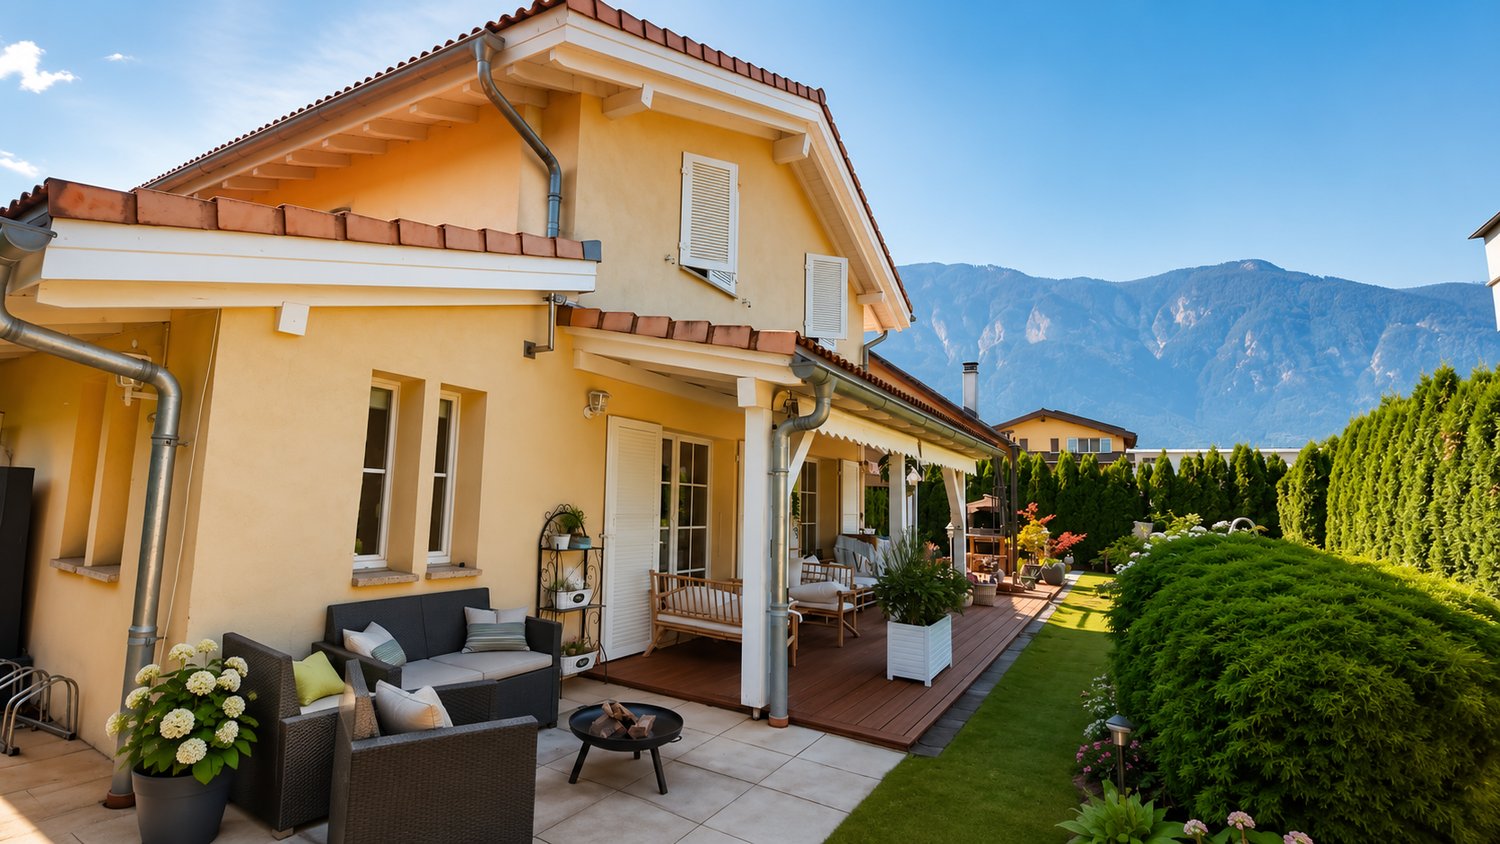
For sale? Charming individual villa with 4.5 rooms in FullyCHF 1'030'000.?Located in a quiet and sought-after residential area of Fully, this pleasant individual villa with 4.5 rooms offers an ideal living space for a family looking for comfort, space, and tranquility. Situated on a plot of 590 m², it has approximately 147 m² of living space spread over 2 levels and benefits from beautiful, carefully designed outdoor spaces.As soon as you arrive, you will be seduced by its charming small decorative pond located at the entrance of the property, bringing a touch of elegance and serenity.The ground floor accommodates a spacious, bright living area consisting of a convivial living room, a dining room, and a fully equipped kitchen, creating a warm and functional space. A guest toilet completes this level. From the dining room, you have direct access to a spacious terrace and the private garden, perfect for enjoying beautiful days with family or friends.On the upper floor, the villa has 3 beautiful bedrooms as well as a comfortable bathroom equipped with a whirlpool bathtub (jacuzzi) and a shower, offering a true relaxation space.In terms of parking, the property benefits from a closed garage with an automatic door as well as 3 outdoor parking spaces, ensuring optimal comfort in daily life.This villa perfectly combines comfort, functionality, and quality of life, while being located near schools, shops, transportation, and main roads.For any additional information or to receive the sales dossier:Léa Frénée079 172 41 76freneelea2@gmail.com
  • Parking space
  • View

Suggested properties for you based on search results

Other interesting objects