











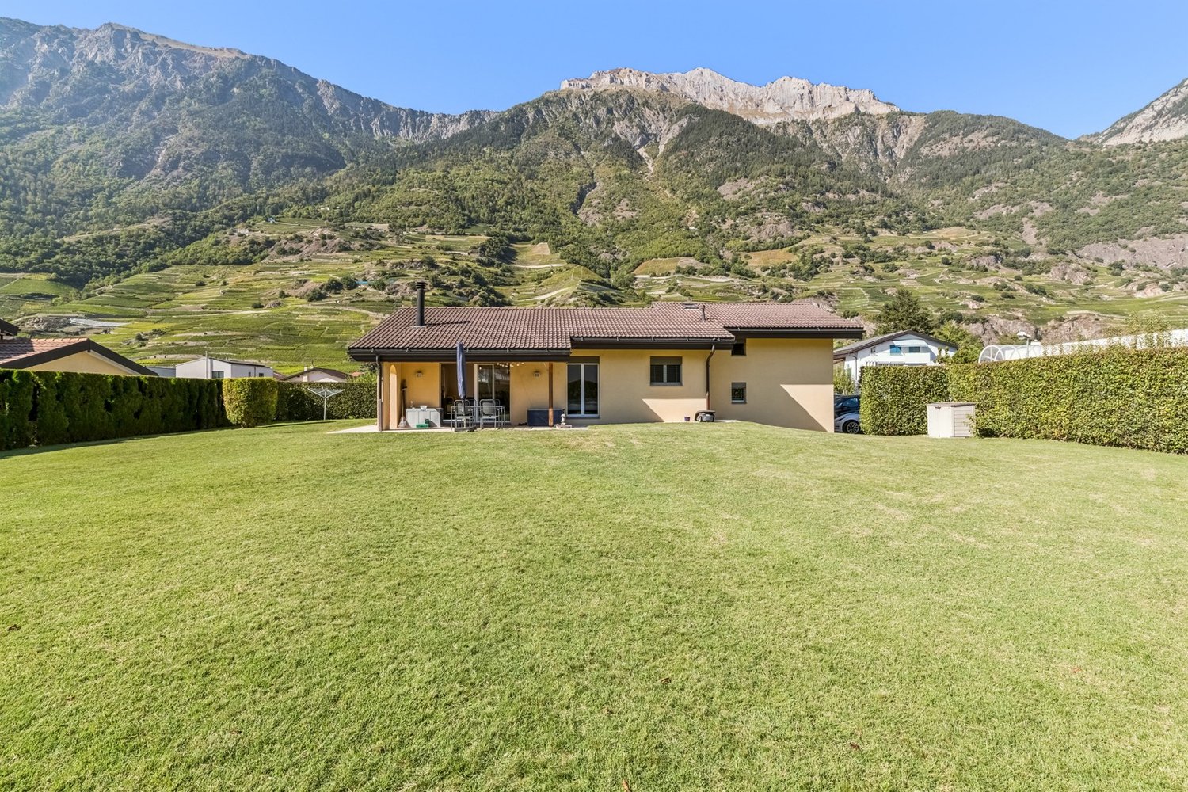



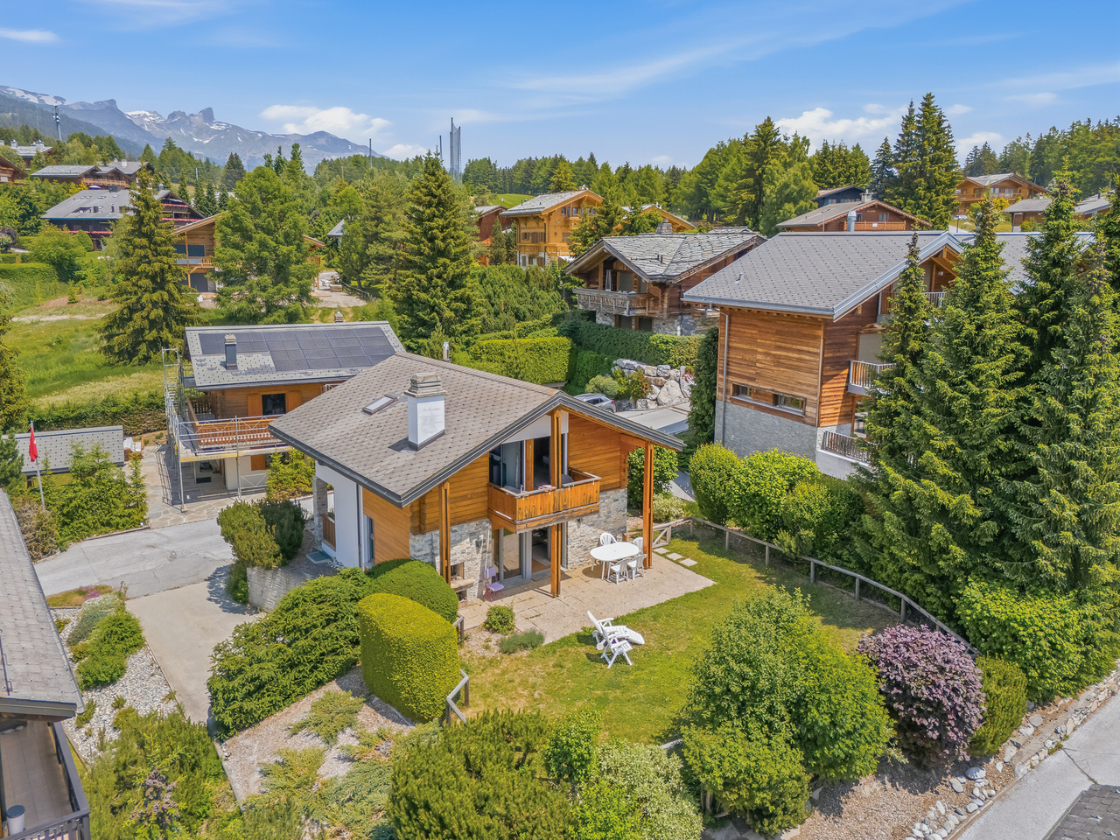


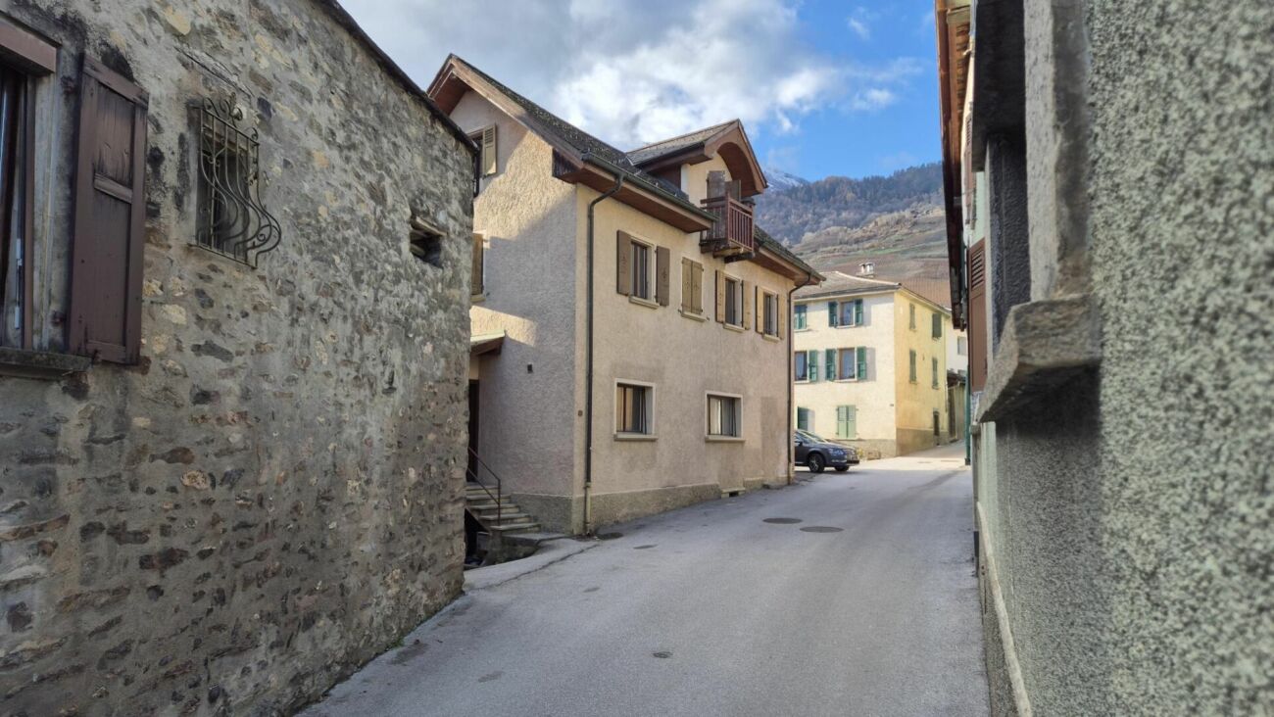



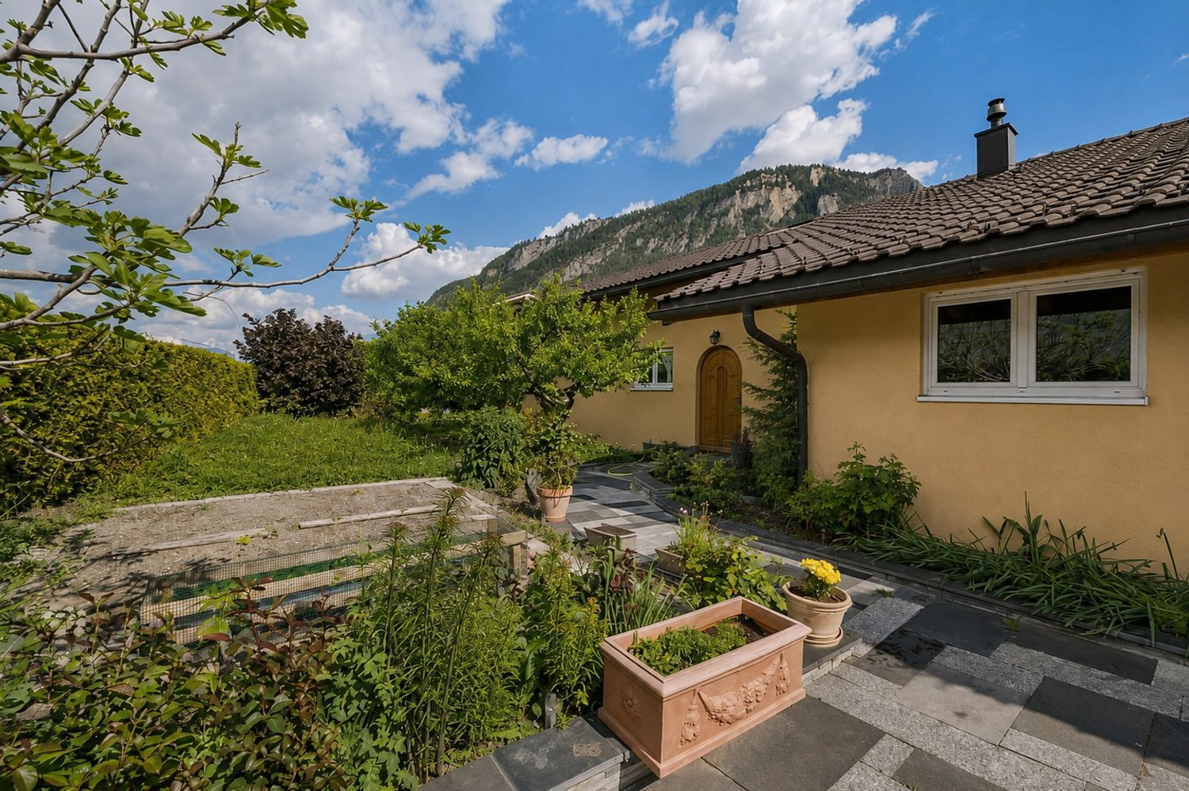
630 results - Single house buy: Canton Valais

Daniel Boisset

Daniel Boisset

1 / 13
Daniel Boisset

Daniel Boisset

  • Balcony / Terrace
  • Child-friendly
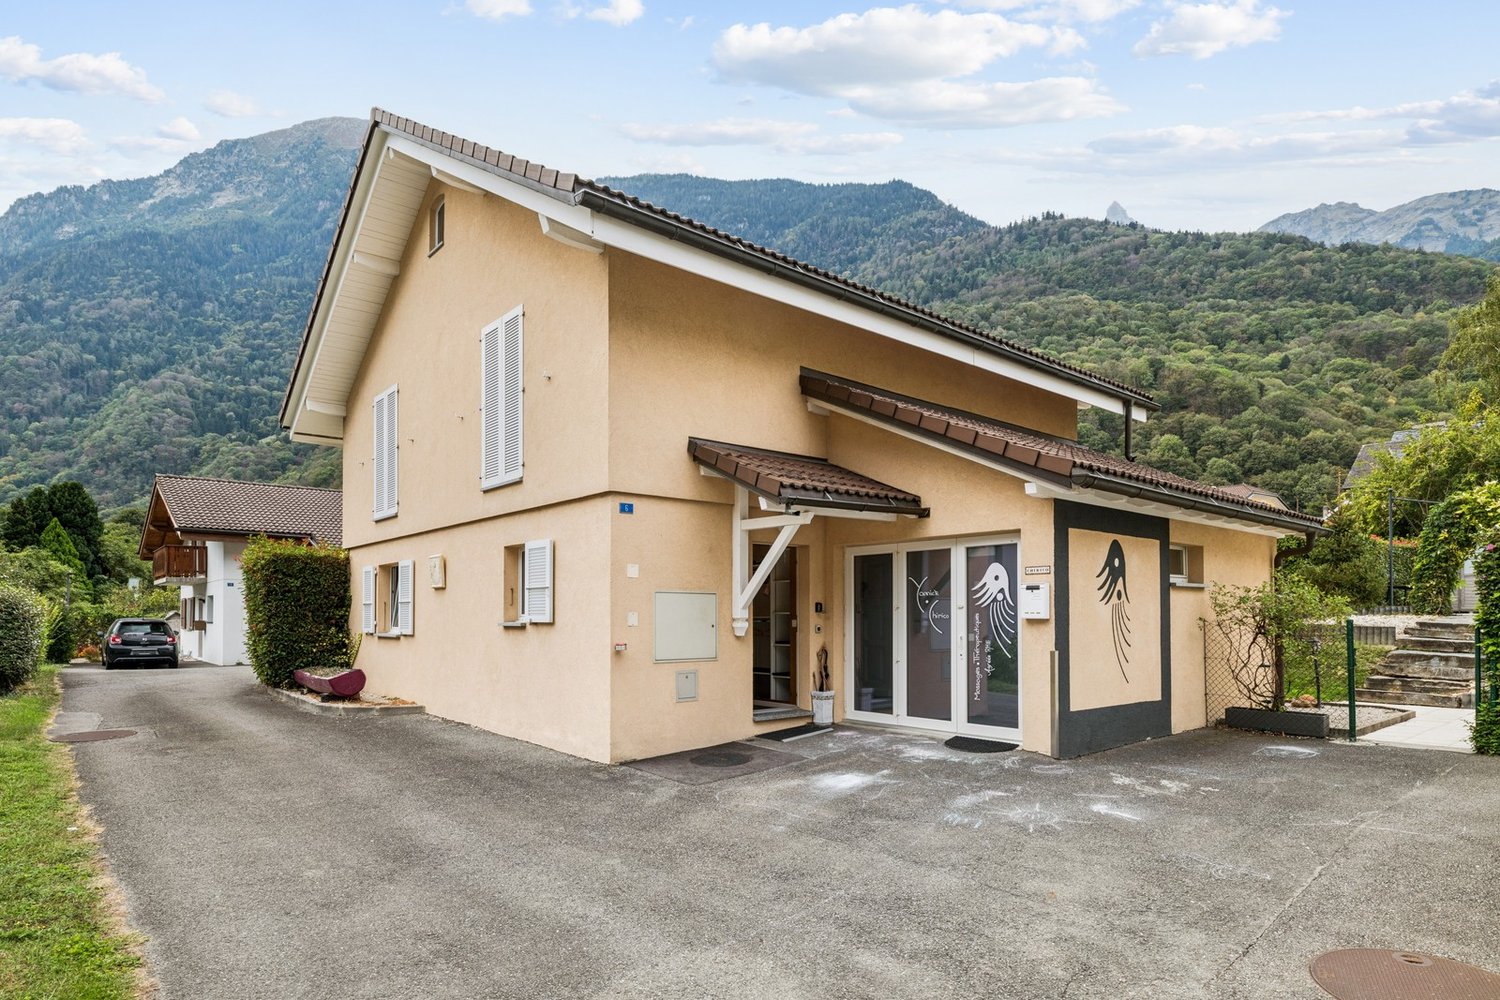
4.5 rooms, 210m², CHF 425,000.–
3953 Varen

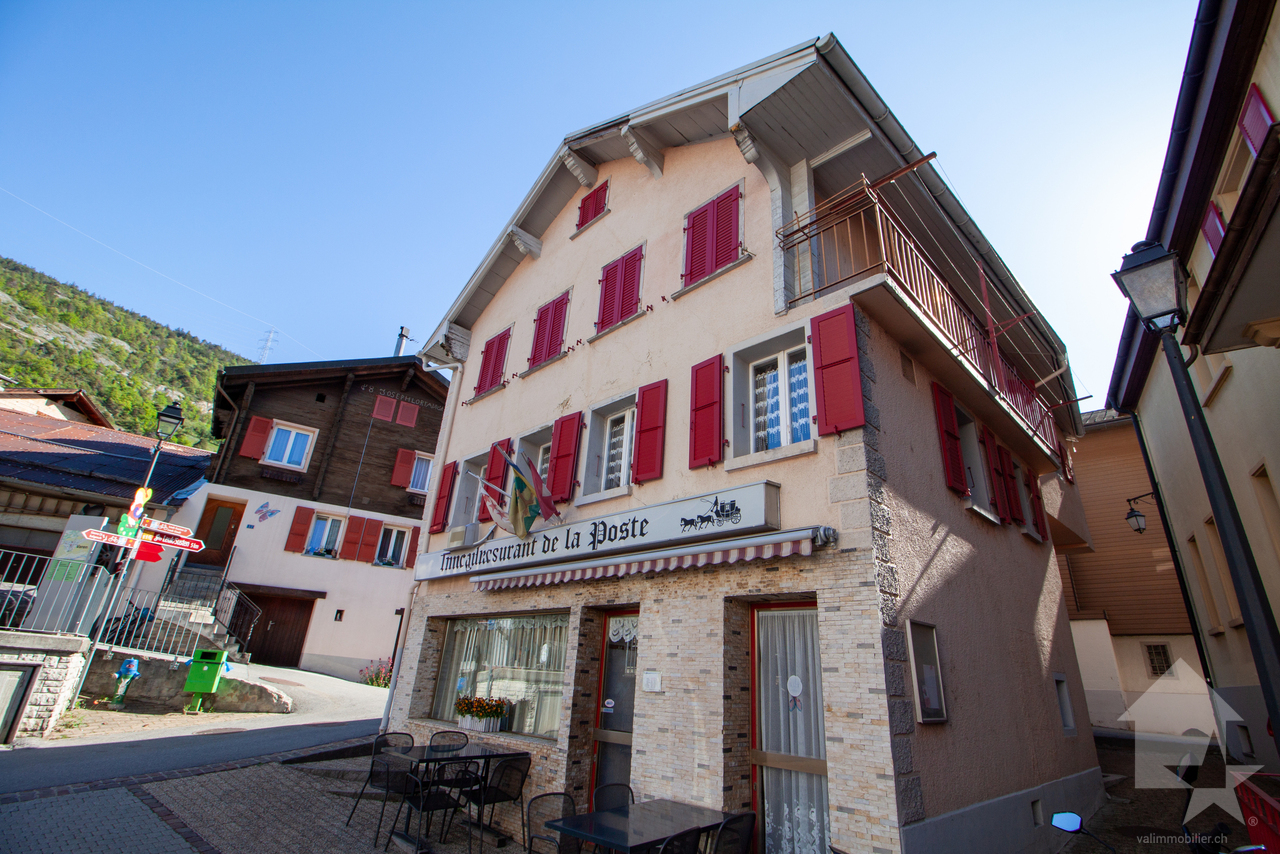
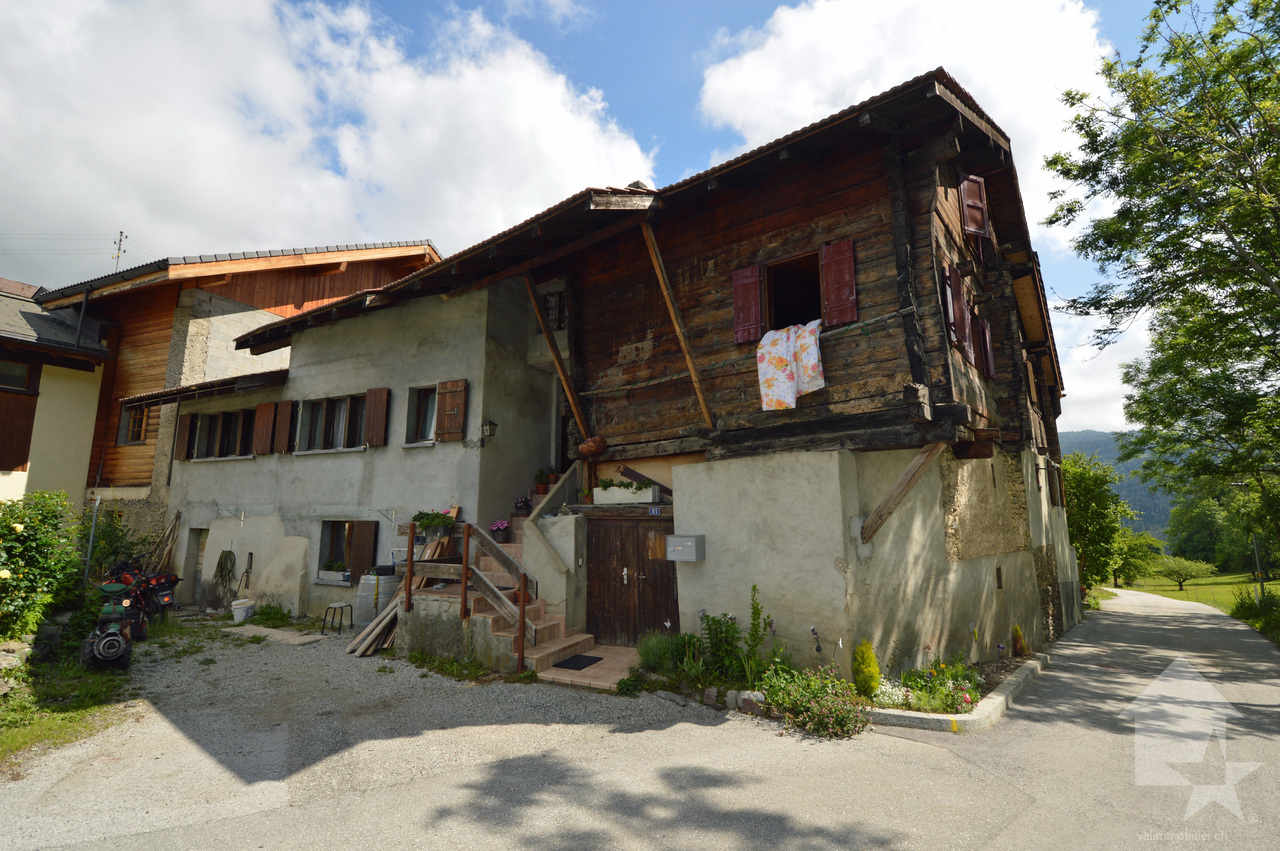
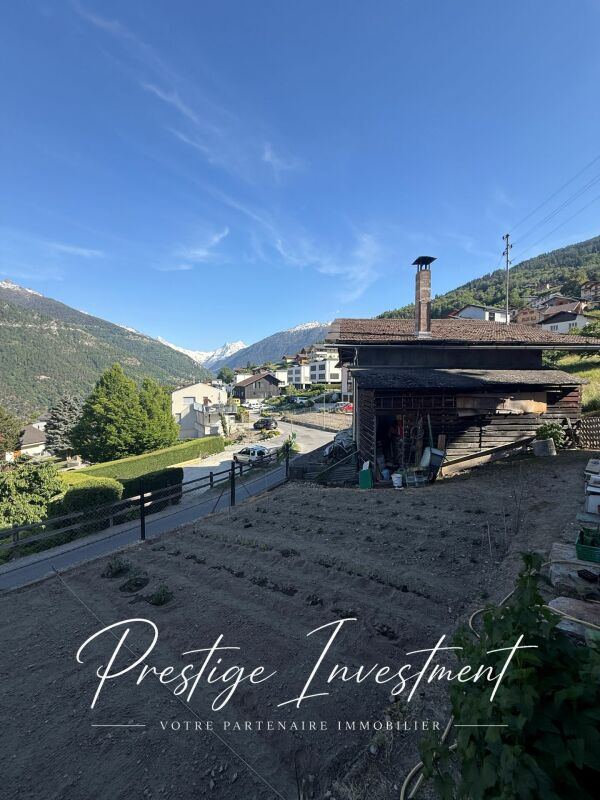
Village house of 200 m2 in the center of Varen

Located in the heart of Varen, this authentic Valaisan building of 200 m2 offers a café/restaurant space on the ground floor as well as a 3.5-room apartment on the upper floor. The establishment is currently in operation and still attracts the village's clientele; interesting for those who want to develop a restaurant or tea room activity. However, it is also possible to transform the whole to obtain several rental apartments, the work being facilitated by the two separate entrances serving the ground floor and the upper floors.Profitant de l'ensoleillement proverbiale de Varen, la maison se trouve à 15 minutes du centre-ville de Sierre et à 20 minutes de Loèche-les-Bains. L'ambiance petit village est un plus non négligeable and adds a layer of authenticity to this massive traditional construction.Disposition :Sous-sol : • Basement • Technical room • Heating Rez-de-chaussée : • Commercial space • WC 1er étage : • Large reception room • WC • Professional kitchen 2ème étage : • 4 bedrooms • WC for visitors • Bathroom Particularités : • The attic currently serves as a storage space • A goods lift serves the basement, the ground floor, and the 1st floor • The goods lift has direct access to the outside • Possibility to negotiate the inventory • 2 adjacent parking spaces are included in the price • A public parking lot is available a few dozen meters away Vous souhaitez obtenir des précisions, le dossier complet ? Contactez-moi par téléphone ou par E-mail et je vous renseignerai très volontiers. Je me tiens également à votre disposition pour une visite sur place.

  • Balcony / Terrace
  • Child-friendly
Marc Bachmann

Marc Bachmann

1 / 13
Marc Bachmann

Marc Bachmann

  • Parking space
  • Balcony / Terrace
  • Child-friendly
5.5 rooms, 150m², CHF 195,000.–
1966 La Place (Ayent)

Village house to renovate

This semi-detached house with 2 other dwellings is located in Ayent. It enjoys absolute calm and optimal sunshine all year round (south exposure). It has the advantage of having a plot of land divided into 3 parcels. One of 100 m2 is adjacent to the house and can serve as a garden/lawn, the other two can serve as a parking lot for 6 cars or other uses. The public transport bus stop and school bus are 50 meters away, the amenities of the village center are 1.5 km (about 3 minutes by car), the shopping center is 2.5 km (about 4 minutes), the train station is 8.5 km (about 14 minutes) and the highway junction is 7.5 km (about 11 minutes). The Anzère station is 7.5 km (about 13 minutes) and the Crans-Montana station is 13 km (about 20 minutes) away. This house has the charm of a village house and is ideal for a handyman. With its volume of 680 m3, it has enormous potential. Some rooms need to be refreshed and others completely redone. The outdoor areas allow for a beautiful garden and terrace space as well as numerous parking spaces. The heating system needs to be completely redone. The house consists of the following areas: Basement (approx. 100 m2): • 5 different storage rooms, cellars and stables • Laundry room Upper ground floor (approx. 122 m2): • Entrance hall • Spacious semi-separated kitchen • Living room with fireplace • Dining room • Large bedroom (approx. 20 m2) • Bathroom with bathtub • Room to be completely renovated (approx. 30 m2), access from the living room • Bedroom to be completely renovated, access from the kitchen First floor (approx. 66 m2): • 3 bedrooms • Bathroom with bathtub • Storage room According to SIA standards, it has a gross internal area of approximately 150 m2 and a usable area of approximately 290 m2 (including rooms to be completely renovated and the basement).

  • Parking space
  • Balcony / Terrace
  • Child-friendly
1 / 12
1.5 rooms, 29m², CHF 248,000.–
3984 Fieschertal

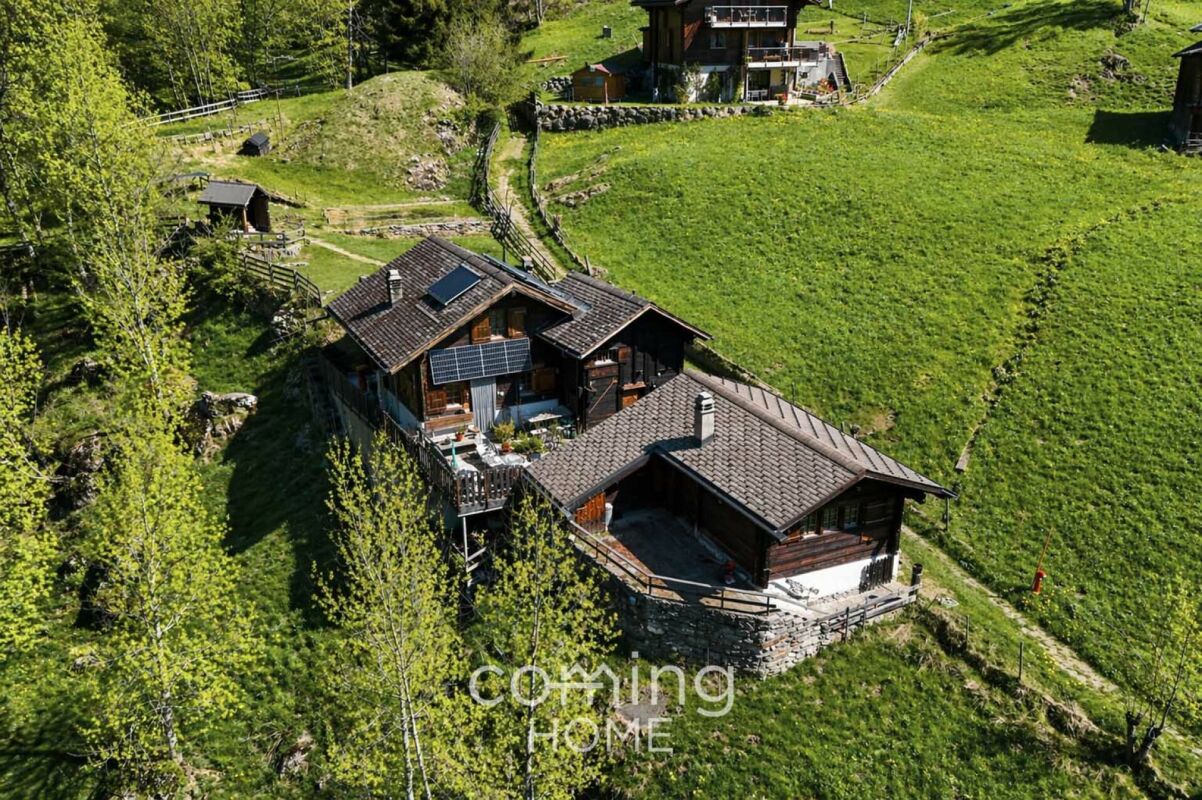
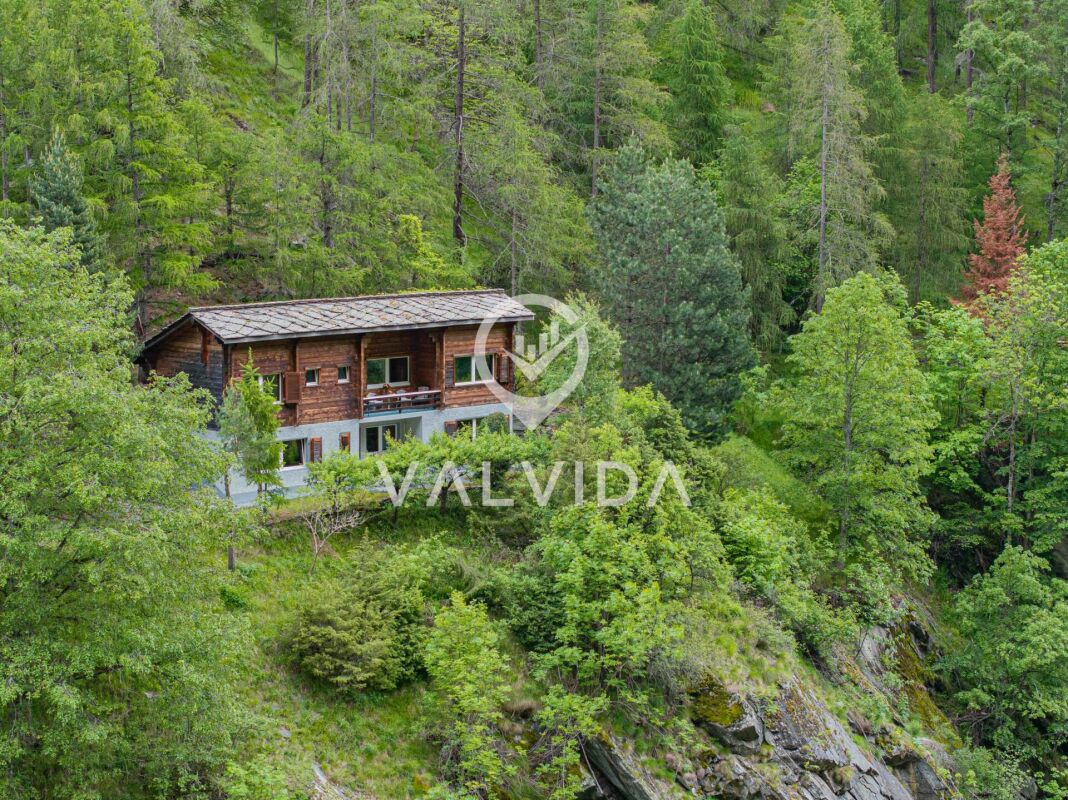
A retreat in the Fieschertal - a chalet with an outbuilding near the Aletsch region

Charming Chalet with Outbuilding in the Idyllic Fieschertal Valley This unique little chalet in the Fieschertal Valley captivates with its quiet, sunny location and impressive mountain views. The charming bakehouse is ideal as a vacation home or retreat for nature lovers and those seeking a private getaway. The property is complemented by a separate outbuilding with additional potential for use.Property Highlights • Terrace: Sunny outdoor area with panoramic mountain views • Mountain views: Unobstructed views of the impressive Alpine landscape • Use: Perfect as a vacation home or personal retreat • Outbuilding: Additional space for a workshop or storage • Development potential: Approved building permit for the outbuilding available (expired) • Condition: Well-maintained property with renovation planned for 2026 • Heating: Traditional wood-burning stove for cozy warmth • Location: Quiet, close to nature, and sunny in a hamlet Expansion option: An adjacent residential house and an outbuilding can be purchased at a later date. Property DescriptionThis cozy chalet features an open-concept living, dining, and sleeping area with a wood-burning stove, a small kitchen, and a bathroom with a shower and toilet. The interior design highlights the original character of the historic building and creates a warm, inviting atmosphere. The separate outbuilding, located a short distance away, offers additional possibilities for use and makes this listing particularly appealing to buyers looking to purchase a chalet in the Fieschertal valley.Location and SurroundingsThe property is located in the hamlet of Zer Brigge in the Fieschertal valley, nestled in an impressive mountain landscape. The region offers a wide range of recreational activities such as hiking, biking, and winter activities like snowshoeing and ski touring.A special highlight is the nearby via ferrata on the Burgwand in the Fieschertal valley. The route offers spectacular views down into the valley and varied sections, and is among the region's most attractive outdoor activities. Ideal for active buyers seeking nature and adventure.Interested?Contact us for more information or schedule a viewing appointment directly.Find more attractive properties in Switzerland at: www.coming-home.ch

1 / 13
7 rooms, CHF 890,000.–
Chemin de la Pouéa 4, 1965 Ormône (Savièse

Luxurious renovated barn with 2 apartments in Savièse

EXCLUSIVITY - gross rental yield 4-4.5% - secondary residenceAre you looking for an interesting investment or to live with your family in the sought-after municipality of Savièse? Then this bright barn is made for you!Located in a calm and authentic setting in the heart of Savièse, this property entirely renovated combines the charm of traditional Valaisan architecture and today's comfort.Spread over several levels, the property has been transformed into 2 independent duplex apartments (one of which is rented) offering a beautiful opportunity for rental investment or housing (main or secondary) with a return.Main characteristics: • Quality renovation • Charm with beautiful beams and high ceilings • Bright and well-arranged spaces • Calm and sunny environment • Unobstructed view of the mountains • Large cellars and storage rooms Garage for 2 cars + 2 outdoor parking spaces (CHF 40,000 extra)Distribution (identical for the 2 apartments): • 1st floor: entrance with built-in cupboards + 2 bedrooms + 1 bathroom • 2nd floor: spacious living room with living room, dining room and open kitchen with island Location • In one of the most sought-after villages of Savièse • A few minutes from Sion and the motorway • Near shops, schools and public transport • Exceptional sunshine and quality of lifeAdditional advantages • Rare property and authentic charm • Potential for rental income • Privileged living environmentGarage for 2 cars + 2 outdoor parking spaces (CHF 40,000 extra) • File on requestA visit is a must to discover all the charm of this unique property...

Travel time
-
1 / 34
6.5 rooms, 176m², CHF 820,000.–
1920 Martigny

Single-family house 6 rooms 1/2 with a workshop and extraordinary view in Chemin Dessous

Chemin Dessous I am a charming single-family house with 6 rooms and a half on 3 levels with 345 m², a terrace, and a private lawn. I also have a large laboratory, a double garage, and even a sauna, all on a plot of 866 m2! I am located in the center of the village of Chemin Dessous in a residential and very quiet area, while enjoying a breathtaking view. I am the perfect place for a large family who wants to thrive in me. Discover me in the video and virtual tour: Video: https://youtu.be/OZkHseK9a_UVirtual tour: https://bit.ly/4vOj1aP I consist of: On the ground floorA spacious and very voluminous living room with a breathtaking view of the plainAn open kitchenA parental bedroom with built-in wardrobeA double bedroom with built-in wardrobesA third bedroomA bathroomA verandaStairs with direct access to the basementA guest toilet On the upper floor:A parental bedroom that can be converted into a suiteA second double bedroom that can also be converted into a suiteA toilet In the basement:Two large cellars A workshop or laboratory (formerly used for brewing homemade beer)A double garageA laundry room with sauna (possibility of installing a shower)A technical room In addition, I have:Two outdoor parking spacesA south-facing terrace and a west-facing balcony with external stairsA vegetable garden My surfaces and volumes: ?? ?Main usable area (heated living area, excluding walls): 176 m²?? ?Secondary usable area (unheated areas, excluding walls): 169 m² I prefer to indicate my surfaces excluding walls, as you don't live in the walls after all.?? ?Volume: 1'000 m³ We are currently in negotiations with the neighbor to acquire his plot across the street in order to enjoy a beautiful garden (see photo).AvailabilityI am available immediately ContactI am looking for genuine epicureans who will appreciate me and spend happy days in me. Interested? Please send me your complete postal address, email address, mobile and landline number.As soon as I have received all the information, I will send you a comprehensive dossier about me by email. See you soon for a visit Your future cozy home, 1927 Chemin is located in the district of Entremont, in the canton of Valais. The population in the political municipality of Martigny has changed by an average of 1.9% per year over the last five years and stands at 22,247 inhabitants (as of December 31, 2024). The tax burden is 11.8% (canton: 12.4%). Over the last five years, housing construction activity in the municipality has increased by an average of 1.8% per year, while the current vacancy rate is 2.1% (as of June 1, 2025). Property prices have changed by 18.4% over the last five years (canton: +23.3%).

1 / 16
6.5 rooms, 110m², CHF 499,000.–
Fluhbalmen 8, 3922 Eisten

Nature pure - Holiday home in picturesque, quiet location

Nature jewel in the mountains with a dreamy viewThe charming house on two floors offers the perfect opportunity for nature lovers to fulfill their dream of their own home in the Valais Alps. It is located in a quiet and sunny spot in the Saas Valley. From here, a dreamy mountain panorama opens up. Thanks to its typical mountain hut style, the house blends harmoniously into the surrounding, idyllic natural landscape.The house can be reached in about 10 minutes on foot. A private material cable car - approved for goods transport - also facilitates access and, together with the short walk, provides a special arrival at your personal retreat.Outdoor areas and surroundings:The spacious property offers an ideal setting for relaxed hours in nature. It includes a large outdoor area and a cozy seating area with spectacular mountain views.Room offer upper floor:On the upper floor, there is a cozy bedroom with a double bed. The open kitchen/dining area with direct access to the terrace forms the heart of the house. The living room, furnished in a cozy style, conveys a warm, inviting atmosphere. A bathroom with a bathtub, a separate day toilet, and the attic complete the room offer on this floor.Room offer ground floor:A spacious dining area with a wooden table offers space for shared meals. Two bedrooms and another bathroom with a bathtub/shower provide sufficient space for family and friends. HIGHLIGHTS AT A GLANCE:? Detached holiday home in a dreamy, quiet location? Can be reached in about 10 minutes on foot? Near the idyllic mountain village of Eisten? Private material cable car? Furniture and inventory are included? Hiking and mountain biking paradise right outside the door? Top ski areas in the immediate vicinity? Huge property with barn and agriculture? Beautiful view and a roaring stream at your feet? Ideal for active vacationers and those seeking relaxation? Can be used as a second home - for maximum flexibility? Don't miss out on this unique and exceptional offer.

Travel time
-
1 / 26
7.5 rooms, 184m², CHF 599,000.–
Bord 42, 3933 Staldenried

Family-friendly two-family house with development potential in Staldenried

Family-friendly two-family house with development potential in Staldenried This charming two-family house in a quiet and natural location in Staldenried offers a variety of uses and is ideal for families, multi-generational living, or as an attractive investment.On the ground floor, there are practical secondary rooms, including a spacious hobby room, a toilet, two separate cellar compartments, a shelter, and a laundry room. These areas offer plenty of storage space and flexible usage options.The apartment on the 1st floor impresses with bright and friendly rooms. The kitchen and living room provide direct access to the balcony and create a pleasant living atmosphere. A cozy stone oven in the living room ensures warm comfort. This floor is complemented by a bathroom with a bathtub and shower, as well as two bedrooms that can also be used ideally as an office.On the 2nd floor, there is the possibility of realizing another independent apartment. All kitchen connections are already available. The floor has a bathroom with a bathtub and shower, a separate living room, and three bedrooms or offices. Another stone oven in the hallway underlines the cozy character.The outdoor area with a garden invites relaxation, play, and lingering, making the house particularly attractive for families. Parking facilities are located just a few meters from the house.This house combines tranquility, nature, and flexibility - an ideal opportunity for all those seeking a home with potential.Arrange a viewing appointment today and discover the possibilities of this special property!

Travel time
-
Michael Imoberdorf

Michael Imoberdorf

1 / 13
Michael Imoberdorf

Michael Imoberdorf

  • Parking space
4.5 rooms, 125m², CHF 1,200,000.–
Valais, 1926 Fully

Individual villa with large plot in a quiet environment

AN EXCLUSIVITY SWITZERLAND SOTHEBY'S INTERNATIONAL REALTY!Located in Fully, in the immediate vicinity of the center, schools, and main amenities, this magnificent individual villa seduces above all by its calm environment, its beautiful volumes, and its remarkable exterior potential.Built on a vast flat plot of approximately 1'200 m², the property offers a particularly pleasant setting for family life. The land, rare in its size and configuration, leaves room for projects: swimming pool, relaxation area, sports activities, or simply a generous garden to fully enjoy the beautiful days.The villa offers a functional distribution of 4.5 rooms with three bedrooms, each benefiting from its own bathroom, thus offering comfort and intimacy to each family member. The living room, warm and bright, opens onto a beautiful covered terrace and has a Scandinavian stove that reinforces the convivial atmosphere of the house.Outside, the numerous parking spaces, the individual garage, as well as the garden equipment, complete this property harmoniously.An ideal address for a family looking for space, tranquility, and possibilities of arrangement, while remaining close to the daily life of Fully. • Each bedroom has its own bathroom • Vast flat plot of approximately 1'200 m², with potential for a swimming pool • Beautiful covered terrace and generous outdoor spaces • Scandinavian stove in the living room and underfloor heating • Individual garage and numerous parking spaces • Calm environment, close to the center, schools, and amenities

  • Parking space
Karyl Chabloz

Karyl Chabloz

1 / 12
Karyl Chabloz

Karyl Chabloz

  • Balcony / Terrace
  • Garage
  • Child-friendly
4.5 rooms, 110m², CHF 1,890,000.–
route du Golf 51, 3963 Crans-Montana

Rare ! Proche du golf - chalet traditionnel Disponible de suite

Élégance alpine & panorama d'exceptionIdéalement situé au coeur d'un environnement résidentiel exclusif de Crans-Montana, à deux pas du golf, ce chalet individuel incarne avec justesse l'art de vivre alpin dans ce qu'il a de plus authentique et raffiné.Son architecture traditionnelle, sublimée par l'alliance intemporelle du bois noble et du crépi, révèle une atmosphère chaleureuse et feutrée. Les larges ouvertures offrent un panorama dégagé et inspirant sur les Alpes valaisannes, tout en baignant les espaces de vie d'une luminosité naturelle remarquable.Édifiée sur une parcelle privative soigneusement paysagée, la propriété bénéficie d'un ensoleillement optimal et d'un cadre d'une rare quiétude, à l'abri de toute nuisance. Véritable refuge, elle conjugue élégance, sérénité et discrétion avec une parfaite maîtrise des codes du chalet de caractère.La pièce de réception, élégante et conviviale, est sublimée par une cheminée, signature chaleureuse du lieu. La cuisine équipée, au charme alpin revisité, allie esthétique et fonctionnalité dans un esprit à la fois authentique et contemporain.Les matériaux nobles, tels que le bois massif et la pierre naturelle, confèrent à l'ensemble une identité raffinée et intemporelle, tandis que la terrasse et le jardin privatifs prolongent harmonieusement les espaces de vie dans un cadre alpin paisible, avec une vue dégagée sur les montagnes environnantes.Implantée dans un quartier résidentiel recherché, calme et ensoleillé, la propriété garantit une parfaite intimité, sans vis-à-vis direct. Sa distribution harmonieuse sur trois niveaux assure un confort de vie optimal, complété par un garage et des espaces extérieurs offrant un potentiel d'usage complémentaire.Alpine Elegance & exceptional panoramaDieses freistehende Chalet liegt ideal inmitten eines exklusiven Wohnumfelds in Crans-Montana und verkörpert treffend die alpine Lebensart in ihrer authentischsten und raffiniertesten Form.Die traditionelle Architektur, die durch die zeitlose Kombination von edlem Holz und Putz sublimiert wird, offenbart eine warme und gedämpfte Atmosphäre. Die breiten Öffnungen bieten ein freies und inspirierendes Panorama auf die Walliser Alpen und tauchen die Wohnräume in eine bemerkenswerte natürliche Helligkeit.Errichtet auf einem sorgfältig angelegten Privatgrundstück, profitiert das Anwesen von einer optimalen Sonneneinstrahlung und einer Umgebung von seltener Ruhe, geschützt vor jeglicher Belästigung. Als echtes Refugium vereint es Eleganz, Gelassenheit und Diskretion mit einer perfekten Beherrschung der Codes eines charaktervollen Chalets.Der elegante und gesellige Empfangsraum wird durch einen Kamin, die warme Signatur des Ortes, sublimiert. Die Einbauküche mit neu interpretiertem alpenländischem Charme verbindet Ästhetik und Funktionalität in einem authentischen und zugleich zeitgenössischen Geist.Edle Materialien wie Massivholz und Naturstein verleihen dem Ensemble eine raffinierte und zeitlose Identität, während die private Terrasse und der Garten die Wohnräume in einer ruhigen alpinen Umgebung mit freiem Blick auf die umliegenden Berge harmonisch verlängern.In einer begehrten, ruhigen und sonnigen Wohngegend gelegen, garantiert das Anwesen eine perfekte Privatsphäre ohne direkte Gegenüberstellung. Seine harmonische Verteilung auf drei Ebenen sorgt für optimalen Wohnkomfort, der durch eine Garage und Außenbereiche mit zusätzlichem Nutzungspotenzial ergänzt wird.>Alpine elegance & exceptional panoramaIdeally located in the heart of an exclusive residential environment in Crans-Montana, this detached chalet aptly embodies the Alpine art of living at its most authentic and refined.The traditional architecture, sublimated by the timeless combination of noble wood and roughcast, reveals a warm, hushed atmosphere. The large windows offer unobstructed, inspiring views of the...

  • Balcony / Terrace
  • Garage
  • Child-friendly
Travel time
-
Victoria Castro

Victoria Castro

1 / 11
Victoria Castro

Victoria Castro

  • Parking space
  • Balcony / Terrace
  • Garage
6 rooms, 120m², CHF 799,000.–
Rue de la Vidondé 41, 1912 Leytron

Village house 6 rooms in Leytron

Discover this beautiful village house of 142 m² gross, recently refreshed, located in the picturesque calm of Leytron. This property offers a pleasant living environment, with a functional and spacious layout, ideal for a family or anyone looking to live in a quiet environment while being close to amenities.Description of the property:Ground floor:Fully equipped separate kitchen, practical for preparing your meals with complete peace of mind.Guest WC for added comfort.Large, bright living room, perfect for relaxing or entertaining guests.Floor :1 large master bedroom, spacious and bright.2 additional bedrooms, ideal for children, an office or a guest room.Bathroom with shower, sink and toilet. A functional space.Converted attic:Habitable attic space, with high ceilings and great potential for development according to your needs (office, additional bedroom, games room, etc.).2 small balconies with a clear view of the mountains and the surrounding area, perfect for enjoying the tranquility of the place.Other features:2 outdoor terraces, ideal for enjoying sunny days and organizing outdoor meals.Technical room for storage and maintenance of the house.Large cellar offering additional storage space.Parking:1 covered space to protect your vehicle from bad weather.1 outdoor space for additional parking.Additional features:Recently renovated house, combining modern comfort and authentic charm.Clear view of the mountains and surrounding countryside.Located in a quiet area, close to shops, schools and transport.This house represents a great opportunity for those who wish to personalize the interior according to their tastes while enjoying a peaceful natural setting.Don't wait any longer to visit this great opportunity!For more information or to arrange a visit, please contact us Amenities schoolbusmotorway accessshopsrestaurants Outside 2 terraces Annexes cellartechnical roomtank room Remarks currently rented from 3 months to 3 months to seasonal workers

  • Parking space
  • Balcony / Terrace
  • Garage
Travel time
-
Victoria Castro

Victoria Castro

1 / 11
Victoria Castro

Victoria Castro

  • Parking space
  • Balcony / Terrace
  • Pets allowed
  • +3
11 rooms, 215m², CHF 1,290,000.–
Rue de Rossettan 16, 1920 Martigny

Detached house with possibility of independent activity and large terrace

Detached house with large terrace for sale in Martigny Built in 1976 and renovated in 2025, this superb property offers an ideal living space combining comfort, space and versatility. Located in a sought-after area of Martigny, it benefits from immediate proximity to schools, shops, transport and all the amenities of daily life. As soon as you enter, you will be seduced by its generous volumes and functional layout.The ground floor includes an entrance hall with built-in cupboards, a separate kitchen, a bathroom with laundry area, as well as three bright bedrooms. The living areas have direct access to the outdoors: a private terrace accessible from the bedrooms and a second terrace connected to the living room, ideal for enjoying the good weather. The basement is a real asset of this property.Thanks to its former garage converted into a glazed space with an adjacent room, it offers exceptional potential for independent activity, an office, a workshop or offices.This level also has five additional rooms that can be arranged according to your desires and needs: game room, bedrooms, offices, fitness room or leisure area. You will also find a sauna area, a shower room, a technical room and a cellar offering numerous storage spaces. A rare property on the market, ideal for a family wanting to enjoy large spaces or for a person wanting to combine housing and professional activity under the same roof.Important: The entire interior images as well as the visuals of the terraces presented in this announcement have been subject to virtual Home Staging. These arrangements have been made to illustrate the potential of the spaces and facilitate the projection of future buyers. The furniture, decorative elements and accessories visible on the images are presented for information purposes only and are not included in the sale. The volumes, surfaces and characteristics of the property remain conform to reality.

  • Parking space
  • Balcony / Terrace
  • Pets allowed
  • +3
Travel time
-
1 / 18
  • Parking space
  • Balcony / Terrace
  • Pets allowed
  • +3
4.5 rooms, 103m², CHF 1,250,000.–
Chemin de Riandette, 1868 Collombey

New individual villa in Collombey-Muraz (Les Neyres)

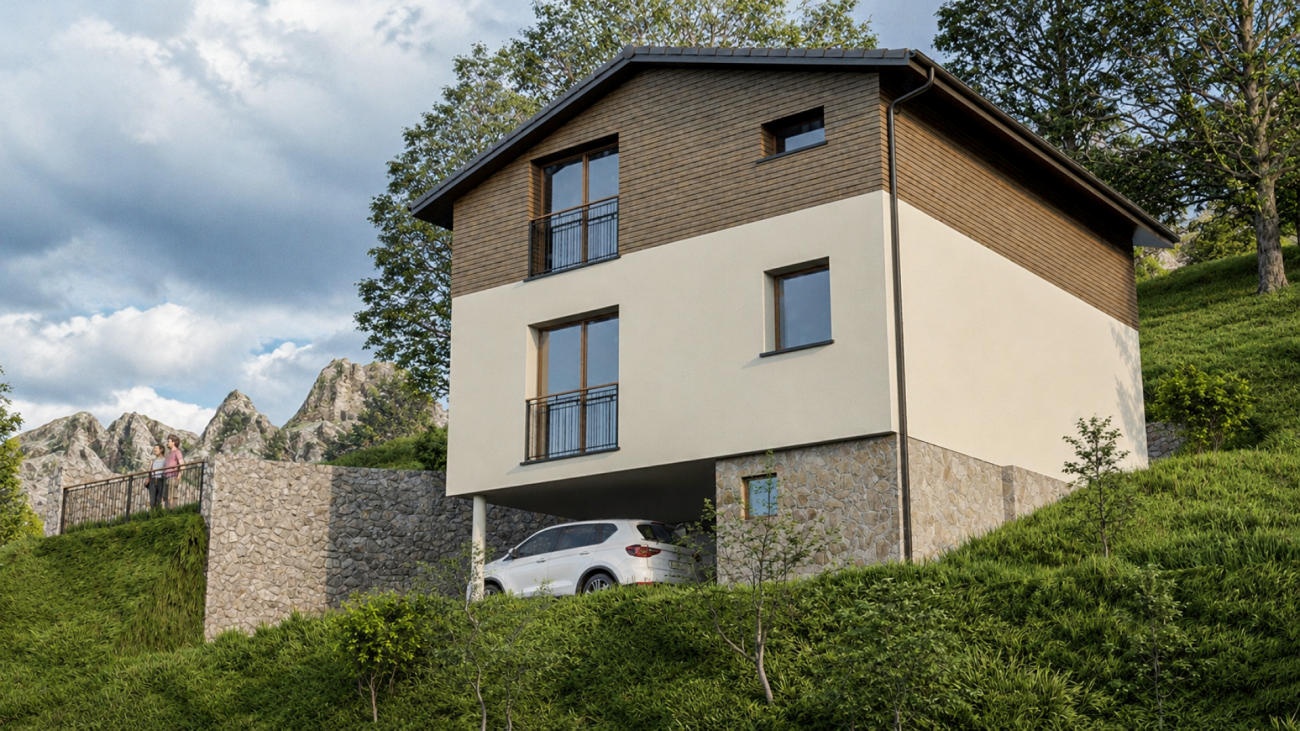
New individual villa in Collombey-Muraz - 4.5 rooms with gardenDiscover this future contemporary individual villa with 4.5 rooms, developing approximately 103 m² of net living space and 146 m² of gross floor area, located on a generous plot of 1'051 m² in Collombey-Muraz.Designed to offer comfort, light and functionality, this house proposes beautiful interior volumes as well as a pleasant private outdoor space.On the ground floor, the villa welcomes a large living room of approximately 45.5 m², combining the living room, dining room and kitchen in an open and convivial space. The large openings allow you to enjoy natural light and give direct access to the garden. A laundry room as well as a guest toilet complete this level.Upstairs, the sleeping area includes three bedrooms and two bathrooms, offering an ideal organization for a family.Outside, the 1'051 m² plot offers beautiful possibilities for development, with garden, terrace and relaxation areas. Two parking spaces complete the property.This villa will seduce those who are looking for a new, modern and functional construction, benefiting from a large plot in a pleasant residential environment in Collombey-Muraz.EQUIPMENT AND SERVICESair/water heat pump, underfloor heating on the living levels, photovoltaic panels, double glazing, high-performance thermal insulation, private garden, south-facing terrace and 2 parking spaces, including 1 covered.KEY POINTS: • Southeast orientation • Main entrance from the basement • Living room/kitchen/dining room • Guest toilet • Storage room • External terrace on the south side • Private garden • 1 parental bedroom • 2 children's bedrooms • Bathroom • Technical room/basement • Access also paved with bitumen • Independent laundry room • Unobstructed view of the plain and the Alps An ideal project for a family wanting to combine comfort, modernity and quality of life in the Chablais.INFORMATION:In order to project yourself best in this future living space, the illustrations in this ad are 3D perspectives. The landscape and exterior elements are represented for information purposes and do not strictly reflect the current or future state of the environment.

  • Parking space
  • Balcony / Terrace
  • Pets allowed
  • +3
Travel time
-
1 / 11
  • Balcony / Terrace
  • View
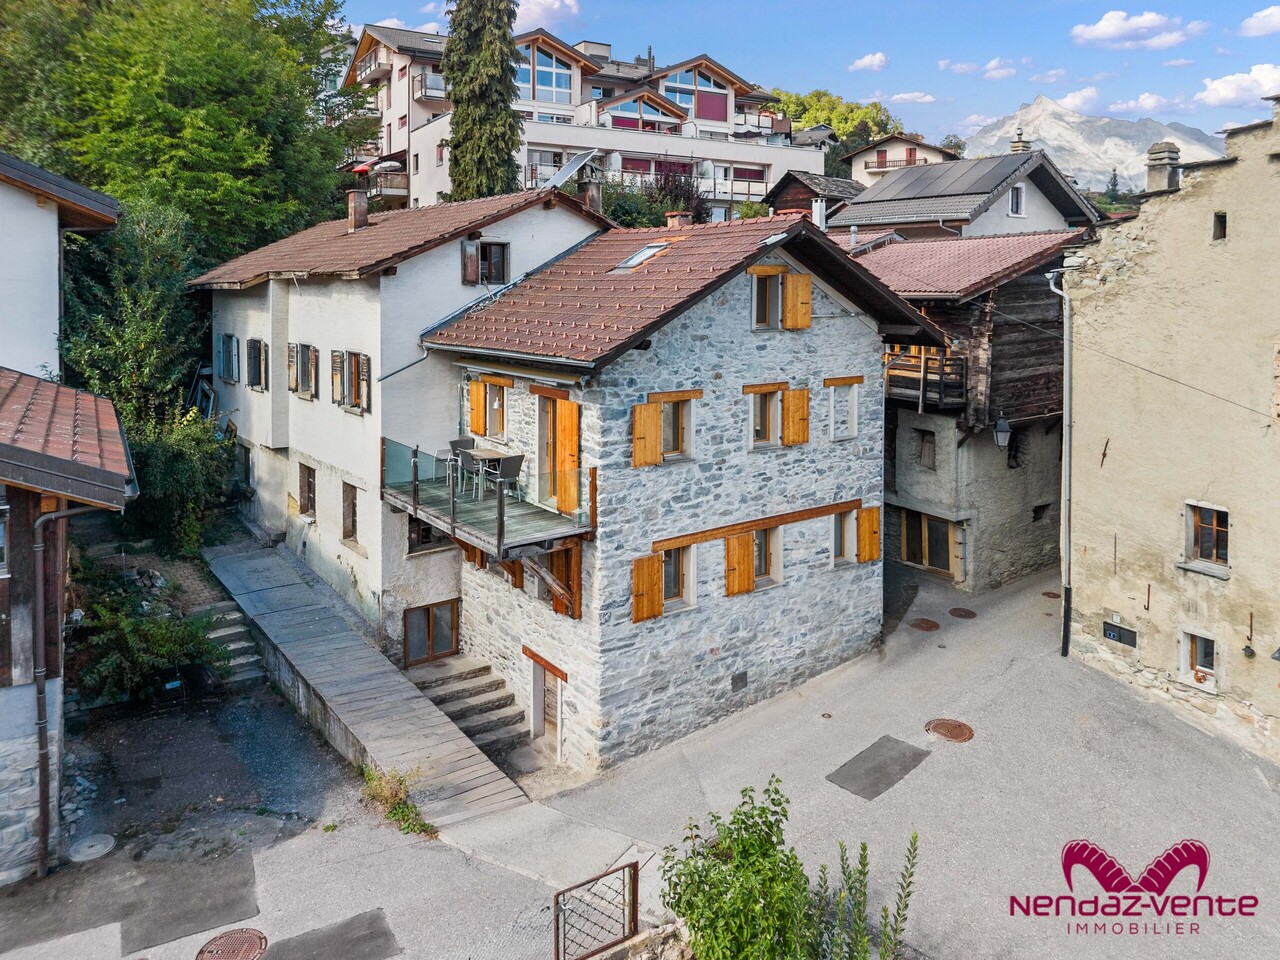
3 rooms, 85m², CHF 385,000.–
Chemin du Pratzaret 1, 1996 Basse-Nendaz

Maison mitoyenne villageoise authentique, à Basse-Nendaz, 3pces

Maison villageoise de caractère en pierres - 3 pièces à Basse-NendazAu coeur du charmant village de Basse-Nendaz, dans un environnement calme et paisible, cette maison mitoyenne en pierres séduit par son authenticité et son atmosphère chaleureuse.Elle constitue une belle opportunité pour une personne seule ou un jeune couple souhaitant s'installer dans un cadre villageois, mais également pour celles et ceux à la recherche d'un pied-à-terre pour les vacances ou encore d'un investissement immobilier.Cette maison offre beaucoup de cachet grâce à ses éléments traditionnels, son ambiance chaleureuse et son architecture villageoise. Un bien plein de charme, idéal pour les amateurs d'authenticité.Répartie sur plusieurs niveaux, la maison se compose comme suit :Rez-de-chaussée supérieur : cuisine et salle à manger avec poêle à bois, ainsi qu'une salle de bain avec baignoire.1er étage : agréable salon avec cheminée, ouvrant sur une superbe terrasse vitrée offrant une jolie vue sur la vallée et le village.Dernier étage / mezzanine : espace aménagé en chambre à coucher avec un lit supplémentaire.La cave quant à elle se trouve au rez inférieur avec machine à laver le linge et une bonne cave à vin.Stationnement : la maison ne dispose pas de place de parc privée. Des places de stationnement peuvent toutefois être louées auprès du voisin direct.Charaktervolles Dorfhaus aus Stein - 3 Zimmer in Basse-NendazIm Herzen des charmanten Dorfes Basse-Nendaz, in einer ruhigen und friedlichen Umgebung, besticht dieses Reihenhaus aus Stein durch seine Authentizität und seine gemütliche Atmosphäre.Es bietet eine schöne Gelegenheit für eine Einzelperson oder ein junges Paar, das sich in dörflicher Umgebung niederlassen möchte, aber auch für diejenigen, die eine Ferienwohnung oder eine Immobilieninvestition suchen.Dieses Haus besticht durch seinen traditionellen Charakter, sein gemütliches Ambiente und seine dörfliche Architektur. Eine Immobilie voller Charme, ideal für Liebhaber des Authentischen.Das Haus erstreckt sich über mehrere Ebenen und ist wie folgt aufgeteilt:Obergeschoss: Küche und Esszimmer mit Holzofen sowie ein Badezimmer mit Badewanne.1. Stock: Gemütliches Wohnzimmer mit Kamin, das auf eine herrliche verglaste Terrasse mit schönem Blick auf das Tal und das Dorf führt.Dachgeschoss / Mezzanine: Als Schlafzimmer eingerichteter Bereich mit einem zusätzlichen Bett.Der Keller befindet sich im Untergeschoss und verfügt über eine Waschmaschine sowie einen gut ausgestatteten Weinkeller.Parken: Das Haus verfügt über keinen privaten Parkplatz. Parkplätze können jedoch beim direkten Nachbarn gemietet werdenCharming stone village house - 3 rooms in Basse-NendazIn the heart of the charming village of Basse-Nendaz, in a quiet and peaceful setting, this stone townhouse captivates with its authenticity and warm atmosphere.It presents a wonderful opportunity for a single person or a young couple looking to settle into a village setting, as well as for those seeking a vacation home or a real estate investment.This home exudes character thanks to its traditional features, warm ambiance, and village-style architecture. A truly charming property, ideal for those who appreciate authenticity.Spread over several levels, the house is laid out as follows:Upper ground floor: kitchen and dining room with a wood-burning stove, as well as a bathroom with a bathtub.First floor: a cozy living room with a fireplace, opening onto a beautiful glass-enclosed terrace offering lovely views of the valley and the village.Top floor / mezzanine: a space converted into a bedroom with an extra bed.The basement is located on the lower level and includes a washing machine and a well-stocked wine cellar.Parking: The house does not have a private parking space. However, parking spaces can be rented from the immediate neighborCasa di paese in pietra ricca di carattere - 3 locali a Basse-NendazNel cuore dell'affascinante villaggio di Basse-Nendaz,...

  • Balcony / Terrace
  • View
Travel time
-

Suggested properties for you based on search results

Other interesting objects