30 results - House, chalet, rustico to buy: Canton Uri

1 / 6
  • Parking space
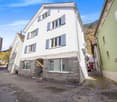
5.5 rooms150m²CHF 1,150,000.–
6473 Silenen

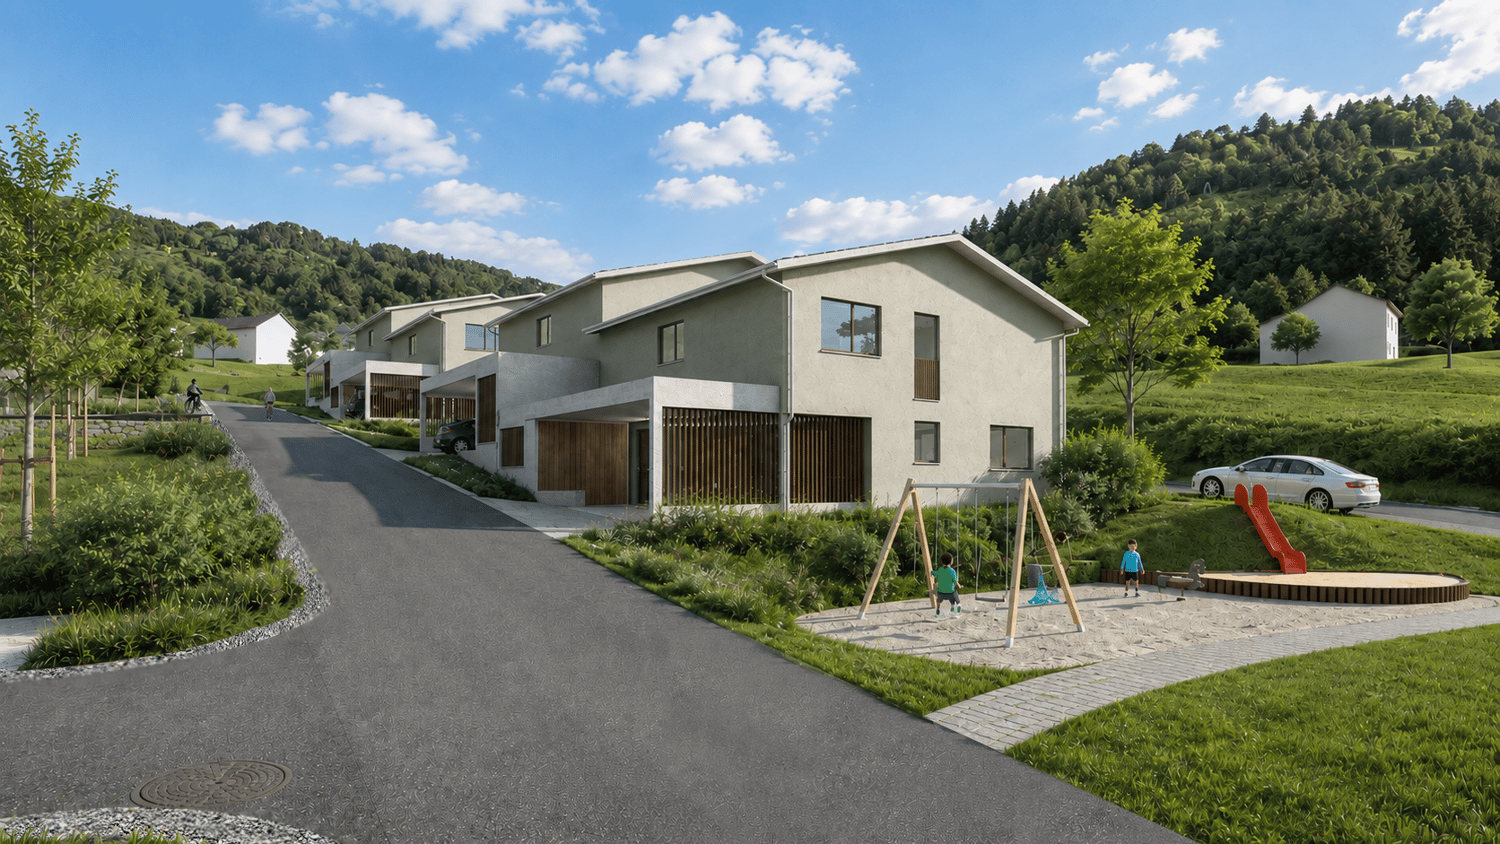
NEW BUILD! FAMILY-FRIENDLY IN A GREEN ENVIRONMENT

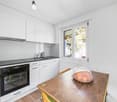
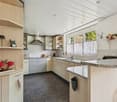
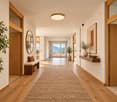
This single-family house in Silenen offers ample space for the whole family with its 6 rooms and a plot size of 400 m². The spacious kitchen invites you to cozy, shared meals. Thanks to the natural and quiet location, children can play carefree and parents can relax. The sustainable construction ensures a pleasant living climate. The garden seating area and the slight slope offer room for individual design possibilities in the garden. Perfect for families looking for an idyllic home.This BETTERHOMES offer is characterized by the following advantages:- family-friendly- close to nature- with separate apartment- large kitchen- spacious room layout- sustainable building- garden seating area- slight slope- flexible design of the surroundings- quiet location- and, and, and ...Interested? Contact us for a non-binding viewing!Didn't find what you're looking for? Over 2,000 more offers at: www.betterhomes.ch - the real estate fair mediatorWant to market your own property?Benefit from our expertise: https://www.betterhomes.ch/de/profitierenDo you want to have a property valued?Find out its value now with our free valuation, immediately and without obligation!https://www.betterhomes.ch/de/knowledge/estimationMore detailsLocation: quiet, close to natureCondition: new buildingBathrooms / wet cells: 2 (1 x bathtub / shower / sink / toilet, 1 x shower / sink / toilet)Heating system: air heat pumpPublic transport: train, 400 mSchools: primary school, 1.7 kmShops: Denner, 5 km

  • Parking space
1 / 6
  • Parking space
  • Balcony / Terrace
  • Garage
5.5 rooms145m²CHF 1,350,000.–
6377 Seelisberg

DESIGN NEW BUILD FOR INDIVIDUALISTS

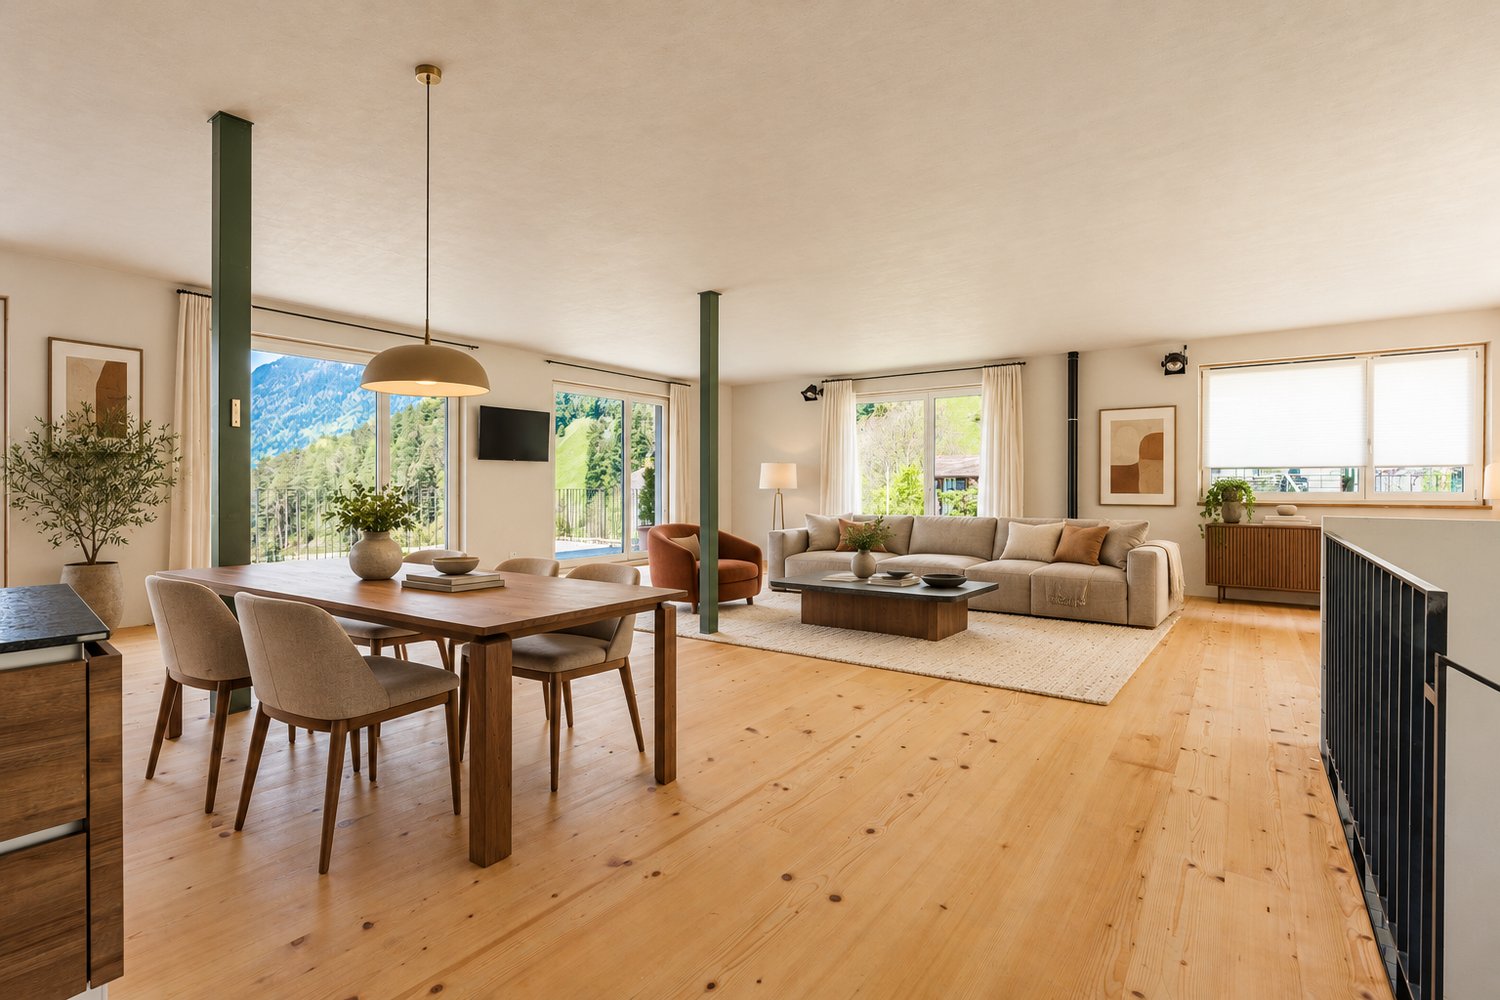
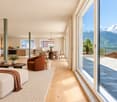
Detached single-family house in a family-friendly neighborhood in Seelisberg (5.5 rooms, optionally 6.5) with 145 m² (213m2) living space on 356 m² plot. Enjoy wonderful nature and mountain views, various seating areas with morning and evening sun as well as an option for a winter garden. The living room impresses with a panoramic window, the bright kitchen offers plenty of storage space. Built-in wardrobe with storage space, washing machine/tumbler in separate laundry room. Modern, spacious bathrooms - materials and fittings can be chosen. Expandable attic (68 m²). Garage, carport, and visitor parking included.This BETTERHOMES offer is characterized by the following advantages:- detached single-family house in a family-friendly neighborhood, 5.5 rooms or also 6.5 rooms possible- wonderful nature and mountain views- various seating areas, morning and evening sun / winter garden possible- bright kitchen with plenty of storage options planned- living room with panoramic window- built-in wardrobe in the hallway with plenty of storage space- washing machine and tumbler in the laundry room- modern spacious bathrooms, materials and fittings can be chosen- expandable attic, 68 m²- garage, carport, and visitor parking included- and, and, and ...Interested? Contact us for a non-binding viewing!Not found anything suitable? Over 2,000 more offers at: www.betterhomes.ch - the real estate fair mediatorWant to market a property yourself?Benefit from our know-how: https://www.betterhomes.ch/de/profitierenYou want to have a property valued?Find out its value now through our free valuation, immediately and non-binding!https://www.betterhomes.ch/de/knowledge/estimationMore detailsLocation: quiet and sunny locationCondition: new building, expansion can be discussed with the architectBathrooms / wet cells: 2 (1 x bathtub / shower / sink / toilet, 1 x sink / toilet)Heating system: heat pump / underfloor heating Public transport: bus, 50 mSchools: kindergarten / primary school, 1 kmShops: Volg village shop, 700 m

  • Parking space
  • Balcony / Terrace
  • Garage
1 / 8
  • Parking space
  • View
  • Lake view
  • +2
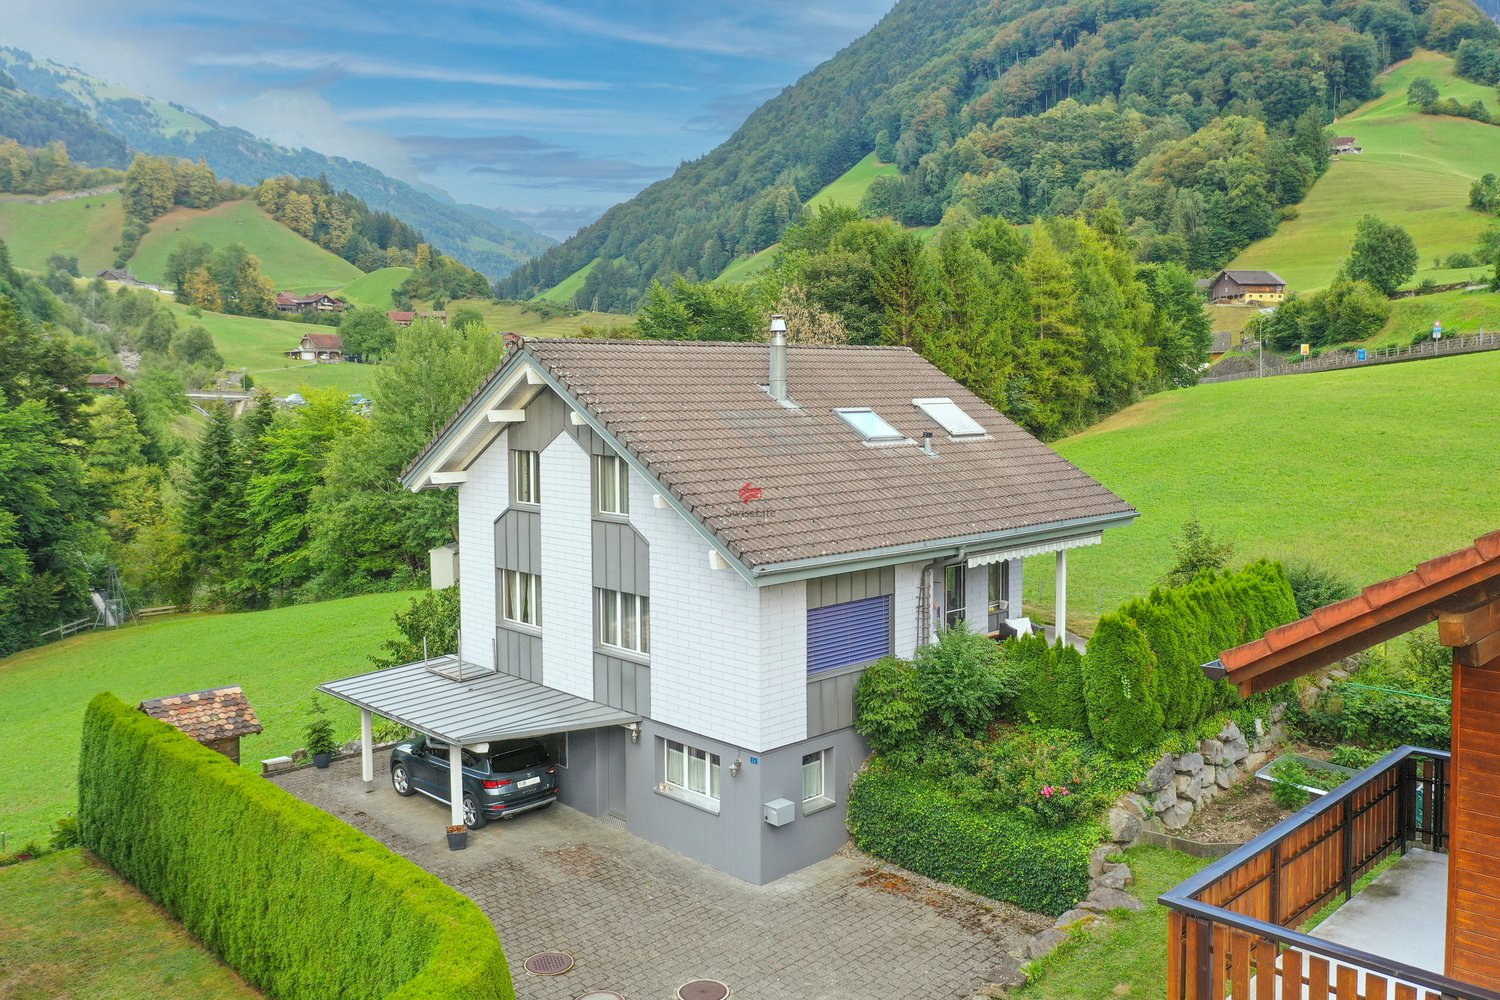
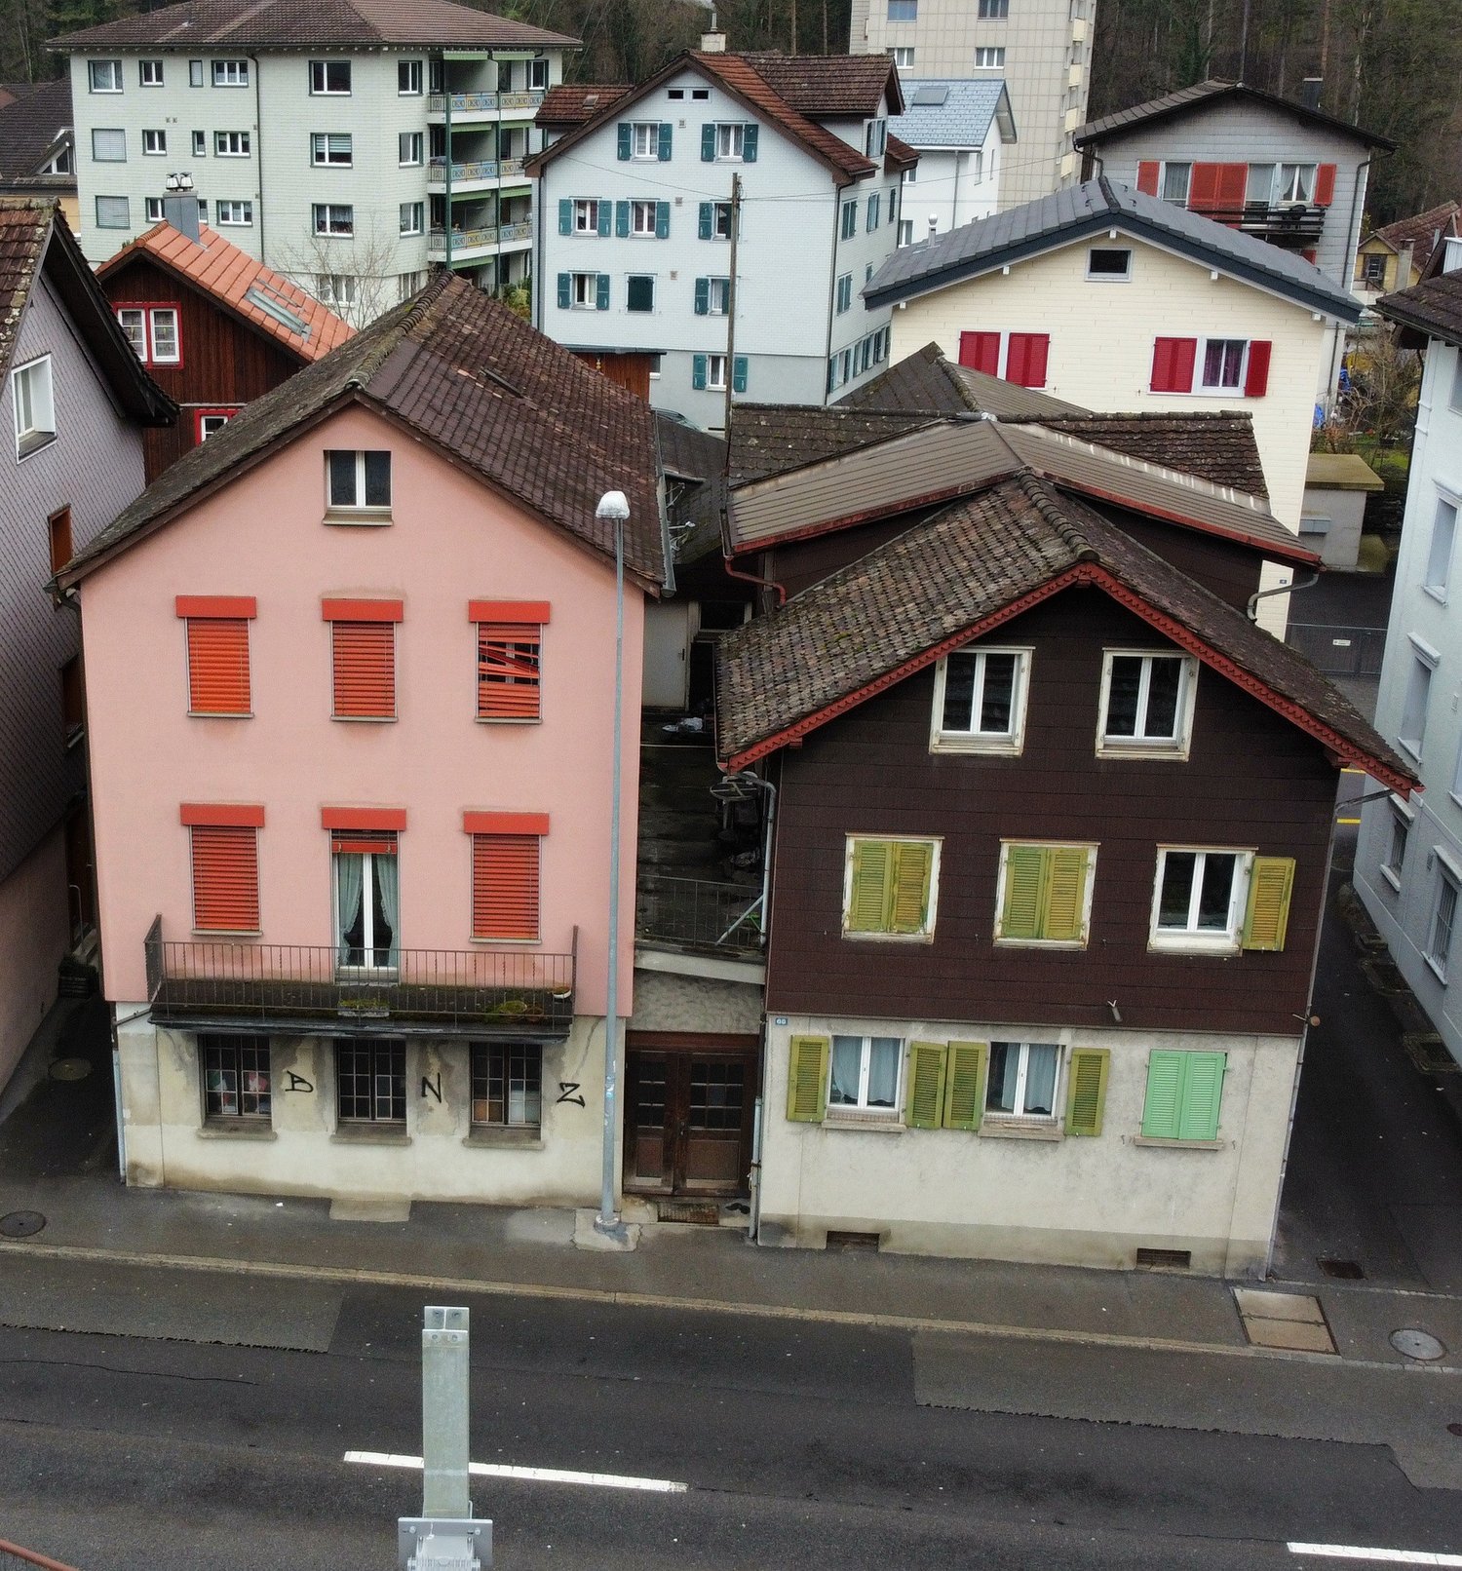
11 rooms330m²CHF 1,800,000.–
6377 Seelisberg

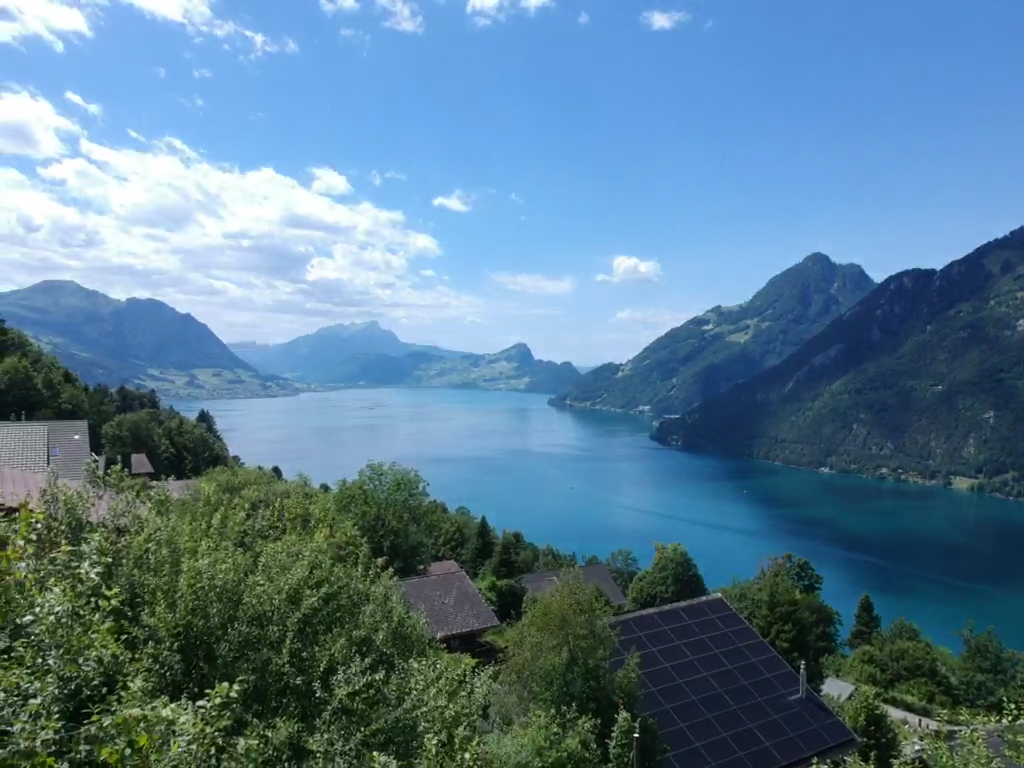
ORIGINAL SWISS RESIDENTIAL PEARL ON A SUNNY SLOPE

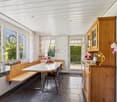
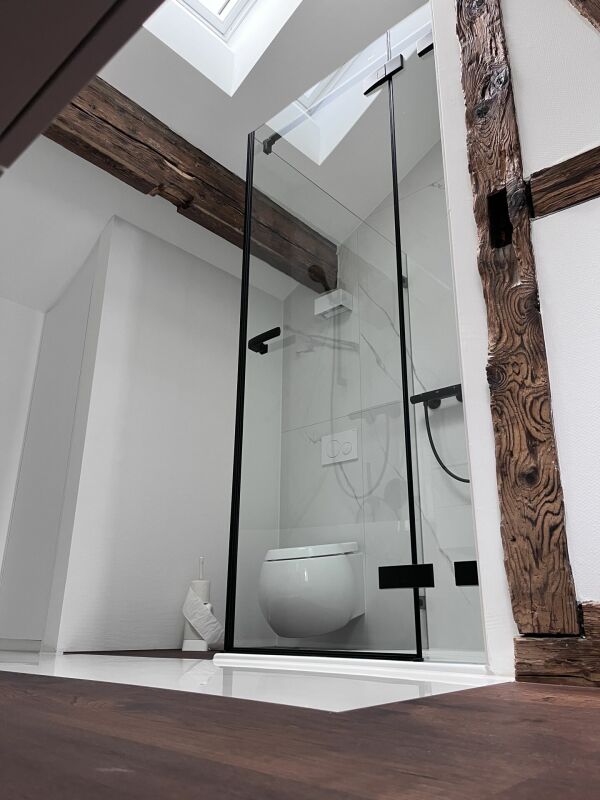

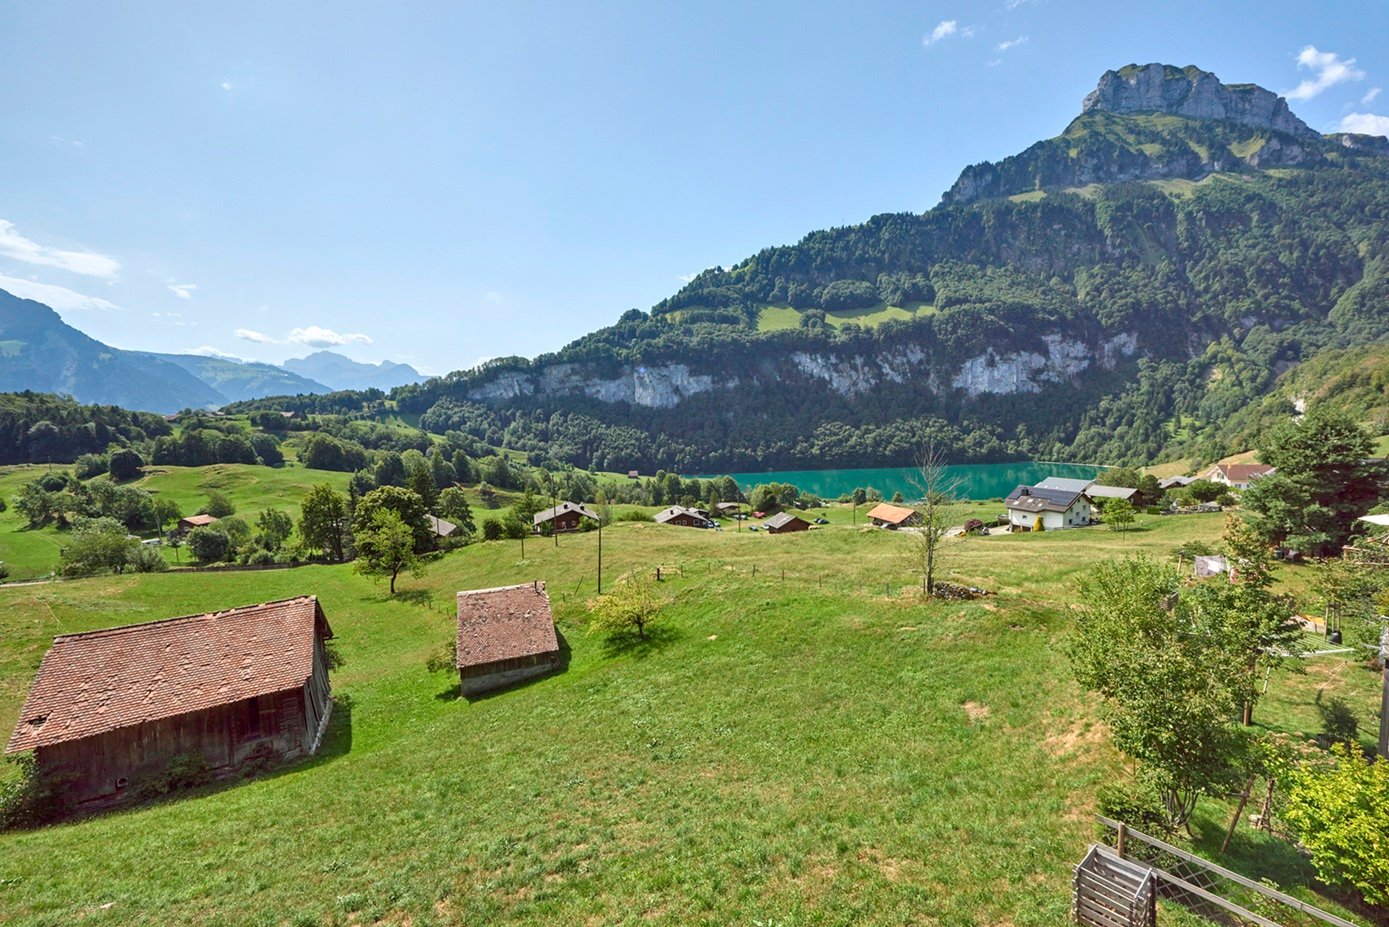
This exceptional detached house in Seelisberg combines generous dimensions, traditional character and a unique view of lake and mountains.On around 330 m² of living space and a total of five floors there is an amount of space that in this form is rare to find .The property presents itself in typical Central Swiss construction with solid natural stone foundations and a timber-framed building built on top of them. Inside visible beams, rustic brickwork and several wood-burning stoves characterize the homely ambience. Various living and dining areas with Swedish and tritto stoves create a warm, inviting atmosphere.With a total of 11 rooms and five bathrooms the house offers exceptional space for families, multi-generational living or combined living and working arrangements.Thanks to the well thought-out access via the staircase the property can also be divided into several residential units if required.The unfinished attic, basement and a hobby room offer additional scope and modern elements such as the fiber optic connection complement the existing building sensibly.The quiet location in Seelisberg, combined with the impressive view of Lake Lake Lucerne and the surrounding mountains, makes this property a retreat with a high quality of life.Optional two directly adjoining plots with a total of 1 158 m² in the core and agricultural zone to be acquired - a rare opportunity with additional development potential.This exceptional detached house in Seelisberg combines generous dimensions, traditional character and a unique view of lake and mountains.On around 330 m² of living space and a total of five floors a space that in this form is rare to find .The property presents itself in typical Central Swiss construction with solid natural stone foundations and a timber-framed building built on top of them. Inside visible beams, rustic brickwork and several wood-burning stoves characterize the homely ambience. Various living and dining areas with Swedish and tritto stoves create a warm, inviting atmosphere.With a total of 11 rooms and five bathrooms the house offers exceptional space for families, multi-generational living or combined living and working arrangements.Thanks to the well thought-out access via the staircase the property can also be divided into several residential units if required.The unfinished attic, basement and a hobby room offer additional scope and modern elements such as the fiber optic connection complement the existing building sensibly.The quiet location in Seelisberg, combined with the impressive view of Lake Lake Lucerne and the surrounding mountains, makes this property a retreat with a high quality of life.Optional two directly adjoining plots with a total of 1 158 m² in the core and agricultural zone can be acquired - a rare opportunity with additional development potential.Interested? Further information, pictures and a virtual tour as well as viewing options can be found at: propertyowner.ch/en/real-estate/25-20106 Determine property value free of charge. See exclusive listings first. As a member of the Swiss Property Owners Association, you benefit from a free property valuation and get access to exclusive listings on propertyowner.ch before they are published publicly.

  • Parking space
  • View
  • Lake view
  • +2
1 / 8
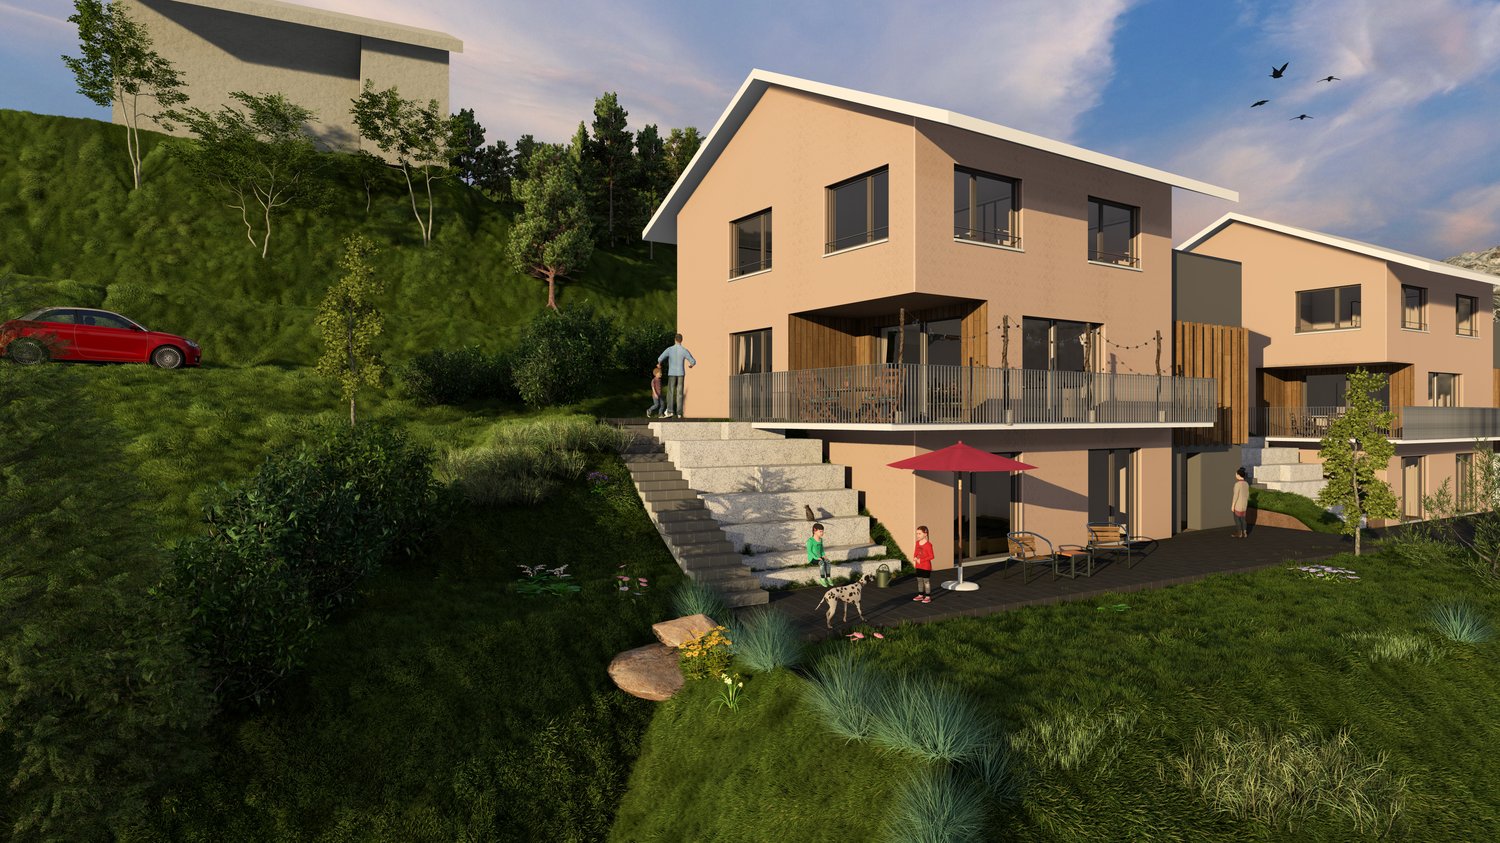
3.5 rooms84m²CHF 900,000.–
6377 Seelisberg

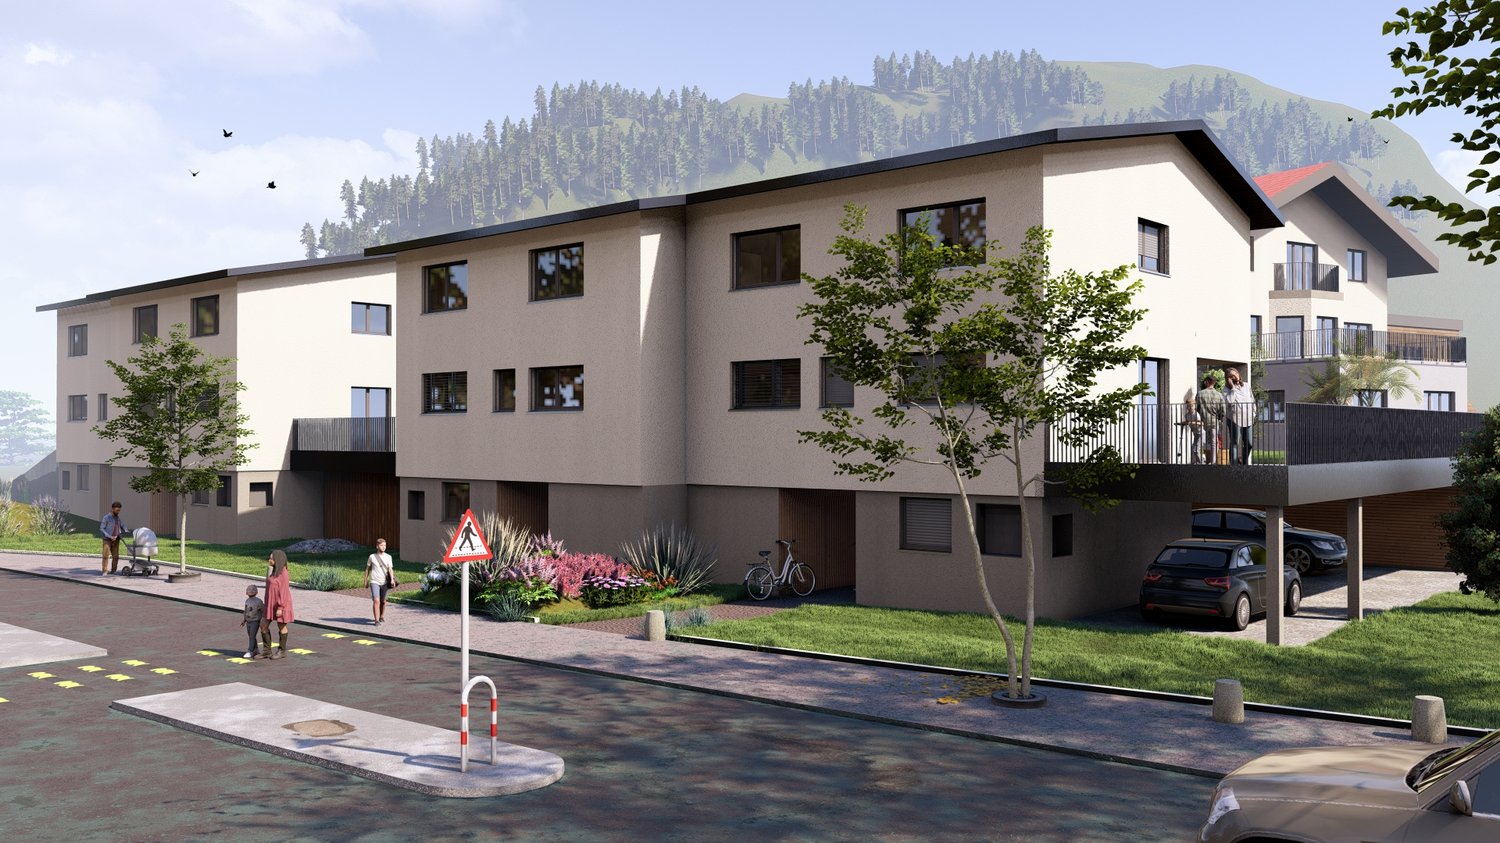
Modern single-family house with mountain view in Seelisberg

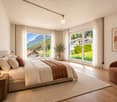
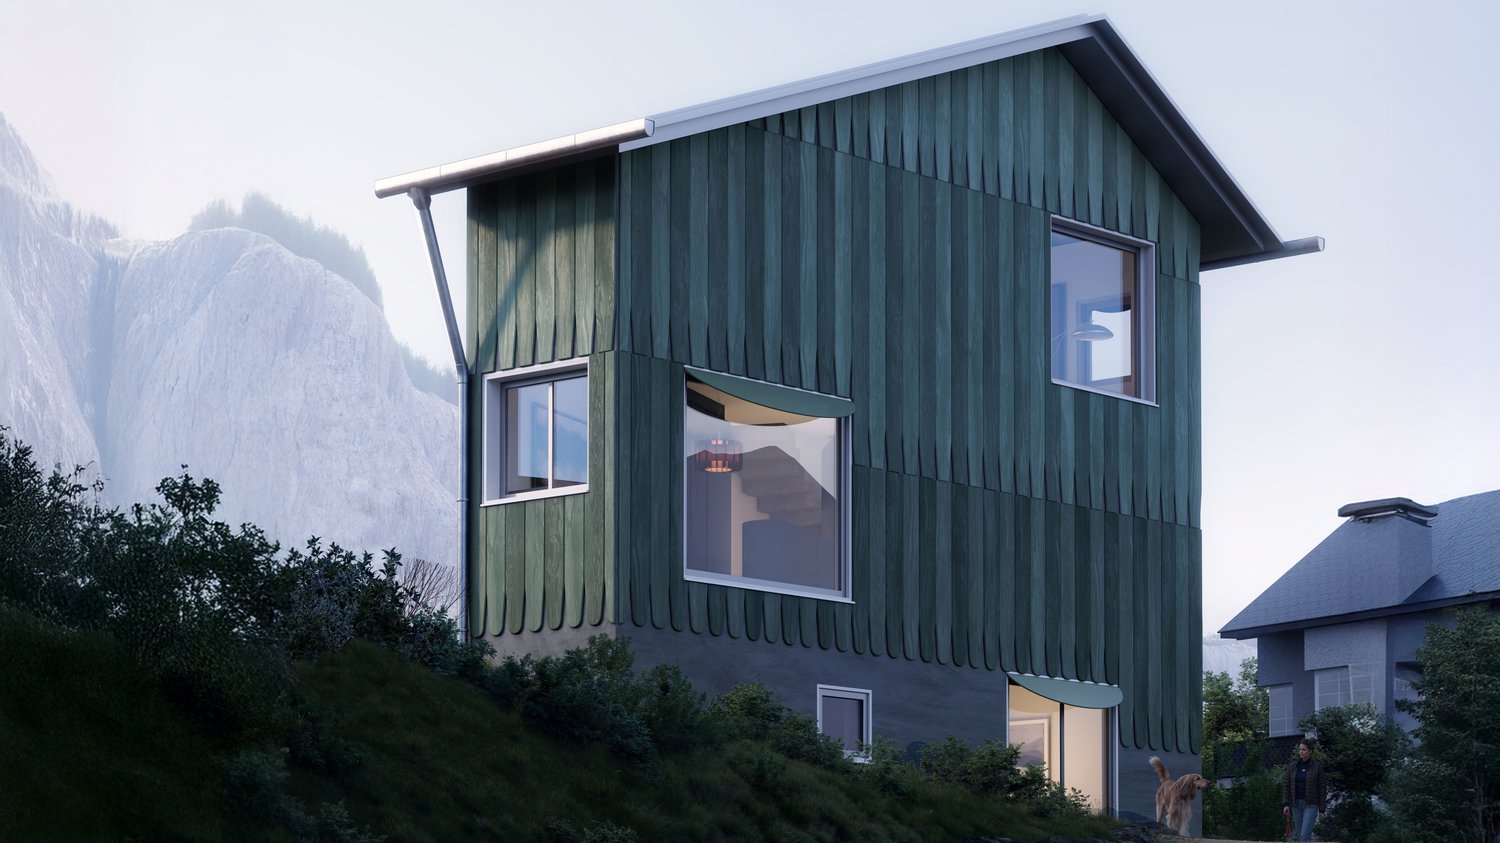
3.5-room single-family house Living area 84 m² Plot area 347 m² Garden Year of construction New build planned for 2027ObjectA home that inspires: This stylish designer house in Seelisberg (UR) combines modern architecture with the tranquility and beauty of Central Switzerland. 84 m² of living space with a well-thought-out concept that perfectly combines openness, light, and living quality. • Breathtaking lake view of Lake Lucerne and the mountain world • Quiet neighborhood – ideal for relaxation and enjoying nature • Sunny location • Open architecture with flowing room transitions • Cozy fireplace for atmospheric evenings • Garden – perfect for relaxing, gardening, or enjoying • 1 outdoor parking space - directly in front of the house • Hobby room, attic, and basement provide plenty of storage space and possibilities The open room design allows the living, dining, and kitchen areas to merge into a harmonious center. The fireplace sets a warm accent and makes the house a retreat for every season.Layout: BG: basement, hobby room, technical and laundry room, bathroom with shower EG: entrance, open living and dining with kitchen 1. OG: 2 bedrooms, shower, toilet, and sink DG: atticDevelopment HofstattstrasseThe house is part of the Hofstattstrasse project, which is being realized below the single-family house in a small depression next to Hofstattstrasse. The 3 houses were arranged to optimize the view and distribution. The foundation forms the common underground garage with the underground accesses to the houses. The project is scheduled to be completed in 2027. Only available for purchase as a primary residence.LocationThe development is located in the heart of Switzerland in Seelisberg, Canton Uri. The municipality has two village parts, Hofstattstrasse is located in the lower part and only 2-3 minutes' walk from the mountain station of the Treib-Seelisberg-Bahn and the post bus connection. The location is extremely sunny.10-minute drive from the ski and hiking area Klewenalp-Stockhütte (Emmetten), 15 minutes from the N2 north-south highway, 30 minutes from Lucerne, 65 minutes from Zurich.

Suggested properties for you based on search results

Other interesting objects