1 result - House, chalet, rustico to buy: Seedorf UR

1 / 13
5 rooms, 132m², CHF 1,190,000.–
6462 Seedorf

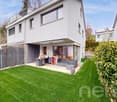
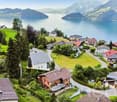
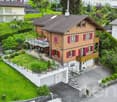
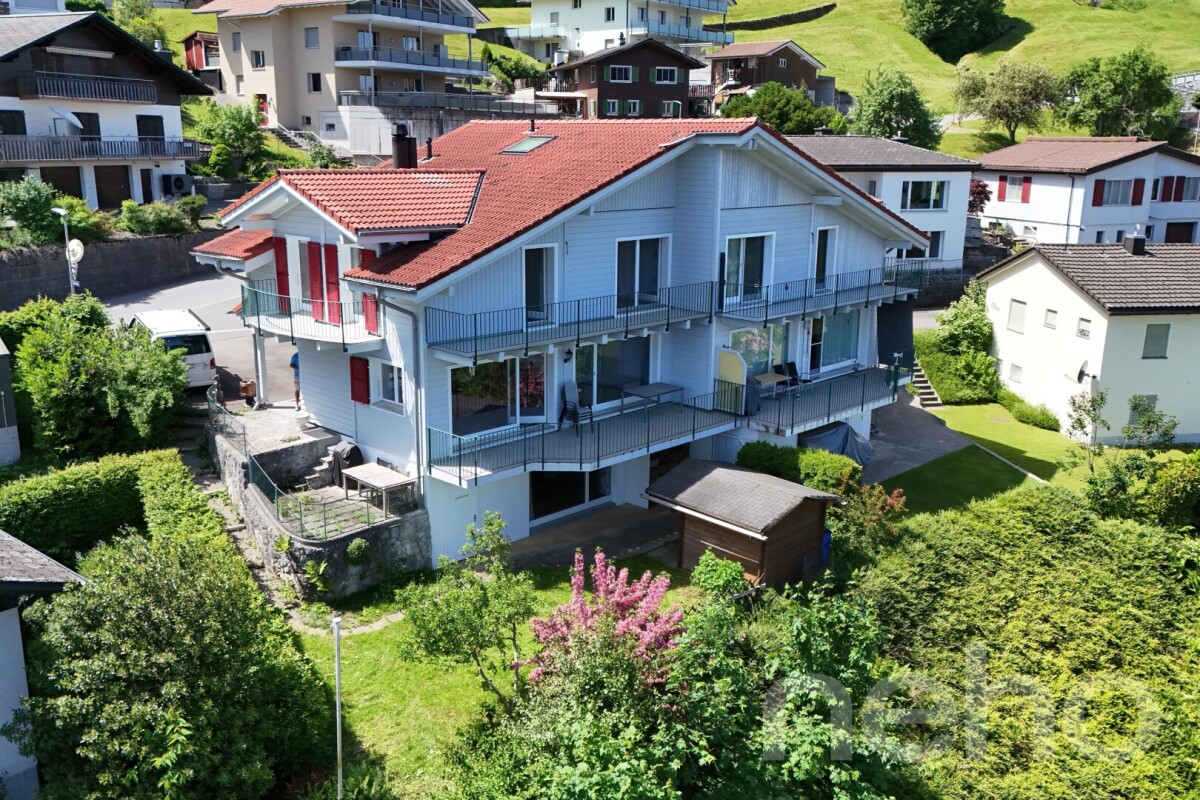
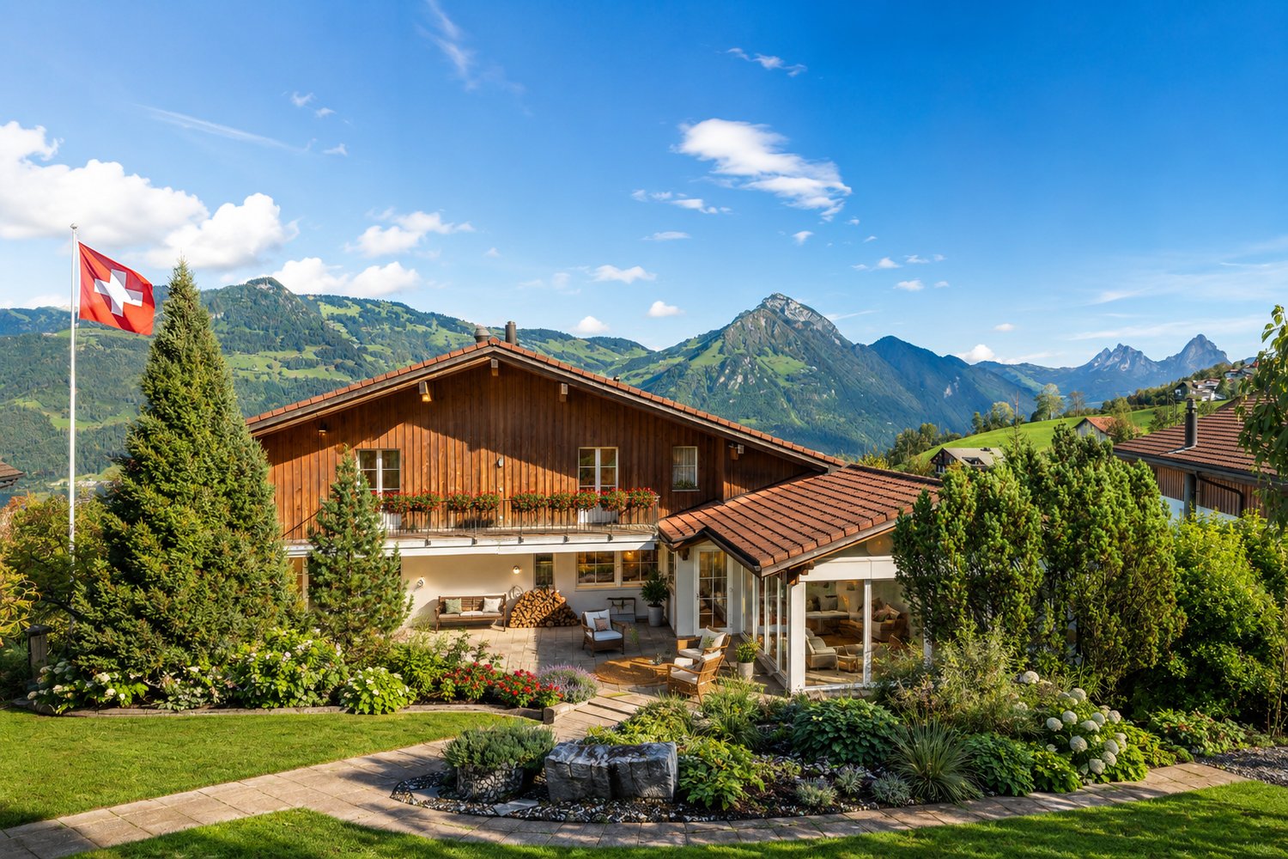
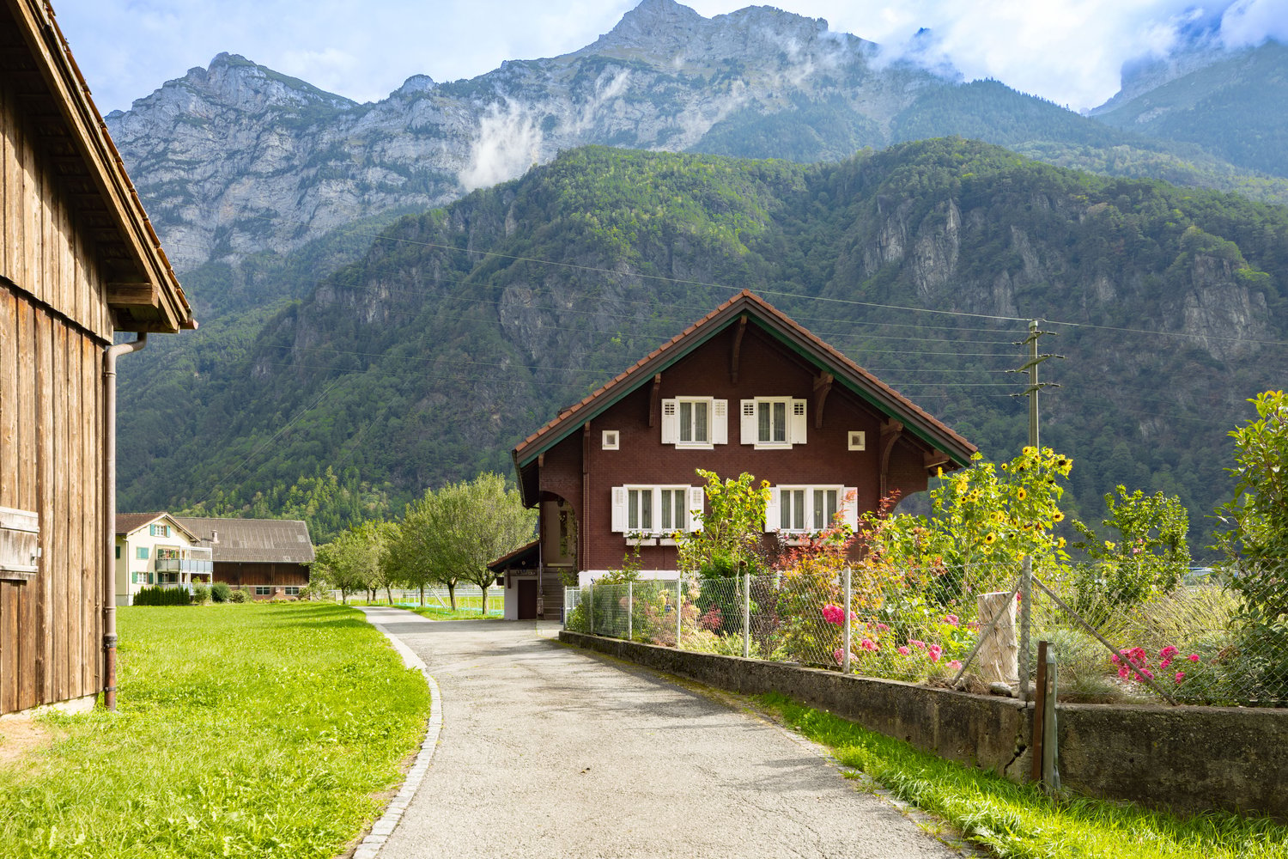
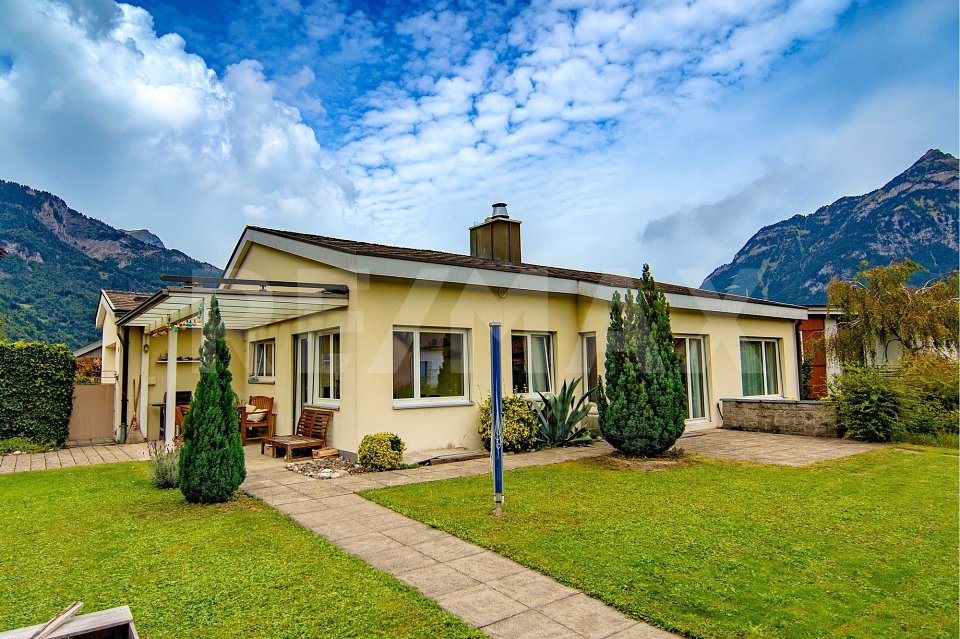
The perfect residential happiness: Detached 5.5-room single-family house with large garden and mountain view in Seedorf, UR

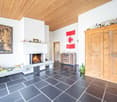
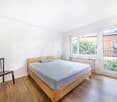
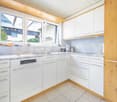
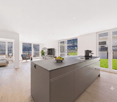
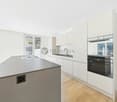
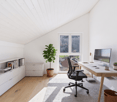
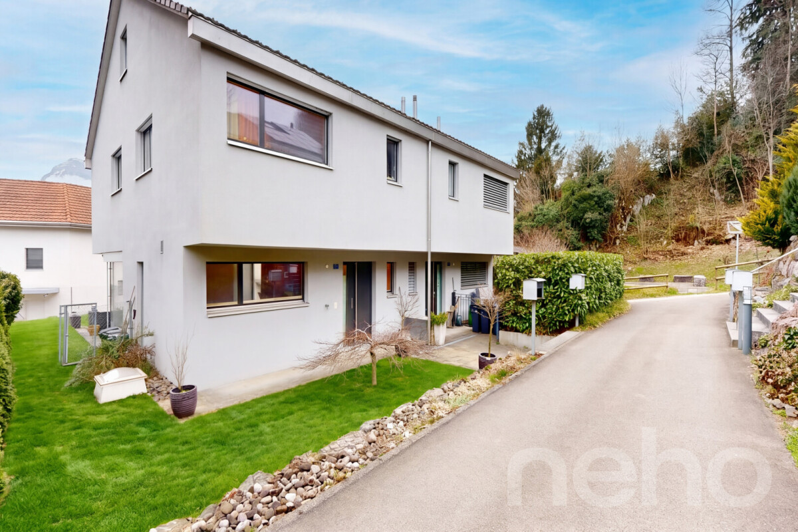
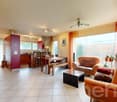
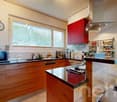
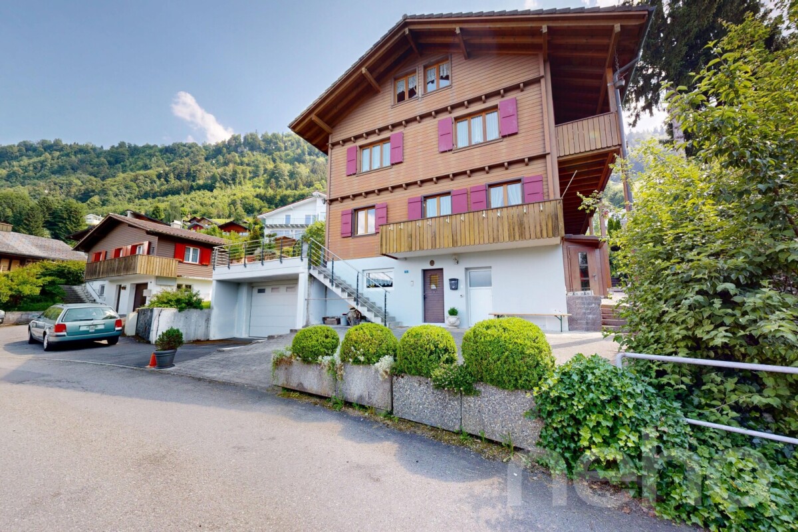
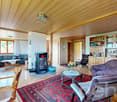
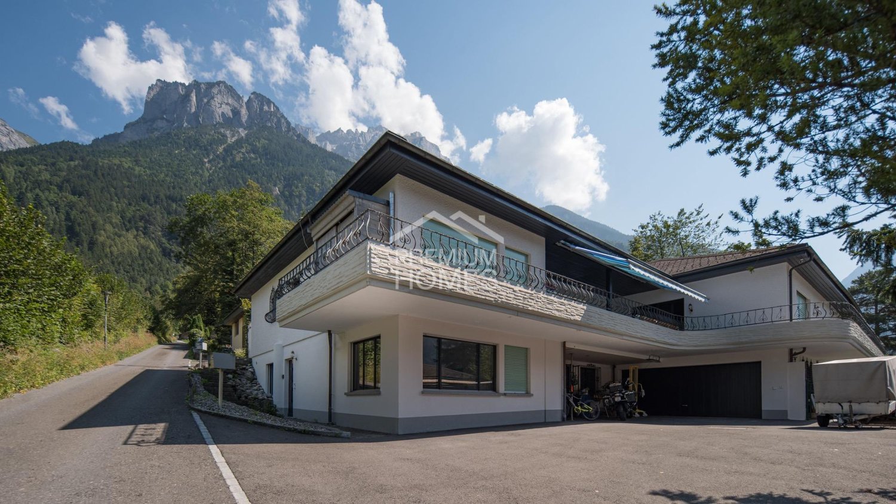
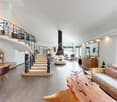
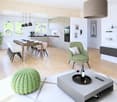
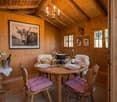
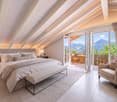
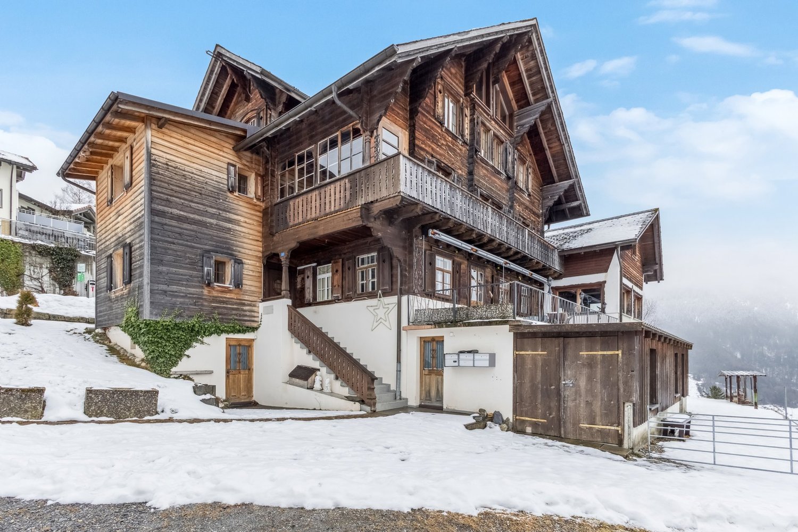
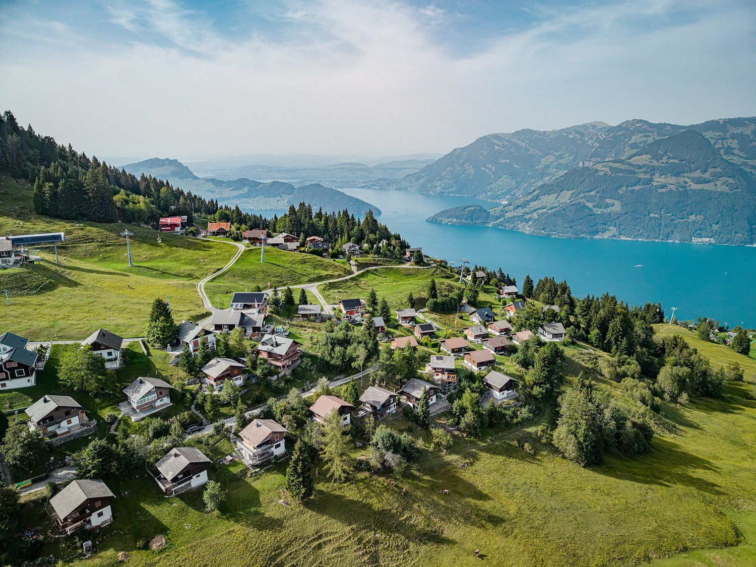
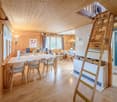
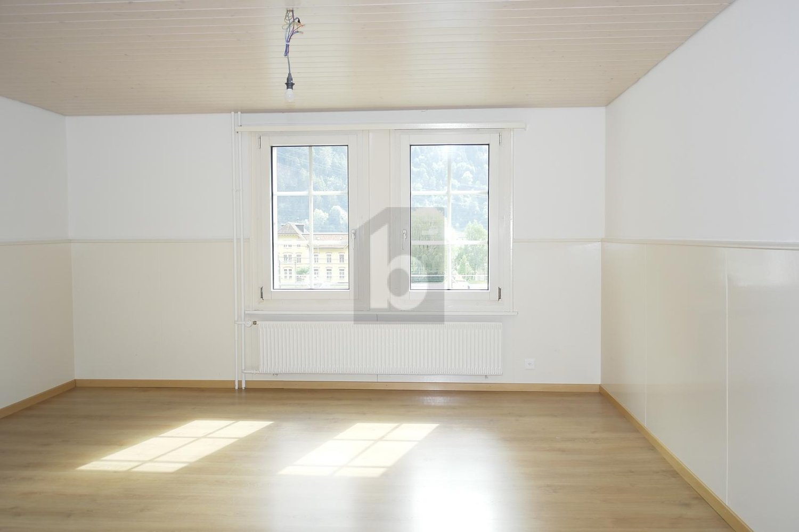
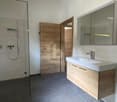
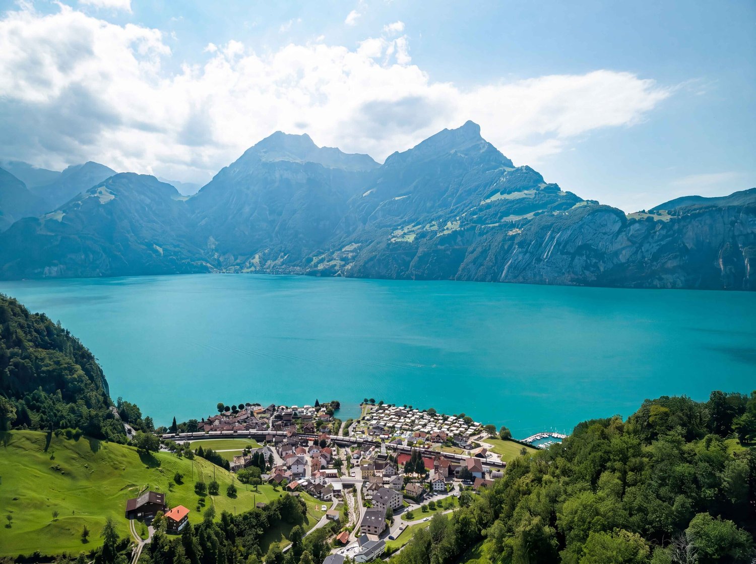
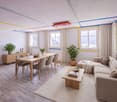
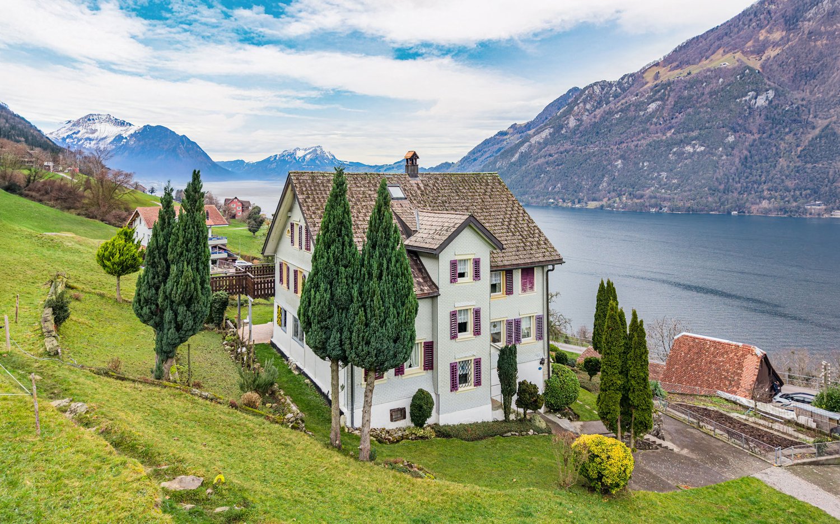
The detached 5-room single-family house combines comfortable, natural living with attractive long-distance views and plenty of space in the interior and exterior areas. On 132 m² of living space and a 604 m² large plot of land, the house offers a versatile living space for families, couples, and for the combination of living and working under one roof. The well-kept garden, the covered seating area, and the unparalleled long-distance view of the Urner mountain world give the property a high quality of life with great recreational value. The very quiet location in an attractive residential area makes this house an ideal home for people who appreciate nature, privacy, and short distances in everyday life.More photos can be found at https://www.remax.ch/119871001-215- Detached 5.5-room single-family house- Plot of land 604 m²- Living space 132 m² approx.- Cubature 830 m- Quiet location with attractive mountain view and good road connection - Large living and dining area with chimney- Main bedroom with balcony- 3 further rooms- Large covered seating area - Well-kept garden and beautiful green area around the house- Practical, functionally equipped kitchen with adjacent dining area- 3 bathrooms (1 with shower/sink/toilet, 1 with bathtub, 1 with shower/sink/toilet)- Oil heating- Basement, workshop, laundry room, wine cellar in the basement- Garage and carport, 1 outdoor parking spaceExpansion:The living area is the center of the house. The dark natural stone slabs, the bright wooden ceiling, and the chimney give the room a characteristic, cozy expression. The large windows bring a lot of daylight into the house and allow the interior and exterior areas to flow smoothly into each other with a view of the well-kept garden and the Urner mountain world. The dining area is located directly adjacent to the garden and, together with the covered seating area, forms an attractive center for everyday life - for breakfast with a view of the outdoors, joint family meals, or relaxed evenings. The kitchen is seamlessly integrated into the dining area and combines high functionality with maximum storage space and comfortable work surfaces. The other rooms can be flexibly adapted to different phases of life. They are suitable as parents' and children's rooms, guest rooms, or quiet work areas for home offices. This makes the house suitable for families with children as well as for couples who want additional space for work, guests, or personal retreats. Two wet cells with showers and a separate bathroom with a bathtub make living with several people in the household easier and offer additional living comfort. The clear room layout and the barrier-free access to the house support long-term use over different phases of life.A real plus in terms of quality of life is offered by the versatile basement and secondary rooms. This way, you gain valuable usable space outside of the daily living area. Whether as a hobby room, craft room, own workshop, or classic storage space for supplies - the rooms adapt flexibly to your needs. The well-kept garden offers a lot of space and privacy for relaxing time outdoors, to enjoy the peace and quiet. The covered seating area, the garden areas, and the mountain view make the outdoor area a place that can be used over a large part of the year.Environment, connection:Seedorf is one of the attractive residential areas in the lower Urner Reusstal. The municipality is located on Lake Uri and combines proximity to nature with short distances to the regional center. The Reuss delta, the lake shore, and numerous walking and leisure opportunities make the surroundings particularly interesting for families and active people.For families, the educational offer in the municipality is also important. At the same time, Lake Uri, the Reuss delta, and the surrounding mountain world offer a variety of opportunities for leisure and relaxation. The location thus appeals to
More objects in your automatically expanded search area
19 results - Radius: + 10km
Oscar Narciandi Vidal

Oscar Narciandi Vidal

1 / 16
Oscar Narciandi Vidal

Oscar Narciandi Vidal

  • Balcony / Terrace
  • Child-friendly
13.5 rooms, 335m², CHF 1,090,000.–
Gotthardstrasse 66, 6472 Erstfeld

4-Family House near Erstfeld Train Station – Fully Rented, Modernized in 2021 | Bidding Procedure

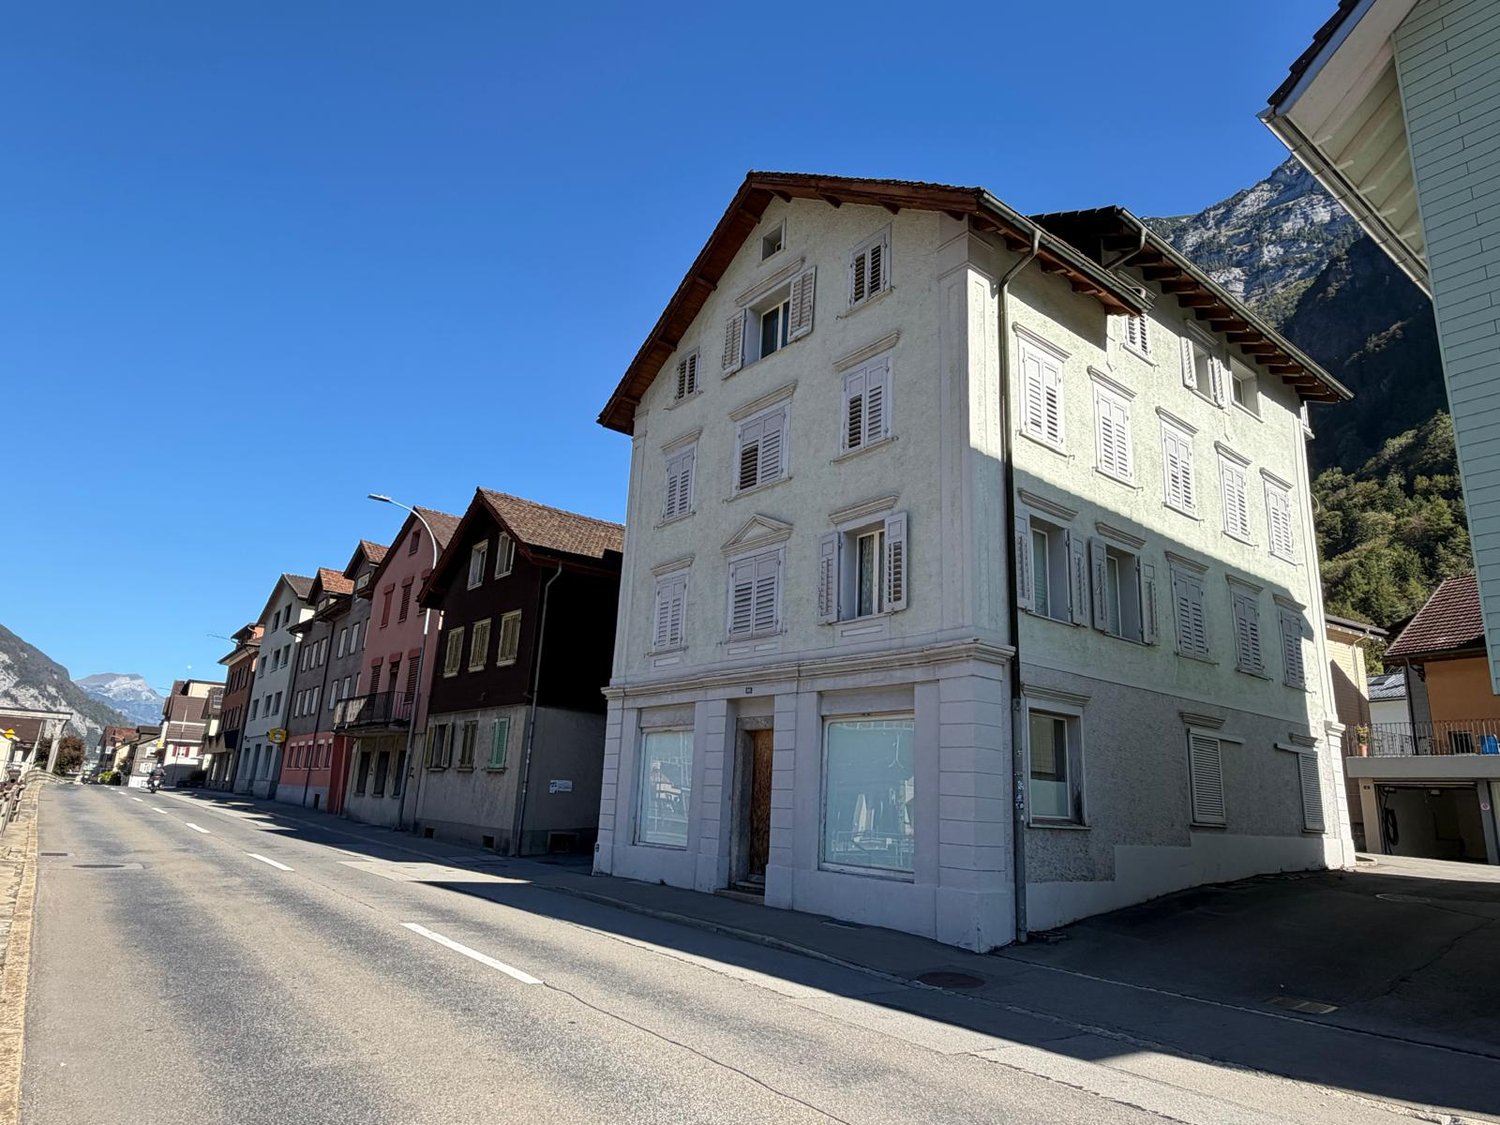
Advertisement descriptionAttractive rental property with four fully rented 4.5-room apartments and optimization potential in a central, train-station-near location in Erstfeld. The property on Gotthardstrasse 66 combines ongoing rental income with a solid building substance, comprehensive modernizations, and an excellent connection to the Gotthard axis.The 1920 massive construction multi-family house comprises four 4.5-room apartments with a total living area of around 335 m². All units are rented without a fixed term. The current net rent is CHF 52,800.– per year; including ancillary costs, the gross rental income is CHF 60,000.– per year. Thus, the property offers an immediately running income basis with additional potential for future optimization of rents.In 2021, the property was comprehensively modernized. All apartments were refreshed, all kitchens were renewed, and the risers were replaced. The electrical installations were also modernized. The facade was continuously maintained. Additionally, a new hot water boiler was installed in 2024. The central oil heating system from 2006 is regularly maintained.The four apartments are distributed over the ground floor, the first and second upper floors, and the attic: • Ground floor: 4.5-room apartment with approx. 74.5 m² • 1st upper floor: 4.5-room apartment with approx. 83.4 m² and balcony • 2nd upper floor: 4.5-room apartment with approx. 83.4 m² and balcony • Attic: 4.5-room apartment with approx. 83.4 m² and attic loggia Each apartment has its own basement compartment. The laundry rooms are decentrally assigned to the individual units. An additional storage room complements the room offer in the house.Particularly attractive is the location just a few meters from Erstfeld train station. Train and bus connections, shopping facilities, services, and connections to the A2 are within short distance. Erstfeld offers a central residential location in the Urner Reusstal with good accessibility to Altdorf, Lucerne, Ticino, and the Gotthard region. Andermatt with its summer and winter offer is also easily accessible.The property is being sold as part of a concealed, two-stage bidding procedure. As a guide, an initial bid of CHF 1,090,000.– is suggested. The first round of bids ends on Wednesday, October 28, 2026, at 6:00 PM. Selected interested parties will then have the opportunity to submit a revised offer in a second and final round ("Best and Final Offer").Viewings will be coordinated and carried out after registration. A comprehensive exposé and information on the bidding procedure will be provided to seriously interested buyers upon request.Key points • Four fully rented 4.5-room apartments • Approx. 335 m² total living area on five floors • Current net rental income of CHF 52,800.– per year • Gross rental income of CHF 60,000.– per year including ancillary costs • Potential for optimization of rental income • Comprehensive modernization of apartments, kitchens, and risers in 2021 • New hot water boiler from 2024 • Centrally located, train-station-near location in Erstfeld • Sale in a transparently structured, two-stage bidding procedure 📌 Contact Propensum / Oscar Narciandi Vidal 📍 Luzernstrasse 30, CH-6275 Ballwil 📞 +41 79 954 11 16 ✉️ verkauf@propensum.ch



  • Balcony / Terrace
  • Child-friendly
Travel time
-
Mark Willers

Mark Willers

1 / 16
Mark Willers

Mark Willers

  • Parking space
  • Balcony / Terrace
  • Pets allowed
  • +5
6.5 rooms, 178m², CHF 1,790,000.–
6376 Emmetten

First-time occupancy with a dreamy mountain backdrop

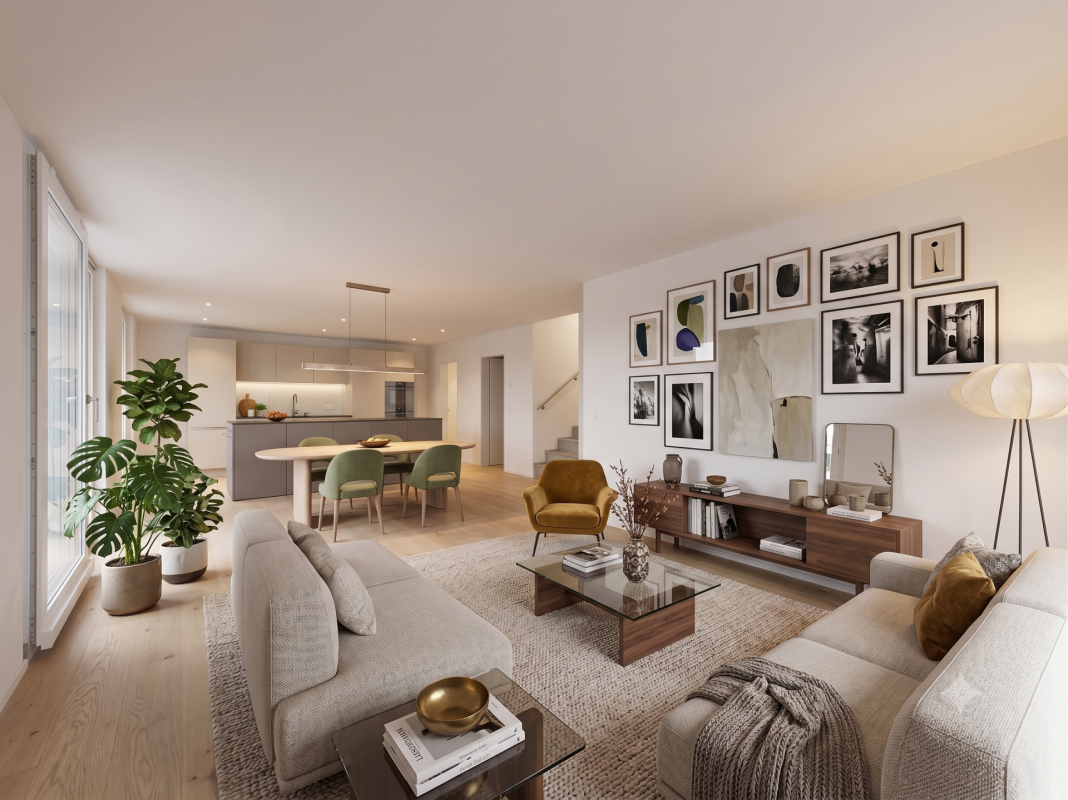
There are moments when location and architecture harmonize perfectly. This detached single-family home in Emmetten is exactly one such opportunity: Here, you can expect an exclusive first-time occupancy that combines modern building quality with unparalleled living quality.The spacious dimensions become immediately apparent when entering the bright, light-flooded rooms. Noble oak parquet and elegant ceramic tile underline the stylish ambiance, while the well-thought-out layout over three floors guarantees maximum freedom for every generation.From the extensive surroundings to the spacious terrace, this property offers a loge seat amidst the majestic mountain scenery. Here, you can enjoy absolute peace and relaxation, while the village center of Emmetten remains easily accessible in just a few minutes.The following highlights are offered by this property: • Light-flooded and spacious rooms • Preliminary installation for a Swedish stove in the living room available • Entire house built with high-quality materials • Kitchen with the latest appliances such as combi steamer, oven, induction cooktop, dishwasher, and Bora steam extractor • Floors made of noble parquet and ceramic tile • Spacious surroundings and sun-kissed terrace • Spacious double garage • Outdoor parking space • Reduit next to the kitchen • All rooms have separate thermostats and electrically controlled shutters • Fantastic view of the surrounding mountains • Kindergarten, primary, and secondary school directly in the municipality Have we sparked your interest? Then schedule a viewing appointment today. We look forward to seeing you!Please note that we have virtually furnished the pictures. The room layout and room sizes, of course, correspond to the actual conditions.

  • Parking space
  • Balcony / Terrace
  • Pets allowed
  • +5
Markus Gyhr

Markus Gyhr

1 / 12
Markus Gyhr

Markus Gyhr

  • Parking space
  • Garage
5.5 rooms, 155m², CHF 1,590,000.–
Morschach, 6443 Morschach

Spacious semi-detached house with garden

This spacious semi-detached house in Morschach combines versatile living options with sustainable energy technology. The attractive location without through traffic offers a pleasant and safe living environment. On approximately 200 m² of living space, spacious, versatile rooms are distributed. The developed attic creates additional space for a home office, guests or individual living needs. The slightly elevated interior design with parquet and stone floors underlines the well-kept character of the property. Further potential exists through the possibility of installing an additional bathroom and a chimney. The garden offers space to relax, play and enjoy. A particular advantage is the sustainable heating using a geothermal heat pump. This uses the natural heat of the earth and enables energy-efficient, environmentally friendly heat supply with long-term attractive operating costs. For additional comfort, the direct access to the underground garage with two private parking spaces provides. The highlights at a glance: • Approximately 200 m² of living space with flexible usage options • Developed attic with additional living space • Sustainable and energy-efficient geothermal heat pump • Garden with space for relaxation and leisure • Direct access to the underground garage with two parking spaces • Potential for an additional bathroom and chimney • Family-friendly location without through traffic • Well-kept interior design with parquet and stone floors A attractive home for couples and families who appreciate spacious rooms, flexible usage options and sustainable living.Exact address available after registration on neho.ch.INTERESTED IN A VIEWING? PLEASE REGISTER: https://neho.ch/b/6443-26-3

  • Parking space
  • Garage
Markus Gyhr

Markus Gyhr

1 / 12
Markus Gyhr

Markus Gyhr

  • Parking space
  • Garage
  • View
7 rooms, 191m², CHF 1,580,000.–
Emmetten, 6376 Emmetten

Single-family house with chalet character. Sunny location with a far-reaching view

The large single-family house in Emmetten was built in 1963 and renovated in 1994. Spread over three floors and a converted attic, it has a usable area of around 262 square meters, of which around 200 square meters are living space in seven rooms. On the ground floor, there are two rooms, a living room with dining room and kitchen, as well as a bathroom, supplemented by a balcony and a terrace. On the upper floor, there is another room, a large living room, and an additional bathroom, plus two more balconies on this floor. The converted attic on the top floor offers additional ancillary rooms and can be used flexibly. The rooms can be converted into two separate residential units if needed, providing space for different forms of living. The 674 square meter plot includes a garden with a biotope and a stream, as well as a terrace and a balcony as outdoor areas. In the basement, several cellar rooms are available for storage, supplemented by an outdoor parking space and an 82 square meter garage with an integrated workshop and a walkable pit. This provides a total of two parking options for vehicles. Thanks to the elevated, free location and good propagation conditions, the property offers an ideal QTH for radio amateurs. The sunny micro-location offers a view of the lake and mountains, at a short distance to the village center and cable cars. Facts at a glance • Year of construction 1963, renovated in 1994 • 674 square meter plot • Around 262 square meters of usable area, of which around 200 square meters of living space over three floors and attic • 7 rooms, conversion into two separate residential units possible • Two living areas on the ground floor and on the upper floor • Garden with biotope and stream, as well as terrace and balcony • Several cellar rooms for additional storage space • Outdoor parking space and 82 square meter garage with workshop and walkable pit • Ideal QTH for radio amateurs • Sunny micro-location with a view of the lake and mountains • Village center and cable car within walking distance Exact address available after registration on neho.ch.INTERESTED IN A VIEWING? PLEASE REGISTER: https://neho.ch/b/6376-25-1

  • Parking space
  • Garage
  • View
Sandra Birrer

Sandra Birrer

1 / 12
Sandra Birrer

Sandra Birrer

  • Parking space
  • Garage
  • View
5.5 rooms, 139m², CHF 1,500,000.–
Emmetten, 6376 Emmetten

Living with a panorama. Your home above Lake Lucerne

This charming 5.5-room semi-detached house delights with a breathtaking view of Lake Lucerne and the surrounding mountain world. The cozy ambiance with a stylish chimney creates a warm living atmosphere and invites you to feel good. The house has two bathrooms and offers a terrace on each floor, where you can enjoy the dreamy view to the fullest. The attractive outdoor offer is complemented by a garden seat in front of and behind the house, ideal for relaxed hours in the fresh air. A carport provides convenient and protected parking. Emmetten is an idyllic residential community at 774 meters above sea level with around 1,670 inhabitants. Located between Lake Lucerne and the mountains, the place offers a high quality of life. Manageable school classes, an active club life, and the natural surroundings make Emmetten particularly attractive for families and for all those who appreciate peace and relaxation. The diverse leisure activities include a ski area, a toboggan run, a bike trail, tennis courts, and a public bathing facility at the Hotel Seeblick, offering a variety of activities throughout the year. The unique location between the lake and the mountains creates ideal conditions for sports, relaxation, and nature enjoyment. Let yourself be impressed by this exceptional property and its unique charm during a personal viewing. We look forward to showing you this special home on site. Exact address available after registration on neho.ch.INTERESTED IN A VIEWING? PLEASE REGISTER: https://neho.ch/b/6376-26-1

  • Parking space
  • Garage
  • View
1 / 16
5 rooms, 85m², CHF 1,200,000.–
Stooshorn 63, 6433 Morschach

The Stooshorn Edge

The Stooshorn Edge Chalet in the car-free mountain village of Stoos - living in the natural paradise of Central SwitzerlandThis chalet in Stoos combines a love of nature, cosiness and quality of life in perfect harmony. Nestled in the breathtaking mountain world of Central Switzerland and high above Lake Lucerne, you can enjoy a residential area of incomparable beauty and tranquillity.The chalet is located in a well-maintained, car-free environment - a place where you can leave everyday life behind and focus entirely on nature, family and relaxation. At the same time, you benefit from good access and connections: via Schwyz and Morschach, you can quickly reach the main transport routes towards Lucerne, Zurich or Gotthard.Key data of the property • Category: Chalet, detached house • Rooms: 5 • Bathrooms: 2 • Number of residential units: 2 or 1 (Combination of both residential units) • Floors: 2 • Availability: Immediately • Year of construction: 1971 • Net living space: 85 m • Land area: 822 m² • Terrace area: 62 m² Room layout • Ground floor: Separate apartment with 2 rooms, bathroom/WC (approx. 35 m² net living space) as well as basement and terrace (approx. 44 m²). • Upper floor: Sunny apartment with approx. 50 m² net living space and approx. 20 m² terrace. • Option: The two apartments can be connected to create a continuous living space of approx. 80 m². Highlights at a glance • Exclusive location above Lake Lucerne with impressive panoramic views • Quiet, well-maintained residential area with no traffic • Sunny orientation and high quality of living a wide range of nature and sports activities right on your doorstep: hiking, skiing, snowshoeing • Family-friendly: children can play safely in the car-free village • Good connections to Schwyz, Brunnen, Lucerne, Zurich and the Gotthard axis • Available immediately The car-free skiing and hiking resort of Stoos - your advantages Pure nature: the high plateau at 1,300 metres above sea level offers unspoilt countryside, fresh mountain air and an atmosphere far away from the noise of traffic.Car-free and family-friendly: Stoos can only be reached by mountain railways, guaranteeing absolute peace and safety for children and families.Year-round destination: In winter, over 35 km of ski slopes, snowshoe hikes and ski tours await you. In summer, you can enjoy fantastic hiking trails, panoramic paths and access to nearby Lake Lucerne.Pure Swissness: this charming mountain village combines tradition and modernity, cosy chalets with tourist infrastructure - including restaurants, hotels and leisure facilities.Central accessibility: Despite its secluded location, you can reach the valley (Schwyz/Morschach) in less than 20 minutes and have access to the main transport routes.This chalet in Stoos is a unique retreat in the Swiss Alps - the perfect combination of relaxation, nature and central accessibility. Whether as a holiday home, second home or permanent residence, here you can live in harmony with the mountains and enjoy the benefits of an exclusive, car-free skiing and hiking resort.

Travel time
-
Torsten Lorber

Torsten Lorber

1 / 13
Torsten Lorber

Torsten Lorber

  • Parking space
  • Garage
14.5 rooms, 470m², CHF 1,931,000.–
6473 Silenen

Discreet Luxury: A Retreat for Higher Demands at a Top Price

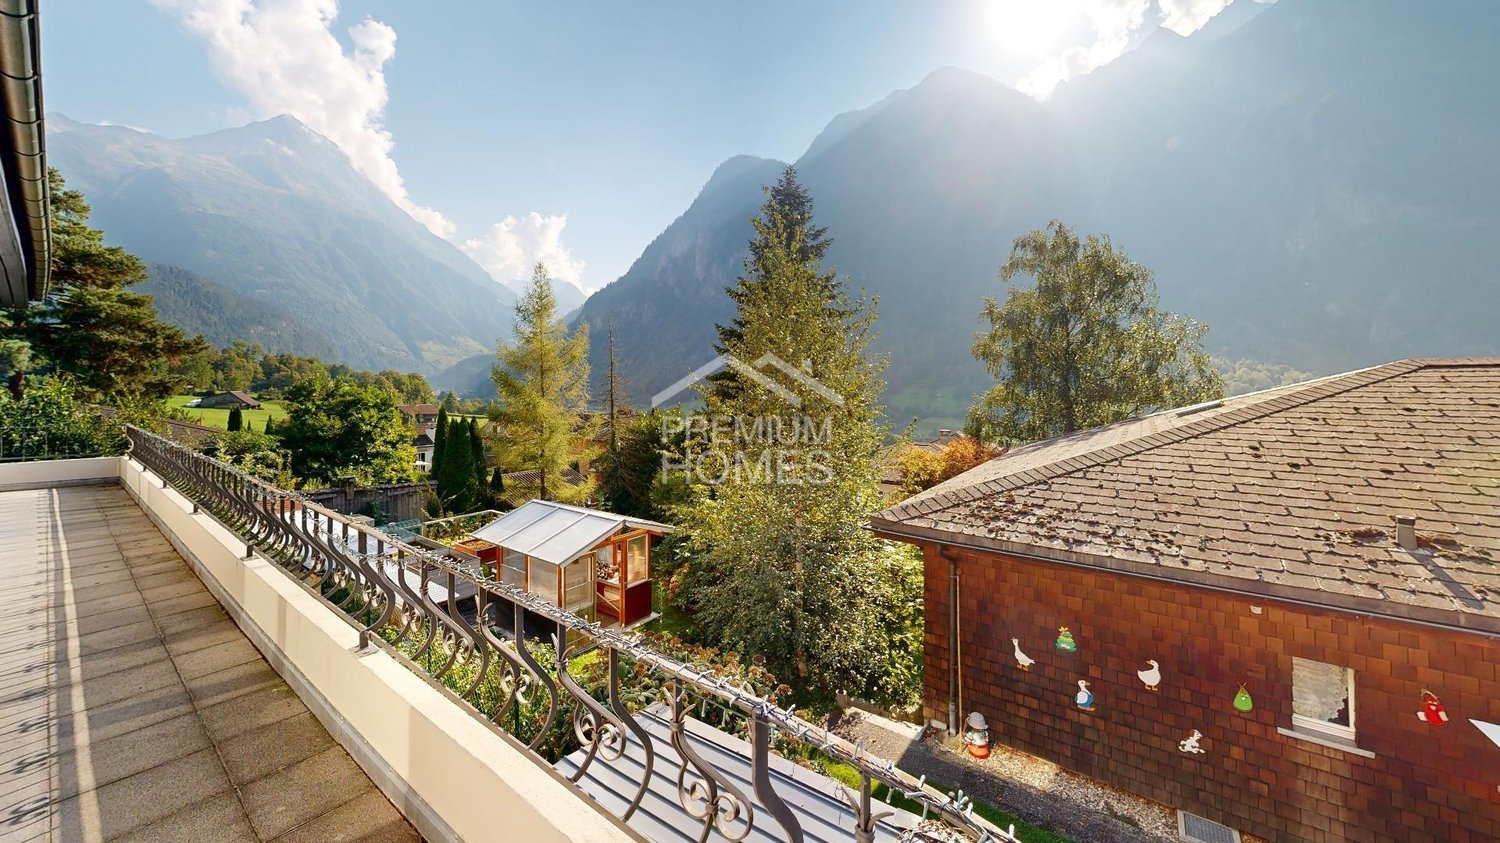
Welcome to this exclusive villa, which spans three floors and offers ample space for the entire family and guests. Upon entering the house, you are greeted by a spacious entrance hall equipped with elegant, dark ceramic tiles. On the right-hand side are the first bedrooms, two bathrooms, and a guest toilet. The master bedroom impresses with an en-suite bathroom, reflecting the history of this charming property.Straight ahead, you enter the state-of-the-art kitchen with a cooking island, which seamlessly connects to the heart of the house, the large living and dining area. This bright room offers direct access to a spacious terrace with a south-facing orientation, ideal for social evenings. A fireplace adds extra coziness to the living area. This floor also features a private suite with a bedroom, toilet, shower, and a small living area with access to the garden lounge. An elegant internal staircase leads you to the upper floor, where you will find a private home cinema and a game gallery, offering a stunning view over the living room. In the basement, you will find additional living space, a practical laundry room, and various cellar rooms. Furthermore, two independent apartments are located here: a 2.5-room apartment and a 1-room apartment. This high-quality property is therefore ideal for multi-generational families. The overall picture is completed by a double garage and numerous outdoor parking spaces. Let yourself be impressed by the numerous possibilities and the comfort that this impressive home has to offer! Here, no wishes are left unfulfilled. Take advantage and convince yourself! This PREMIUM HOMES offer includes: • Detached • South-facing orientation • Idyllic • Privacy • Mountain view • 326 m² garden • Many parking possibilities • Fireplace • Sauna • Fitness center • Cinema • Net living area 470 m2 • Gross living area 551 m2 Interested? We would be happy to take you on a non-binding tour! Do you want to sell your house or apartment worry-free? We will tell you the current market value of your property, discreetly and non-bindingly! Are you interested in a first non-binding exchange of ideas? Don't hesitate and contact us. We look forward to hearing from you.

  • Parking space
  • Garage
Torsten Lorber

Torsten Lorber

1 / 13
Torsten Lorber

Torsten Lorber

  • Parking space
  • Garage
14.5 rooms, 551m², CHF 1,931,000.–
6472 Erstfeld

Idyllic living with a view at a top price

Welcome to this exclusive villa, which spans three floors and offers ample space for the entire family and guests. Upon entering the house, you are greeted by a spacious entrance, which is equipped with elegant, dark ceramic tiles that give the entire room a noble character. On the right-hand side are the first bedrooms, two bathrooms, and a guest toilet. The master bedroom impresses with an en-suite bathroom, which reflects the history of this charming property.Straight ahead, you enter the state-of-the-art kitchen with a cooking island, which seamlessly connects to the heart of the house, the large living and dining area. This bright room offers direct access to a spacious terrace with a south-facing orientation, ideal for social evenings. A fireplace adds additional coziness to the living area. This floor also features a private suite with a bedroom, toilet, shower, and a small living area with access to the garden lounge. An elegant internal staircase leads you to the upper floor, where you will find a private home cinema and a game gallery, from which you have a magnificent view over the living room. In the basement, there is additional living space, a practical laundry room, and various cellar rooms. Additionally, two independent apartments are located here, a 2.5-room apartment and a 1-room apartment. This high-quality property is therefore ideal for multi-generational families. The overall picture is completed by a double garage and numerous outdoor parking spaces. Let yourself be impressed by the numerous possibilities and the comfort that this impressive home has to offer! Here, no wishes are left unfulfilled. Take advantage and convince yourself! This PREMIUM HOMES offer includes: • Detached • Maximum living freedom • Quiet location • Impressive Alpine view • Garden on 326 m² • Highest privacy • Family-friendly • Sunny • Fireplace • Sauna • Fitness • Cinema • Many parking possibilities Interested? We would be happy to take you on a non-binding tour! Do you want to sell your house or apartment worry-free? We will tell you the current market value of your property, discreetly and non-bindingly! Are you interested in a first non-binding exchange of ideas? Don't hesitate and contact us. We look forward to you.

  • Parking space
  • Garage
1 / 5
  • Parking space
  • Balcony / Terrace
  • Garage
  • +5
6.5 rooms, 195m², CHF 1,450,000.–
Auf Anfrage 1, 6377 Seelisberg

Your dream home, your ideas - detached 6.5-room new building with design freedom

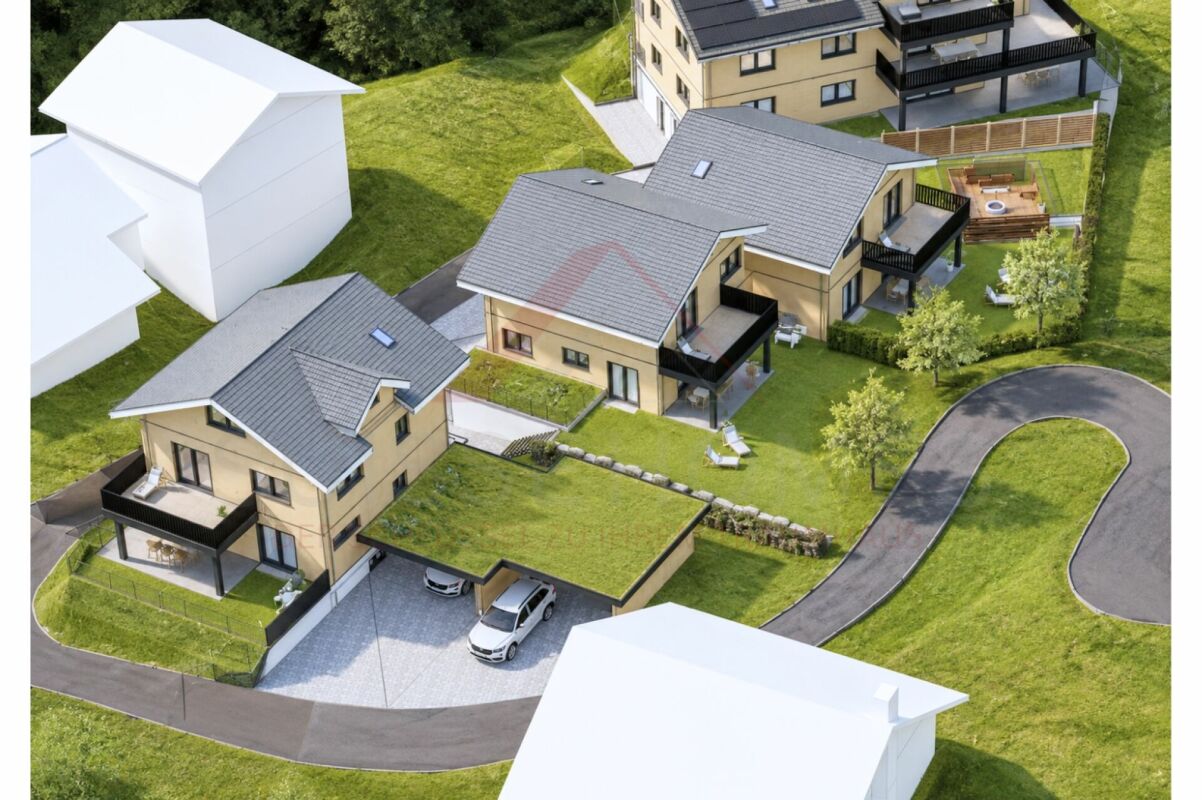
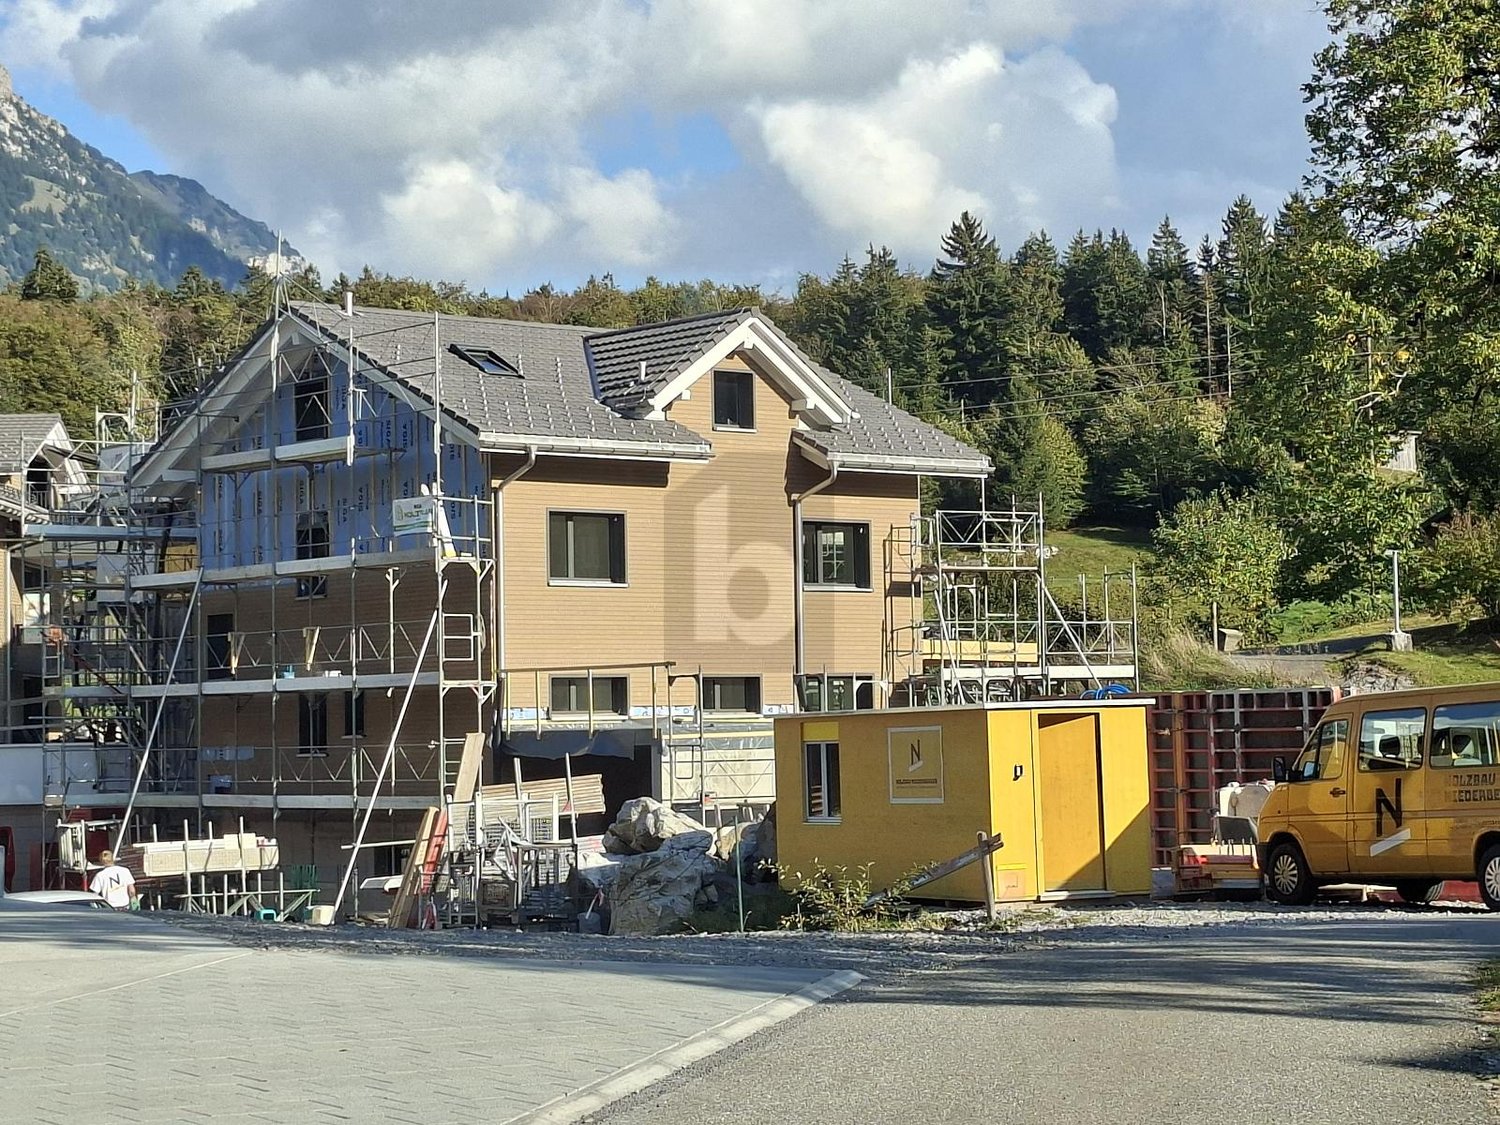
Your dream home, your ideas - detached 6.5-room new building with design freedom In the idyllic municipality of Seelisberg UR, a modern new building project is being created in the midst of the impressive landscape of Central Switzerland. The two units of the semi-detached house have already been sold - still available is the detached 6.5-room single-family house.With approximately 195 m² of living space and around 264 m² of usable space, the house offers generous space for families, couples, and all those who want a lot of room for their individual living needs. A special advantage of the project is the possibility of actively helping to shape the future home. Within the framework of the building possibilities, non-load-bearing interior walls can be adapted and various materials as well as construction elements can be selected according to personal ideas.Construction will begin after the purchase contract has been concluded. Completion is planned about nine months later. Generous living with individual character The detached single-family house combines modern architecture with a generous space offer and attractive outdoor areas.Balcony and terrace extend the living space outdoors and create additional space for relaxed hours in the fresh air.Even when it comes to materialization, the new building project offers design freedom. A budget of CHF 80.- per m² is planned for the floor coverings. The built-in kitchen can be individually designed and tailored to personal needs within the planned budget of CHF 30'000.-A closed garage with an E-charging station as well as an additional carport complement the offer and provide comfortable parking options. The highlights at a glance • detached 6.5-room new single-family house • approx. 195 m² generous living space • approx. 264 m² usable space • modern architecture • individual co-design of the interior construction • adjustment of non-load-bearing interior walls possible • balcony and terrace • closed garage with E-charging station • additional carport • completion approx. nine months after conclusion of the purchase contract • attractive living location in Seelisberg • natural living in Central Switzerland Your own home according to your ideas The possibility of individual co-design makes this new building project particularly interesting.Until the start of construction, the room layout can be adapted within the framework of the building possibilities. There are also various options for materialization, so you can give your future home a personal touch.The detailed construction standards and planned services can be found in the corresponding building description. Location and surroundings Seelisberg UR is one of the special living locations in Central Switzerland, with its elevated location above Lake Lucerne.The municipality combines a natural and quiet living environment with a high quality of life. The varied landscape around Seelisberg and Lake Lucerne offers numerous opportunities for leisure, sports, and relaxation.At the same time, the surrounding places and centers are easily accessible, making it possible to combine quiet living with the proximity to the offers of Central Switzerland. Have we sparked your interest? Take the opportunity to secure a detached new single-family house with generous space and individual design options in Seelisberg.We would be happy to send you the complete sales documentation as well as the building description and plans, and we are available for further information or a personal conversation.Contact us today - we look forward to presenting this attractive new building project in Seelisberg to you in person.Suisse Homes - personal. professional. successful.

  • Parking space
  • Balcony / Terrace
  • Garage
  • +5
Travel time
-
1 / 13
14 rooms, 554m², CHF 850,000.–
Haldistrasse 4, 6469 Haldi b. Schattdorf

Former Berggasthaus Haldi - a unique object with great potential

The multi-family house and former Berggasthaus Haldi offers enormous potential. The property is located at the entrance to the Sonnenterrasse Haldi, a place with quiet nature, plenty of sunshine, and a fantastic view over the Urner Talboden and the Urnersee. The Schattdorf-Haldi cable car is just a few minutes away and quickly connects to the popular hiking and recreation area. Directly in front of the house door, versatile hiking trails start, ranging from family-friendly routes to alpine tours.The 1933-built multi-family house offers around 554 m² of living space and 440 m² of garden space, stretching over four floors. The property is predestined for a conversion into several apartments or will be returned to its original use as a gastronomic business with guest rooms.In the basement, there is a well-maintained studio apartment in very good condition, as well as a spacious cellar area with plenty of storage space. On the ground floor lies the historic heart of the house - the former restaurant with kitchen - supplemented by a spacious terrace that opens up a breathtaking view over the Urnerland. From here, you can also access the garden and the garden terrace directly.On the 1st floor, you will find a residential apartment, whose kitchen and bathroom were recently renovated. Three additional bathrooms complement this floor. A west-facing balcony offers magnificent views towards the Urnersee. The 2nd floor includes the former six hotel rooms and a guest toilet. The attic with around 48 m² and another guest toilet forms the conclusion. With a corresponding expansion, a real highlight can be created here - a place of rest and retreat with a unique view on an even higher level.Interested? I look forward to welcoming you personally in Haldi near Schattdorf after a wonderful gondola ride.

Travel time
-
1 / 22
6.5 rooms, 123m², CHF 820,000.–
Leitschachweg 5, 6472 Erstfeld

Single-family house with surrounding area in Erstfeld

Living in Erstfeld (UR)Erstfeld in the canton of Uri is located directly on the Gotthard north-south axis and is easily accessible by car and public transport. Thanks to the train station and motorway connection, you are well connected. The village center with shopping facilities, bank, post office, and municipality, as well as the school, can be reached by bike or on foot in just under a kilometer. Surrounded by an impressive mountain world at the entrance to the upper Reuss valley, Erstfeld offers an attractive place to live for families and nature lovers.Single-family house with surrounding areaThe well-maintained single-family house at Leitschachweg 5 stands on a 660 m² large plot of land in a quiet location in the middle of the agricultural zone. The property has a living area of approximately 123 m² (plus rooms, excluding basement rooms on the ground floor) and a building volume of 740 m³.On the ground floor, there is a room, a laundry room with WC and shower, as well as practical storage and basement rooms. The upper floor offers a living and dining room, a kitchen with access to the balcony, as well as another room and a WC. On the top floor, there are three rooms, a bathroom, and a corridor. The attic serves as additional storage space and is not developed. The property is complemented by an attached shed for vehicles and motorcycles, as well as 2-3 outdoor parking spaces. The building is heated by a groundwater heat pump with radiators and a cozy fireplace in the living room. The balcony on the upper floor and the spacious garden offer a beautiful view of the Uri mountains and invite you to linger.Interested?Occupancy is possible by arrangement (expected from summer 2027). For further information or a viewing appointment, we are at your disposal.

Travel time
-
1 / 6
  • Balcony / Terrace
15 rooms, 493m², CHF 1,590,000.–
6472 Erstfeld

INVESTMENT WITH YIELD AND PERSPECTIVE

This well-maintained multi-family house in Erstfeld offers a lot of potential for investors, multi-generational living, or living and working under one roof. Three bright 4.5-room apartments with practical floor plans, built-in closets, and balconies/loggias with mountain views are rented out. The commercial space can be reduced - approval for an additional 4.5-room maisonette is available. Renovations in 2016/2020/2022, new heating, electrical, and windows in 2021. Central location in the core zone, train station within walking distance. This BETTERHOMES offer is characterized by the following advantages:- Multi-family house with three 4.5-room apartments and commercial space- the commercial space can be reduced and a 4.5-room maisonette can be realized instead, approval available- renovation of the apartments and commercial space in 2016, 2020, and 2022- new heating, electrical installations, and windows in 2021- great, practical layout of the apartments, all apartments are rented out, except for the maisonette and the commercial space- built-in closets in the hallway with plenty of storage space- washing machine and dryer in the shared laundry room- balconies or loggias of the apartments with mountain views- central location in the core zone A4, full floors possible- train station within walking distance- and, and, and ...Interested? Contact us for a non-binding viewing, also online viewing possible!Didn't find anything suitable? Over 1,900 more offers at: www.betterhomes.ch - the real estate fair mediatorWant to market your own property?Benefit from our know-how: https://www.betterhomes.ch/de/profitierenDo you want to have a property valued?Find out its value now through our free valuation, immediately and non-binding!https://www.betterhomes.ch/de/knowledge/estimationMore detailsLocation: very central Condition: like new, renovated Bathrooms / wet cells: 4 (3 x shower / sink / toilet, 1 x sink / toilet) Heating system: oil / radiators Public transport: train, 10 m Schools: kindergarten / primary school / secondary school, 400 mShops: Denner / post office, 100 m / Migros / Coop, 400 m

  • Balcony / Terrace
1 / 6
  • Parking space
  • Balcony / Terrace
  • Garage
5.5 rooms, 145m², CHF 1,350,000.–
6377 Seelisberg

Dream New Build in Absolutely Quiet Location

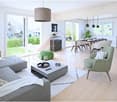
Detached single-family house in a family-friendly neighborhood in Seelisberg (5.5 rooms, optionally 6.5) with 145 m² (213m2) living space on 356 m² plot. Enjoy wonderful nature and mountain views, various seating areas with morning and evening sun as well as an option for a winter garden. The living room impresses with a panoramic window, the bright kitchen offers plenty of storage space. Built-in wardrobe with storage space, washing machine/tumbler in separate laundry room. Modern, spacious bathrooms - materials and fittings can be chosen. Expandable attic (68 m²). Garage, carport, and visitor parking included.This BETTERHOMES offer is characterized by the following advantages:- detached single-family house in a family-friendly neighborhood, 5.5 rooms or also 6.5 rooms possible- wonderful nature and mountain views- various seating areas, morning and evening sun / winter garden possible- bright kitchen with plenty of storage options provided- living room with panoramic window- built-in wardrobe in the hallway with plenty of storage space- washing machine and tumbler in the laundry room- modern spacious bathrooms, materials and fittings can be chosen- expandable attic, 68 m²- garage, carport, and visitor parking included- and, and, and ...Interested? Contact us for a non-binding viewing!Not found anything suitable? Over 1,900 more offers at: www.betterhomes.ch - the real estate fair mediatorWant to market a property yourself?Benefit from our know-how: https://www.betterhomes.ch/de/profitierenDo you want to have a property valued?Find out its value now with our free valuation, immediately and non-binding!https://www.betterhomes.ch/de/knowledge/estimationMore detailsLocation: quiet and sunny locationCondition: new building, expansion can be discussed with the architectBathrooms / wet cells: 2 (1 x bathtub / shower / sink / toilet, 1 x sink / toilet)Heating system: heat pump / underfloor heating Public transport: bus, 50 mSchools: kindergarten / primary school, 1 kmShops: Volg village shop, 700 m

  • Parking space
  • Balcony / Terrace
  • Garage
1 / 6
  • Parking space
5.5 rooms, 150m², CHF 1,150,000.–
6473 Silenen

NEW BUILD! FAMILY-FRIENDLY - IN 20MIN IN ANDERMATT

This single-family house in Silenen offers plenty of space for the whole family with its 6 rooms and a plot size of 400 m². The spacious kitchen invites you to cozy, shared meals. Thanks to the natural and quiet location, children can play carefree and parents can relax. The sustainable construction ensures a pleasant living climate. The garden seating area and the slight slope offer room for individual design possibilities in the garden. Perfect for families looking for an idyllic home.This BETTERHOMES offer is characterized by the following advantages:- family-friendly- close to nature- with separate apartment- large kitchen- spacious room layout- sustainable building- garden seating area- slight slope- flexible design of the surrounding area- quiet location- and, and, and ...Interested? Contact us for a non-binding viewing!Didn't find anything suitable? Over 1,900 more offers at: www.betterhomes.ch - the real estate fair mediatorWant to market your own property?Take advantage of our know-how: https://www.betterhomes.ch/de/profitierenDo you want to have a property valued?Find out its value now through our free valuation, immediately and without obligation!https://www.betterhomes.ch/de/knowledge/estimationMore detailsLocation: quiet, close to natureCondition: new buildingBathrooms / wet cells: 2 (1 x bathtub / shower / sink / toilet, 1 x shower / sink / toilet)Heating system: air heat pumpPublic transport: train, 400 mSchools: primary school, 1.7 kmShops: Denner, 5 km

  • Parking space
1 / 8
  • Parking space
  • Balcony / Terrace
  • View
  • +3
6 rooms, 159m², CHF 1,260,000.–
6452 Sisikon

HIGH ABOVE LAKE LUCERNE - 1,393 M² OF LAND

This historic 6-room single-family home in Sisikon was originally built in 1709 and combines traditional charm with a cozy living environment. The peaceful location, the view of Lake Lucerne and the surrounding mountain scenery, as well as the spacious grounds, make this property particularly attractive to nature lovers.The charming chalet-style interior interior creates a warm and cozy atmosphere. The spacious living and dining area with a tiled stove forms the heart of the house and offers direct access to the adjacent office.The range of additional rooms is also versatile. A hobby room, workshop, basement, attic, storage room, and shed provide plenty of space for storage, DIY projects, hobbies, or your own creative ideas.The outdoor area features a cozy seating area complete with a hammock and invites you to enjoy relaxing hours outdoors. The 1,393 m² lot also features a small allotment garden and plenty of green space with a wonderful view of Lake Lucerne.An outdoor parking space is available. The idyllic location in the countryside, by the forest and near the stream offers ideal conditions for walks and relaxation in nature. At the same time, the nearest bus stop is only about 150 meters away.This historic 6-room single-family home in Sisikon was originally built in 1709 and combines traditional charm with a cozy living environment. The peaceful location, the view of Lake Lucerne and the surrounding mountain scenery, as well as the spacious grounds, make this property particularly attractive for nature lovers.The charming chalet-style interior interior creates a warm and cozy atmosphere. The spacious living and dining area with a tiled stove forms the heart of the house and offers direct access to the adjoining office.The range of additional rooms is also versatile. A hobby room, workshop, basement, attic, storage room, andshed provide plenty of space for storage, crafts, hobbies, or your own ideas for use.The outdoor area features a cozy seating area complete with a hammock, inviting you to spend relaxing hours outdoors. The 1,393 m² property also features a small allotment garden and plenty of green space with a wonderful view of Lake Lucerne.An outdoor parking space is available. The idyllic location in the countryside, next to the forest and near the stream offers ideal conditions for walks and recreation in nature. At the same time, the nearest bus stop is only about 150 meters away.Interested? For more information, photos, a virtual tour, and viewing opportunities, visit: propertyowner.ch/de/real-estate/26-00265 As a member of the Swiss Landowners Association, you’ll benefit from a free real estate appraisal and gain access to exclusive listings on propertyowner.ch before they’re published publicly.

  • Parking space
  • Balcony / Terrace
  • View
  • +3
1 / 8
  • Parking space
  • View
  • Lake view
  • +2
11 rooms, 330m², Price on request
6377 Seelisberg

ORIGINAL SWISS RESIDENTIAL PEARL ON A SUNNY SLOPE

This exceptional detached house in Seelisberg combines generous dimensions, traditional character and a unique view of lake and mountains.On around 330 m² of living space and a total of five floors there is an amount of space that in this form is rare to find .The property presents itself in typical Central Swiss construction with solid natural stone foundations and a timber-framed building built on top of them. Inside visible beams, rustic brickwork and several wood-burning stoves characterize the homely ambience. Various living and dining areas with Swedish and tritto stoves create a warm, inviting atmosphere.With a total of 11 rooms and five bathrooms the house offers exceptional space for families, multi-generational living or combined living and working arrangements.Thanks to the well thought-out access via the staircase the property can also be divided into several residential units if required.The unfinished attic, basement and a hobby room offer additional scope and modern elements such as the fiber optic connection complement the existing building sensibly.The quiet location in Seelisberg, combined with the impressive view of Lake Lake Lucerne and the surrounding mountains, makes this property a retreat with a high quality of life.Optional two directly adjoining plots with a total of 1 158 m² in the core and agricultural zone to be acquired - a rare opportunity with additional development potential.This exceptional single-family home in Seelisberg combines generous dimensions, traditional character, and a unique view of the lake and mountains. With approximately 330 m² of living space and a total of five floors, the property offers a layout that is rarely found in this form.The property features the typical Central Swiss architectural style with a solid natural stone foundation and a timber-frame structure built upon it. Inside, exposed beams, rustic masonry, and several wood-burning stoves define the cozy atmosphere. Variousliving and dining areas with Swedish and Tritto stoves create a warm, inviting atmosphere.With a total of 11 rooms and five bathrooms, thehouse offers an exceptional amount of space for families, multigenerational living, or combined living and working arrangements. Thanks to the well-designed access via the stairwell, the property can also be divided into several residential units if needed.The unfinished attic, the basement, and a hobby room offer additional flexibility. Modern features such as a fiber-optic connection complement the existing structure well.The quiet location in Seelisberg, combined with the impressive view of Lake Lucerne and the surrounding mountains makes this property a retreat offering a high quality of life.Optionally, two directly adjacent lots totaling 1,158 m² in the core and agricultural zone—a rare opportunity with additional development potential.Interested? For more information, photos, a virtual tour, and viewing options, visit: propertyowner.ch/de/immobilien/25-20106 Get a free property valuation. Be the first to see exclusive listings. As a member of the Swiss Property Owners Association, you’ll benefit from a free property appraisal and gain access to exclusive listings on propertyowner.ch before they’re made public.

  • Parking space
  • View
  • Lake view
  • +2
1 / 12
4.5 rooms, 143m², CHF 2,480,000.–
Höhenweg 11, 6376 Emmetten

Exclusive house with lake view

Visit us at the iheimisch in Ennetbürgen via the Auffahrt from DO 14.05. to SO 17.05. at stand H2.17 and experience this dream house up close: Dive into the rooms with the VR glasses and already stand in the middle of your new home.Project website: www.hoehenweg-emmetten.chIn the idyllic panoramic location in Emmetten, an exclusive single-family house is being built, which combines modern design with the highest living comfort. Bright, light-flooded rooms create a pleasant living feeling, while Minergie-A and controlled living space ventilation ensure a sustainable and healthy room climate. The house has 4.5 rooms. The openly designed living, dining, and kitchen area creates a welcoming ambiance and forms the center of daily life. All rooms are light-flooded and offer direct access to the spacious terrace, allowing the interior and exterior spaces to flow smoothly together. You can enjoy relaxed hours in the outdoor whirlpool. The two interior design concepts PURE and PURE SIGNATURE allow you to create an individual design at the highest level. The interior architect will personally guide you through the selection process with high design expertise. The PURE construction line is included in the sales price.The single-family house includes 2 outdoor parking spaces, a spacious cellar of 13.5 m2, and a separate laundry room of 7.5 m2.Would you like to learn more about this exciting project? Then contact us.

Travel time
-

Suggested properties for you based on search results

Other interesting objects