Rooms
5
Living space
132 m2
Selling price
CHF 1,190,000.–
Notify on price drop
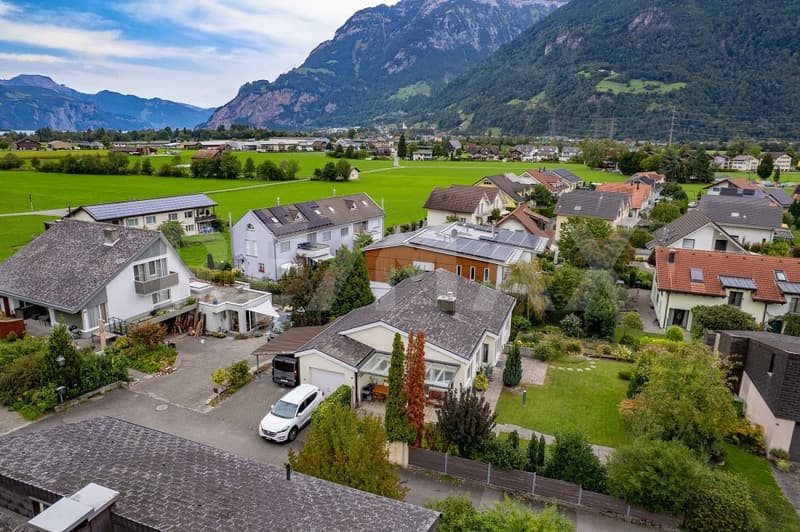
"The perfect living happiness: Detached 5.5-room single-family house with large garden and mountain view in Seedorf, UR"
Address
6462 SeedorfPrice
- Purchase price:
- CHF 1,190,000.–
- Notify on price drop
Main information
- Availability:
- 28.11.2026
- Type:
- Single house
- No. of rooms:
- 5
- Number of floors:
- 2
- Surface living:
- 132 m2
- Land area:
- 604 m2
- Volume:
- 830 m3
- Year built:
- 1967
Characteristics
Balcony / Terrace
Parking space
Documents (1)
Description
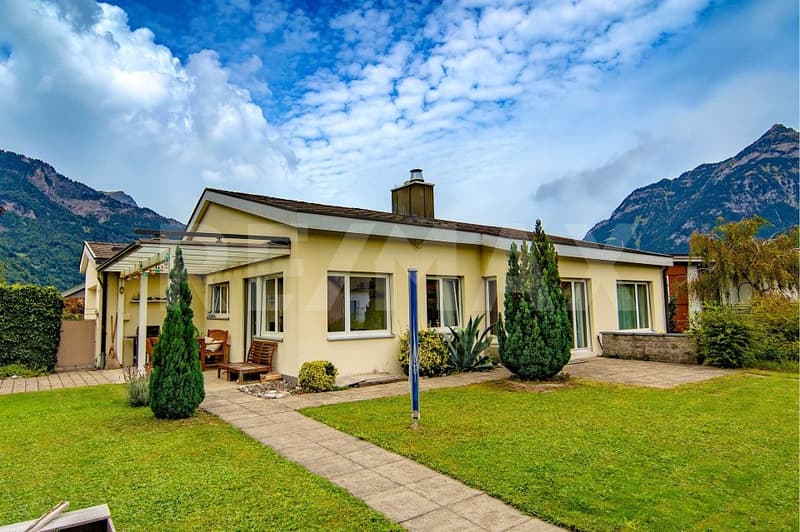
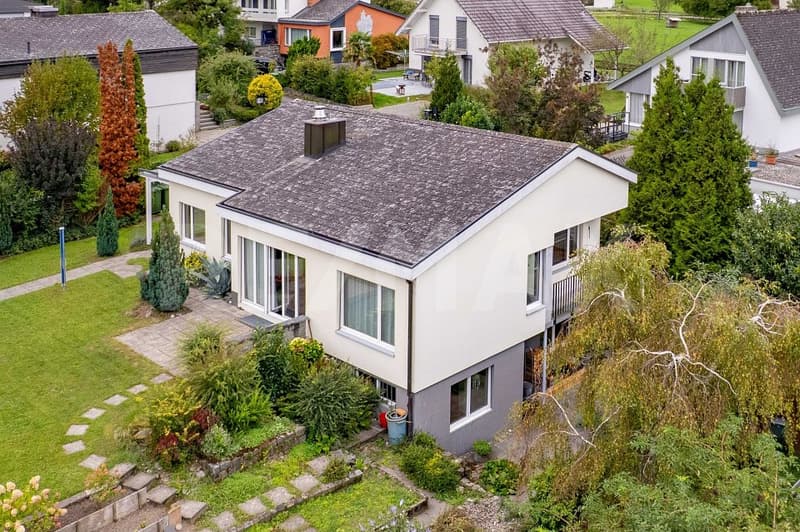
The detached 5-room single-family house combines comfortable, natural living with attractive long-distance views and plenty of space in the interior and exterior areas. On 132 m² of living space and a 604 m² large plot of land, the house offers a versatile living space for families, couples, and for the combination of living and working under one roof. The well-kept garden, the covered seating area, and the unparalleled long-distance view of the Urner mountain world give the property a high quality of life with great recreational value. The very quiet location in an attractive residential area makes this house an ideal home for people who appreciate nature, privacy, and short distances in everyday life.
More photos can be found at https://www.remax.ch/119871001-215
- Detached 5.5-room single-family house
- Plot of land 604 m²
- Living space 132 ca. m²
- Cubature 830 m
- Quiet location with attractive mountain view and good road connection
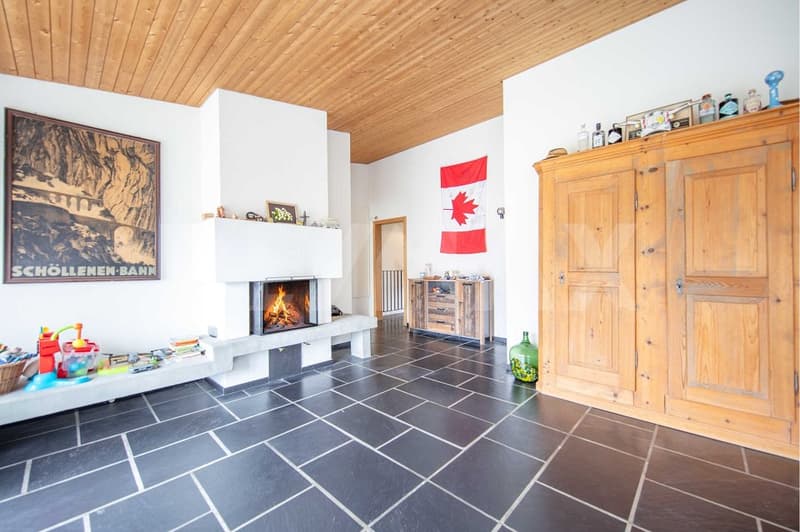
- Large living and dining area with chimney
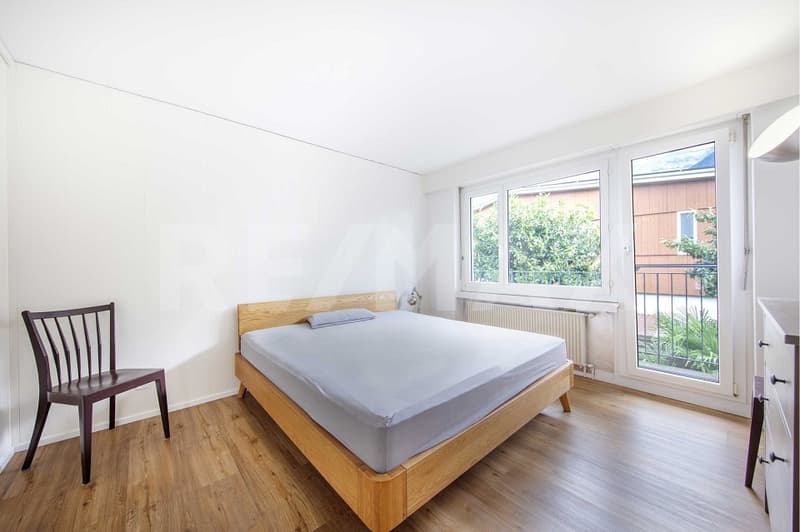
- Parent's bedroom with balcony
- 3 further rooms
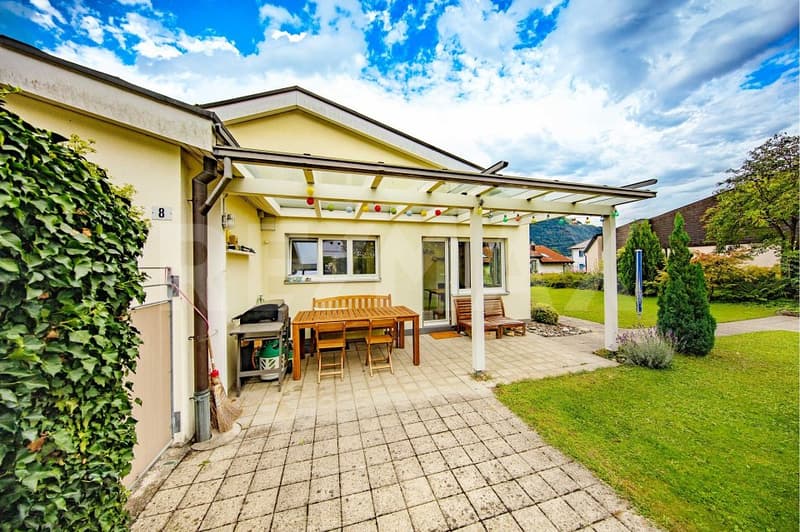
- Large covered seating area
- Well-kept garden and beautiful green area around the house
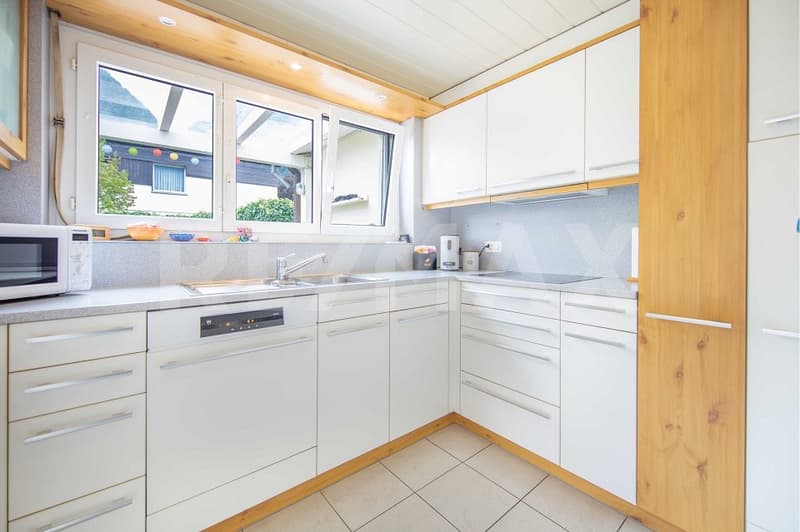
- Practical, functionally equipped kitchen with adjacent dining area
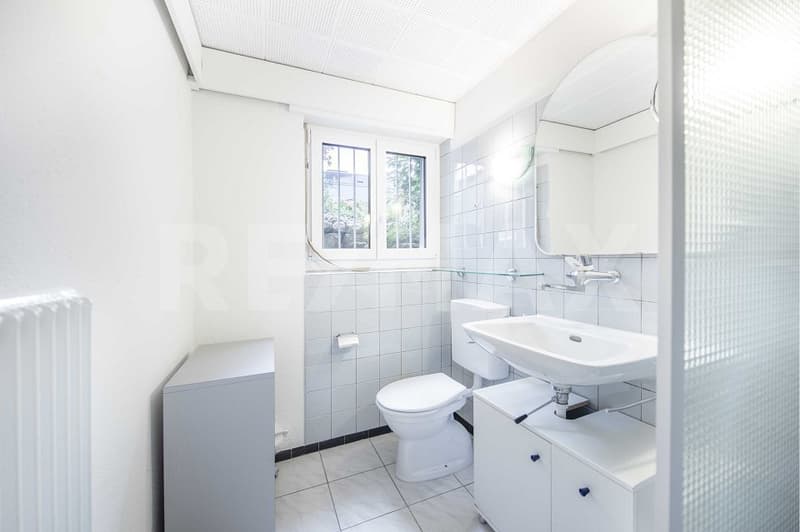
- 3 bathrooms (1 with shower/sink/toilet, 1 with bathtub, 1 with shower/sink/toilet)
- Proven oil heating
- Heated floor in the living area
- Basement, workshop, laundry room, wine cellar in the basement
- Garage and carport, 1 outdoor parking space
Expansion:
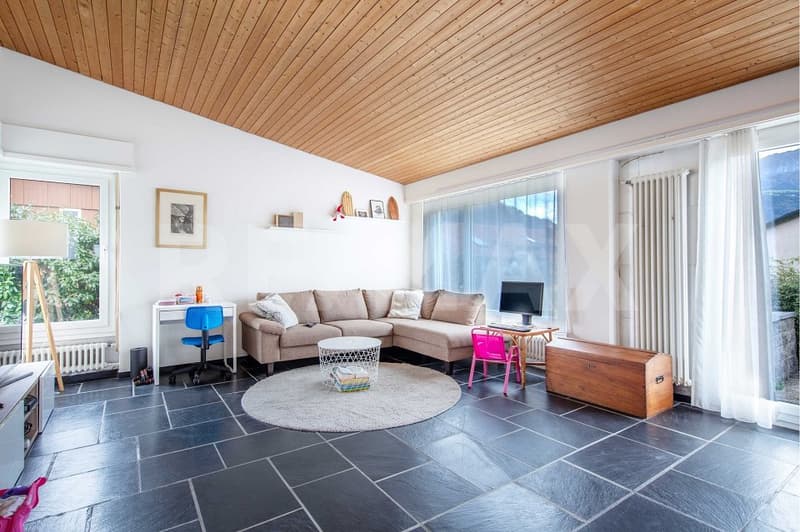
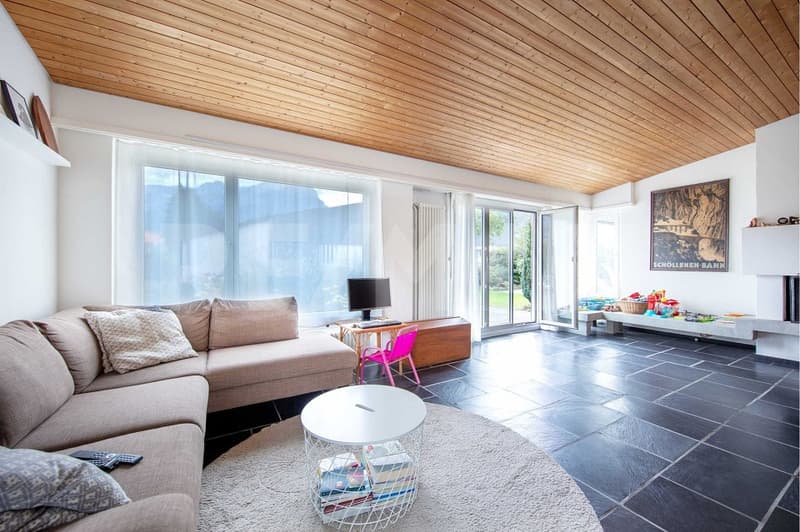
The living area is the centerpiece of the house. The dark natural stone slabs, the bright wooden ceiling, and the chimney give the room a characteristic, cozy expression. The large windows bring a lot of daylight into the house and allow the interior and exterior areas to flow smoothly into each other with a view of the well-kept garden and the Urner mountain world. The dining area is located directly adjacent to the garden and, together with the covered seating area, forms an attractive centerpiece for everyday life - for breakfast with a view of the outdoors, joint family meals, or relaxed evenings. The kitchen is seamlessly integrated into the dining area and combines high functionality with maximum storage space and comfortable work surfaces.
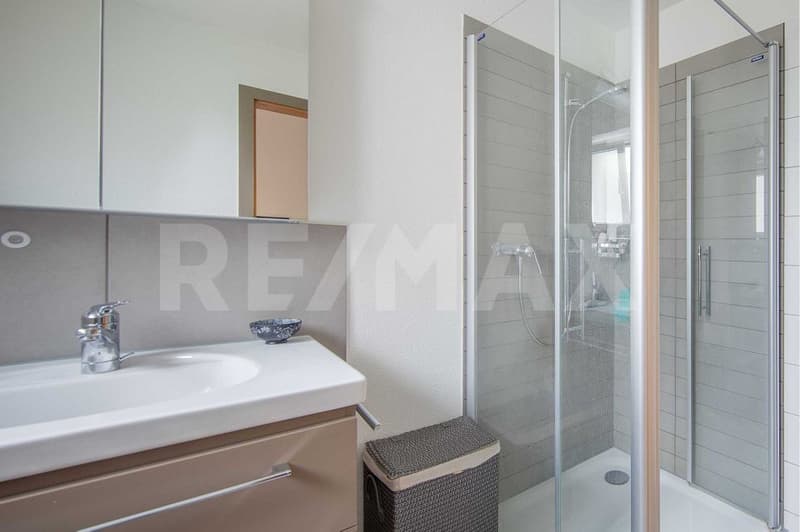
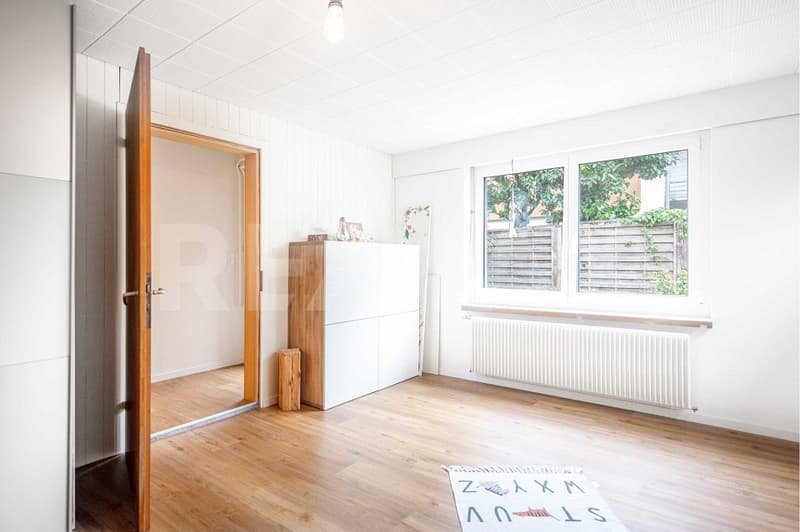
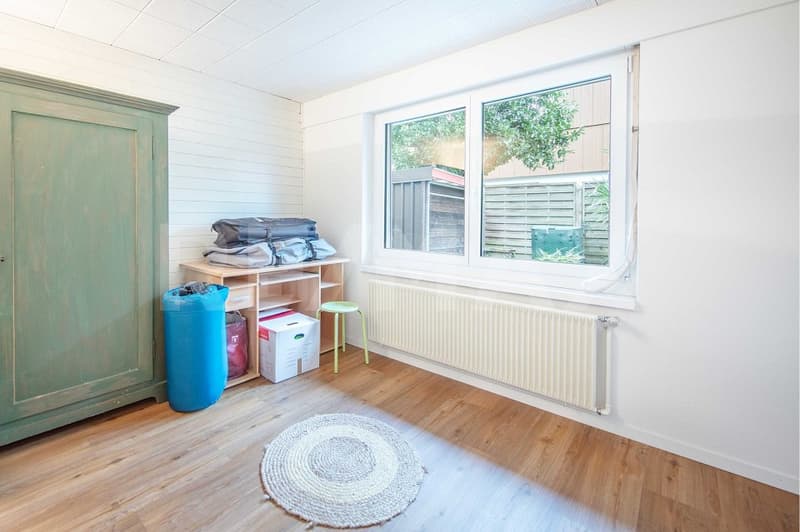
The other rooms can be flexibly adapted to different phases of life. They are suitable as parent and child rooms, guest rooms, or quiet work areas for home offices. This makes the house suitable for families with children as well as for couples who want additional space for work, guests, or personal retreat areas. Two wet cells with showers and a separate bathroom with a bathtub make living with several people in the household easier and offer additional living comfort. The clear room layout and the barrier-free access to the house support long-term use over different phases of life.
A real plus in terms of quality of life is offered by the versatile basement and secondary rooms. This way, you gain valuable usable space outside of the daily living area. Whether as a hobby room, craft room, own workshop, or classic storage space for supplies - the rooms adapt flexibly to your needs. The well-kept garden offers a lot of space and privacy for relaxing time outdoors, to enjoy the peace. The covered seating area, the garden areas, and the mountain view make the outdoor area a place that can be used over a large part of the year.
Environment, connection:
Seedorf is one of the attractive residential areas in the lower Urner Reusstal. The municipality is located on Lake Uri and combines proximity to nature with short distances to the regional center. The Reuss delta, the lake shore, and numerous walking and leisure opportunities make the surroundings particularly interesting for families and active people.
For families, the educational offer in the municipality is also important. At the same time, Lake Uri, the Reuss delta, and the surrounding mountain world offer a variety of opportunities for
More photos can be found at https://www.remax.ch/119871001-215
- Detached 5.5-room single-family house
- Plot of land 604 m²
- Living space 132 ca. m²
- Cubature 830 m
- Quiet location with attractive mountain view and good road connection
- Large living and dining area with chimney
- Parent's bedroom with balcony
- 3 further rooms
- Large covered seating area
- Well-kept garden and beautiful green area around the house
- Practical, functionally equipped kitchen with adjacent dining area
- 3 bathrooms (1 with shower/sink/toilet, 1 with bathtub, 1 with shower/sink/toilet)
- Proven oil heating
- Heated floor in the living area
- Basement, workshop, laundry room, wine cellar in the basement
- Garage and carport, 1 outdoor parking space
Expansion:
The living area is the centerpiece of the house. The dark natural stone slabs, the bright wooden ceiling, and the chimney give the room a characteristic, cozy expression. The large windows bring a lot of daylight into the house and allow the interior and exterior areas to flow smoothly into each other with a view of the well-kept garden and the Urner mountain world. The dining area is located directly adjacent to the garden and, together with the covered seating area, forms an attractive centerpiece for everyday life - for breakfast with a view of the outdoors, joint family meals, or relaxed evenings. The kitchen is seamlessly integrated into the dining area and combines high functionality with maximum storage space and comfortable work surfaces.
The other rooms can be flexibly adapted to different phases of life. They are suitable as parent and child rooms, guest rooms, or quiet work areas for home offices. This makes the house suitable for families with children as well as for couples who want additional space for work, guests, or personal retreat areas. Two wet cells with showers and a separate bathroom with a bathtub make living with several people in the household easier and offer additional living comfort. The clear room layout and the barrier-free access to the house support long-term use over different phases of life.
A real plus in terms of quality of life is offered by the versatile basement and secondary rooms. This way, you gain valuable usable space outside of the daily living area. Whether as a hobby room, craft room, own workshop, or classic storage space for supplies - the rooms adapt flexibly to your needs. The well-kept garden offers a lot of space and privacy for relaxing time outdoors, to enjoy the peace. The covered seating area, the garden areas, and the mountain view make the outdoor area a place that can be used over a large part of the year.
Environment, connection:
Seedorf is one of the attractive residential areas in the lower Urner Reusstal. The municipality is located on Lake Uri and combines proximity to nature with short distances to the regional center. The Reuss delta, the lake shore, and numerous walking and leisure opportunities make the surroundings particularly interesting for families and active people.
For families, the educational offer in the municipality is also important. At the same time, Lake Uri, the Reuss delta, and the surrounding mountain world offer a variety of opportunities for
Mortgage Calculator
From dream house to home ownership: the mortgage calculator can help you estimate the affordability of this property.

Free
Create an account for more options
Create your account to manage your favorites across all devices, keep track of your search alerts, and never miss an update. Everything you need for your home search, all in one place!
Viewing
Contact for viewing
Hanspeter Kennel
Advertiser


RE/MAX Immobilien in Brunnen
Axenstrasse 11
6440Brunnen
Contact
Hanspeter Kennel
- Listing ID
- 4003489116
- Object ref.
- 119871001-215