543 results - House, chalet, rustico to buy: Canton Solothurn

1 / 30
13 rooms, 335m², Price on request
4600 Olten

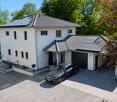
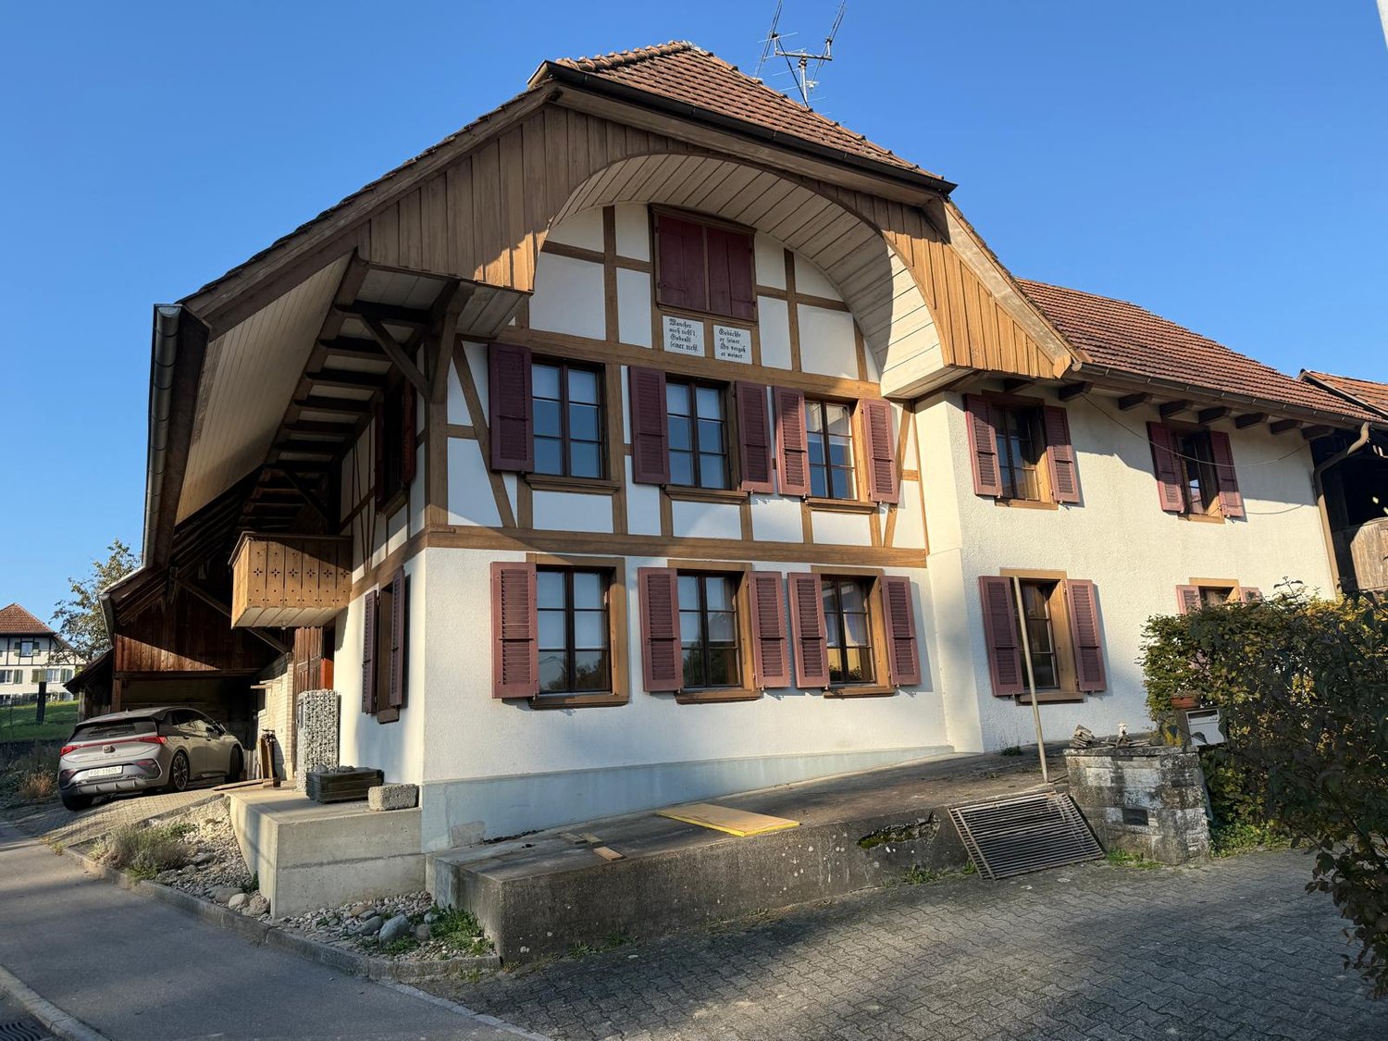
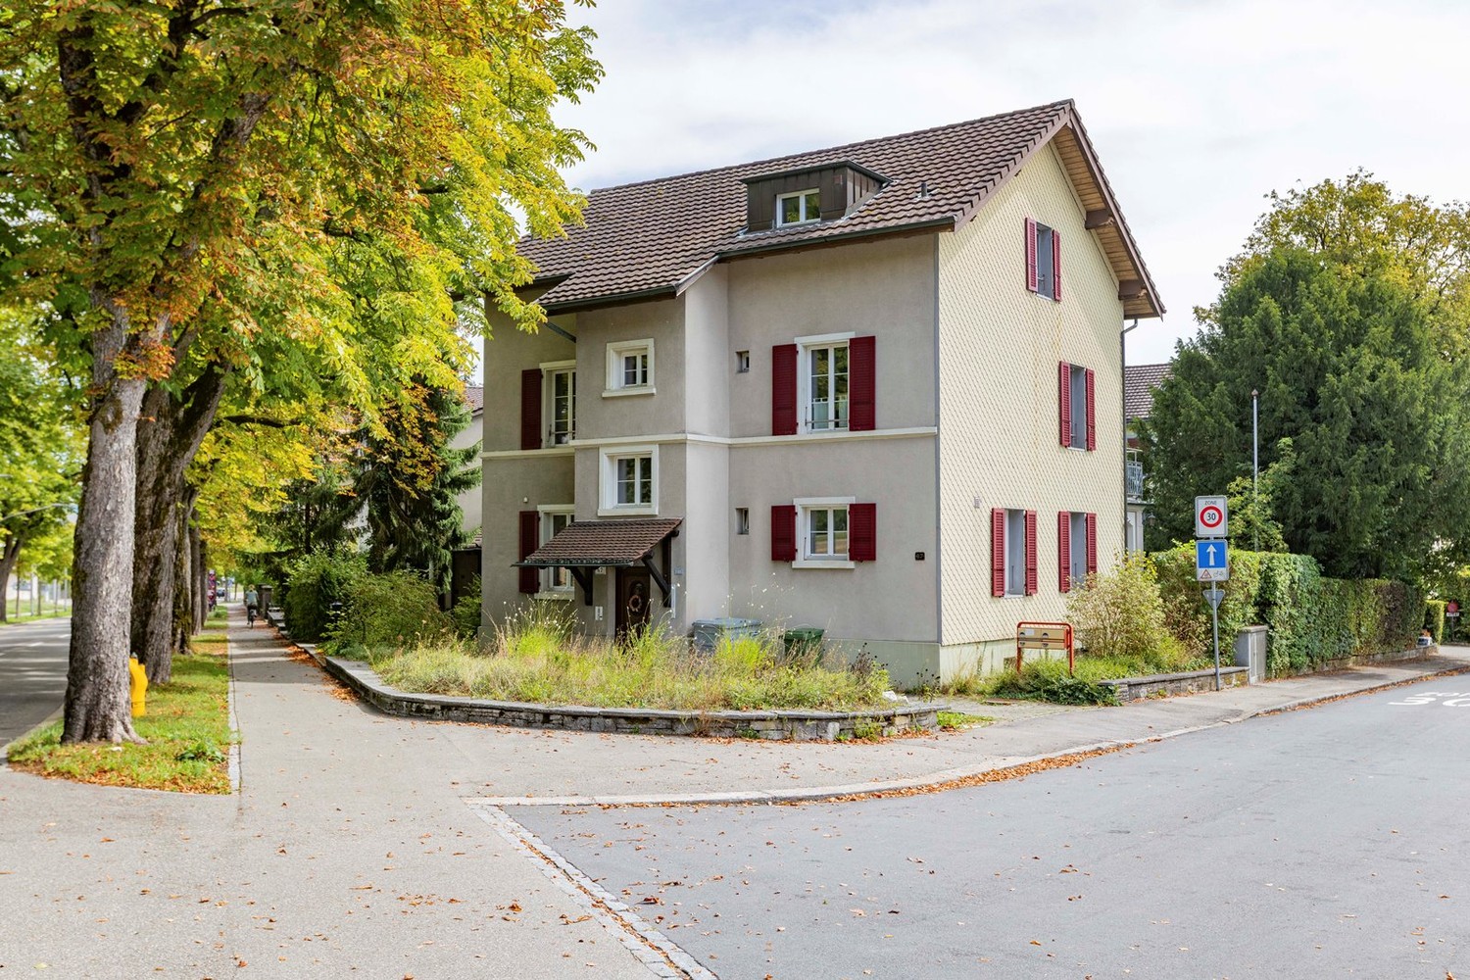
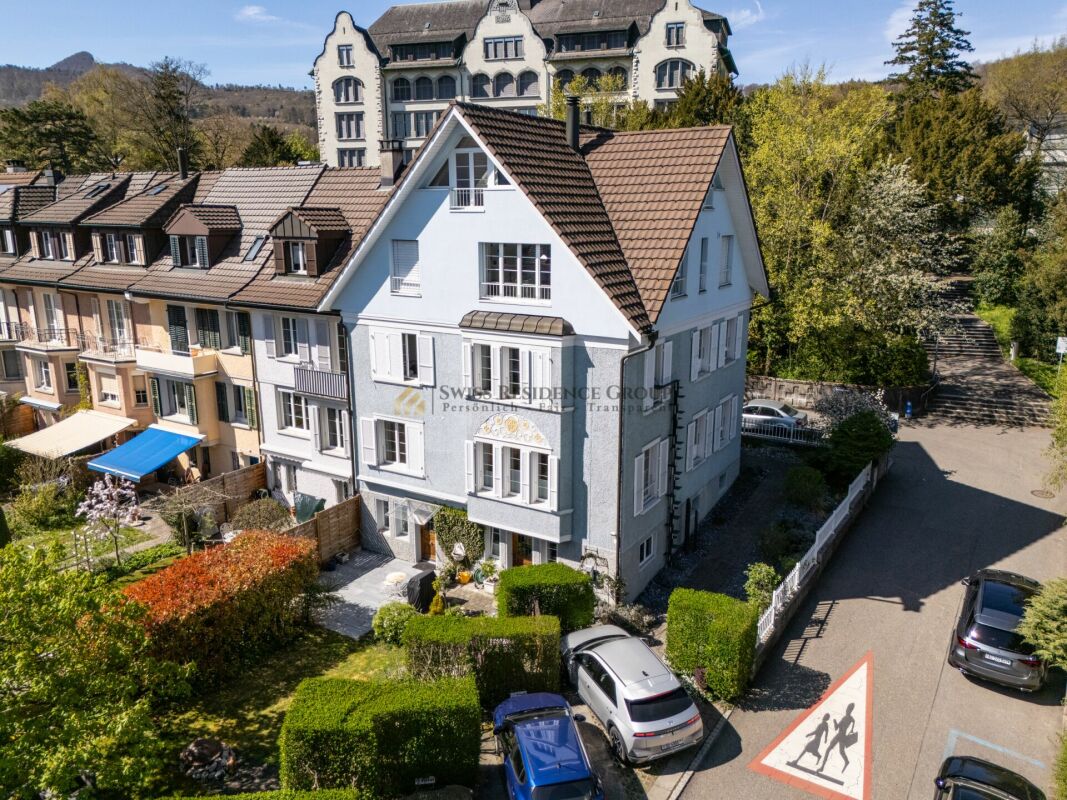
Attractive multi-family house in the center of Olten

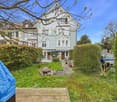
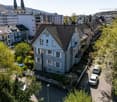
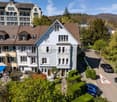
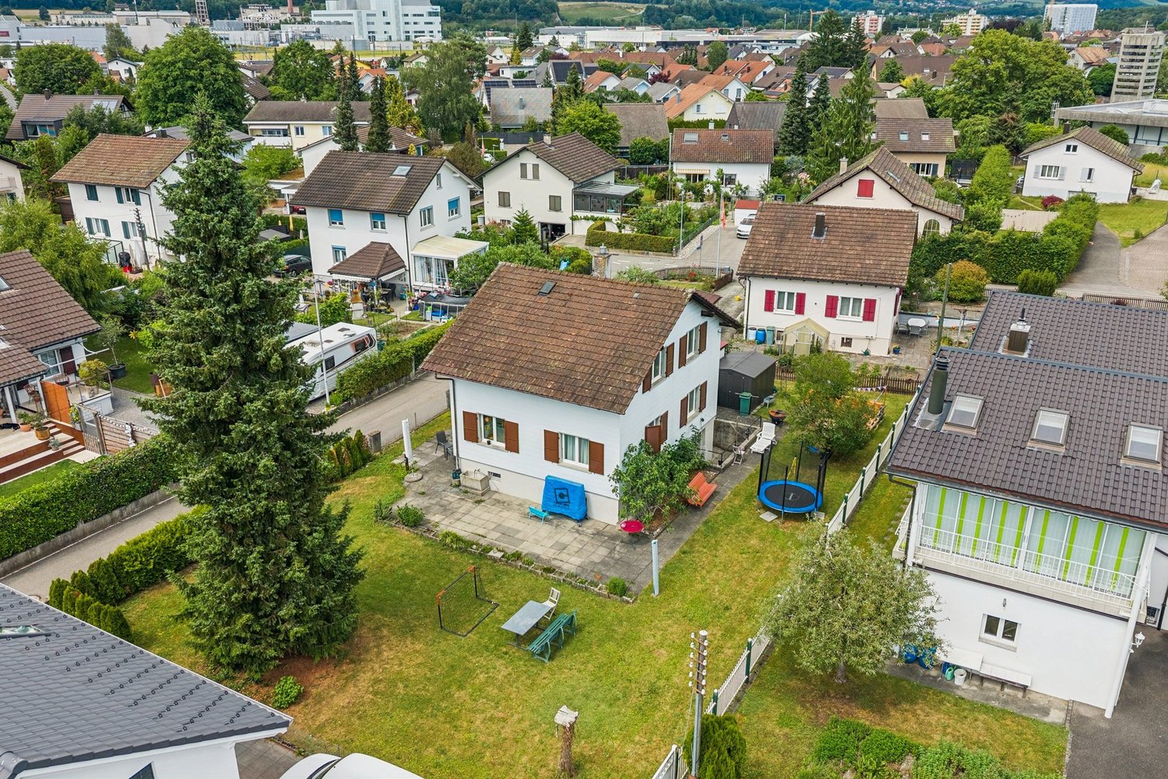
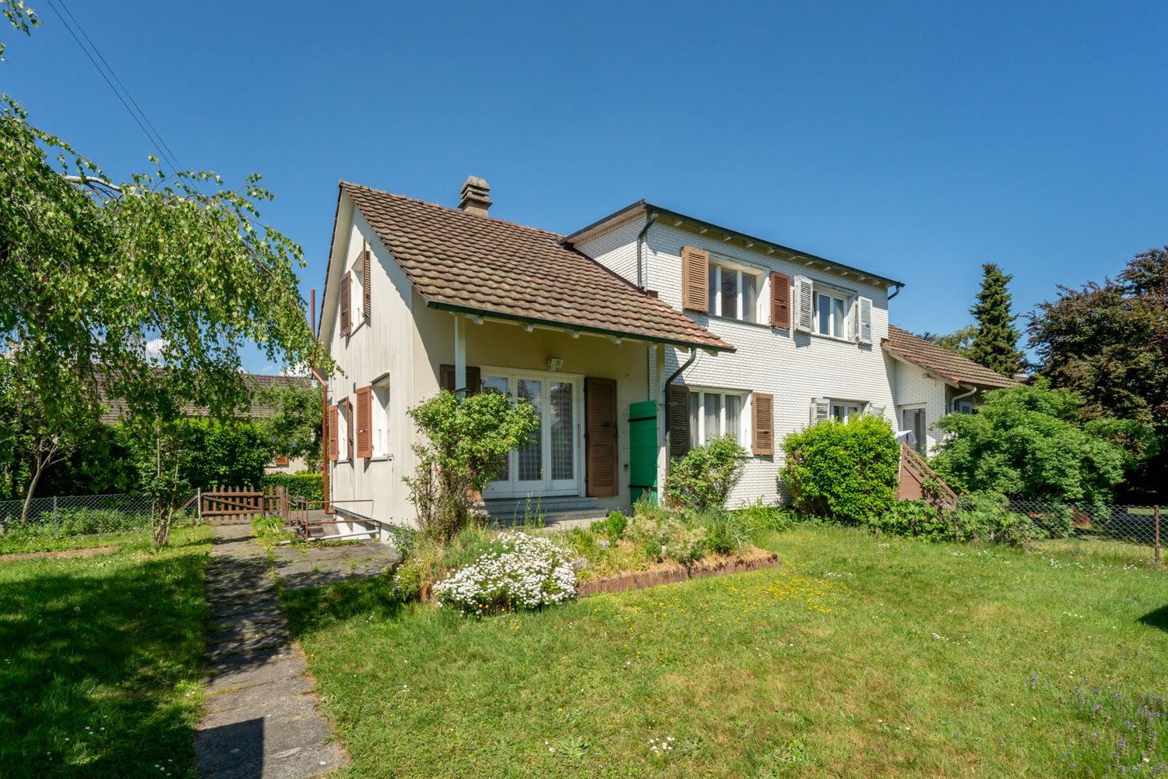
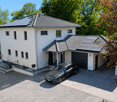
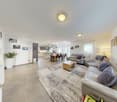
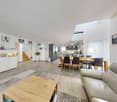
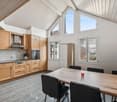
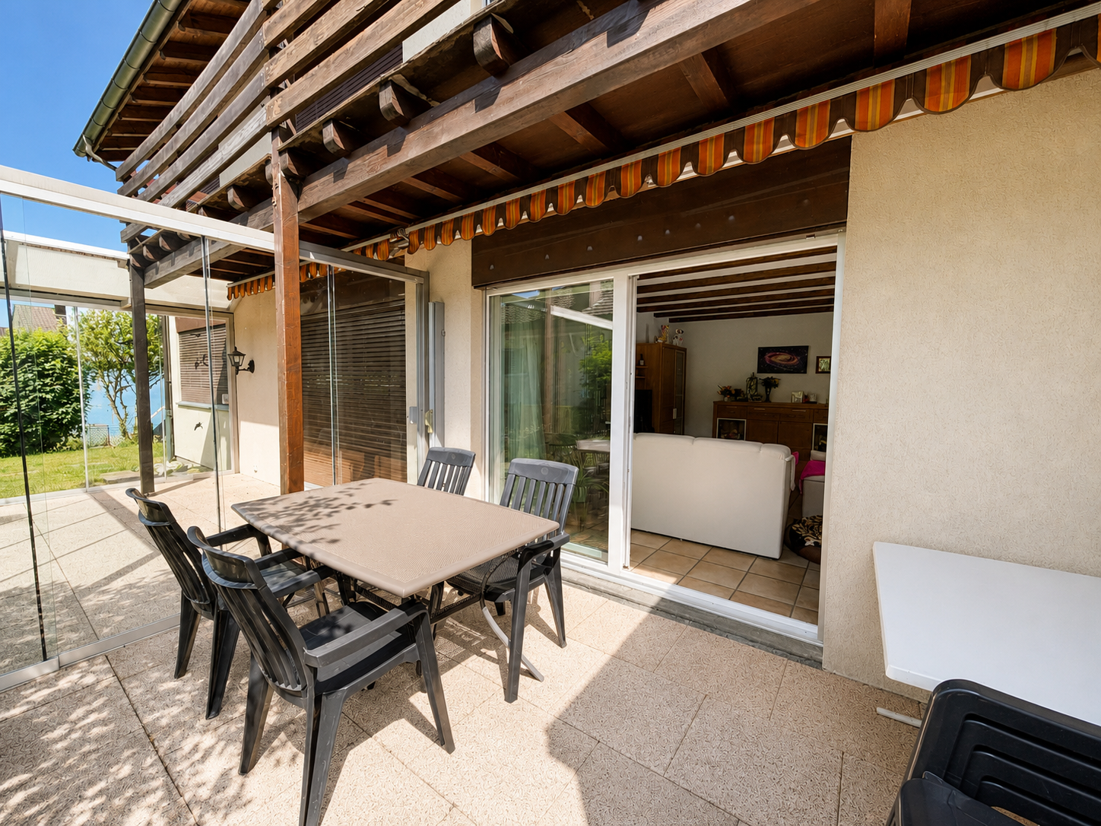
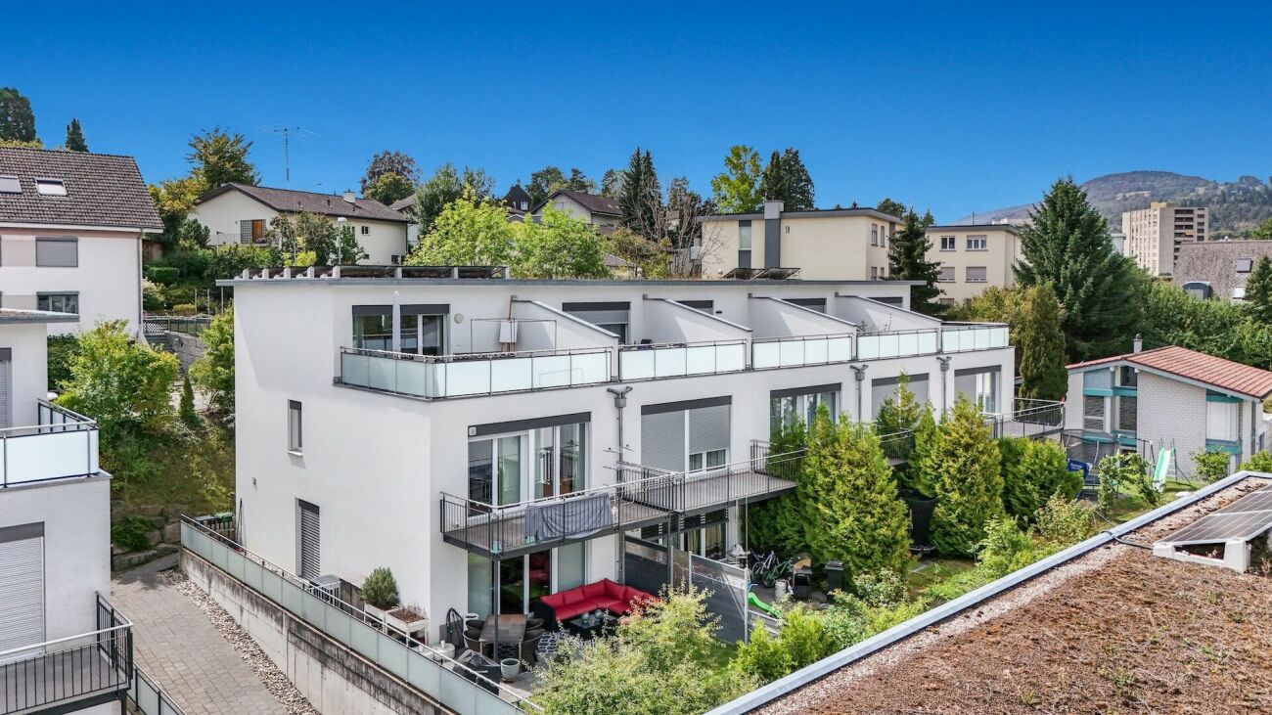
Multi-family house in Olten center | 3 units and stable rental income On Zehnderweg, this multi-family house presents itself as a substantially solid and long-term managed property in a central location in Olten.At first glance, the object convinces with its clear structure and well-maintained condition. Over the entire ownership period, the property has been carefully maintained, continuously invested in, and fully documented by the owner. All renovations and conversions are completely traceable - a quality feature that is rarely found in the market.The property includes three independent residential units and an additional office or garden room: • 4.5-room apartment • 3.5-room apartment • 5.5-room maisonette apartment • + office/garden room With a total living area of approximately 335 m² on a 440 m² large plot of land, the property offers a solid and sustainable basis for long-term rental.A special highlight is the well-maintained garden area with a communally usable plot of land, a tangible added value that sustainably increases the quality of living and the attractiveness of the property.The property has been continuously rented over a period of over 30 years and generates corresponding regular rental income. The clear division of the units and the central location ensure a stable demand.The comprehensive renovation in 2002 and the current renovation in 2025 underline the well-maintained condition and guarantee the preservation of value in the future.Additional value is offered by three outdoor parking spaces and an already installed E-Mobility charging station, which meets today's requirements for mobility and infrastructure.The location convinces with its urbanity: shopping facilities, public transport, and all facilities for daily needs are in the immediate vicinity and guarantee a high location quality. Highlights of the property • Multi-family house with 3 residential units • Additional office/garden room • Total living area: approximately 335 m² • Plot of land: 440 m² • Attractive outdoor area with high quality of stay • Completely renovated in 2002, renovated in 2025 • Gapless documentation of all investments and conversions • Long-term and continuously rented (over 30 years of ownership) • Regular rental income • 3 outdoor parking spaces • E-Mobility charging station available • Central location in Olten Properties with comparable documentation, sustainable rental potential, and central location are only rarely available on the market in this quality.Have we sparked your interest? We would be happy to present this interesting property to you in person and provide you with further documents.Contact us for an exclusive on-site viewing. We look forward to presenting this attractive rental property to you in detail.

1 / 8
5.5 rooms, 194m², CHF 1,290,000.–
Jurastrasse 7, 4522 Rüttenen

Peace, Space, Nature - Your Home in an Elevated Dream Location

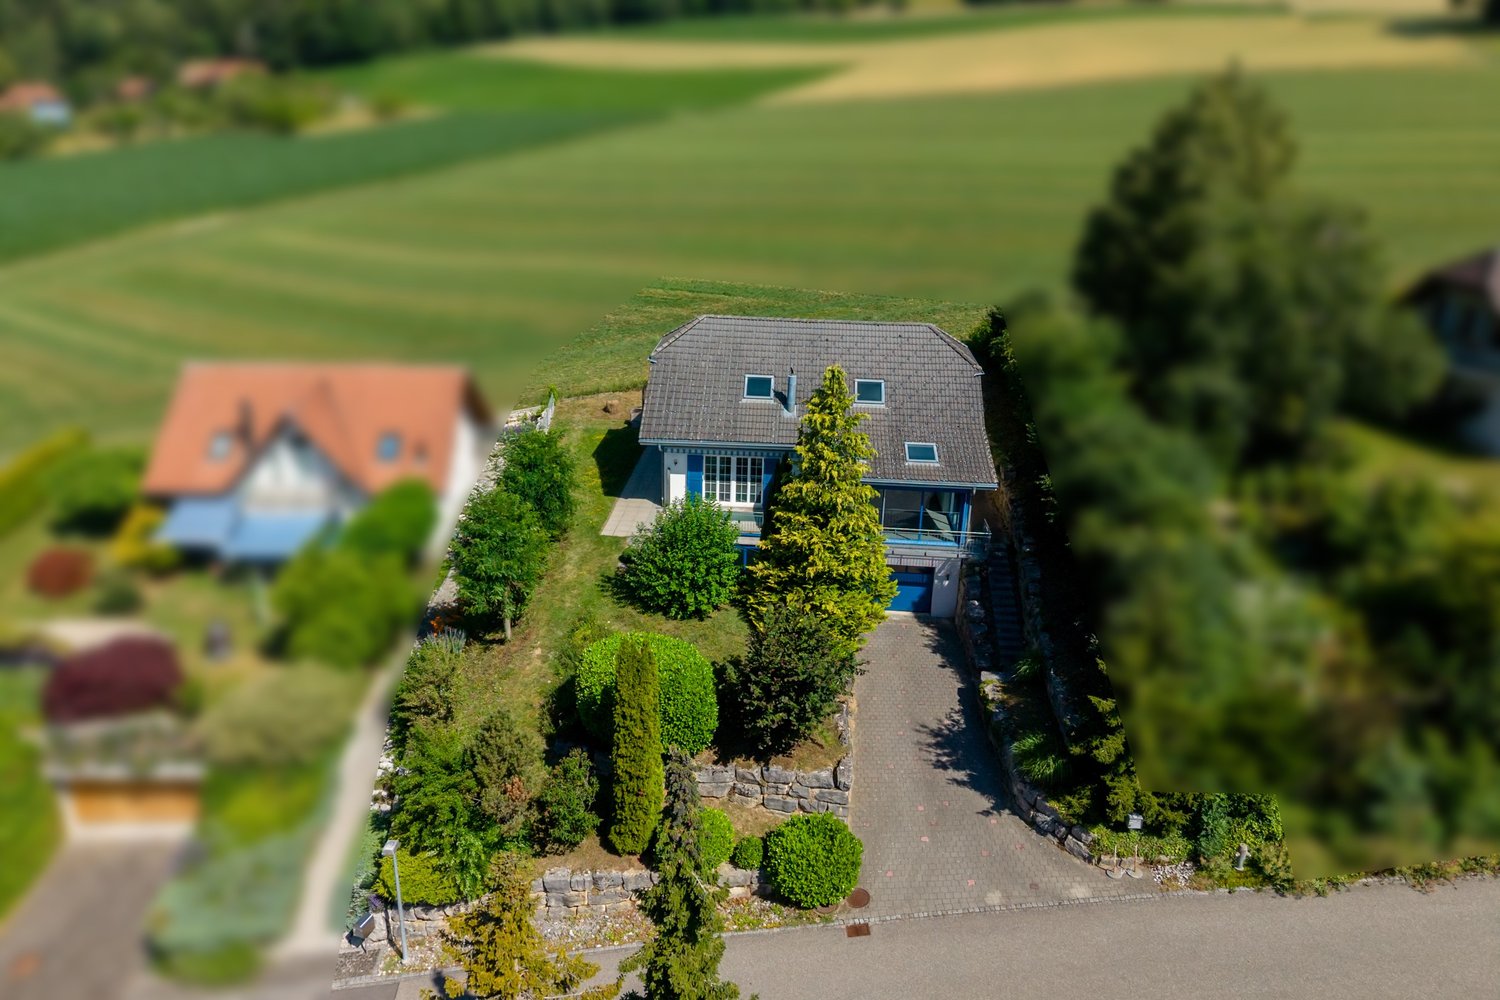
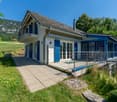
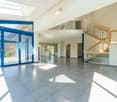
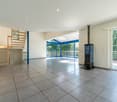
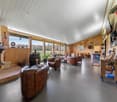
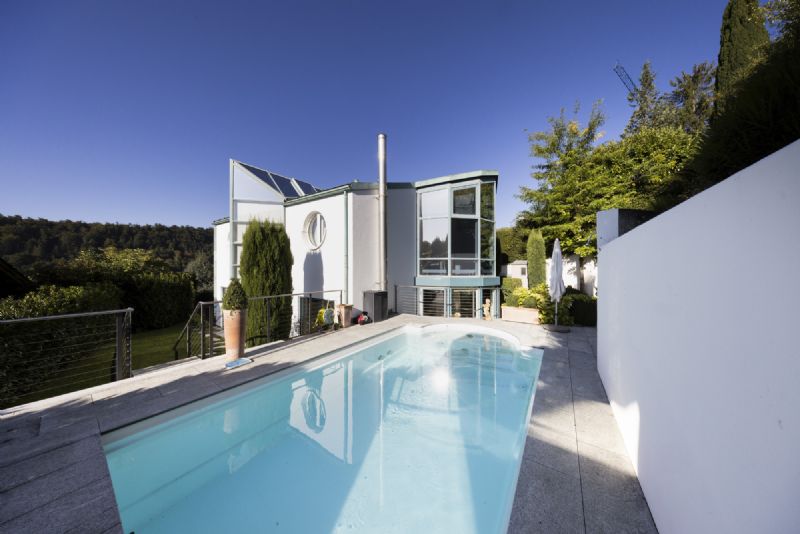
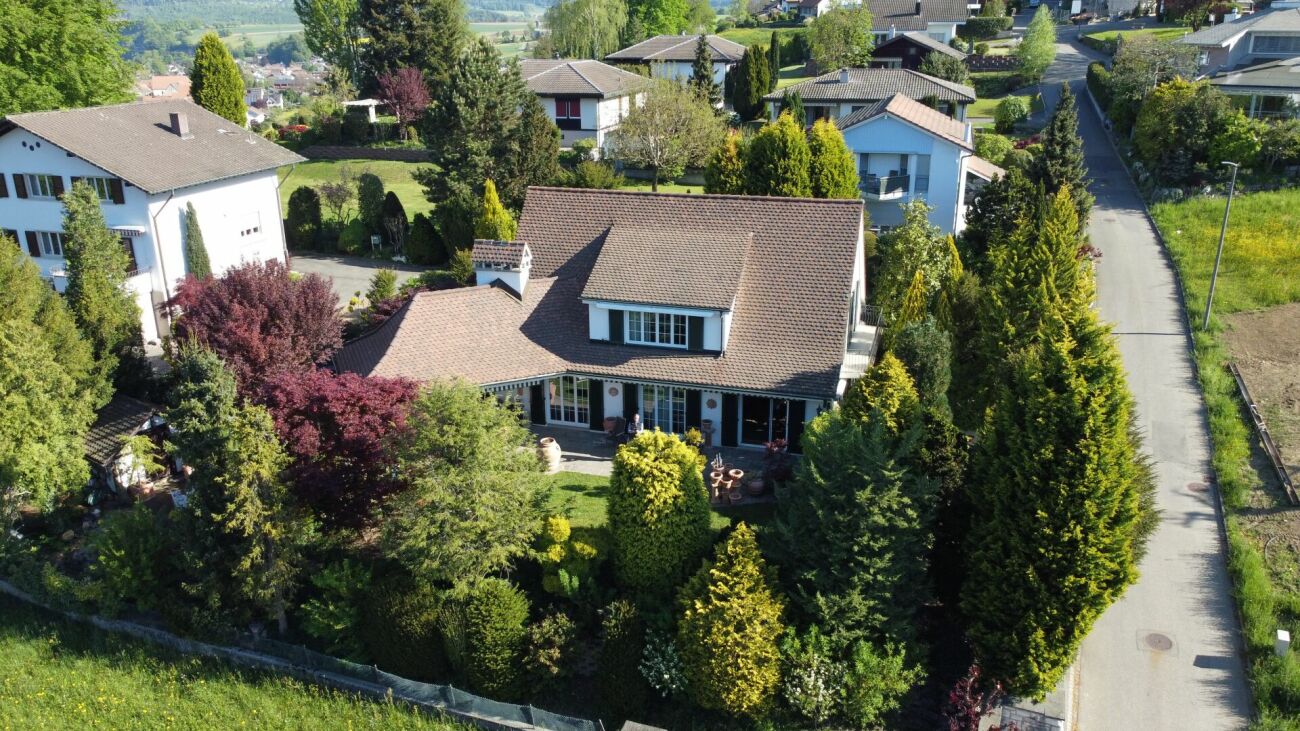
This real estate offer is presented to you on behalf of the ownership through Raiffeisen Immomakler. Accordingly, your data from this contact form will be directly transmitted to the ownership.In a preferred, elevated residential area, this special single-family house is located in the immediate vicinity of the landscape protection zone - a place that combines peace, privacy, and nature in a special way. The property impresses with its idyllic surroundings and the impressive, unobstructable view of the majestic Alps and the sunny south slope of the Jura.The building, harmoniously integrated into the slope, convinces with a well-thought-out, functional room structure and versatile usage possibilities for different living needs. In the basement, there is an inviting, glazed entrance area, a spacious hobby/atelier room with daylight, practical cellar areas, the house technology with washing trough, and a garage with automatic door.The living area on the ground floor appears bright and cozy, supplemented by a stylish Swedish stove that creates a comfortable atmosphere. Large window fronts and direct access from the kitchen and dining area to the garden seating area underline the open room feeling. The spacious kitchen with cooking island offers ample storage space. An additional room and a bathroom with shower complete this floor ideally.On the upper floor, you will find an open gallery with balcony access, another room, and a bathroom with corner bathtub, double sink, toilet, and practical laundry chute.The lovingly designed outdoor area with well-kept lawn, shrubs, and harmonious planting invites you to relax and linger.In front of the house, two more vehicles can be parked.Convince yourself with a non-binding viewing. I look forward to your contact.

Travel time
-
1 / 13
5.5 rooms, 175m², CHF 1,670,000.–
2545 Selzach

Fehr Real Estate - Modern, well-maintained 5.5-room single-family house

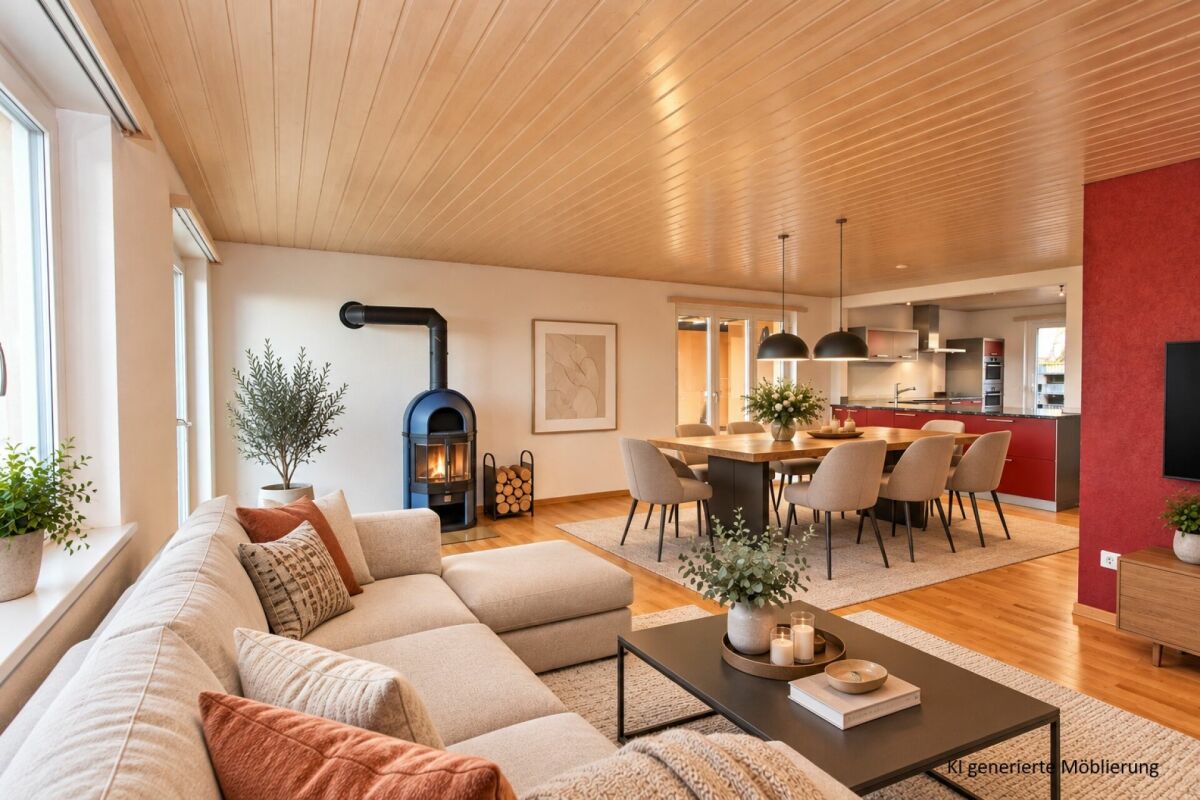
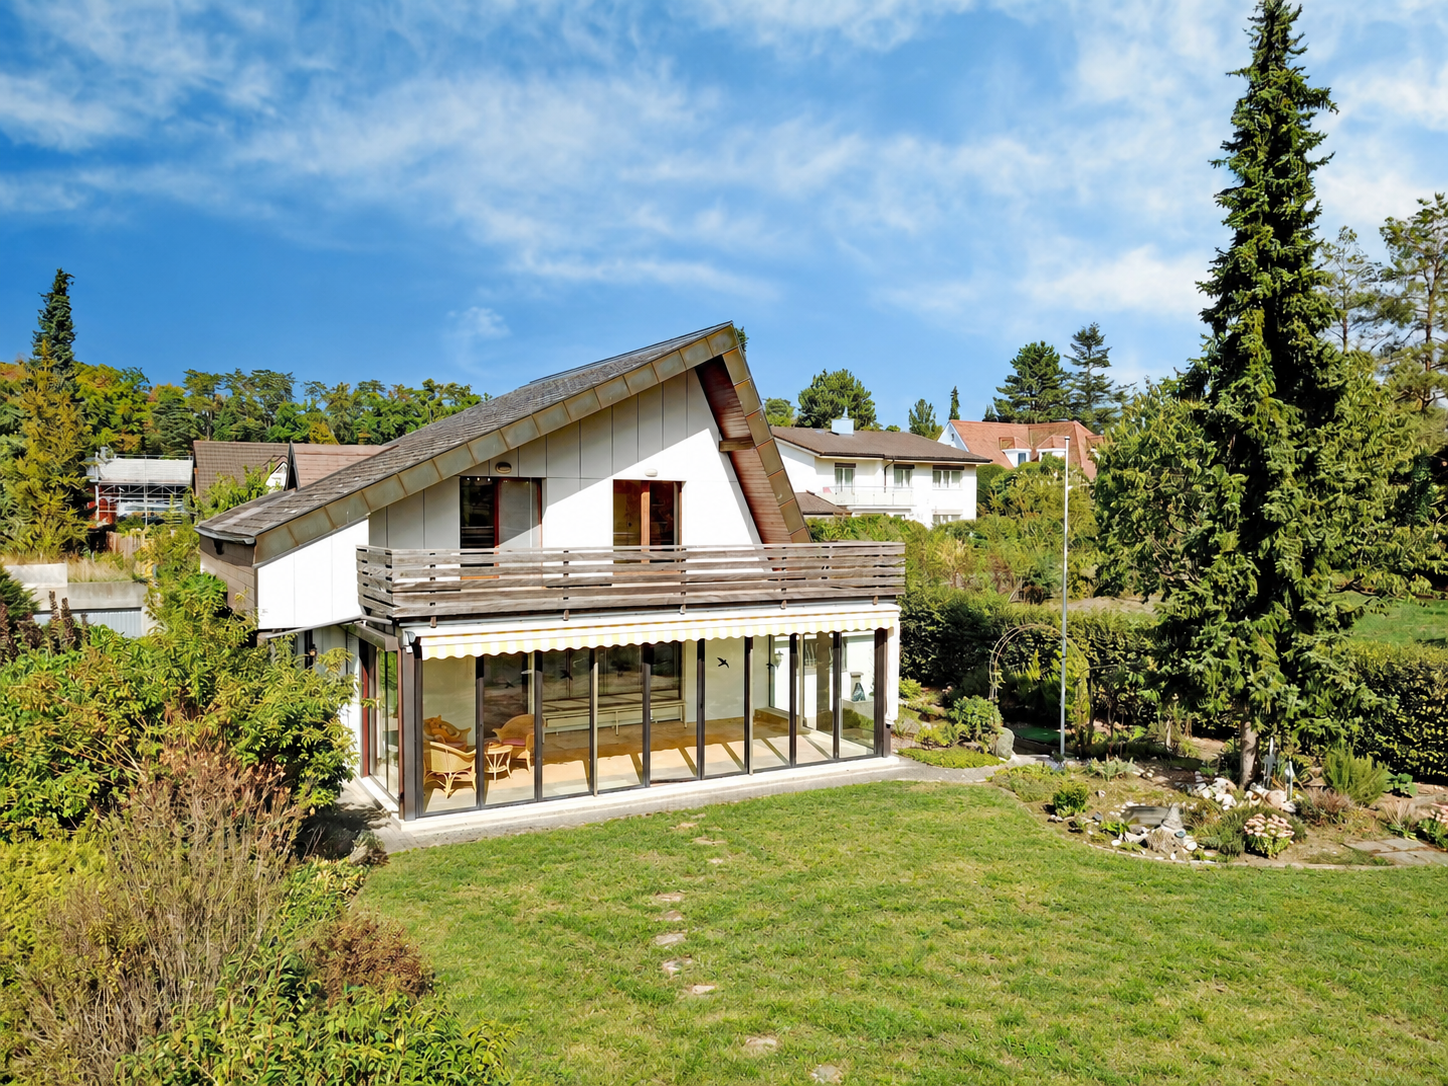
Freestanding, nearly new single-family house in an idyllic location The 2013 property is located in a quiet, slightly elevated south-facing slope in a popular and representative residential area on the outskirts of Selzach. Beautiful walking paths in the neighborhood, along the forest or exploration tours along the Aare or above the Weissenstein invite you to enjoy the quality of life in this fantastic location. Selzach and its surroundings offer very good infrastructure and nearby connections to the transport network. The train station is about 10 minutes' walk from the house. You can reach Solothurn in just 8 minutes and Biel in 20 minutes. Access to the house is convenient through the main entrance on the ground floor. The entrance hall expands into the spacious cloakroom, which can be equipped with cabinets. This is followed by a bright, spacious living/dining room with a Swedish stove, a nice view of the garden, and an open, elegant and spacious kitchen with a cooking island. The high-quality kitchen offers numerous cabinets, a oven, warming drawer and combination steamer at ergonomic height, an induction cooktop and a spacious work surface made of flamed granite. From the living room, you can access the idyllic garden seating area, where you can pamper your guests with cozy barbecue evenings. A beautiful room and a stylish bathroom with an Italian shower/WC and sink complete the room offer on this floor. The entire living floor, except for the bathroom, has elegant, large-format oak parquet. A staircase leads from the dining area to the upper floor, where there are three beautiful rooms, also equipped with parquet. Two rooms benefit from direct access to the roof terrace. The large daylight bathroom has a free-standing, exclusive bathtub, an Italian shower, double sink with cabinet and WC. On the spacious roof terrace with a cozy covered seating area, you can enjoy a beautiful view of the Alps and the evening sun. In the basement, there is a developed multi-purpose room with a Swedish stove. The floor and walls are fully insulated and clad with wood, giving the room a particularly cozy atmosphere. From here, you can also access the spacious cellar, the laundry room, and the technical room with PV and electrical technology, heat pump and hot water storage. The property was built to a low-energy standard and impresses with a highly heat-insulating building envelope and a modern air-water heat pump. It thus meets high demands for contemporary technology, living comfort, and sustainable value retention. Directly adjacent to the house is the large double garage with additional space for bicycles. The easily maintained garden is a quiet idyll for the whole family - with dog and cat - with manageable space for barbecuing, playing and gardening. Additionally, you can enjoy a beautiful view from the roof terrace with sun deck to the Alps. Overall, the property impresses due to its modern, nearly new condition, the extensive range of rooms, the high-quality construction, and the very quiet, idyllic residential location. Your family will quickly feel at home here.
1 / 35
5.5 rooms, 225m², CHF 1,650,000.–
2545 Selzach

Your new happiness - top modern, sustainable, and family-friendly

Fulfill your sustainable living dream! This 2020-built, detached single-family home in the attractive municipality of Selzach combines modern architecture, high-quality materials, and thoughtful technology at the highest level. With a spacious living area of approximately 225 m² and a total of 5.5 rooms, this property offers a home that leaves no wishes unfulfilled - ideal for families with high demands on comfort, design, and functionality.Already when entering the house, the high standard of construction is noticeable. The ground floor impresses with a spacious living and dining area that flows smoothly into the modern kitchen with a cooking island and high-quality appliances. The steam extractor with direct exhaust to the outside and an adjacent, practical Reduit underline the practicality for everyday life. This floor is complemented by a spacious room with separate access and a wet cell with a shower.On the upper floor, an elegant, openly designed corridor awaits you, which creates an airy connection to the ground floor and gives the house a particularly high-quality spatial effect. The exclusive master bedroom has its own dressing room and a luxurious bathroom with a shower and bathtub. Two more rooms and an additional bathroom offer ample space for children or guests.The basement scores with a large family room, ideal for a home cinema or as a retreat, as well as another hobby room. A laundry and technology room, a spacious storage cellar, and practical details like the laundry chute on all floors make your daily life easier.Technically, the house is also up to date: four air conditioning units provide pleasant temperatures in summer if needed. A water softening system, fiber optic connection, copper lines, and an additional GAG connection offer maximum flexibility. The existing infrastructure for an E-charging station in the garage allows for easy installation of a wall box.The outdoor area presents itself as low-maintenance and inviting at the same time. A large covered seating area with a whirlpool and plenty of space invites you to linger. An underground rainwater cistern with a capacity of 7,000 liters sustainably supplies the toilets and garden irrigation. A modern PV system with a 10 kW power storage unit ensures energy-efficient living and offers additional security through an emergency power function.For a high level of security, a KI-supported video surveillance system, an alarm system, and a security door with fingerprint access are provided. This Nova Casa offer includes: • A uniquely luxurious and detached single-family home in modern design: light, space, and elegance perfectly combined • Living area: 225 m², ideal for stylish living • 5.5 rooms with open living, dining, and kitchen area • Parental bedroom with built-in wardrobe and own high-quality bathroom • 2x bathrooms with shower • High-quality kitchen with stone worktop, high-quality appliances, and island • Adjacent Reduit near the kitchen • Further comfort amenities controllable via mobile phone • Video surveillance (KI support) • Alarm system • Air conditioning • Air-water heat pump • Installation of a stairlift possible • Fly screens on relevant windows • Spacious garden seating area covered • Whirlpool on the covered seating area • Rainwater cistern with 7,000l volume • State-of-the-art home technology with underfloor heating, heat pump, PV system, and power storage • Spacious cellar rooms • Screed • Technology and laundry room with laundry chute • Spacious garage (E-charging station is prepared) • Carport • 2x outdoor parking spaces • Extremely well-maintained and new condition • Near schools • Near shopping facilities • Near public transportation Curious? We cordially invite you to a non-binding viewing!Do you want to sell your property unconditionally and worry-free? We determine the current market value of your property for you and show you your options, discreetly and unconditionally! Do not hesitate to contact us for a first conversation.We look forward to you.

1 / 37
5.5 rooms, 225m², CHF 1,650,000.–
4500 Solothurn

5.5-room single-family house in 2545 Selzach

Fulfill your sustainable living dream! This 2020-built, detached single-family house in the attractive municipality of Selzach combines modern architecture, high-quality materials, and thoughtful technology at the highest level. With a spacious living area of approximately 225 m² and a total of 5.5 rooms, this property offers a home that leaves no wishes unfulfilled - ideal for families with high demands on comfort, design, and functionality.Already when entering the house, the high standard of construction is noticeable. The ground floor impresses with a spacious living and dining area that flows seamlessly into the modern kitchen with a cooking island and high-quality appliances. The steam extractor with direct exhaust to the outside and an adjacent, practical utility room underline the practicality of everyday life. This floor is complemented by a spacious room with separate access and a bathroom with a shower.On the upper floor, an elegant, openly designed corridor awaits you, which creates a airy connection to the ground floor and gives the house a particularly high-quality spatial effect. The exclusive master bedroom has its own dressing room and a luxurious bathroom with a shower and bathtub. Two further rooms and an additional bathroom offer ample space for children or guests.The basement scores with a large family room, ideal for a home cinema or as a retreat, as well as another hobby room. A laundry and technical room, a spacious storage cellar, and practical details such as the laundry chute on all floors make your everyday life easier.Technically, the house is also up to date: four air conditioning units provide pleasant temperatures in the summer if needed. A water softening system, fiber optic connection, copper lines, and an additional GAG connection offer maximum flexibility. The existing infrastructure for an e-charging station in the garage allows for easy installation of a wall box.The outdoor area presents itself as low-maintenance and inviting at the same time. A large covered seating area with a whirlpool and ample space invites you to linger. An underground rainwater cistern with a capacity of 7,000 liters sustainably supplies the toilets and garden irrigation. A modern PV system with a 10 kW power storage unit ensures energy-efficient living and offers additional security through emergency power function.For a high level of security, a AI-supported video surveillance system, an alarm system, and a security door with fingerprint access are provided. This Nova Casa offer includes: • Unique, luxurious, and detached single-family house in modern design: light, space, and elegance perfectly combined • Living area: 225 m², ideal for stylish living • 5.5 rooms with open living, dining, and kitchen area • Parent's bedroom with built-in wardrobe and own high-quality bathroom • 2x bathrooms with shower • High-quality kitchen with stone worktop, high-quality appliances, and island • Adjacent utility room near the kitchen • Further comfort features controllable by mobile phone • Video surveillance (AI-supported) • Alarm system • Air conditioning • Air-water heat pump • Installation of a stairlift possible • Fly screens on the relevant windows • Spacious garden seating area covered • Whirlpool on the covered seating area • Rainwater cistern with 7,000l volume • Modern house technology with underfloor heating, heat pump, PV system, and power storage • Spacious basement rooms • Screed • Technical and laundry room with laundry chute • Spacious garage (e-charging station prepared) • Carport • 2x outdoor parking spaces • Extremely well-maintained and new condition • Near schools • Near shopping facilities • Near public transport Curious? We cordially invite you to a non-binding viewing!Do you want to sell your property uncomplicatedly and worry-free? We determine the current market value of your property for you and show you your options, discreetly and non-bindingly! Do not hesitate to contact us for a first conversation.We look forward to you.

1 / 11
6.5 rooms, 216m², Price on request
Fulenbacherstrasse 49, 4628 Wolfwil

SPACIOUS LIVING

This spacious single-family house at Fulenbacherstrasse 49 in Wolfwil offers plenty of space and a well-thought-out room layout. The bright living and dining area with a Swedish stove creates a cozy atmosphere, while several rooms on the upper floor offer flexible usage options as bedrooms, offices, or guest rooms. A special highlight is the stylish lounge with a fireplace, which invites you to relax and gives the home a very special feel-good atmosphere. A spacious bathroom with a shower and double sink, as well as an additional bathroom with a shower, offer the highest living comfort and ensure a particularly pleasant living experience.The covered seating area with a view of the greenery invites you to relax in any weather. The quiet surroundings and the spacious property offer a high quality of life. A car garage for hobby tinkerers rounds off the offer perfectly.What you can also expect: • approx. 216 m2 of net living space spread over 6.5 rooms • condition that allows immediate move-in • ideal room layout • open living and dining area • entrance area with cloakroom • lounge area • high-quality floor coverings • 2x bathrooms with shower • completely renovated in 2008 • fiber optic connection • also suitable for kindergarten or assisted living • additional workshop in the outbuilding • additional shelter • spacious garden with all-day sun • covered seating area with a view of the greenery • large car garage for various purposes • parking spaces for several cars • solar system with battery • car charging station • very large plot • right of access on the land side • right to use the garden extension on plot 1833 of 334 m2! Does the property inspire you just like us?Then we would be happy to send you the detailed documentation with many more information and look forward to a joint viewing appointment!-A property presented by Immobilien Concierge-

Travel time
-
1 / 10
5.5 rooms, 150m², CHF 1,299,000.–
Talhubelstrasse, 4658 Däniken SO

Arrive and Breathe

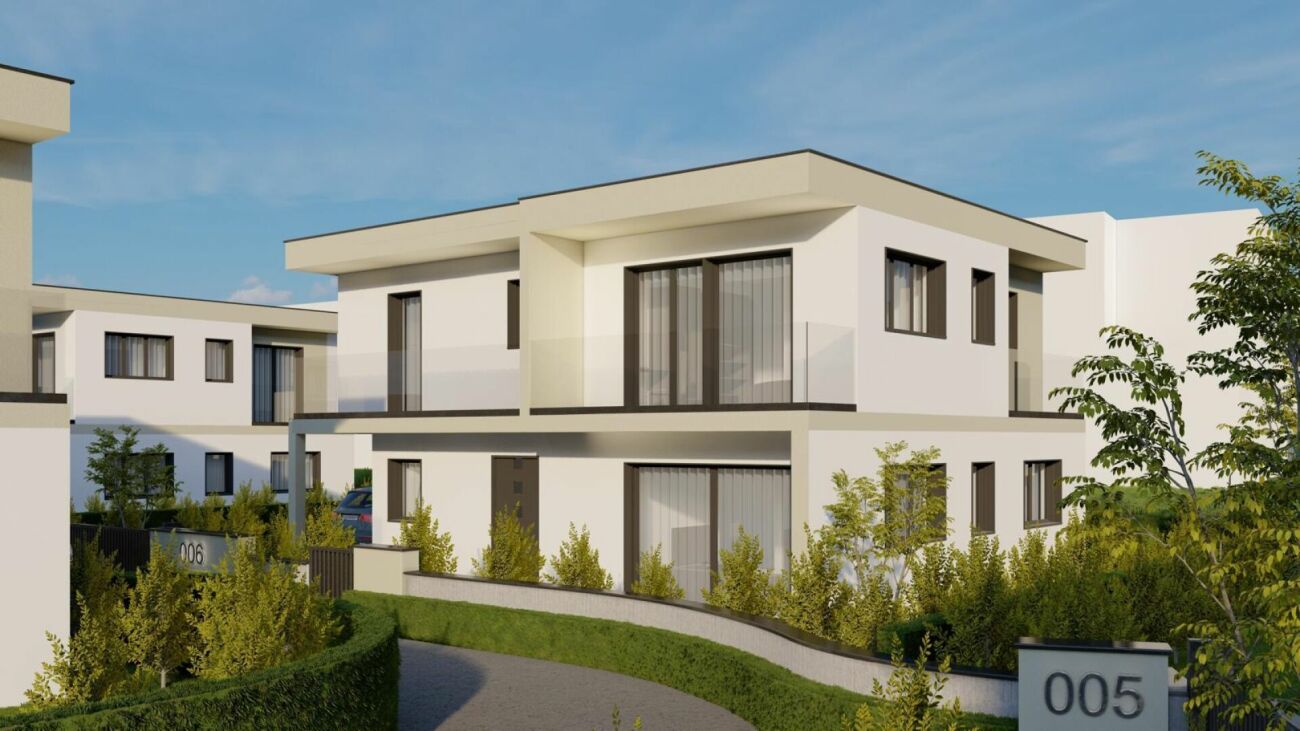
New construction project in Däniken: Modern living happiness for families and individualistsIn an extremely exciting and sought-after location in the tax-friendly municipality of Däniken, we are realizing an exclusive new construction project with a total of 9 modern single-family homes. The project is currently in the building permit phase - for you, the perfect opportunity to secure your new home early on.Living comfort at the highest level The planned 5.5- to 6.5-room houses convince with contemporary architecture, light-flooded rooms, and generous floor plans. Special highlight: Since we are still in an early phase, you have the unique chance to actively participate in the interior design. Whether floor coverings, kitchen design, or sanitary facilities - give your new home your very personal touch.Living where life fits Däniken offers the ideal combination of rural tranquility and excellent connectivity. In close proximity to Olten and Aarau, you can enjoy first-class schools, diverse leisure activities, and nature right on your doorstep. Additionally, as future owners, you benefit from the attractive tax conditions of the municipality.Secure your information advantage! Even before the official marketing launch on the major real estate portals, we offer you the opportunity to be placed on our exclusive list of interested parties. This way, you will receive the detailed sales documents, including plans and price lists, directly after receipt of the building permit as the first. This CASA VERA offer is characterized by the following advantages: • Attractive location • Tax-friendly municipality • Modern interior design • Attractive floor plan • Hobby room • PV system • and much more Interested? Contact us for a non-binding viewing!Do you want to sell your house or apartment worry-free, but don't know what price you can sell it for?We will tell you the current market value of your property, discreetly and non-bindingly!Are you interested in a first free and non-binding information conversation?Don't hesitate and contact us.

Travel time
-
1 / 8
9.5 rooms, 262m², CHF 1,295,000.–
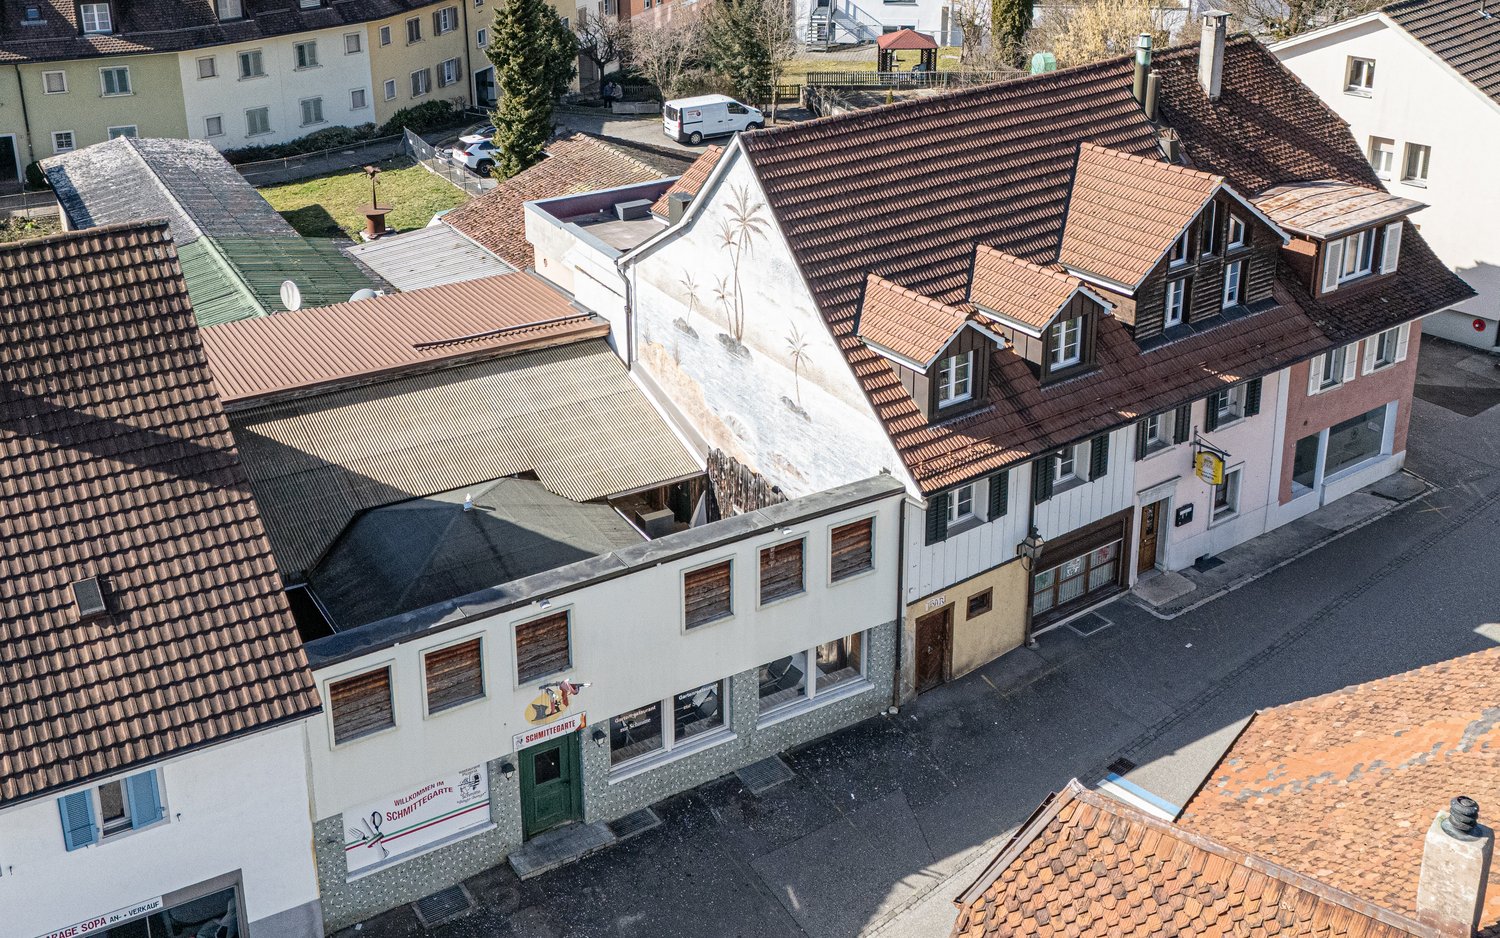
Schmiedengasse 3 & 5, 4710 Balsthal

For investors: Interesting rental property with potential

This extensive and attractive residential and commercial building presents itself in an ideal, central and yet quiet location. The bus stop and supermarket are within a two-minute walk. The two-sided building consists of a residential building with a restaurant on the ground floor, as well as a 3.5-room apartment and a 1.5-room studio on the first upper floor. The attic contains an extremely attractive 4.5-room apartment with a spacious terrace (approx. 55 m2). The residential units and the restaurant business are in good condition and are currently partially rented. Seven outdoor parking spaces and a garage provide parking opportunities. The attached part belonging to the offer includes a bar, the garden restaurant, and the former bowling alley, which is currently also used as a gastronomic business. On this area, there is the possibility of building a new multi-family house with the same volume as the existing residential building with three to four apartments, if needed. The adjacent open space with numerous parking spaces also belongs to the property and may not be built over.This interesting overall package offers many uses, whether for gastronomic entrepreneurs to work and live in the same place with additional rental income or for construction companies to create new additional living space. The property is also a possible option for investors looking for a future-proof rental property with a lucrative return.Contact us if you are interested for more information.

Travel time
-
1 / 13
4 rooms, 120m², CHF 470,000.–
Neuer Weg 37, 4114 Hofstetten-Flüh

Double-family house in Hofstetten-Flüh, renovation object in a good location

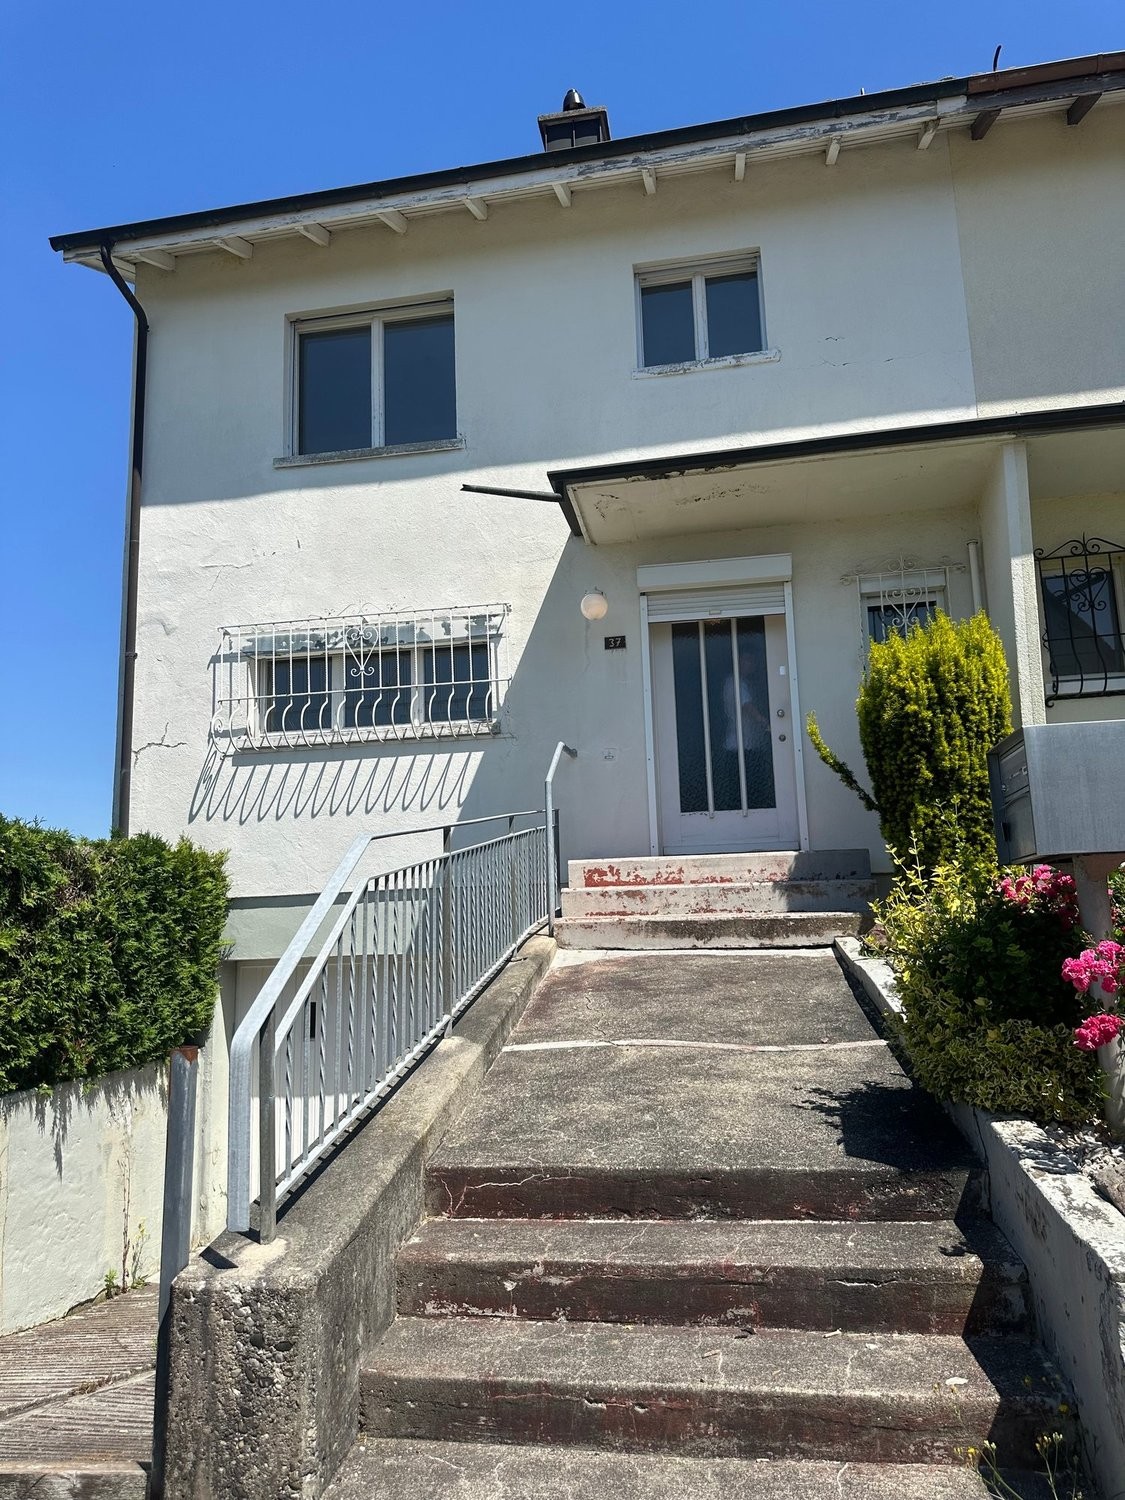
Discover this charming, old-fashioned double-family house from 1962 in a quiet location in the picturesque Hofstetten-Flüh. The three-story house with a raised ground floor and large windows exudes timeless charm and offers a lot of quality of life for a family on a plot of 240 m². The property is in a state that requires renovation and offers a lot of potential for buyers who want to realize their living dreams according to their own ideas. Whether it's a careful modernization or a comprehensive renovation, this is an opportunity to preserve the character of the house while creating modern living comfort. Thanks to the quiet living location and the solid foundation, this property is ideal for families or craftsmen who appreciate the value and possibilities of a property with development potential. The house offers, among other things: • 4 rooms and 2 bathrooms: Spacious rooms that enable comfortable living on several floors. • Balcony with panoramic view: Enjoy the view of a green meadow with trees, surrounding houses, and an impressive mountain backdrop under a wide sky. • Garage: Practical storage space directly at the house with direct access to the house. • Quiet location: The house is located in a pleasantly quiet environment, ideal for relaxing and unwinding. Location and surroundings: The house is located in the charming Hofstetten-Flüh in the canton of Solothurn, embedded in a natural and rural environment. The Bergmattenweg bus stop is just a 3-minute walk away, and a school is just a 5-minute walk away, making it ideal for families with children. The quiet living location, surrounded by nature and with a view of the surrounding hills, makes this house a true retreat. This old building double-family house combines rural idyll with practical living comfort. Don't miss out on this special offer!

Travel time
-
1 / 16
7.5 rooms, 184m², CHF 1,670,000.–
Rainweg 3, 4226 Breitenbach

7 1/2 Zimmer-Landhaus mit über 1'000 m2 Grundstück und Erweiterungspotenzial

Elegante 7 1/2 Zimmer Landhausvilla mit 1'028 m2 Grundstück Die Villa wurde 1977 erstellt und befindet sich an einer ruhigen Lage mit schöner Weitsicht umgeben von grosszügigen Einfamilienhäusern und viel Natur. In nur 500 Meter Fussweg erreichen Sie die Schulen, in 600 Meter das Dorfzentrum mit sämtlichen Einkaufsmöglichkeiten. Sie umfasst ein grosszügiges Raumangebot mit 7 1/2 Zimmern im EG und 1. OG mit insgesamt 184 m2 Wohnfläche sowie mit diversen Nebenräumen im UG:Raumprogramm Erdgeschoss: • Entrée • Büro • Gäste-WC • Küche • Esszimmer • Wohnzimmer Raumprogramm Obergeschoss: • Elternschlafzimmer • Kinderzimmer 1 • Kinderzimmer 2 • Gästezimmer • Badezimmer 1 • Badezimmer 2 Das Untergeschoss bietet einen über 20 m² grossen, beheizten Hobbyraum mit Tageslicht, eine Waschküche sowie diverse zusätzliche Nebenräume.Für die Parkierung der Fahrzeuge steht eine Garage zur Verfügung sowie drei Aussenplätze. Die Grösse des Grundstücks ermöglicht auch die Erstellung eines zusätzlich gedeckten Carports.Eine Besonderheit dieser Liegenschaft ist die parkähnliche Gartenanlage. Nebst einem wunderschönen Baum- und Pflanzbestand, gibt es grosszügige Aufenthaltsflächen auf verschiedenen Ebenen. Die Liegenschaft verfügt über bedeutende Ausnützungseserven. Die Liegenschaft kann mit Um- und Anbauten erweitert werden.Bei Interesse stellen wir Ihnen gerne das detaillierte Exposé zu und laden konkrete Interessentinnen und Interessenten zu einer persönlichen Besichtigung vor Ort ein. Wir freuen uns auf Ihre Kontaktaufnahme.___________________________________________________________Located in a quiet residential setting with beautiful open views, this villa is surrounded by spacious detached homes and abundant greenery. The property enjoys an excellent location, with schools just a 500-metre walk away and the village centre, offering a full range of shopping facilities, only 600 metres from the house.The villa offers a generous layout comprising 7.5 rooms across the ground and first floors, providing approximately 184 m² of living space, complemented by various ancillary rooms in the basement.Ground Floor • Entrance hall • Office • Guest WC • Kitchen • Dining room • Living room First Floor • Master bedroom • Children's bedroom 1 • Children's bedroom 2 • Guest bedroom • Bathroom 1 • Bathroom 2 The basement features a heated hobby room of over 20 m² with natural daylight, a laundry room, and several additional utility and storage rooms.Parking is provided by a garage as well as three outdoor parking spaces. The size of the plot also allows for the construction of an additional covered carport.A particular highlight of this property is its park-like garden. In addition to its beautiful mature trees and landscaping, the garden offers generous outdoor living and relaxation areas spread across different levels.The property also benefits from significant development potential. Existing building reserves allow for extensions, alterations, and further expansion of the house.Should you be interested, we would be pleased to provide you with the detailed sales brochure and invite qualified prospective buyers to a personal viewing of the property. We look forward to hearing from you.

Travel time
-
1 / 13
6.5 rooms, 148m², CHF 1,380,000.–
4114 Hofstetten-Flüh

A home in the green with unobstructable views

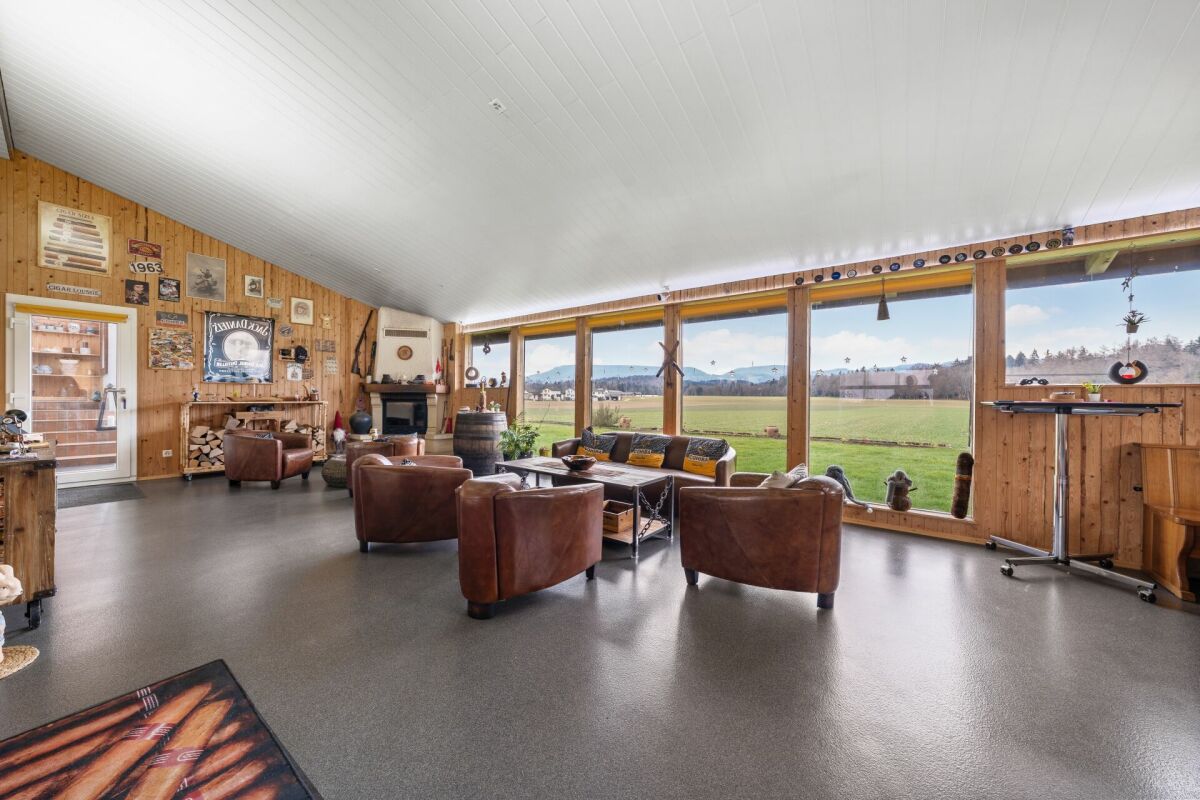
Some houses convince not with short-lived trends, but with what really matters in family everyday life: Space, peace, nature, and the feeling of having arrived. This detached 6½-room single-family house in Hofstetten-Flüh offers exactly that. On a plot of around 752 m² and with approximately 148 m² of living space, there is plenty of room for family life, personal retreats, and new ideas. The spacious, glazed winter garden (approximately 32 m²) opens up the view into the garden and creates a protected place where nature can be enjoyed at any time of the year. Above it is the extensive terrace with an unobstructable view over Hofstetten and the surrounding landscape. The garden offers children space to play and adults the opportunity to create their own favorite spot. At the same time, nature begins almost at the front door. Those who like to take a walk, hike, cycle, or simply enjoy the wide open space after a long day will find the right conditions here. Inside, the house with 6½ rooms also offers enough space for different phases of life, from children's rooms to home offices to guest rooms. A spacious garage with direct access to the house is also part of the property. The house has been continuously renovated over the years. Why you could feel at home here? Because this house not only offers living space. It offers space for family life, for changes, for own ideas, and for many years in which a house can become a very personal home. Facts: • Detached single-family house • 6½ rooms • Approximately 148 m² of living space • 752 m² of plot area • Year of construction 1976, continuously renovated • Double garage with direct house entrance • Spacious winter garden (approximately 32 m²) • Large terrace with a view (approximately 32 m²) • Garden with garden house • Quiet and very well-sunned living location • Unobstructable top location • Recreation in the immediate vicinity • School nearby • Good connections to public transport Hello, my name is Chiara Salathé I would be happy to send you the detailed documentation and then guide you through the house.

1 / 29
5 rooms, 168m², CHF 1,100,000.–
Aetigkofenstrasse 4, 4583 Mühledorf SO

Charming farmhouse with garage and large garden in Mühledorf SO

A unique property is looking for new owners. With a very large plot of 1253m2, you can realize your dreams. You can build several apartments or keep small animals, simply what you want.Discover this beautiful 5-room farmhouse from 1919 on Aetigkofenstrasse 4 in Mühledorf SO. The lovingly renovated single-family home (last renovation 2000) impresses with its authentic charm and offers a lot of space for the whole family on 168 m² of living space.The house convinces with the following features: • Generous room layout: 5 rooms on 2 floors offer a variety of uses • Authentic design: 2-story house with wooden exterior in white-brown color scheme and brown roof • Practical equipment: garage, balcony, dishwasher, and parking spaces available • Child-friendly: ideal for families with a large garden for playing and relaxing • Large plot: 1253 m² of land with a small garden and plenty of free space Location and surroundings: The property is located in a quiet area in Mühledorf SO and offers a sunny location. The bus stop "Aetigkofen Dorf" can be reached in just 8 minutes on foot, ensuring a good connection to public transport. The rural surroundings offer peace and relaxation, while all important amenities of daily life are easily accessible.This charming farmhouse combines historic character with modern comfort and is available immediately. A rare opportunity for all who appreciate life in the countryside and do not want to sacrifice comfort.

Travel time
-
1 / 28
5.5 rooms, 125m², CHF 1,230,000.–
Hofmattweg 62, 4710 Balsthal

2 semi-detached houses with 5.5 rooms each for sale in a quiet location in Balsthal

We are pleased to present the two 5.5-room semi-detached houses at Hofmattweg 62. House East is ready for occupancy with minor renovation work. House West requires a bit more renovation effort. The semi-detached house is located in the idyllic municipality of Balsthal. The house, built in 1984, impresses with its solid construction and well-thought-out room layout, modern comfort, and quiet living situation – ideal for families who value quality of life.The houses are in condominium ownership, which allows for individual sale or together as a multi-generational house.The following highlights can be expected per house: • Spacious living area: 125 m² of living space on 2 floors per house • 2 bathrooms • Garage, parking spaces House East external parking spaces House West • Plot: A private plot of 297 m² per house together • 594 m² invite you to linger outdoors. • Pellet heating, ecological and price-stable • New windows in both houses • Plenty of space in the basement Quiet and sunny location: The house is located in a quiet residential area – both during the day and at night, it is pleasantly quiet. In summer, you benefit from plenty of sunshine, making living here particularly attractive.Location and infrastructure: The property is excellently connected. The St. Wolfgang bus stop is just a 6-minute walk away, and the train station is in close proximity. A Migros is available for daily needs in about 12 minutes on foot. The Jura pharmacy can be reached in 10 minutes on foot, and the Insel school house is only 13 minutes away on foot – perfect for families with children.We look forward to your contact!

Travel time
-
1 / 21
5.5 rooms, 148m², CHF 995,000.–
Eschenrain 63, 2540 Grenchen

Modern 5.5-room corner row house with heat pump & solar system

Living with a future: Modern 5.5-room corner row house with heat pump & solar system Arrive and breatheAt the quiet end of a development completed in 2020, a row house awaits, offering more than most: the corner position, three spacious floors, a private garden - and a house technology that keeps your energy costs permanently low.Sustainable heating, affordable livingThe first highlight of the house is in the basement: a geothermal heat pump supplies the house with warmth via a comfortable underfloor heating system - quiet, independent of oil and gas, with constantly low operating costs. It is supplemented by the photovoltaic system on the roof, which produces part of the electricity itself. Together with the triple glazing and the good building envelope, this results in a home that convinces ecologically and economically - today and in twenty years.Ground floor: the place where everyone meetsAn open living and dining area of almost 38 m² with beech parquet, plus a kitchen that leaves no wishes unfulfilled: granite countertop, V-ZUG steamer, Combair oven and dishwasher, Bora induction cooktop with integrated extractor, Miele refrigerator. The kitchen island counter quickly becomes the favorite spot. Through the sliding door, you access the covered terrace with 19.7 m² and the private lawn - barbecue evenings without an umbrella included. A guest toilet completes this beautiful floor.Upper floor: retreat for the whole familyThree rooms, all with parquet and triple glazing: the parents' room with 17 m², two further rooms with 13.7 and 12.3 m², ideal as children's, guest or home offices. The bathroom offers a double sink, bathtub, and separate shower. The balcony, which spans the entire house width (21.5 m²), connects the rooms to the outside. If desired, a permit for an additional private balcony would already be available.Attic: space for sleep, hobby, and ideasRight at the top, an open room of 25 m² with its own shower/toilet awaits - a second parents' bedroom, fitness or hobby room, teenager's realm, just as you like. In front of it lies the 27 m² large roof terrace with an unobstructed view over Grenchen to the Jura range. The most beautiful spot for the evening.Basement and parkingA cellar with almost 35 m² provides storage space for bicycles, skis, and supplies, plus a separate laundry and technical room of 17.9 m². For vehicles, a huge double garage (vehicles one behind the other) and a covered carport in front are available in short walking distance. This entire area can be acquired for CHF 75,000.00. Did this wonderful and almost new house also convince you as much as it did us? Then don't hesitate and arrange your viewing appointment. We look forward to seeing you.Your team from DreihochDrei Immobilien AG

Travel time
-
1 / 13
9 rooms, 229m², CHF 1,220,000.–
Weissensteinstrasse 67, 4500 Solothurn

9 Room House, 4500 Solothurn

Plenty of space, two living units, and a beautiful garden - versatile residential house in Solothurn In an attractive residential area in the northern part of Solothurn, this well-maintained and versatile residential house with generous space, two separate living units, and a south-facing garden awaits you. The 5½-room main apartment spans the ground and upper floors and offers around 150 m² of net living space. Spacious living and dining areas, several bedrooms, and a pleasant room layout provide plenty of space for family, living, and working.Additionally, there is a separate 3½-room apartment with around 79 m² of net living space on the top floor. This opens up interesting possibilities for multi-generational living, self-use with additional rental, or a flexible combination of living and working. In total, around 229 m² of net living space are available. The south-facing garden with seating area and mature tree population is particularly attractive. It offers a lot of privacy and creates a pleasant retreat in the green. The space is complemented by basement, hobby, and other secondary rooms on the lower floor.For vehicles, two outdoor parking spaces and a separate garage No. 24 are available. The property has been continuously maintained over the years and is in good condition overall. The heating is provided by a air-water heat pump from 2024. The location is also convincing: shopping facilities, schools, public transport, and the old town of Solothurn are easily accessible. At the same time, green spaces and local recreation areas are in the immediate vicinity. Thus, Weissensteinstrasse 67 combines urban proximity, living quality, and plenty of space in a pleasant way. Highlights at a glance • 5½-room main apartment on the ground and upper floors • separate 3½-room apartment on the top floor • total approx. 229 m² of net living space • south-facing garden with seating area • two outdoor parking spaces • separate garage No. 24 • air-water heat pump, built in 2024 • grown residential area near the old town and local recreation Sales target price: CHF 1,220,000.00 This property is ideal for buyers who want to combine spacious living, flexible usage options, and a good location in Solothurn.

Travel time
-

Suggested properties for you based on search results

Other interesting objects