510 results - House, chalet, rustico to buy: Canton Solothurn

1 / 15
4.5 rooms110m²CHF 695,000.–
4500 Solothurn

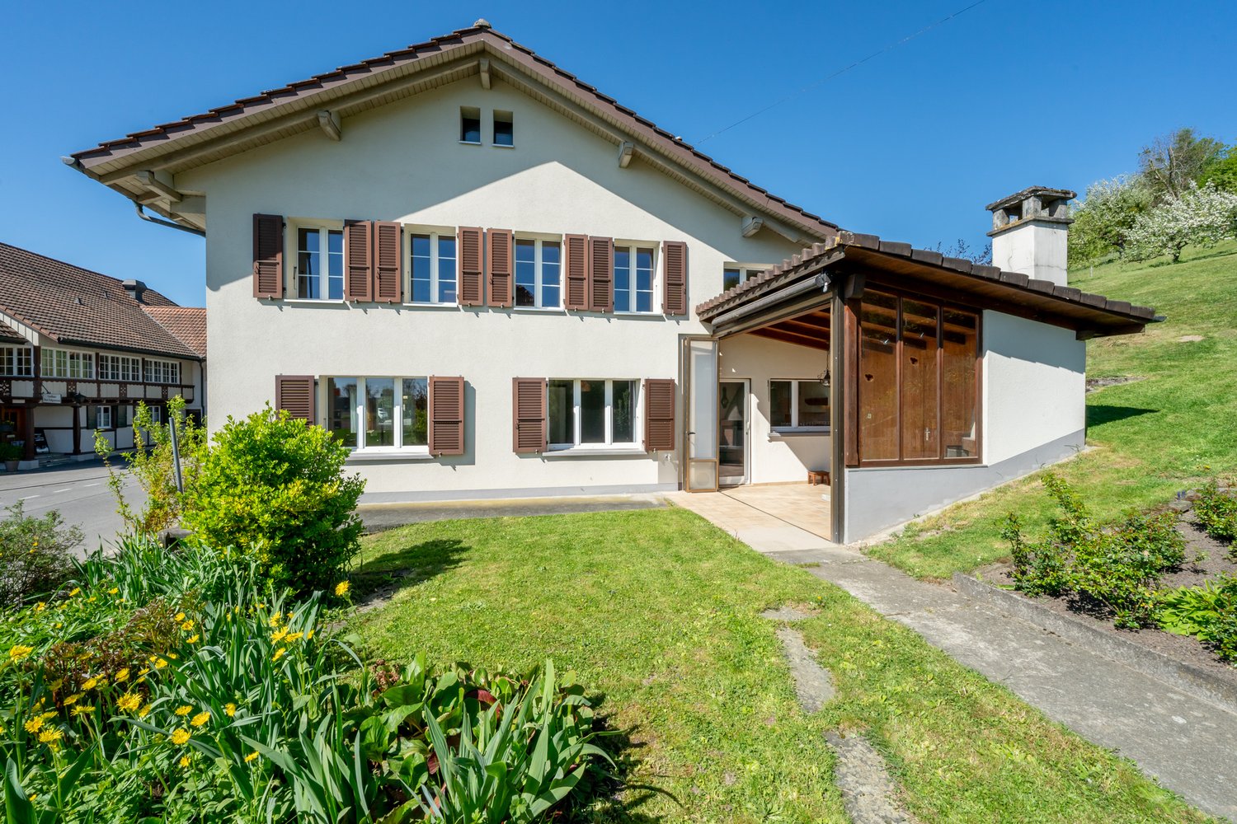
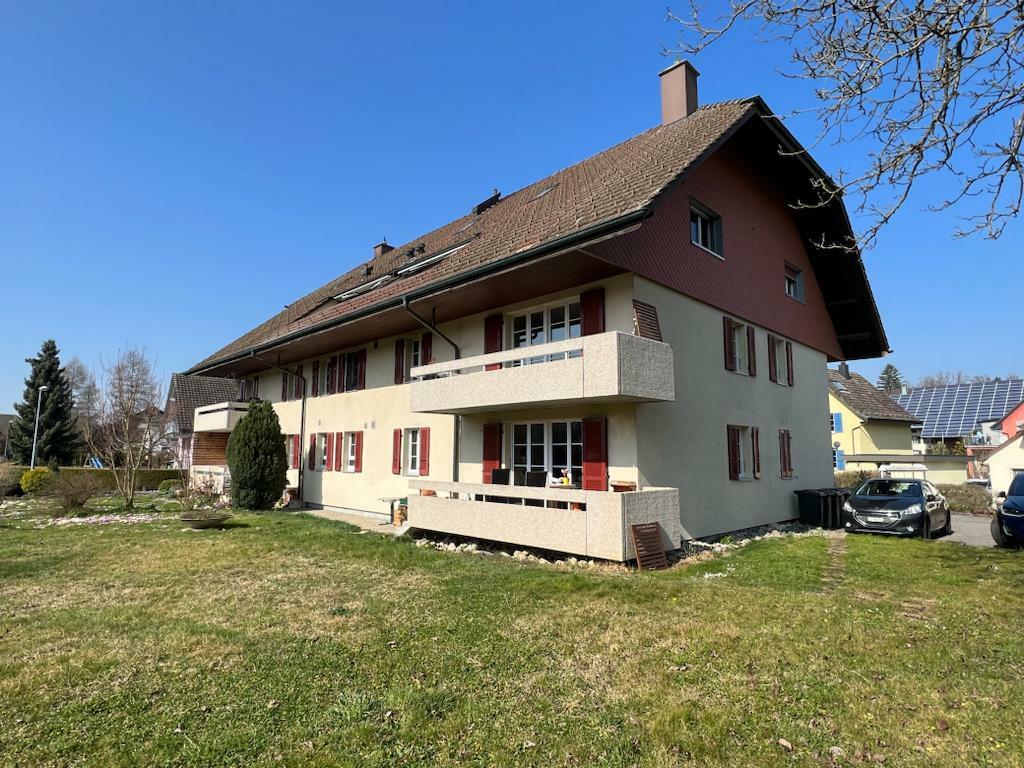

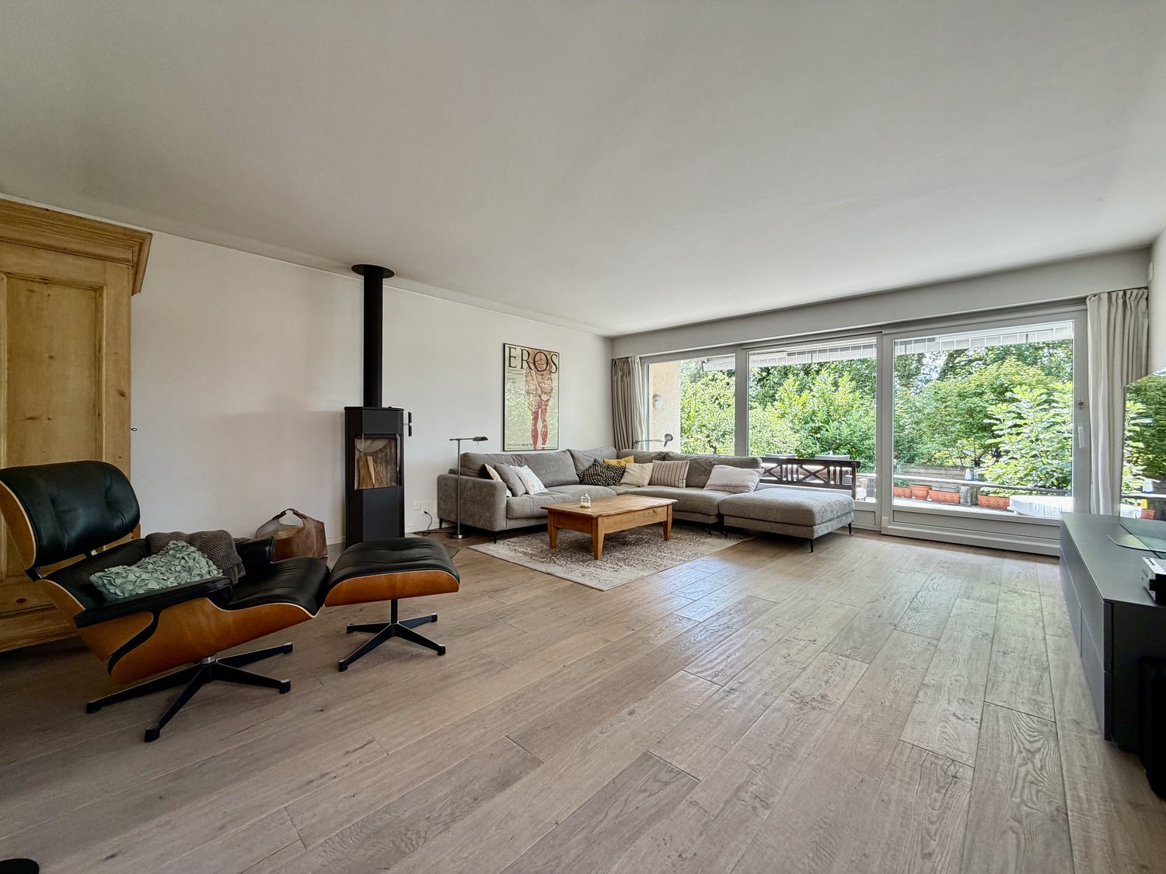
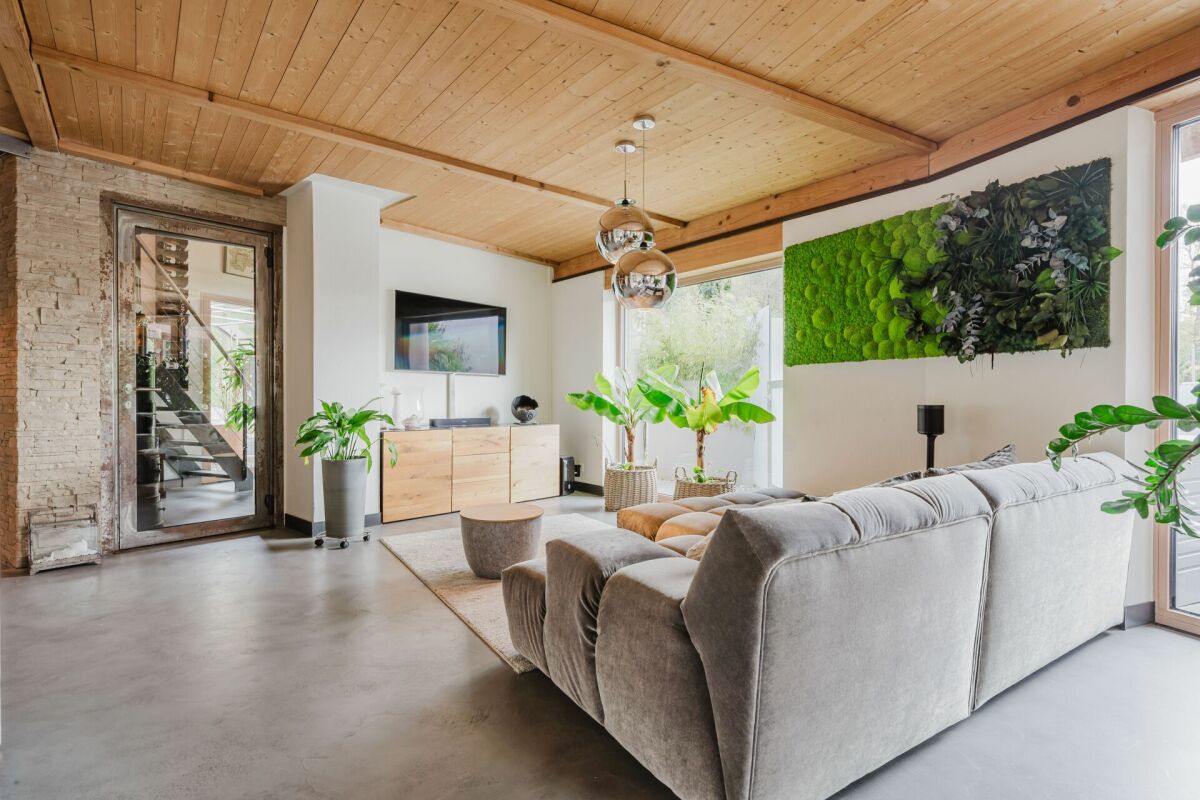

Renovated semi-detached single-family house with excellent location!

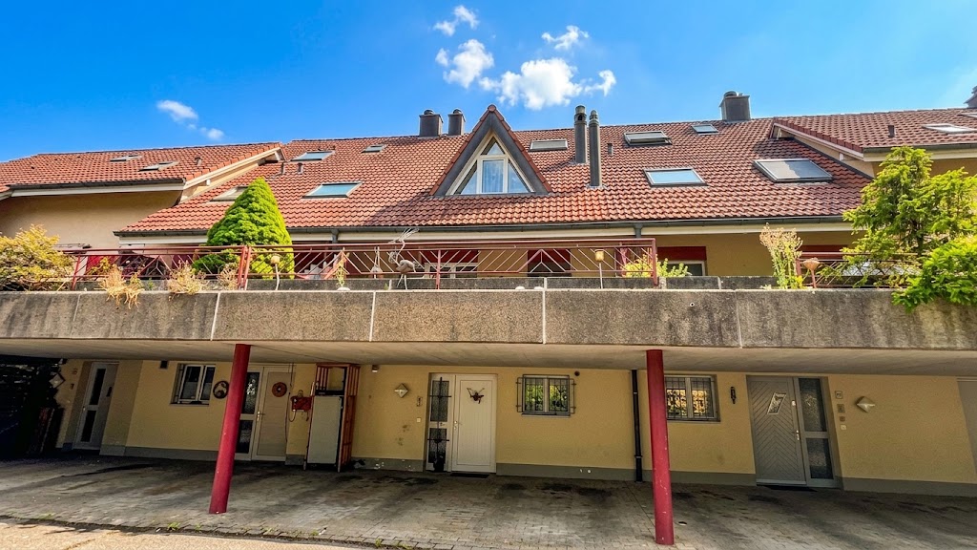
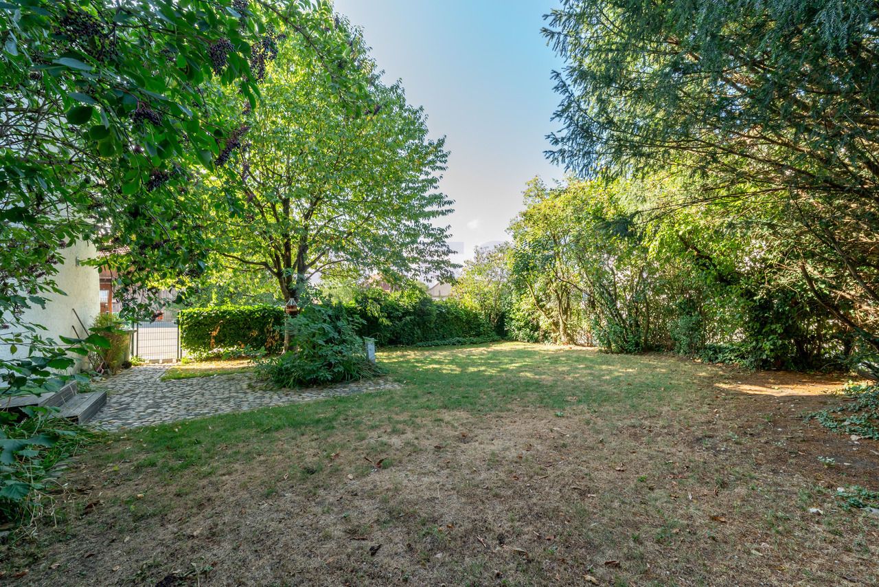
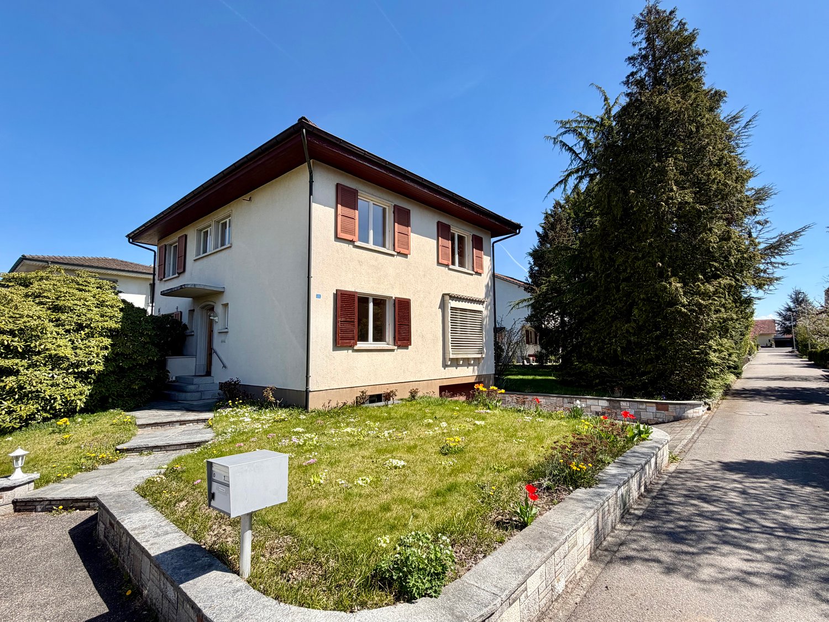
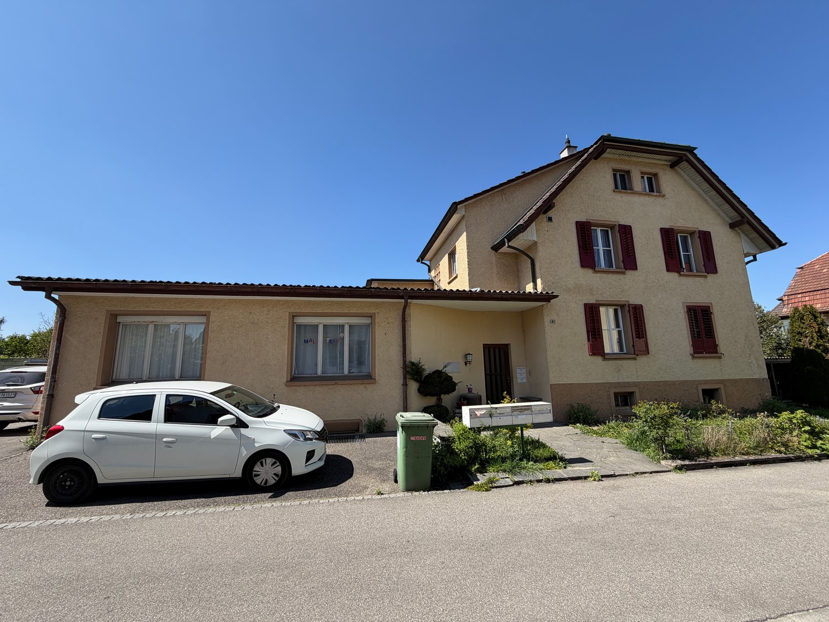
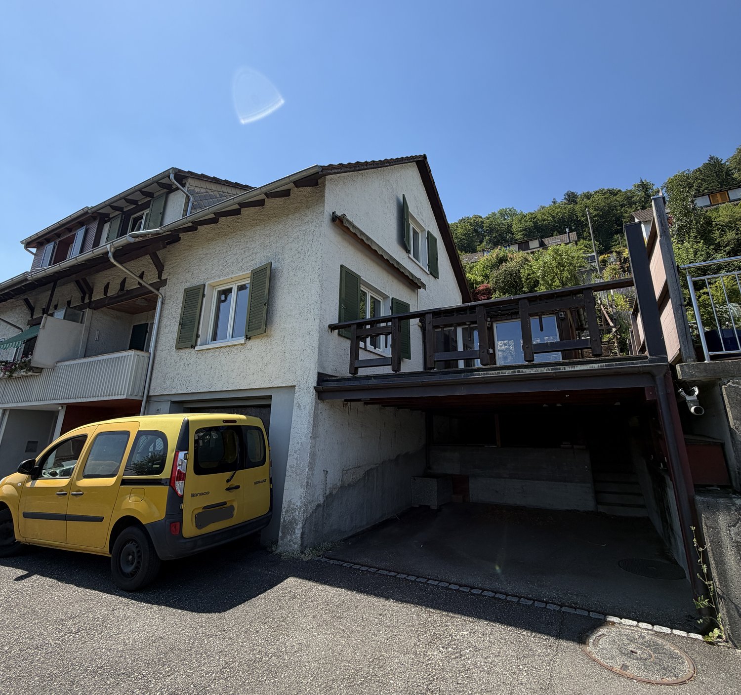
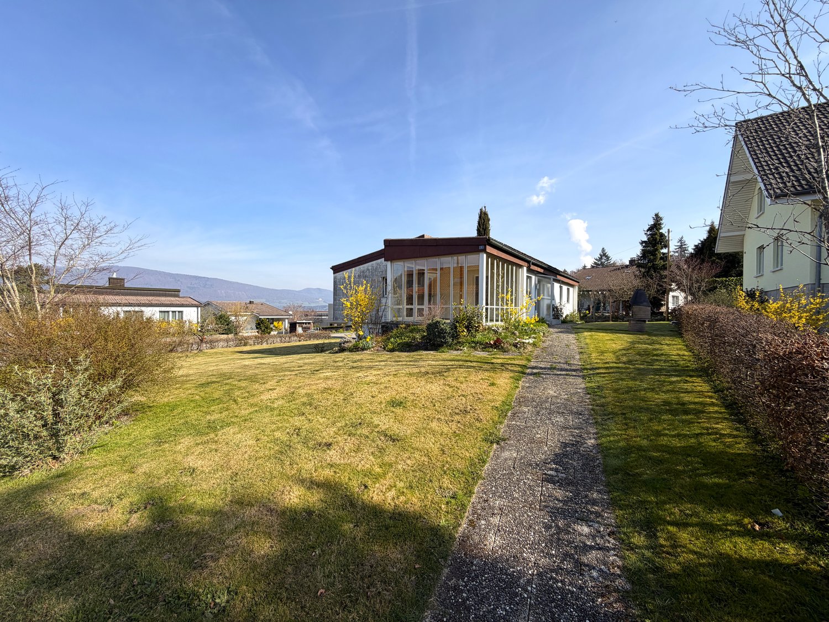
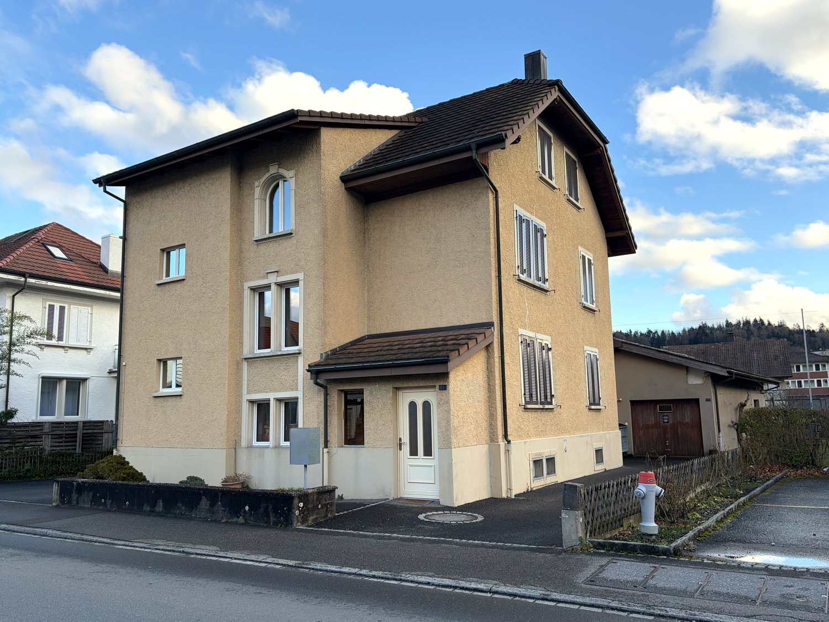
Come and visit us in person and discover this beautiful, newly renovated 4.5-room semi-detached single-family house in the best micro and macro location in Solothurn.The house, built in 1954 and extensively renovated in 2017, offers everything you need to live carefree on 110 m² of living space and two floors.The house convinces with: • Good room layout: 4.5 rooms spread over two floors with a converted attic • Private outdoor area: Own garden on a 162 m² large plot of land and an inviting balcony • Practical equipment: Several parking spaces available, child-friendly environment • Street: little trafficked street • Schools and kindergartens: reachable within 2 minutes on foot. • Renovated: extensively renovated in 2017 • Attic: converted into a room,with interior insulation 25 cm. • Guaranteed sunshine: south-west orientation, plenty of sunshine throughout the day. Perfect location:The house impresses with its location, combined with an excellent infrastructure. The Solothurn West bus stop can be reached in just 4 minutes on foot, and the Solothurn West train station in about 5 minutes by car. For daily needs, you can find a Denner supermarket after just 3 minutes on foot. You can also find Coop, Post, schools, kindergartens, the Bürgerspital Solothurn, and the A5 motorway exit within a short distance (300 m - 1.2 km). Ideal for families due to the proximity to the Wildbach school and kindergarten (2 minutes) and the child-friendly environment. The house is sunny and offers a quiet atmosphere.This semi-detached single-family house is ideal for families or couples who want to combine the best of city and country life. Thus, it offers the perfect opportunity to fulfill the dream of owning a home on Solothurn soil.Don't miss this opportunity! We look forward to your visit.We will gladly provide you with all the details about the property in a sales document upon request.

1 / 10
5.5 rooms145m²CHF 670,000.–
Schänggelistrasse 42, 4612 Wangen b. Olten

Charming semi-detached house with surprisingly much space and sunny...

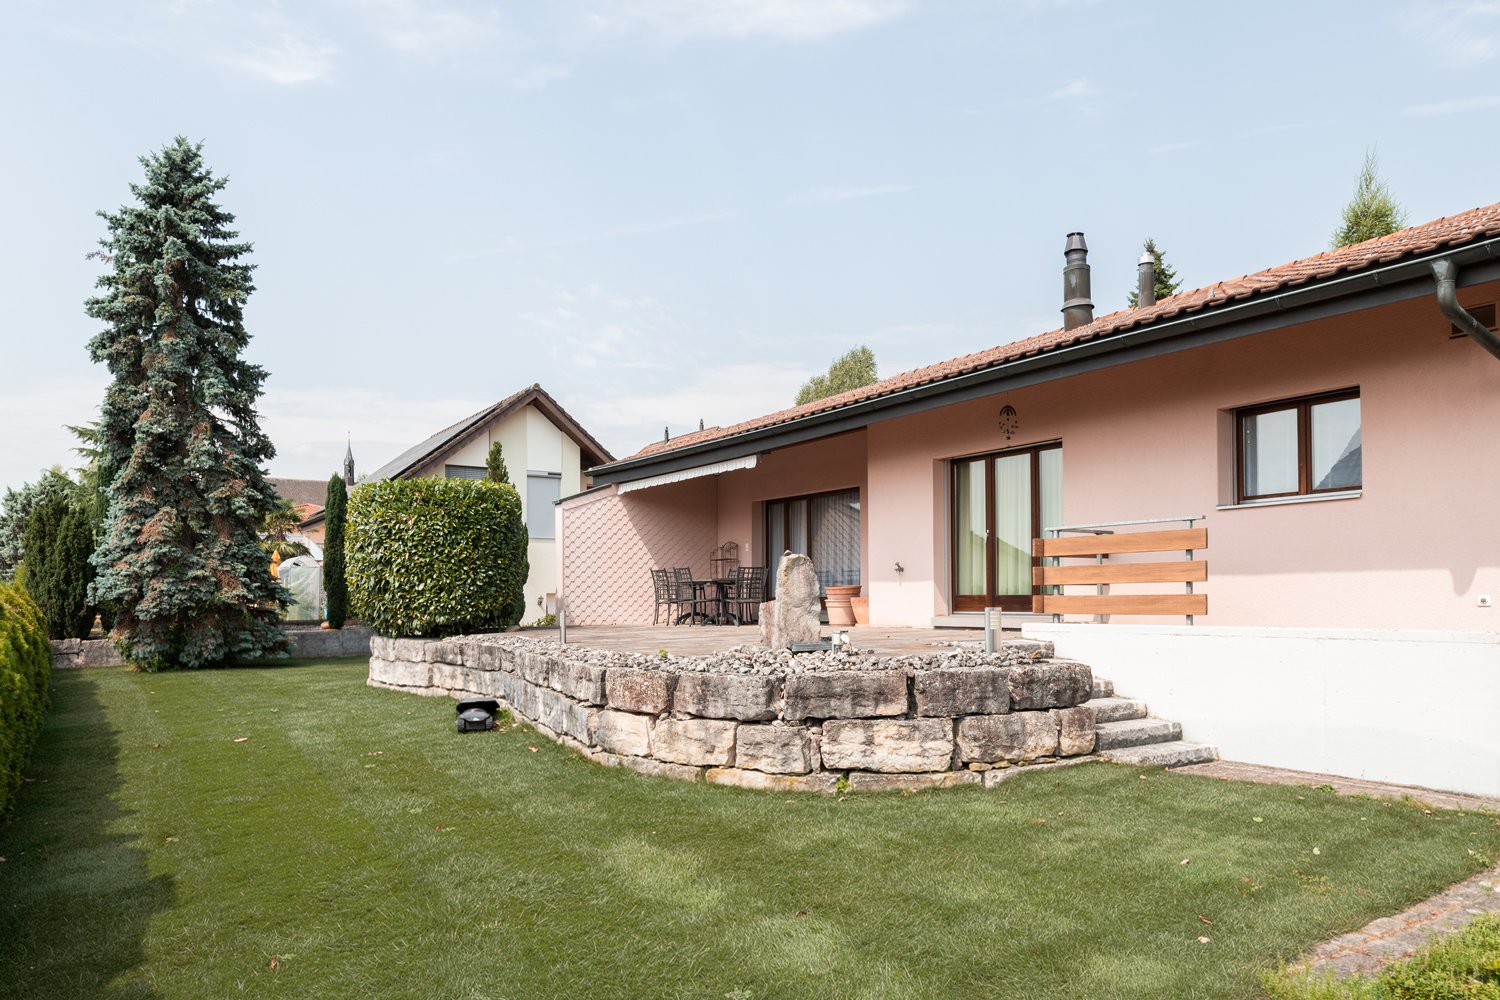
The semi-detached house, built in 1979, offers approximately 145 m² of living space, as well as additional ancillary and utility areas that significantly expand the living comfort. Already when entering, it becomes clear that more space is available here than the exterior appearance suggests. On the ground floor, the bright living area with a fireplace forms the heart of the house and convinces with its pleasant size and an inviting atmosphere. From here, you can directly access the covered seating area and the south-facing garden.On the upper floor, the parent's bedroom with an above-average room height conveys an open and airy living feeling. Two more rooms can be flexibly used as children's rooms, offices, or guest rooms. The large family bathroom is also located on this floor. The expanded attic expands the living space with an additional room and offers a beautiful view over the village with a balcony.The generosity of the house is also evident in the basement. Here, a developed cellar room and a hobby room with a separate external access are available. The room offer is complemented by a directly accessible, over-long double garage from the basement, which offers additional storage space or space for a workshop, in addition to vehicles. Technically, the property was recently upgraded: The earth probe heat pump installed in 2025 provides sustainable and energy-efficient heat supply and contributes to long-term low operating costs.Overall, this is a house with character and surprising generosity, which offers an ideal home for different needs with its well-thought-out floor plan, versatile usage possibilities, and cozy outdoor area.Convince yourself and arrange a non-binding viewing appointment. I look forward to your call.

Travel time
-
1 / 9
7.5 rooms260m²CHF 2,400,000.–
Höhenweg 11, 4657 Dulliken

Spacious Architect's House with Separate Apartment and Development Potential

Located in a privileged position on the Höhenweg in Dulliken, this spacious architect's house with a separate apartment is situated on a large plot of land. The property impresses with its unobstructable view, high-quality furnishings, plenty of privacy, and existing development potential. Highlights of the property: • 7.5-room single-family house with 3.5-room separate apartment • Spacious plot of 1822 m² • Modern, open living area with breathtaking panoramic views • Spacious, bright kitchen with high-quality stainless steel appliances and dishwasher • Inviting fireplace for cozy evenings • Four terraces and balconies for relaxation • 3 garage spaces and additional outdoor parking spaces available • Barrier-free thanks to lift Originally, this property was built as a 3-party house. Due to the well-thought-out architecture and the existing development potential, many options are available. You could use the property as a multi-generational house, add additional space and rent it out as a multi-family house, realize new apartments, or simply use it as your private retreat with a view over the entire Niederamt to Aarau. The property impresses with its high-quality furnishings, an exclusive Bulthaup kitchen, and a stylish chimney with a bench. A built-in lift, a spacious pool, a sauna, a party room, and a pizza oven in the garden make the property a true residential highlight with exceptional comfort. If you are interested, we will be happy to provide you with the sales documentation and additional property documents. Viewings take place on request. The marketing is carried out exclusively by Mirai Real Estate.

Travel time
-
1 / 13
6.5 rooms198m²Price on request
Untere Grundmattstrasse 10, 4566 Oekingen

A dream home for the highest standards - stylish, bright and close to nature

This stylish single-family home is located in a quiet, sunny spot and impresses with its modern architecture, high-quality materials, and a well-thought-out room concept. The open and friendly environment offers an ideal combination of privacy and panoramic views – perfect for people who appreciate spacious living and a natural way of life.Let yourself be convinced by the following advantages:- Spacious entrance with space for a wardrobe- Bright, open living and dining room with direct access to the terrace - Fireplace/stone oven with bench for cozy hours at home- Large window areas create light, width, and a natural connection between inside and outside- Modern, open Bulthaup design kitchen with a view of the garden- A bathroom with shower and an additional room on the ground floor- Spacious corridor with built-in library wall on the upper floor – a place for reading, working, or relaxing- Bedroom with direct access to the en-suite bathroom and adjacent dressing room- Two further rooms with balcony access and another bathroom with double sink and shower- Spacious basement rooms with plenty of space for your hobbies- Wine cellar for storing fine wines- Central vacuum cleaner on all floors- Convenient laundry chute from the upper floor to the laundry room- A double garage, a carport, and the entrance with plenty of space for several vehicles- The lovingly designed garden delights with varied planting, harmonious garden areas, and high-quality outdoor spaces- A natural swimming pool with drinking water quality provides cooling on hot summer days- Garden house for storing your garden equipmentDon't miss the opportunity to experience this dream home! Would you like more information? Order the detailed sales documentation now using the contact form – we look forward to your contact!

Travel time
-
1 / 10
5.5 rooms147m²CHF 1,260,000.–
Witterswilerstrasse 6, 4112 Bättwil

Sunny Garden in Bättwil

Sunny Garden BättwilThe new construction project "Sunny Garden" is located in an attractive residential area on the edge of the village center of Bättwil. The public transportation stops (including direct tram connections to Basel, tram line BLT No. 10) are just a few minutes' walk from the property. Shopping facilities, schools, etc. are also located in the village.The project comprises a total of five modern single-family homes with a carport and outdoor parking space. The interior design of the single-family homes meets today's requirements for modern living and can be designed and built according to individual wishes and needs at this time, based on the construction description. Only high-quality materials and fittings are used for the interior design.The four-story properties have a living area of approximately 147 m2 and have the following floor plan layout:Basement • Corridor / Entrance hall • Hobby room • Cellar • Technology • Laundry room Ground floor • Entrance • Guest toilet • Living and dining area with open kitchen • Garden seating area Upper floor • Corridor / Entrance hall • Room 1 • Room 2 • Bathroom / Toilet Attic • Corridor / Entrance hall • Room 3 • Room 4 • Toilet / Shower The outdoor area includes a landscaped garden.Sales prices from CHF 1'195'000.--The sale of the single-family homes is in turnkey condition.We would be happy to provide you with detailed sales documents and are available to answer any further questions and provide additional information.

Travel time
-
1 / 10
5.5 rooms147m²CHF 1,195,000.–
Witterswilerstrasse 6, 4112 Bättwil

Sunny Garden in Bättwil

Sunny Garden BättwilThe new construction project "Sunny Garden" is located in an attractive residential area on the edge of the village center of Bättwil. The public transportation stops (including direct tram connections to Basel, tram line BLT No. 10) are just a few minutes' walk from the property. Shopping opportunities, schools, etc. are also located in the village.The project comprises a total of five modern single-family homes with a carport and outdoor parking space. The interior design of the single-family homes meets today's requirements for modern living and can be designed and built according to individual wishes and needs at this time, based on the construction description. Only high-quality materials and fittings are used for the interior design.The four-story properties have a living area of approximately 147 m2 and have the following floor plan:Basement • Corridor / Entrance hall • Hobby room • Cellar • Technology • Laundry room Ground floor • Entrance • Guest toilet • Living and dining area with open kitchen • Garden seating area Upper floor • Corridor / Entrance hall • Room 1 • Room 2 • Bathroom / toilet Attic • Corridor / Entrance hall • Room 3 • Room 4 • Toilet / shower The outdoor area includes a landscaped garden.Sales prices from CHF 1'195'000.--The sale of the single-family homes is in a turnkey state.We would be happy to provide you with detailed sales documents and are available to answer any further questions and provide additional information.

Travel time
-
1 / 10
4.5 rooms94m²CHF 790,000.–
Bäckerstrasse 6, 4658 Däniken

Charming home with a lot of land and potential

The detached 4.5-room single-family house is located in a sunny and well-connected location with short distances to shopping facilities, train station, and school, making everyday life particularly uncomplicated. The property impresses with a spacious plot in the 3-story residential zone with development potential. A renovation with an extension is conceivable. In the event of a replacement new building, single-family homes are not permitted, but a smaller multi-family house is possible. From the functional entrance area, you enter the various rooms. The closed kitchen impresses with many built-in cabinets. The bright and spacious living and dining room forms the heart of the house and promises relaxing hours. From here, you can access a winter garden with a chimney, which creates a particularly cozy atmosphere and offers direct access to the outdoor area. A bathroom with a bathtub and two bedrooms complement the room offer.In the basement, there is another room and a large garage that can also be used ideally as a workshop or hobby room. A technical room with an additional shower and toilet, as well as an air raid shelter, round off the picture. The outdoor area impresses with a lot of space and diverse usage possibilities. In the large garden with a garden house, there is a lot of room for relaxation, leisure, and individual design ideas.In front of the house, there is an additional garage and a practical, covered stand for bicycles, wood, or garden equipment.Convince yourself and arrange a non-binding viewing appointment. I look forward to your call.

Travel time
-
1 / 10
8 rooms226m²CHF 1,250,000.–
Dorfstrasse 22, 4626 Niederbuchsiten

Versatile property in Niederbuchsiten

Living and working under one roof, keeping hobby animals or pursuing all sorts of handicraft dreams? In this property, everything is possible! The charming, detached property with eight rooms in a sunny location awaits your discovery and adaptation to your personal wishes. The most important facilities for daily needs and public transport connections are within walking distance. On the ground floor, the house has three and a half rooms, offering plenty of space to design. It has a beautiful winter garden with access to the garden. Together with your loved ones, you can enjoy the blooming of your flowers and plants and the soothing sunlight from here every day. A bathroom with a shower and double sink complements the room offer on this floor.On the upper floor of the house, you will find four and a half cozy rooms. The open kitchen invites the whole family to cook, bake, and snack together. You will also find a modern, spacious family bathroom that meets all requirements. A beautiful winter garden with a fireplace on this floor also invites you to relax and enjoy. Plenty of storage space in the attic and basement complement the room offer and provide countless possibilities for hobbies or expansions. In 2000, the roof was renovated, and a large workshop was built, which offers over 500 m2 of space on three floors and also provides space for vehicles. Horse stables are also available. Behind the property, around 950 m2 of land can be leased.Whether you are a car enthusiast, handyman, horse lover, or garden enthusiast - here you and your family can realize and expand your dreams. Make an appointment for a non-binding viewing and get a personal impression. I look forward to your call.

Travel time
-
1 / 4
5.5 rooms162m²CHF 1,730,000.–
Wolfwilerstrasse, 4623 Neuendorf

Living in an unbeatable location – Your new home?

In an exceptionally privileged location in Neuendorf, in a quiet residential area, two attractive and generously designed single-family homes are being built to a high standard.The quiet hillside location creates a special quality of living and offers a magnificent view of the surrounding countryside and the Jura south foot.Particularly noteworthy is the direct adjacency to the agricultural zone on the south and west sides. This ensures that the view remains permanently unobstructed – an unbeatable living location that guarantees peace, space, and a high level of privacy.Thanks to the optimal orientation, the houses benefit from excellent sunlight throughout the day. Bright rooms and a pleasant living climate are thus always guaranteed. To the east of the property is the shared access road, which is accessed via the Wolfwilerstrasse.This combination of natural surroundings, unobstructed views, and ideal sunlight makes the location particularly attractive and sustainably valuable.The stylish, cubic residential buildings combine contemporary architecture with natural living and offer bright, spacious rooms and generous terraces.The interior design is modern and functional, and can be partially individually determined. The individual construction positions are each defined with a corresponding budget. Project offer:6½-room single-family house (House A) Plot area: approx. 686 m² Living area: approx. 184 m² Basement / laundry / technology: approx. 38 m² Covered seating area: approx. 25 m² Carport: approx. 37 m² Sales price: CHF 1'860'000.– (guide price ± 10 %)5½-room single-family house (House B) Plot area: approx. 563 m² Living area: approx. 162 m² Basement / laundry / technology: approx. 34 m² Covered seating area: approx. 23 m² Carport: approx. 45 m² Sales price: CHF 1'730'000.– (guide price ± 10 %)NotesThe purchase prices are guide prices (± 10 %). Changes are expressly reserved. The start of construction and the completion of the building will be carried out in agreement with the buyers.Have we piqued your interest? Then contact us so that we can send you the detailed sales documents. We look forward to your contact.

Travel time
-
1 / 13
8.5 rooms280m²Price on request
Möösliweg 2, 4543 Deitingen

Spacious two-family house with versatile usage possibilities

This detached two-family house on the quiet outskirts of Deitingen combines spaciousness, privacy, and flexible use. A total of approximately 280 m² of net living space on two floors, on a plot of around 860 m² - ideal for multi-generational living, home office or partial rental.Layout & Features • 2 residential units: 5.5-room main house + separate 2.5-room apartment (2012, separate entrance) • Total 8.5 rooms, 3 bathrooms • Year of construction 1965; continuously maintained, including garden house & privacy screen 2020 • Oil central heating renewed in 2018, heat distribution via radiators • Building volume approximately 1,377 m Living in the countryside • Well-maintained garden with hedge enclosure and plenty of privacy • Several seating areas/terraces - sun and tranquility directly on the village edge Parking & Storage • Double garage including workshop • Carport for 2 additional vehicles - total 4 parking spaces on the property • Additional storage options in the garden house Location & Accessibility • Quiet, family-friendly residential area on the outskirts • Schools, shopping and public transport within walking distance • Quick connection to the A1 (5-7 minutes); Solothurn approximately 10 minutes • Public transport at half-hourly intervals: Solothurn approximately 8 minutes, Olten approximately 20 minutes SummaryA solid, versatile home in Deitingen with two independent units, plenty of space inside and out, and comfortable parking. Available by arrangement.

Travel time
-
1 / 9
7 rooms231m²CHF 1,380,000.–
Kaiserstrasse 10, 4562 Biberist

Architecture, character, and living quality at a high level - with a separate apartment

This exceptional property combines high-quality construction, thoughtful architecture, and an appealing residential concept. The single-family house with a separate apartment presents itself in a very well-maintained condition.The openly designed entrance area with a built-in wardrobe and the high-quality wooden staircase convey generosity and underline the exclusive character of the house.A particular highlight is the subsequently realized living space expansion. The approximately 62 m² large living, dining, and kitchen area with direct access to the garden terrace convinces with generous window surfaces and plenty of daylight. The ground floor is complemented by a guest toilet and a versatile office or practice room.On the upper floor, there is a spacious entrance hall and two rooms, one of which has an en-suite bathroom.The separate apartment is currently rented and offers a variety of uses, such as an additional source of income, for multi-generational living, or as a guest area. It includes a closed kitchen, a bedroom, a cozy living/dining room with a sloping ceiling, and a bathroom with a shower, sink, and toilet.The basement houses a large hobby room, cellar, laundry room with a washing tower and sink, and a separate drying room.The lovingly designed garden with a lawn area, pergola, barbecue area, fruit trees, berry bushes, and vegetable beds rounds off the attractive offer. Three outdoor parking spaces are available in front of the house.From the existing property, 145 m² are to be parceled out, intended for the construction of a small single-family house. This parceling has not yet taken place. Alternatively, there is the possibility of acquiring the property in its current scope (total).

Travel time
-
1 / 9
7 rooms231m²CHF 1,580,000.–
Kaiserstrasse 10, 4562 Biberist

Architecture, character, and living quality at a high level - with a separate apartment

This exceptional property combines high-quality construction, thoughtful architecture, and an appealing residential concept. The single-family house with a separate apartment presents itself in a very well-maintained condition.The openly designed entrance area with a built-in wardrobe already conveys a sense of generosity and quality. The high-quality staircase made of solid wood underlines the exclusive character of the house.A particular highlight is the subsequently realized living space expansion. The inviting living, dining, and kitchen area with direct access to the garden terrace stretches over approximately 62 m². Large window areas provide plenty of daylight and a pleasant living atmosphere. The ground floor is complemented by a guest toilet with a sink and a study/practice room that can be used in a variety of ways.The upper floor consists of the spacious entrance area and two rooms - one of them with an en-suite bathroom.The separate apartment is currently rented and is ideal as an additional source of income, for multi-generational living, or as a guest area. It includes a closed kitchen, a bedroom, and a cozy living/dining room with a sloping ceiling. A bathroom with a shower, sink, and toilet completes the offer.In the basement, there is a large hobby room, a cellar, a laundry room with a washing tower and a sink, as well as a separate drying room.The lovingly designed garden convinces with a generous lawn area, a pergola, and a cozy barbecue area with a fire pit. Numerous fruit trees, berry bushes, and beds with space for vegetable cultivation make it a paradise for garden lovers. Three outdoor parking spaces are available in front of the house.Have you become curious? Submit a contact inquiry today to receive the exposé and arrange a viewing appointment.

Travel time
-
1 / 3
6 rooms200m²CHF 1,070,000.–
Milackerweg 15 Stüsslingen, 4655 Stüsslingen

Charming single-family home in Stüsslingen – living with style and comfort "Summer offer" VP 1'070'000

Welcome to this well-maintained and spacious single-family home in the idyllic Stüsslingen (ZIP 4655). The 1981-built and 2015-renovated house convinces with a living area of 200 m² on 3 floors and offers space and comfort for the whole family.The house offers the following highlights: • 6 spacious rooms: Plenty of space for family and guests on a total of 3 floors. • 3 bathrooms: Comfortably equipped for daily needs. • Swimming pool: Perfect for hot summer days and leisure activities in your own garden. • Fireplace: Cozy warmth and atmosphere in the cooler months. • Terrace with beautiful views: Enjoy the quiet surroundings and the beautiful views. • Garage and parking: Ample space for your vehicles. • Spacious plot of land: With a plot area of 664 m², the house offers plenty of outdoor space. • Cable TV and dishwasher: Modern amenities for everyday life. Location and surroundings: The house is located in a quiet residential area – both during the day and at night, there is pleasant silence. In the summer, you benefit from plenty of sunshine, which makes the house and garden with swimming pool particularly attractive. The bus stop Mühle is just a 9-minute walk away and provides a good connection to public transport. The child-friendly environment makes this house an ideal choice for families.This versatile single-family home combines comfort, spaciousness, and a quiet location – a rare opportunity on the real estate market. Secure your new home in Stüsslingen!

Travel time
-

Suggested properties for you based on search results

Other interesting objects