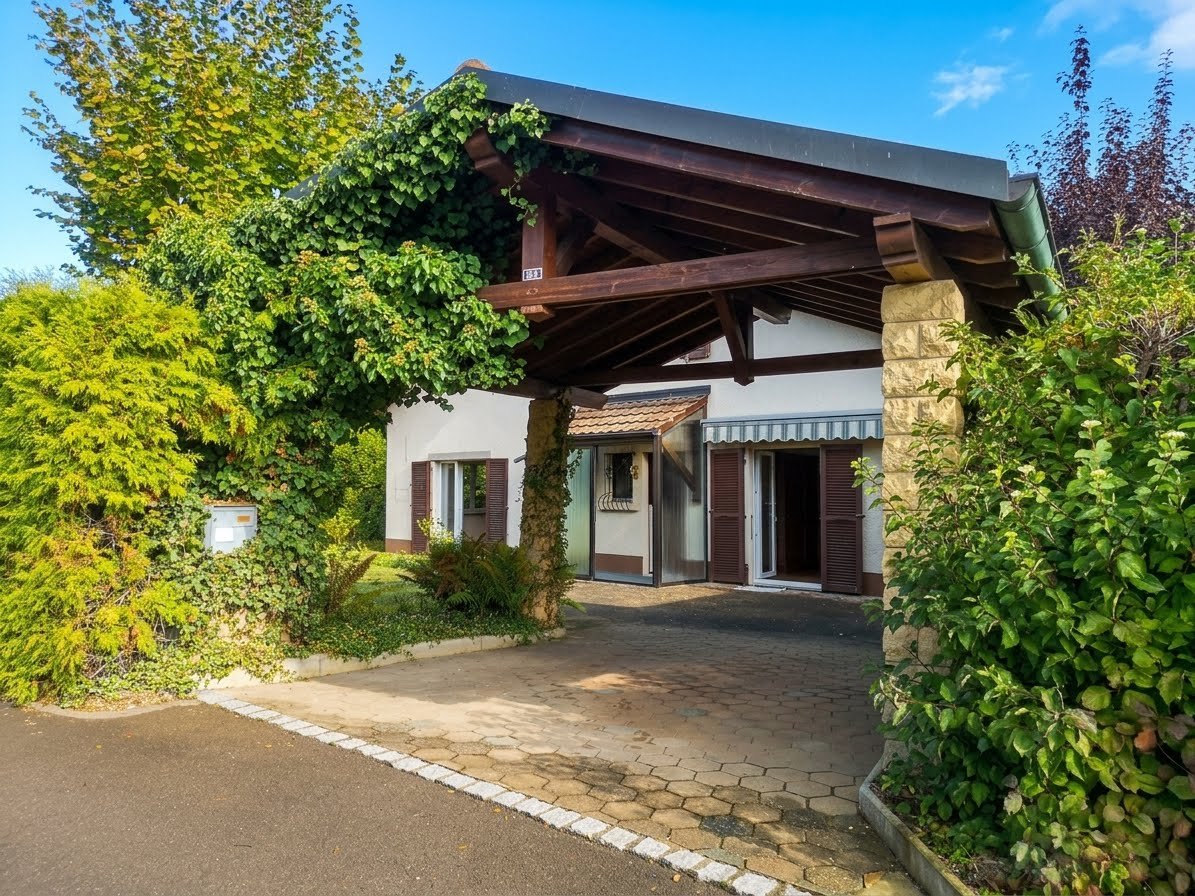
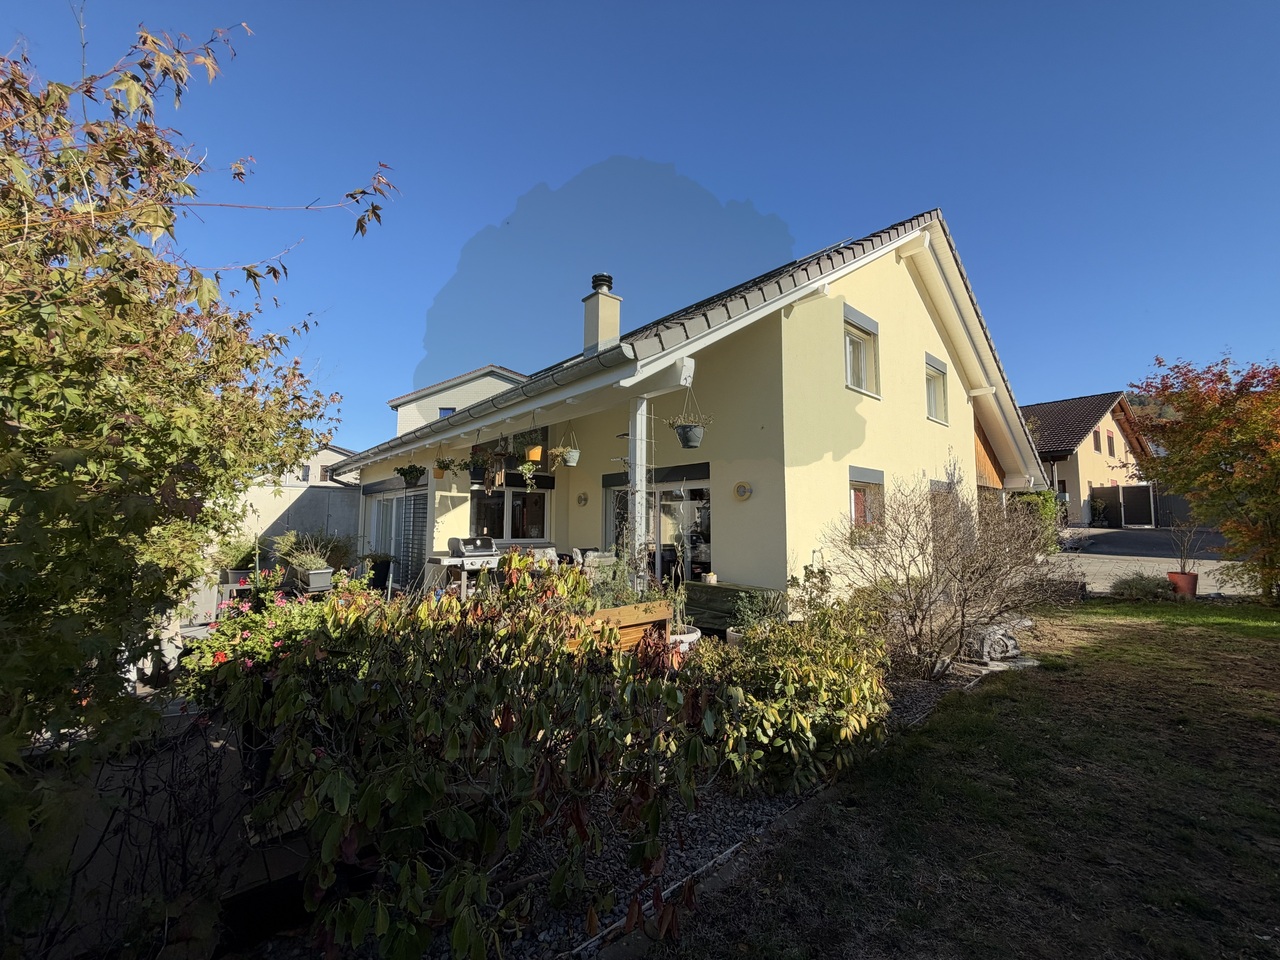
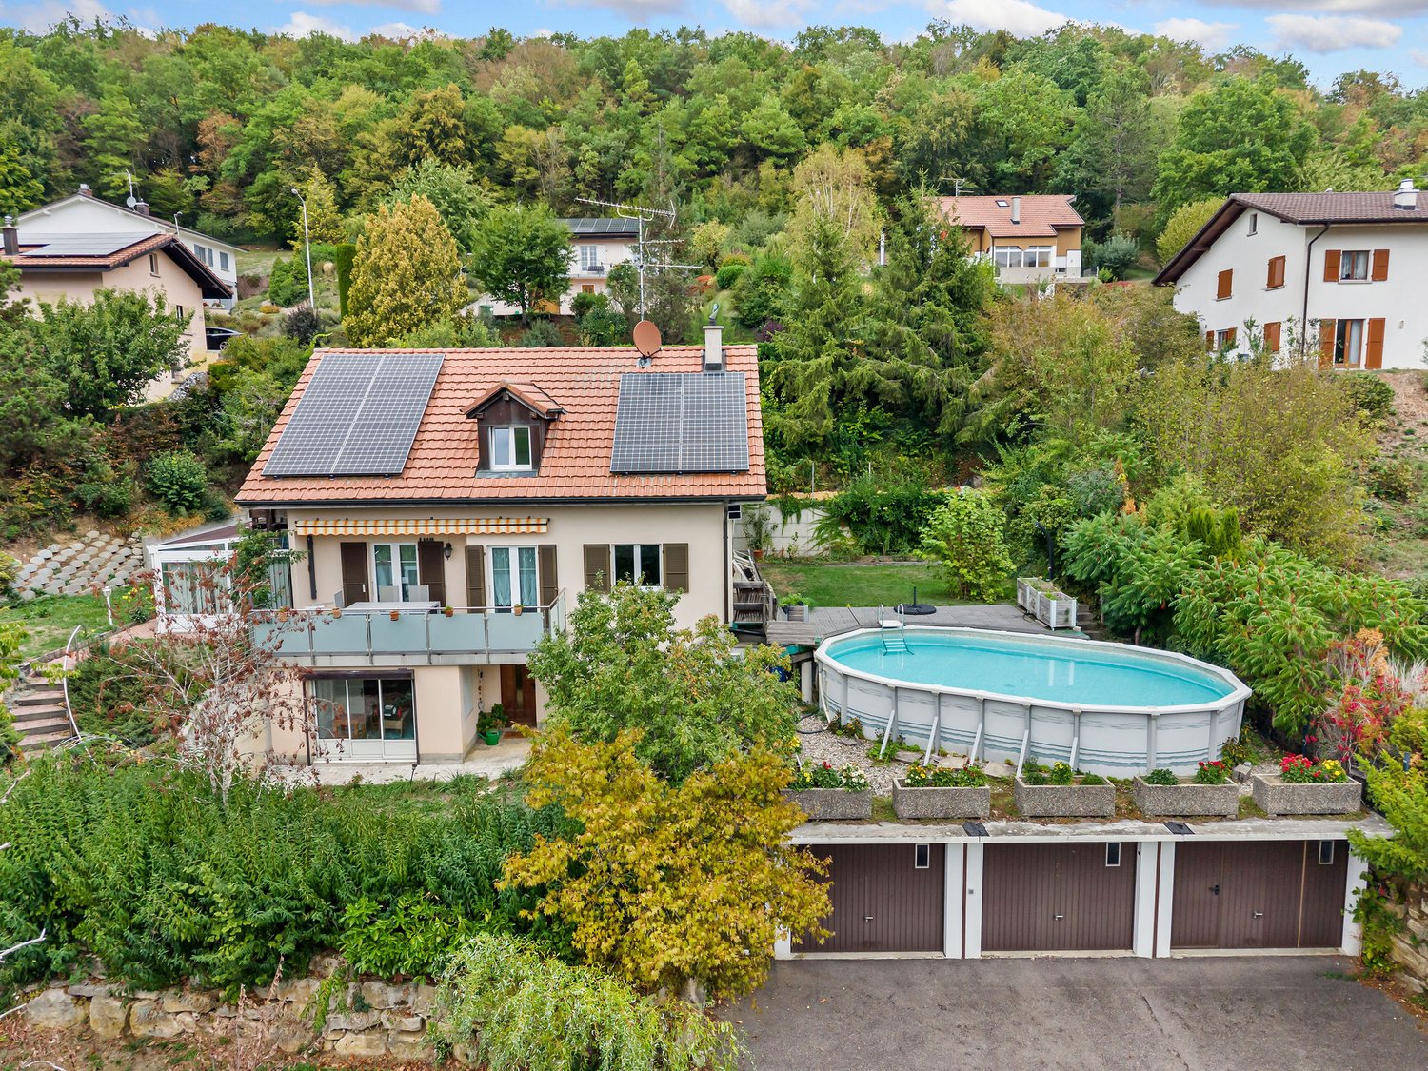
206 results - Single house buy: Canton Jura

1 / 6
  • Parking space
  • Garage
  • Wheelchair access
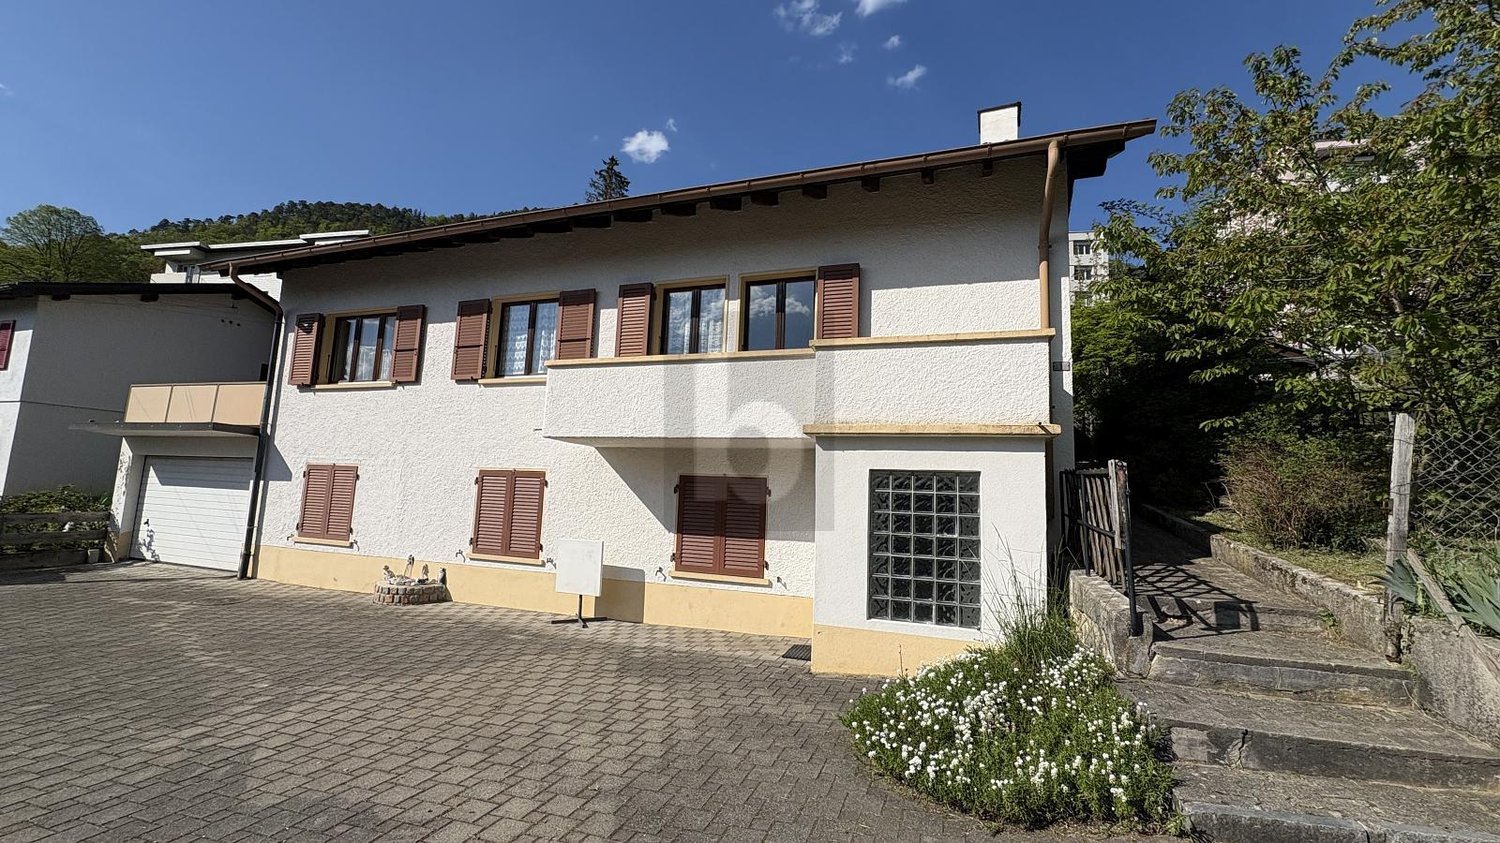
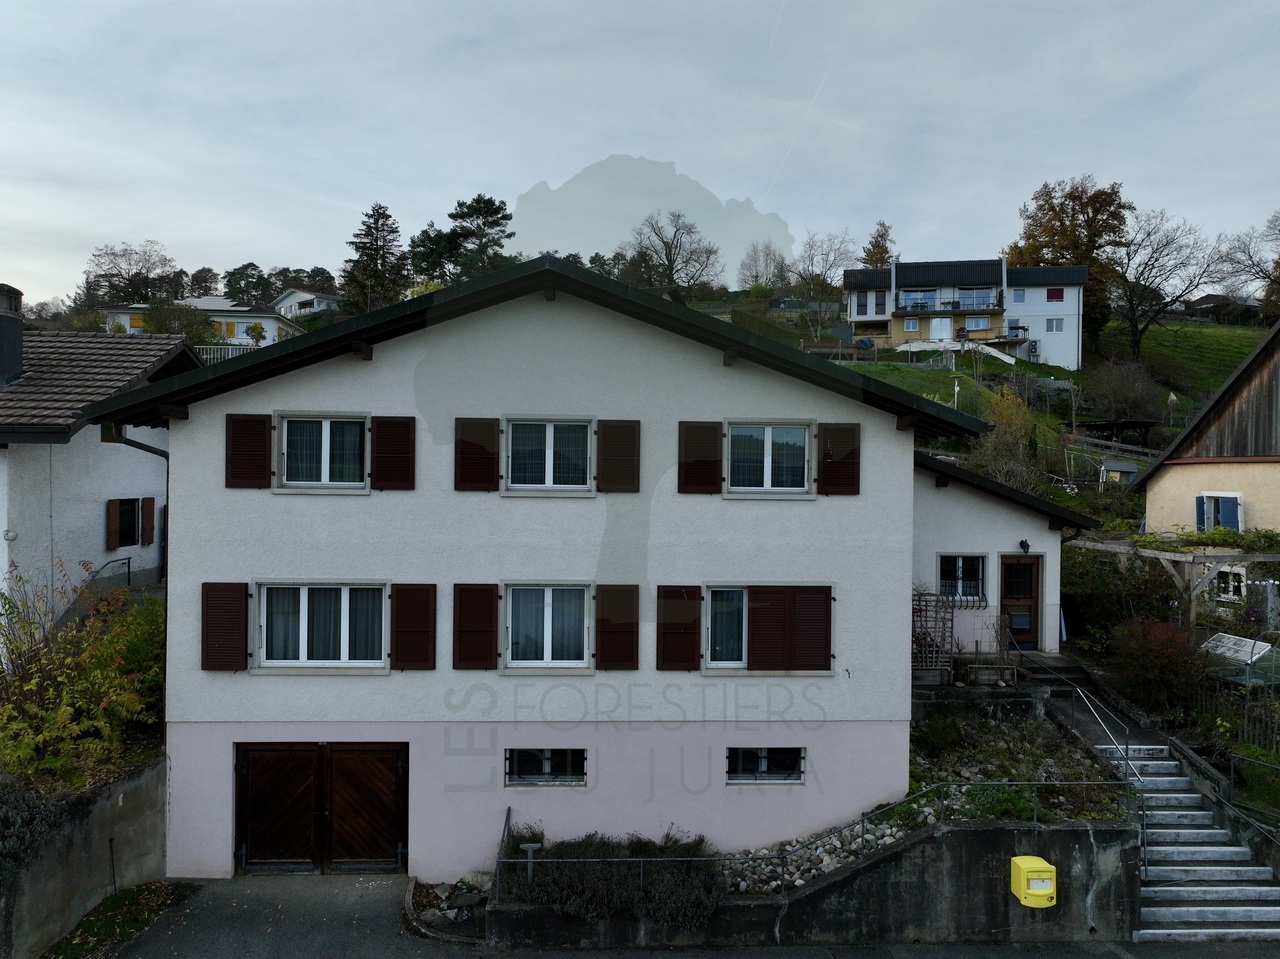
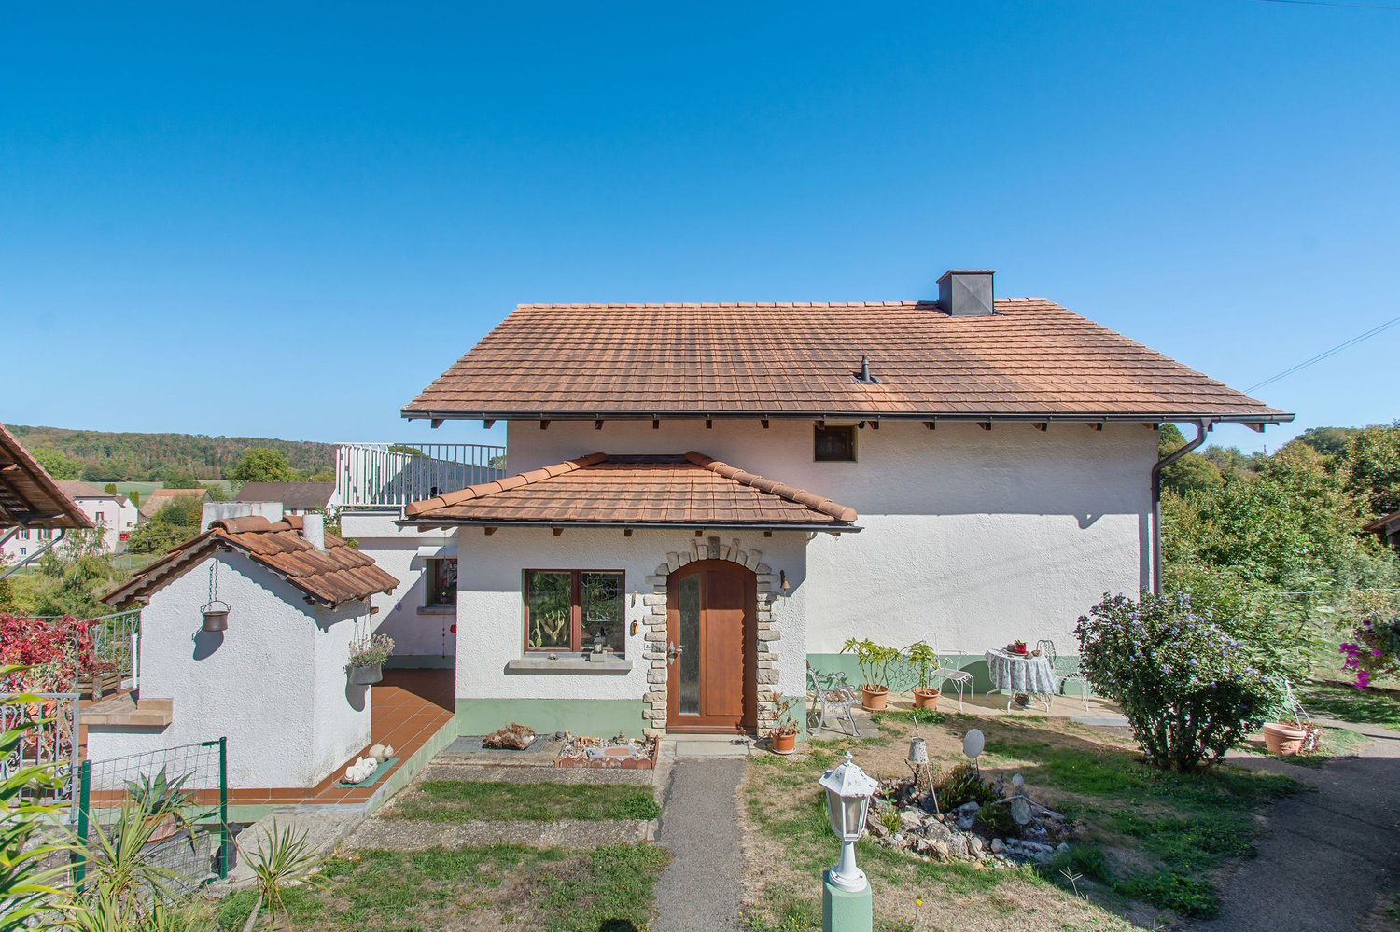
7.5 rooms, 311m², Price on request
2854 Bassecourt

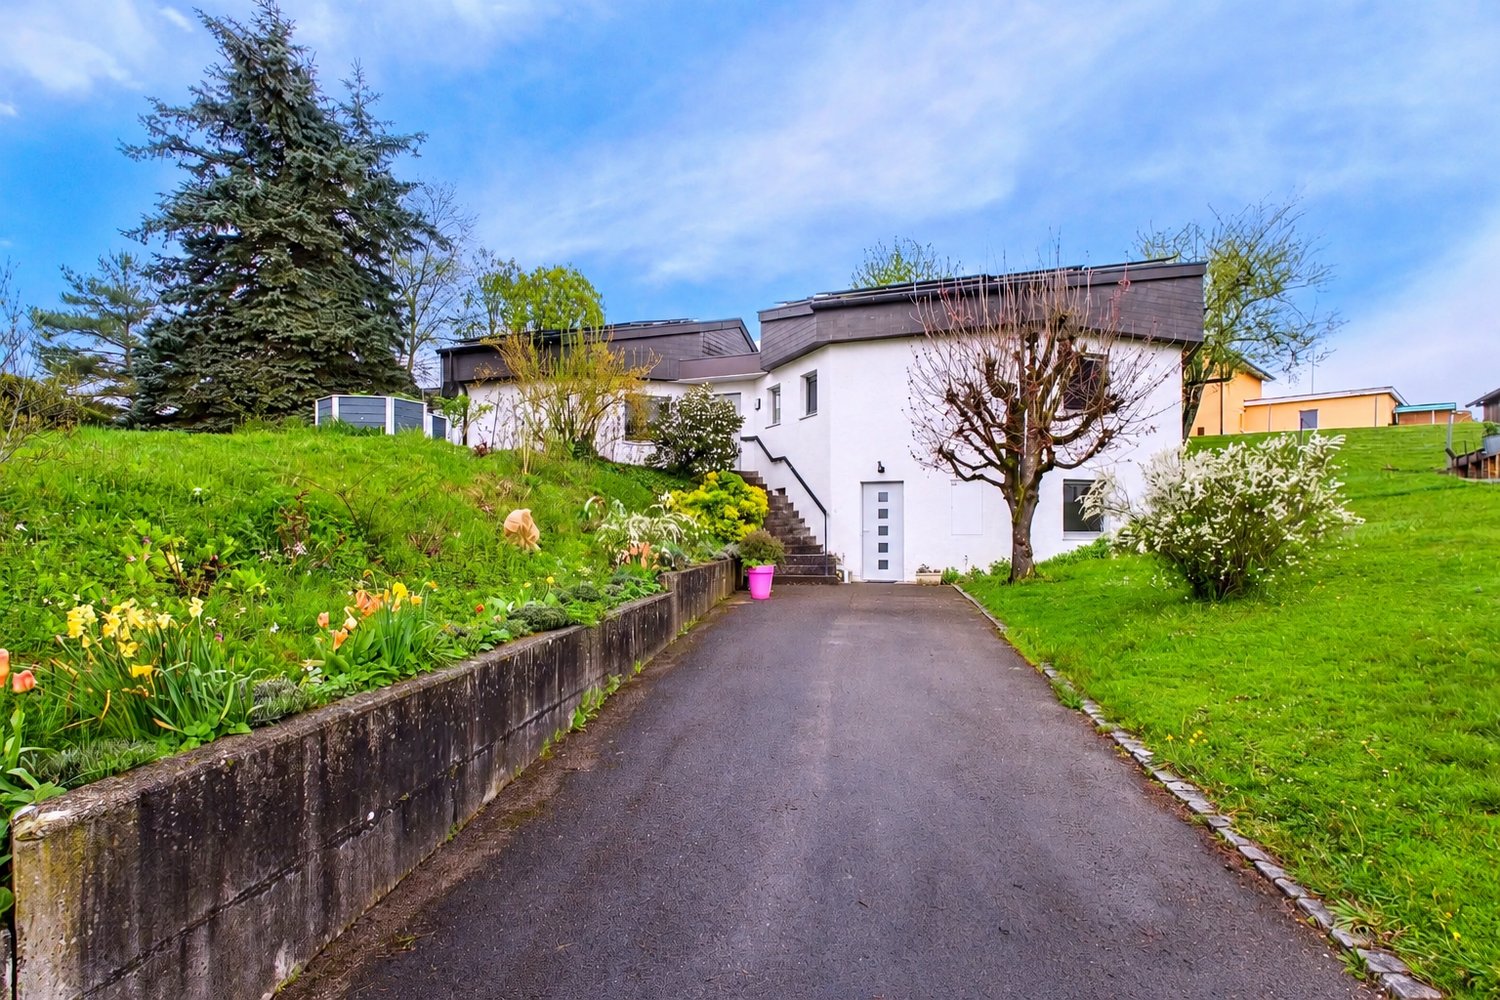
An Exceptional Residence

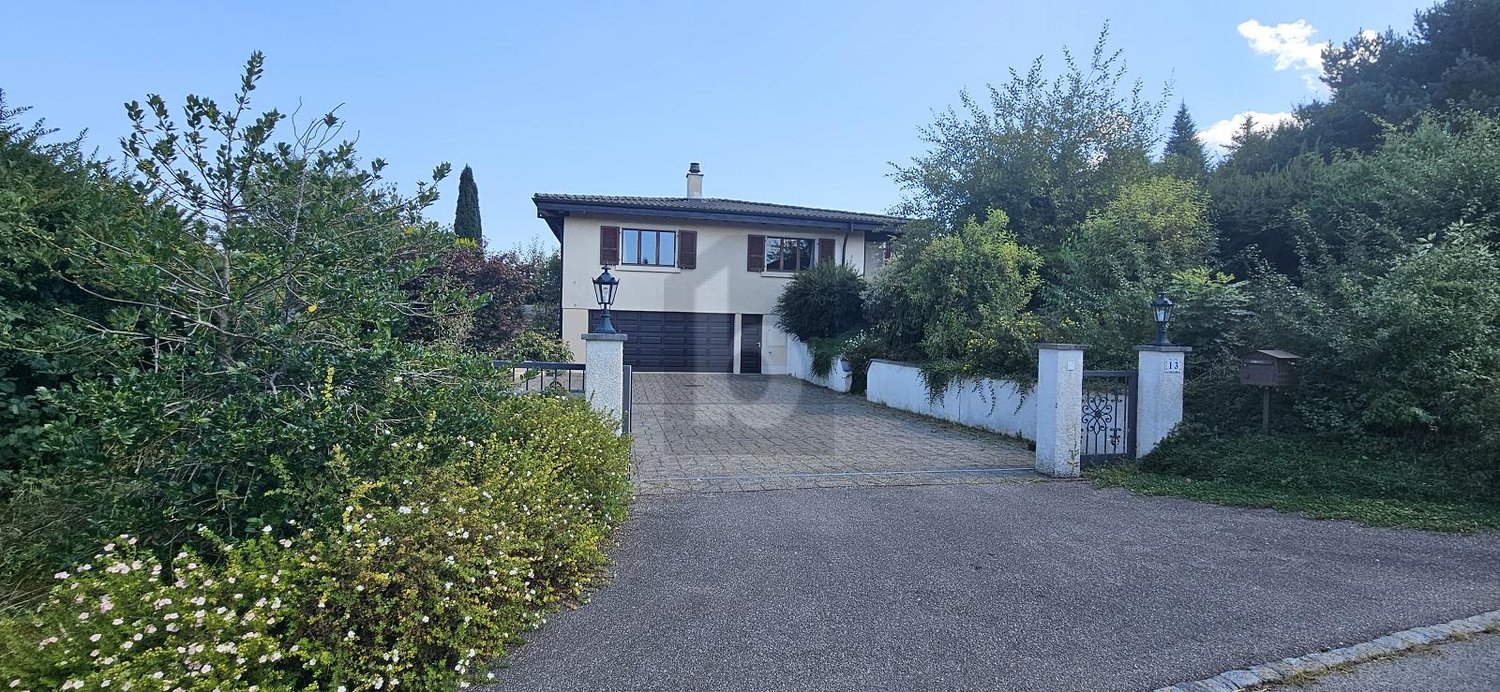
Welcome to this beautiful individual house located in Bassecourt, a true haven of peace for you and your family. With its 7.5 rooms, this spacious residence offers unparalleled comfort. The living area of over 300 m² will allow you to live every moment in complete serenity. You will also enjoy a large plot of 1200m², perfect for outdoor relaxation. You will be seduced by its winter garden, its sauna and its carnotzet in the basement, ideal for sharing convivial moments. Additionally, the large double garage will provide you with additional storage space. This BETTERHOMES offer is characterized by the following advantages: - spacious- bright- large plot of 1200 m²- winter garden- sauna and carnotzet in the basement- large double garage- quiet- etc., etc., etc. ...Interested? Contact us for a non-binding visit - online visit also possible!Nothing that matches your expectations? You will find over 1,900 other objects on: www.betterhomes.ch - The Swiss specialist in real estate transactions.Do you have a property to sell?Take advantage of our expertise: https://www.betterhomes.ch/en/benefitDo you want to know the value of your property?Discover its value now with our free, non-binding and immediate estimate!https://www.betterhomes.ch/en/knowledge/estimationMore detailsLocation: quietBuilding condition: goodBathrooms: 2 (1 x shower / WC / sink, 1 x shower / bathtub / WC / sink)Heating system: Heat pumpPublic transport: bus, 150 mSchool: primary school / secondary school, 500 mShops: Coop / Migros, 500 m

  • Parking space
  • Garage
  • Wheelchair access
1 / 6
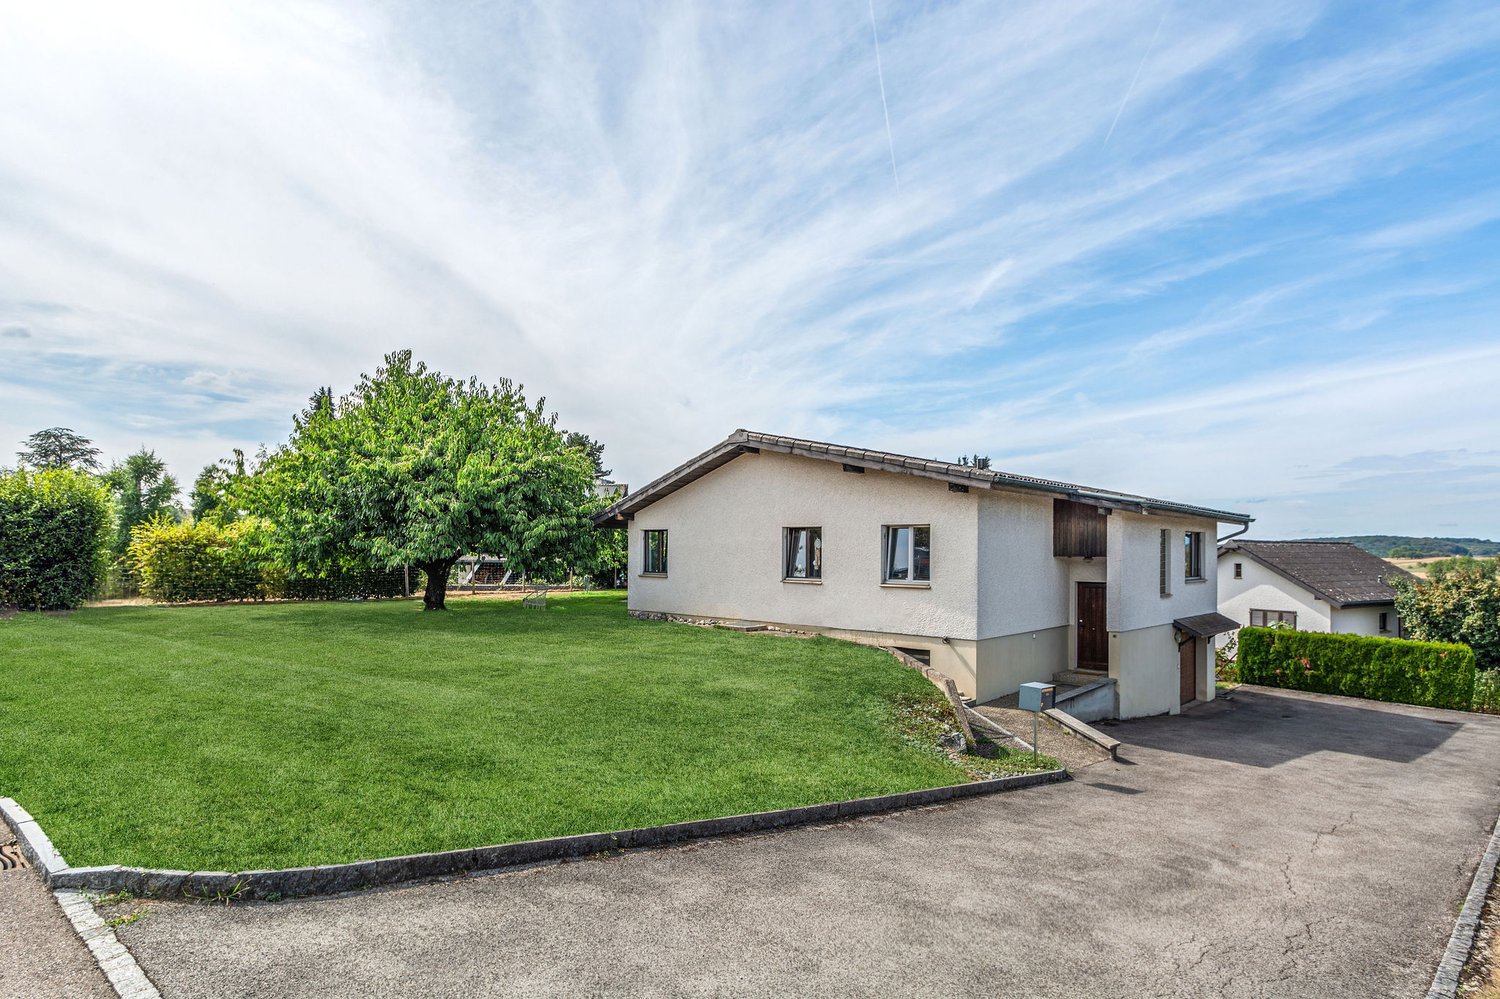
8.5 rooms, 250m², Price on request
2740 Moutier

Detached house with two apartments

This beautiful detached house with 8.5 rooms offers approximately 250 m² of living space and consists of two separate apartments, a 3.5-room and a 4.5-room apartment. Located in a quiet neighborhood, it guarantees daily peace and comfort. You will also appreciate its beautiful brightness, terrace, garden, and garage, as well as the possibility of parking up to 5 additional vehicles outside.This offer from BETTERHOMES is characterized by the following advantages: - detached house with 8.5 rooms- approximately 250 m² of living space- two separate apartments: 3.5 and 4.5 rooms- possibility of living in one apartment and renting the other- ideal configuration for a large family- quiet and pleasant neighborhood- beautiful brightness- terrace and garden- garage- up to 5 additional outdoor parking spaces- etc., etc., etc. ...Interested? Contact us for a free visit!Nothing that suits your needs? You will find over 1,900 other objects on: www.betterhomes.ch - The Swiss specialist for real estate transactions.Do you have a property to market?Take advantage of our expertise: https://www.betterhomes.ch/en/benefitDo you want to know the value of your property?Discover its value now with our free, immediate, and non-binding estimate!https://www.betterhomes.ch/en/knowledge/estimateMore detailsLocation: quietBuilding condition: goodBathrooms: 2 (1 x shower / WC / sink, 1 x bathtub / shower / WC / sink)Public transport: bus, 150 mSchool: primary and secondary school, 500 mShopping: Coop and Migros, 500 m

1 / 13
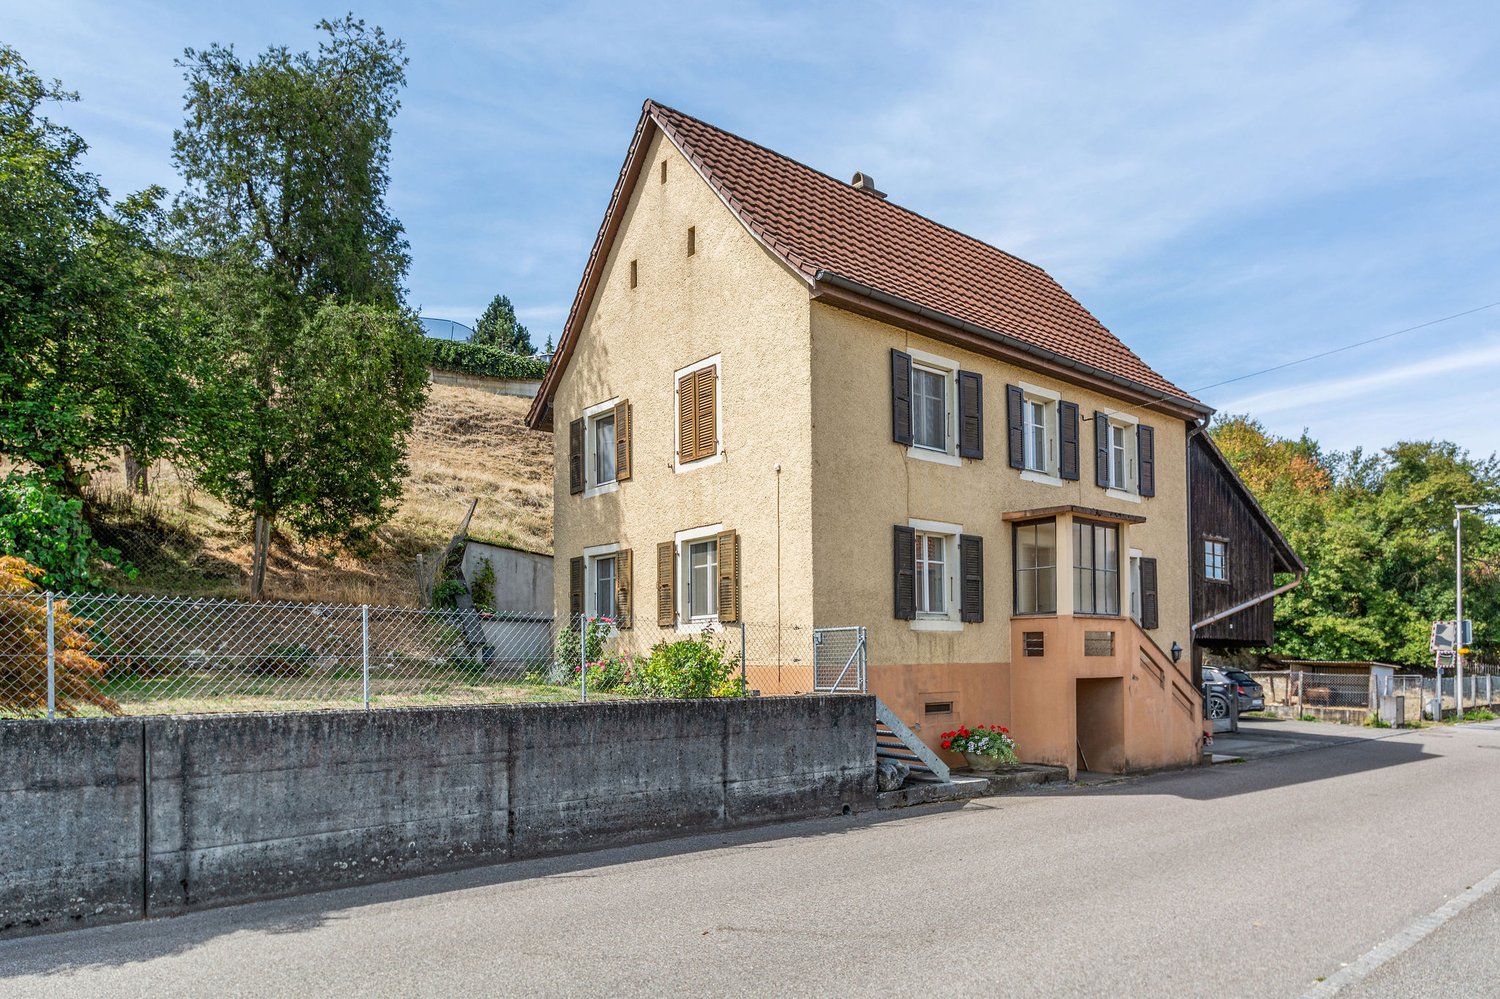
7 rooms, 120m², CHF 350,000.–
2950 Courgenay

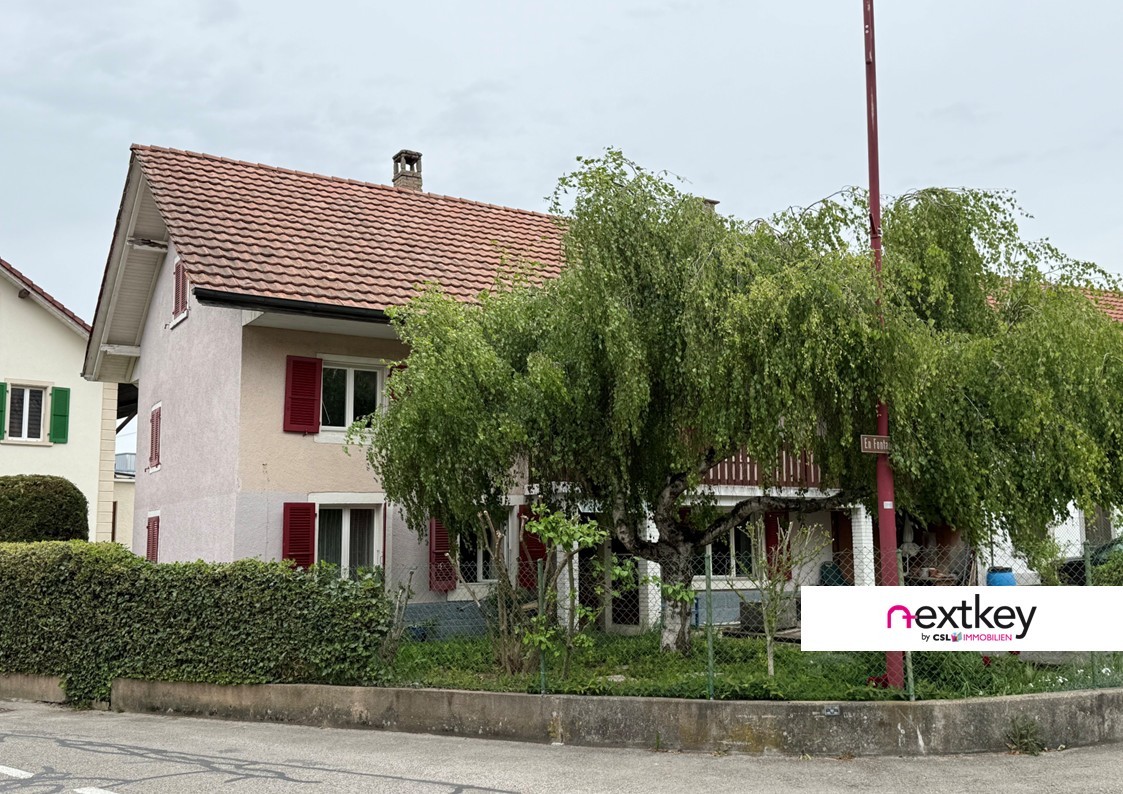
Charme d'antan, potentiel d'aujourd'hui

Maison de caractère avec grand potentiel d'aménagement à CourgenayCharmante maison individuelle datant de 1929, avec une distribution classique des pièces, un balcon ainsi qu'une annexe attenante accessible depuis le balcon et depuis l'extérieur. Important potentiel d'aménagement dans les combles, agréable espace extérieur autour de la maison. Le bien nécessite des rénovations, mais offre une excellente substance et de nombreuses possibilités de développement.Les principaux atouts en un coup d'oil :- Combles spacieux avec un fort potentiel d'aménagement, idéals pour créer un espace de vie supplémentaire, un atelier ou un studio- Structure du bâtiment solide offrant de multiples possibilités d'aménagement et d'utilisation- Particulièrement adaptée aux artisans, investisseurs ou familles souhaitant un projet personnalisé- Plan existant constituant une très bonne base pour des idées de transformation ou d'extension modernes- Situation calme dans un environnement proche de la nature tout en restant bien desservie- Excellent rapport qualité-prix grâce au potentiel de rénovation existant- Utilisable aussi bien comme résidence principale que comme bien de rendement- Propriété pleine de caractère, de charme et d'histoire- Une maison idéale pour celles et ceux qui savent reconnaître le potentiel et souhaitent créer quelque chose de personnelAvons-nous éveillé votre intérêt ? Dans ce cas, n'hésitez pas à convenir dès aujourd'hui d'un rendez-vous pour une visite - nous nous réjouissons de votre prise de contact.Des photos supplémentaires ainsi que des informations détaillées sont disponibles sur demande dans notre dossier de vente.--Haus mit Charakter und grossem Ausbaupotenzial in CourgenayCharmantes Einfamilienhaus von 1929 mit klassischer Raumaufteilung, Balkon und angebautem Nebenbau mit Zugang vom Balkon sowie vom Aussenbereich. Grosses Ausbaupotenzial im Dachgeschoss, angenehmer Hausumschwung. Renovationsbedürftig, aber mit viel Substanz und Entwicklungsmöglichkeiten.Die wichtigsten Vorzüge auf einen Blick:- Grosszügiger Dachstock mit hohem Ausbaupotenzial, ideal für zusätzlichen Wohnraum, ein Atelier oder Studio- Solide Bausubstanz mit vielseitigen Gestaltungs- und Nutzungsmöglichkeiten- Besonders geeignet für Handwerker, Investoren oder Familien mit Wunsch nach individueller Umsetzung- Bestehender Grundriss als gute Grundlage für moderne Um- oder Ausbauideen- Ruhige Lage in naturnaher Umgebung bei gleichzeitig guter Erreichbarkeit- Attraktives Preis-Leistungs-Verhältnis dank vorhandenem Sanierungspotenzial- Sowohl als Eigenheim wie auch als Renditeobjekt nutzbar- Charaktervolle Liegenschaft mit Charme und Geschichte- Ein Zuhause für alle, die Potenzial erkennen und etwas Eigenes schaffen möchtenKonnten wir Ihr Interesse wecken? Dann vereinbaren Sie noch heute einen Besichtigungstermin - wir freuen uns auf Ihre Kontaktaufnahme.Weitere Bilder und detaillierte Informationen stellen wir Ihnen gerne in unserer Verkaufsdokumentation zur Verfügung.--Ob Sie mit Nextkey eine Immobilie kaufen oder verkaufen möchten - wir sind für Sie da! Professionell, stressfrei und transparent.Nextkey steht sowohl Käufern als auch Verkäufern mit professioneller und vertrauensvoller Immobilienberatung zur Seite. Mit unserem transparenten Servicemodell (ab 1.5% Provision*) sorgen wir dafür, dass Ihr Immobilientraum oder -verkauf so reibungslos wie möglich abläuft. Vertrauen Sie auf unsere langjährige Erfahrung in beiden Bereichen.Schauen Sie sich auf unserer Website um oder greifen Sie einfach zum Telefon - wir freuen uns auf ein Gespräch mit Ihnen!*Mindestpreis von CHF 9'500.-, zzgl. der Mwst.

1 / 8
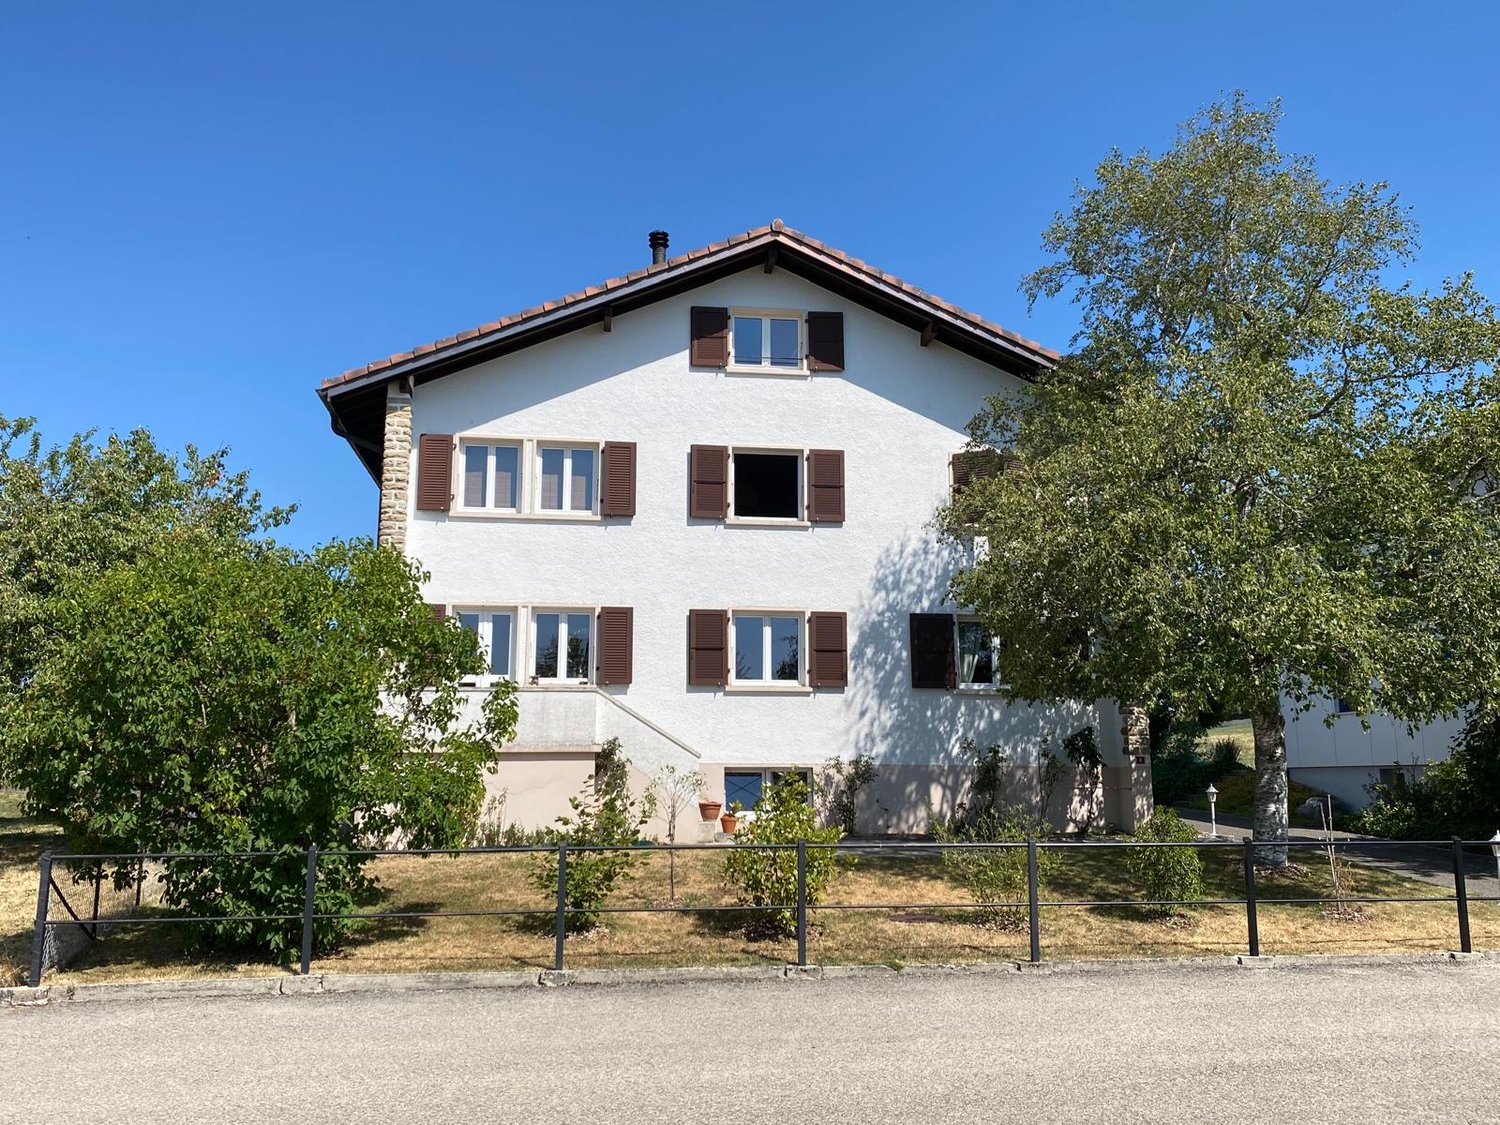
5.5 rooms, 150m², CHF 320,000.–
Route de Pfetterhouse 4, 2935 Beurnevésin

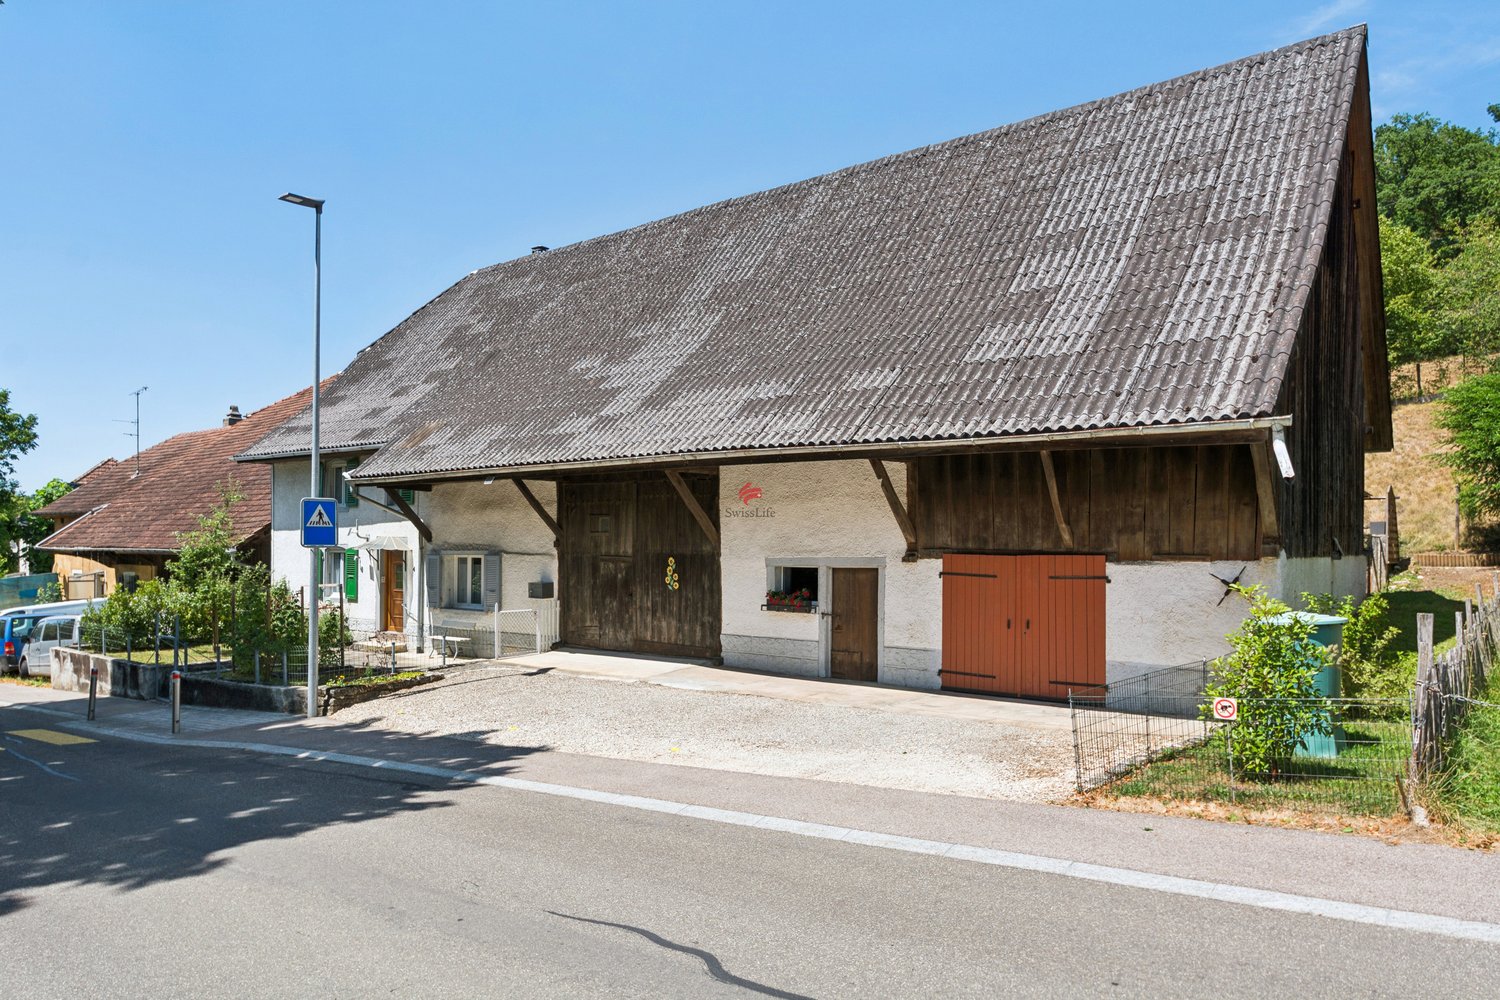
Charmantes Bauernhaus mit viel Platz und Potenzial

Dieses ehemalige Bauernhaus verbindet ländlichen Charme mit einem grosszügigen Raumangebot und vielseitigen Möglichkeiten zur individuellen Gestaltung. Ein grosser Teil der Liegenschaft - darunter Bad, Küche und Fenster - wurde 2023 geschmackvoll renoviert.Die gedeckte, windgeschützte Terrasse mit Feuerstelle lädt zu gemütlichen Sommer- und Grillabenden mit Aussicht ins Grüne ein. Im behaglichen Wohnzimmer sorgt ein heimeliges Pellet-Cheminée für eine angenehme Wohnatmosphäre, während die Ölheizung eine zuverlässige Wärmeversorgung gewährleistet.Im 1. Obergeschoss befinden sich drei Schlafzimmer mit ursprünglichen Holzböden sowie das renovierte Bad mit Dusche. Der Naturkeller eignet sich ideal zur Lagerung von Wein, Lebensmitteln und Vorräten.Zur Liegenschaft gehören zudem eine Garage mit Platz für mindestens zwei Fahrzeuge sowie mehrere Aussenparkplätze. Ein grosszügiger Estrich und die grosse Scheune bieten viel Stauraum sowie Potenzial für einen späteren Ausbau und eröffnen interessante zusätzliche Nutzungsmöglichkeiten.Die ruhige Lage im Herzen der Ajoie macht dieses Haus ideal für Familien, Naturliebhaber und alle, die den besonderen Charme eines ehemaligen Bauernhauses schätzen.Eine Liegenschaft mit viel Charakter, zahlreichen Möglichkeiten und einem attraktiven Preis-Leistungs-Verhältnis. Überzeugen Sie sich selbst bei einer Besichtigung.Cette ancienne ferme allie le charme de la campagne à des espaces généreux et à de nombreuses possibilités d'aménagement personnalisées. Une grande partie de la propriété - notamment la salle de bains, la cuisine et les fenêtres - a été rénovée avec goût en 2023.La terrasse couverte et à l'abri du vent, dotée d'un foyer, invite à passer d'agréables soirées d'été et à faire des barbecues tout en profitant d'une vue sur la campagne. Dans le salon confortable, une cheminée à granulés crée une ambiance chaleureuse, tandis que le chauffage au fioul assure un apport de chaleur fiable.Au premier étage se trouvent trois chambres dotées de parquets d'origine ainsi que la salle de bains rénovée avec douche. La cave naturelle est idéale pour le stockage du vin, des denrées alimentaires et des provisions.La propriété comprend également un garage pouvant accueillir au moins deux véhicules ainsi que plusieurs places de stationnement extérieures. Un grenier spacieux et la grande grange offrent un vaste espace de rangement ainsi qu'un potentiel d'aménagement futur, ouvrant ainsi des possibilités d'utilisation supplémentaires intéressantes.Son emplacement calme au coeur de l'Ajoie fait de cette maison un lieu idéal pour les familles, les amoureux de la nature et tous ceux qui apprécient le charme particulier d'une ancienne ferme.Une propriété pleine de caractère, offrant de nombreuses possibilités et un rapport qualité-prix attractif. Venez vous en convaincre par vous-même lors d'une visite.

Travel time
-
1 / 9
5.5 rooms, 162m², CHF 680,000.–
2905 Courtedoux

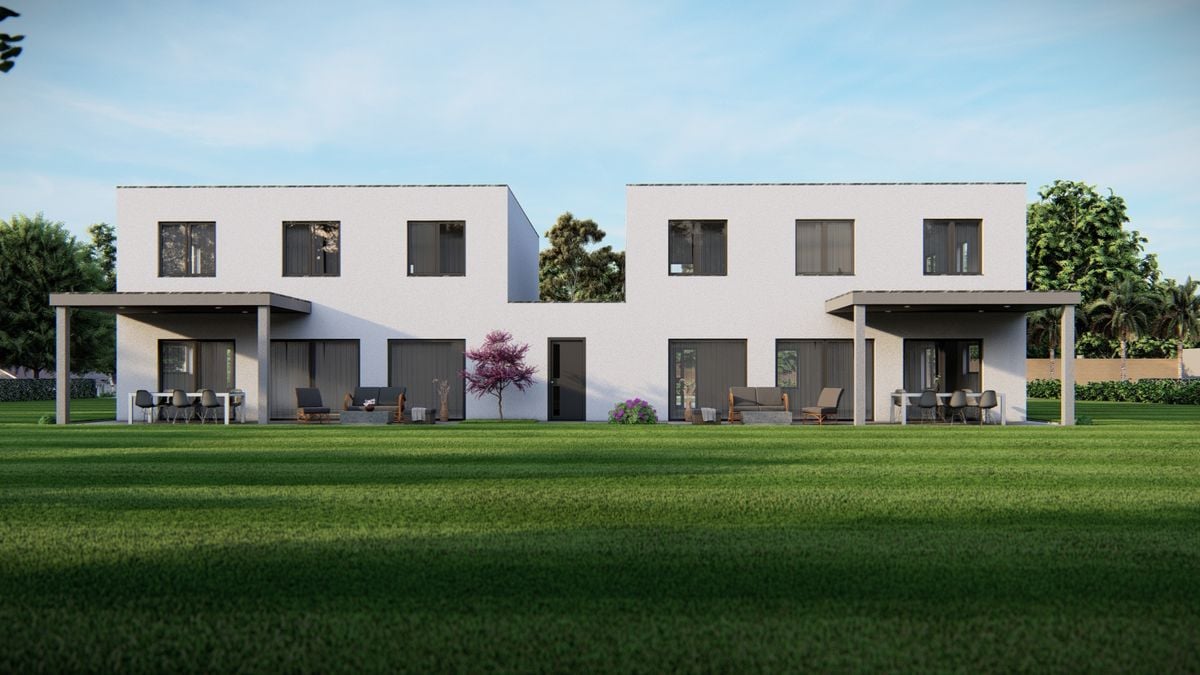
New semi-detached house in the centre of Courtedoux

Discover this high-end new-build in Courtedoux, where two semi-detached houses, connected only via the building services room, offer optimal insulation and absolute tranquillity. Built using quality materials, including masonry/concrete with external insulation, the houses face south-west, allowing them to enjoy maximum sunshine throughout the day.Each house has its own private garden, sheltered from view and perfect for relaxing in complete privacy. A convenient shared access leads to the houses, both of which are equipped with an independent heat pump and photovoltaic panels, ensuring energy independence and efficiency. Underfloor heating provides optimal thermal comfort, while walk-in showers add a modern touch to the spacious bathrooms.The layout is as follows:Ground floor: • Building services room of 13.10 m² • Entrance hall of 13.30 m² • WC of 3.30 m² • Pantry of 4.50 m² • Room of 12.60 m² • Living room and open-plan kitchen of 46.40 m² 1st floor: • Hallway of 3.50 m² • Bathroom of 9.40 m² • Primary bedroom of 14.30 m² • Dressing room and bathroom of 13.50 m² • Room of 13.60 m² • Room of 15.50 m² Outdoor features: • Covered parking area + entrance 37.00 m² • Covered terrace 15.00 m² Designed to offer comfort, elegance and durability, these houses will be completed during 2025. Don’t miss this unique opportunity to acquire a new property in a peaceful, green setting, ideally located close to local amenities. • This document is not contractually binding -

1 / 40
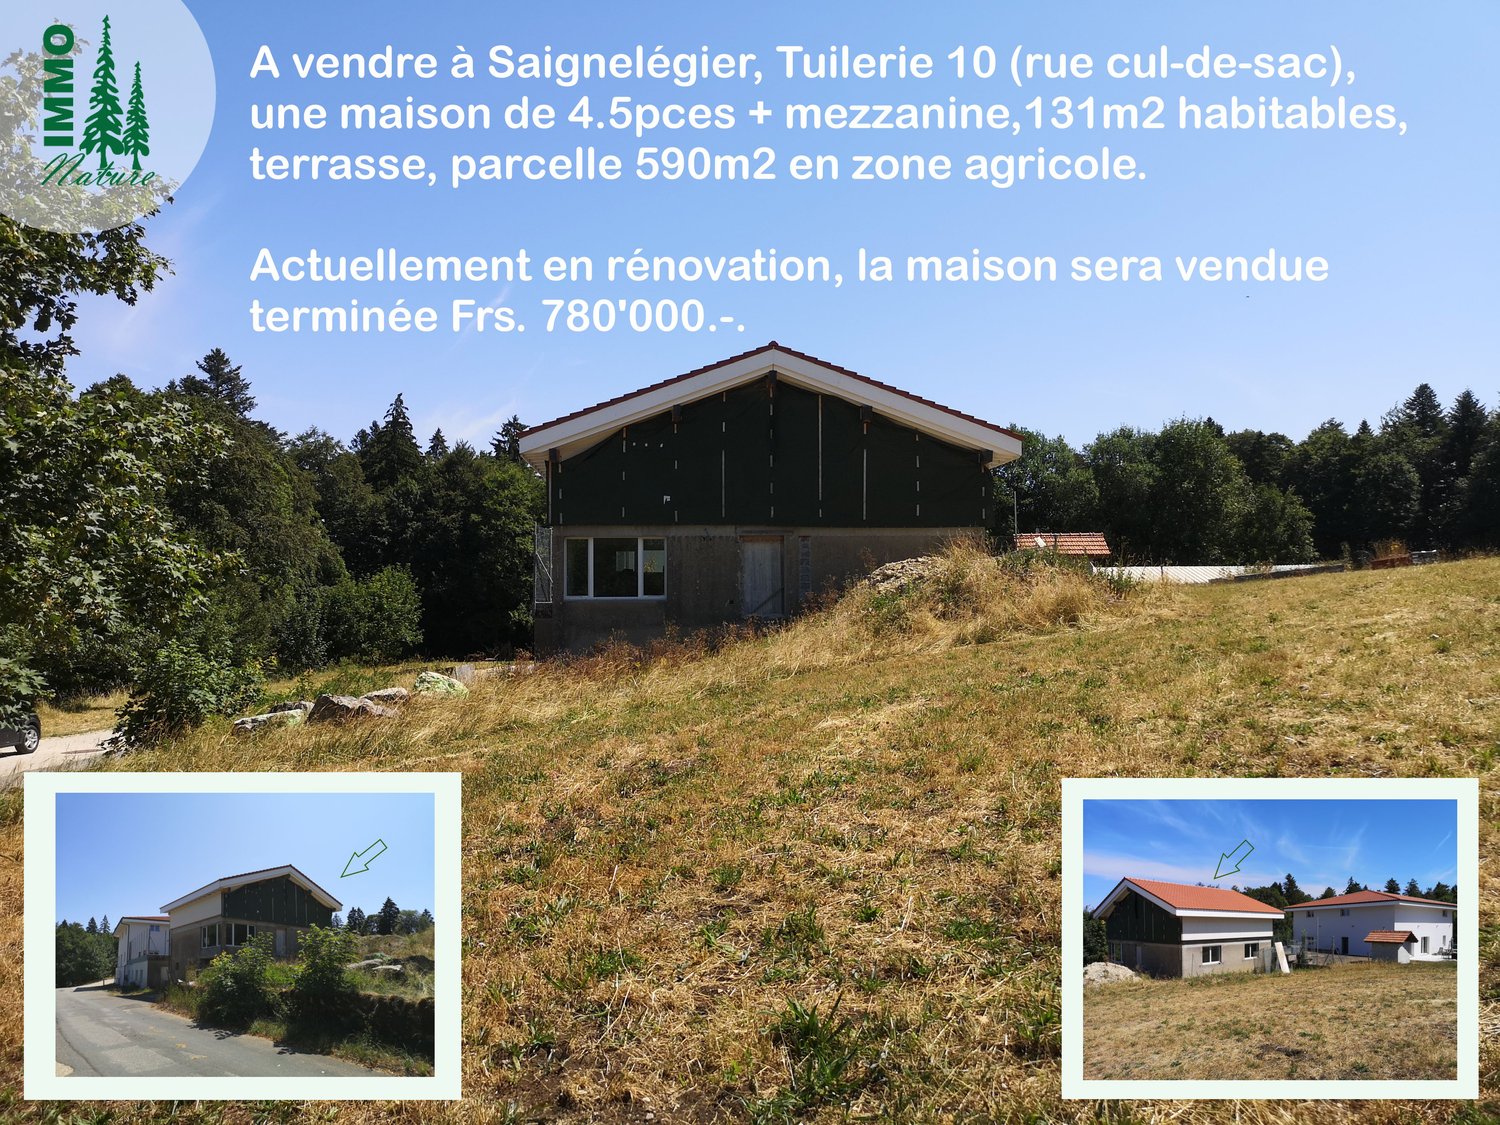
4.5 rooms, 131m², CHF 780,000.–
Chemin de la Tuilerie 10, 2350 Saignelégier

House with 4.5 rooms + mezzanine on the outskirts of Saignelégier, will be sold completely renovated

The property is located on the outskirts of Saignelégier and on the border of an agricultural area/field border. PLOT of 590m2 in an agricultural area. Ground floor built on a masonry foundation:- Garage- Basement- Large technical room- Workshop- Laundry room 1st floor:- Entrance hall- Open kitchen to living/dining room and access to the 16.5m2 large terrace- Bathroom with shower or bathtub according to the buyer's wishes- Bedroom 2nd floor:- Bathroom with shower- 2 bedrooms- Mezzanine (can be closed to make an additional bedroom) Technical details:- Construction from the 1960s- Fiber optic connection is installed- The house is connected to the sewage system with a pump (replaced about 3-4 years ago); this is shared with the neighbor, so there will be a sharing of maintenance and electricity costs- New, insulated and ventilated roof with new roof structure, vapor barrier, undersheeting and red tiles- Photovoltaic panel of about 10m2 (can be increased according to the buyer's wishes)- Walls on the 1st floor with 16cm internal insulation- Walls on the 2nd floor with 24cm internal insulation (insulation + 6cm wood fiber)- Sound insulation between ground floor and 1st floor as well as between 1st and 2nd floor, same for interior walls- Liquid screed on the floor slab on the 1st and 2nd floors- PVC windows with triple glazing- Garage with remote control door- Floor heating with heat pump and thermostats, completely new- Completely new electrical installation- Completely new sanitary system Sales price of the completely renovated house with terrace and lawn: CHF 780,000.- Not included in the sales price:- Notary and sales costs- Contribution to wastewater tax Commencement of use: approximately 6 months after signing the sales contract.Text in English, plans and videos: https://www.immo-nature.ch/beatrice-tobler/saignelegier-tuilerie-10

Travel time
-
1 / 33
5.5 rooms, 120m², CHF 625,000.–
Chemin du Moulin 12, 2802 Develier

Beautiful house in residential area, with garage + carport + parking space, available immediately.

Plans, videos, Text in English : https://www.immo-nature.ch/beatrice-tobler/develier-moulin-12***For sale in 2802 Develier, chemin du Moulin 12, a beautiful house to be renovated, 5.5 rooms, approx. 120m2, with a carport, a garage and a parking space. Plot of 776m2 in quiet residential area, in a cul-de-sac. Ground floor :- Entrance hall with veranda- Corridor with access to the 1st floor- Living kitchen with access to the outside- Large living room/dining room with fireplace, access to the outside- WC/sink- Heating room/laundry room- Tank- Large storage room 1st floor :- Distribution hall- 4 bedrooms, including 2 with storage space (attic)- Bathroom with bathtub, WC, sink Parking possibilities :- Carport on the main plot- Garage and parking space on the plot in co-ownership opposite the house Plots :- Plot 1661 with 776m2, garden, storage room in the garden behind the house and barbecue- Plot 1662 with 198m2 in co-ownership, share 1/3 with garage and parking space Technical details :- Construction year 1982- Energy certificate F/F/G- Oil heating from 1982- Fireplace from 1982- Metal tank from 1982 with 4200 liters- Insulated roof from 1982, good general condition- Insulated walls from 1982, satisfactory general condition- Part of the windows replaced in 2016, PVC triple glazing; wooden shutters- Electrical inspection 2026 In the village there is a shop with post office, a bakery, a cheese shop, two restaurants, a daycare center, a kindergarten and the primary school is a 10-minute walk away. More information at www.develier.ch. A bus stop is approximately 250m away and the highway access is approximately 2.4km away. Official value: CHF 217,890.-ECA value, 565m3: CHF 450,000.- (plus CHF 15,000.- carport 50m3 and plus CHF 10,000.- garage 50m3) Selling price: CHF 625,000.-, available immediately.

Travel time
-
1 / 64
7 rooms, 260m², CHF 750,000.–
Clos Leuchu 23, 2740 Moutier

Price reduction: beautiful single-family house with 7 rooms in Montagne de Moutier (1130m)

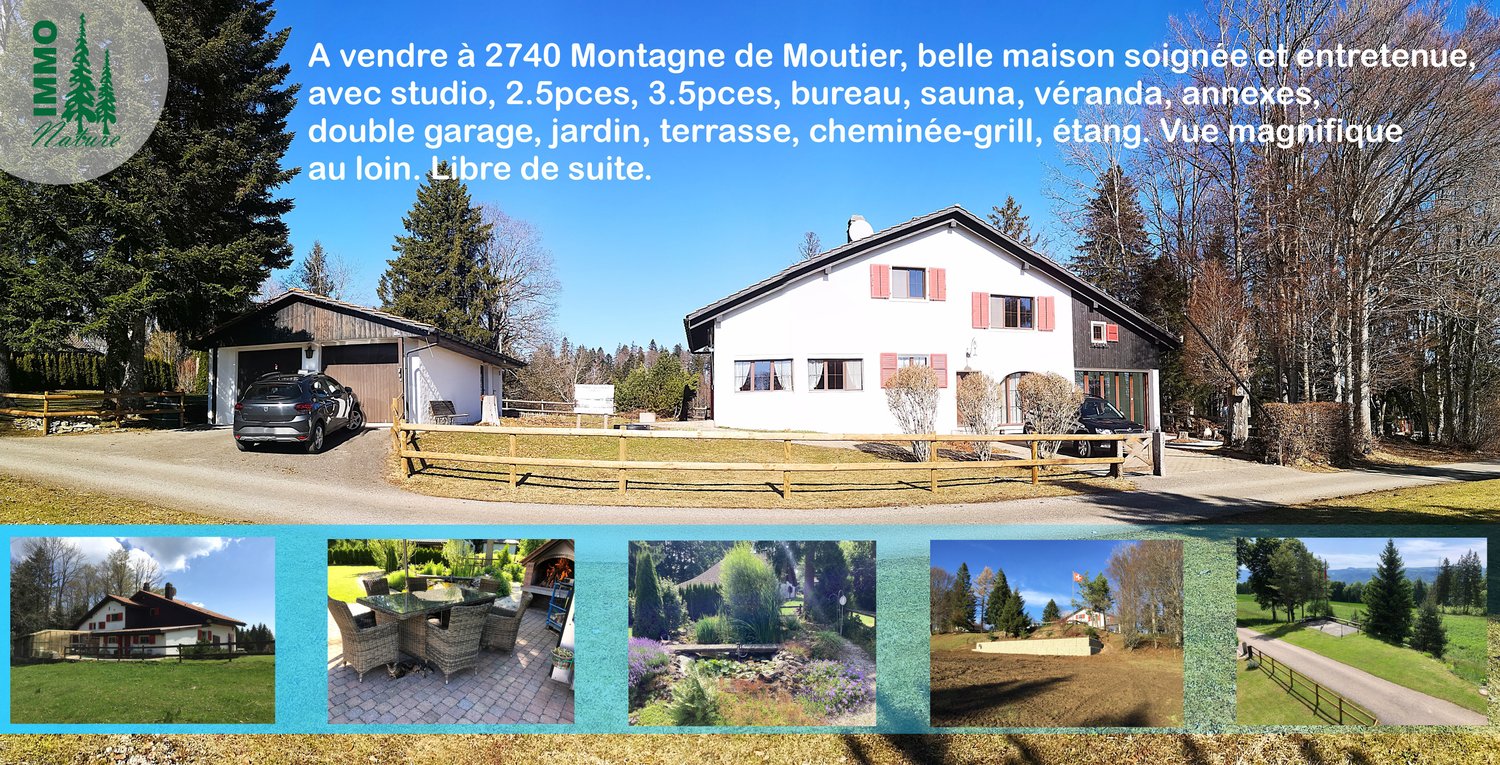
Text in German, videos, plans, details: https://www.immo-nature.ch/beatrice-tobler/montagne-de-moutier-leuchu-23************************************************************************For sale in 2740 Montagne de Moutier, Clos Leuchu 23 and 23A, at an altitude of 1130m, a beautiful, well-maintained house with a studio and a 2.5-room apartment on the ground floor and a 3.5-room apartment on the first floor. The living area is 260m2 and the double garage is 47m2. Ground floor:- 1963: 2.5-room apartment with kitchen (with additional wood-fired stove TIBA / dishwasher to be replaced) and dining area / cellar / living room with access to a terrace with awning / bedroom with built-in wardrobes / shower with sink / separate toilet- 1967: studio with kitchen, bedroom, bathroom with shower, toilet, sink- Additionally: large bedroom (formerly office) with built-in wardrobes- Veranda with electric awning for sun protection- Laundry room with washing machines and dryer / sauna / shower- Separate toilet- Cellar with natural floor- Heating room with 4000l PVC tanks- Woodshed- Room with external access for cats First floor:- Corridor- Kitchen with dishwasher, ceramic hob, refrigerator- Bedroom under the roof- Bathroom with shower, toilet, sink- Living room with open fireplace- Bedroom with shower, toilet, sink, dressing table- Large storage room under the roof- Access to the attic (you can't stand up) Annex building:- Double garage- Storage room Fenced garden with terrace, barbecue, pond. Plot 2278 with septic tank and flower meadow: 718m2 agricultural zonePlot 1877 with house, garage and garden: 1185m2 agricultural zone Major renovations:- Garden design 2011, approx. 21,000.-, then various work 2013-2017, including pond/terrace with barbecue- Retaining wall behind the garage 2012- Roof and garage extension with sheet metal cladding 2013, approx. 26,000.-- Windows on the ground floor wood/aluminum triple glazing, windows on the first floor wood triple glazing 2012, approx. Fr. 55,000.-- Aluminum shutters- Roof with original tiles in order, insulation 22cm, vapor barrier, under-roof, ventilation, year 2011 and 2019, 2011 approx. 66,000.-, 2019 repair vapor barrier approx. 24,000.-- Retaining wall of the septic tank 2017- Roof reinforcement of the septic tank 2023- Entrance platform of the house 2018, approx. 19,000.-- Electric awning in veranda 2019, approx. 1,200.-- New electrical panel 2021- Facades of the house: masonry and wood parts 2023, approx. 18,000.-- New paving of paths 2023, approx. 13,000.- Technical details:- Built in 1963- Extensions in 1967 and 1982- One part of the house has a basement (you can't stand up, but the technical pipes run through it)- Oil heating 2000, new burner 2025, tanks cleaned 2x2000l in 2022, consumption approx. 2700l of heating oil per year for the entire house- TIBA wood stove in the kitchen of the ground floor apartment and open fireplace in the living room on the first floor- Radiators on the ground floor and underfloor heating on the first floor- No boiler, hot water is produced continuously- Electricity: new electrical panel 2021- Water supply from the network- Wastewater flows into the septic tank of 80m3, which is emptied 1x/year, control 2023 Remarks:- The road is paved and cleared in winter in case of snow- The school bus picks up the children- The postman delivers the mail- 10-15 minutes by car from Moutier Official value: Fr. 391,400.- + 17,600.- (2020)Rental value: Fr. 15,560.- (2020)Fire insurance value: Fr. 1,000,000.- (937m3) and garage Fr. 70,000.- (146m3) 2020 Selling price: Fr. 750,000.-, free of charges. According to the buyer's wishes, several objects can remain in the house: washing machines and dryers, garden tables and chairs, barbecue, various materials.

Travel time
-
1 / 13
5.5 rooms, CHF 825,000.–
sur le perrerat 25, 2842 Rossemaison

For sale, House, 2842 Rossemaison, Ref 6305623

ROSSEMAISON - Beautiful family house with garden, jacuzzi and modern energy-efficient equipmentA privileged living environment, combining comfort, tranquility and energy efficiency, just a few minutes from Delémont.Located in a quiet cul-de-sac of a pleasant residential area in Rossemaison, this individual house was built in 2008 on a plot of 579 m².It seduces with its bright and warm living spaces, its functional distribution as well as its beautiful outdoor arrangements, offering an ideal living environment for a family.Space distributionOn the ground floor: • A welcoming entrance with integrated storage • A spacious living room with a wood stove • An equipped kitchen, whose appliances have been partially renewed recently • Direct access to the covered terrace and garden from the living areas • A separate toilet • A storage room offering additional storage space • A technical room with a planned location for a washing machine On the first floor: • Four bedrooms • A spacious bathroom equipped with an Italian shower, sink, toilet and laundry chute The garden and covered terrace are real extensions of the living spaces, allowing you to fully enjoy the beautiful days in complete tranquility.A jacuzzi integrated into the terrace completes these amenities and offers a privileged relaxation area at home.The property also has a large carport, two additional parking spaces and a workshop, providing practical and valuable spaces for daily use.The house benefits from modern equipment that promotes energy efficiency and control of consumption costs: • Heat pump ensuring the heating of the house • Photovoltaic installation of 14.65 kWc allowing to produce its own electricity • Batteries with a capacity of 18.4 kWh, promoting self-consumption of the produced energy • Electric vehicle charging station • Alarm system for more security These equipment represent a real advantage, combining modern comfort, energy autonomy and potential long-term savings.Just a few minutes from Delémont, Rossemaison offers a peaceful and green residential environment, while also benefiting from quick access to shops, schools, transportation and the main amenities of the region.The advantages of this property • Individual house of traditional construction dating from 2008 • Privileged location in a quiet cul-de-sac • Plot of 579 m² • Spacious living room with wood stove • Four bedrooms • Covered terrace and garden • Jacuzzi integrated into the terrace, included in the sale • Heat pump and photovoltaic installation with batteries • Electric vehicle charging station • Alarm system • Large carport and two additional parking spaces • Workshop and storage spaces • Immediate proximity to Delémont We are at your entire disposal for any additional information or to organize a visit to this property.

Travel time
-
1 / 13
6.5 rooms, 211m², CHF 625,000.–
Rue des Mûriers 343, 2906 Chevenez

Comfortable single-family house with 6.5 rooms in Chevenez

Charming family house with 6.5 rooms on a beautiful plot of 815 m2.Located in Chevenez, in a quiet residential area and close to the surrounding nature, this family house of about 211.60 m2 on 3 floors includes:On the ground floor • 1 entrance hall of about 11.06 m2 • 1 bedroom of about 28.64 m2 with WC - sink • 1 laundry room - technical room of about 20.35 m2 with shower • 1 storage room - cellar of about 11.14 m2 • 1 bomb shelter of about 8.05 m2 On the 1st floor • 1 kitchen of about 14.22 m2 open to the living room • 1 living room of about 37.15 m2 with fireplace and access to a terrace • 1 veranda of about 26.22 m2 with wood stove • 1 bedroom - office of about 8.76 m2 • 1 WC of about 2.26 m2 with sink On the 2nd floor • 1 parental bedroom of about 22.96 m2 • 1 bedroom of about 15.58 m2 • 1 bedroom of about 14.13 m2 • 1 bathroom of about 8.38 m2 with bathtub - shower - sink • 1 WC of about 1.90 m2 with sink In the attic • 1 attic of about 94.50 m2, accessible by a retractable staircase Completed by the following amenities: • terrace with electrically operated sunshade • outdoor pool • lawn and trees on the plot • various ornamental plants • triple garage of about 69.30 m2 Municipality of Chevenez (www.hauteajoie.ch)Located in the Ajoulx countryside, the village of Chevenez is part of the merged municipality of Haute-Ajoie, composed of 4 other villages. The approximately 1,100 inhabitants of Haute-Ajoie benefit from all the amenities (food store, butcher, schools, kindergarten, daycare) offered for a comfortable daily life, and a bus line serves the municipality.The Ajoulx capital, Porrentruy, is about 7 kilometers from Chevenez, and the municipality of Haute-Ajoie benefits from a motorway junction allowing quick access to Delémont, the capital of the canton of Jura.Nature is at home in Chevenez, with numerous hikes offered in the beautiful surrounding forests. A forest cabin is also part of the infrastructure made available by the municipality. Furthermore, the famous caves of Réclère and the dinosaurs of the Préhisto-Parc, not far from the village of Chevenez, will take you on a journey through time. Various local, cultural, and sports associations make Haute-Ajoie a pleasant municipality to live in.

Travel time
-
1 / 13
10 rooms, 233m², CHF 383,000.–
La Côte 55A, 2933 Lugnez

Spacious single-family house with 10 rooms in Lugnez

Charming family house with 10 rooms on a beautiful plot of 679 m2 with an additional convenience plot of 261 m2.Located in Lugnez, in a quiet residential area and close to the surrounding nature, this lovely house of about 233.04 m2 on 3 floors includes:On the lower floor • 1 entrance hall of about 1.98 m2 • 1 distribution corridor of about 5.75 m2 • 1 available room of about 13.95 m2 • 1 bedroom of about 14.06 m2 • 1 bathroom - laundry room of about 5.63 m2 with bathtub - WC - sink • 1 DIY workshop of about 17.16 m2 • 1 heating room of about 13.67 m2 • 1 cellar of about 12.92 m2 • 1 garage of about 47.96 m2 On the upper floor • 1 entrance of about 6.48 m2 with vestibule • 1 distribution corridor of about 13.72 m2 • 1 kitchen of about 10.18 m2 with access to a terrace • 1 living room of about 14.45 m2 • 1 lounge of about 23.80 m2 with fireplace and access to a terrace • 1 office - bedroom of about 21.62 m2 • 1 shower room of about 4.11 m2 with shower - WC - sink • 1 terrace of about 31.00 m2 with unobstructed view On the top floor • 1 distribution hall of about 5.30 m2 • 1 parental bedroom of about 17.60 m2 • 1 bedroom of about 16.19 m2 • 1 bedroom of about 13.16 m2 • 1 bedroom of about 11.78 m2 • 1 WC of about 4.30 m2 with sink • 1 terrace of about 24.00 m2 with unobstructed view In the attic • 1 attic of about 39.10 m2, accessible by a retractable staircase Completed by the following amenities: • conservatory • garden pavilion • lawned and planted grounds • various ornamental plants • outdoor fireplace • additional convenience plot with garden shed and above-ground pool • external parking spaces Municipality of Lugnez (www.damphreux-lugnez.ch)Peaceful village in the district of L'Ajoie, with about 370 inhabitants, Damphreux-Lugnez is located in the countryside of L'Ajoie, 15 minutes from its main town, the city of Porrentruy.Lugnez is accessible by public transport by bus and a motorway junction is less than 10 kilometers away. The city of Basel is reached in less than an hour via the Alsace.Various local companies as well as a restaurant make Lugnez a welcoming village where it is good to live.

Travel time
-
1 / 13
5.5 rooms, 134m², CHF 484,000.–
Rue des Vosges 8, 2926 Boncourt

Spacious single-family house with 5.5 rooms in Boncourt

Comfortable family house with 5.5 rooms on a beautiful plot of 908 m2.Located on the heights of the village of Boncourt in a quiet residential area, this house of approximately 134.55 m2 on 2 floors includes:On the lower floor • 1 distribution hall of approximately 13.66 m2 • 1 bedroom of approximately 12.42 m2 • 1 bathroom of approximately 4.21 m2 with shower - WC - sink • 1 laundry room - heating room of approximately 16.73 m2 • 1 storage room - cellar of approximately 25.60 m2 with access to the outside • 1 cellar of approximately 8.90 m2 • 1 bomb shelter of approximately 6.15 m2 • 1 garage of approximately 25.56 m2 with electric gate control On the upper floor • 1 living room - salon of approximately 28.54 m2 with fireplace and access to a terrace • 1 kitchen of approximately 16.92 m2 with access to a terrace • 1 parental bedroom of approximately 13.85 m2 • 1 bedroom of approximately 12.15 m2 • 1 bedroom of approximately 10.47 m2 • 1 bathroom of approximately 5.61 m2 with Italian shower - WC - double sink Completed by the following amenities: • terrace of approximately 10.98 m2 with sun protection • external canopy of approximately 9.81 m2 • external parking spaces • flat, grassy and planted terrain • various ornamental plants Municipality of Boncourt (www.boncourt.ch)Village in the district of Ajoie, with approximately 1,200 inhabitants, Boncourt is located 15 minutes from its capital, the town of Porrentruy, and less than a kilometer from neighboring France. The inhabitants of Boncourt benefit from all infrastructures (children's home, primary school, home, doctor, post office, hotels and numerous shops and restaurants) offering a pleasant daily life.Boncourt is served by train and has a motorway junction allowing you to reach the cantonal capital, Delémont, in 30 minutes. The city of Basel is reached in less than an hour via Alsace.Its flourishing economy offers many jobs and allows Boncourt to have an attractive tax policy with one of the lowest tax rates in the canton. Moreover, its industrial zone offers numerous possibilities for all companies wishing to establish themselves there.Sport and nature are also at the forefront in Boncourt. The village has a covered swimming pool, tennis courts and a magnificent sports complex allowing the practice of football and basketball. Many hiking trails allow you to discover the village's curiosities (Faines trail, enchanted forest, forest huts, Mont-Renaud panoramic tower and the Milandre tower and its caves) on foot or by bike.A village where it is good to live and as the municipality mentions on its website: Why elsewhere? Everything is in Boncourt!

Travel time
-
1 / 13
5.5 rooms, 112m², CHF 234,000.–
Rue d'Ajoie 12, 2926 Boncourt

Charming single-family house with 5.5 rooms in Boncourt

Beautiful single-family house with 5.5 rooms on a large plot of 2'431 m2.Located in Boncourt, close to the center and all amenities, this house of approximately 112.46 m2 on 4 floors includes:On the lower floor • 1 laundry room - heating room of approximately 20.73 m2 with outdoor access • 1 cellar of approximately 11.78 m2 • 1 storage room of approximately 27.50 m2 On the upper floor • 1 entrance hall of approximately 2.30 m2 • 1 kitchen of approximately 12.72 m2 • 1 living room of approximately 23.11 m2 • 1 bathroom of approximately 3.80 m2 with bathtub - WC - sink • 1 distribution hall of approximately 4.05 m2 with outdoor access • 1 storage room of approximately 45.00 m2 On the first floor • 1 parental bedroom of approximately 15.79 m2 • 1 bedroom of approximately 13.92 m2 • 1 bedroom of approximately 8.70 m2 • 1 bedroom - office of approximately 7.35 m2 In the attic • 1 attic of approximately 39.13 m2, which can be converted Completed by the following amenities: • sun terrace with awning • outdoor parking spaces • large, grassy and wooded garden • various ornamental plants Municipality of Boncourt (www.boncourt.ch)Village in the district of Ajoie, with approximately 1,200 inhabitants, Boncourt is located 15 minutes from its capital, the town of Porrentruy, and less than a kilometer from neighboring France. The inhabitants of Boncourt benefit from all infrastructures (children's home, primary school, home, doctor, post office and many shops), offering a pleasant daily life.Boncourt is served by train and has a motorway access, allowing you to reach the cantonal capital Delémont in 30 minutes. The city of Basel can be reached in less than an hour via Alsace.Its flourishing economy offers many jobs and allows Boncourt to benefit from an attractive tax system, with one of the lowest tax rates in the canton. Furthermore, the industrial zone offers many possibilities for all companies wishing to establish themselves there.Sport and nature are also at the forefront in Boncourt. The village has a covered swimming pool, tennis courts and a beautiful sports complex, allowing the practice of football and basketball. Many paths allow you to discover the village's curiosities (beech forests, enchanted forest, forest huts, Mont-Renaud panoramic tower and the Milandre tower and its caves) on foot or by bike.

Travel time
-
1 / 30
5.5 rooms, 119m², CHF 669,000.–
Sous Maichereux 10, 2800 Delémont

ARI-262 - Magnificent ground floor with 5.5 rooms in a two-apartment house

A warm and bright living space As you enter, you will be seduced by the volumes and the large, over 40 m2 living room with an elegant fireplace, opening onto a modern and convivial kitchen. The sleeping and wellness area The apartment has 3 beautiful, bright bedrooms. For your comfort, you will enjoy two high-end bathrooms with a whirlpool bathtub and a shower with massaging jets. Exceptional outdoor areas You will enjoy a beautiful, 17 m2 large terrace with an electric sunshade, giving access to a large, 517 m2 lawn and tree surrounding the property. A true haven of peace with an unobstructed view of the surrounding mountains. Interior Ground floor (119 m2 living space) • Entrance hall with vestibule of 3.40 m2; • Living room with fireplace and dining room of 40.30 m2; • Kitchen of 10.60 m2; • Bedroom area of 5.10 m2; • Bedroom 1 of 13.40 m2; • Bedroom 2/Office of 10.90 m2; • Bedroom 3 of 11.20 m2; • Winter garden of 9.90 m2; • Glazed area with access to the winter garden of 6 m2; • Bathroom with WC and whirlpool bathtub of 4.40 m2; • Bathroom with WC and shower of 3.80 m2; Basement (16.20 m2) • Laundry room of 8.30 m2; • Basement of 7.90 m2. Exterior • Terrace of 17 m2 with electric sunshade; • Lawn and tree surrounding the property of 517 m2. Annexes • Garage of 19.40 m2 with automatic door; • 1 outdoor parking space in front of the garage; • 2 outdoor parking spaces for visitors. Annual costs Costs 2025 Common areas (PPE) • Electricity of CHF 362.00; • Maintenance subscription for heating boiler of CHF 445.00; • Chimney cleaning of CHF 210.00; Annual share for an apartment of CHF 508.50.Ground floor apartment • Water of CHF 422.00; • Electricity of CHF 845.00; • Gas of CHF 1'300.00. Total costs 2025 of CHF 3'075.50, which corresponds to CHF 256.30 per month for the ground floor apartment.

Travel time
-

Suggested properties for you based on search results

Other interesting objects