813 results - House, chalet, rustico to buy: Canton Fribourg

1 / 7
4.5 rooms120m²Price on request
Auf Anfrage 1, 1681 Billens

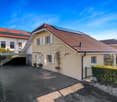
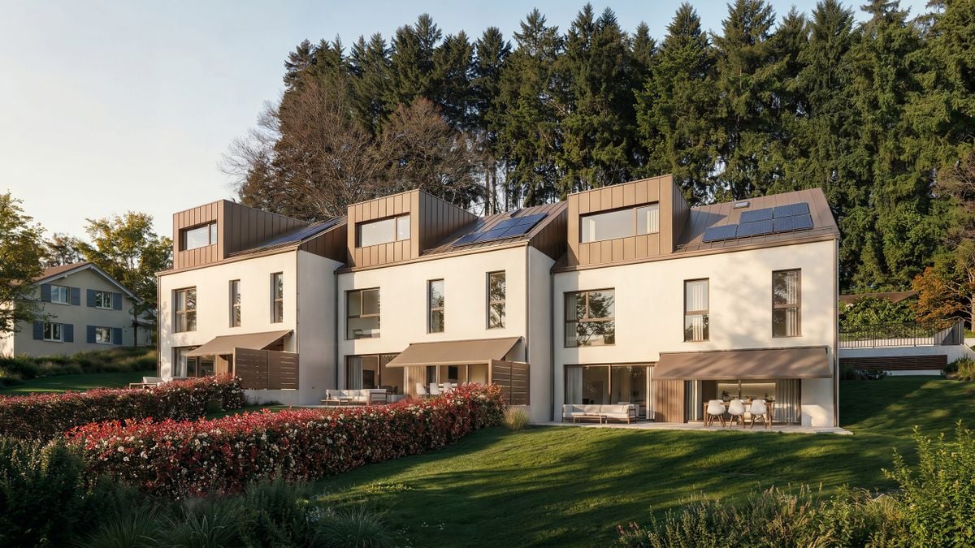
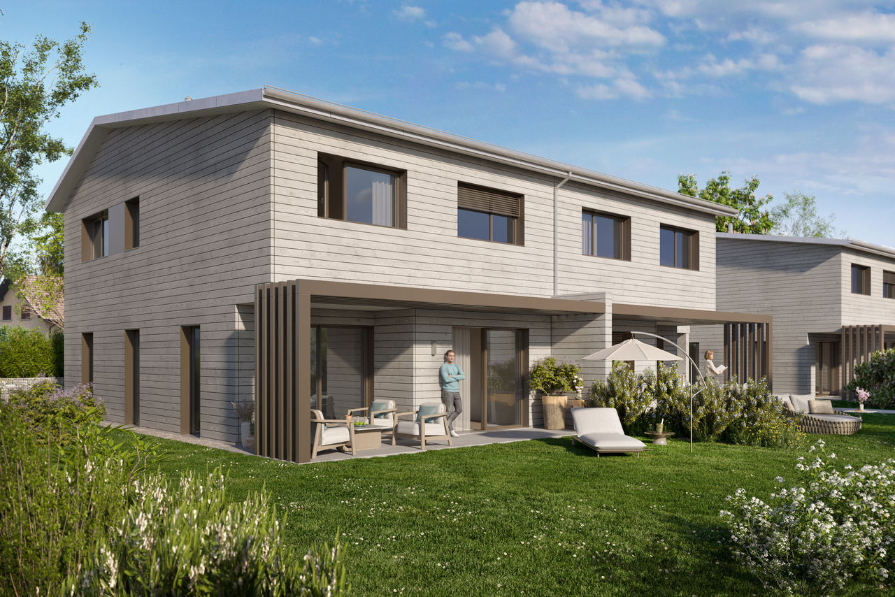
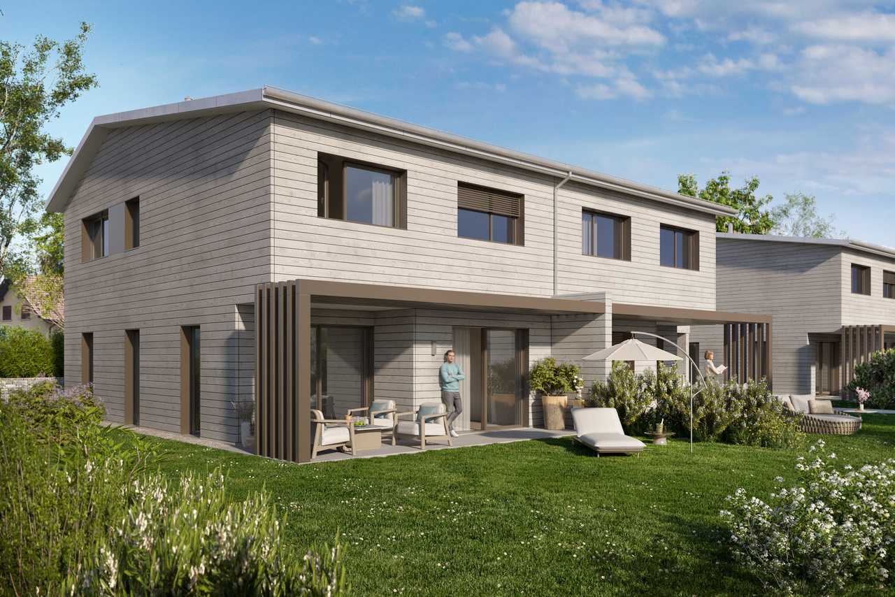
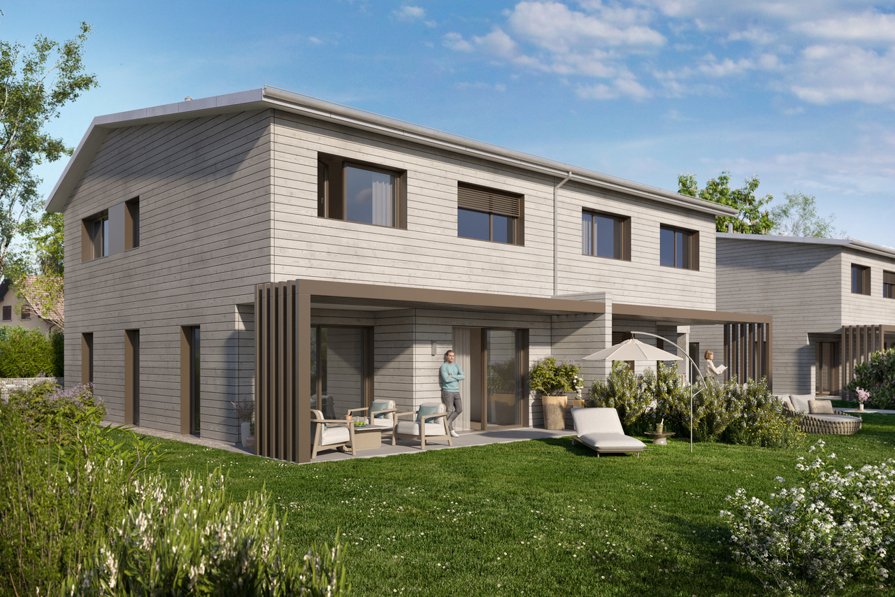
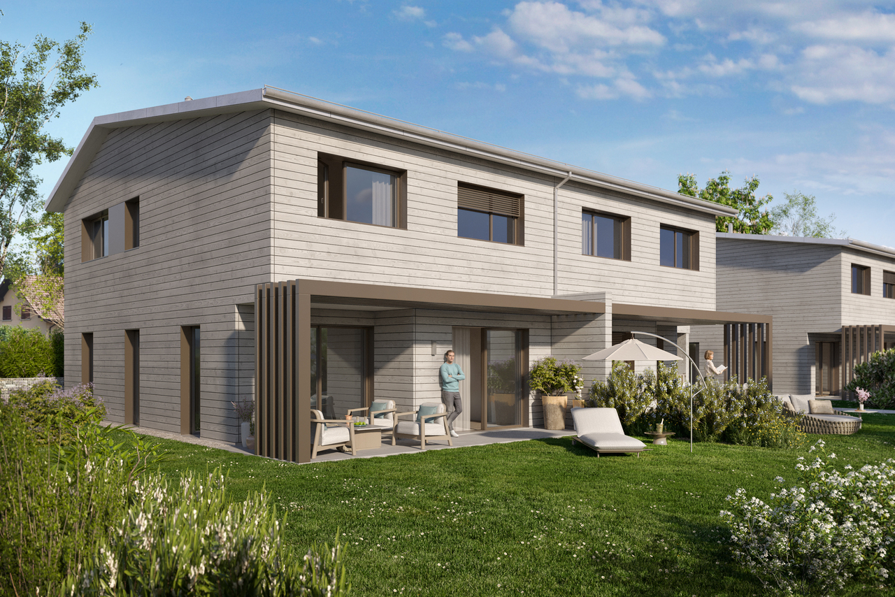
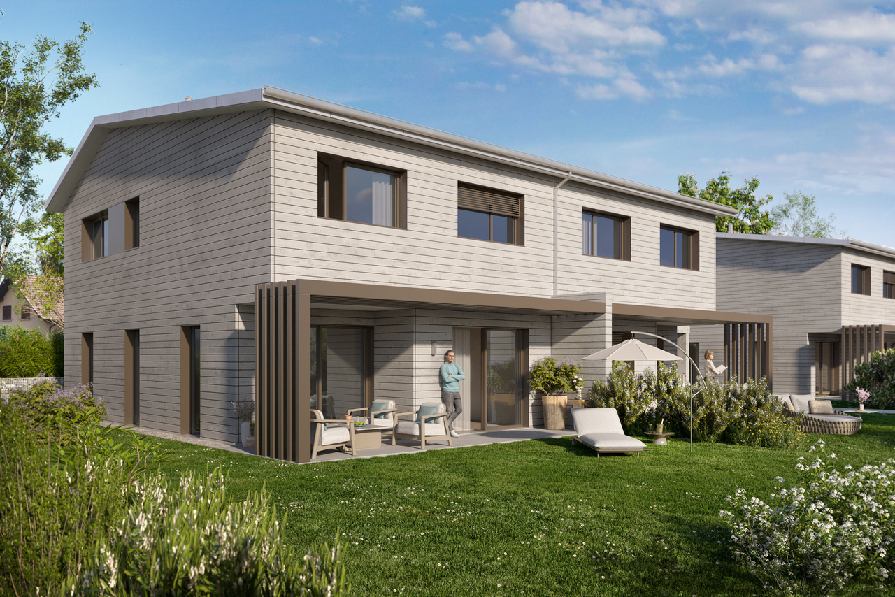
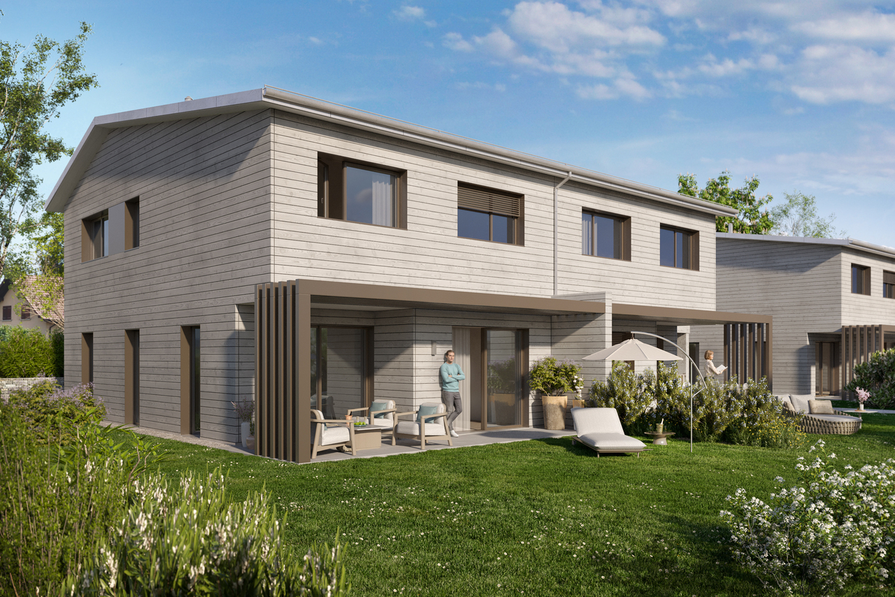
VILLA A Individual new villa with garden

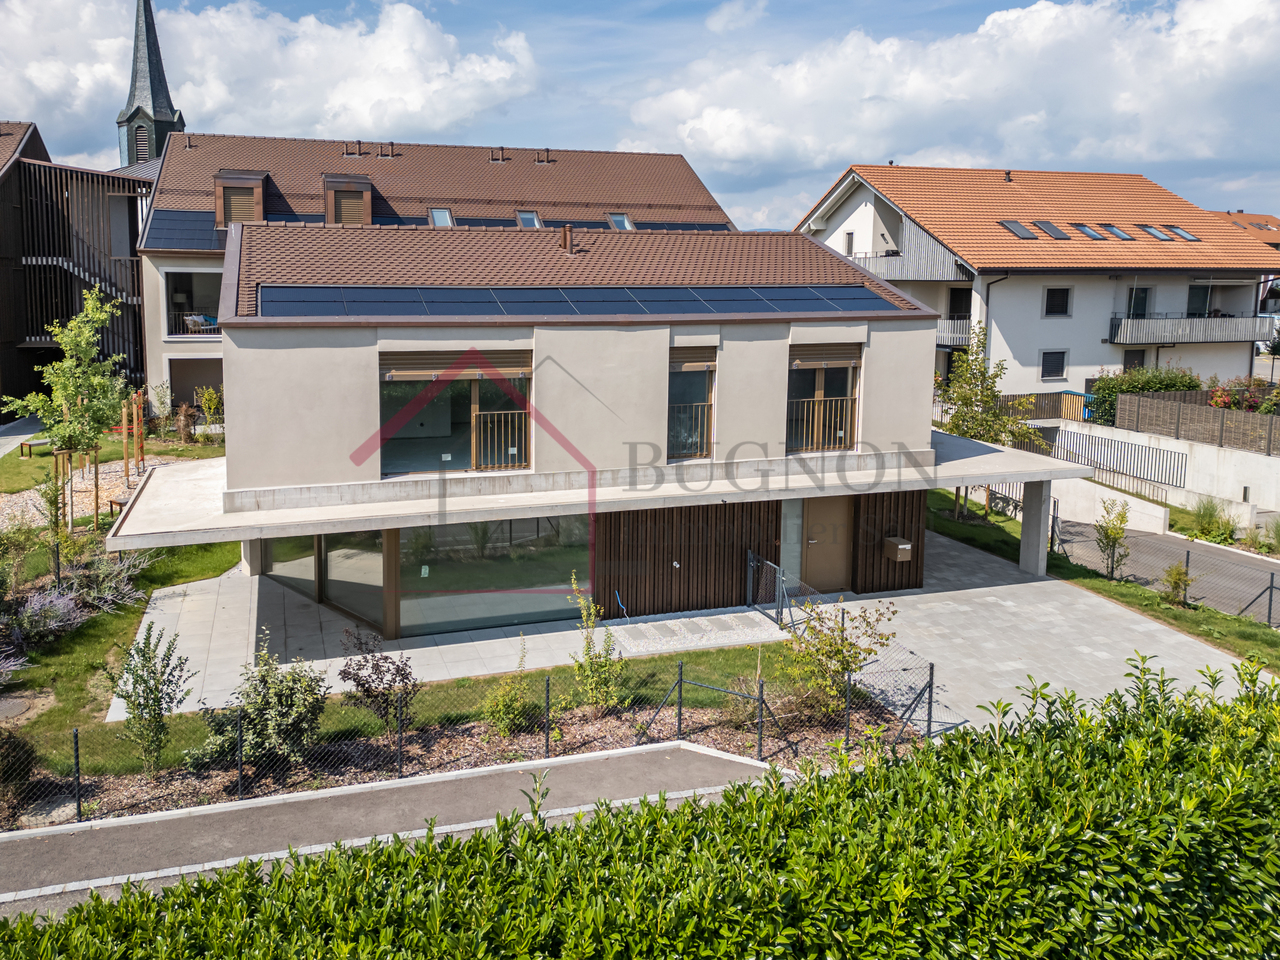
Villa A New promotion of individual villas in a quiet and sought-after residential areaIdeally located in a peaceful and green environment, this superb individual new villa, available for late September 2026, seduces with its unobstructed view, modern architecture, and generous volumes. The future owners will have the possibility to personalize the finishes and fittings according to their tastes, to create an interior in their image.The daytime area welcomes a vast living room bathed in light, composed of an elegant living room with dining space, opening onto a contemporary high-end kitchen fully equipped with quality materials and appliances. The large windows offer direct access to a pleasant terrace of about 27 m², as well as to the private garden, ideal for fully enjoying the beautiful days. A visitor's toilet completes this level harmoniously.Upstairs, the night area offers three beautiful, spacious, and bright bedrooms. The parental suite has its own Italian-style shower room with WC, as well as a private balcony of about 4 m². The two other bedrooms benefit from a second balcony of about 7 m² and share an elegant bathroom.The excavated basement offers additional functional spaces, including a room of about 17 m², as well as a technical room with laundry room.The outdoor amenities have been carefully designed, with a beautiful terrace and a large private garden, perfect for moments of relaxation with family or friends.Two parking spaces complete this property: a covered parking space and an outdoor parking space.A rare opportunity to acquire a new villa combining comfort, modernity, and quality of life.Contact me now for more information or to organize a project presentation at +41 79 178 61 23 or vesa.jusufi@immosky.com

1 / 7
4.5 rooms120m²Price on request
Auf Anfrage 1, 1681 Billens

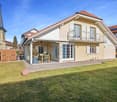
VILLA B Individual villa with basement and garden

Villa B New promotion of individual villas in a quiet and sought-after residential areaIdeally located in a peaceful and green environment, this beautiful new individual villa seduces with its unobstructed view, modern architecture, and generous volumes. The future owners will have the possibility to personalize the finishes and fittings according to their tastes, to create an interior in their image.The daytime area welcomes a vast living room bathed in light, composed of an elegant living room with dining area, opening onto a contemporary high-end kitchen fully equipped with quality materials and appliances. The large windows offer direct access to a pleasant terrace of about 27 m², as well as to the private garden, ideal for fully enjoying the beautiful days. A guest toilet completes this level harmoniously.Upstairs, the nighttime area offers three beautiful, spacious, and bright bedrooms. The parental suite has its own Italian-style shower room with WC, as well as a private balcony of about 4 m². The two other bedrooms benefit from a second balcony of about 7 m² and share an elegant bathroom.The excavated basement offers additional functional spaces, including a room of about 17 m², as well as a technical room with laundry room.The outdoor amenities have been carefully designed, with a beautiful terrace and a large private garden, perfect for moments of relaxation with family or friends.Two parking spaces complete this property: a covered parking space and an outdoor parking space.A rare opportunity to acquire a new villa combining comfort, modernity, and quality of life.Contact me now for more information or to organize a project presentation at +41 79 178 61 23 or vesa.jusufi@immosky.com

1 / 9
240m²CHF 590,000.–
1717 St. Ursen

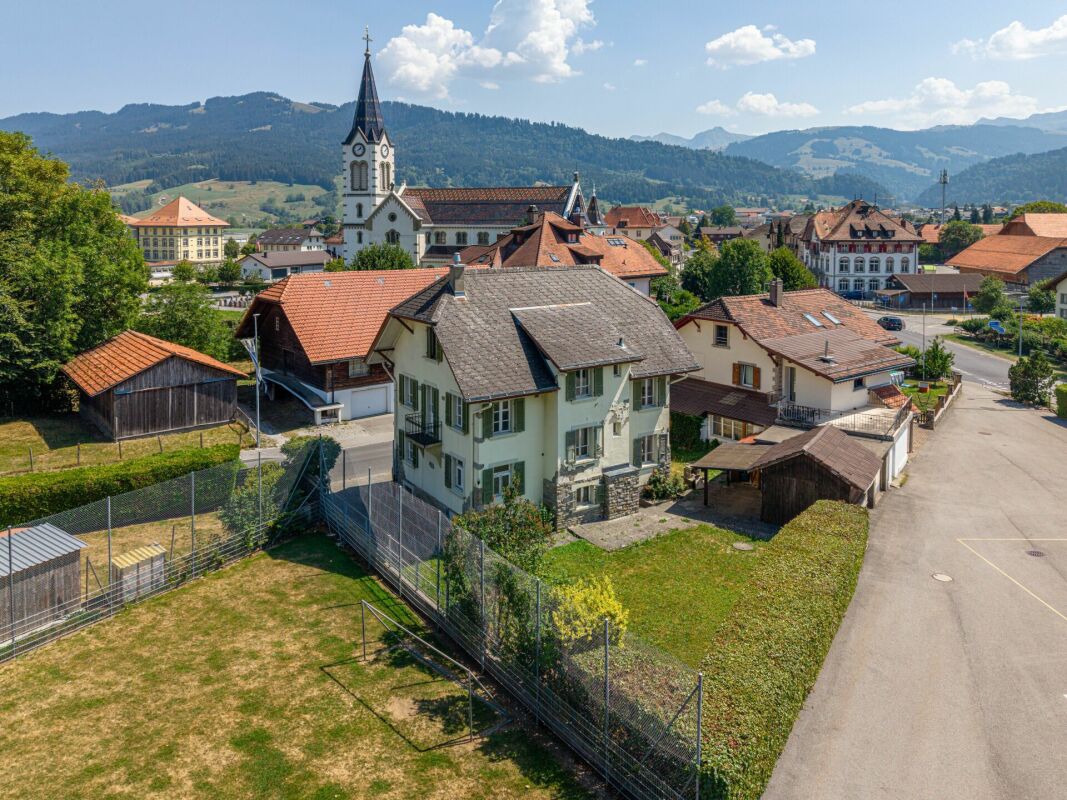
Farmhouse in St. Ursen FR on a huge plot of 5,152 m2

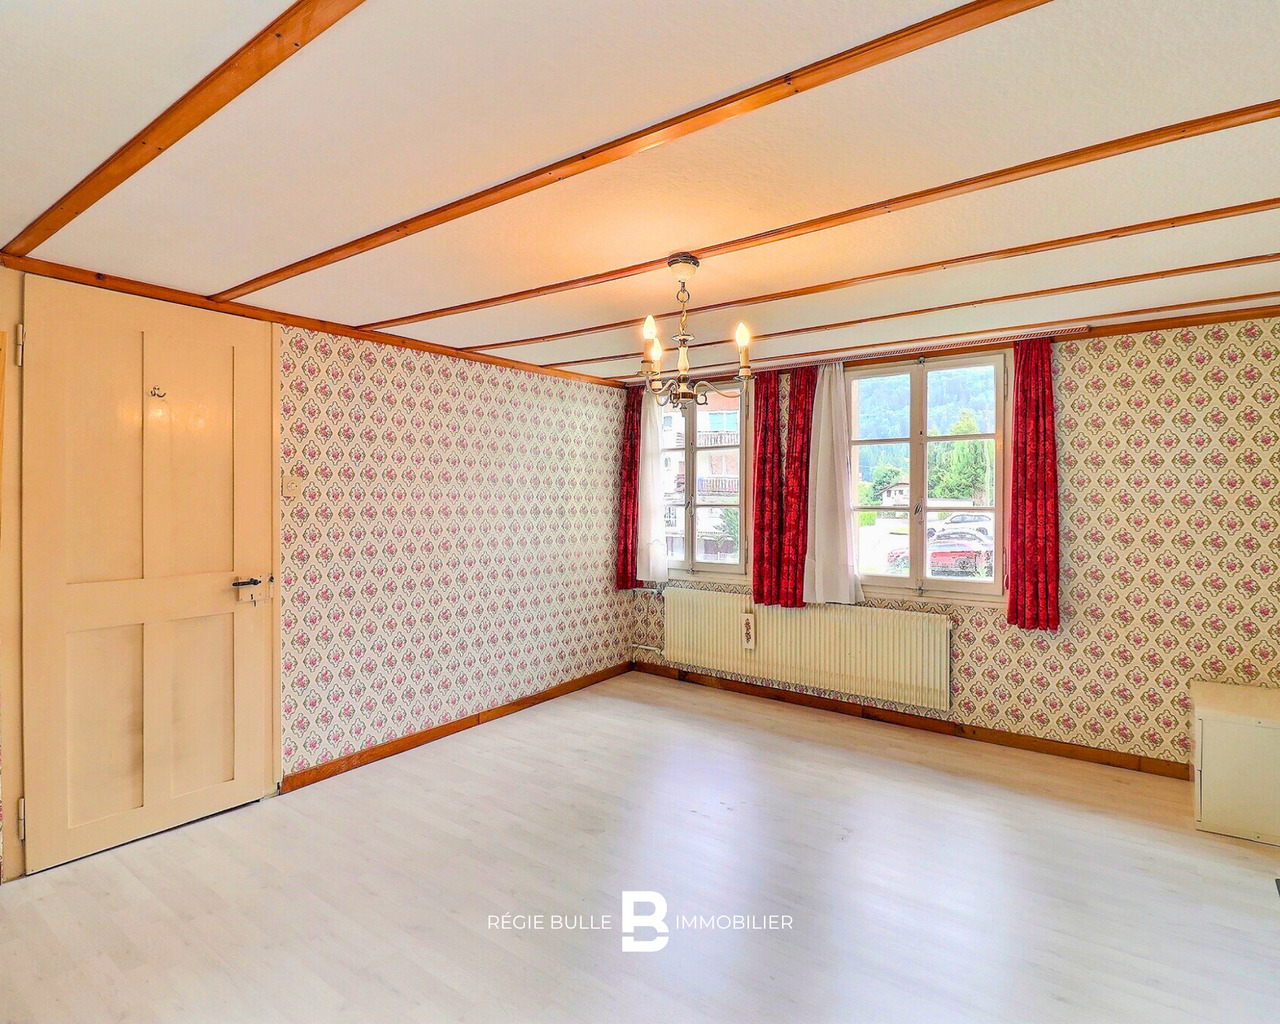
This historic farmhouse from around 1850 is nestled in the gentle landscape of St. Ursen, just about eight kilometers from Freiburg. The property is located on a spacious plot of 5,152 m² in the agricultural zone and combines tranquility, far-reaching views, and good accessibility. The non-classified building offers a lot of leeway for renovation and conversion projects. If the plot is to be used as building land in the future, a realistic construction project must be presented to the municipality, provided that no agricultural operation is planned. The municipality and canton will examine a rezoning on this basis. A place full of possibilitiesThe plot is divided into a flat area and a gentle slope, supplemented by a small forest share in the upper section. The flat part is ideal for a sandpit for horses or ponies, while the slope and the forest create a natural, idyllic environment. Several parking spaces and a well with private spring water complete the property. The bus stop directly in front of the house makes everyday life pleasant and uncomplicated. Particularly noteworthy is the enormous expansion potential: The main building has approximately 240 m² of living space and an expansion potential of around 20%. The usable area is 384m2. The outbuildings offer over 4,071 m³ of volume - ideal for craft businesses, spacious storage areas, or animal husbandry. Three stables are also available. The residential house - character and structureInside, the farmhouse presents itself in its original condition and waits to be revitalized. Kitchen, sanitary facilities, heating, and electricity are not available, which has the advantage that all installations can be planned freely according to one's own ideas. The house is currently uninhabitable. The rooms on the ground and upper floors are equipped with beautiful old Freiburg wood paneling, which gives the house a warm, traditional atmosphere. Windows with insulated glazing and renewed entrance doors form a solid basis for further expansion. The water connection is located in the basement, and the power line is already on the plot - just three meters from the house. Room layout - brief and concise Basement: Cellar with natural floorVaulted cellar with external access - ideal as a Carnotzet Ground floor: Two entrances with through corridorSpacious living and dining roomSpace for kitchen and WC/showerAccess to the basement 1st floor: Entrance hall with beam wallSecond entrance hall with balcony accessThree rooms with wood panelingOne room for the construction of a bathroom Attic: Large attic with balconyExcellent potential for a loft or an additional apartment We look forward to your contact!

1 / 8
5.5 rooms190m²Price on request
Bierhausstrasse 10, 1712 Tafers

Raum für Familie, Business und Lebensqualität!

Texte en français ci-dessousDiese vielseitig nutzbare Liegenschaft in der Gewerbezone bietet folgende Highlights: - Grosses, ungenutztes Ausbaupotenzial (ca. 360 m² BGF)- Ideal für Wohnen und Arbeiten unter einem Dach- Heller Wohn-, Ess- und Küchenbereich (ca. 82 m²)- Grosszügiger Elternbereich mit Ankleide und komfortablem Bad- 2 weitere Zimmer sowie 2 Büros - ideal für Familie und Homeoffice- zusätzlicher Gewerberaum (ca. 37 m²) mit separatem Eingang und Dusche/WC- Garten mit Swimmingpool und Fass-Sauna- Grosser Folientunnel/Gewächshaus für Gartenbau, Selbstversorgung oder sonstige gewerbliche Nutzung- ca. 430 m² grosser Vorplatz - Doppelgarage- Moderne Haustechnik mit Solaranlage, Staubsaugeranlage, Entkalkungsanlage und Regenwasser-ErdtankWichtiger Hinweis: Die Liegenschaft liegt in der Gewerbezone. Eine Wohnnutzung ist nur zulässig, sofern sie mit einem Gewerbebetrieb verbunden ist.Klingt das nach Ihrer perfekten Immobilie für Ihre Familie und Ihr Geschäft? Dann kontaktieren Sie uns für weitergehende Infos - wir freuen uns auf Sie!------------------------------------------------------------------------------------------------------------------------------Cette propriété polyvalente située dans la zone artisanale offre les atouts suivants :- Important potentiel d'agrandissement encore inexploité (env. 360 m² de surface brute de plancher)- Idéale pour combiner habitation et activité professionnelle sous un même toit- Espace de vie lumineux avec séjour, salle à manger et cuisine (env. 82 m²)- Grande suite parentale avec dressing et salle de bains confortable- 2 chambres supplémentaires ainsi que 2 bureaux - parfaits pour une famille et homeoffice- Local professionnel supplémentaire (env. 37 m²) avec entrée indépendante et douche/WC- Jardin avec piscine et sauna tonneau- Grand tunnel de culture / serre, idéal pour le maraîchage, l'autosuffisance ou toute autre activité professionnelle- Grande cour d'env. 430 m²- Garage double- Équipements techniques modernes comprenant une installation solaire, un système d'aspiration centralisée, une installation anticalcaire et une citerne enterrée pour la récupération des eaux de pluieRemarque importante : Le bien immobilier est situé en zone artisanale. L'habitation n'y est autorisée que si elle est liée à l'exploitation d'une activité professionnelle (artisanale ou commerciale).Cette propriété correspond-elle à l'endroit idéal pour votre famille et votre activité professionnelle ?N'hésitez pas à nous contacter pour obtenir de plus amples informations. Nous nous réjouissons de votre prise de contact !

Travel time
-
1 / 10
5.5 rooms169m²CHF 870,000.–
1634 La Roche FR

DERNIERE OPPORTUNITE VILLA NEUVE EN GRUYERE

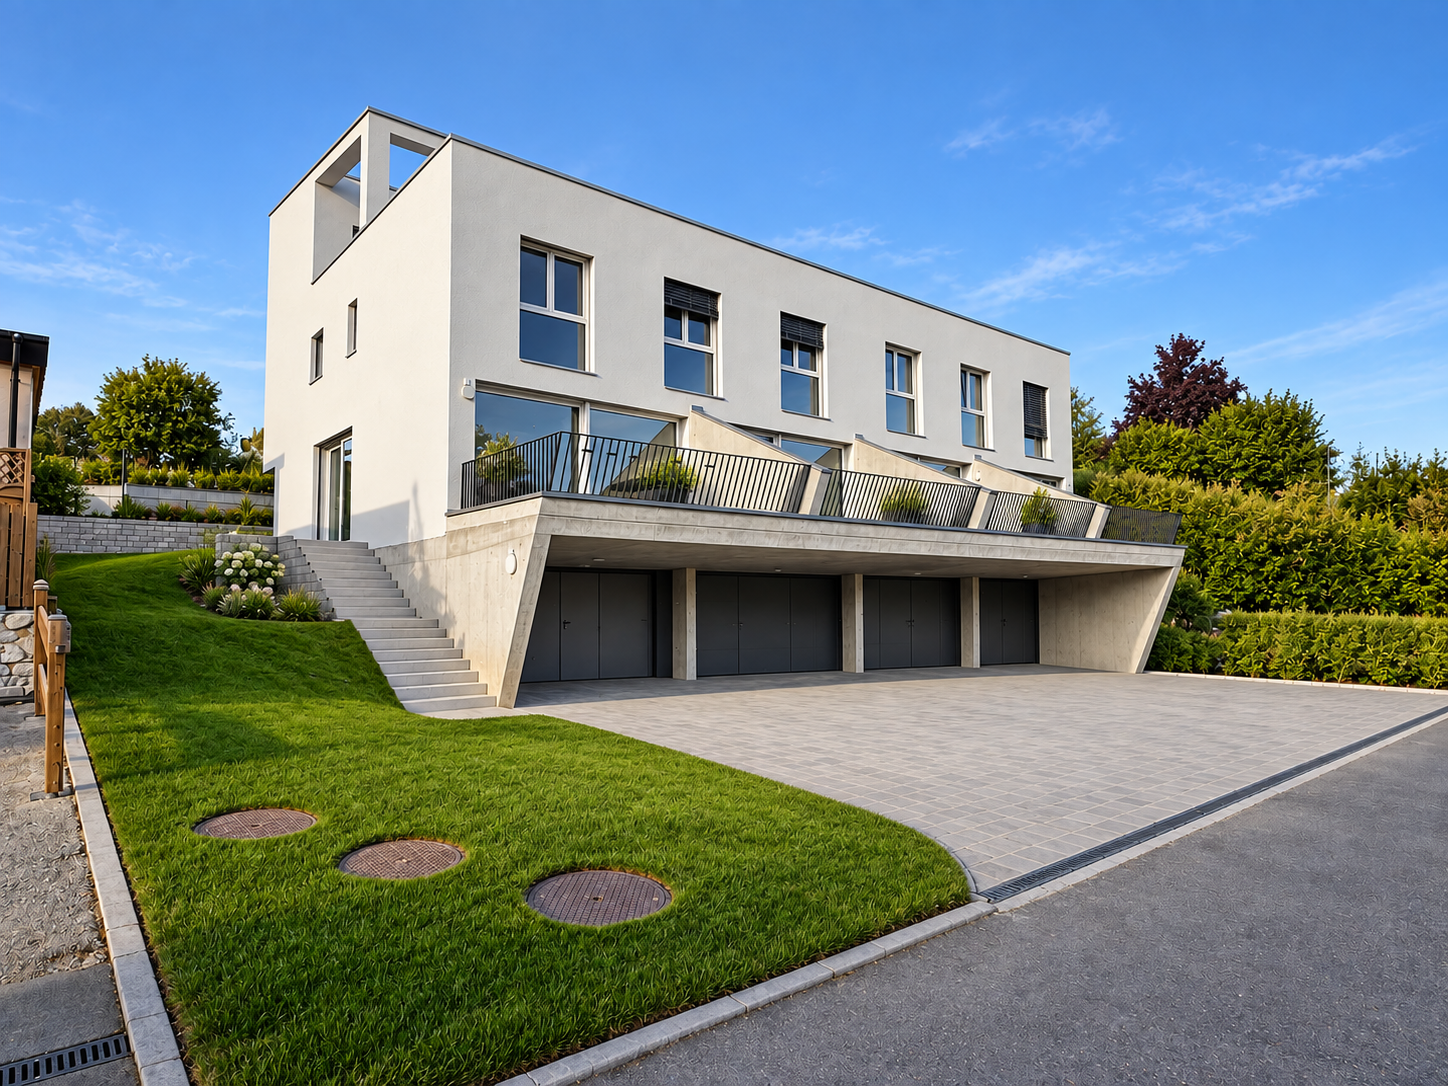
DERNIÈRE OPPORTUNITÉ - LIVRAISON IMMÉDIATEImaginez vivre dans une villa neuve, baignée de lumière, entre lac et montagnes... à quelques minutes de Fribourg et Bulle.Située à La Roche, dans un environnement résidentiel recherché, cette villa jumelle de 5.5 pièces offre un cadre de vie exceptionnel, alliant nature, modernité et confort absolu.Dès l'entrée, les volumes généreux et la luminosité naturelle créent une atmosphère chaleureuse et contemporaine.La pièce de vie, ouverte sur l'extérieur, invite à profiter pleinement du jardin et des espaces extérieurs. Les atouts qui font la différence : • Cuisine haut de gamme avec îlot central et finitions premium • Parquet massif nouvelle génération, durable et élégant • Pompe à chaleur + panneaux solaires (performance énergétique optimale) • 2 places de parc intérieures avec borne électrique • Quartier calme, familial et verdoyant • Villa neuve disponible immédiatement Un avantage financier unique :Plus-values offertes (~20'000 CHF)Économie de frais de notaire (~15'000 CHF)Charges maîtrisées grâce à une excellente performance énergétiqueUne maison neuve au prix d'un appartement -- opportunité rare sur le marché actuel.Proximité immédiate : écoles, commerces, transports, natureCadre de vie idéal pour familles et investisseurs***************************************************************************LAST AVAILABLE UNIT - IMMEDIATE DELIVERYImagine owning a brand-new villa filled with natural light, perfectly located between lake and mountains, just minutes from Fribourg and Bulle.Set in La Roche, within a sought-after residential area, this 5.5-room semi-detached villa offers an exceptional lifestyle combining nature, comfort, and contemporary design.From the moment you enter, the generous volumes and brightness create a warm and elegant atmosphere.The open living area seamlessly connects to the outdoor spaces, ideal for modern family living. Key selling points: • Premium kitchen with central island and high-end finishes • New-generation solid wood flooring • Heat pump + solar panels (excellent energy efficiency) • 2 indoor parking spaces with electric charging • Quiet, green and family-friendly neighborhood • Brand-new villa - ready to move in immediately Financial advantages: • Approx. CHF 20,000 upgrades included • Around CHF 15,000 savings on notary fees • Low operating costs thanks to energy efficiency A brand-new home at the price of an apartment - a rare opportunity. Last villa available - book your private viewing now*********************************************************LETZTE VERFÜGBARE VILLA - SOFORT BEZUGSBEREITStellen Sie sich vor, Sie wohnen in einer neuen, lichtdurchfluteten Villa zwischen See und Bergen - nur wenige Minuten von Freiburg und Bulle entfernt.Diese 5.5-Zimmer-Doppelhaushälfte in La Roche befindet sich in einem begehrten, familienfreundlichen Wohnquartier und bietet eine perfekte Kombination aus Natur, Komfort und modernem Wohnen.Die grosszügigen Räume und die natürliche Helligkeit schaffen sofort ein Gefühl von Wohlbefinden.Der offene Wohnbereich verbindet Innen- und Aussenräume ideal. Highlights: • Hochwertige Küche mit Kochinsel • Moderner Massivparkett • Wärmepumpe & Solaranlage • 2 Innenparkplätze mit E-Ladestation • Ruhige, grüne Lage • Neubau - sofort bezugsbereit Finanzielle Vorteile: • Ca. CHF 20'000 Mehrwerte inklusive • Rund CHF 15'000...

1 / 8
7.5 rooms158m²CHF 1,295,000.–
Route de Chenaux 34, 1789 Lugnorre

Villa moderne avec terrasse et jardin privatif - Lugnorre

Une villa familiale au cœur d’un environnement privilégiéImplantée dans le village recherché de Lugnorre (FR), au sein de la commune prisée de Mont-Vully reconnue pour sa fiscalité avantageuse, et située à seulement 15 minutes de Neuchâtel, 30 minutes de Berne ainsi qu’à quelques minutes du lac de Morat, cette villa contiguë de 7.5 pièces, orientée plein sud, offre un cadre de vie idéal pour les familles en quête d’espace, de tranquillité et de proximité avec la nature.Cette villa bénéficie d'un situation privilégiée, à proximité immédiate des écoles. Un véritable atout pour les familles souhaitant allier confort, qualité de vie et proximité des commodités.La maison développe plus de 158 m² habitables, répartis sur deux niveaux, et séduit par ses volumes généreux, sa luminosité naturelle et agencement pensé pour le confort du quotidien.Les espaces extérieurs prolongent harmonieusement les lieux de vie : jardin privatif et terrasse permettent de profiter pleinement du calme environnant et des beaux jours, dans une atmosphère résidentielle et verdoyante.AménagementsRez-de-chaussée: • Un hall d'entrée • Un bureau • Un WC visiteurs avec colonne de lavage • Un réduit/espace de stockage sous l'escalier • Une cuisine ouverte sur un agréable séjour • Séjour lumineux avec accès extérieur Étage: • Hall de distribution • Une suite parentale avec salle de bain et accès au balcon • 4 spacieuses chambres à coucher dont une avec accès au balcon • Une salle de bains Extérieurs: • Terrasse • Jardin privatif • Balcon • Local technique en commun avec villa B Stationnement: • Deux places de parc couvertes dans un garage Budgets alloués:Cuisine: CHF 30'000.- TTCSanitaire: CHF 15'000.- TTCParquet: CHF 70.-/m2 TTCCarrelage: CHF 70.-/m2 TTCUn accompagnement local et personnaliséPrévue pour une livraison en 2027, cette promotion offre la liberté de choisir les finitions afin de concevoir un intérieur qui correspond parfaitement à vos attentes.Entreprise implantée à Lugnorre, nous connaissons parfaitement le secteur et ses spécificités. Cette proximité nous permet d'offrir à nos clients un accompagnement réactif, transparent et sur mesure, directement sur place, tout au long de leur projet immobilier.Découvrez ce bien et l’ensemble de nos opportunités sur www.julef.ch et bénéficiez de l’expertise d’un acteur local engagé à vos côtés.Contactez-nous pour obtenir d'avantage d'informations ou le dossier complet.Eine Familienvilla in privilegierter LageIm beliebten Dorf Lugnorre (FR), in der begehrten Gemeinde Mont-Vully, die für ihre attraktive Steuerbelastung bekannt ist, gelegen und nur 15 Minuten von Neuenburg sowie wenige Minuten vom Murtensee entfernt, bietet diese südorientierte 7,5-Zimmer-Doppelhaushälfte ein ideales Zuhause für Familien, die Wert auf Grosszügigkeit, Ruhe und die Nähe zur Natur legen.Das Haus verfügt über mehr als 158 m² Wohnfläche, verteilt auf zwei Etagen, und überzeugt durch grosszügige Raumverhältnisse, viel Tageslicht sowie eine durchdachte Raumaufteilung für höchsten Wohnkomfort.Die Aussenbereiche ergänzen den Wohnraum auf harmonische Weise: Ein privater Garten und eine Terrasse laden dazu ein, die ruhige und grüne Umgebung in vollen Zügen zu geniessen.RaumprogrammErdgeschoss • Eingangsbereich • Büro • Gäste-WC mit Waschsäule • Reduit/Abstellraum unter der Treppe • Offene Küche mit direktem Zugang zum Wohn- und Essbereich • Helles Wohnzimmer mit Zugang zur Terrasse und zum Garten Obergeschoss • Verteilerhalle • Elternsuite mit eigenem Badezimmer und Zugang zum Balkon • Vier grosszügige Schlafzimmer, davon eines mit Zugang zum Balkon • Badezimmer Aussenbereich • Terrasse • Privater Garten • Balkon • Gemeinsamer Technikraum mit Villa B Parkierung • Zwei gedeckte Parkplätze in einer Garage Ausstattungsbudgets • Küche: CHF 30'000.– inkl. MwSt. • Sanitärapparate: CHF 15'000.– inkl. MwSt. • Parkett: CHF 70.–/m² inkl. MwSt. • Bodenplatten (Plattenbeläge): CHF 70.–/m² inkl. MwSt. Lokale Kompetenz & persönliche BegleitungDie Fertigstellung ist für 2027 vorgesehen. Diese Neubaupromotion bietet Ihnen die Möglichkeit, die Innenausstattung individuell zu wählen, um ein Zuhause zu schaffen, das perfekt Ihren Vorstellungen entspricht.Als in Lugnorre ansässiges Unternehmen kennen wir die Region und ihre Besonderheiten bestens. Diese lokale Verankerung ermöglicht es uns, unsere Kundinnen und Kunden mit einer persönlichen, transparenten und reaktionsschnellen Begleitung direkt vor Ort und während des gesamten Immobilienprojekts zu unterstützen.Entdecken Sie diese Immobilie sowie weitere attraktive Angebote auf www.julef.ch und profitieren Sie von der Expertise eines engagierten lokalen Partners.Kontaktieren Sie uns gerne für weitere Informationen oder zur Anforderung der vollständigen Verkaufsdokumentation.

Travel time
-
1 / 24
Price on request
1716 Plasselb

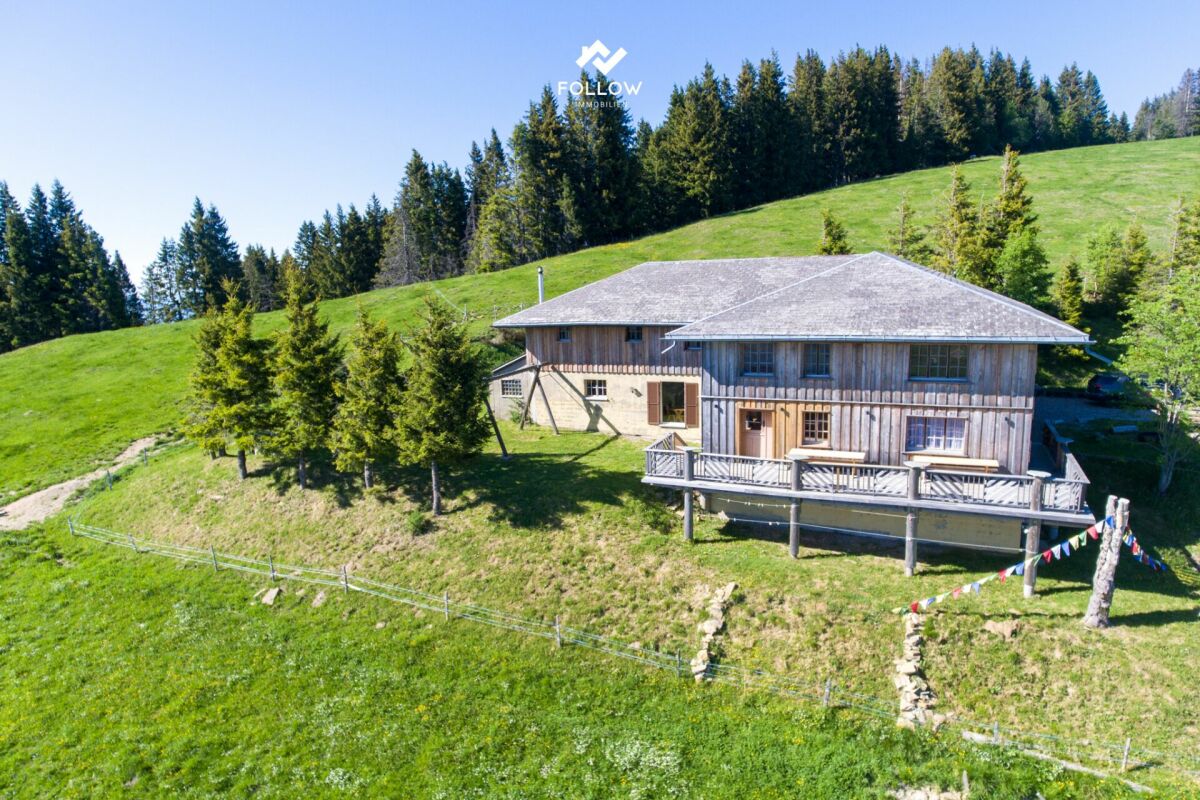
Ein Ort über den Wolken - Einzigartige Berghütte am Fuchses Schwyberg

Ich bin mehr als nur eine Liegenschaft - ich bin ein Ort der Begegnung, der Erholung und unvergesslicher Momente inmitten einer beeindruckenden Bergwelt.An privilegierter Lage am Fuchses Schwyberg in Plasselb darf ich auf rund 1'620 m ü. M. über den Freiburger Voralpen thronen und einen atemberaubenden Panoramablick auf die umliegenden Gipfel geniessen. Die Nähe zum Schwarzsee und die einzigartige Naturlandschaft machen mich zu einem besonderen Rückzugsort für Naturliebhaber, Ruhesuchende und Menschen mit Visionen.Seit vielen Jahren werde ich als gemütliche Berghütte mit Übernachtungsmöglichkeiten bewirtschaftet und biete mit insgesamt 30 Schlafplätzen viel Raum für Gäste, Gruppen, Familienanlässe oder neue Nutzungsideen. Mein grosszügiges Alpstübli mit den angrenzenden Nebenräumen lädt zu geselligen Stunden ein, während die sonnige Terrasse und die weitläufigen Aussenbereiche zum Verweilen und Geniessen der einmaligen Aussicht einladen.Meine rund 441 m² beheizte Nutzfläche verteilen sich auf mehrere Ebenen und umfassen unter anderem eine Küche, verschiedene Aufenthalts- und Nebenräume, zehn Schlafzimmer unterschiedlicher Grössen sowie weitere vielseitig nutzbare Räume im Untergeschoss und Dachgeschoss.Strom und Wasser sind vorhanden. Die Zufahrt ist mit einem geländegängigen Fahrzeug bis zur Liegenschaft möglich. Für die Nutzung der Zufahrtsstrasse ist eine entsprechende Fahrbewilligung erforderlich, welche in der Regel dem Eigentümer sowie berechtigten Nutzern erteilt wird.Ich bin kein gewöhnliches Haus. Ich bin ein besonderer Ort mit Charakter, Geschichte und Potenzial - bereit für Menschen, die die Natur lieben und meine einzigartige Lage im Herzen des Freiburger Senseoberlandes zu schätzen wissen.Vielleicht suchen Sie nicht einfach eine Liegenschaft, sondern einen Ort mit Seele, Weitsicht und unzähligen Möglichkeiten. Vielleicht bin ich genau der besondere Platz, den Sie schon lange gesucht haben.Für detaillierte Informationen, Fragen oder eine Besichtigung steht Ihnen Roy der Makler gerne zur Verfügung.Weitere Immobilien finden Sie auf www.follow.immo.Erfahren Sie mehr über Roy der Makler unter www.roydermakler.ch. Je suis bien plus qu'un simple bien immobilier : je suis un lieu de rencontres, de détente et de moments inoubliables au coeur d'un environnement montagneux exceptionnel.Situé dans un emplacement privilégié au Fuchses Schwyberg à Plasselb, j'ai le privilège de trôner à environ 1'620 mètres d'altitude, au coeur des Préalpes fribourgeoises, et d'offrir une vue panoramique à couper le souffle sur les sommets environnants. La proximité du Schwarzsee et la beauté préservée de la nature font de moi un véritable havre de paix pour les amoureux de la montagne, les personnes en quête de tranquillité et ceux qui souhaitent donner vie à leurs projets.Exploité depuis de nombreuses années comme un chaleureux chalet avec possibilités d'hébergement, j'offre actuellement 30 couchages, permettant d'accueillir des groupes, des familles ou de développer de nouvelles idées d'utilisation. Mon spacieux carnotzet alpin, accompagné de ses locaux annexes, invite à partager des moments conviviaux, tandis que ma terrasse ensoleillée et mes espaces extérieurs généreux permettent de profiter pleinement du panorama exceptionnel.Mes quelque 441 m² de surface utile chauffée se répartissent sur plusieurs niveaux et comprennent notamment une cuisine, différents espaces de séjour et locaux annexes, dix chambres de tailles variées ainsi que d'autres pièces polyvalentes au sous-sol et dans les combles.L'électricité et l'eau sont disponibles. L'accès jusqu'à la propriété est possible avec un véhicule tout-terrain. Une autorisation de circuler est toutefois requise pour emprunter la route d'accès ; celle-ci est généralement accordée au propriétaire ainsi qu'aux utilisateurs autorisés.Je ne suis pas une propriété ordinaire. Je suis un lieu unique, empreint de caractère, d'histoire et de potentiel, prêt à accueillir des personnes qui apprécient la nature et la situation exceptionnelle que j'offre au coeur du district de la Singine.Peut-être ne recherchez-vous pas simplement un bien immobilier, mais un lieu avec une âme, une vue imprenable et d'innombrables possibilités. Peut-être suis-je exactement l'endroit unique que vous recherchez depuis longtemps.Pour une documentation détaillée, pour des questions ou pour une visite, Follow Immobilier se tient à votre disposition.Vous trouvez plus de choix de biens immobiliers sous www.follow.immo


1 / 9
5.5 rooms189m²CHF 870,000.–
1634 La Roche FR

Une dernière villa disponible - Promotion achevée

Implantées sur une magnifique parcelle de 4'694 m², dans un quartier calme et verdoyant, ces villas font partie d'une promotion désormais entièrement réalisée.Il ne reste plus qu'une maison à la vente -- une opportunité rare dans un ensemble résidentiel déjà finalisé.Chaque villa propose 5.5 pièces réparties sur deux niveaux avec sous-sol, offrant des espaces généreux et une organisation optimale pour la vie familiale.Des espaces pensés pour le confortAu rez-de-chaussée, une cuisine ouverte élégante s'intègre harmonieusement à la salle à manger et s'ouvre sur la terrasse.Le séjour, lumineux et modulable, bénéficie également d'un accès direct aux extérieurs, avec la possibilité d'aménager une chambre supplémentaire selon vos besoins.À l'étage, l'espace nuit propose deux variantes possibles :o 3 chambres spacieuses,o ou 3 chambres avec espace dressing dédié.Chaque villa dispose d'un accès direct à sa terrasse et à son jardin privatif, offrant un véritable prolongement extérieur.Sous-sol fonctionnelo Local techniqueo Caveo Buanderie avec lavaboDeux places de parc sont disponibles en sus du prix de vente (CHF 50'000.-).Chaque bâtiment bénéficie des standards actuels en matière de performance énergétique et de confort moderne, garantissant une habitation durable et efficiente.Une promotion achevée, un environnement déjà structuré, et seulement une villa restante.Une occasion à ne pas manquer.Diese Villen befinden sich auf einer wunderschönen Parzelle von 4'694 m² in einem ruhigen und grünen Viertel und gehören zu einer Promotion, die nun vollständig realisiert wurde.Es steht nur noch ein Haus zum Verkauf - eine seltene Gelegenheit in einem bereits fertiggestellten Wohnkomplex.Jede Villa bietet 5,5 Zimmer, die sich auf zwei Ebenen mit Untergeschoss verteilen. Sie bieten großzügige Räume und eine optimale Organisation für das Familienleben.Auf Komfort ausgelegte RäumeIm Erdgeschoss fügt sich eine elegante offene Küche harmonisch in das Esszimmer ein und öffnet sich zur Terrasse hin.Das helle und flexible Wohnzimmer verfügt ebenfalls über einen direkten Zugang zum Außenbereich und bietet die Möglichkeit, ein zusätzliches Schlafzimmer nach Ihren Bedürfnissen einzurichten.Im Obergeschoss bietet der Schlafbereich zwei mögliche Varianten:- Drei geräumige Schlafzimmer,- oder 3 Schlafzimmer mit eigenem Ankleidebereich.Jede Villa verfügt über einen direkten Zugang zu ihrer Terrasse und ihrem Privatgarten, die eine echte Verlängerung nach außen bieten.Funktionales Untergeschoss- Technischer Raum- Keller- Waschraum mit WaschbeckenZwei Parkplätze stehen zusätzlich zum Verkaufspreis (CHF 50'000.-) zur Verfügung.Jedes Gebäude profitiert von den aktuellen Standards in Bezug auf Energieeffizienz und modernen Komfort, was ein nachhaltiges und effizientes Wohnen garantiert.Eine abgeschlossene Promotion, eine bereits strukturierte Umgebung und nur noch eine Villa übrig.Eine Gelegenheit, die Sie sich nicht entgehen lassen solltenSet on a magnificent 4,694 m² plot in a quiet, leafy neighborhood, these villas are part of a development that has now been fully completed.Only one house remains for sale - a rare opportunity in a residential complex that has already been completed.Each villa offers 5.5 rooms on two levels with basement, providing generous space and optimal organization for family life.Spaces designed for comfortOn the first floor, an elegant open kitchen blends harmoniously with the dining room and opens onto the terrace.The bright, flexible living room also benefits from direct access to the outdoors, with the possibility of creating an additional bedroom to suit your needs.Upstairs, the sleeping area offers two possible variations:- 3 spacious bedrooms,- or 3 bedrooms with dedicated dressing areas.Each villa has direct access to its own terrace and private garden, offering a true outdoor extension.Functional basement- Utility room- Cellar-...
Suggested properties for you based on search results

Other interesting objects