833 results - House, chalet, rustico to buy: Canton Fribourg

Jonas Murith

Jonas Murith

1 / 13
Jonas Murith

Jonas Murith

  • View
8.5 rooms, 280m², CHF 2,350,000.–
1686 Grangettes

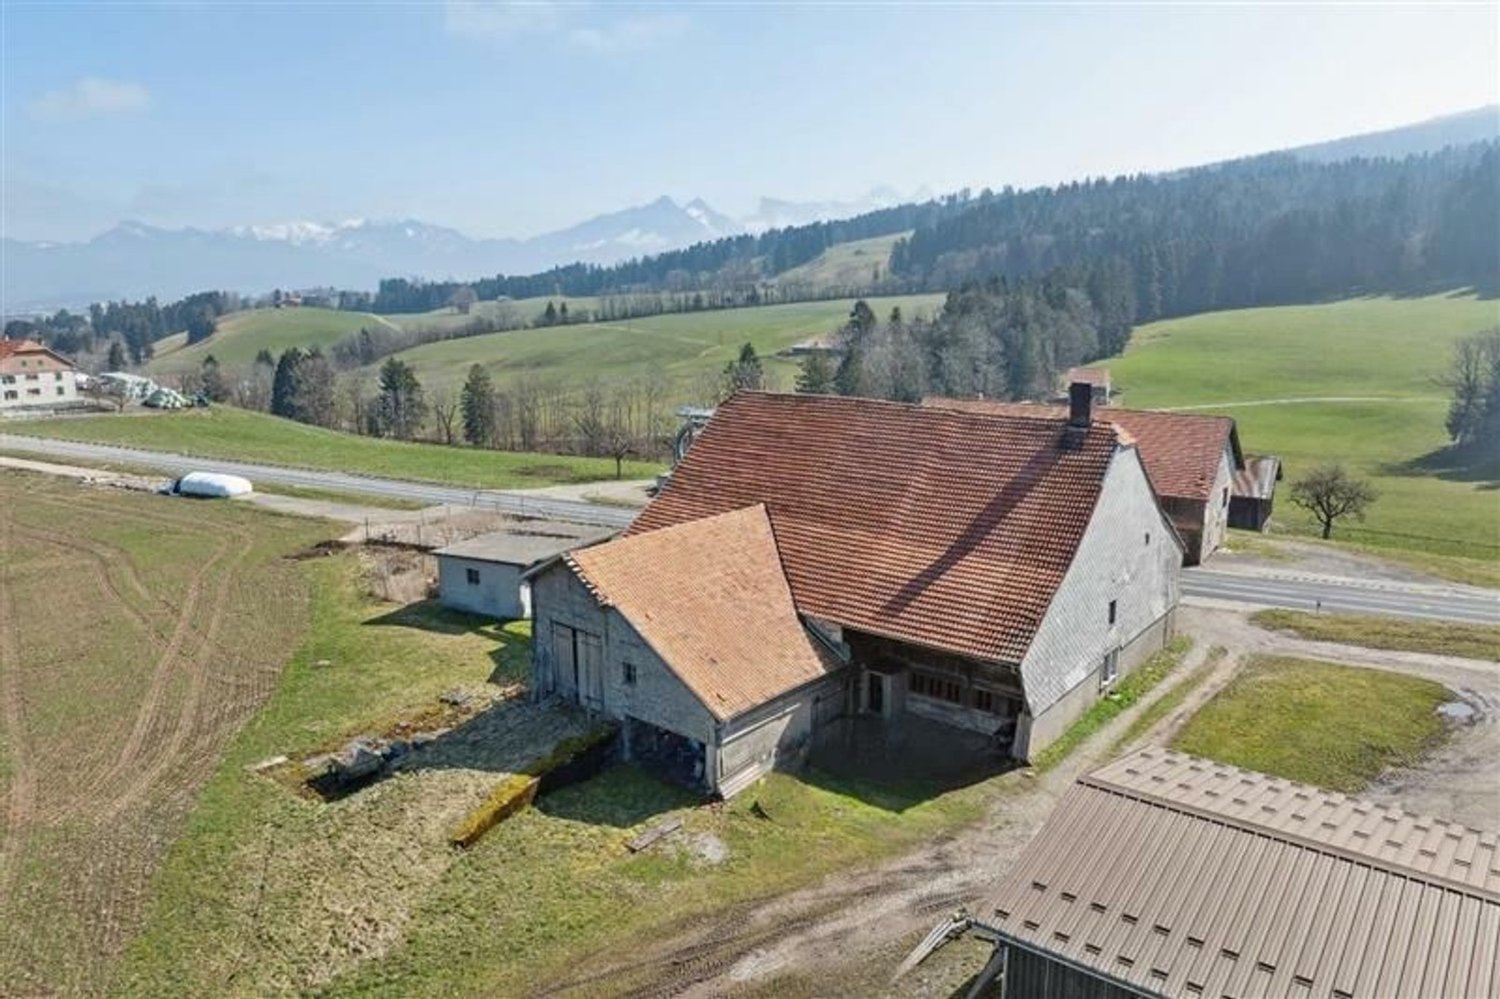
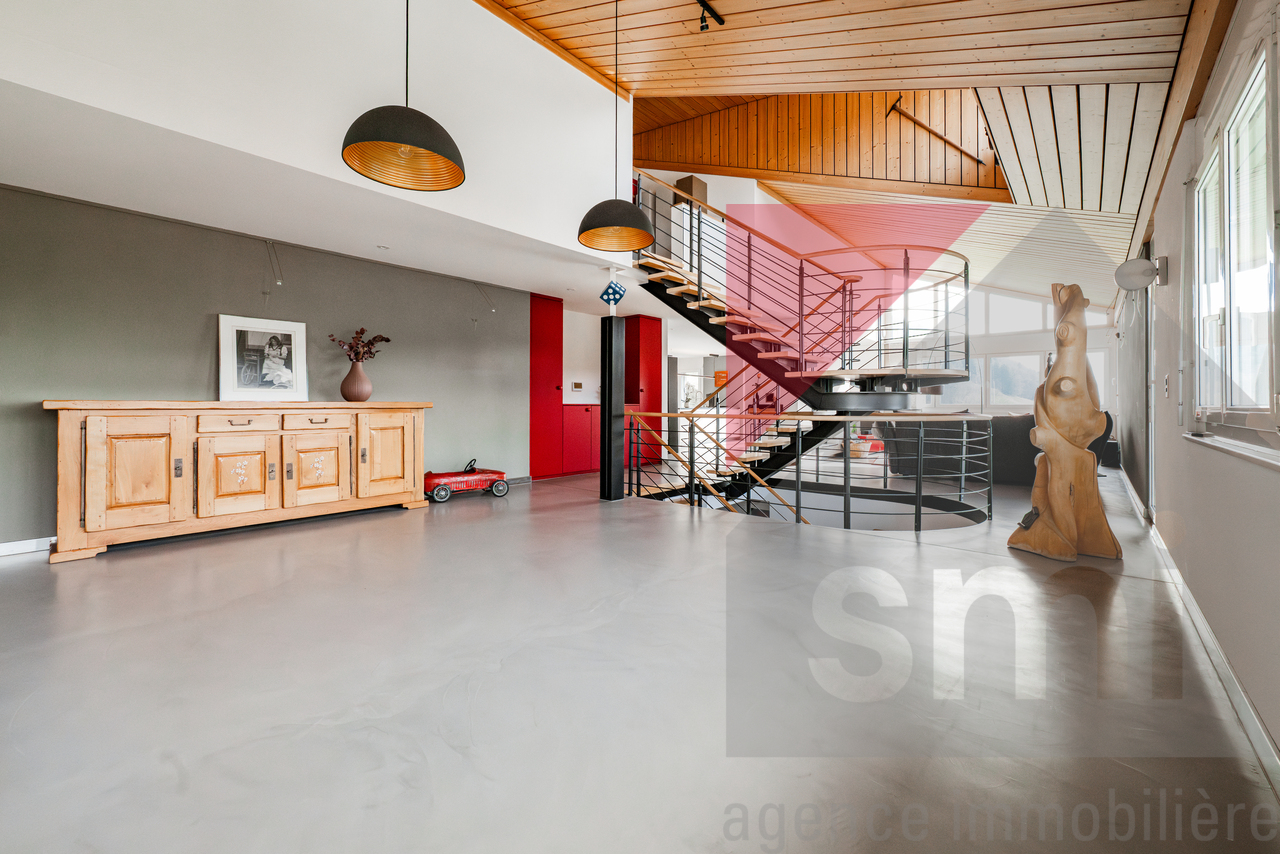
Exceptional, fully renovated character farmhouse in the heart of the Fribourg countryside

A character property, rare and exceptionalNestled in a calm and preserved environment, this magnificent 18th-century country house stands on a 3,614 m² plot, on the edge of an agricultural area, with no vis-à-vis.Combining historic charm, generous volumes, and modern amenities, this property is a true gem on the region's real estate market, offering a unique living environment for families, nature lovers, and authenticity enthusiasts.Renovations and technical comfortThe house was entirely renovated in 2022 with care, preserving its authenticity and period elements while integrating modern comfort and high-performance technical facilities.Each space has been rethought to offer luminosity, functionality, and aesthetics. The work carried out guarantees a ready-to-live-in, safe, and comfortable dwelling:- Roof renovated and insulated in 2011- Complete renovation of floors- Sanitary and painting work entirely renovated in 2022- Electrical upgrading to standards and modern installation- Pellet heating distributed by new radiators- Complete renovation of water pipes with spring water rights and connection to the municipal water supply- 8 asphalted parking spacesThese amenities ensure optimal energy efficiency, lasting comfort, and a pleasant living environment from the outset.Detailed room layoutGround floor:- Kitchen and living room (58.08 m²): spacious, bright open space with period fireplace, ideal for family meals or receptions- Bedroom (17.62 m²) with en-suite bathroom- Workshop (17.46 m²), perfect for a hobby, office, or professional activity- Technical room (12.37 m²)- Laundry room (10.58 m²), functional- Cellar (46.47 m²), convivial space for evenings and tastings- 9-ton pellet silo for heating fuel1st floor:- Three bright and spacious bedrooms (17.92 m², 18.90 m², and 19.27 m²)- Hall of 26.52 m², which can serve as an office or relaxation space- Two modern and functional bathrooms- Attic of approximately 70 m², offering additional potential for storage, office, or leisureBasement:- Wine cellar of 26.87 m², ideal for storage or wine cellarExteriorThe house opens onto a carefully maintained and intimate garden, a true haven of peace conducive to relaxation. The generous plot allows for the creation of spaces for animals or simply enjoying the countryside. The presence of a natural spring with water rights constitutes a rare advantage, guaranteeing precious autonomy and enhancing the unique appeal of this property.Main advantages and major assets- 18th-century house, fully renovated- Living area of approximately 280 m² on two levels + convertible attic space- High-end amenities and meticulous finishes- Garden and plot secluded from the road, agricultural border, natural spring- Multifunctional spaces: workshop, cellar, laundry room, attic- Strategic location: 15 minutes from Bulle, 5 minutes from Romont, 30 minutes from Vevey, close to the Vaulruz motorway exitAn exceptional living environment This character property combines authenticity, tranquility, and modernity, offering an ideal setting for family life, leisure, and contact with nature. Located in a privileged sector of the Glâne, near Gruyère and its rolling landscapes, it allows you to enjoy a rural atmosphere while remaining easily connected to the main axes and local amenities.This rare property constitutes a unique opportunity to acquire a character house, ready to live in, with generous spaces and a privileged natural environment.Do not hesitate to contact us and organize a visit to this exceptional place!

  • View
1 / 12
5.5 rooms, 146m², CHF 880,000.–
Route de Fuyens 58, 1690 Villaz

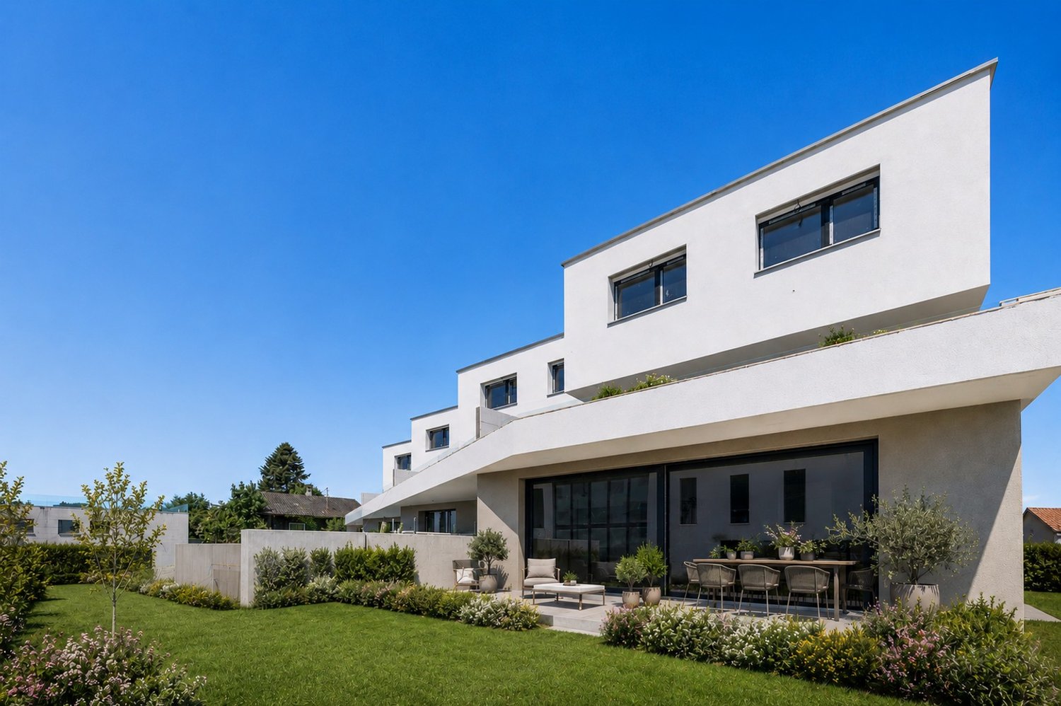
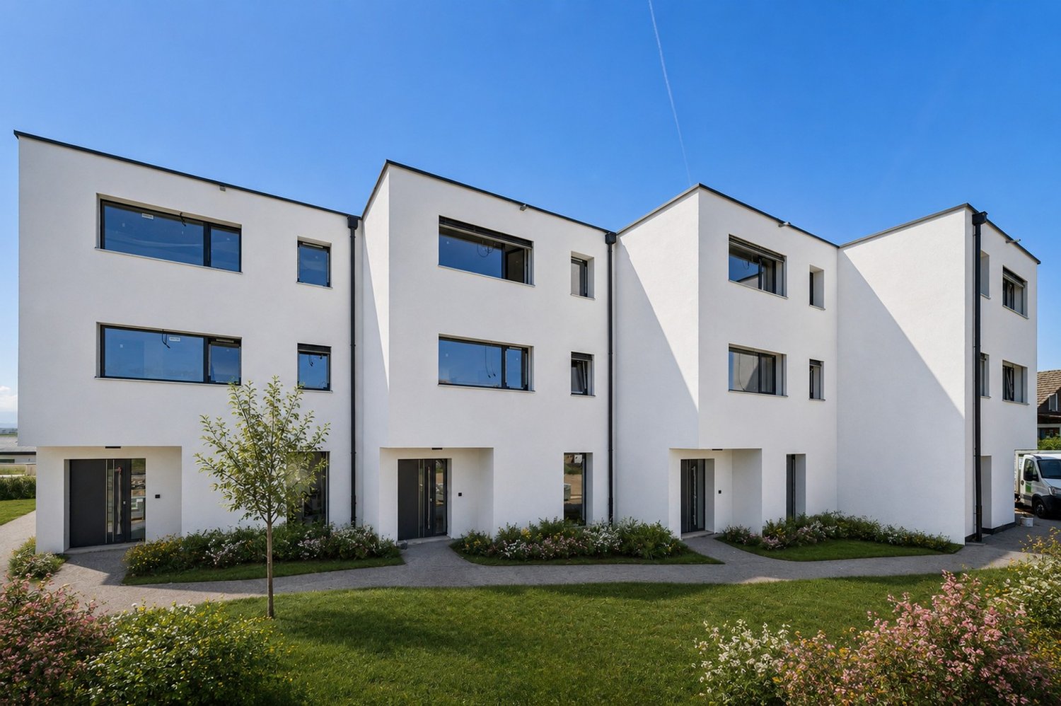
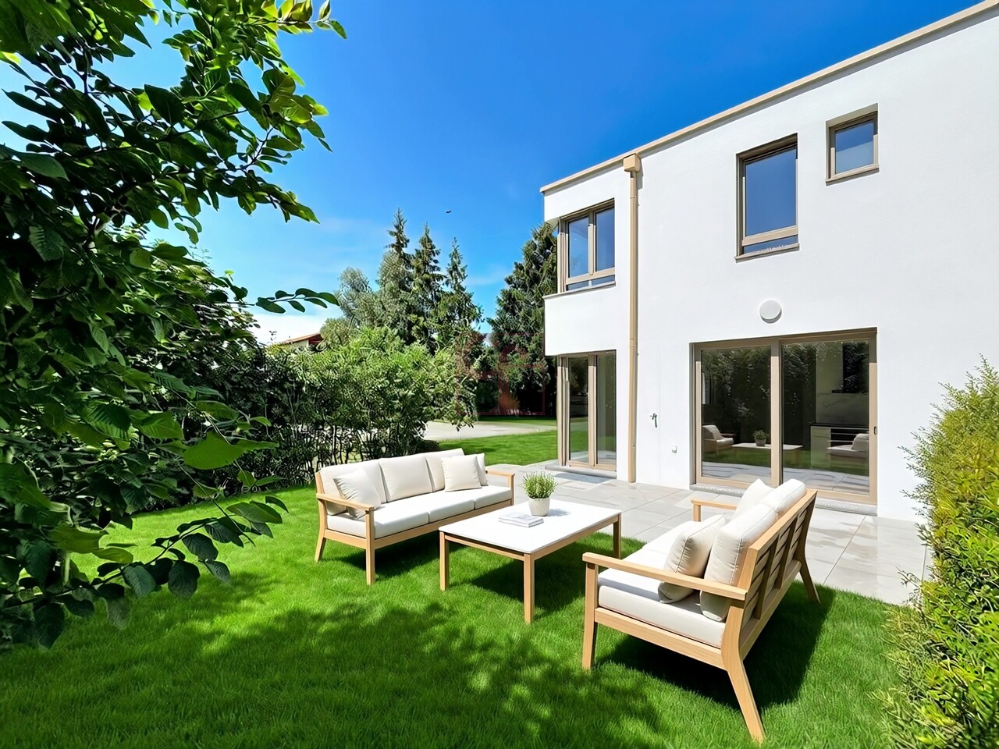
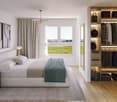
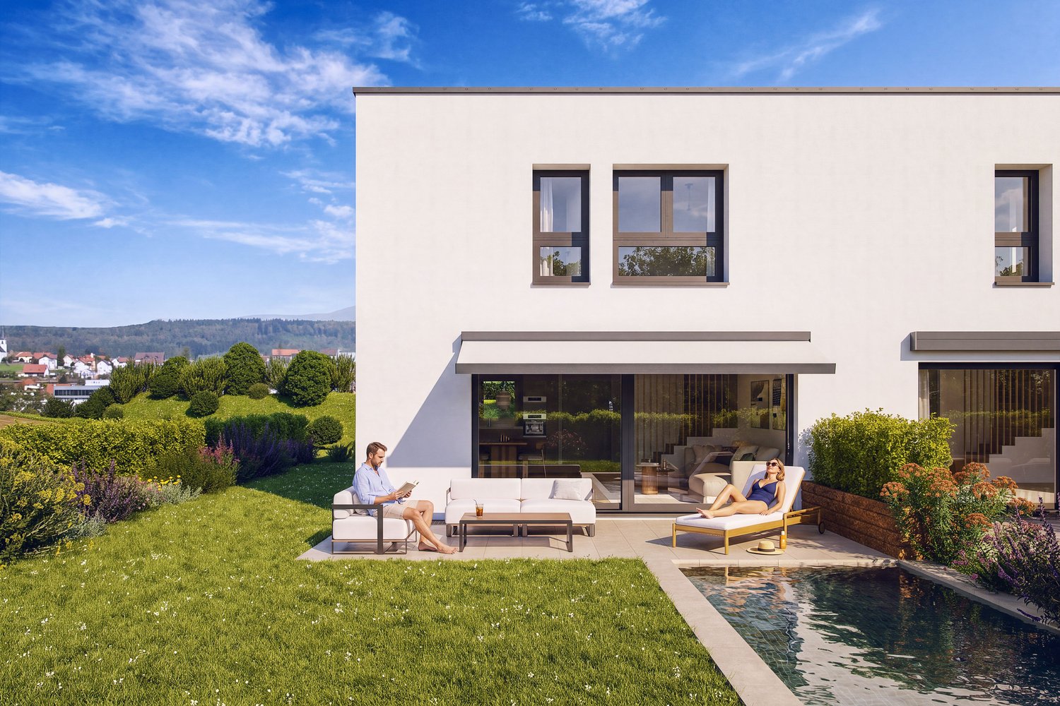
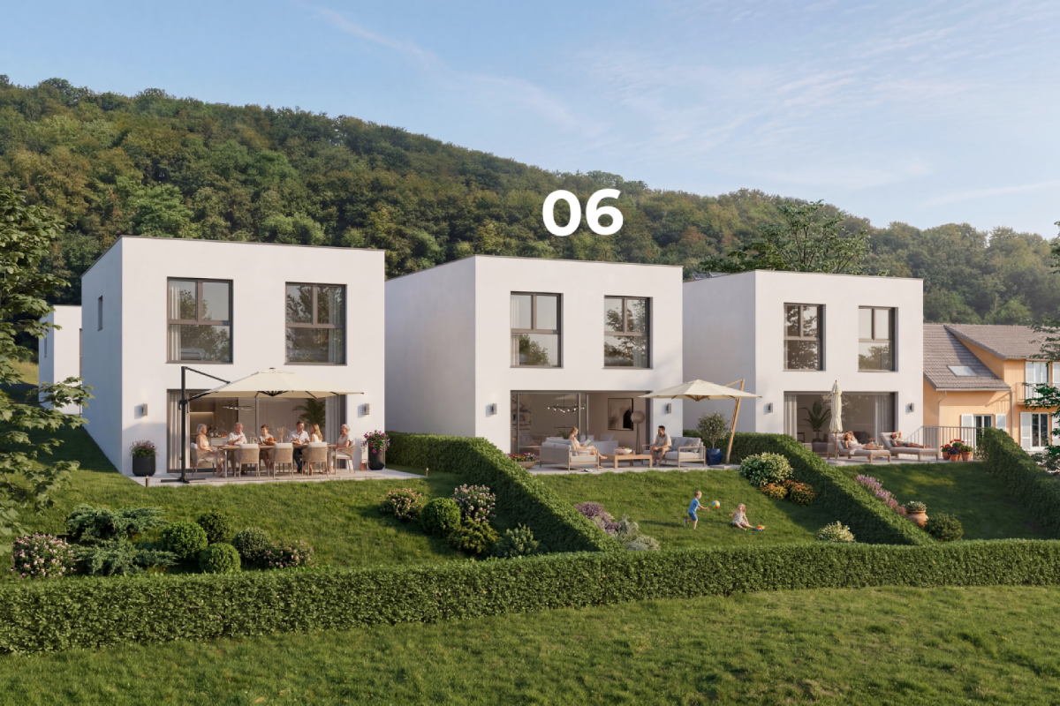
VillaVI | A new home, designed around your daily life [A3]


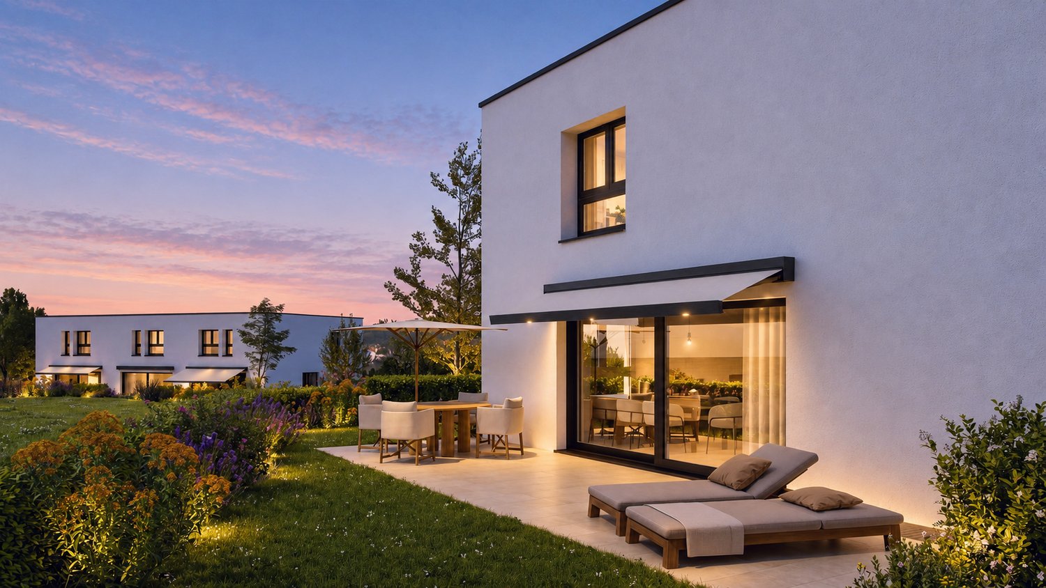
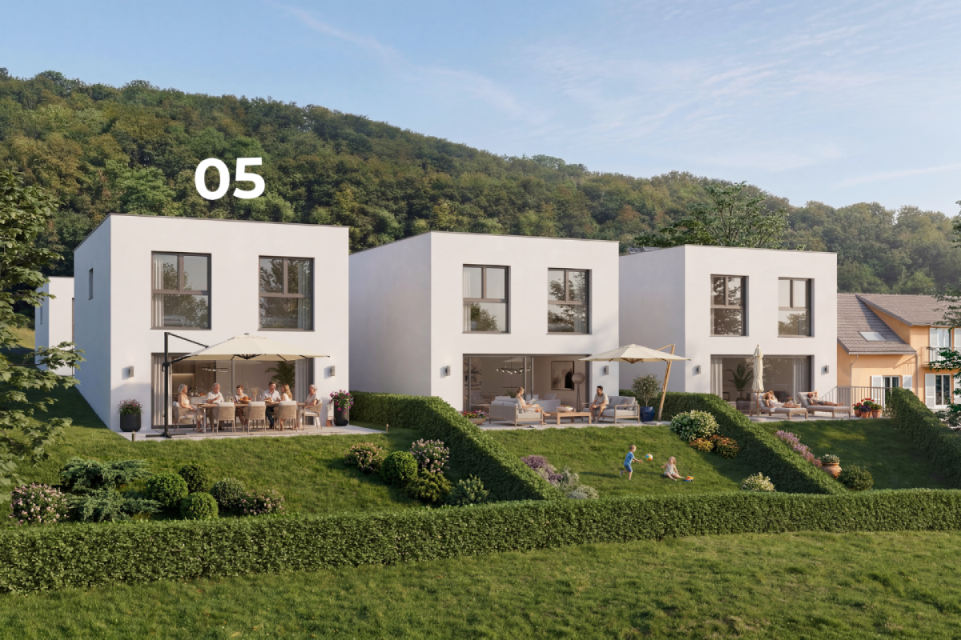
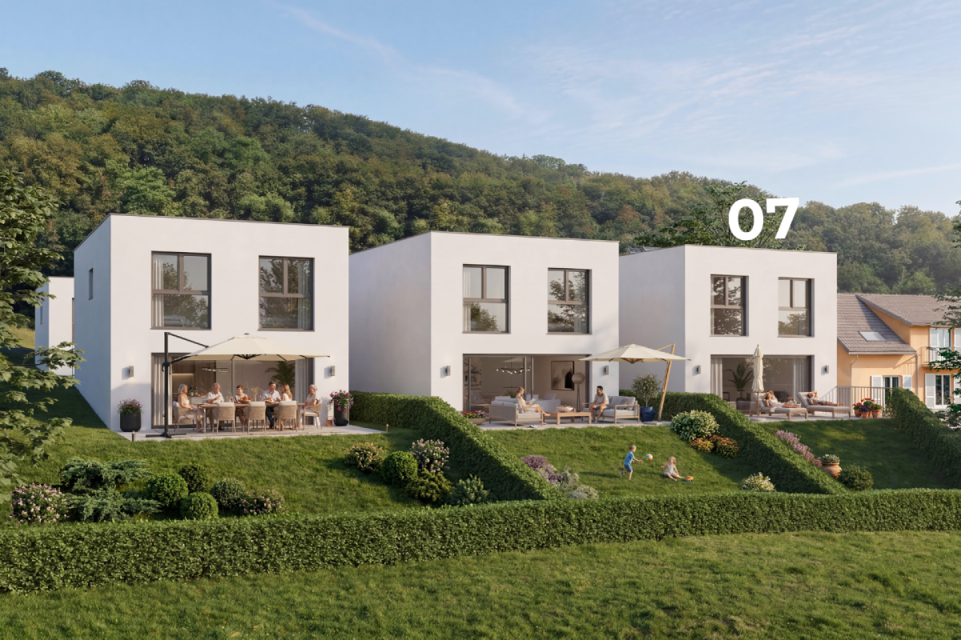
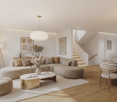
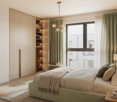
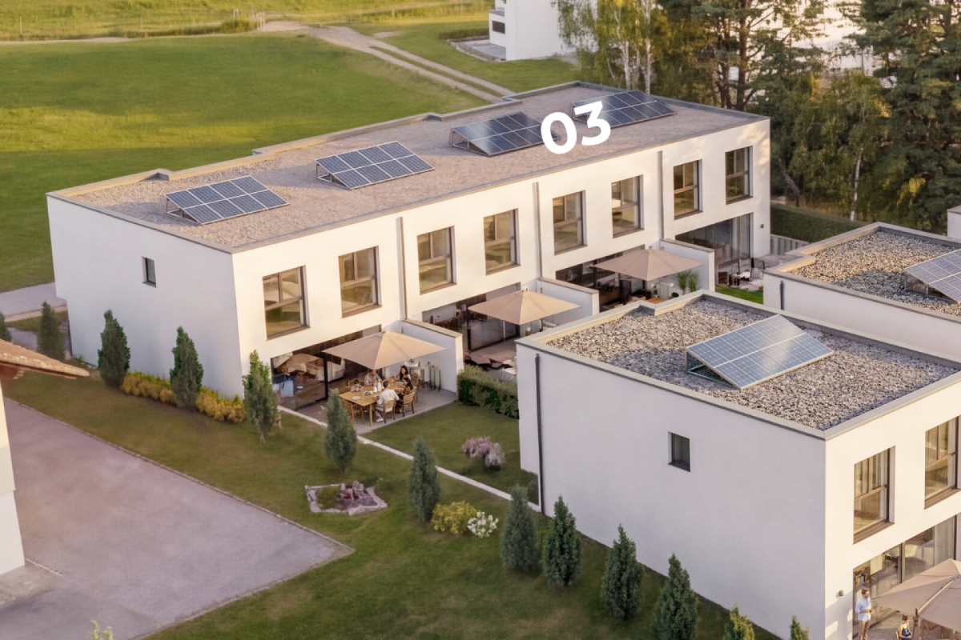
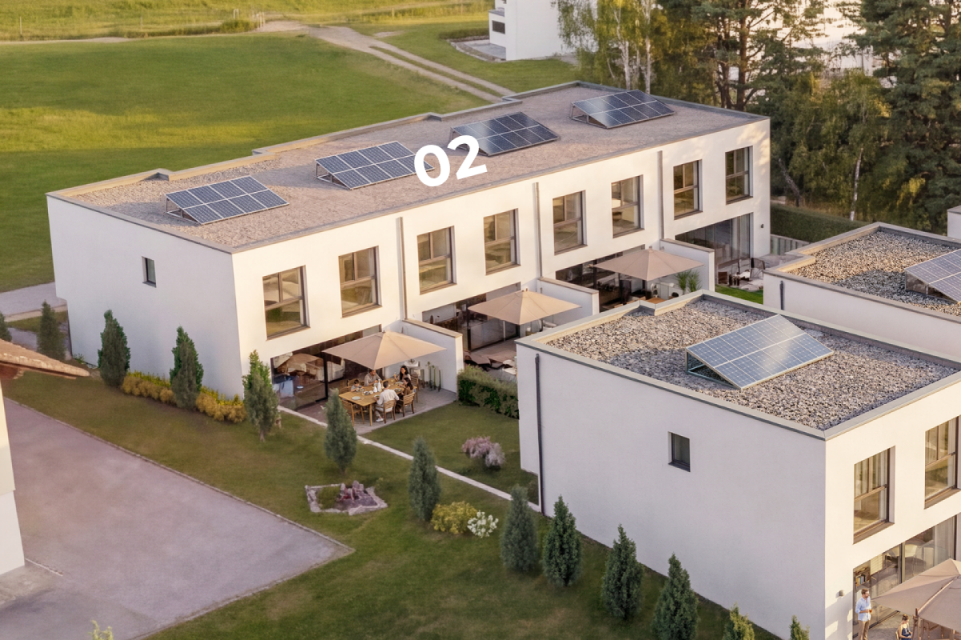
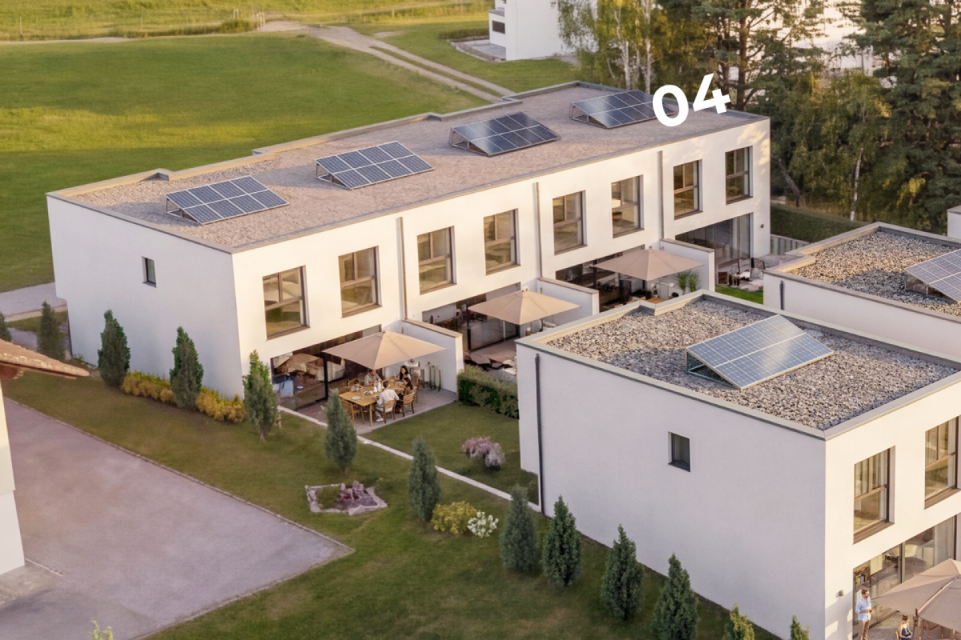
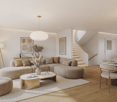
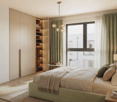
STACK Real Estate exclusivityIn Villaz-St-Pierre, VillaVI offers a contemporary habitat where comfort, light, and flexibility come together. With its spacious areas and modular configuration, the Villa A3 has been designed to adapt to your way of life today and your needs tomorrow.Located at the end of a group of three villas, it benefits from a living area of approximately 146 m² and a private plot of 140 m² (in addition to 1/6 of the 1,074 m² shared areas). The layout can be arranged in 4.5 or 5.5 rooms, depending on whether you prioritize additional bedrooms or more open spaces.Spaces where it's good to liveThe ground floor is centered around a large open living area of approximately 52 m², combining kitchen, dining room, and living room. Large openings naturally extend this space to the terrace and garden.Upstairs, the layout offers several possibilities for customization and allows you to adapt the number of bedrooms to the needs of its future occupants.The basement provides valuable additional spaces, including a room of approximately 24 m² offering real flexibility in daily use.A preserved exteriorVilla A3 benefits from its position at the end of the row and its private outdoor space.The project also pays particular attention to its landscape integration. A vegetated embankment along the Route de Fuyens creates a natural separation from the road and reinforces security and protection against noise pollution, while providing more green spaces and intimacy for the villas.A contemporary and high-performance projectThe villa benefits from a carefully designed energy concept, with air-water heat pump, underfloor heating, and photovoltaic panels. The project has a very high CECB: class A for the building envelope and direct CO₂ emissions, as well as class B for overall energy efficiency.The kitchen, sanitary facilities, and materials have been carefully selected, while leaving future owners the possibility to personalize certain finishes and arrangements depending on the progress of the construction site.Villa A3 finally benefits from two parking spaces included in the price.The advantages of Villa A3: • Configuration modular in 4.5 or 5.5 rooms • Approximately 146 m² of living space • Large open living area of approximately 52 m² • Villa located at the western end • 2 bathrooms + 1 WC • Terrace and garden • Basement with generous additional spaces • Noise protection through vegetated embankment between the project and the road • Air-water heat pump and photovoltaic panels • Two parking spaces included in the price • Personalization possibilities A new project on a human scale, designed to offer each family a living space that resembles them.Contact us to receive the complete sales dossier, discover the different possibilities for customizing Villa A3, and discuss your project.

Travel time
-
1 / 12
5.5 rooms, 146m², CHF 910,000.–
Route de Fuyens 58, 1690 Villaz

VillaVI | A new villa designed to evolve with you [A1]

STACK Real Estate exclusivityIn Villaz-St-Pierre, VillaVI offers a contemporary habitat where comfort, light, and flexibility meet. With its spacious rooms and modular configuration, the Villa A1 has been designed to adapt to your lifestyle today and your needs tomorrow.Located at the end of a group of three villas, it benefits from a living area of approximately 146 m² and a private plot of 225 m² (in addition to 1,074 m² of common areas). Its distribution can be arranged in 4.5 or 5.5 rooms, depending on whether you prioritize additional bedrooms or more open spaces.Spaces where it's good to liveThe ground floor is arranged around a large open living area of approximately 52 m², combining kitchen, dining room, and living room. Large openings naturally extend this space to the terrace and garden.On the first floor, the layout offers several possibilities for arrangement and allows adapting the number of bedrooms to the needs of its future inhabitants.The basement provides valuable additional spaces, including a usable area of approximately 24 m² offering real flexibility in daily use.A preserved exteriorVilla A1 benefits from its position at the end of the row and its private outdoor space.The project also pays particular attention to its landscape integration. A vegetated embankment along the Route de Fuyens creates a natural separation from the road and reinforces security and protection against noise pollution, while providing more greenery and intimacy to the villas.A contemporary and high-performance projectThe villa benefits from a carefully designed energy concept, with air-water heat pump, underfloor heating, and photovoltaic panels. The project has a very high-performance CECB: class A for the building envelope and direct CO₂ emissions, as well as class B for overall energy efficiency.The kitchen, sanitary facilities, and materials have been carefully selected, while leaving the future owners the possibility to personalize certain finishes and arrangements depending on the progress of the construction site.Villa A1 finally benefits from two parking spaces included in the price.The advantages of Villa A1: • Configuration modular in 4.5 or 5.5 rooms • About 146 m² of living space • Large open living area of about 52 m² • Villa located at the end • 225 m² of private plot • Terrace and garden • Basement offering generous additional spaces • Soundproof embankment between the project and the road • Air-water heat pump and photovoltaic panels • Two parking spaces included in the price • Personalization possibilities A new project on a human scale, designed to offer each family a living space that resembles them.Contact us to receive the complete sales document, discover the different possibilities for arranging Villa A1, and discuss your project.

Travel time
-
1 / 13
9 rooms, 241m², CHF 1,790,000.–
Route de la Brèteneire 52, 1634 La Roche FR

Superb villa with pool, exceptional location and panorama

Located in a quiet residential area, at the end of a cul-de-sac, this magnificent individual villa with heated pool seduces from the first moments. Its privileged location offers an exceptional panorama over the Fribourg Pre-Alps and Lake Gruyère, bathed in light throughout the day thanks to an ideal exposure. Moreover, this house includes two perfectly separate accommodations of 6.5 and 2.5 rooms, to accommodate two households or to practice a profession at home.Built in 1997 and carefully maintained over the years, the property has benefited from regular renovations, giving it an irreproachable condition. The materials, finishes, and layout have been thought out with taste and quality, offering a rare living comfort.The villa spans three levels and offers a very generous surface area. The heart of the house beats in a bright living space of nearly 80 m². Equipped with a fireplace that harmoniously separates the day area from the contemporary kitchen and dining area, the floor is extended by a pleasant terrace with pergola and pizza oven. The staircase, a true central architectural piece, harmoniously connects the different levels and brings an aesthetic signature to the home. Five bedrooms, two bathrooms, an outdoor pool with terrace and pergola to relax, a fenced garden, and many spaces are to be discovered.An independent 2.5-room apartment, plus mezzanine, terrace, and garden, adds beautiful flexibility of use.A large garage, cellars, a laundry room, and several parking spaces complete the offer.The house benefits from a calm environment and an impregnable view, just a stone's throw from shops, schools, and transport. La Roche offers a true quality of life: a magnificent natural setting, useful infrastructure for everyday life, and a convivial atmosphere, proximity to the lake and the Berra ski area. A place where it is good to live.A rare and exceptional property, to be discovered without delay!


Travel time
-
Riccio Andrea

Riccio Andrea

1 / 11
Riccio Andrea

Riccio Andrea

  • Parking space
  • View
3.5 rooms, 105m², CHF 970,000.–
1468 Cheyres-Châbles

Rare for sale - Villa just two steps from the lake!
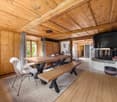
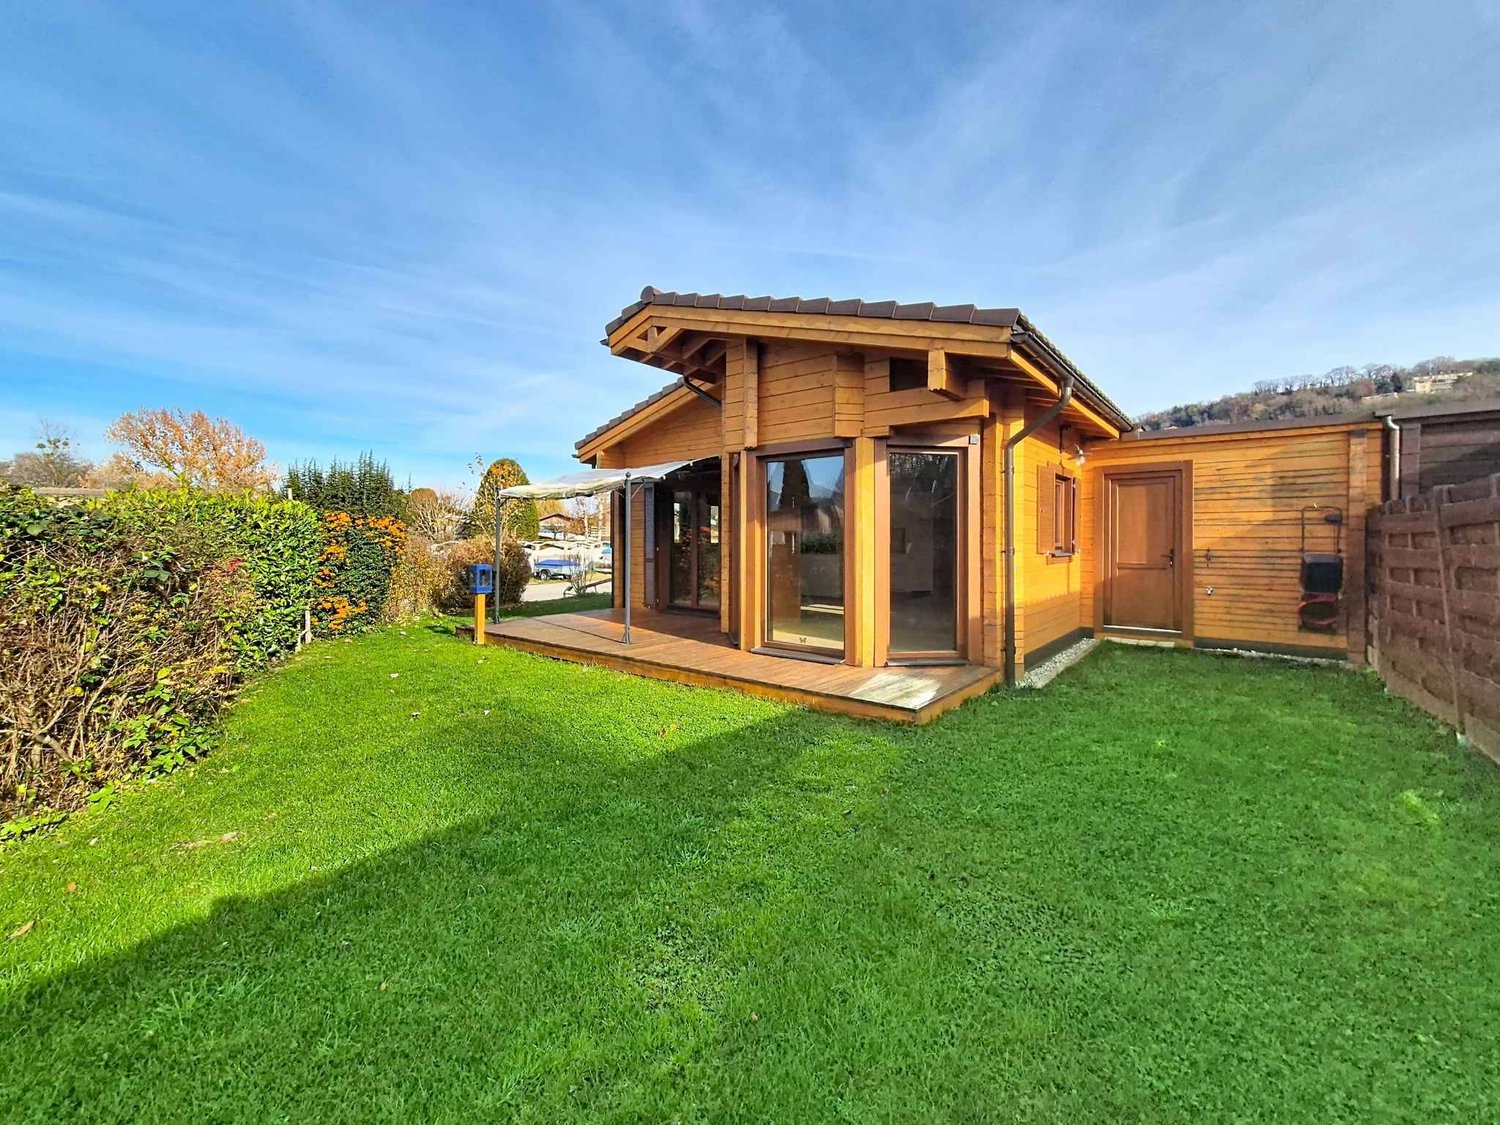
This 3.5-room house, recently built in 2021, offers approximately 105.5 m² of living space. It has two comfortable bedrooms, including a parental suite with a private bathroom, as well as a modern shower room. Benefiting from a west-facing exposure, natural light bathes each room, creating a warm and soothing atmosphere throughout the day. Built with high-quality materials, it combines elegance, comfort, and environmental respect. Its excellent energy rating, associated with a pellet stove and the installation of solar panels, makes this house an ecological and economical place to live. Living in a wooden house provides a unique feeling of serenity and harmony with nature, while ensuring modern comfort.Located on a 400 m² plot, this property is one of the rare plots still available for purchase in the area. It has an east-facing terrace with a garden area, as well as a green garden to the west, ideal for relaxation or convivial moments outdoors. In addition, you benefit from several parking spaces and a mooring place, as well as a large technical room/laundry room communicating from the east to the west garden. Its generous volume of 485 m and its careful layout guarantee a living space that is both pleasant and functional. This rare property seduces with its authenticity, its sustainable construction, and its privileged location, while offering a remarkable quality of life.Main residence only.

  • Parking space
  • View

Suggested properties for you based on search results

Other interesting objects