564 results - House, chalet, rustico to buy: Canton Basel-Country

1 / 3
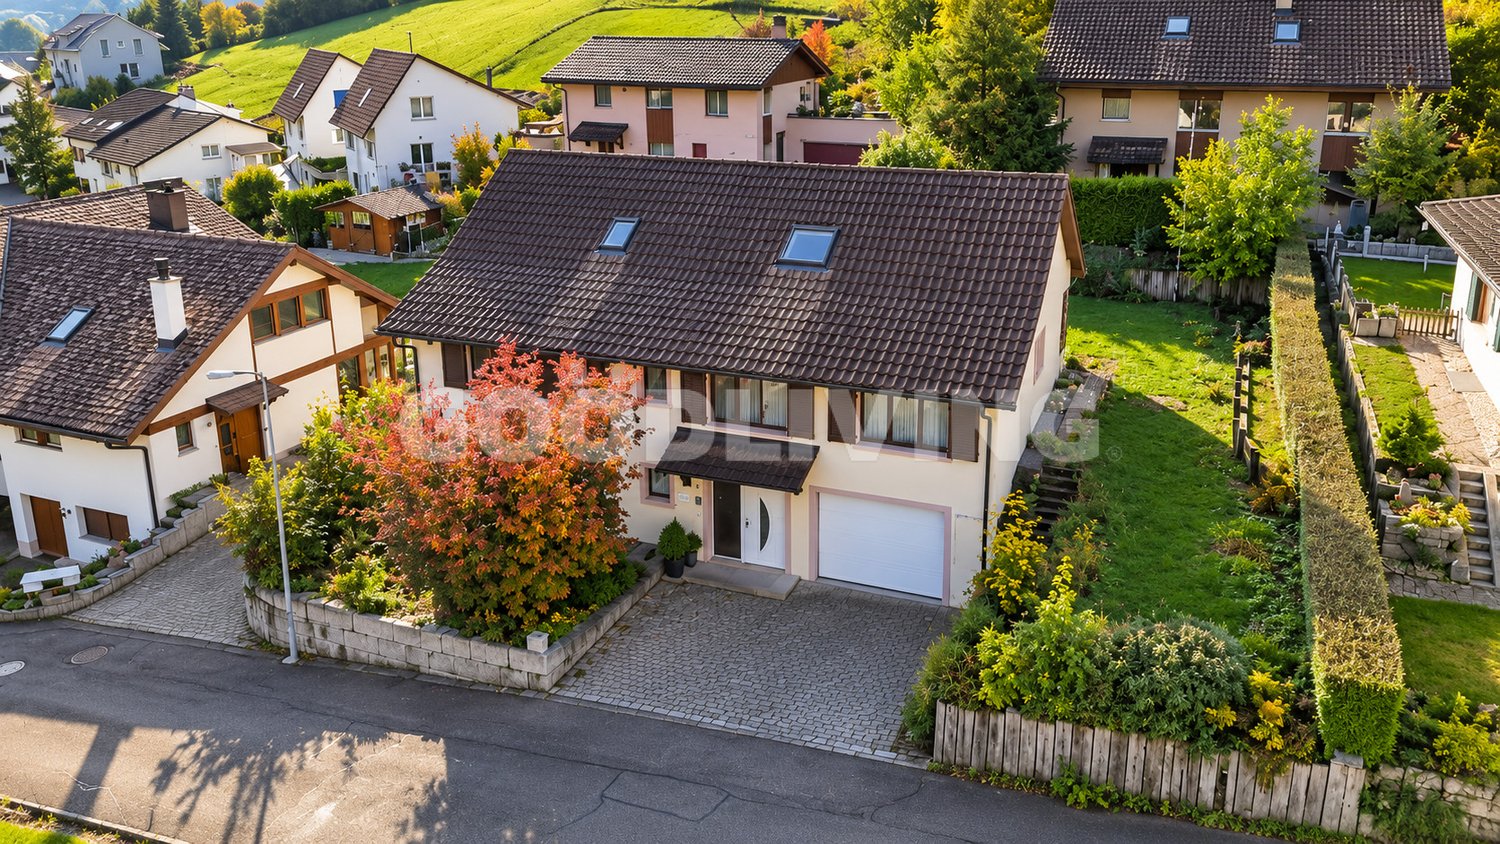
5.5 rooms, 155m², Price on request
4461 Böckten

Space, comfort, and unobstructable view into the green

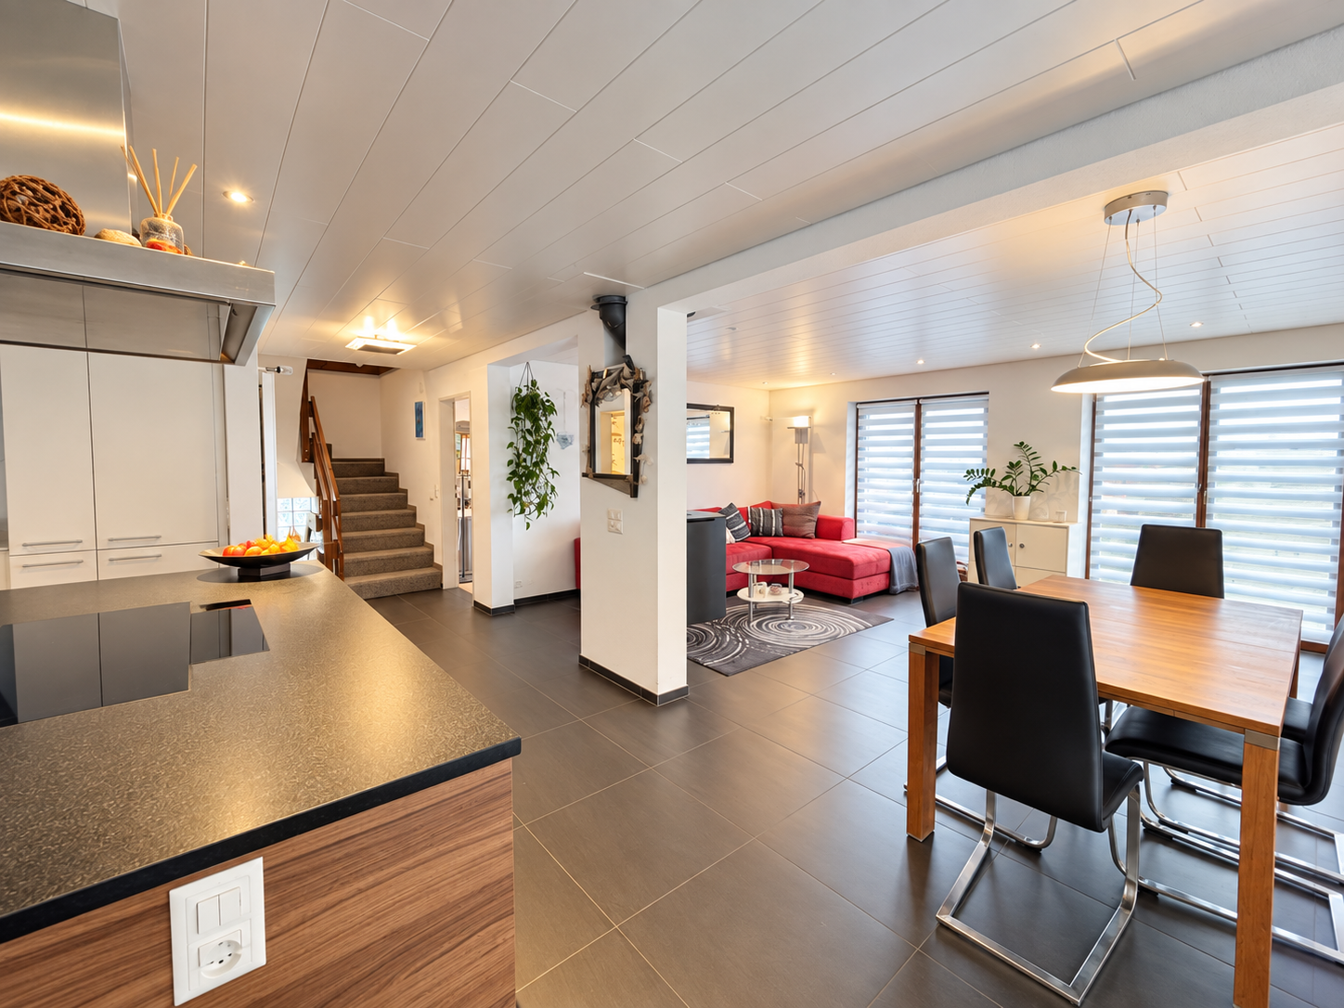
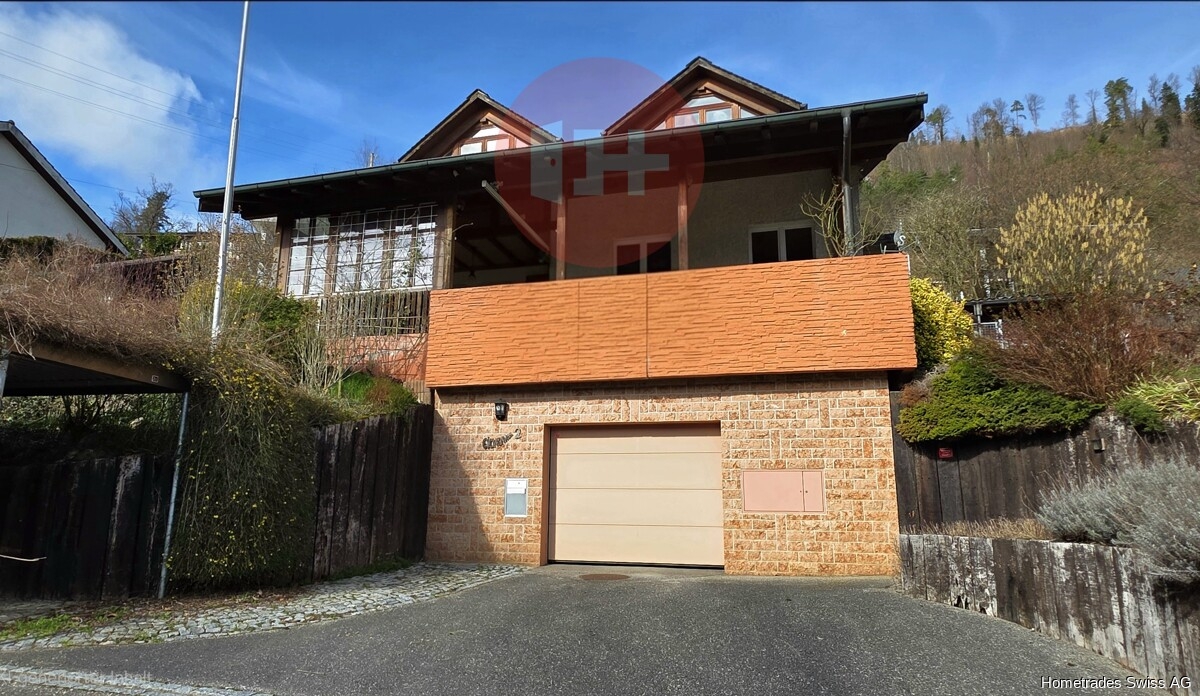
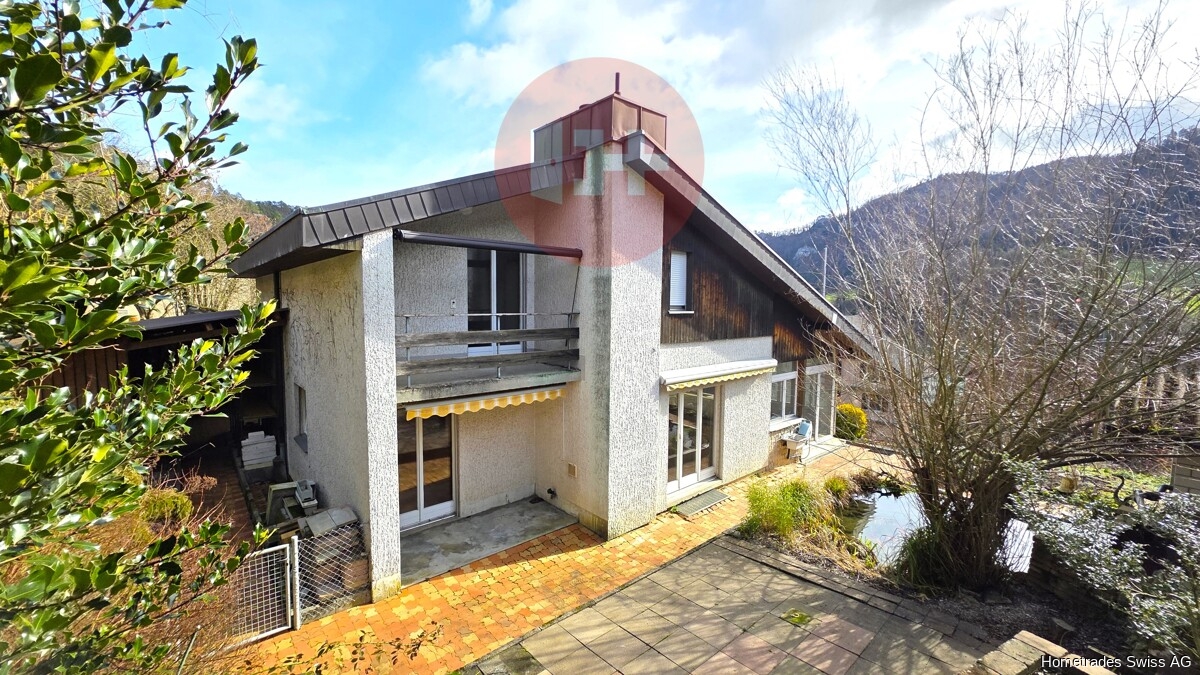
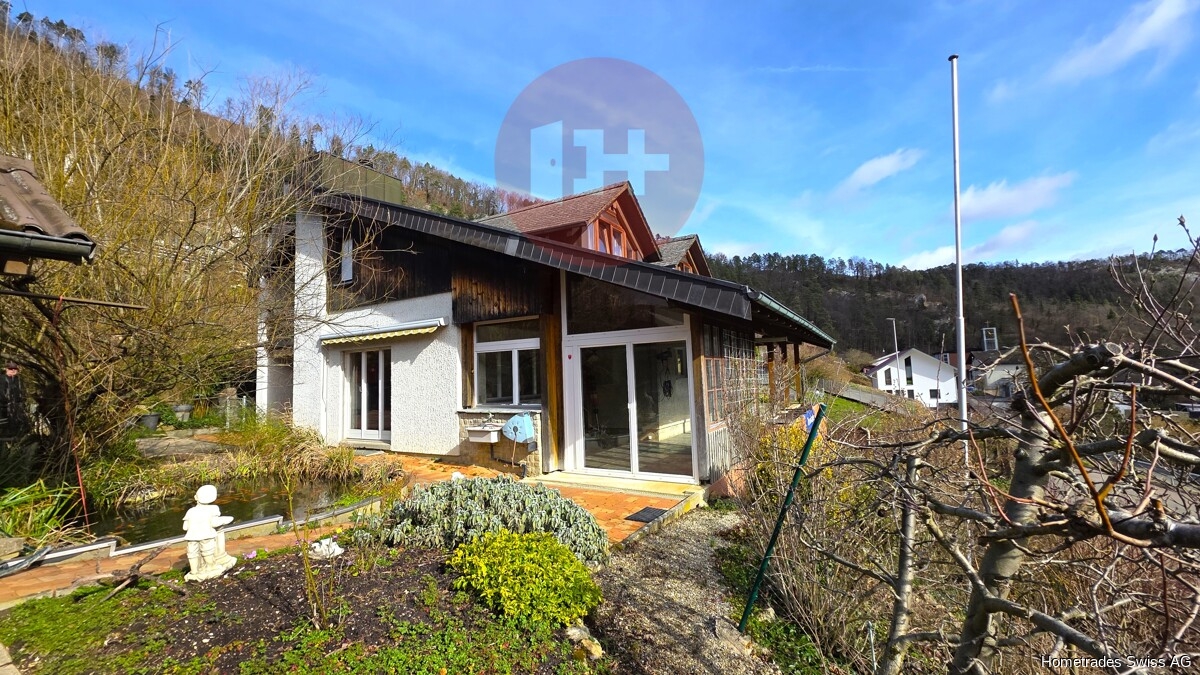
Single-family house with space, comfort, and unobstructable view into the green A home with generosity, privacy, and diverse usage possibilities.This well-maintained 5.5-room single-family house in Böckten convinces with a generous room layout over two living floors and a fully developed basement and combines comfortable family living with a lot of privacy and a special connection to nature.Already when entering, the property conveys a pleasant and generous living feeling. The center of the house is the open living and dining area with integrated kitchen. The spacious design creates a lot of space for shared hours, social gatherings, and a daily life with high living comfort. A practical reduit or pantry complements the kitchen and provides additional storage space.A special highlight is the winter garden with large sliding doors. The generous glazing creates a direct connection to the garden and extends the living area in a natural way. Whether as an additional living room, dining area, or personal retreat, this room offers diverse usage possibilities and an immediate view into the green.The outdoor area is also convincing: A large balcony and another smaller balcony with direct access to the garden offer various possibilities to enjoy the surroundings. The property borders directly on a stream and opens up a special atmosphere with a lot of green and tranquility. The unobstructable view into the green underlines the private character of this house.The fully developed basement offers a special additional potential. In addition to the previous use as part of the single-family house, the property has a separate 2.5-room area with its own bathroom. This can be used independently of the main house and can be immediately rented out as a separate living unit if needed.Additionally, a separate study with its own bathroom is available. This area is ideal as a home office, guest room, studio, or additional retreat and thus offers further flexibility for future use.With a total of four bathrooms with toilet, shower, or bath, as well as an additional guest toilet, the house is comfortably equipped and also offers a lot of privacy, short distances, and high living comfort, even with several occupants.For vehicles, four outdoor parking spaces and a generous double garage are available. This provides sufficient space, even with several vehicles.Technically and structurally, the property presents itself in a very good and well-maintained condition. The last renovations were carried out in 2023/2024. The house is heated by a heat pump, supplemented by a chimney that gives the living area an additional special atmosphere.The combination of generous family living, additional 2.5-room area, separate study, winter garden, garden, several outdoor areas, unobstructable view into the green, direct stream connection, developed basement, double garage, and diverse usage possibilities makes this property an exceptional home in Böckten.Highlights: • 5.5-room single-family house • 2 living floors + fully developed basement • Separate 2.5-room area with its own bathroom • Immediately rentable separately • Separate study with its own bathroom • Generous living and dining area with open kitchen • Winter garden with direct garden access • 2 balconies • Unobstructable view into the green • Direct stream connection • 4 bathrooms / 5 toilets • Heat pump & chimney • Renovations 2023/2024 • Double garage + 4 outdoor parking spaces • Very well-maintained overall condition A house for people with demands on space and living quality.Some properties convince through their architecture. Others through their equipment.And some through the special connection between living, nature, and privacy.This single-family house combines exactly that - with a lot of space, an additional 2.5-room area for separate use or rental, and a view that cannot be simply rebuilt.Contact us and arrange a viewing appointment. We will show you this property personally.

1 / 1
Price on request
4103 Bottmingen

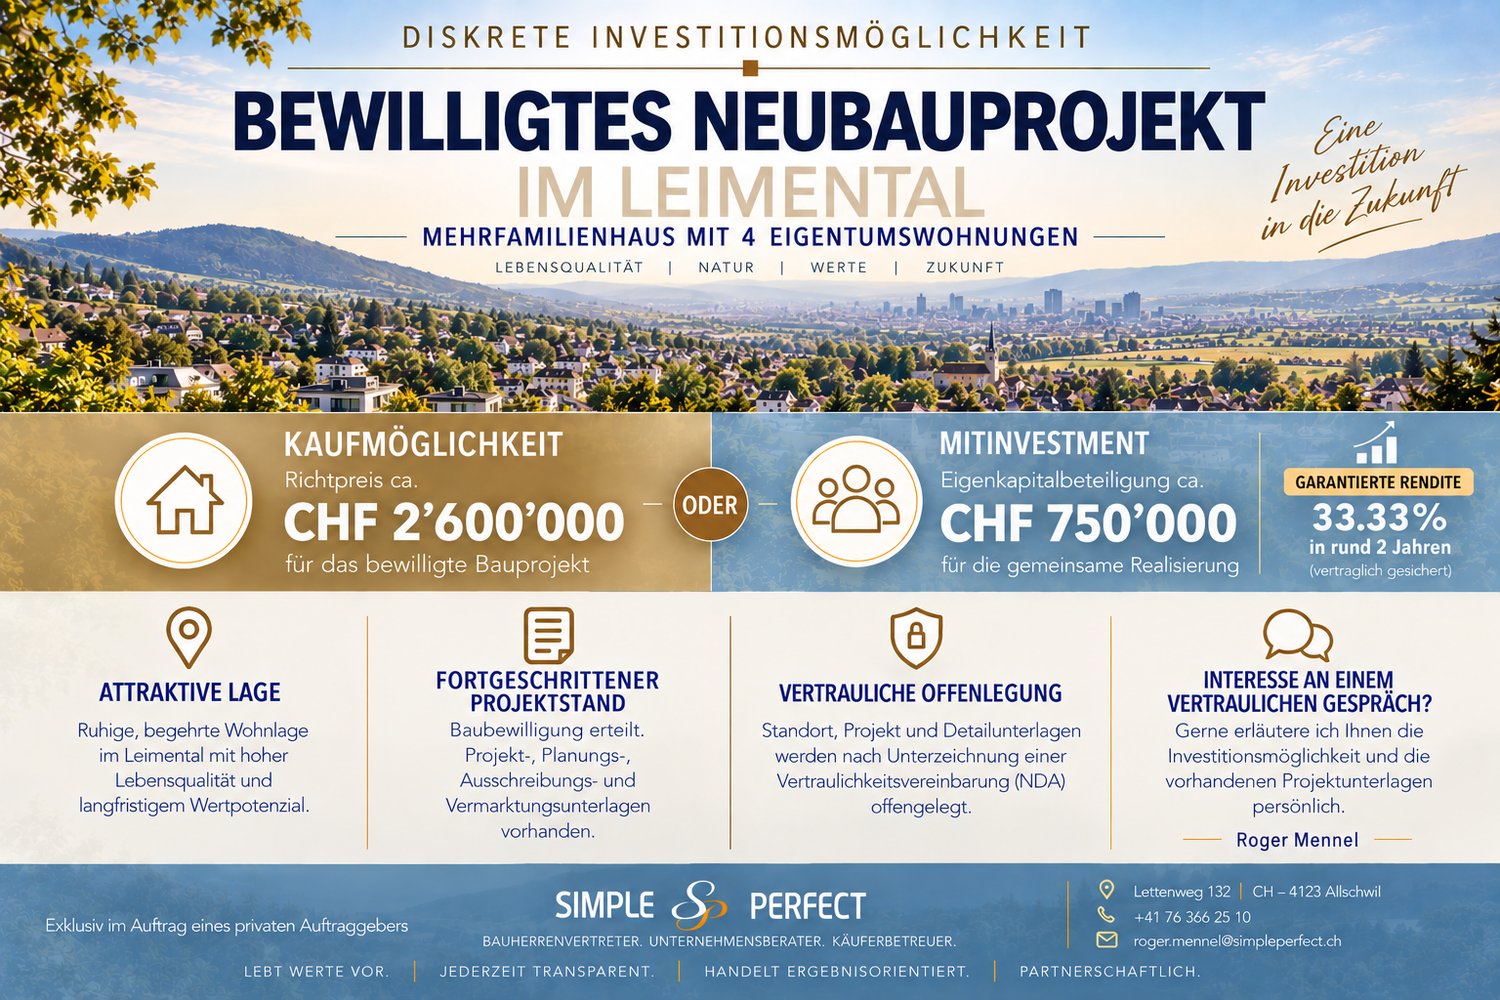
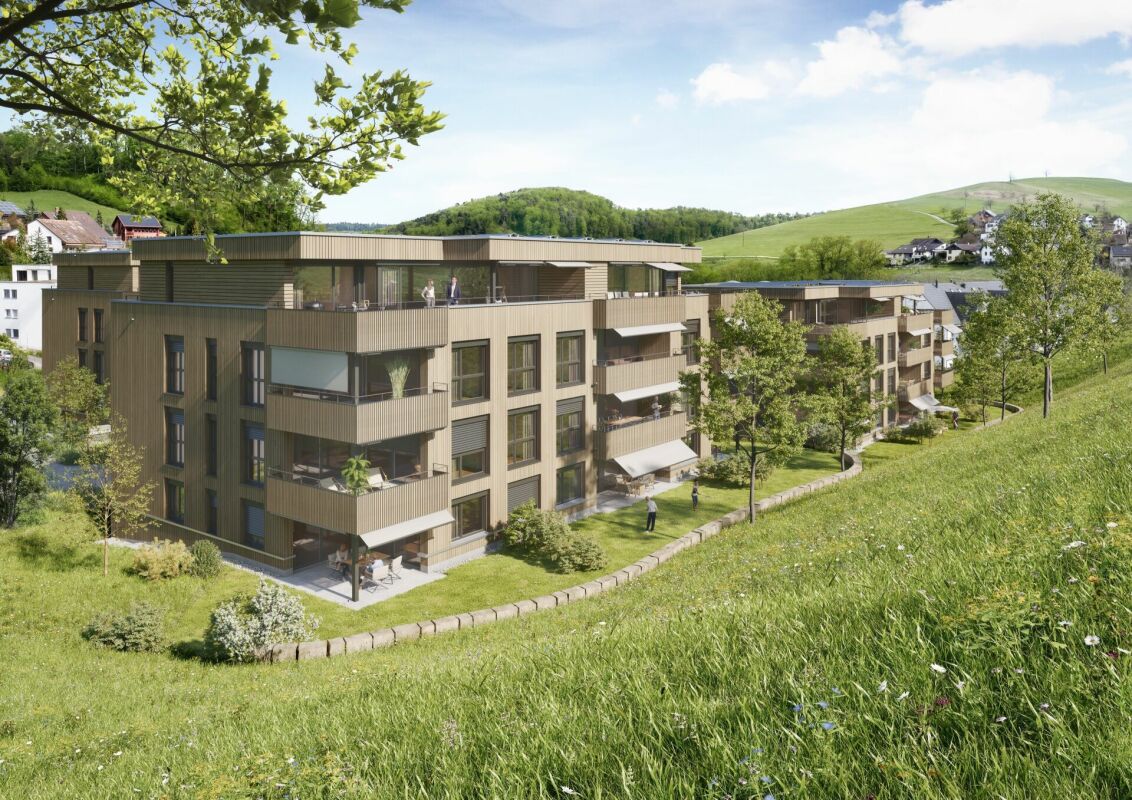
Discreet investment opportunity – approved new construction project in Leimental!

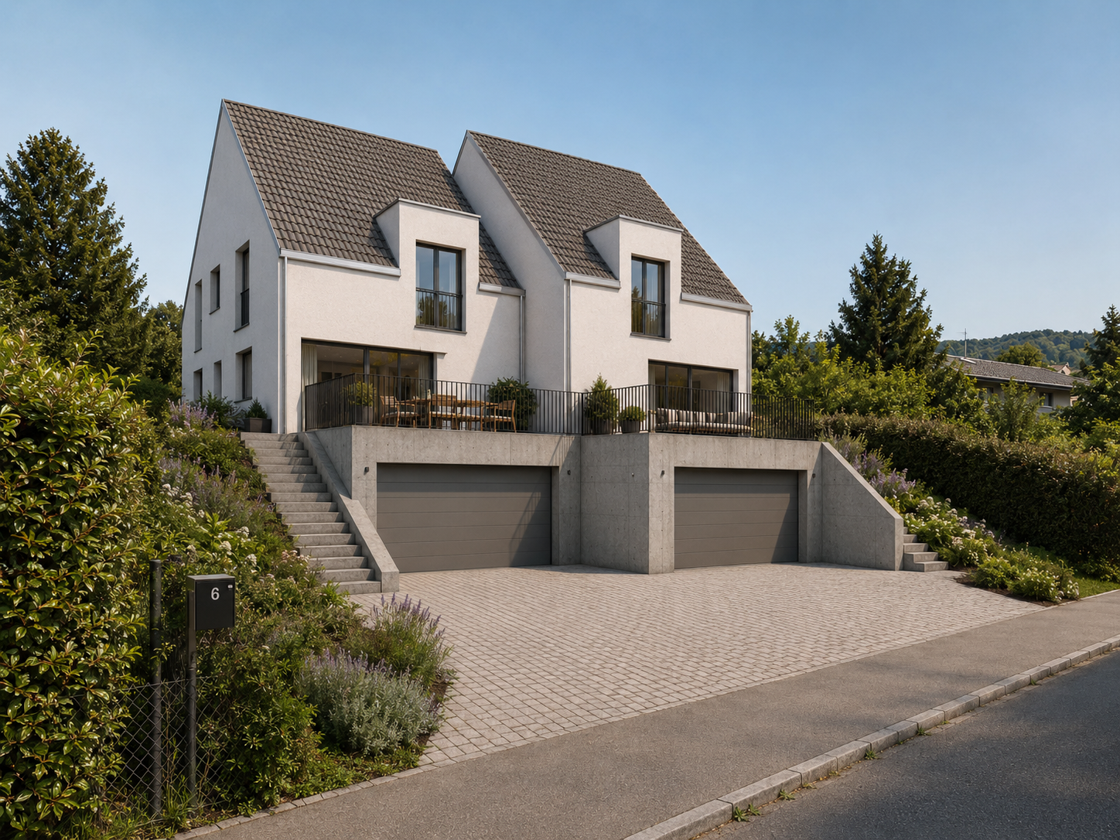
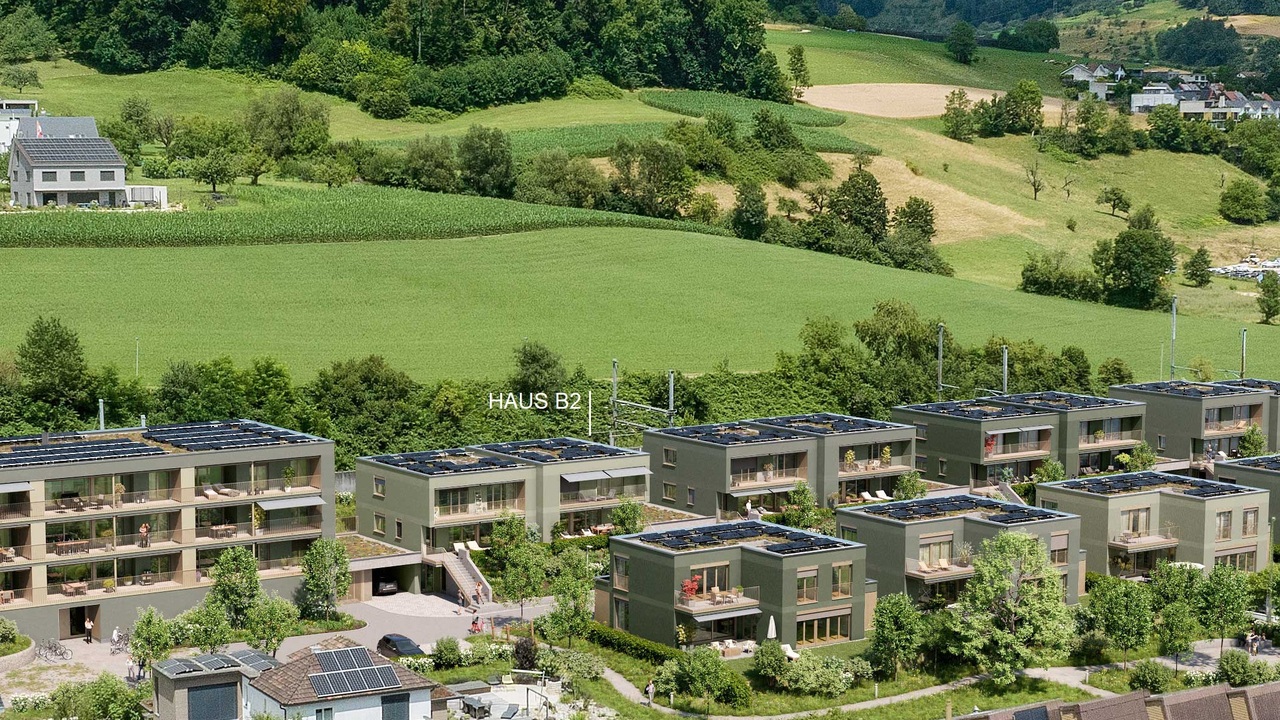
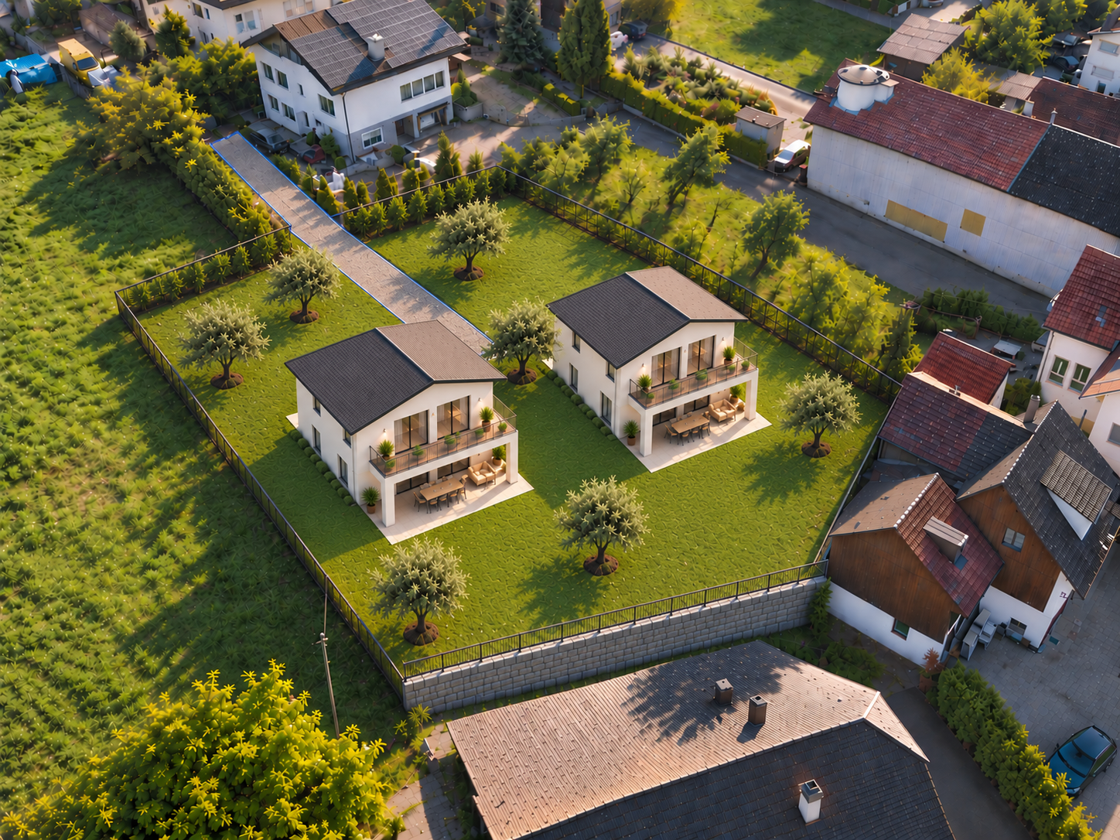
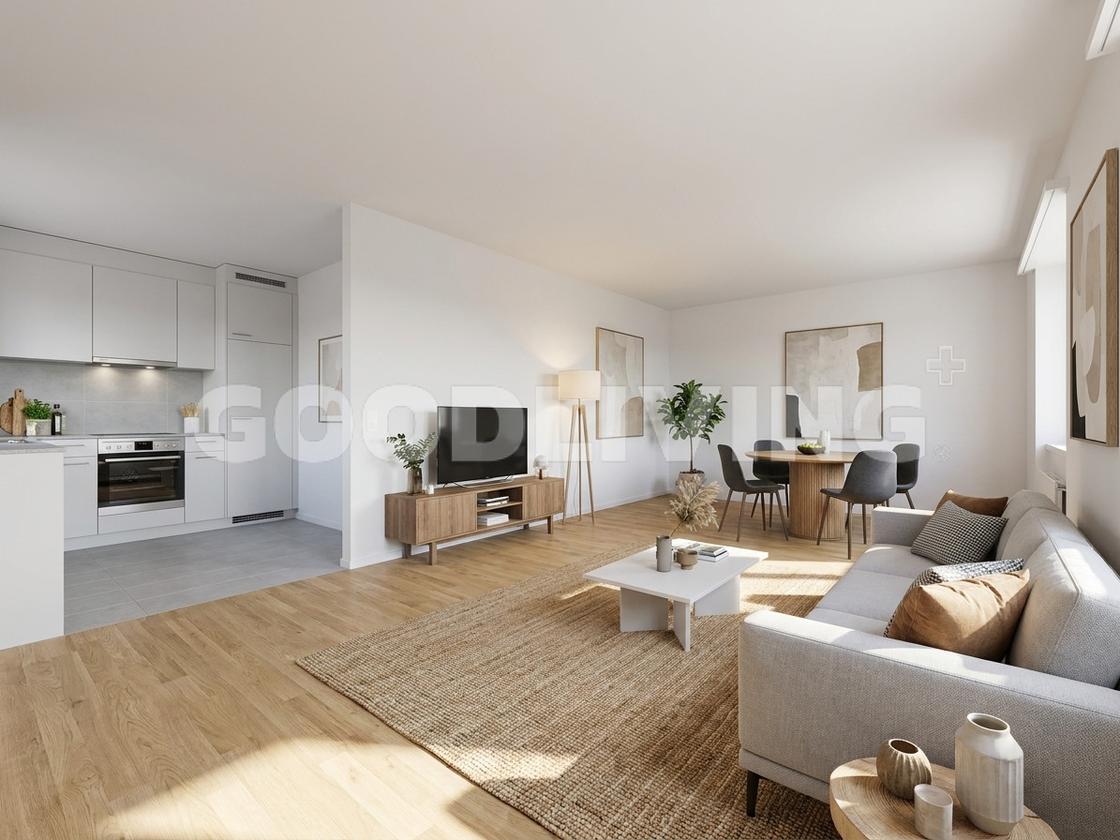
An exceptional opportunity for private investors, entrepreneurs, and real estate enthusiasts: In the attractive Leimental, there is the opportunity to invest in an already approved new construction project with four high-quality condominiums. The project combines contemporary architecture, high-quality living comfort, attractive private outdoor areas, and a sustainable and forward-looking concept. The different forms of living create interesting conditions for an attractive positioning in the homeownership market. There are two investment opportunities for interested parties: 1. Acquisition of the entire project Takeover of the approved new construction project as a whole and subsequent realization by the acquirer. 2. Co-investment / participation Alternatively, there is the possibility of participating as a co-investor with equity capital in the realization of the project. The concrete design of the participation, the economic framework conditions, and the contractual modalities will be discussed personally and confidentially with serious interested parties. Both variants – acquisition of the project or financial participation in its realization – are explicitly provided as possible transaction forms. Discretion and confidentiality have top priority. The exact location, the identity of the landowner, and all further project information will therefore not be made publicly known. Detailed information on the project, planning, investment model, and economic key figures, as well as the corresponding documents, will only be disclosed after signing a confidentiality and non-disclosure agreement (NDA). Interested in a confidential personal conversation? Roger Mennel will be happy to inform serious interested parties personally about the project, the two investment opportunities, and the further procedure.

1 / 9
6.5 rooms, 136m², Price on request
4436 Oberdorf

A house, a thousand ideas - Now all that's missing is you!

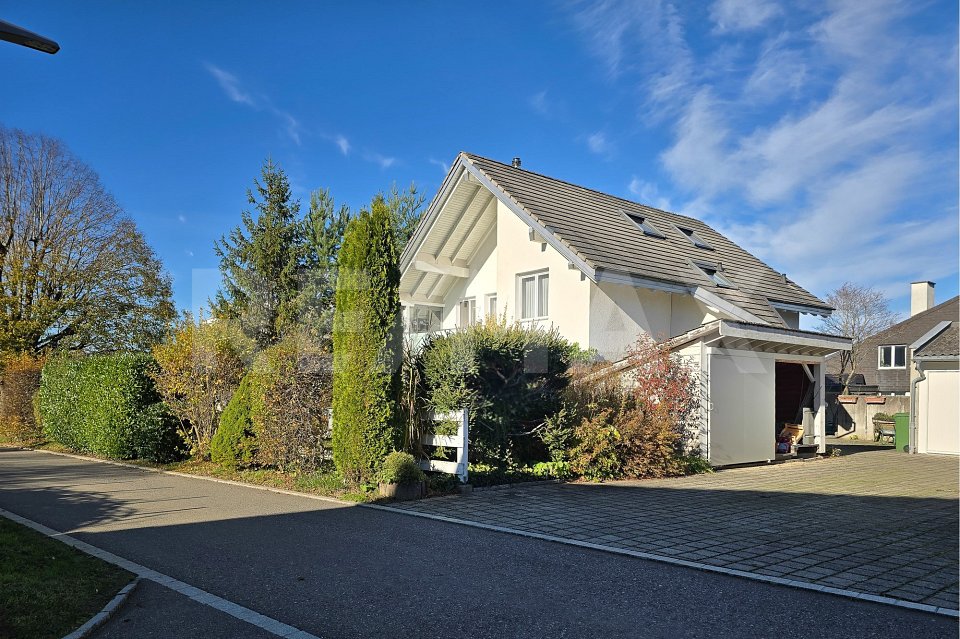
This detached 6.5-room single-family house is located at Wintenbergweg 9 in Oberdorf BL and offers around 136 m² of living space, a usable area of approximately 170 m², and a plot of 572 m², providing plenty of space for families and individual living ideas. The house, built in 1982, has been partially renovated and offers an interesting basis for designing a home according to one's own ideas.The spacious floor plan is spread over three floors and includes four bedrooms, two bathrooms, and a separate toilet. This provides sufficient retreat possibilities for family members, guests, or the combination of living and working.In the living area, the fireplace forms a cozy center for shared hours. The spacious kitchen offers plenty of space for everyday life and complements the room offer in a practical way. The room layout allows for versatile use and creates good conditions for adapting the existing rooms to personal needs.On the ground floor, there is a spacious entrance hall, an office, and a hobby room. The integrated garage ensures short distances when loading and unloading and offers a direct practical added value in everyday life. Whether as a workspace, for creative projects, or as additional storage space - the rooms on the ground floor offer various usage possibilities.The attic has particular potential, as it is already partially renovated to about two-thirds. This area has been used as a play area for children so far and can continue to be used as a play area, hobby zone, or additional retreat, depending on needs. The concrete use and any necessary structural adjustments are to be reviewed during a visit or based on the object documents.The outdoor area also convinces with design possibilities. The south-facing garden offers space to play, relax, and garden. An existing playground equipment and the spacious terrace seating area with a sunshade create ideal conditions for enjoying the warmer months outdoors.The quiet location with local traffic complements the offer and makes the property particularly interesting for families who are looking for a house with a garden and development potential.With a purchase price of CHF 975,000, this single-family house offers an attractive opportunity to fulfill the desire for a detached single-family home in Oberdorf BL and to further develop the existing possibilities step by step according to one's own ideas.The single-family house is located in Oberdorf BL, a municipality in the canton of Basel-Landschaft. The environment offers a living environment that is particularly suitable for families and people who are looking for their own house with a garden and space for individual needs.The location on Wintenbergweg is characterized by a quiet environment with little traffic, according to the object description. The garden and the spacious terrace seating area complement the living quality and offer additional free space directly at the house.Kindergarten and schools are reachable in about ten minutes on foot, according to the object information. Shopping facilities are also located in the surrounding area and enable practical supply in everyday life. The Waldenburgerbahn stop offers a connection to public transport and thus a connection to the surrounding municipalities and in the direction of Liestal.Oberdorf BL combines living in a manageable community with the proximity to the offers of the Basel-Landschaft region. The combination of a quiet living location, garden, and family-friendly room layout makes this location particularly interesting for people who are looking for a single-family home with development opportunities.Room program- Entrance area: Spacious entrance hall with access to the living and secondary rooms- Living area: Spacious living room with fireplace- Kitchen: Large kitchen with space for family everyday life- Bedrooms: Four bedrooms with versatile usage possibilities- Bathrooms: Two bathrooms- Separate toilet: Additional toilet for more comfort in everyday life- Office: Spacious room, ideal for home office or administrative activities- Hobby room: Additional room for leisure, hobbies, or individual use- Attic: Partially renovated to about two-thirds and previously used as a play area- Outdoor area: South-facing garden with playground equipment- Terrace: Spacious terrace seating area with sunshade- Garage: Integrated garage with practical access to the houseHighlights at a glance- Detached 6.5-room single-family house in Oberdorf BL- Purchase price of CHF 975,000- Approximately 136 m² of living space and approximately 170 m² of usable space- Plot with 572 m² of space- Four bedrooms and two bathrooms- Additional separate toilet- Spacious living room with fireplace- Large kitchen with plenty of space for everyday life- Office and hobby room on the ground floor- Integrated garage- Attic partially renovated to about two-thirds- South-facing garden with playground equipment- Spacious terrace seating area with sunshade- Quiet living location with local traffic- Year of construction 1982, last renovation year 2025- Availability by arrangement

1 / 5
5.5 rooms, 160m², CHF 949,000.–
4246 Wahlen b. Laufen

Single-Family House – Modern, Family-Friendly, and Quiet

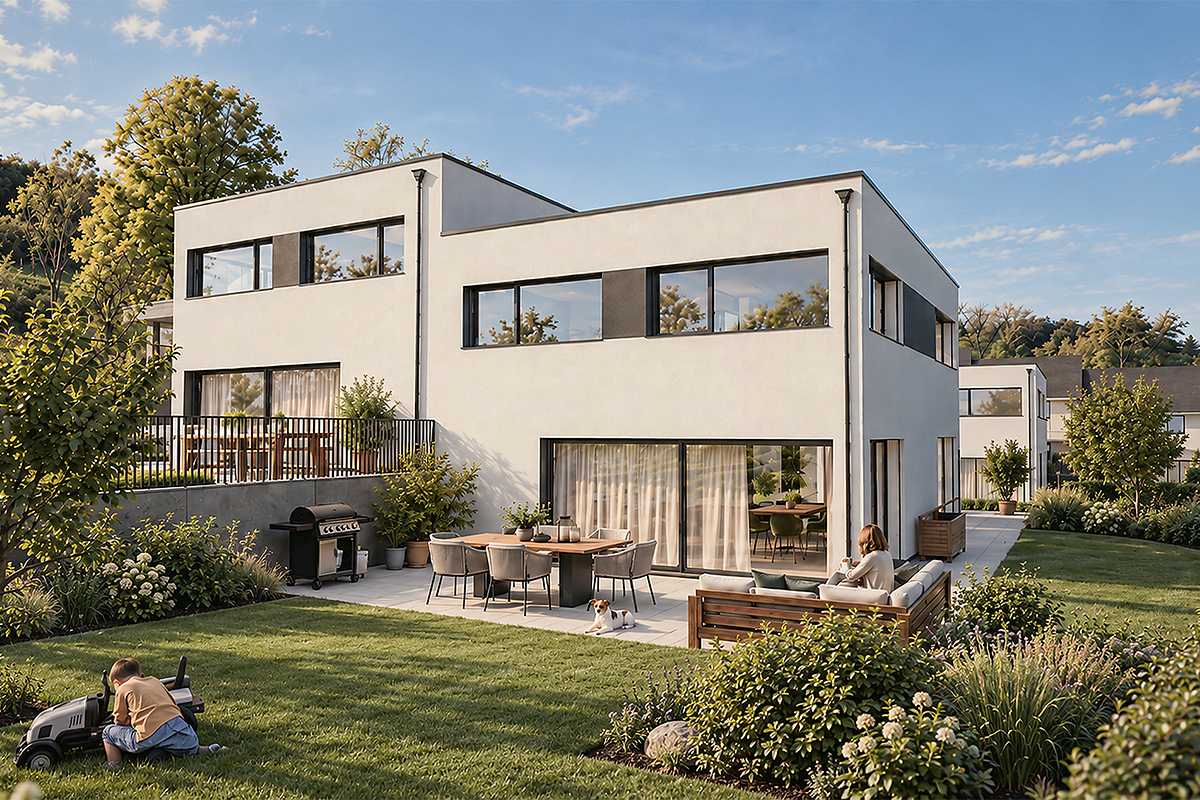
Welcome to your future dream home in Wahlen. This spacious 5.5-room single-family house will be completed in 2027 and offers everything a family could wish for on 160 m² of living space and a plot of 525 m² in a quiet and sun-kissed location in Wahlen b. Laufen.The house impresses with the following highlights: • Modern living room: Large windows flood the room with light and offer a beautiful view of the surrounding area. • Stylish kitchen: The modern kitchen delights with the premium brand V-Zug. • 2 bathrooms: Comfortably equipped for the whole family. • Heating system: The ecological air heat pump provides a pleasant climate in the house. • Garage and parking space for maximum convenience. • Child-friendly: Ideal for families with children. Location and surroundings:The house is located in a quiet residential area – during the day and at night, there is pleasant silence. In summer, you benefit from plenty of sunshine, and even in winter, the sun's radiation is good. The bus stop Wahlen Oberdorf is just a 2-minute walk away, and the school on Schulstrasse is only 6 minutes away on foot – perfect for families with school-age children.This new building project combines modern design, high-quality equipment, and a family-friendly environment into a coherent overall package. Secure your new home in Wahlen b. Laufen now and shape your future in this exclusive single-family house.Contact us now for more information or professional advice in a personal conversation at your home.We look forward to your call at the following number:041 210 20 30 / 076 297 39 35We look forward to meeting youYour DavDom team

1 / 7
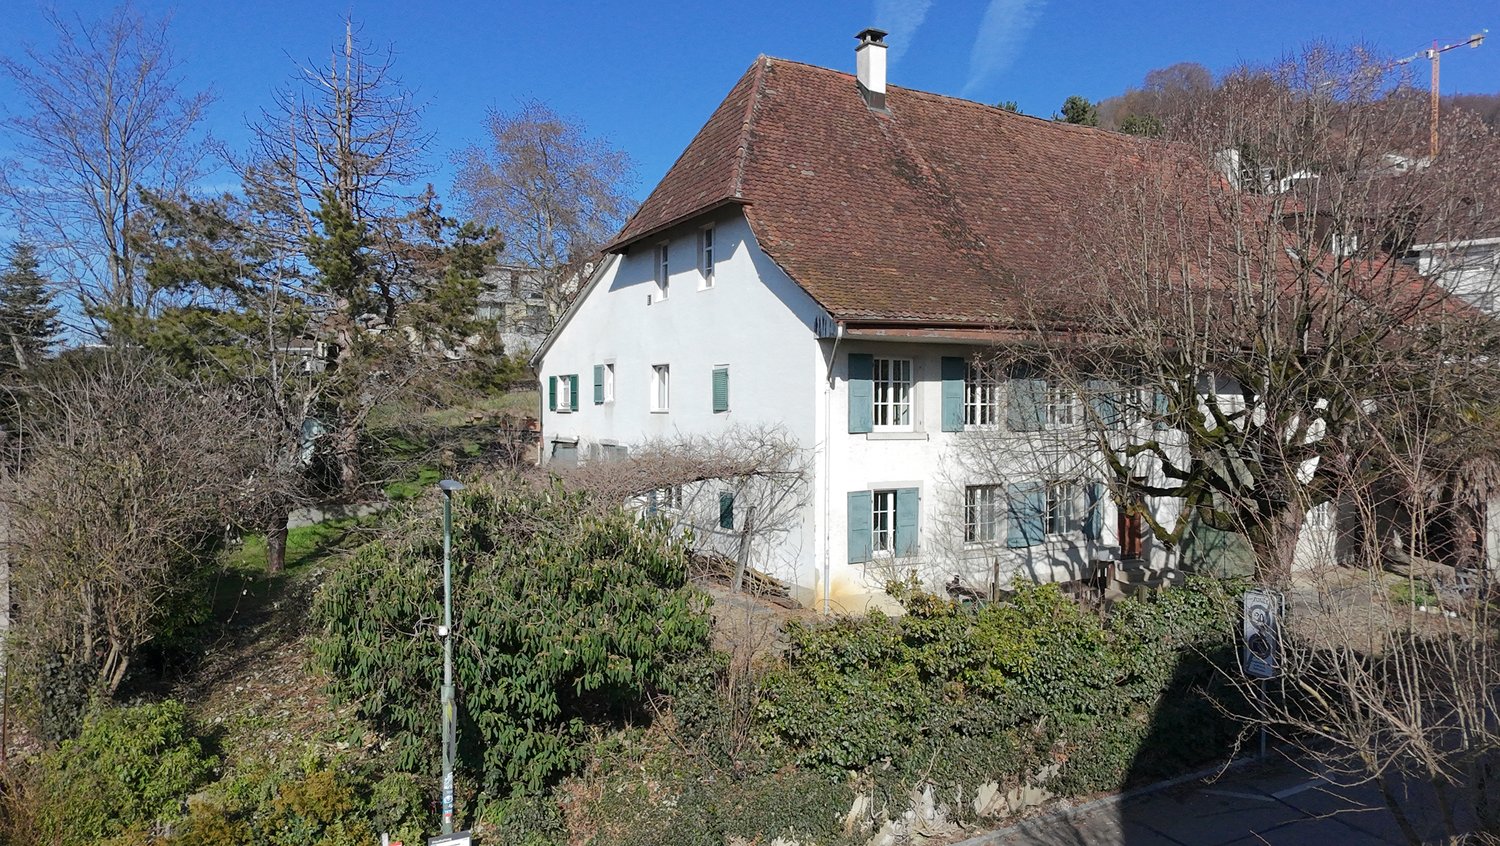
5.5 rooms, 108m², Price on request
4458 Eptingen

Historic multi-generational house with in-law apartment and development potential

In a quiet residential area in the idyllic village center of Eptingen, a property with special character and exceptional development potential awaits you. This historic multi-generational house offers the rare opportunity to design a home according to your own ideas and combine the charm of the existing building substance with modern living comfort.The house spans three floors and has two separate residential units. The separate 1-room in-law apartment with its own entrance, kitchen, and shower/WC is ideal for multi-generational living, guests, adult family members, or rental.On the upper and attic floors is the spacious main apartment with 3.5 rooms, its own kitchen, and two bathrooms. The shared laundry room and bicycle room on the ground floor complement the room offer sensibly and create practical secondary spaces for everyday life.The property is currently in the raw state and thus offers maximum design freedom. Whether stylish family residence, multi-generational house, or individual living project - here is the opportunity to realize living space according to your own needs and create long-term values.A small garden and the idyllic stream that flows directly past the property give the property a natural and relaxed atmosphere. The quiet location rounds off the overall picture of this special property.The Oberdorfstrasse is located in a quiet and grown residential area of Eptingen. The community is known for its natural surroundings and offers a high quality of life for families, nature lovers, and all those who appreciate quiet living.The small stream along the property creates a special living ambiance and gives the property additional charm. Hiking and walking trails start practically at the front door and invite you to relaxing hours in nature.Thanks to the good transport connections, both the Mittelland and the centers of the region are easily accessible. Shopping facilities, schools, and other institutions of daily needs are located at a comfortable distance and make Eptingen an attractive place to live.Room program:Ground floor:+ Shared laundry room+ Bicycle room+ Access to the in-law apartmentIn-law apartment:+ 1-room apartment+ Own kitchen+ Shower/WC+ Separate entranceUpper floor:+ Living and dining area+ Kitchen+ Room+ BathroomAttic floor:+ Two more rooms possible, or 1 large room with open bathroomHighlights at a glance:+ Historic multi-generational house with two residential units+ Separate in-law apartment with own entrance+ Large expansion and modernization potential+ Current raw state with maximum design freedom+ Ideal for multi-generational living or partial rental+ Quiet residential area+ Small garden with natural character+ Stream directly adjacent to the property+ Two outdoor parking spaces one after the other+ Historic building fabric with diverse usage possibilities+ Large atticJulia CarlosGerman / English / French

1 / 7
12 rooms, 390m², Price on request
4410 Liestal

12-Zimmer-Landhausvilla mit enorm viel Platz für Familie und Beruf

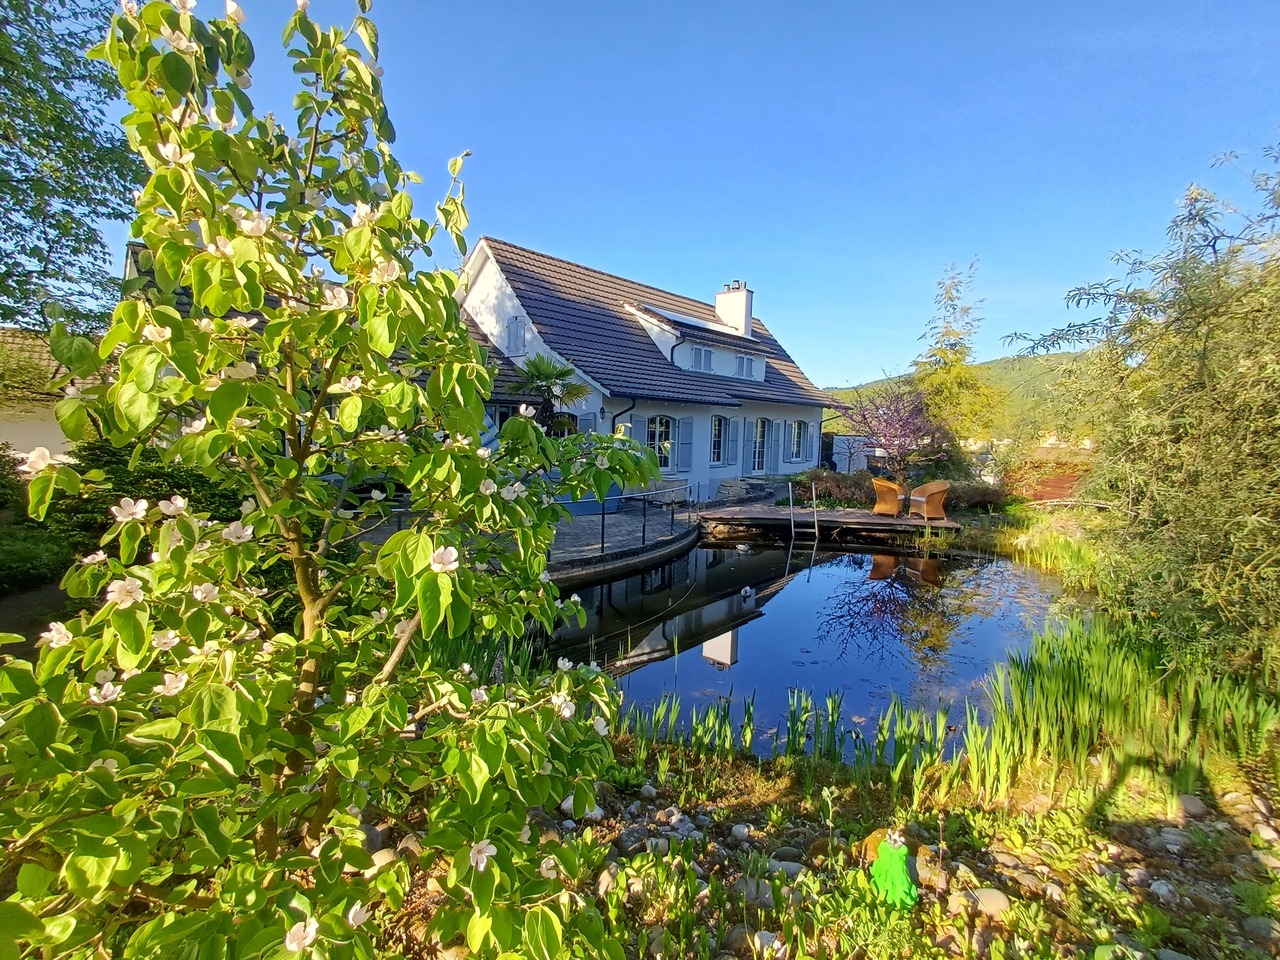
Dieses aussergewöhnliche 12-Zimmer-Landhaus in Liestal bietet weit mehr als klassisches Wohnen: Es vereint historischen Charme mit zeitgemässer Qualität und richtet sich gezielt an Grossfamilien sowie an Käufer, die Wohnen und Arbeiten unter einem Dach verbinden möchten. Auf rund 390 m² Wohnfläche sowie 190 m² zusätzlicher, vielseitig nutzbarer Fläche entstehen ideale Voraussetzungen für Home-Office, Atelier, Praxis oder Werkstatt, ohne Kompromisse einzugehen bei Privatsphäre oder Komfort.Das 2'002 m² grosse Grundstück mit grosszügigem Umschwung, eigenem Teich und Whirlpool schafft ein Höchstmass an Ruhe und Lebensqualität. Ruhig gelegen und dennoch hervorragend erschlossen, mit Schulen aller Stufen in unmittelbarer Nähe, bietet dieses Anwesen perfekte Bedingungen für Familien mit hohem Platzbedarf und anspruchsvolle Bewohner, die ein einzigartiges Wohnkonzept suchen.Ausführlichere Informationen über dieses Objekt finden Sie auf unserer Webseite.This exceptional 12-room country house in Liestal offers far more than just classic living: It combines historic charm with contemporary quality and is specifically designed for large families as well as buyers who wish to combine living and working under one roof. With approximately 390 m² of living space and 190 m² of additional, versatile space, it provides the ideal conditions for a home office, studio, medical practice, or workshop--without compromising on privacy or comfort.The 2,002 m² lot, featuring spacious grounds, a private pond, and a hot tub, offers the utmost in tranquility and quality of life. Quietly located yet exceptionally well-connected, with schools of all levels in the immediate vicinity, this property offers perfect conditions for families needing plenty of space and discerning residents seeking a unique living concept.You can find more detailed information about this property on our website.Questa straordinaria villa di campagna con 12 stanze a Liestal offre molto più di una semplice abitazione tradizionale: coniuga il fascino storico con la qualità contemporanea e si rivolge in particolare alle famiglie numerose e agli acquirenti che desiderano unire vita privata e lavoro sotto lo stesso tetto. Con circa 390 m² di superficie abitabile e 190 m² di spazio aggiuntivo utilizzabile in modo versatile, si creano le condizioni ideali per un ufficio in casa, uno studio, uno studio medico o un'officina, senza scendere a compromessi in termini di privacy o comfort.Il terreno di 2'002 m², con un ampio spazio esterno, un laghetto privato e una vasca idromassaggio, garantisce il massimo della tranquillità e della qualità della vita. Situata in posizione tranquilla ma ottimamente collegata, con scuole di ogni ordine e grado nelle immediate vicinanze, questa proprietà offre le condizioni perfette per famiglie che necessitano di molto spazio e per residenti esigenti alla ricerca di un concetto abitativo unico.Informazioni più dettagliate su questo immobile sono disponibili sul nostro sito web.

Suggested properties for you based on search results

Other interesting objects