318 results - Flats for sale: District Bern-Mittelland

1 / 19
  • Balcony / Terrace
  • View
  • Elevator
  • +2
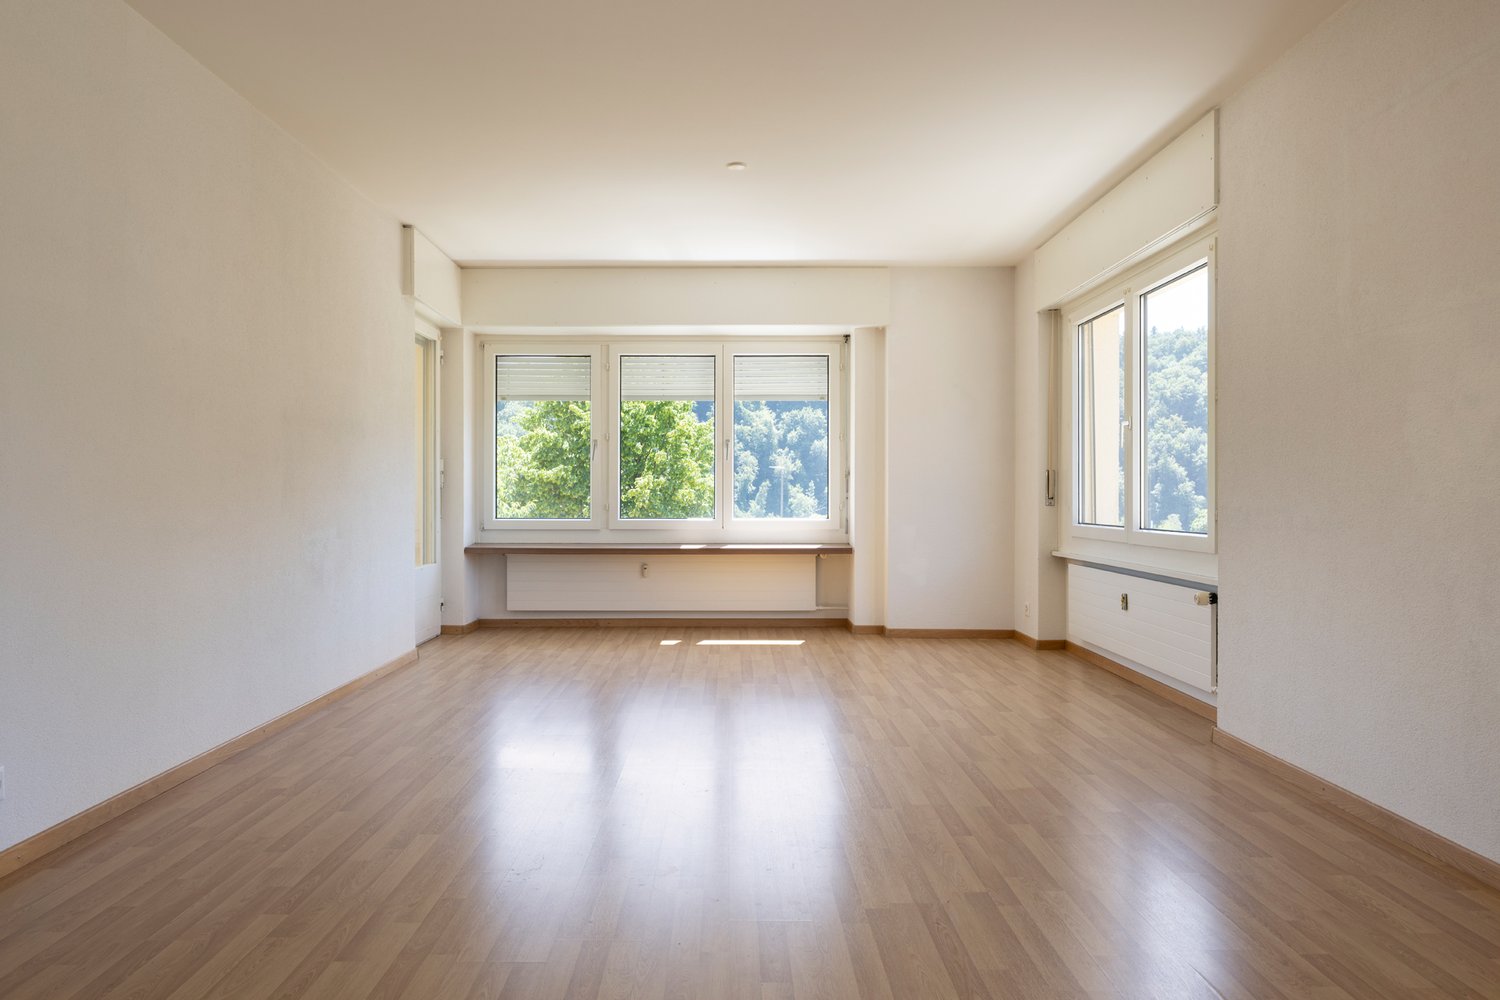
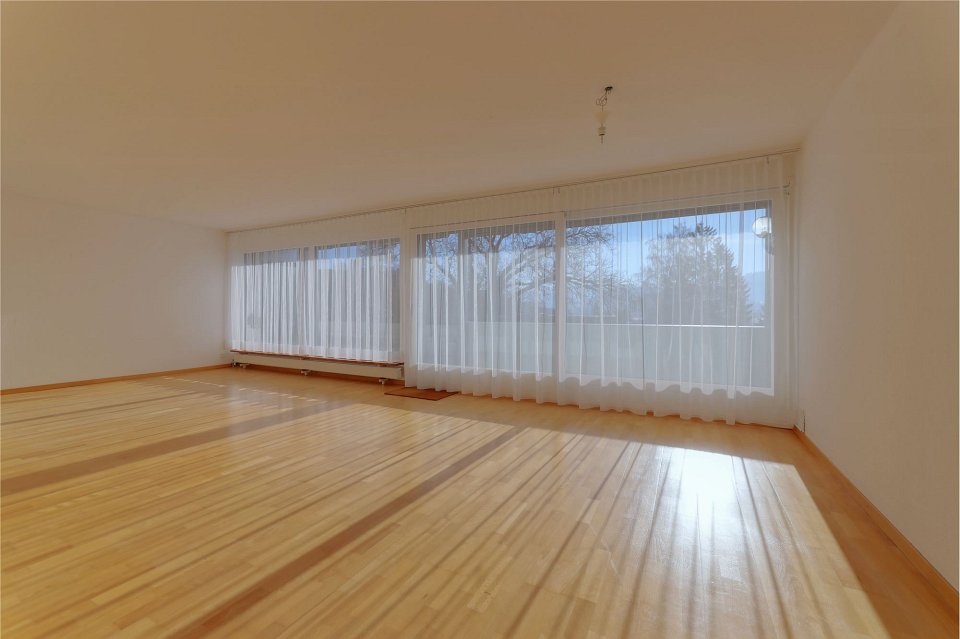
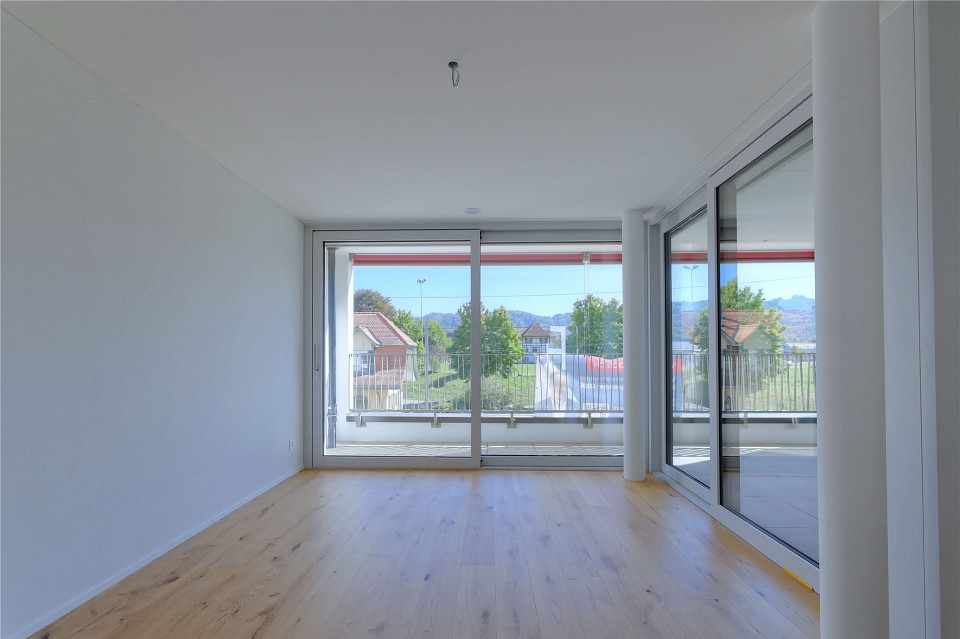
3.5 rooms, 78m², CHF 525,000.–
Kappelenring 16C, 3032 Hinterkappelen

LIVING CLOSE TO NATURE - URBAN LIFE

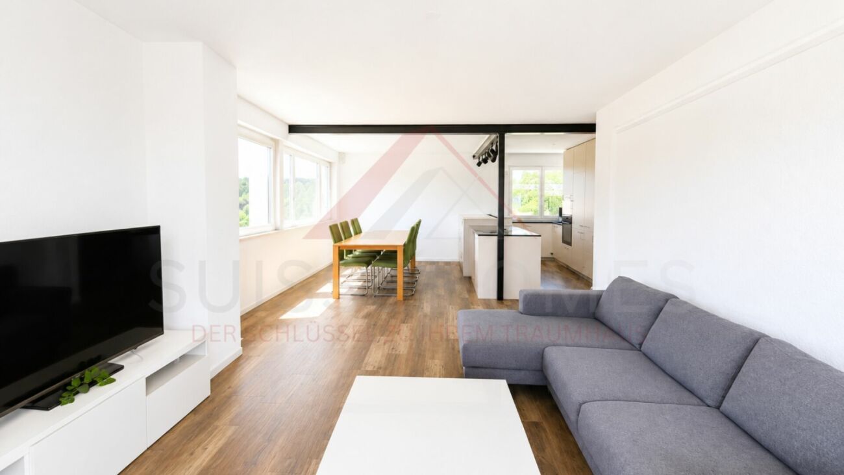
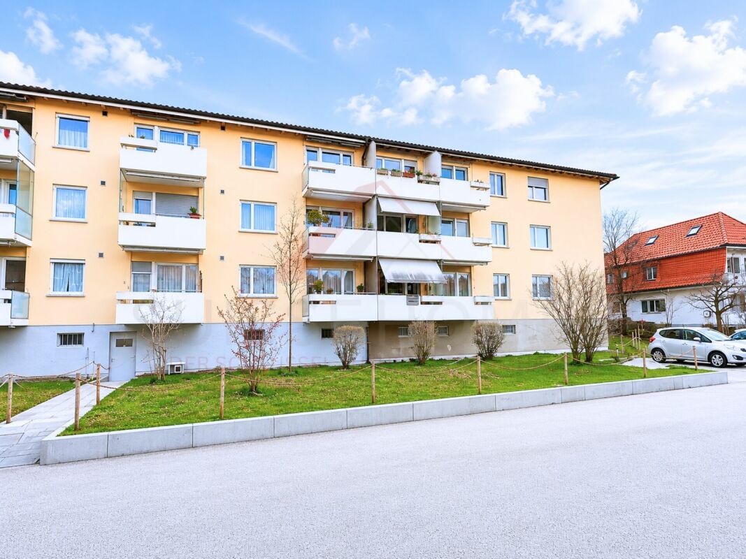
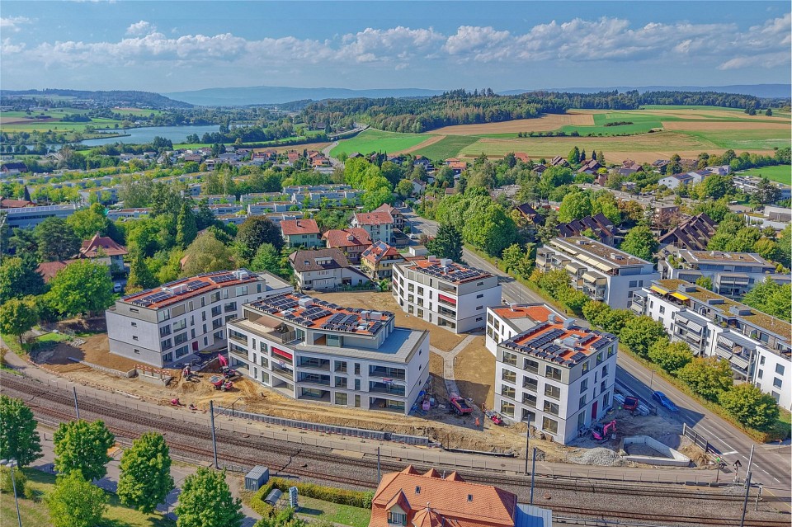
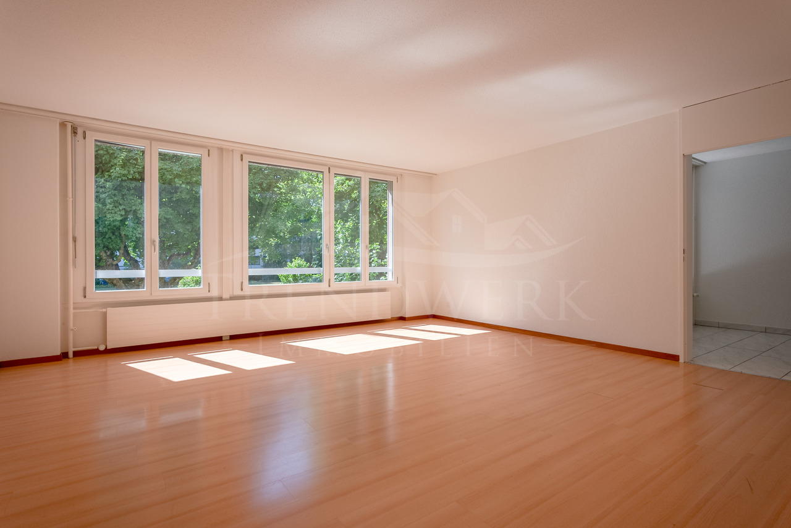
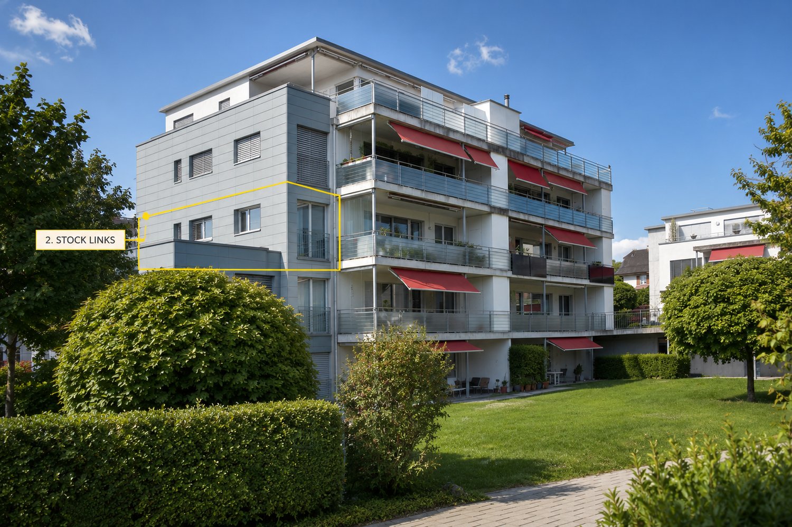
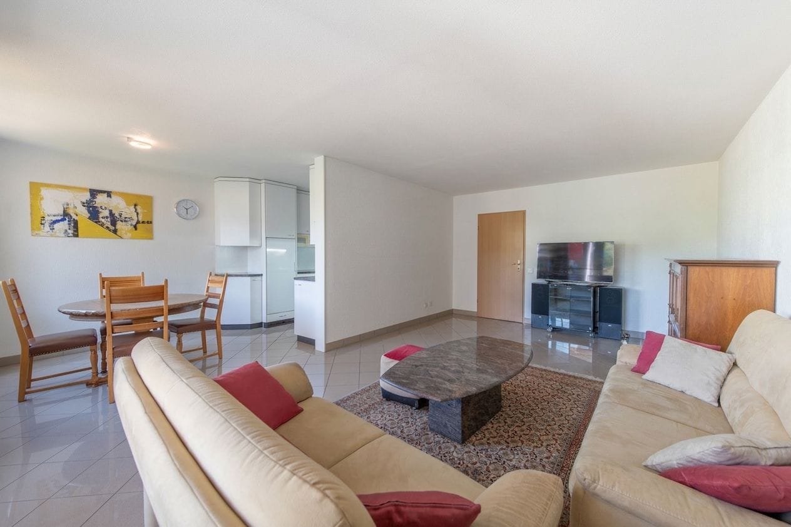
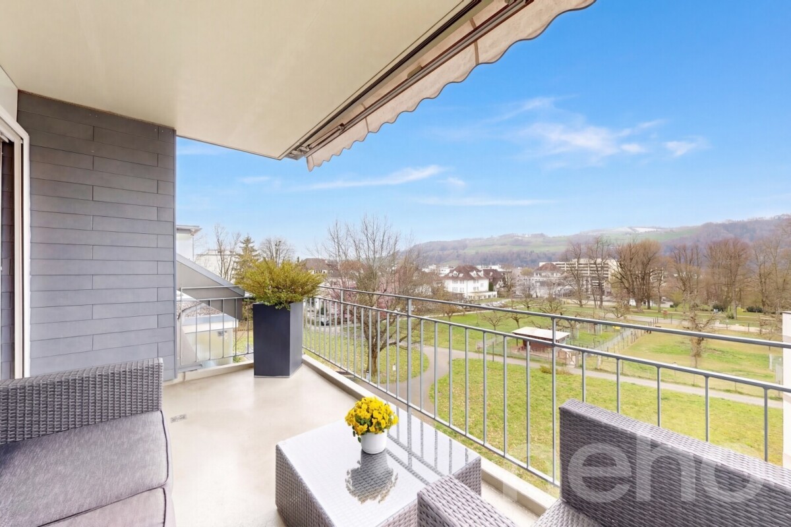
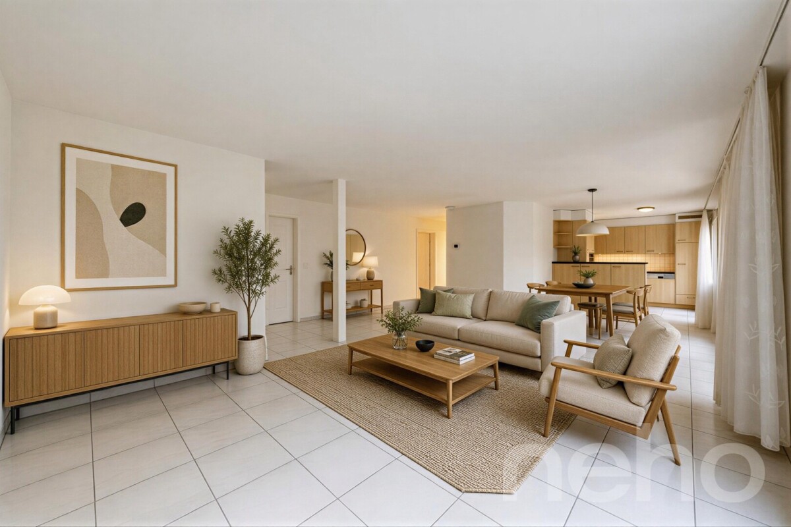
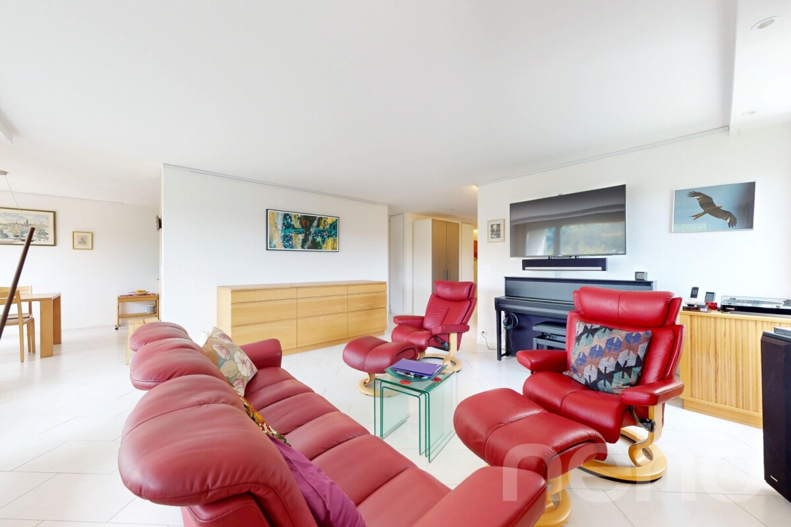
Light, peace, nature – and yet only a few minutes from Bern. At Kappelenring 16C in 3032 Hinterkappelen, a 3.5-room apartment awaits you, which delights with its generous space planning, its idyllic location, and its high living quality. As soon as you enter the apartment, you feel the pleasant atmosphere. The well-thought-out floor plan ensures an open living feeling and allows the rooms to blend harmoniously into one another. Generous window areas flood the apartment with natural light throughout the day, creating a bright, friendly living atmosphere. In the 28m2 large living room, you will find ample space for a stylish living landscape, a dining area, and individual design ideas. Whether cozy evenings with friends or relaxed hours with a good book – this room offers the perfect setting for your new home. The two balconies, which offer you a suitable retreat at any time of day, are an absolute highlight of this apartment. On the west-facing balcony, you can enjoy the evening sun and atmospheric sunsets. The south balcony offers a wonderful view of the greenery and the charming landscape around Lake Wohlen – a place to breathe and relax. Two comfortable bedrooms offer versatile usage options – as a parental bedroom, children's room, guest room, or stylish home office. The apartment is complemented by a well-maintained bathroom. The living situation combines the best of two worlds: quiet living in a green environment and at the same time excellent accessibility to the city of Bern. Shopping facilities, schools, public transport, and a variety of leisure and recreation areas are located in the immediate vicinity.

  • Balcony / Terrace
  • View
  • Elevator
  • +2
Travel time
-
Beat Niggli

Beat Niggli

1 / 13
Beat Niggli

Beat Niggli

  • Balcony / Terrace
  • Garage
5.5 rooms, 105m², CHF 690,000.–
Sägematte 6, 3510 Freimettigen

5.5-Zimmer-Wohnung mit Alpenblick in Freimettigen bei Konolfingen

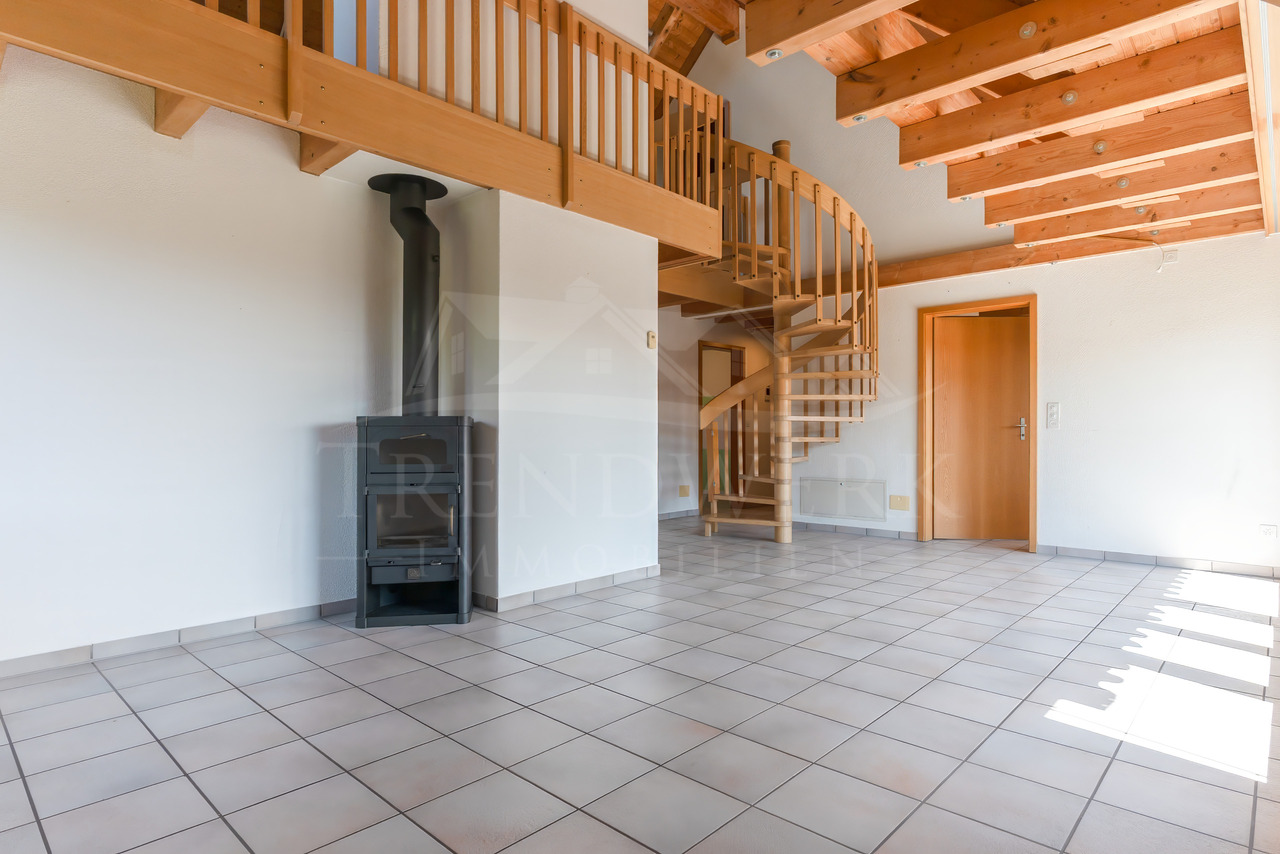
In Freimettigen, nahe des Bahnhofs Stalden i.E., steht diese helle 5.5-Zimmer-Maisonettewohnung zum Verkauf. Über zwei Etagen bietet Sie Ihnen und Ihrer Familie ein ideales Wohnumfeld mit ausreichend Platz zum Wohnen, Arbeiten und Geniessen. Viele Fenster bedeuten viel Tageslicht sorgen für eine helle und freundlich Atmosphäre. Der offene und luftige Wohnbereich vermittelt ein Gefühl von Weite und Freiheit.Rundgang durch die Wohnung:Das Herzstück der Wohnung bildet das Wohnzimmer, welches durch viel Fensterfläche eine helle Wohnatmosphäre schafft. Ein Schwedenofen sorgt für wohlige Wärme an kühleren Tagen, während der Balkon an schönen Tagen zum Geniessen der Sonne einlädt und zugleich einen schönen Blick auf die Alpen bietet. An das Wohnzimmer grenzt die separate Küche sowie ein Badezimmer mit Badewanne und ein Gäste-WC an. Auf demselben Geschoss befinden sich drei Zimmer, welche individuell als Büro, Hobbyraum oder Schlafzimmer genutzt werden können. Über eine Wendeltreppe gelangen Sie in das Galeriegeschoss, welches mit der der offenen Bauweise bis in den Giebel überzeugt und dadurch ein besonderes Raumgefühl vermittelt. Neben dem zusätzlichen Wohnbereich steht noch ein Estrich für Sie bereit.Im Untergeschoss stehen Ihnen zudem eine eigene Waschküche mit Waschmaschine und Tumbler, zwei Einstellhallenplätze, ein eigenes Kellerabteil, ein gemeinschaftlicher Bastelraum sowie ein Velokeller zur Verfügung.Eckdaten im Überblick: • 5.5-Zimmer mit 105 m² Nettowohnfläche • Vier Zimmer • Helles Wohnzimmer • Galerie • Separate Küche • Ein Badezimmer mit Badewanne • Gäste-WC • Estrich • Eigene Waschküche mit Waschmaschine und Tumbler • Zwei Einstellhallenplätze sind im Preis inbegriffen • Eigenes Kellerabteil zur Wohnung • Gemeinschaftlicher Bastelraum • Velokeller Haben wir Sie neugierig gemacht? Dann zögern Sie nicht, einen unverbindlichen Besichtigungstermin telefonisch unter der Nummer 058 510 84 00 oder per Mail an info@trendwerk.ch zu vereinbaren.Cet appartement lumineux de 5,5 pièces en duplex est à vendre à Freimettigen, près de la gare de Stalden i.E.. Sur deux étages, il vous offre, à vous et à votre famille, un cadre de vie idéal avec suffisamment de place pour habiter, travailler et profiter. De nombreuses fenêtres signifient beaucoup de lumière du jour et créent une atmosphère claire et conviviale. Le espace de vie ouvert et aéré donne un sentiment d'espace et de liberté.Voyage à travers l'appartement:Le salon constitue le coeur de l'appartement, qui crée une atmosphère de vie lumineuse grâce à une grande surface vitrée. Un poêle suédois assure une chaleur agréable les jours plus frais, tandis que le balcon invite à profiter du soleil les jours de beau temps tout en offrant une belle vue sur les Alpes. Lacuisine séparée ainsi qu'une salle de bain avec baignoire et un WC pour invités jouxtent le salon. Au même étage se trouvent trois pièces qui peuvent être utilisées individuellement comme bureau, salle de loisirs ou chambre à coucher. Un escalier en colimaçon vous permet d'accéder à l'étage de la galerie, qui convainc par sa construction ouverte jusqu'au pignon et donne ainsi une sensation d'espace particulière. En plus de l'espace de vie supplémentaire, une chape est à votre disposition.Au sous-sol, vous disposez en outre d'une buanderie privée avec lave-linge et sèche-linge, de deux places de parking...

  • Balcony / Terrace
  • Garage
Travel time
-
Stefan Burkhard

Stefan Burkhard

1 / 13
Stefan Burkhard

Stefan Burkhard

  • Balcony / Terrace
  • Garage
  • View
  • +2
4.5 rooms, 115m², CHF 1,120,000.–
Sensemattstrasse 49a + b, 3174 Thörishaus

Modern 4.5-room new building apartment with high-quality interior design

In the heart of Thörishaus, the modern new building project "Sunnhalde" is being built, with a total of 17 attractive condominiums, which impresses with contemporary architecture, high-quality materials, and sustainable construction. The location combines tranquility, nature, and excellent connections - ideal for families, commuters, and all those seeking modern living with high quality of life.The apartments convince with well-thought-out floor plans, spacious outdoor areas, and bright living rooms with a pleasant living atmosphere and beautiful views.Detailed information about the project can be found on the project website:www.neubau-sunnhalde.ch.Apartment B44 at a glance: • Open, bright living and dining area • Modern kitchen, equipped with high-quality appliances • Cozy balcony with a view of nature - ideal for relaxation • Spacious main bedroom with en-suite bathroom • Two more bright rooms • Second bathroom with high-quality materials • Practical storage room with its own washing tower and plenty of storage space • Access via the elevator or via the staircase (wheelchair accessible) Sustainability & modern technologyThe building was constructed according to the Minergie standard. The official Minergie certification was deliberately waived for cost reasons, without compromising on energy-efficient construction and high living comfort.The project consistently focuses on sustainable and forward-looking construction: • Heat generation using geothermal heat pump • Photovoltaic system for power generation (approx. 110 kWp) • Comfort ventilation for a pleasant room climate • Smart home system (Loxone) for controlling light, blinds, and heating • Fiber optic connection in all apartments • Preparation for e-mobility in the parking garage Architecture & materialsThe building convinces with a modern, at the same time warm and natural design: • Ventilated wooden facade made of pre-weathered white fir • High-quality materials such as oak parquet and ceramic tiles • Spacious window areas for plenty of daylight • Harmonious color and material concept Parking & ancillary rooms • Parking garage with numerous parking spaces • Parking garage spaces optionally available for purchase for CHF 38,000.- • Preparation for e-mobility available • Bicycle rooms with sockets for e-bikes • Private basement compartment per apartment • Community room for residents Construction start & moving inThe project is currently in the construction phase.The move-in date for the apartments is 2026In summaryThe new building project "Sunnhalde" in Thörishaus combines modern architecture, sustainable construction, and a natural, central location into a convincing overall package.An ideal opportunity for all those seeking a high-quality home with long-term value and high quality of life.

  • Balcony / Terrace
  • Garage
  • View
  • +2
Travel time
-
Stefan Burkhard

Stefan Burkhard

1 / 13
Stefan Burkhard

Stefan Burkhard

  • Balcony / Terrace
  • Garage
  • View
  • +2
3.5 rooms, 97m², CHF 965,000.–
Sensemattstrasse 49a + b, 3174 Thörishaus

Modern 3.5-room new building apartment with high-quality interior design

In the heart of Thörishaus, the modern new building project "Sunnhalde" is being built, with a total of 17 attractive condominiums, which impresses with contemporary architecture, high-quality materials, and sustainable construction. The location combines tranquility, nature, and excellent connections - ideal for families, commuters, and all those seeking modern living with high quality of life.The apartments convince with well-thought-out floor plans, spacious outdoor areas, and bright living rooms with a pleasant living atmosphere and beautiful views.Detailed information about the project can be found on the project website:www.neubau-sunnhalde.ch.Apartment B43 at a glance: • Open, bright living and dining area • Modern kitchen, equipped with high-quality appliances • Cozy balcony with a view of nature - ideal for relaxation • Spacious main bedroom • Another bright room • Bathroom with high-quality materials • Additional guest toilet • Practical réduit with its own washing tower and plenty of storage space • Access via the elevator or via the staircase (wheelchair accessible) Sustainability & modern technologyThe building was constructed according to the Minergie standard. The official Minergie certification was deliberately waived for cost reasons, without compromising on energy-efficient construction and high living comfort.The project consistently focuses on sustainable and forward-looking construction: • Heat generation using geothermal heat pump • Photovoltaic system for electricity production (approx. 110 kWp) • Comfort ventilation for a pleasant room climate • Smart home system (Loxone) for controlling light, shutters, and heating • Fiber optic connection in all apartments • Preparation for e-mobility in the parking garage Architecture & materialsThe building convinces with a modern, at the same time warm and natural design: • Ventilated wooden facade made of pre-weathered white fir • High-quality materials such as oak parquet and ceramic tiles • Generous window areas for plenty of daylight • Harmonious color and material concept Parking & ancillary rooms • Parking garage with numerous parking spaces • Parking spaces in the parking garage optionally available for CHF 38,000.- • Preparation for e-mobility available • Bicycle rooms with sockets for e-bikes • Private cellar compartment per apartment • Community room for residents Construction start & moving inThe project is currently in the construction phase.The move-in date for the apartments is 2026SummaryThe new building project "Sunnhalde" in Thörishaus combines modern architecture, sustainable construction, and a natural, central location into a convincing overall package.An ideal opportunity for all those seeking a high-quality home with long-term value and high quality of life.

  • Balcony / Terrace
  • Garage
  • View
  • +2
Travel time
-
Stefan Burkhard

Stefan Burkhard

1 / 13
Stefan Burkhard

Stefan Burkhard

  • Balcony / Terrace
  • Garage
  • View
  • +2
5.5 rooms, 141m², CHF 1,245,000.–
Sensemattstrasse 49a + b, 3174 Thörishaus

High-quality 5.5-room new duplex apartment with exclusive interior design

In the heart of Thörishaus, the modern new building project "Sunnhalde" is being built, with a total of 17 attractive condominiums, which impresses with contemporary architecture, high-quality materials, and sustainable construction. The location combines tranquility, nature, and excellent connections - ideal for families, commuters, and all those seeking modern living with high quality of life.The apartments convince with well-thought-out floor plans, spacious outdoor areas, and bright living rooms with a pleasant living atmosphere and beautiful views.Detailed information about the project can be found on the project website:www.neubau-sunnhalde.ch.Apartment A32 at a glance: • Open, bright living and dining area • Modern kitchen, equipped with high-quality appliances • Cozy terrace with a view of nature - ideal for relaxation • Spacious master bedroom • Three more bright rooms • Two bathrooms with high-quality materials • Additional guest toilet • Practical storage room with its own washing tower and plenty of storage space • Access via the elevator or via the staircase (wheelchair accessible) Sustainability & modern technologyThe building was constructed according to the Minergie standard. The official Minergie certification was deliberately waived for cost reasons, without compromising on energy-efficient construction and high living comfort.The project consistently focuses on sustainable and forward-looking construction: • Heat generation using geothermal heat pumps • Photovoltaic system for electricity production (approx. 110 kWp) • Comfort ventilation for a pleasant room climate • Smart home system (Loxone) for controlling lighting, blinds, and heating • Fiber optic connection in all apartments • Preparation for e-mobility in the parking garage Architecture & materialsThe building convinces with a modern, at the same time warm and natural design: • Ventilated wooden facade made of pre-weathered white fir • High-quality materials such as oak parquet and ceramic tiles • Generous window areas for plenty of daylight • Harmonious color and material concept Parking & ancillary rooms • Parking garage with numerous parking spaces • Parking garage spaces optionally available for purchase for CHF 38,000.- • Preparation for e-mobility available • Bicycle rooms with sockets for e-bikes • Private cellar compartment per apartment • Community room for residents Construction start & move-inThe project is currently in the construction phase.The move-in date for the apartments is planned for 2026In summaryThe new building project "Sunnhalde" in Thörishaus combines modern architecture, sustainable construction, and a natural, central location into a convincing overall package.An ideal opportunity for all those seeking a high-quality home with long-term value and high quality of life.

  • Balcony / Terrace
  • Garage
  • View
  • +2
Travel time
-
1 / 17
  • Parking space
  • Balcony / Terrace
  • Garage
  • +6
5.5 rooms, 109m², CHF 830,000.–
Auf Anfrage 1, 3052 Zollikofen

5.5 rooms for CHF 830,000.- | modernized, elevator & immediately available

5.5 rooms for CHF 830,000.- | modernized, elevator & immediately available Plenty of space, excellent infrastructure, and proximity to the city of Bern - at an attractive sales price of CHF 830,000.-.This spacious 5.5-room apartment in Steinibach near Zollikofen offers approximately 109 m² of living space, a sunny balcony, and a practical room layout for families, couples with space requirements, or home offices.The apartment is located on the 3rd floor of a well-maintained multi-family house with only eight residential units and is easily accessible by elevator.Particularly attractive: The apartment was modernized in 2025 and is immediately available.Spacious and flexibleThe bright living and dining area forms the center of the apartment and leads directly to the sunny balcony.The 5.5 rooms can be flexibly used as bedrooms, children's rooms, guest rooms, or workrooms.A bathroom and a separate toilet provide additional comfort. The washing machine and dryer are located directly in the apartment.The highlights- 5.5 rooms- approx. 109 m² living space- sales price CHF 830,000.-- modernization 2025- immediately available- elevator- sunny balcony- bathroom and separate toilet- washing machine and dryer in the apartment- ceiling heating- quiet and child-friendly residential area- multi-family house with only 8 residential units- double garage available for CHF 40,000.-Central and yet quietPublic transportation, shopping facilities, schools, and the Oberzollikofen train station are within short distance.The city of Bern is also quickly accessible. This makes the apartment ideal for buyers who want to live close to the city and at the same time benefit from a quiet residential area.Attractive price-performance ratio109 m² living space, 5.5 rooms, elevator, balcony, modernized condition, and immediate availability for CHF 830,000.- make this apartment an interesting opportunity in Zollikofen.We would be happy to send you the complete sales documentation and floor plan or arrange a personal viewing appointment with you.Suisse Homes - personal. professional. successful.

  • Parking space
  • Balcony / Terrace
  • Garage
  • +6
Travel time
-
1 / 13
  • Parking space
  • Balcony / Terrace
  • Garage
  • +5
4.5 rooms, 94m², CHF 585,000.–
Auf Anfrage 1, 3072 Ostermundigen

Perfect for Families - 4.5 Room Apartment with Balcony and Playground in Front of the Door

Family-friendly 4.5 room apartment with balcony in a central location in Ostermundigen This attractive 4.5-room apartment in Ostermundigen impresses with its generous room layout, bright living rooms, and an excellently connected residential location.On approximately 94 m² of living space, you can expect a well-thought-out room concept with plenty of space for individual living. The sunny balcony, the spacious kitchen, and two bathrooms provide additional living comfort. The home is ideal for families, couples, or professionals who appreciate good infrastructure and short distances to Bern.Already when entering the apartment, the well-thought-out room layout conveys a pleasant living feeling. The spacious living and dining area forms the heart of the apartment. Large window areas provide plenty of natural light and create a friendly living atmosphere.The sunny balcony extends the living area outdoors and offers a pleasant place for relaxed hours in the fresh air.The spacious kitchen with approximately 15.5 m² offers plenty of space for cooking and lingering. A stone cover, a dishwasher, and a ceramic hob provide additional comfort in everyday life.The other rooms have pleasant room sizes and can be flexibly used as bedrooms, children's rooms, guest rooms, or home offices. Two bathrooms offer additional comfort, especially for families and larger households.The apartment is located on the 2nd floor. Please note that the property does not have a lift and the apartment is accessible via the staircase.Additional storage space is offered by the basement compartment belonging to the apartment, with approximately 10 m² of usable space. A parking space can be purchased for CHF 35,000.The highlights at a glance • 4.5 rooms with approximately 94 m² of living space • Spacious and well-thought-out floor plan • Bright living and dining area with plenty of natural light • Spacious kitchen with approximately 15.5 m² • Sunny balcony • Two bathrooms • Washing machine available • Basement compartment with approximately 10 m² of usable space • Upper floor without lift • Child-friendly environment with playground • Good public transport connection and short distances to Bern • Parking space available for CHF 35,000 Location and surroundingsThe apartment is located in Ostermundigen, in a well-connected and family-friendly residential area. Shopping facilities, kindergartens, schools, and public transport are within easy reach.Thanks to the good connection to public transport, the city of Bern can also be easily and quickly reached. At the same time, the surroundings offer various green spaces, walking paths, and leisure activities, combining high-quality living with excellent accessibility.Families and professionals in particular benefit from the combination of good infrastructure, short distances, and a versatile living environment.Have we sparked your interest?We would be happy to provide you with the complete sales documentation and arrange a personal viewing appointment with you.Contact us today - we look forward to presenting this property to you in person.Suisse Homes - personal. professional. successful.

  • Parking space
  • Balcony / Terrace
  • Garage
  • +5
Travel time
-
Marc Leuenberger

Marc Leuenberger

1 / 13
Marc Leuenberger

Marc Leuenberger

  • Parking space
  • Balcony / Terrace
  • Elevator
4.5 rooms, 107m², CHF 825,000.–
Kistlerstrasse 41, 3065 Bolligen

Stylish 4.5-room apartment with heated hobby room in popular location in Bolligen

Welcome to your future home!This charming 4.5-room apartment with 107 m² of living space and a lift, is located on the upper ground floor of a well-maintained six-family house and impresses with its bright rooms, two sunny balconies, and a heated hobby room with daylight (15 m²), perfect for hobbies, fitness, or a home office.The spacious open living and dining area invites you to cozy hours with family and friends.The separate kitchen offers plenty of space for culinary creativity and also has enough space for an additional small dining table.Three versatile rooms enable individual living dreams - whether children's room, office, or guest room, everything is possible here according to your wishes.The modernized bathroom is equipped with a bathtub, shower, sink, toilet, and a practical separate laundry room.Built-in closets in the entrance area and a spacious basement room with approximately 12 m² provide plenty of storage space and order.Enjoy relaxed moments outdoors on one of the two balconies or in the well-maintained communal garden with a seating area.Additionally, the assigned outdoor parking space No. 6 is available for your vehicle.The apartment presents itself in a very good, ready-to-move-in condition and is ideal for couples or families looking for a quiet and yet central living environment. The excellent transport links, the wide range of schools and childcare, diverse shopping opportunities, and the proximity to the city of Bern make Bolligen one of the most sought-after municipalities in the region. Target price: CHF 825,000 (including heated hobby room with daylight and an outdoor parking space)The apartment would be available immediately.Have I sparked your interest?Would you like to learn more about this property?Then don't hesitate to contact me...I'd be happy to send you the detailed documentation and show you the property during a personal viewing.And you can get a brief overview of the surroundings of Bolligen from my following panorama link... https://ml16.ch/Bolligen41/index.html.https://ml16.ch/Bolligen41/index.htmlMore photos can be found on our REMAX website or with the attached link***************************************************I'm always looking for interesting properties for my clients.Do you have a property to sell?Then I look forward to your non-binding contact.A property sale is a matter of trust.I'd be happy to introduce myself to you in more detail and show you my references on my homepage www.marcleuenberger-immobilien.ch www.marcleuenberger-immobilien.ch

  • Parking space
  • Balcony / Terrace
  • Elevator
Travel time
-
Marc Leuenberger

Marc Leuenberger

1 / 13
Marc Leuenberger

Marc Leuenberger

  • Balcony / Terrace
  • Elevator
  • Wheelchair access
4.5 rooms, 108m², CHF 1,010,000.–
Lyssstrasse 7, 3322 Urtenen-Schönbühl

Newly built Viermoos - Living in the best central location of Urtenen-Schönbühl

Welcome to VIERMOOS - Your new home in the heart of Urtenen-SchönbühlIn the center of Urtenen-Schönbühl, the VIERMOOS is being built as a modern residential quarter with four stylish buildings. Here, you can expect 39 exclusive condominiums that leave no wishes unfulfilled, perfect for singles, couples, families, and also age-appropriate living, as everything is barrier-free and accessible by elevator.Your advantages at a glance: - Top central location: Everything you need is right in front of your doorstep - shopping opportunities, public transport, schools, restaurants, the beach, the Solbad & SPA, the golf course, bike routes, and much more.- High-quality construction standard: Geothermal heating, photovoltaic system, 2.55m room height, MINERGIE certification with apartment ventilation, eSMART system, V-Zug appliances - here, comfort meets sustainability.- Buy your new apartment now and move in... All information and floor plans can be found at http://www.viermoos.chWWW.VIERMOOS.CH VIERMOOSThe right home for every lifestyleWhether it's a cozy 2.5-room apartment with a loggia, a spacious 4.5-room apartment with or without a garden, or a 5.5-room apartment, in VIERMOOS you'll find your perfect home. All apartments impress with well-thought-out floor plans, bright rooms, and a stylish living ambiance.Living where others vacationThe location of VIERMOOS is unique: The SBB train station Schönbühl and the RBS station are just a few steps away. The popular Shoppyland, cozy cafes and restaurants, as well as schools and kindergartens, are in the immediate vicinity.For relaxation and leisure, you're also well taken care of: The idyllic Moossee with beach, the Solbad & SPA Schönbühl, and the Golfplatz Moossee with 33 holes offer a variety of opportunities for relaxation and sports activities. Bikers also get their money's worth on the trails around the Schwarzkopf and the Bantiger area.Move into your apartment from September 2026! - Now visit the last available apartments and soon move into your dream apartment! Experience the high-quality construction standard live - visit our new model apartment and let yourself be inspired. Arrange your personal viewing appointment today! Marc LeuenbergerConsulting & Sales New Building Viermoos079 208 14 91 / marc.leuenberger@remax.chSecure your dream apartment in VIERMOOS now before someone else does!

  • Balcony / Terrace
  • Elevator
  • Wheelchair access
Travel time
-
Marc Leuenberger

Marc Leuenberger

1 / 13
Marc Leuenberger

Marc Leuenberger

  • Balcony / Terrace
  • Elevator
  • Wheelchair access
5.5 rooms, 122m², CHF 1,140,000.–
Lyssstrasse 5, 3322 Urtenen-Schönbühl

Newly built Viermoos - Living in the best central location of Urtenen-Schönbühl

Welcome to VIERMOOS - Your new home in the heart of Urtenen-SchönbühlIn the center of Urtenen-Schönbühl, the VIERMOOS is being built as a modern residential quarter with four stylish buildings. Here, you can expect 39 exclusive condominiums that leave no wishes unfulfilled, perfect for singles, couples, families, and also age-appropriate living, as everything is barrier-free and accessible by elevator.Your advantages at a glance: - Top central location: Everything you need is right in front of your doorstep - shopping facilities, public transport, schools, restaurants, the beach, the Solbad & SPA, the golf course, bike routes, and much more.- High-quality construction standard: Geothermal heating, photovoltaic system, 2.55m room height, MINERGIE certification with apartment ventilation, eSMART system, V-Zug appliances - here, comfort meets sustainability.- Buy your new apartment now and move in... All information and floor plans can be found at http://www.viermoos.chWWW.VIERMOOS.CH VIERMOOSThe right home for every lifestyleWhether it's a cozy 2.5-room apartment with a loggia, a spacious 4.5-room apartment with or without a garden, or a 5.5-room apartment, in VIERMOOS you'll find your perfect home. All apartments impress with well-thought-out floor plans, bright rooms, and a stylish living ambiance.Living where others vacationThe location of VIERMOOS is unique: The SBB train station Schönbühl and the RBS station are just a few steps away. The popular Shoppyland, cozy cafes and restaurants, as well as schools and kindergartens, are in the immediate vicinity.For relaxation and leisure, you're also well taken care of: The idyllic Moossee with beach, the Solbad & SPA Schönbühl, and the Golfplatz Moossee with 33 holes offer a variety of opportunities for relaxation and sports activities. Bikers will also get their money's worth on the trails around the Schwarzkopf and the Bantiger area.Move into your apartment from September 2026! - Visit the last available apartments now and soon move into your dream apartment! Experience the high-quality construction standard live - visit our new model apartment and let yourself be inspired. Arrange your personal viewing appointment today! Marc LeuenbergerConsulting & Sales New Building Viermoos079 208 14 91 / marc.leuenberger@remax.chSecure your dream apartment in VIERMOOS now before someone else does!

  • Balcony / Terrace
  • Elevator
  • Wheelchair access
Travel time
-
Marc Leuenberger

Marc Leuenberger

1 / 13
Marc Leuenberger

Marc Leuenberger

  • Balcony / Terrace
  • Elevator
  • Wheelchair access
2.5 rooms, 74m², CHF 760,000.–
Lyssstrasse 1, 3322 Urtenen-Schönbühl

Newly built Viermoos - Living in the best central location of Urtenen-Schönbühl

Welcome to VIERMOOS - Your new home in the heart of Urtenen-SchönbühlIn the center of Urtenen-Schönbühl, VIERMOOS is emerging as a modern residential quarter with four stylish buildings. Here, you can expect 39 exclusive condominiums that leave no wishes unfulfilled, perfect for singles, couples, families, and also age-appropriate living, as everything is barrier-free and accessible by elevator.Your advantages at a glance: - Top central location: Everything you need is right in front of your door - shopping opportunities, public transportation, schools, restaurants, the beach, the Solbad & SPA, the golf course, bike routes, and much more.- High-quality construction standard: Geothermal heating, photovoltaic system, 2.55m room height, MINERGIE certification with apartment ventilation, eSMART system, V-Zug appliances - here, comfort meets sustainability.- Buy your new apartment now and move in... All information and floor plans can be found at http://www.viermoos.chWWW.VIERMOOS.CH VIERMOOSThe right home for every lifestyleWhether it's a cozy 2.5-room apartment with a loggia, a spacious 4.5-room apartment with or without a garden, or a 5.5-room apartment, in VIERMOOS you'll find your perfect home. All apartments impress with well-thought-out floor plans, bright rooms, and a stylish living ambiance.Live where others vacationThe location of VIERMOOS is unique: The SBB train station Schönbühl and the RBS station are just a few steps away. The popular Shoppyland, cozy cafes and restaurants, as well as schools and kindergartens, are in the immediate vicinity.For relaxation and leisure, you're also well taken care of: The idyllic Moossee with beach, the Solbad & SPA Schönbühl, and the Golfplatz Moossee with 33 holes offer a variety of opportunities for relaxation and sports activities. Bikers will also get their money's worth on the trails around the Schwarzkopf and the Bantiger area.Move into your apartment from September 2026! - Visit the last available apartments now and move into your dream home soon! Experience the high-quality construction standard live - visit our new model apartment and let yourself be inspired. Arrange your personal viewing appointment today! Marc LeuenbergerConsulting & Sales New Building Viermoos079 208 14 91 / marc.leuenberger@remax.chSecure your dream apartment in VIERMOOS now before someone else does!

  • Balcony / Terrace
  • Elevator
  • Wheelchair access
Travel time
-
Beat Niggli

Beat Niggli

1 / 11
Beat Niggli

Beat Niggli

  • Balcony / Terrace
  • Garage
  • Child-friendly
5.5 rooms, 130m², CHF 780,000.–
Kappelenring 30c, 3032 Hinterkappelen

5.5-Room Ground-Floor Apartment with EHP in Hinterkappelen

This spacious 5.5-room owner-occupied apartment in Hinterkappelen offers plenty of space, light, and living comfort on approximately 130 m² of living space. The bright living area with wide windows creates a pleasant atmosphere and opens up the view to the green surroundings. This is where a place is created where you can arrive, breathe, and leave your daily routine behind. The kitchen blends harmoniously into the living feel and is turned into a cozy meeting point by the bar counter. Whether for the first coffee in the morning, a relaxed breakfast, or conversations with guests while cooking, this area brings life and warmth into everyday life. In addition to the living area, four more rooms are available, which can be individually designed according to your needs. Whether as a bedroom, children's room, guest room, office, or hobby room, this apartment adapts to your life. The bathroom is equipped with a bathtub and shower, and an additional separate toilet is available. For additional comfort, the property offers a communally usable sauna that allows for valuable moments of relaxation after a long day. A private basement compartment and a parking space round off this attractive offer. The quiet and green location in Hinterkappelen as well as the good accessibility of the city of Bern make this apartment a home for people who want to combine spacious living, relaxation, and nature-related quality of life. The nearby Aare also offers beautiful opportunities for walks, relaxation by the water, and relaxed moments in nature.The most important things at a glance: • 5.5 rooms • 130 m² net living space • Living kitchen • Bathroom with bathtub and shower • Separate toilet • A parking space is included in the price • Communal sauna in the property • Private basement room Have we piqued your interest? Do not hesitate to arrange a non-binding viewing appointment. Contact us at 058 510 84 00 or send an email to info@trendwerk.ch.

  • Balcony / Terrace
  • Garage
  • Child-friendly
Travel time
-
1 / 23
5.5 rooms, 122m², CHF 920,000.–
Schulhausgasse 4A, 3113 Rubigen

Charming 5.5-room apartment with balcony and stunning views in Rubigen

This modern 5½-room apartment in a central location in Rubigen offers plenty of space and high living comfort on 122 m² of living space. It convinces with an open living concept, spacious rooms, a sunny balcony, and an attractive view of the Bernese Alps.Thanks to its proximity to the train station, shopping facilities, and motorway access, the apartment is also ideally located for commuters to Bern and Thun.The traffic-free estate with a playground offers children plenty of space to play. Rubigen has a primary school up to the 6th grade, a kindergarten, a lunchroom, and a day school.From the 7th grade onwards, young people attend one of the upper secondary schools in Münsingen, which can be easily reached by bike. In winter, the municipality takes over the costs for the train journey.The heart of the 122 m² large apartment is the approximately 50 m² large, loft-like living, dining, and kitchen area. The open kitchen with a modern cooking island connects the three areas to a spacious unit. A wide, east-facing window front provides plenty of daylight and an inviting living atmosphere. From the living area, you can directly access the approximately 15 m² large, covered balcony – ideal for cozy summer evenings with family and friends.The four other rooms can be flexibly used as bedrooms, children's rooms, guest rooms, or home offices. One of the bedrooms has direct access to the bathroom.Since the interior walls are not load-bearing, the room layout can be adapted to individual living needs with manageable effort if required.Guide priceApartment: 920,000.-Parking space: 30,000.-This child-friendly apartment with a beautiful view, quiet location, and excellent infrastructure is a rare opportunity on the real estate market. Whether for families, couples, or shared apartments – everyone feels at home here. Secure your dream apartment in Rubigen today!


Travel time
-
1 / 14
3 rooms, 78m², CHF 919,000.–
Allmendstrasse 8, 3014 Bern

3-room apartment in the heart of Breitenrain

Key facts • 2nd floor (accessible by elevator) • Living area: 78.5 m² • Spacious balconies: 26.5 m² • Both rooms with their own réduit/dressing room • Two large bathrooms with their own laundry tower • Underfloor heating throughout the apartment • Spacious basement compartment • Parking space in the underground garage with pre-installation for wallbox • Year of construction: 2009 Sales price • Target price: CHF 919,000 • Including proportional renovation fund • Including parking space in the underground garage • Land in building rights Procedure • Further documents will be provided upon request. • We intend to conduct a two-stage bidding process with transfer of ownership by the end of the year. • Viewing dates will be communicated upon request. Breitenrain is one of the most vibrant and popular residential areas in Bern. Urban lifestyle, grown quarter structures, and proximity to the city center provide a high quality of life. Cafes, restaurants, small shops, and diverse leisure activities combine urban life with relaxed neighborhood atmosphere. Shopping facilities, schools, public transport, and numerous everyday amenities are located in the immediate vicinity. The Bern old town can be reached in a few minutes, while the Aare and various green and recreational areas offer a welcome contrast to city life. Thus, Breitenrain combines urban living with a pronounced quarter feeling. The property The house at Allmendstrasse 8 blends harmoniously into the existing block-edge development with its simple, modern formal language. The spacious, south-facing balcony layer characterizes the facade, provides optimal sunlight until late evening, and ensures natural shading of the interior rooms due to its depth. A landscaped front garden creates a pleasant transition between street space and building, underlining the residential character of the property. The condominium comprises a total of twelve apartments and an underground garage with private parking spaces. All floors, including the basement, are easily accessible by elevator. A friendly and neighborly atmosphere prevails in the house. In addition to the private balconies, the communally used courtyard offers an additional, lively outdoor space for barbecues with friends or family and spontaneous meetings with neighbors. The apartment The apartment is characterized by its generous reference to the outdoors. The living room and both bedrooms each have their own balcony. Partition walls partially separate the individual balcony areas, providing a pleasant amount of privacy. The extensive glazing on the south facade creates bright interior rooms and a direct connection to the adjacent balconies. Both bedrooms also have a directly connected secondary room that can be used as a dressing room or réduit, offering additional storage space. The apartment has a modern standard of equipment with high-quality parquet floors and underfloor heating. A contemporary kitchen, two modern bathrooms including a private laundry tower, and a built-in wardrobe in the entrance area provide high living comfort and additional storage space.

Travel time
-
1 / 12
  • Parking space
  • Garage
  • View
  • +2
4.5 rooms, 125m², CHF 1,225,000.–
Münsingen, 3110 Münsingen

Attic apartment with charm and view of Belpberg

This well-maintained attic apartment in Münsingen combines a quiet environment with a central location and offers a comfortable living ambiance for people of all ages, whether couples, families, or older generations, on spacious 125 m².Upon entering, you are greeted by a practical entrance area with built-in closets and access to the spacious attic. The open living and dining area forms the heart of the apartment and is complemented by a Swedish stove. From here, you can access the balcony, where you can enjoy the evening sun and the beautiful view of Belpberg or the castle park.The kitchen impresses with a high-quality marble countertop and modern equipment. Plastic skylights provide a pleasant room feeling and plenty of daylight.The apartment has a total of three bedrooms, which can be used in a variety of ways. Two bathrooms offer additional comfort, one with a shower and one with a bathtub.The wet cells and the kitchen are equipped with tiles, and laminate flooring has been installed in the living and bedrooms. The heat distribution is via underfloor heating throughout the apartment.A parking space in the garage and visitor parking spaces directly in front of the house round off this attractive offer.A particular advantage of this apartment is its location. Schools, kindergarten, banks, pharmacies, as well as various shopping options like Coop, Migros, or Denner are conveniently accessible within around 5 minutes' walk. Public transport, restaurants, and services are also located in the immediate vicinity, making everyday life particularly pleasant and uncomplicated.Exact address available after registration on neho.ch.INTERESTED IN A VIEWING? PLEASE REGISTER: https://neho.ch/b/3110-26-1

  • Parking space
  • Garage
  • View
  • +2
Miroslav Mescic

Miroslav Mescic

1 / 12
Miroslav Mescic

Miroslav Mescic

  • Balcony / Terrace
  • Garage
  • View
  • +1
4.5 rooms, 103m², CHF 855,000.–
Jegenstorf, 3303 Jegenstorf

Family-friendly 4.5-room apartment with garden

When was the last time you saw an apartment that felt almost like a house?This is exactly the feeling you can expect in this spacious 4.5-room apartment in Jegenstorf. With an impressive terrace of around 65 m², plenty of green space, and a well-thought-out floor plan, you can enjoy living here with freedom and privacy.The well-maintained apartment impresses with a living area of approximately 103 m² and a bright, open living and dining area. The open kitchen integrates harmoniously into the living space and creates a pleasant atmosphere.The apartment offers two separate rooms and a spacious master bedroom. Two bathrooms, one with a shower and the other with a bathtub, provide additional comfort in everyday life. High-quality materials such as solid wood flooring, tile floors, and granite countertops underline the well-maintained character of the property.A special highlight is the spacious outdoor area with direct access to the green space. Here you can enjoy relaxed summer evenings, space for children to play, or simply your personal outdoor oasis. Further advantages at a glance:? Spacious terrace with green space? Bright living and dining area? Open kitchen? Two bathrooms? Private laundry room with washing machine and dryer? Floor heating with individual thermostats? Elevator available? Wheelchair accessible? Family-friendly living environment? Basement compartment included? Visitor parking spaces available? Garage space with access to the gardenThe apartment is located in a quiet and family-friendly neighborhood of Jegenstorf. Shopping opportunities, kindergarten, and public transportation are within a few minutes' reach. The highway connection is also at a comfortable distance and provides a good connection to Bern and the surrounding area.Exact address available after registration on neho.ch.INTERESTED IN A VIEWING? PLEASE REGISTER: https://neho.ch/b/3303-26-1

  • Balcony / Terrace
  • Garage
  • View
  • +1
Miroslav Mescic

Miroslav Mescic

1 / 12
Miroslav Mescic

Miroslav Mescic

  • Parking space
  • Garage
  • Elevator
5.5 rooms, 125m², CHF 840,000.–
Hinterkappelen, 3032 Hinterkappelen

Spacious 5.5 room family apartment

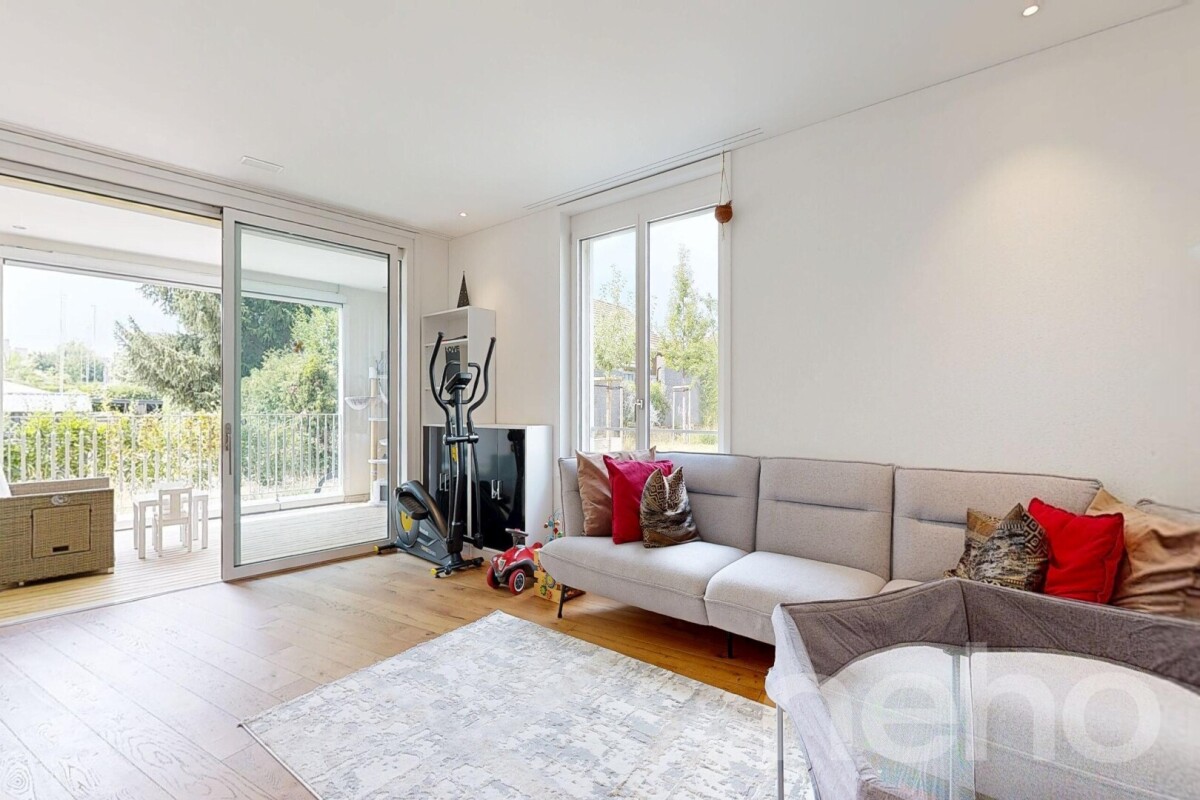
Looking for a spacious, modern home in a prime location? This bright 5.5 room apartment convinces with a well-thought-out room concept and excellent infrastructure right outside the front door. The top arguments for your new home • Spacious living: The large, light-flooded living area with elegant plank flooring flows seamlessly into the open dining and kitchen area. • Modernized sanitary facilities: The main bathroom with shower was completely renovated in 2021. A separate guest toilet is available and already prepared for the installation of a second shower. • Plenty of space for your ideas: Four spacious bedrooms with low-maintenance floors offer optimal space for family, home office or hobbies. • Smart extras: A separate room directly next to the apartment entrance ensures perfect order as a wardrobe or storage room. • Future-proof technology: The electrical system was completely overhauled and reinforced in 2021, and an ultra-fast fiber optic connection is installed. • Comfort included: A private parking space is included in the offer. • First-class location: Shopping facilities, playgrounds and public transport connections are within easy walking distance. Your next step:Convince yourself of the advantages of this attractive apartment. Arrange your personal viewing appointment today.Exact address available after registration on neho.ch.INTERESTED IN A VIEWING? PLEASE REGISTER: https://neho.ch/b/3032-26-3

  • Parking space
  • Garage
  • Elevator

Suggested properties for you based on search results

Other interesting objects