119 results - Flats for sale: District Thun

New building
Gioacchino Calà

Gioacchino Calà

1 / 13
Gioacchino Calà

Gioacchino Calà

  • Parking space
  • Balcony / Terrace
  • Garage
  • +2
4.5 rooms, 131m², CHF 870,000.–
Premium
Spiezstrasse 59, 3645 Gwatt

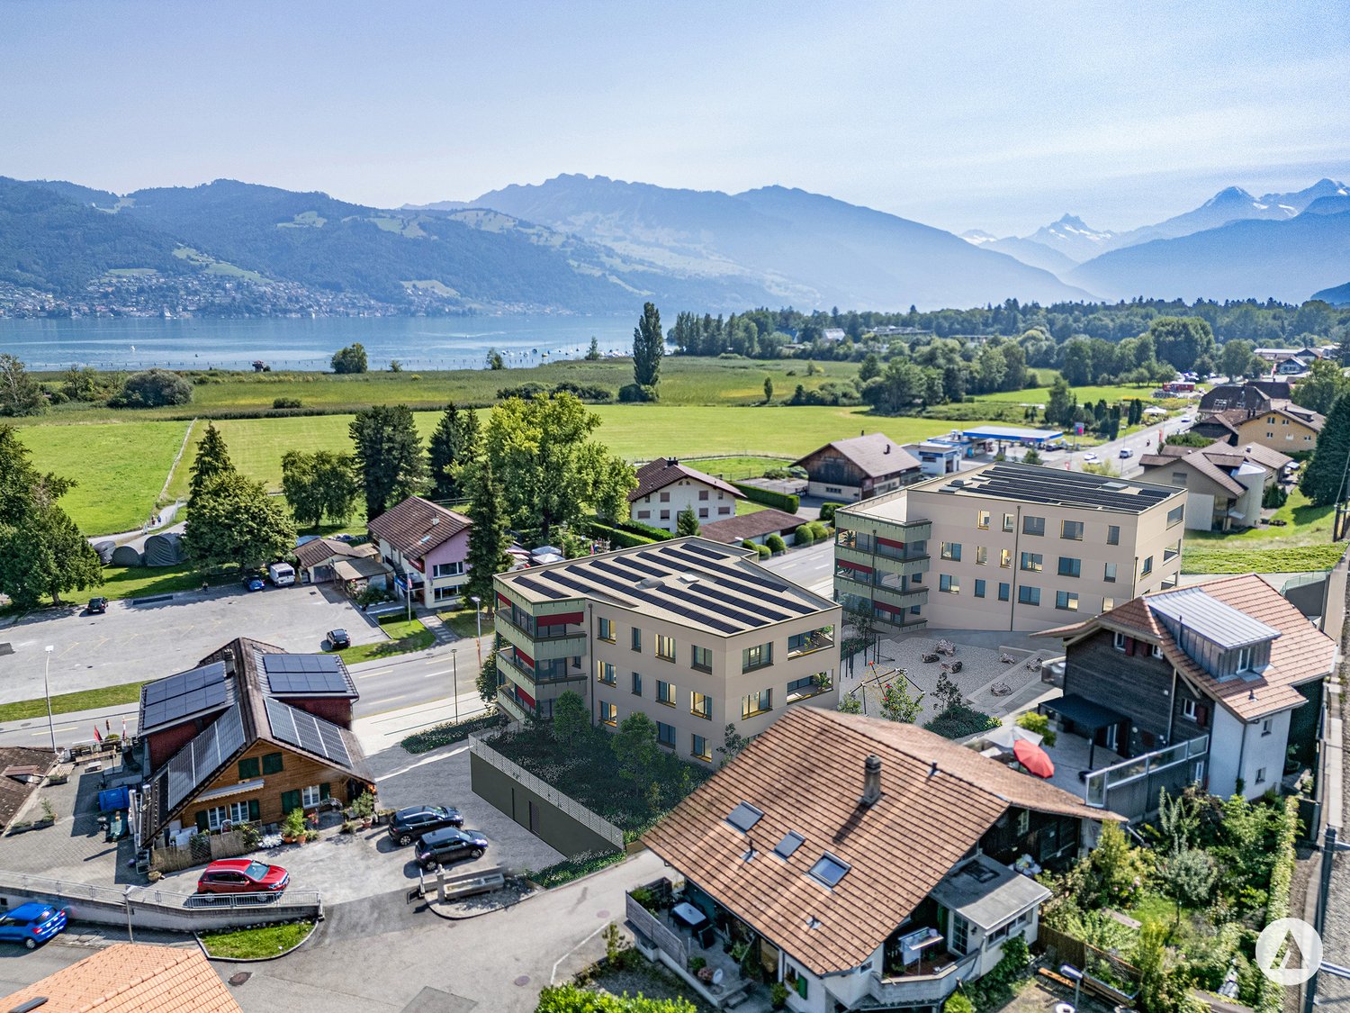
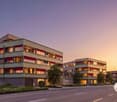
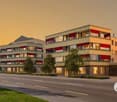
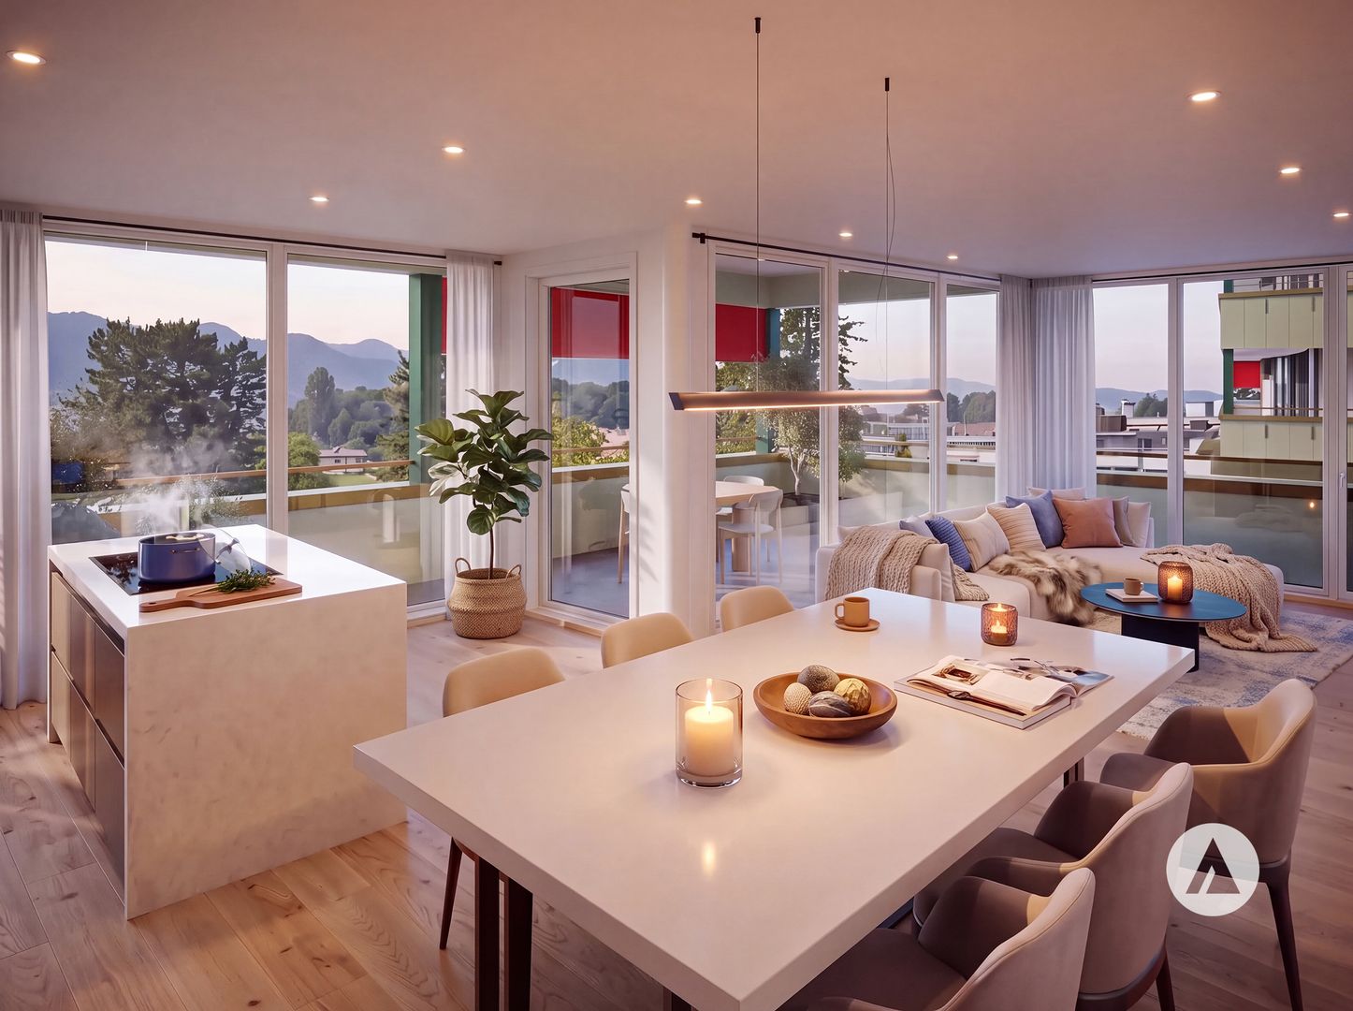
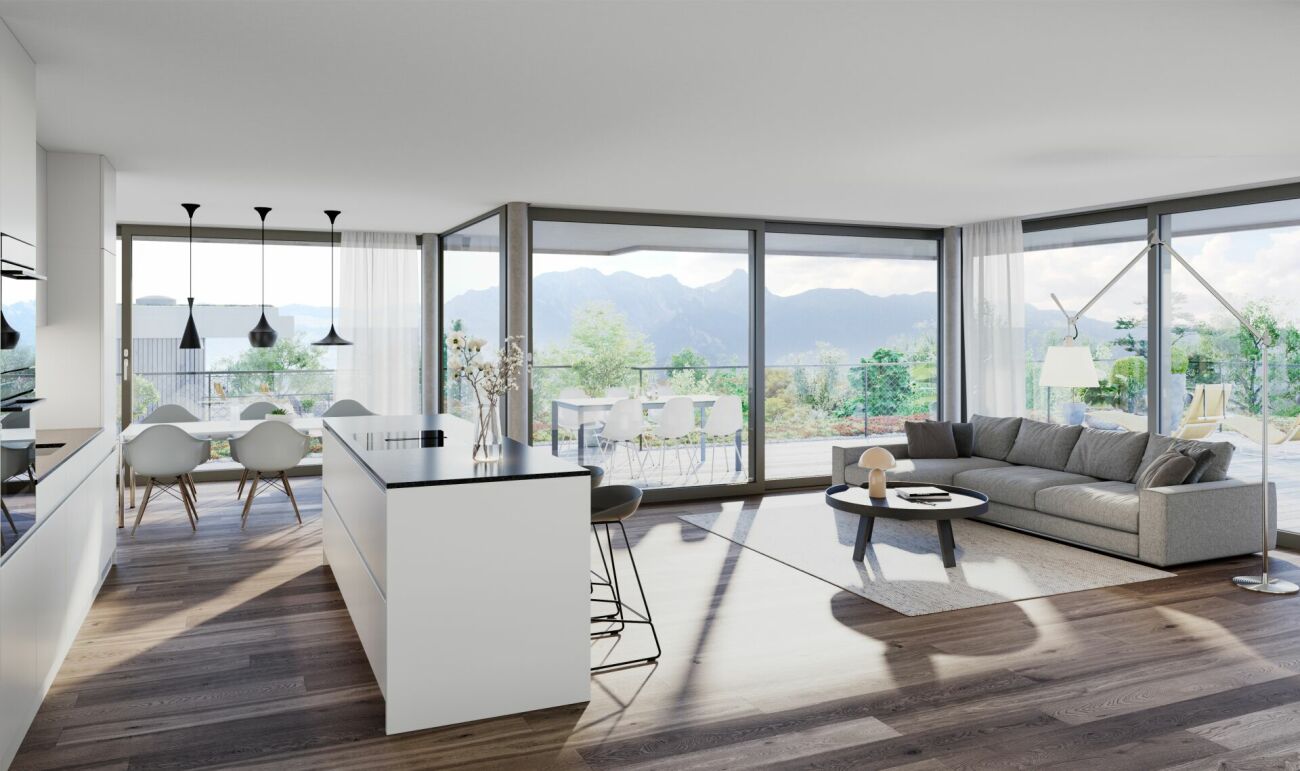
New construction project Gwattmoos: 4.5-room apartment on the 2nd floor

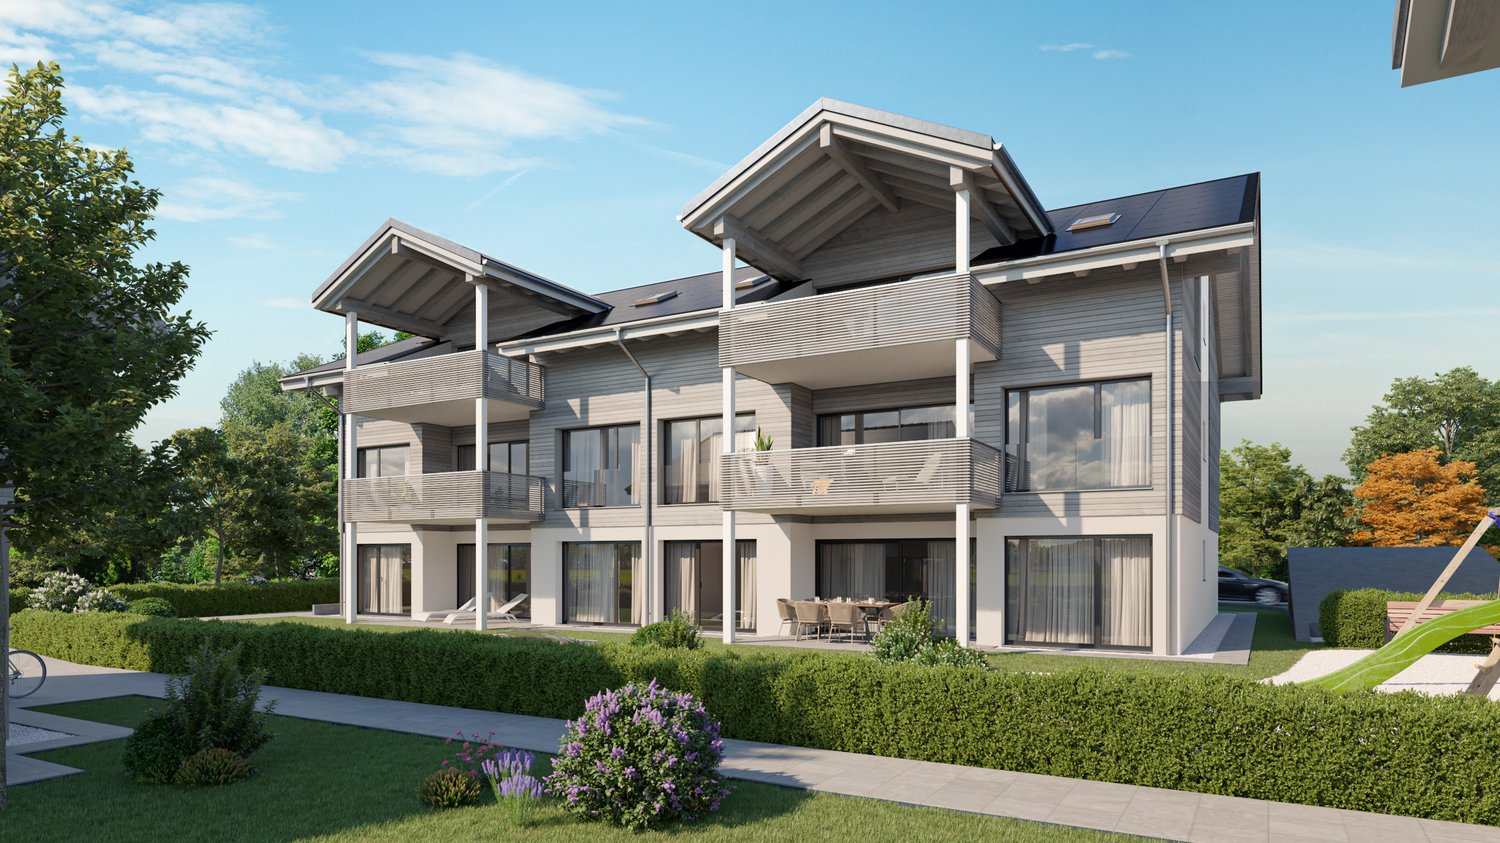
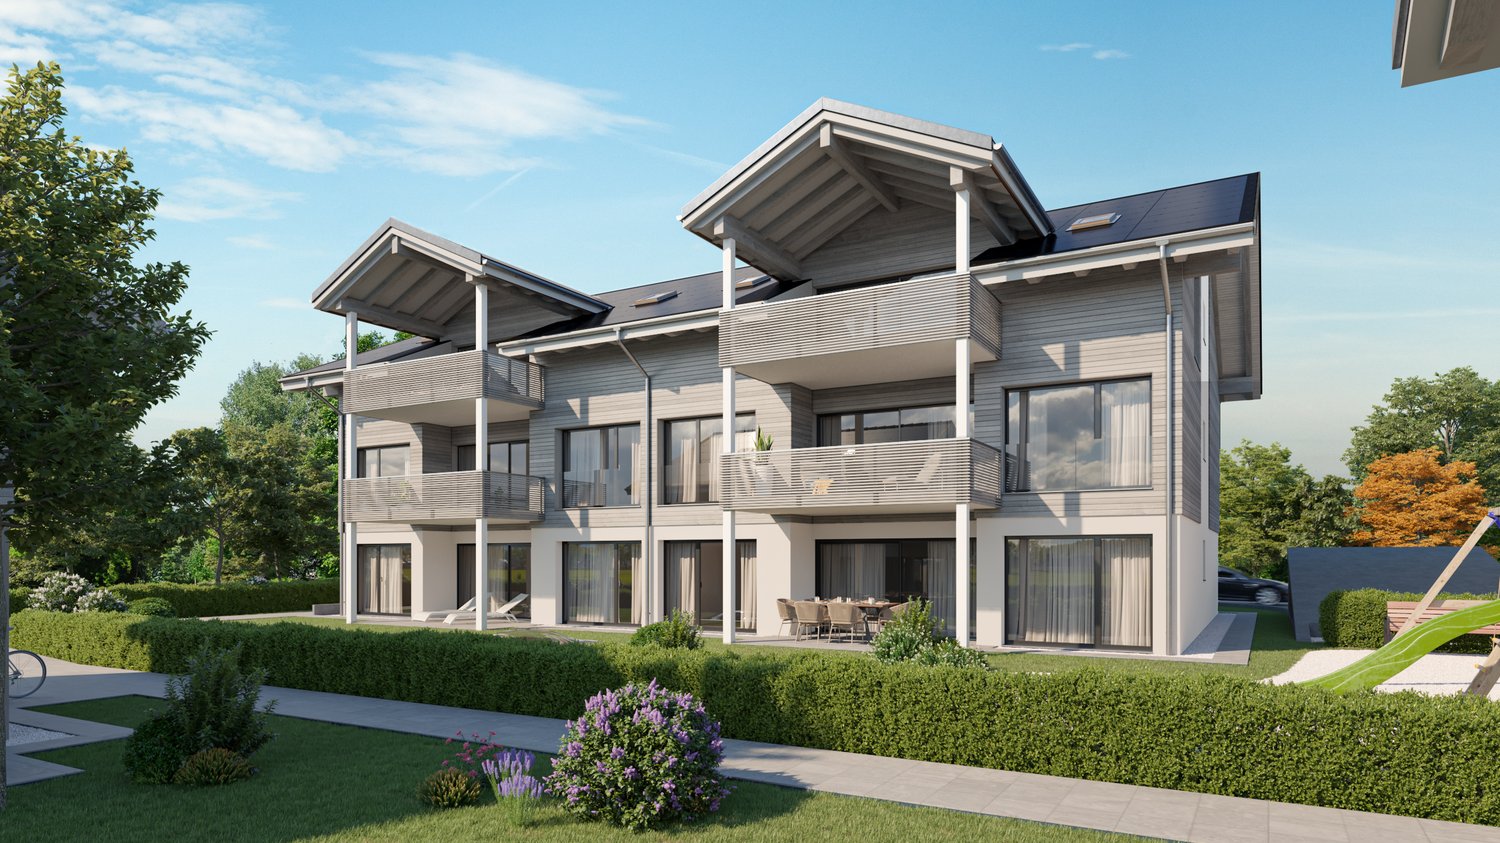
The entire range of apartments can be found on our website www.casa-immo.chIn Gwatt near Thun, nestled between the glittering Lake Thun and the impressive Alps, a new residential and commercial ensemble is being built, combining urban life with natural quality. Two modern houses along the main street blend harmoniously into the local landscape and offer space for contemporary living and working.On the ground floor, attractive commercial spaces are being created, which can be used flexibly - whether for service providers, small shops or innovative offices. Above, several apartments of different sizes are distributed, which convince with well-thought-out floor plans, bright rooms and a high-quality finish.Some of the apartments offer wonderful views over the Gwattlischenmoss to the lake or the surrounding mountain world. At the same time, residents benefit from the proximity to the city of Thun with its diverse range of culture, gastronomy and shopping opportunities.The project also sets standards in terms of sustainability: the heat supply is provided by a modern heat pump, while a photovoltaic system produces renewable energy directly on site. A double-shell masonry ensures optimal insulation, energy efficiency and a pleasant room climate - summer and winter. Thus, the architecture combines not only aesthetic demands but also ecological responsibility.With the new building Gwattmoos, a project is being created that combines the balance between quality of life by the lake, good connections to the city and functional architecture - a new place to live, work and feel good.The entire offer of the Gwattmoos development can be found on our website www.casa-immo.ch/gwattmoosDidn't find the right property? We support you in your search: With our personalized newsletter, you stay up to date. The search query is non-binding and free of charge. Your details will be treated confidentially and not passed on to third parties. www.casa-immo.ch/suchkunden

  • Parking space
  • Balcony / Terrace
  • Garage
  • +2
Travel time
-
New building
Gioacchino Calà

Gioacchino Calà

1 / 13
Gioacchino Calà

Gioacchino Calà

  • Parking space
  • Balcony / Terrace
  • Garage
  • +2
5.5 rooms, 181m², CHF 2,200,000.–
Premium
Spiezstrasse 59, 3645 Gwatt

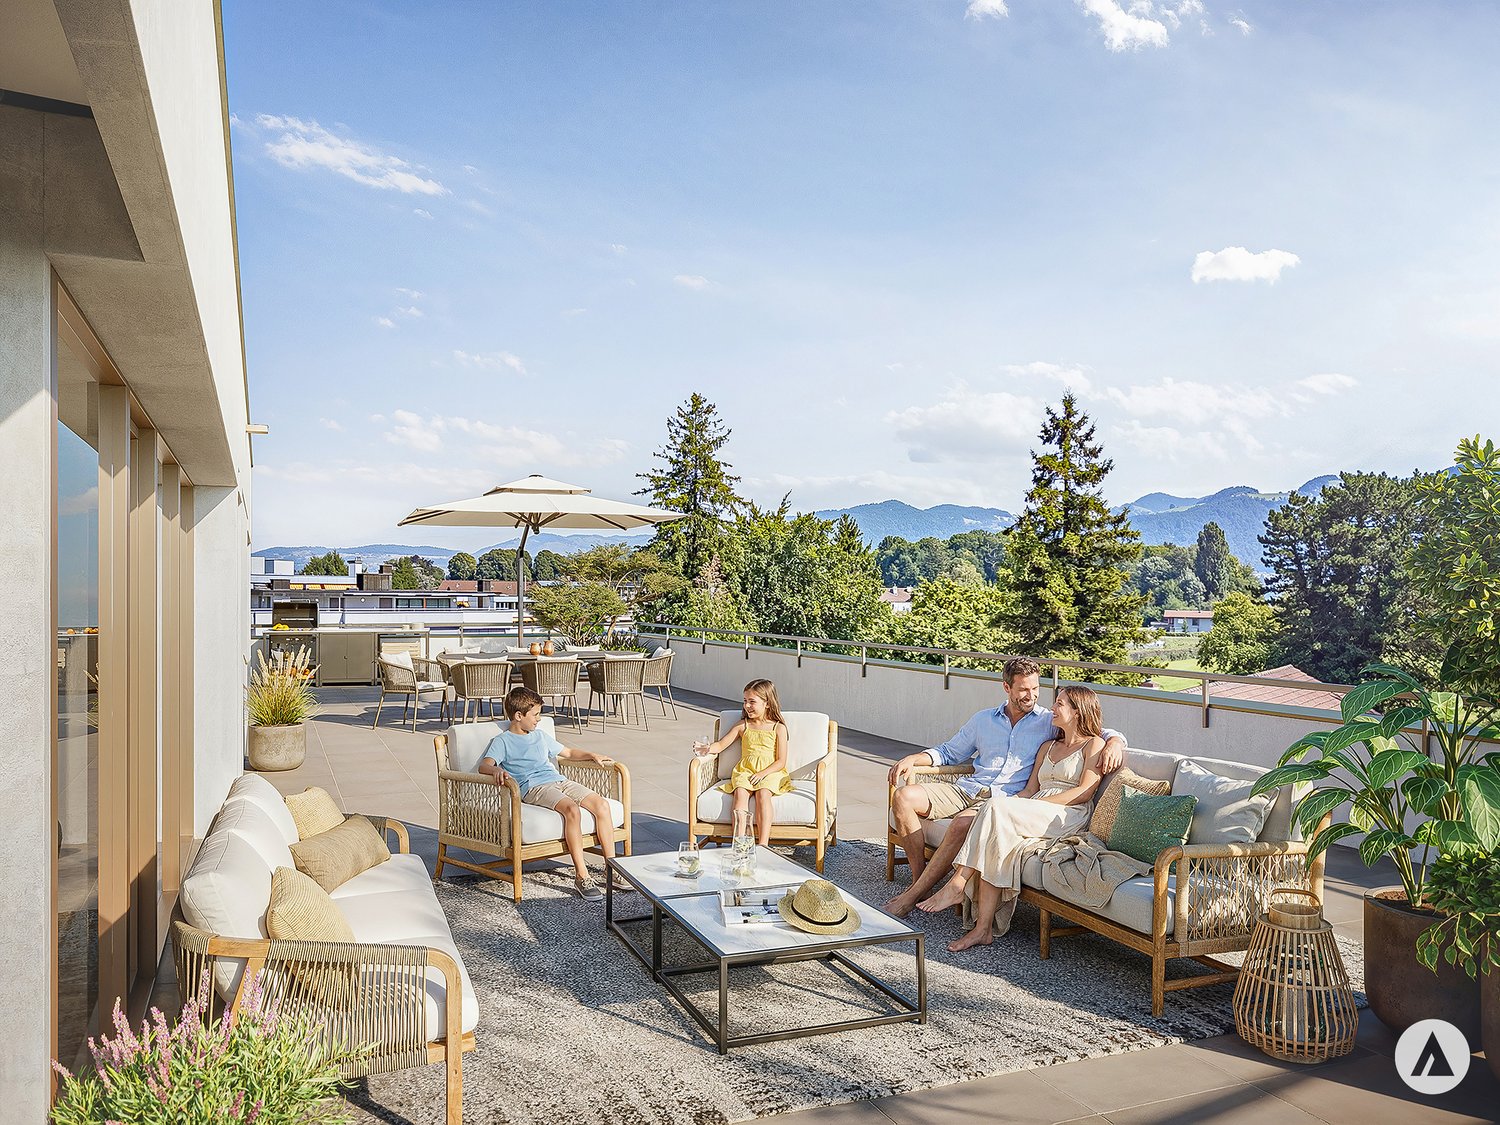
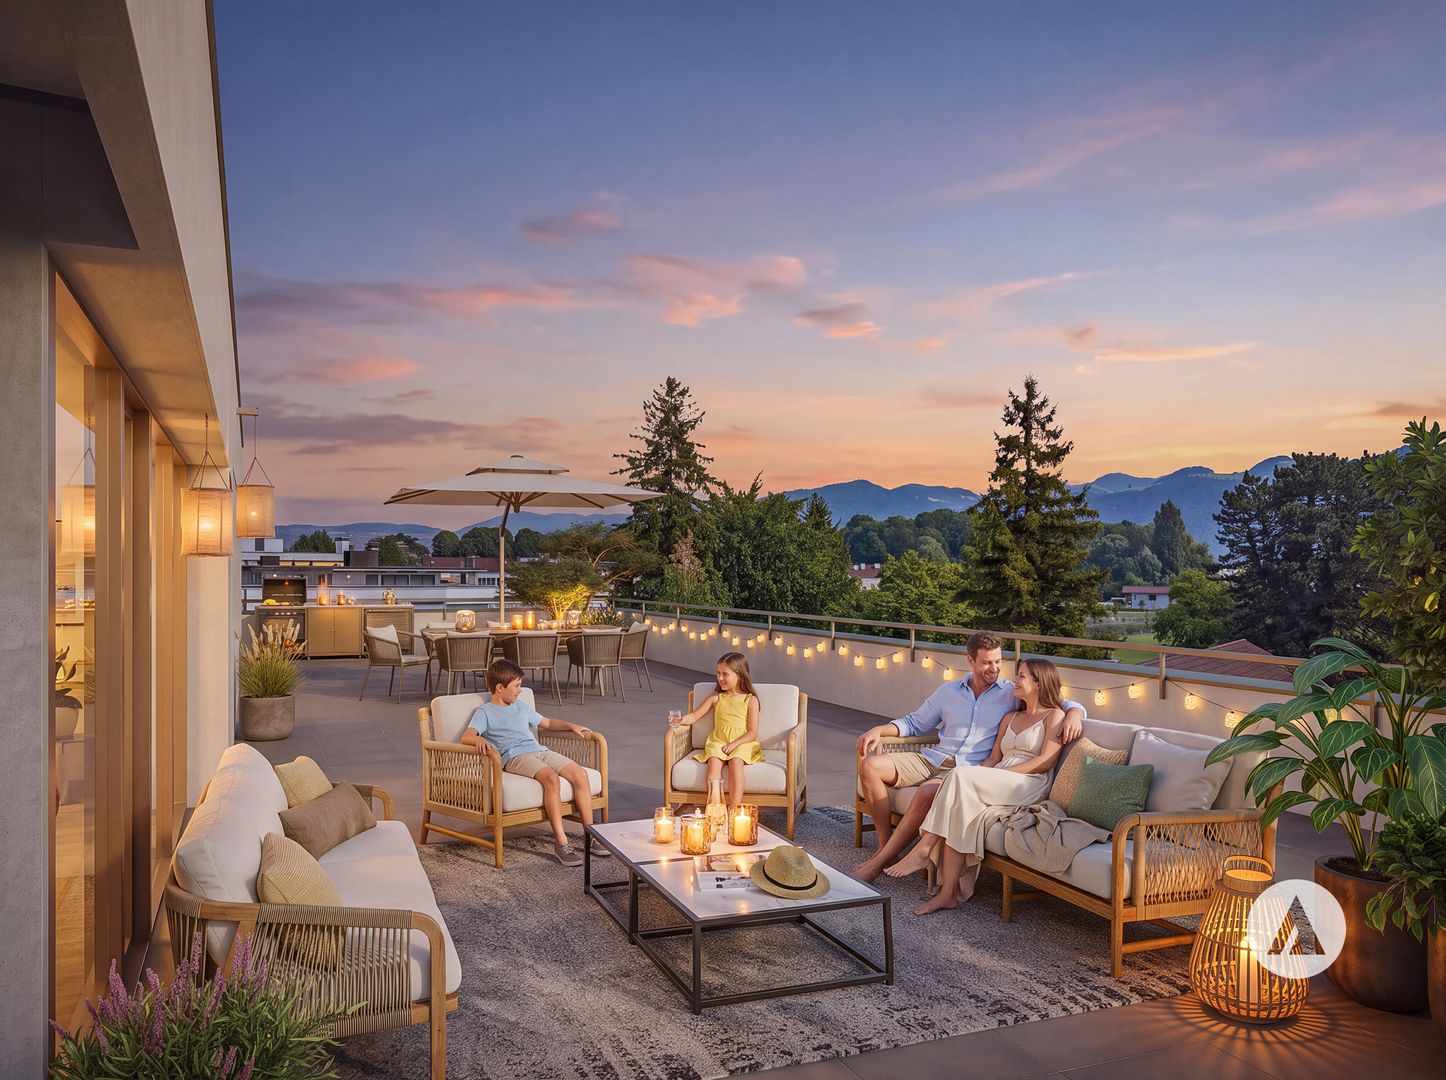
New construction project Gwattmoos: 5½-room attic apartment

The entire range of apartments can be found on our website www.casa-immo.chIn Gwatt near Thun, nestled between the glittering Lake Thun and the impressive Alps, a new residential and commercial complex is being built, combining urban life with natural quality. Two modern houses along the main street blend harmoniously into the local landscape and offer space for contemporary living and working.On the ground floor, attractive commercial spaces are being created, which can be used flexibly - whether for service providers, small shops or innovative offices. Above, several apartments of different sizes are distributed, which convince with well-thought-out floor plans, bright rooms and a high-quality finish. The unit for sale is located on the top floor (attic) of house C.Some of the apartments offer wonderful views over the Gwattlischenmoss to the lake or the surrounding mountains. At the same time, residents benefit from the proximity to the city of Thun with its diverse range of culture, gastronomy and shopping opportunities.The project also sets standards in terms of sustainability: the heat supply is provided by a modern heat pump, while a photovoltaic system produces renewable energy directly on site. A double-shell wall construction ensures optimal insulation, energy efficiency and a pleasant room climate - summer and winter. Thus, the architecture combines not only aesthetic demands but also ecological responsibility.With the new building Gwattmoos, a project is being created that combines the qualities of life by the lake, good connections to the city and functional architecture - a new place to live, work and feel good.The entire offer of the Gwattmoos development can be found on our website www.casa-immo.ch/gwattmoosDidn't find the right property? We support you in your search: with our personalized newsletter, you will stay up to date. The search query is non-binding and free of charge. Your details will be treated confidentially and not passed on to third parties. www.casa-immo.ch/suchkunden

  • Parking space
  • Balcony / Terrace
  • Garage
  • +2
Travel time
-
New building
Gioacchino Calà

Gioacchino Calà

1 / 13
Gioacchino Calà

Gioacchino Calà

  • Parking space
  • Balcony / Terrace
  • Garage
  • +2
3.5 rooms, 96m², CHF 900,000.–
Premium
Spiezstrasse 59, 3645 Gwatt

New construction project Gwattmoos: 3.5-room apartment on the 1st floor

The entire range of apartments can be found on our website www.casa-immo.chIn Gwatt near Thun, nestled between the glittering Lake Thun and the impressive Alps, a new residential and commercial ensemble is being built, combining urban life with natural quality. Two modern houses along the main street blend harmoniously into the local landscape and offer space for contemporary living and working.On the ground floor, attractive commercial spaces are being created, which can be used flexibly - whether for service providers, small shops or innovative offices. Above, several apartments of different sizes are distributed, which convince with well-thought-out floor plans, light-flooded rooms and a high-quality finish. The unit for sale is located on the 1st floor of house C.Some of the apartments offer wonderful views over the Gwattlischenmoss to the lake or the surrounding mountains. At the same time, residents benefit from the proximity to the city of Thun with its diverse range of culture, gastronomy and shopping opportunities.The project also sets standards in terms of sustainability: the heat supply is provided by a modern heat pump, while a photovoltaic system produces renewable energy directly on site. A double-shell wall construction ensures optimal insulation, energy efficiency and a pleasant room climate - summer and winter. Thus, the architecture combines not only aesthetic demands but also ecological responsibility.With the new building Gwattmoos, a project is being created that combines the qualities of life by the lake, good connections to the city and functional architecture - a new place to live, work and feel good.The entire offer of the Gwattmoos development can be found on our website www.casa-immo.ch/gwattmoosDidn't find the right property? We support you in your search: with our personalized newsletter, you stay up to date. The search query is non-binding and free of charge. Your details will be treated confidentially and not passed on to third parties. www.casa-immo.ch/suchkunden

  • Parking space
  • Balcony / Terrace
  • Garage
  • +2
Travel time
-
New building
1 / 13
  • Parking space
  • Balcony / Terrace
  • View
  • +5
4.5 rooms, 131m², CHF 870,000.–
Premium
Spiezstrasse 57, 3645 Gwatt

New construction project Gwattmoos: 4.5-room apartment on the 2nd floor, House C

The entire apartment offer can be found on our website www.casa-immo.chIn Gwatt near Thun, nestled between the glittering Lake Thun and the impressive Alps, a new residential and commercial ensemble is being built, combining urban life with natural quality. Two modern houses along the main street blend harmoniously into the local landscape and offer space for contemporary living and working.On the ground floor, attractive commercial spaces are being created, which can be used flexibly - whether for service providers, small shops, or innovative offices. Above, several apartments of different sizes are distributed, which convince with well-thought-out floor plans, bright rooms, and a high-quality finish. The unit for sale is located on the 1st floor of House B.Some of the apartments offer wonderful views over the Gwatt lischenmoss to the lake or the surrounding mountains. At the same time, residents benefit from the proximity to the city of Thun with its diverse range of culture, gastronomy, and shopping opportunities.The project also sets standards in terms of sustainability: The heat supply is provided by a modern heat pump, while a photovoltaic system produces renewable energy directly on site. A double-shell wall construction ensures optimal insulation, energy efficiency, and a pleasant room climate - summer and winter. Thus, the architecture combines not only aesthetic demands but also ecological responsibility.With the new construction of Gwattmoos, a project is being created that combines the balance between quality of life by the lake, good connections to the city, and functional architecture - a new place to live, work, and feel good.Who feels at home hereThe previous sales show that the project appeals to different life situations. The 4.5-room apartments are particularly suitable for families who value a good price-performance ratio and want to live close to the city.Another important factor is the combination of urban proximity, lake, and mountain views. This appeals to buyers who want to be well connected to the city but do not want to sacrifice views and quality of life. Thus, the project combines the practical connection to Thun and Spiez with the high residential and recreational quality of the region.The project also offers interesting opportunities for investors and landlords. The attractive price structure and the different apartment sizes make the units fundamentally interesting as rental properties. Additionally, it shows that the project also works for special life situations and uses - from single mothers to commercial use by a bakery.The entire offer of the Gwattmoos development can be found on our website www.casa-immo.ch/gwattmoosDidn't find the right property? We support you in your search: With our personalized newsletter, you stay up to date. The search query is non-binding and free. Your details will be treated confidentially and not passed on to third parties. www.casa-immo.ch/suchkunden

  • Parking space
  • Balcony / Terrace
  • View
  • +5
Travel time
-
New building
1 / 13
  • Parking space
  • Balcony / Terrace
  • View
  • +6
5.5 rooms, 181m², CHF 2,200,000.–
Premium
Spiezstrasse 57, 3645 Gwatt

New construction project Gwattmoos: 5½-room attic apartment, House C

The entire range of apartments can be found on our website www.casa-immo.chIn Gwatt near Thun, nestled between the glittering Lake Thun and the impressive Alps, a new residential and commercial complex is being built, combining urban life with natural quality. Two modern houses along the main street blend harmoniously into the local landscape and offer space for contemporary living and working.On the ground floor, attractive commercial spaces are being created, which can be used flexibly - whether for service providers, small shops or innovative offices. Above, several apartments of different sizes are distributed, which convince with well-thought-out floor plans, bright rooms and a high-quality finish. The unit for sale is located on the 1st floor of House B.Some of the apartments offer wonderful views over the Gwatt lischenmoss to the lake or to the surrounding mountain world. At the same time, residents benefit from the proximity to the city of Thun with its diverse range of culture, gastronomy and shopping opportunities.The project also sets standards in terms of sustainability: The heat supply is provided by a modern heat pump, while a photovoltaic system produces renewable energy directly on site. A double-shell wall construction ensures optimal insulation, energy efficiency and a pleasant room climate - summer and winter. Thus, the architecture combines not only aesthetic demands but also ecological responsibility.With the new building Gwattmoos, a project is being created that combines the balance between quality of life by the lake, good connection to the city and functional architecture - a new place to live, work and feel good.Who feels at home hereThe previous sales show that the project addresses different life situations. The 5½-room attic apartment appeals to families or couples with higher space requirements who appreciate spacious living, an attractive view and the special living quality of an attic.Another important factor is the combination of urban proximity, lake and mountain views. It appeals to buyers who want to be well connected to the city, but at the same time do not want to sacrifice views and quality of life. Thus, the project combines the practical connection to Thun and Spiez with the high living and leisure quality of the region.The project also offers interesting opportunities for investors and landlords. The attractive price structure and the different apartment sizes make the units fundamentally interesting as rental properties. Additionally, it shows that the project also works for special life situations and uses - from the single mother to the commercial use by a bakery.The entire offer of the Gwattmoos development can be found on our website www.casa-immo.ch/gwattmoosHaven't found the right property? We support you in your search: With our personalized newsletter, you stay up to date. The search query is non-binding and free of charge. Your details will be treated confidentially and not passed on to third parties. www.casa-immo.ch/suchkunden

  • Parking space
  • Balcony / Terrace
  • View
  • +6
Travel time
-
New building
1 / 13
  • Parking space
  • Balcony / Terrace
  • View
  • +5
3.5 rooms, 96m², CHF 900,000.–
Premium
Spiezstrasse 57, 3645 Gwatt

New construction project Gwattmoos: 3.5-room apartment on the 1st floor, House C

The entire range of apartments can be found on our website www.casa-immo.chIn Gwatt near Thun, nestled between the glittering Lake Thun and the impressive Alps, a new residential and commercial complex is being built, combining urban life with natural quality. Two modern houses along the main street blend harmoniously into the local landscape and offer space for contemporary living and working.On the ground floor, attractive commercial spaces are being created, which can be used flexibly - whether for service providers, small shops, or innovative offices. Above, several apartments of different sizes are distributed, which convince with well-thought-out floor plans, bright rooms, and a high-quality finish. The unit for sale is located on the 1st floor of House C.Some of the apartments offer wonderful views over the Gwatt lischen moss to the lake or the surrounding mountain world. At the same time, residents benefit from the proximity to the city of Thun with its diverse range of culture, gastronomy, and shopping opportunities.The project also sets standards in terms of sustainability: The heat supply is provided by a modern heat pump, while a photovoltaic system produces renewable energy directly on site. A double-shell wall construction ensures optimal insulation, energy efficiency, and a pleasant room climate - summer and winter. Thus, the architecture combines not only aesthetic demands but also ecological responsibility.With the new construction of Gwattmoos, a project is being created that combines the balance between quality of life by the lake, good connection to the city, and functional architecture - a new place to live, work, and feel good.Who feels at home hereThe previous sales show that the project addresses different life situations. The 3.5-room apartments appeal to singles and couples who are in a new phase of life - for example, after selling their single-family home or a separation - and are looking for a modern, manageable form of living.Another important factor is the combination of urban proximity, lake, and mountain views. It appeals to buyers who want to be well connected to the city, but at the same time do not want to sacrifice views and quality of life. Thus, the project combines the practical connection to Thun and Spiez with the high quality of life and leisure in the region.The project also offers interesting opportunities for investors and landlords. The attractive price structure and the different apartment sizes make the units fundamentally interesting as rental properties. Additionally, it shows that the project also works for special life situations and uses - from the single mother to the commercial use by a bakery.The entire offer of the Gwattmoos development can be found on our website www.casa-immo.ch/gwattmoosDidn't find the right property? We support you in your search: With our personalized newsletter, you stay up to date. The search query is non-binding and free of charge. Your details will be treated confidentially and not passed on to third parties. www.casa-immo.ch/suchkunden

  • Parking space
  • Balcony / Terrace
  • View
  • +5
Travel time
-
  • Bright dining room with large windows offering a scenic mountain and lake view, featuring a round glass dining table, four chairs, and a chandelier.
  • Bright living room with large windows overlooking a lake and mountains, featuring a cream-colored sofa, glass coffee table, and floor lamp.
  • Bright living room with large windows, cream leather sofa, glass coffee table, floor lamp, and artwork on the wall.
  • Modern black wood-burning stove with glass door and storage compartments, placed on tiled floor next to wooden flooring.
  • Bathroom with a bathtub, sink, and toilet. Features a showerhead with a blue and white shower curtain, a towel on a rack, a mirror, and a toothbrush holder.
  • Hallway with tiled floor, staircase, wall-mounted artwork, and coat rack.
  • Bright hallway with tiled floor, open doorway leading to a living room with a yellow sofa, glass coffee table, and large windows. A wooden bench and shelves are visible in the hallway.
  • A compact kitchen with wooden cabinets, granite countertops, a sink, and various appliances including a coffee maker and a bottle on the counter.
  • Garden with red flowers, shrubs, and a view of a lake and mountains in the background.
  • Outdoor patio with a glass table and four black wicker chairs, surrounded by potted plants and a lush green hedge, overlooking a scenic lake and mountain view.
  • Lush green lawn with benches and tables, overlooking a serene lake and distant mountains.
  • A serene garden area with a grassy lawn, benches, tables, and chairs, overlooking a lake with mountains in the background.
  • Balcony overlooking a lake with a mountain backdrop, featuring a table and chairs.
  • A view of a lake with a metal railing and a sign in German, with mountains in the background.
  • A scenic lakeside village with multiple multi-story houses, balconies, and a waterfront promenade with boats and outdoor seating.
  • Two-story building with yellow facade, multiple windows, balconies, and a pink garage door.
  • View of a lake with mountains in the background, parking area with cars, and a small building near the water.
1 / 17
4 rooms, 112m², CHF 920,000.–
Top
Seestrasse 33, 3654 Gunten

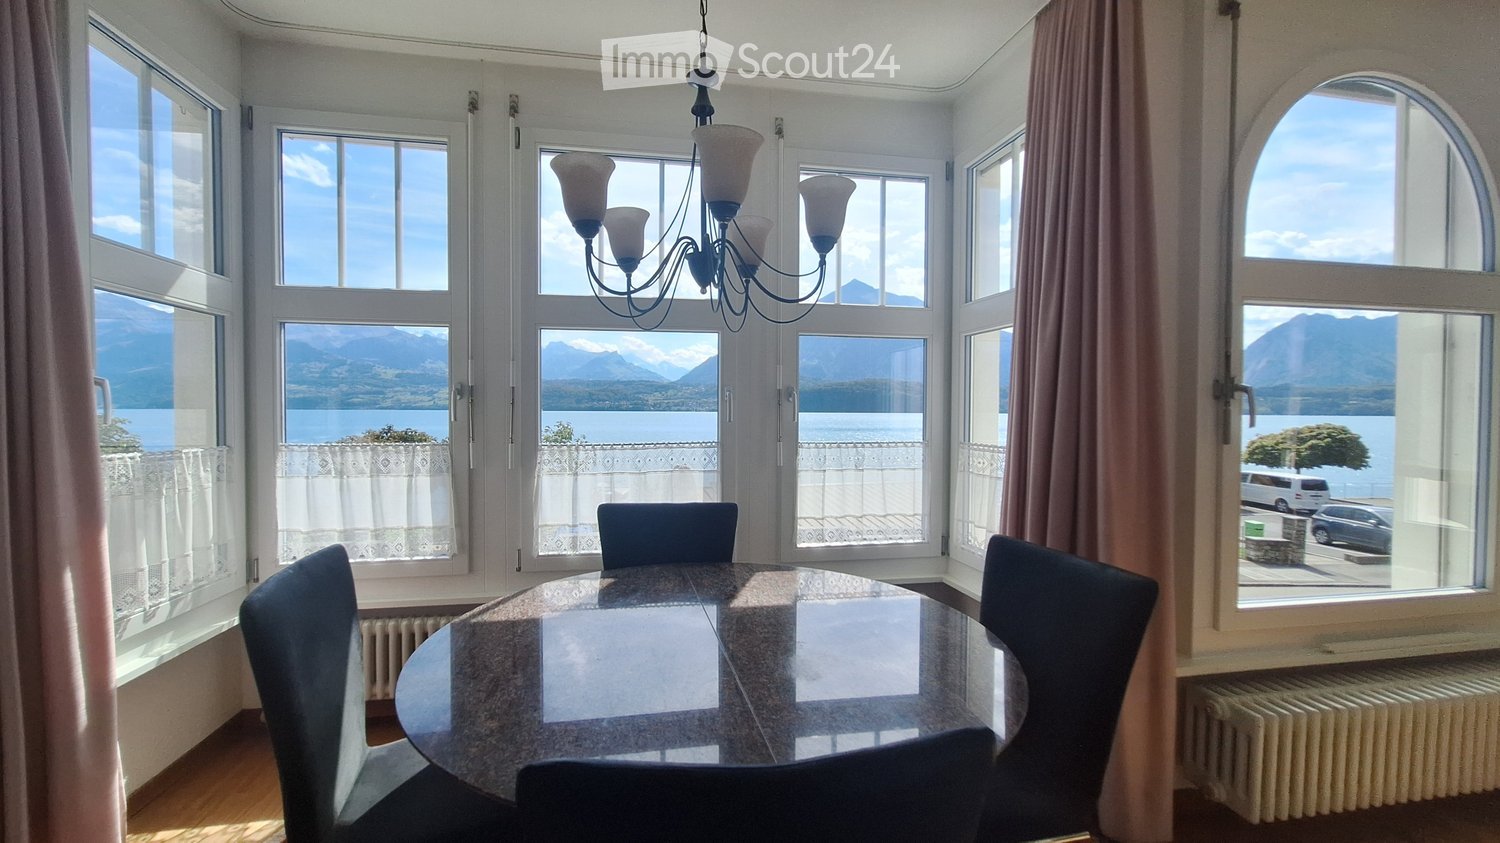
Residence on Lake Thun with direct lake access

Apartment on the Riviera of Lake Thun with direct lake accessThe impressive, unobstructed view of Lake Thun and the surrounding mountains already gives this apartment a stunning charm. The exclusive, direct lake access reserved only for the house's residents makes this property a special gem.The proud Hotel du Lac was converted into apartments in the 1980s. The apartment now for sale includes the former tea room of the hotel, which, with its bay-like design and built-in Swedish stove, creates a particularly cozy living atmosphere. Have breakfast at the dining table with a view of Lake Thun and enjoy dinner accompanied by the sunset over the lake. The apartment also includes three rooms, a spacious entrance area, and a bathroom with a bathtub. The kitchen is rather small, but can be expanded in a space-saving way with clever planning. The apartment comes with a parking space in the garage. The apartment, located on the lakeside road, can be reached not only via the staircase but also directly via the outdoor seating area.With the outdoor seating area offering an unobstructed view of the lake and the Niesen, as well as the lake meadow, you have several retreats at your disposal.Gunten is an idyllic village on the right side of Lake Thun and belongs to the municipality of Sigriswil. The place is located on the sunny side of the lake and is known for its mild climate. Palms in the gardens give the place a Mediterranean character.The place is well connected by both the public bus network and the scheduled boats on Lake Thun. The proximity to the well-known pre-Alpine town of Thun and Interlaken is appreciated.The tax rate of the municipality of Gunten (Sigriswil) is 1.66.

Travel time
-
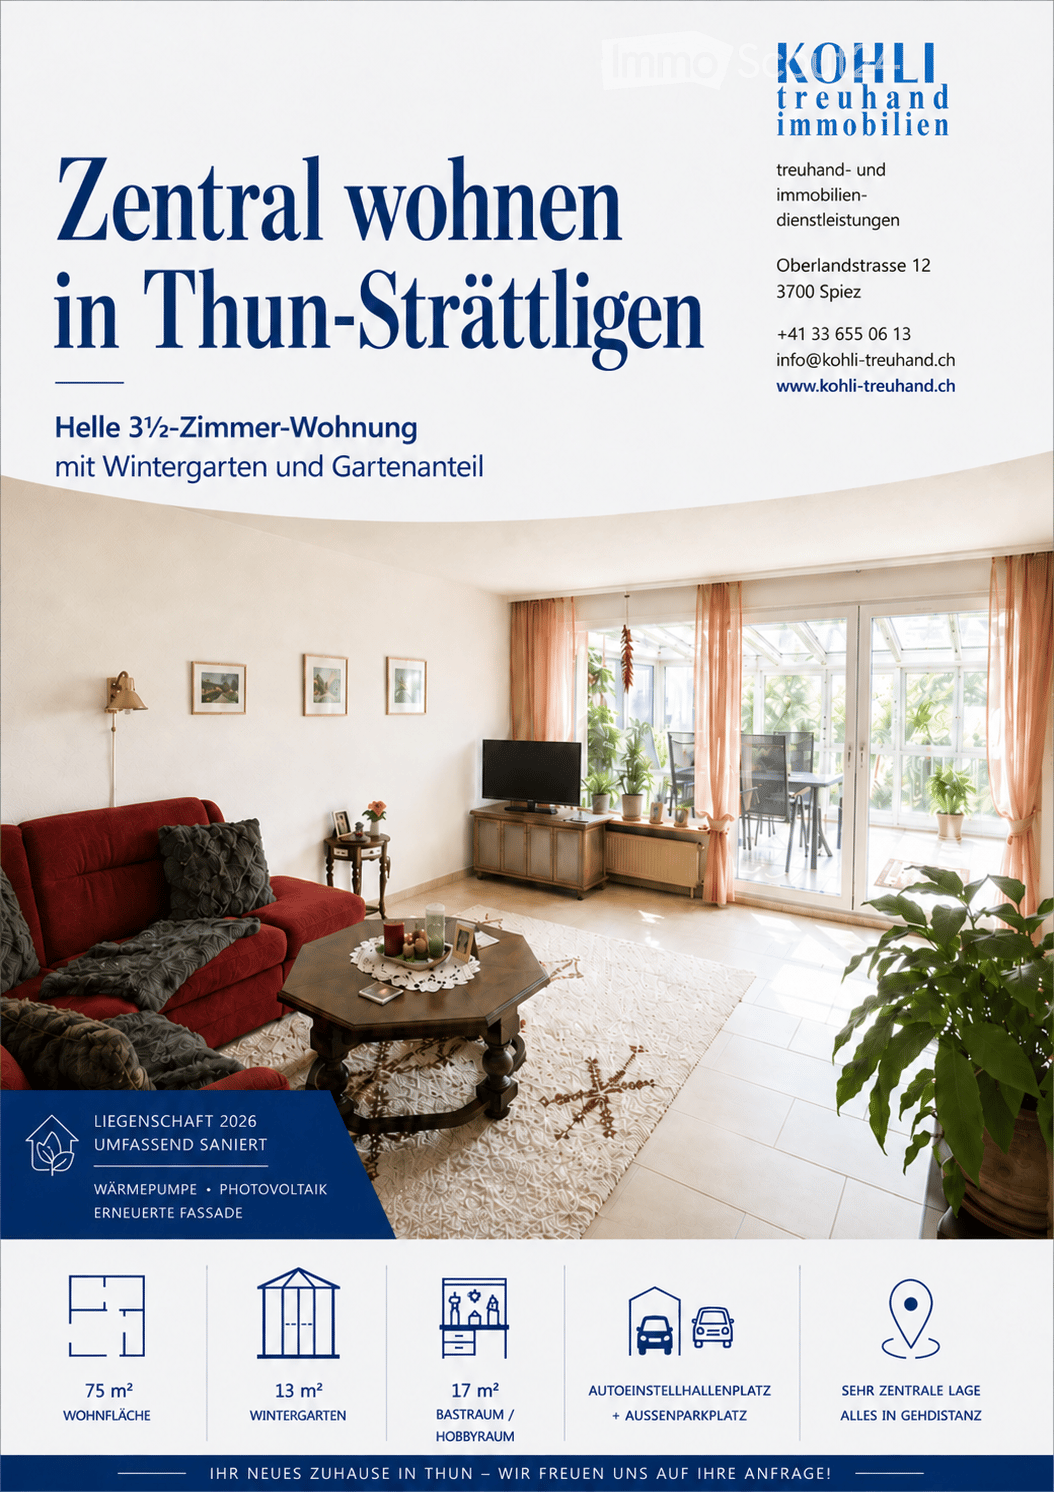
  • Bright living room with red sofa, coffee table, television, side table, wall lamp, and potted plants. Large windows and sliding glass doors lead to a winter garden.
  • Living room with a red sofa, wooden coffee table, sideboard, table lamp, vase with flowers, and picture frames on the walls.
  • Living room with a red sectional sofa, wooden coffee table, side table, decorative vases, picture frames, and wall lamps.
  • {"type": "Furnished Room", "objects": ["dining table", "chair", "curtain", "cabinet", "picture frame", "chandelier", "laptop", "radiator", "table", "chair", "laptop", "table", "chair", "table", "chair", "table", "chair", "table", "chair", "table", "chair"
  • Cozy bedroom with a wooden bed, floral bedspread, white curtains, a hanging lamp, and a small rug on the floor.
  • Living room with a sofa, chair, table, cabinet, television, and calendar on the wall.
  • A cozy dining area with a wooden table and chairs, a flower vase, and a stack of CDs. An adjacent kitchen features light-colored cabinets, a dishwasher, and a sink.
  • A well-lit kitchen with light wooden cabinets, a stainless steel sink, a dishwasher, and a countertop with various items including a coffee maker, bottles, and cups. The floor is tiled, and there is a small rug in the center.
  • {"type": "Kitchen", "objects": ["refrigerator", "oven", "stove", "cabinets", "countertop", "oven mitts", "coffee maker", "oven mitts", "oven", "oven", "oven", "oven", "oven", "oven", "oven", "oven", "oven", "oven", "oven", "oven", "oven", "oven", "oven",
  • Modern bathroom with double sink, large mirror, glass-enclosed shower, and tiled walls.
  • Balcony with wooden ceiling, tiled floor, table with chairs, and potted plants.
  • Modern two-story house with large windows, balconies, and a well-maintained lawn in the front yard.
  • A small outdoor area with a stone barbecue, a stone table, and surrounding greenery, including bushes and trees.
  • Modern two-story building with white facade, large windows, and a rooftop terrace. The surrounding area includes a well-maintained lawn, gravel pathways, and some greenery.
  • Outdoor playground area with a swing set, monkey bars, and a small bench, surrounded by a paved path and grassy lawn, with residential buildings in the background.
1 / 15
3.5 rooms, 75m², CHF 550,000.–
Top
Lindenweg 25a, 3600 Thun

Charming 3.5-room ground-floor apartment in Thun

Attractive 3.5-room garden apartment with winter garden and hobby room in Thun.Welcome to Lindenweg 25a in Thun. This well-maintained 3.5-room apartment on the ground floor impresses with around 75 m² of living space, a spacious winter garden, a private garden share, and a hobby room (in addition to the living space). The quiet and sunny location combines pleasant living with excellent infrastructure.The heart of the apartment is the spacious living and dining area with direct access to the approximately 13 m² large winter garden. This extends the living space in an attractive way and offers a protected place to relax and enjoy – regardless of the season. From the winter garden, you can directly access the private garden share, which creates additional free space in the green.The apartment has two well-furnished bedrooms, a practical kitchen with sufficient storage space, and a bathroom with a shower and double sink.A special plus is the approximately 17 m² large craft or hobby room belonging to the apartment. Whether as a studio, fitness room, workshop, or additional storage space – here, diverse uses are possible.The offer also includes a garage parking space and an additional outdoor parking space.The well-maintained building consists of two connected multi-family houses with five apartments each. The residents also have access to a communal sauna with a rest room.A significant added value is the comprehensive renovation of the building in 2026 with an investment volume of around CHF 1'050'000.–.As part of the renovation, the following were carried out, among other things: • the facades were renewed • a modern heat pump was installed • a photovoltaic system with ZEV (joint self-consumption) was realized • the house entrance doors were replaced • the mailbox system was renewed • the doorbell system was replaced Thus, the property was significantly upgraded both technically and optically, and the energy efficiency was sustainably improved. Future owners will benefit from a modernized building and a correspondingly reduced investment need in the coming years.Location & EnvironmentThe apartment is located in a quiet and sunny area in Thun and is at the same time excellently connected. The Progymatte bus stop is only about a one-minute walk away. Thun train station is within walking distance and offers very good connections to the entire region. Schools are in the immediate vicinity. Shopping facilities and a pharmacy are also easily accessible on foot.This attractive garden apartment combines living comfort, private outdoor space, practical additional space, and a comprehensively renovated property with a very good location in Thun.The asking price is CHF 550'000.– and is intended as a negotiating price.Convince yourself of this versatile home during a personal viewing.We would be happy to provide you with the sales documentation, including floor plans, detailed information, and many pictures by email: fiorina.lehnherr@kohli-treuhand.ch

Travel time
-
  • Modern two-story house with large windows and balconies, surrounded by greenery and a scenic mountain view. Features include a patio area with a ping pong table, benches, and a swing set.
  • A modern house with a spacious outdoor area featuring a wooden deck, ping pong table, benches, and an umbrella-covered seating area.
  • Modern living room with dark tiled flooring, large windows with sheer curtains, black leather sofa, coffee table, chairs, small stool, side table, and decorative art pieces.
  • Modern living room with large windows, white curtains, leather sofa, coffee table, TV stand, and a round wooden table with chairs.
  • Modern kitchen with white cabinetry, central island, sink, and built-in oven. Features include a floor lamp, artwork, and a small dining area with chairs and a table.
  • Modern dining room with a wooden dining table, six black chairs, a white cabinet, a floor lamp, and a large picture frame on the wall.
  • A modern balcony with a wooden table and chairs, overlooking a landscaped garden with various plants and a paved patio area.
  • Well-maintained garden area with gravel ground, small yellow table and chairs, surrounded by greenery and shrubs, with a modern building and scenic mountain view in the background.
  • Balcony with tiled floor, small seating area with table and chairs, lanterns, and a view of a garden and mountains.
  • Modern outdoor terrace with large glass walls, grey sofa, coffee table, dining table, and chairs.
  • Modern kitchen and living area with white cabinets, black countertops, a central island, a sofa, and a dining area with a table and chairs.
  • Modern living room with grey tiled floor, white walls, large window with white curtains, small round wooden table with two brown leather chairs, large brown bean bag chair, small plant, and artwork on wall.
  • Modern living room with a sectional sofa, wooden floor, large windows with sheer curtains, a desk with a computer, and wall art.
  • Modern bathroom with a large sink, bathtub, toilet, and large mirror. Features include a wooden vanity with storage, a window, and decorative items such as a plant and picture frames.
  • Bright bedroom with wooden flooring, large window with sheer curtains, a double bed with a patterned duvet, a wooden chair, a small table with a vase, and a colorful painting on the wall.
  • Modern bathroom with a glass-enclosed shower, toilet, sink, and towel rack.
  • A clean, modern hallway with tiled flooring, white walls, and recessed lighting. A wooden cabinet with drawers and a decorative sculpture is visible on the left, while an open closet with shelves is on the right. A glimpse of a room with a TV and a chair
  • Modern hallway with tiled floor, white walls, closed door, and coat rack with a jacket hanging on it.
  • Modern hallway with a staircase leading upwards, a closed elevator door, and a small painting on the wall.
  • Laundry room with stacked washing machine and dryer, sink, cabinet, and a small hallway leading to another area.
  • A room with a metal shelving unit holding boxes and a red exercise ball, two red chairs, a small table, a cabinet, and a handcart near the door.
  • {"type": "Parking place", "objects": [], "description": "Empty underground parking space with concrete floors and walls, marked parking spots numbered 20, 21, and 22, and a charging station in the center.", "localized_descriptions": {"EN": "Empty undergro
  • A modern multi-story house with large windows and balconies, surrounded by a well-maintained garden with a ping pong table, benches, and various greenery.
1 / 23
3.5 rooms, 100m², CHF 880,000.–
Top
Buchholzstrasse 54, 3604 Thun

Large nearly new 3.5-room garden apartment with spacious surroundings including a car parking space

The purchase object is the 3.5-room garden apartment on the ground floor northwest at Buchholzstrasse 54 in 3604 Thun. The condominium ownership share (plot no. 506-8) of the purchase object is 463/10,000. The apartment, oriented northwest, is part of the minergie-certified residential building Buchholzgarten, which was completed in 2014 and also includes the two identical multi-family houses at Buchholzstrasse 52 and 56, as well as the communal car parking garage at Neufeldstrasse 2.The apartment has a net living area of around 100 m2: • Entrance & hallway, approx. 11.6 m2 • Living room, approx. 27.5 m2 • Kitchen, approx. 14.2 m2 • Dining room, approx. 11.5 m2 • Bedroom 1, approx. 13.0 m2 • Shower/WC, approx. 3.3 m2 • Bathroom, approx. 6.5 m2 • Bedroom 2, approx. 12.4 m2 • Terrace with foldable glass sliding wall (approx. 20.8 m2) The apartment includes: • a fenced stone garden on the northwest side • a lawn area with a small pond on the northeast side • a spacious basement with laundry room and sink in the basement (approx. 16.8 m2) • car parking space no. 21 (co-ownership share no. 506-24-21) with electric charging station in the communal car parking garage at Neufeldstrasse 2, with direct access via elevator and staircase The apartment has a modern, contemporary floor plan and a high-quality finish. Both the apartment and the multi-family house and the parking garage are in well-maintained, well-kept condition.The official values are CHF 481,790.00 (garden apartment) and CHF 24,730.00 (car parking space).The heating and operating costs (settlement, apartment, and car parking space) including contributions to the renovation funds amount to around CHF 600.00 per month. Excluding contributions to the renovation funds, they amount to around CHF 415.50 per month.Purchasers can order the link to the detailed online presentation via the contact form.

Travel time
-
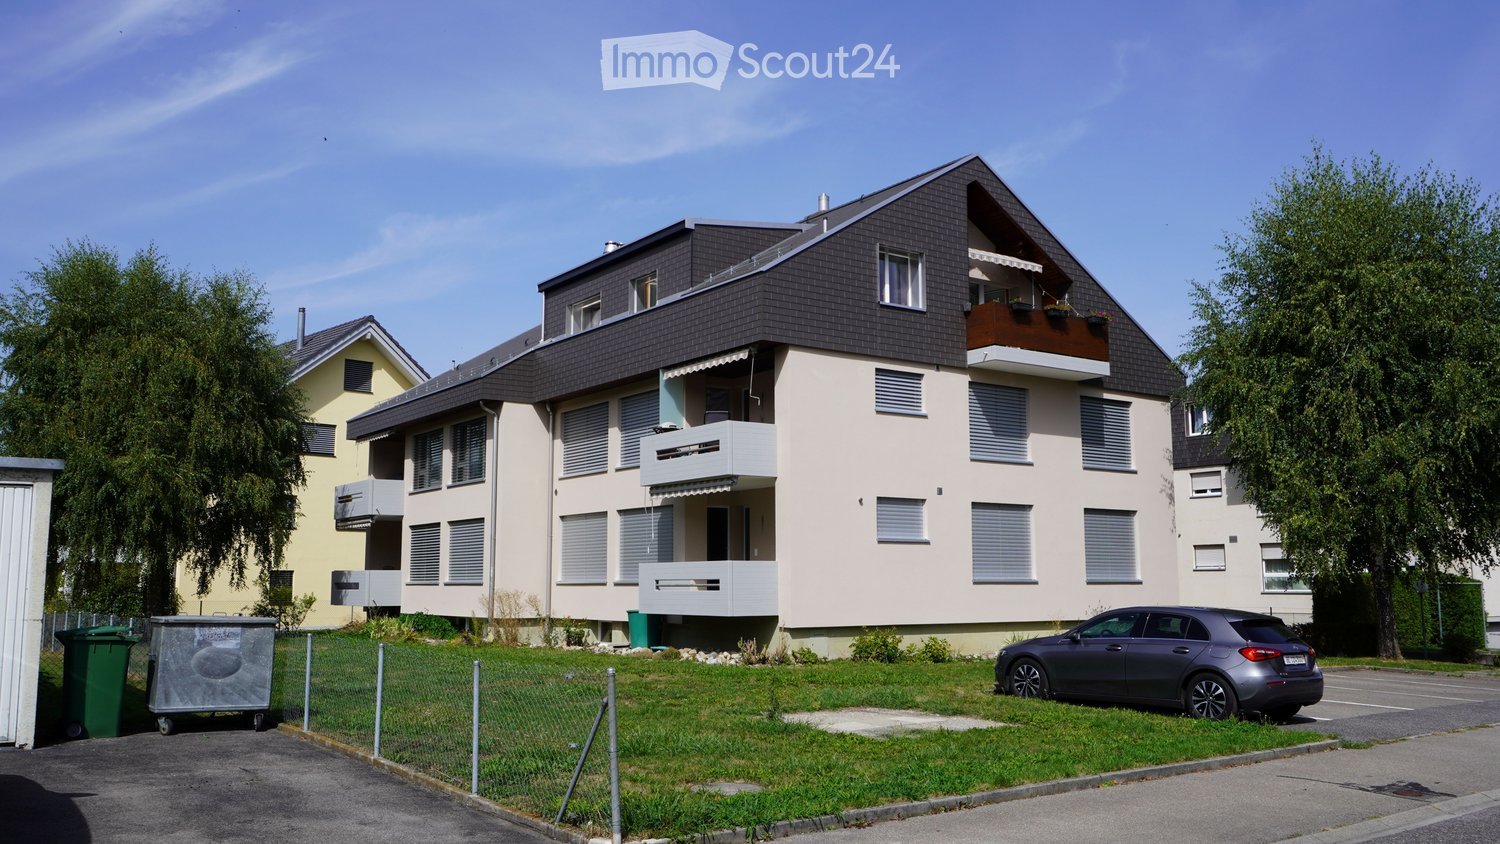
  • Two-story residential building with beige walls, dark grey roof, multiple windows with shutters, and balconies on the upper floor.
  • Two-story residential building with multiple balconies, grey roof, and white shutters. A car is parked in front.
  • Two-story residential building with balconies, beige exterior, multiple windows with blinds, and a small garden area with rocks and greenery.
  • Modern two-story house with beige siding, grey roof, multiple windows with blinds, and a small balcony on the upper floor.
  • Street sign for Blümlisalpstrasse with a rural landscape featuring cornfields, trees, and distant hills.
  • Modern kitchen with light wooden cabinets, stainless steel oven, black countertop, and a window overlooking the outside.
  • Modern kitchen with light wooden cabinets, dark granite countertop, stainless steel sink and faucet, and built-in cabinets above.
  • Modern kitchen with light wooden cabinets, granite countertop, and stainless steel appliances. Features an open sliding door leading to a balcony.
  • Modern kitchen with light wood cabinets, dark countertops, and a stainless steel sink.
  • Modern kitchen with light wooden cabinets, dark countertops, a double sink, and a radiator below the window.
  • Empty hallway with wooden flooring, white walls, and a closed door at the end.
  • Empty hallway with wooden flooring, white walls, and doors leading to other rooms.
  • Empty room with wooden flooring, large window, radiator, and natural light. No furniture or equipment present.
  • Empty room with wooden flooring, white walls, and large windows allowing natural light. No furniture or equipment present.
  • Empty room with wooden flooring, large windows, radiators, and a sliding door leading to an outdoor area.
  • Empty room with wooden flooring, white walls, and large windows letting in natural light. No furniture or equipment present.
  • Empty room with wooden flooring, white walls, and large windows with a radiator below them.
  • Empty room with wooden flooring, white walls, and a large window with blinds. A radiator is visible below the window.
  • Empty room with wooden flooring, white walls, and a large window with double panes. A radiator is visible below the window.
  • Modern bathroom with a sleek wooden cabinet, white sink, chrome faucet, and a toilet. Grey tiled walls and floor.
  • Modern bathroom with a white sink, sleek faucet, wooden cabinet, and toilet. Grey tiled walls and a mirror above the sink.
  • Modern bathroom with a sleek sink, faucet, mirror, and a bathtub. The vanity features wooden cabinets and drawers.
  • Modern bathroom with a toilet, sink, and sleek wooden cabinetry. Light-colored tiles and a dark floor complete the design.
  • Modern bathroom with a white sink, chrome faucet, round mirror, and wooden cabinet.
  • A modern bathroom with a stacked Miele washing machine and dryer unit, featuring sleek white finishes and a glass shower enclosure.
  • Empty room with wooden flooring, visible through an open sliding glass door from a concrete patio area.
  • Two-story residential building with beige facade, multiple windows with blinds, a small entrance area with a staircase, and a garage on the left side.
  • Empty garage with white brick walls, a metal garage door, and a concrete floor.
  • Modern two-story house with a raised ground floor, beige exterior, and a small garden area with steps leading up to the entrance.
  • Modern two-story house with a grey roof, beige walls, and a balcony on the upper floor. The house features multiple windows with blinds and is surrounded by greenery. A parking area is visible in front of the house.
1 / 30
4.5 rooms, CHF 795,000.–
Top
Blümlisalpstrasse 4, 3634 Thierachern

4.5-room apartment in Thierachern near Thun – well-maintained, ready for occupancy

An apartment you should see!This 4.5-room apartment combines an attractive location with a well-maintained interior, a beautiful balcony, several parking options, and a comprehensively renovated property.Arrive, move in, and feel at home.This attractive 4.5-room ownership apartment on the high ground floor offers security and privacy. Lots of light, a well-thought-out floor plan, and numerous renovations already carried out.The apartment presents itself freshly painted and ready for occupancy and is ideal for couples, families, or individuals who appreciate an additional office or guest room. When used as a rental object, the market rent can be quickly realized.A special eye-catcher is the continuously laid, oiled oak parquet that gives the living and sleeping rooms a warm and high-quality atmosphere.The bright living room offers direct access to the balcony. With over 8 m² of space, it invites you to a cozy breakfast, eating outdoors, or relaxing hours in a lounge. Access to the garden via a staircase can be checked.The closed kitchen also has direct access to the balcony.This is what you can expect: • bright living room with balcony • three closed rooms • closed kitchen with balcony access • dining area • bathroom with shower, washing machine, and dryer • separate toilet with sink • high-quality oiled oak parquet • stone slabs in the kitchen and wet cells • all walls and ceilings freshly painted in 2026 • electrically operated shutters with remote control • new sunshade at the balcony • own cellar room • additional attic space • low operating costs! The apartment was comprehensively renovated in 2012, including the kitchen and bathroom, and presents itself today in a well-maintained and functional condition.A major advantage of this apartment lies not only in the interior design.Important investments have also been made in the property itself. The facade and roof were comprehensively energetically renovated in 2025 for CHF 500,000.00, which is why the building presents itself today in a very well-maintained condition. The increased renovation fund enables the replacement of the existing oil heating with a heat pump in the short or medium term.Above-average good parking optionsAnother plus point is the parking options belonging to the apartment:1 garage in the basement with access via the staircase and two outdoor parking spaces, one of which is located directly in front of the own garage with a special use right.Quiet living – and yet quickly in ThunThe apartment is located in a quiet and green residential area in Thierachern that is particularly suitable for families.School and kindergarten are nearby. The surroundings offer a lot of green space and a pleasant living environment away from the hectic city traffic.From the bus stop Schwand, you can reach Thun with public transport in just a few minutes.Thierachern thus offers an attractive combination:quiet living in the green and at the same time proximity to the city of Thun.Lake Thun, the old town of Thun, shopping facilities, workplaces, as well as numerous cultural, sports, and leisure activities are easily accessible.The proximity to nature and the Bernese Alps also makes the region a particularly attractive and stable residential location.


Travel time
-
  • Open-concept living and dining area with light wood flooring, white walls, a modern sofa, coffee table, dining table with chairs, and a sleek kitchen area with cabinets and a sink.
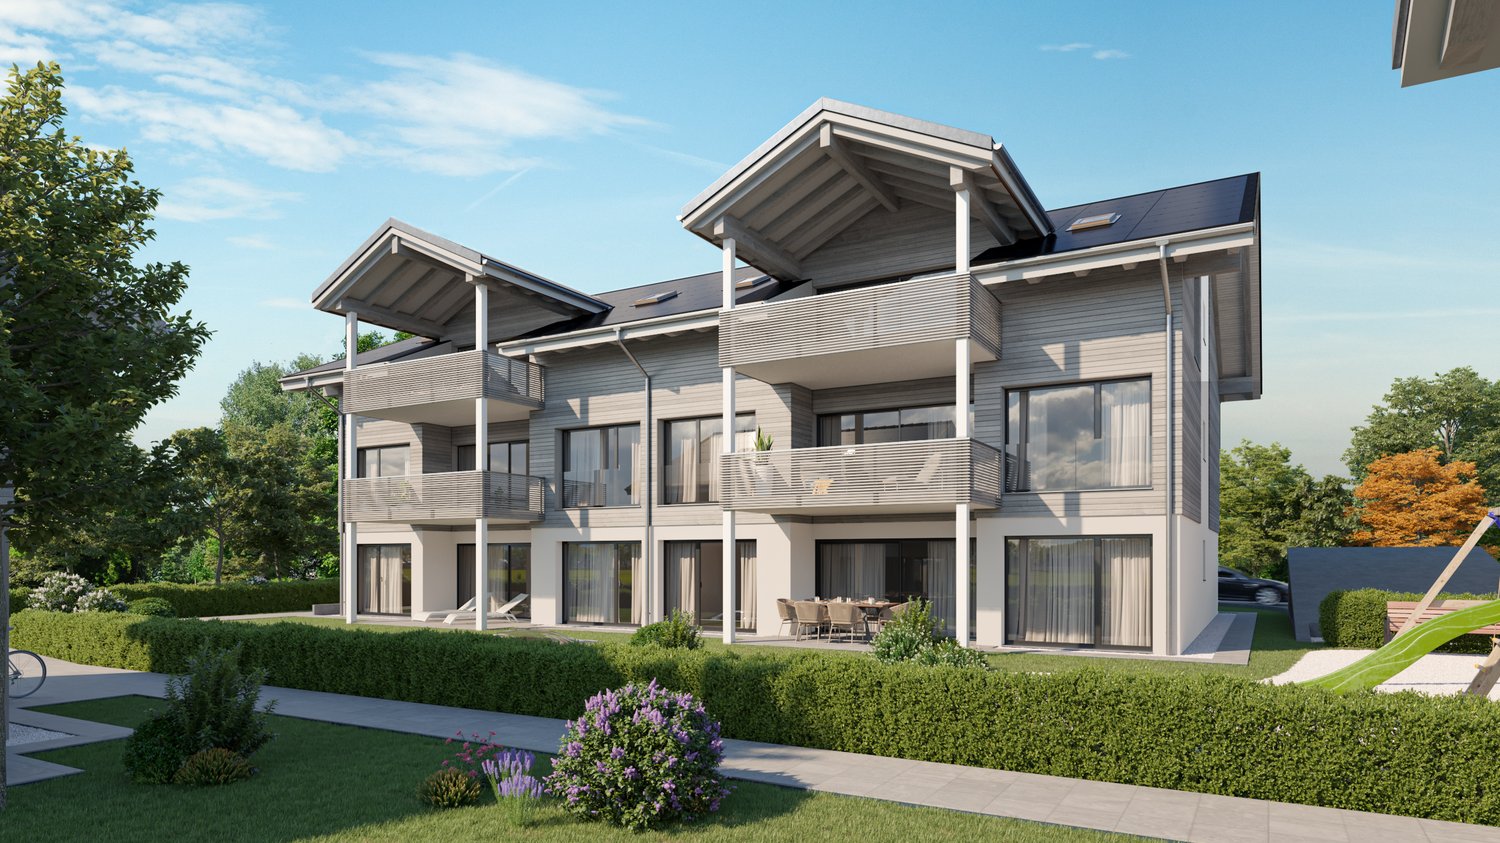
  • Modern two-story house with wooden siding, red-tiled roof, multiple balconies, and solar panels on the roof.
  • Aerial view of a rural village with traditional houses, a construction site, and surrounding green fields and forests.
  • Floor plan of two houses labeled Haus A (4n) and Haus B (4o) with surrounding greenery and parking spaces.
1 / 4
4.5 rooms, 153m², CHF 1,000,000.–
Top
Weier 4n, 3616 Schwarzenegg

Exclusive 4.5 room new building attic apartment with gallery

In the Schwarzenegg (Oberlangengg municipality), the last available 4.5 room owner-occupied apartment on the top floor with a gallery awaits you in a high-quality new building project with two multi-family houses, each with 6 owner-occupied apartments. The development combines timeless architecture with sustainable construction and well-thought-out floor plans. A home that meets the highest living standards.The bright living rooms with large window fronts create a pleasant living atmosphere. The spacious balcony is an extension of the living space. High-quality materials, a modern kitchen, stylish wet cells, and a private laundry tower offer the highest living comfort.Technically, the development is also geared towards the future: air-water heat pump, photovoltaic and water softening system, as well as a rear-ventilated wooden facade ensure sustainable and energy-efficient living. The houses are accessible by a personnel lift. A large bicycle room, parking spaces in the garage with preparation for e-mobility, and visitor parking spaces round off the offer.Highlights of the apartment:- Last available 4.5 room owner-occupied apartment on the top floor with gallery- Spacious balcony - High-quality interior design- Private laundry tower, Reduit- 2 parking spaces in the garage (included) with preparation for e-mobilityPurchase price:- 4.5 room attic apartment with gallery CHF 930,000.-- 2 parking spaces in the garage à CHF 35,000.- eachPlanned move-in date:- House B: approximately May/June 2027- House A: approximately November 2027Individual design optionsDepending on the progress of the construction, the buyer can co-determine various materials and equipment options. This creates a home that meets personal ideas and needs.We look forward to presenting this attractive new building project to you in person.Please contact us by phone to arrange a meeting.*Note: The interior and exterior representation in this advertisement is a KI-generated visualization and serves solely for illustration purposes. This may differ from the actual circumstances.

Travel time
-
  • Modern living room with a light-colored sofa, glass coffee table, side table with a plant, dining area with a table and chairs, and a kitchen island with stools.
  • Modern two-story house with wooden siding, red-tiled roof, multiple balconies, and solar panels on the roof.
  • Aerial view of a rural village with traditional houses, a construction site, and surrounding green fields and forests.
  • Floor plan of two houses labeled Haus A (4n) and Haus B (4o) with surrounding greenery and parking spaces.
1 / 4
4.5 rooms, 115m², CHF 850,000.–
Top
Weier 4n, 3616 Schwarzenegg

Exclusive 4.5 room new apartment

In the Schwarzenegg (Oberlangengg municipality), the last available 4.5 room owner-occupied apartment in a high-quality new building project with two multi-family houses à 6 owner-occupied apartments each awaits you. The development combines timeless architecture with sustainable construction and well-thought-out floor plans. A home that meets the highest living standards.The bright living rooms with large window fronts create a pleasant living feeling. The spacious balcony is an extension of the living space. High-quality materials, a modern kitchen, stylish wet cells, and a private laundry tower offer the highest living comfort.Technically, the development is also geared towards the future: air-water heat pump, photovoltaic and water softening system, as well as a rear-ventilated wooden facade ensure sustainable and energy-efficient living. The houses are accessible by a personnel lift. A large bicycle room, parking spaces in the garage with preparation for e-mobility, and visitor parking spaces round off the offer.Highlights of the apartment:- Last available 4.5 room owner-occupied apartment- Spacious balcony- High-quality interior design- Private laundry tower, reduction- 2 parking spaces in the garage (included) with preparation for e-mobilityPurchase price:- 4.5 room apartment CHF 780,000.-- 2 parking spaces in the garage à CHF 35,000.- eachPlanned move-in date:- House B: approx. May/June 2027- House A: approx. November 2027Individual design optionsDepending on the construction progress, the buyer can co-determine various materials and equipment options. This creates a home that meets personal ideas and needs.We look forward to presenting this attractive new building project to you in person.Please contact us by phone to arrange a meeting.*Note: The interior and exterior representation in this ad is a KI-generated visualization and serves exclusively for illustration purposes. This may differ from the actual circumstances.

Travel time
-
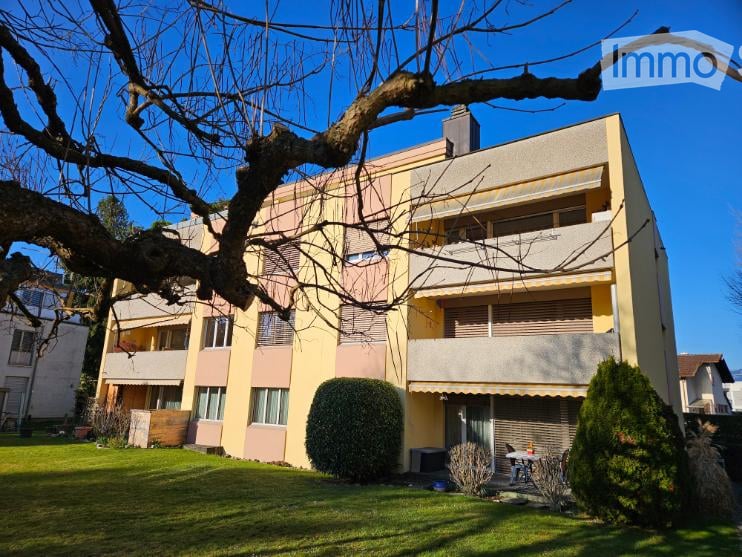
  • 3 story apartment building, yellow and pink exterior, balconies, green lawn, shrubs, tree
  • Balcony with a view of a well-maintained garden with green grass, bushes, and trees, surrounded by buildings and mountains in the distance.
  • wooden floor, white walls, red carpet, wardrobe, wooden bench, door
  • wooden floor, hallway, red carpet, wooden cabinet, closet, picture frames, shelves
  • living room with couches, coffee table, rugs, large windows, picture frames, entertainment center
  • large living room, dining area, wooden dining table, wooden chairs, carpeted floor, wooden cabinet, couch, coffee table, wall art, mirror, ceiling lamp
  • Dining room with wooden table and chairs, red carpet, chandelier, rug, cabinet, windows with curtains, wall art
  • Bathroom with bathtub, sink, mirror, and tiled walls and floor.
  • modern kitchen with white cabinets, tiled floor, black rug, built-in oven, dishwasher, washing machine, sink, window with curtains
1 / 9
3.5 rooms, 95m², CHF 710,000.–
Top
Eisenbahnstrasse 31C, 3604 Thun

Charming 3.5-room apartment in the popular Dürrenast residential area

Discover this beautiful 3.5-room apartment on the 1st floor of a well-maintained building from 1974 on Eisenbahnstrasse in Thun. With 95 m² of living space and a comprehensive renovation in 2017, this property offers modern comfort in a quiet location and immediate proximity to the picturesque town of Thun.The apartment impresses with: • Spacious living room: Bright living and dining area, cozy seating area • Two wet cells: WC/bathtub and shower with washing machine and tumble dryer • Private balcony: With a lovely view of a well-maintained garden and the mountains in the distance - particularly sunny in summer • Practical hallway: With wooden floor, built-in closets, and plenty of storage space • Garage and parking space: For convenient and secure parking Perfect location: The apartment impresses with its quiet location - both day and night it is pleasantly quiet. Yet, you are well connected: The bus stop can be reached in a few minutes' walk, as can the school. Shopping opportunities can be found at a medium distance. The nearby lake with numerous swimming opportunities in the midst of the extensive nature reserve and the train connections make this location particularly attractive.This child-friendly apartment is perfect for families or couples who appreciate quiet living with good infrastructure. The apartment is available immediately.

Travel time
-
Stefan Burkhard

Stefan Burkhard

1 / 13
Stefan Burkhard

Stefan Burkhard

  • Balcony / Terrace
  • Child-friendly
4.5 rooms, 102m², CHF 445,000.–
Hausmatt 7, 3662 Seftigen

Living with old-building charm, balcony, and private garden

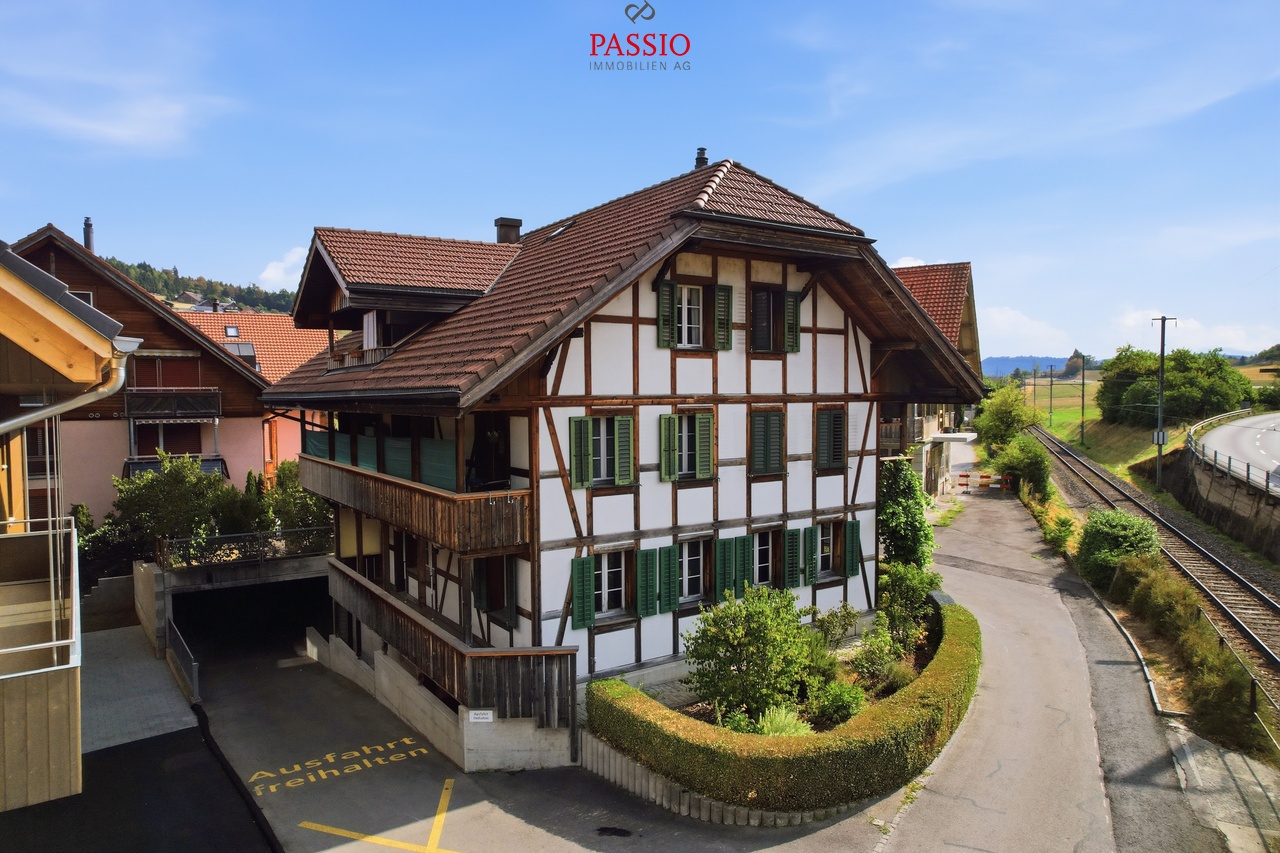
Welcome to Hausmatt 7 in SeftigenHere, rural living combines with excellent accessibility. Seftigen is nestled in the charming landscape between Bern and Thun, offering a pleasant mix of village life, nature, and good infrastructure. Shopping facilities, schools, and public transport are within comfortable reach. Thanks to the good traffic connections, both Bern and Thun are easily accessible - ideal for those who want to live quietly and yet be well connected.I introduce myself: a charming 4.5-room old building apartment on the high ground floor of a characteristic Riegel house from around 1900. With approximately 102 m² of living space and a lot of historic charm, I offer an exciting basis for people who are looking for something special and want to realize their own living ideas.My current design is older and wishes for a refresh. At the same time, I am in a habitable condition and offer my future owners the opportunity to design me step by step according to their own ideas and combine my original character with modern living comfort.My entrance area welcomes you with practical built-in closets. The bright living kitchen with dining area forms a cozy meeting point and offers direct access to my spacious, covered balcony. The room offer is complemented by a charming living room, three bright rooms, a practical réduit, a bathroom with bathtub and shower, and a separate guest toilet.Particularly interesting is my largest room: it is excellent as a living area and possibly offers the opportunity to be opened towards the kitchen. This opens up additional potential for a modern and open living concept.A real highlight is my 14.61 m² large and approximately 9 meters long covered balcony. Here, the outdoor area can be enjoyed in different weather conditions. It is complemented by a garden area of approximately 27 m² in special use rights - additional private outdoor space that ideally complements the balcony and apartment.My secondary rooms also offer practical added value: the apartment includes a natural floor cellar of approximately 10 m² and a attic compartment of approximately 5.7 m². A general laundry room is available; additionally, a private washing machine is located directly in the bathroom. A garage space is also part of the offer, while visitor parking spaces are available along the street.The new district heating system from 2024 in combination with pleasant underfloor heating provides modern comfort. The house comprises only three apartments - one per floor and thus conveys a pleasantly personal living atmosphere. The adjacent railway line is hardly disturbing according to local experience.My highlights at a glance • Charming 4.5-room old building apartment with approximately 102 m² of living space • Characteristic Riegel house from around 1900 • Only three apartments in the house - one per floor • Spacious, covered balcony with 14.61 m² and approximately 9 meters in length • Approximately 27 m² of garden in special use rights • A lot of potential for individual redesign • Room ceiling height of 2.22m • Large room with possible opening to the kitchen • New district heating connection in 2024 • Underfloor heating • Natural floor cellar with approximately 10 m² and attic compartment with approximately 5.7 m² • Private washing machine in the apartment and communal laundry room available • Garage space that can be purchased additionally for CHF 30,000 • Rural location with good connection to Bern and Thun • Adjacent railway line hardly disturbing on site

  • Balcony / Terrace
  • Child-friendly
Travel time
-
1 / 38
5.5 rooms, 127m², CHF 850,000.–
Unterdorfstrasse 50, 3612 Steffisburg

Spacious living on two floors – 5.5 rooms in Steffisburg

Spacious living with character and beautiful viewsThis charming 5.5-room maisonette apartment on Unterdorfstrasse 50 in Steffisburg combines a spacious room offer with a special living atmosphere. On approximately 127 m² of net living space and two living levels, it offers plenty of space for families, couples with increased space requirements or people who want to ideally combine living and home office.The heart of the apartment is the open living and dining area. The high rooms, large window areas, visible wooden elements, and the fireplace create a warm and cozy living feeling. From the living area, you can directly access the approximately 23 m² large outdoor area. Here, you can enjoy a beautiful view over Steffisburg and the surrounding landscape – ideal for relaxed hours, social evenings, or coffee in the fresh air.The division over two floors ensures a pleasant separation between the communal living areas and the private retreat rooms. The various rooms can be flexibly used as bedrooms, children's rooms, guest rooms, hobby rooms, or offices. Two wet cells provide additional comfort in family everyday life.The existing interior design is well-maintained and functional. At the same time, the apartment offers attractive opportunities to modernize the kitchen and wet cells with targeted renovations to suit personal taste and today's living ideas.The apartment includes an exceptionally spacious parking space in the house's own underground garage. In addition to the vehicle, there is enough space for bicycles or other items. The parking space is sold for an additional CHF 25,000.The central location is also convincing: shopping facilities, public transport, kindergarten, and schools are in the immediate vicinity. Thun can be reached quickly, as well as the diverse leisure and recreation opportunities around Lake Thun and in the Bernese Oberland. The apartment is heated with district heating and has a pleasant floor heating.A home for people who appreciate a lot of space, special architecture, beautiful views, and short distances in everyday life – combined with the possibility of further developing the apartment according to their own ideas.Available for move-in from June 1, 2027, or by agreement.We would be happy to show you this special maisonette apartment in person. We look forward to your contact.
Lukas Pauli

Lukas Pauli

Travel time
-

Suggested properties for you based on search results

Other interesting objects