Quick Filters for your search

Quick-filters

We show you quick-filters based on the most used filters by location.
By using these, you can enhance your search experience by finding new and interesting properties to your likings.

Pohlern - Flats for sale

We recommend expanding your search criteria to get similar results. The current filters didn’t return any matches.

If you don’t want to change your current search criteria, we recommend creating a search alert, so you’ll be notified when matching offers become available.

More objects in your automatically expanded search area
109 results - Radius: + 10km
1 / 13
  • Balcony / Terrace
3.5 rooms113m²CHF 760,000.–
Premium
Schützenstrasse 15, 3627 Heimberg BE

Living on two levels

The sales documentation can be found on our website www.casa-immo.chIn a quiet location in Heimberg, this 3½-room maisonette apartment presents itself as an interesting opportunity for owner-occupiers and investors alike.The apartment spans the 3rd floor and the attic of a multi-family house with a lift and offers approximately 113 m² of net living space. The distribution over two levels creates a pleasant separation between living and retreat areas.A balcony extends the living space outdoors and provides additional quality of stay. The offer is complemented by a basement compartment and an above-average wide parking space (additional CHF 35,000). A communal laundry room is available. A washing machine is available in the bathroom.Heimberg convinces with its attractive location between Thun and the Bernese Oberland. Shopping facilities, schools, and public transport are easily accessible, while the proximity to nature offers a high recreational value.The apartment is currently rented and is therefore ideal as a rental property with ongoing income. We would be happy to show you this apartment during a personal viewing.Haven't found the right property? We support you in your search: With our personalized newsletter, you stay up to date. The search query is non-binding and free of charge. Your details will be treated confidentially and not passed on to third parties. www.casa-immo.ch/suchkunden

  • Balcony / Terrace
Travel time
-
New building
1 / 6
  • Balcony / Terrace
  • Garage
  • Elevator
  • +2
4.5 rooms98m²CHF 800,000.–
Premium
Dornhaldestrasse 2, 3627 Heimberg

"STARS" Modern 4.5-room new apartment in Heimberg

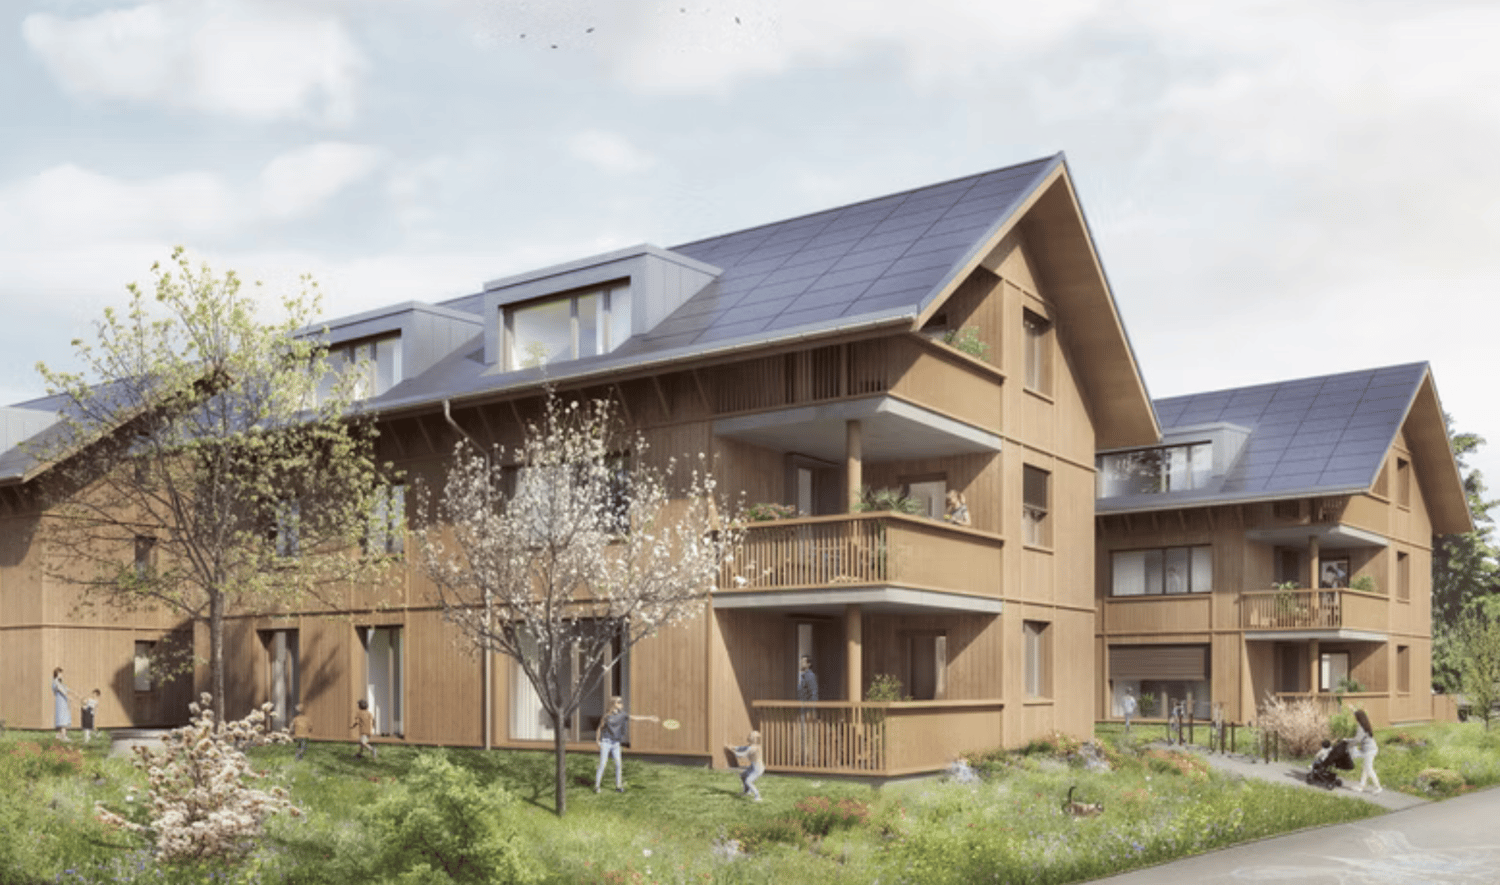
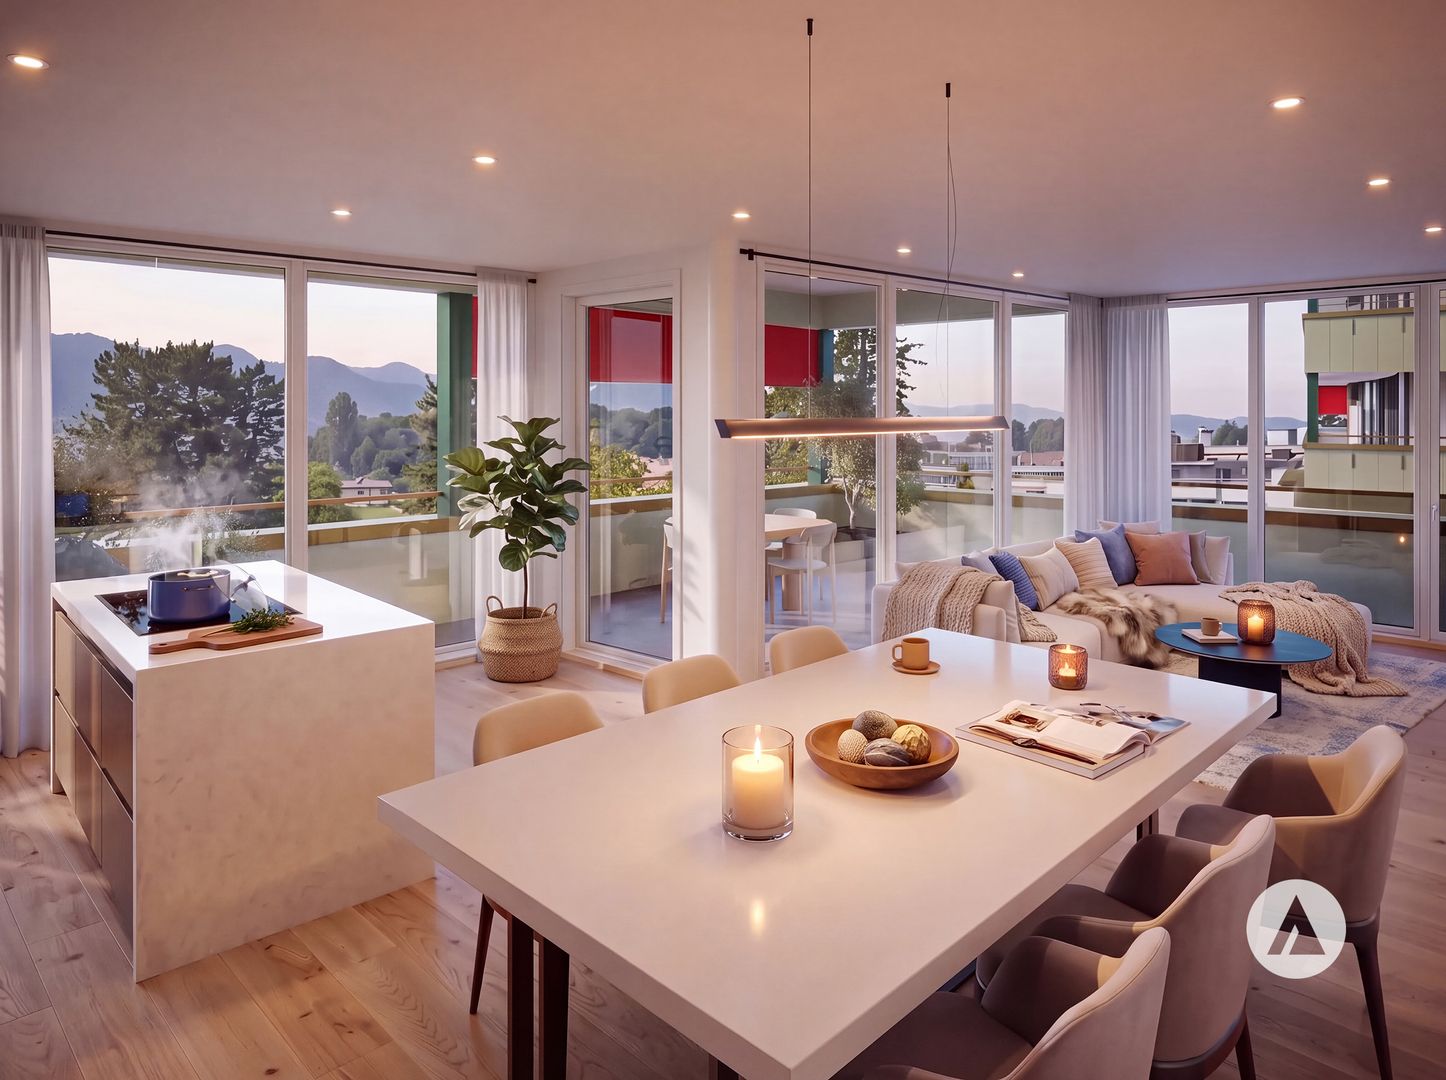
Modern 4.5-room apartment with sunny balcony in HeimbergIn the new residential project «Lebensraum Sternen» modern owner-occupied apartments are being built in an attractive location in Heimberg. Whether as a couple, family or as a capital investment – you will find your suitable home here. There are 3.5-, 4.5- and 5.5-room apartments to choose from with well-thought-out floor plans, high-quality materials and spacious outdoor areas.The 4.5-room apartment No. 8 on the upper floor impresses with a modern living concept and an optimal room layout. On 98.4 m² of living space you can expect a bright living and dining area with an open kitchen and direct access to the 17.0 m² large balcony – the ideal place to spend relaxed hours outdoors.Three spacious bedrooms offer versatile usage options – whether as children's rooms, home offices or guest rooms. Two modern bathrooms provide additional comfort in everyday life. The room offer is complemented by a practical laundry room with its own washing tower as well as a separate basement compartment.The building is located in a central location, shopping facilities, schools, restaurants and the train station are easily accessible on foot. Thanks to the excellent transport connections, you can reach Thun, Bern or the Bernese Oberland in a short time – ideal for all those who want to live close to nature and at the same time benefit from an excellent infrastructure.Highlights • Modern 4.5-room owner-occupied apartment on the upper floor • 98.4 m² of living space • Bright living and dining area with open kitchen • Sunny balcony with 17.0 m² • Three spacious bedrooms • Two modern bathrooms • Laundry room with its own washing tower • Basement compartment with 12.7 m² • Family-friendly living situation • Train station, shopping facilities and schools within walking distance • Sustainable construction with photovoltaic system Not the right apartment size? In the building complex, there are further attractive 3.5-, 4.5- and 5.5-room owner-occupied apartments available. We would be happy to advise you personally and help you find the apartment that perfectly suits your needs.

  • Balcony / Terrace
  • Garage
  • Elevator
  • +2
Joel Allenbach

Joel Allenbach

Immobilienvermarkter

Travel time
-
New building
1 / 6
  • Garage
  • Elevator
  • Child-friendly
  • +1
3.5 rooms84m²CHF 685,000.–
Premium
Dornhaldestrasse 2, 3627 Heimberg

"STARS" Modern 3.5-room ground-floor new apartment in Heimberg

Modern 3.5-room ground-floor apartment – Your new home with a terrace in HeimbergIn the new residential project «Living Space Stars», modern owner-occupied apartments are being built in an attractive location in Heimberg. Whether as a couple, family, or as a capital investment – you'll find your perfect home here. There are 3.5-, 4.5-, and 5.5-room apartments to choose from, with well-thought-out floor plans, high-quality materials, and spacious outdoor areas.The 3.5-room apartment No. 5 on the ground floor impresses with a modern floor plan and an ideal combination of living comfort and functionality. On 84.0 m² of net living space, you can expect a bright living and dining area with an open kitchen and direct access to the 22.7 m² large terrace – the perfect place to spend cozy hours outdoors.Two spacious bedrooms offer ample space for living, working, or for guests. The modern bathroom is complemented by a separate guest toilet. The laundry room with its own washing tower is particularly practical, creating additional storage space and making everyday life easier. A basement compartment also belongs to the apartment, of course.The residential building is located in a central location, with shopping facilities, schools, restaurants, and the train station all within easy walking distance. Thanks to the excellent transport connections, you can reach Thun, Bern, or the Bernese Oberland in a short time – ideal for those who want to live close to nature and at the same time benefit from an excellent infrastructure.Highlights • Modern 3.5-room owner-occupied apartment on the ground floor • 84.0 m² of net living space • Spacious living and dining area with open kitchen • Sunny terrace with 22.7 m² • Two bright bedrooms • Modern bathroom and separate guest toilet • Laundry room with its own washing tower • Basement compartment with 16.0 m² • Family-friendly living location • Train station, shopping facilities, and schools within walking distance • Sustainable construction with photovoltaic system Not the right apartment size? There are more attractive 3.5-, 4.5-, and 5.5-room owner-occupied apartments available in the building. We would be happy to advise you personally and help you find the apartment that perfectly suits your needs.

  • Garage
  • Elevator
  • Child-friendly
  • +1
Joel Allenbach

Joel Allenbach

Immobilienvermarkter

Travel time
-
New building
1 / 5
  • Balcony / Terrace
  • Garage
  • Child-friendly
4.5 rooms101m²CHF 980,000.–
Premium
Dornhaldestrasse 2, 3627 Heimberg

"STARS" Modern 4.5-room attic apartment new building

Exclusive penthouse apartment with panoramic views – living above the roofs of HeimbergIn the new residential project «Lebensraum Sternen» modern owner-occupied apartments are being built in an attractive location in Heimberg. Whether as a couple, family or for people with space requirements – here you will find your suitable home. There are 3.5-, 4.5- and 5.5-room apartments to choose from with well-thought-out floor plans, high-quality materials and generous outdoor areas.The 4.5-room penthouse apartment No. 4 offers a unique living experience with plenty of light, privacy and a beautiful view. On 101.2 m² of living space, you can expect a spacious living and dining area with an open kitchen and visible roof slopes, which give the apartment a special charm. The large window areas create a bright and friendly atmosphere and offer a magnificent view of the surrounding mountain world.Two balconies with a total of 15.6 m² invite you to enjoy the sun and the view to the fullest. Three versatile rooms provide space for family, guests or a home office. The room offer is complemented by a modern bathroom, a separate guest toilet and a private laundry room in the apartment. A basement room is also included.The building is located just a few minutes' walk from the train station. Shopping facilities, schools, restaurants and other services are easily accessible. Thanks to the proximity to the highway, you can reach Thun, Bern or the Bernese Oberland in a short time – ideal for all those who want to combine quiet living with excellent accessibility.Highlights • Exclusive 4.5-room penthouse apartment • 101.2 m² of living space • Bright living and dining area with open kitchen • Two balconies with a total of 15.6 m² • Beautiful panoramic view of the mountains • Three spacious bedrooms • Modern bathroom and separate guest toilet • Private laundry room in the apartment • Basement room with 12.0 m² • Family-friendly residential area • Train station, shopping facilities and schools within walking distance • Sustainable construction with photovoltaic system Not the right apartment size? In the building, there are other attractive 3.5-, 4.5- and 5.5-room owner-occupied apartments available. We would be happy to advise you personally and help you find the apartment that perfectly suits your needs.

  • Balcony / Terrace
  • Garage
  • Child-friendly
Joel Allenbach

Joel Allenbach

Immobilienvermarkter

Travel time
-
New building
1 / 5
  • Balcony / Terrace
  • Garage
  • Child-friendly
5.5 rooms116m²CHF 895,000.–
Premium
Dornhaldestrasse 2, 3627 Heimberg

"STARS" Modern 5.5-room new apartment in Heimberg

Modern owner-occupied apartments in a sunny location in HeimbergIn the new residential project «Lebensraum Sternen» (Living Space Stars), modern owner-occupied apartments are being built in an attractive location in Heimberg. Whether as a couple, family, or for people with space requirements – you'll find your perfect home here. A selection of 3.5-, 4.5-, and 5.5-room apartments with well-thought-out floor plans, high-quality materials, and spacious outdoor areas are available.The 5.5-room apartment No. 3 on the upper floor offered here impresses with 116.3 m² of net living space, a bright living and dining area with an open kitchen, and a 23.4 m² large balcony that invites you to linger and enjoy. Four spacious rooms offer plenty of space for family, home office, or guests.Two modern bathrooms and a private laundry room in the apartment provide additional living comfort. A basement compartment is also included, of course.The residential building is just a few minutes' walk from the train station. Shopping facilities, schools, restaurants, and other services are easily accessible. Thanks to its proximity to the highway, you can also reach Thun, Bern, or the Bernese Oberland in a short time – an ideal combination of quiet living and excellent accessibility.Highlights • 5.5-room owner-occupied apartment on the upper floor • 116.3 m² of net living space • Spacious living and dining area with open kitchen • Sunny balcony with 23.4 m² • Four bright bedrooms • Two modern bathrooms • Private laundry room in the apartment • Basement compartment with 12.5 m² • Family-friendly living location • Train station, shopping facilities, and schools within walking distance • Sustainable construction with photovoltaic system Not the right apartment size? Further attractive 3.5-, 4.5-, and 5.5-room owner-occupied apartments are available in the residential building. We would be happy to advise you personally and find the apartment that best suits your needs together.

  • Balcony / Terrace
  • Garage
  • Child-friendly
Joel Allenbach

Joel Allenbach

Immobilienvermarkter

Travel time
-
New building
1 / 4
3.5 rooms75m²CHF 725,000.–
Premium
Neumattstrasse 12, 3127 Mühlethurnen

Charming new apartment in Mühlethurnen

Welcome to your new home – Quartier Feldmitte, MühlethurnenVisit our website: https://www.feldmitte.online/Discover these high-quality apartments in the new construction project Quartier Feldmitte at Neumattstrasse 12 in 3127 Mühlethurnen. The apartments are being built as part of an architecturally harmonious ensemble of three multi-family houses with a total of 12 units in sustainable wooden construction.The modern construction method with visible solid wood ceilings, a facade made of spruce/fir, and energy-efficient building services (air-water heat pump, underfloor heating, and integrated photovoltaic system) combines ecological building with contemporary living comfort.The apartment impresses with: • Well-thought-out floor plan (apartment 297-11 / DG) • Spacious living/dining area with open kitchen and plenty of daylight • Covered balcony • Private basement compartment with washing tower in the basement (optional) • Optional parking space in the garage • Elevator for convenient access to all floors The project is still being realized and stands for sustainable, energy-efficient living with low operating costs.Location & surroundingsMühlethurnen is located in the idyllic Gürbetal and belongs to the municipality of Thurnen. Here you can enjoy natural living in a quiet environment – combined with a very good connection to the centers of Bern, Thun, and Belp.The Thurnen train station is easily accessible on foot and connects you to Bern in just a few minutes. Shopping facilities, schools, and other infrastructure are within walking distance. The Quartier Feldmitte thus offers ideal conditions for families, couples, or individuals who want to combine rural tranquility with urban accessibility.These apartments are ideal for anyone who values sustainable construction, modern architecture, and a high quality of life. Are you interested? Please do not hesitate to contact us. On our homepage, you will find further exciting information.

Travel time
-
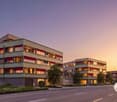
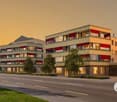
  • 3-story modern building with a flat roof, large windows, and multiple balconies. The exterior is made of beige-colored panels with a corrugated metal roof. The building appears to be surrounded by trees and greenery.
  • Empty room with bare walls and a tiled floor, featuring large windows and natural light.
  • Empty room with bare walls and a window, covered with a protective floor covering material.
  • Empty room with bare walls and a plastic floor covering, featuring a window showing a view of the outside.
  • Empty room with unfinished walls and floor, showing exposed wiring and insulation. The floor has a protective grid pattern, and the walls are partially covered with white tiles.
  • 2-story modern house with a garage, balconies, large windows, and a minimalist design with a mix of light and dark colors.
  • 3-story commercial or office building with a modern, minimalist design. The facade features large windows and a mix of light and dark gray tones. The building appears to have a balcony or terrace on the upper level.
  • 3-story building with multiple apartments, windows, and a balcony or terrace visible
  • 3-story building with multiple rooms, including a photovoltaic system on the roof, balcony, and various labeled architectural elements.
  • 2-story commercial or office building with a flat roof, large windows, and a balcony on the second floor.
  • Living room, Kitchen, 2 bedrooms, 2 bathrooms, balcony
  • The floor plan shows a 3-bedroom apartment with a living room, kitchen, 2 bathrooms, and a balcony.
  • The floor plan shows a layout with a Dispo WHG 3.1.0 room (20.60m²), a Dispo WHG 1.1.0 room (23.49m²), a Dispo WHG 2.2.0 room (21.53m²), a Dispo WHG 2.1.0 room (21.53m²), a 0.0.6 Abstellraum (10.22m²), a 0.0.1 Technik (19.50m²), and a 0.0.5 Schutzraum (0.
  • The image shows a floor plan with 3 different apartment units. The units are labeled as WHG 3.1.0, WHG 2.2.0, and WHG 2.1.0, with their respective sizes and room configurations. Each unit has a balcony or terrace.
1 / 14
4.5 rooms119m²CHF 1,020,000.–
Top
Elsterweg 10, 3627 Heimberg

Last available new apartment in attractive 4-family house in Heimberg

Last available new apartment in HeimbergAt Elsterweg 10 in Heimberg, a modern, detached 4-family house with a sunny south-facing orientation will be built from autumn 2025. In this family-friendly and natural environment, only one apartment is currently available — a rare opportunity for all those who want to combine modern living with high quality of life.The bright 4.5-room apartment on the 1st floor (right) impresses with a well-thought-out floor plan, spacious rooms, and high-quality equipment. A sunny balcony invites you to relax outdoors.🏡 Last free apartment4.5-room apartment — 1st floor rightLiving area: approx. 119 m²Balcony: approx. 11 m²Optional, a parking space can be purchased additionally: purchase price 35,000 CHFThe other apartments in the house have already been sold. Secure the last available unit in this attractive new construction project now.Special features of the apartments: • Bright and spacious rooms • Modern floor plan with open kitchen and living/dining area • Spacious outdoor areas for each residential unit for relaxed moments outdoors • Elevator for convenient access Location and surroundings: • Quiet residential area at Elsterweg 10 in Heimberg • Sunny location • Excellent infrastructure nearby: • Supermarket (5-minute walk) • Bus stop / train station "Lädeli" (4-minute walk) • Obere Au school (6-minute walk) • Aare nearby for walks and relaxation Have we sparked your interest? We would be happy to send you a dossier.

Travel time
-
  • Panoramic view of snow-capped mountains and a calm lake, with a small village on the shore.
  • Traditional wooden house with a sloped roof and chimneys, situated near a serene lake with snow-capped mountains in the background.
  • Balcony area with a door, two tall potted plants, a small window with a shelf, and a railing.
  • Outdoor area with a large potted plant, a doormat, and a coiled hose near a metal railing.
  • Hallway with a cat tree, small table, chair, and potted plants, leading to a balcony area.
  • {"type": "Kitchen", "objects": ["oven", "stove", "teapot", "sink", "faucet", "oven mitts", "cupboard", "picture frame", "oven mitt", "oven mitt", "oven mitt", "oven mitt", "oven mitt", "oven mitt", "oven mitt", "oven mitt", "oven mitt", "oven mitt", "oven
  • Spacious hallway with exposed wooden beams on the ceiling, carpeted floors, and a modern glass railing leading to an open area with a cat scratching post visible below.
  • A well-lit attic room with a slanted wooden ceiling, featuring a large bookshelf filled with books, a desk with a chair, a printer, and a fan. There is a tripod near a window with a view, and a small seating area with a chair and a plant.
  • Modern bathroom with a glass-enclosed shower, bathtub, toilet, sink, and decorative flowers on the counter.
  • Modern bathroom with a large bathtub, separate shower, sink, and a window. Includes a towel, toothbrush, toothpaste, and a cat litter box with cat food.
  • Cozy attic bedroom with slanted wooden ceiling, large window, bed with yellow quilt, nightstands with lamps, fan, and artwork on wall.
1 / 11
4.5 rooms170m²CHF 1,490,000.–
Top
Rebbergweg 1, 3653 Oberhofen am Thunersee

Charming 4.5-room maisonette apartment with lake view in Oberhofen am Thunersee

Discover this beautiful 4.5-room maisonette apartment in the idyllic community of Oberhofen am Thunersee. With a spacious living area of 170 m² on two floors, this well-maintained apartment from 1995, last renovated in 2024, offers the highest living comfort in a dream location.The apartment offers: • Spacious living area: 170 m² distributed over two floors with thoughtful room layout, plenty of wood structure, and a chimney • Beautiful view: Enjoy a wonderful view – ideal for relaxing and unwinding. • Balcony: A private outdoor area, perfect for sunny days by Lake Thun. • Garage & parking: Comfortable garage space directly in the house. • Various basement rooms • Child-friendly: An ideal home for families with children. Location & surroundings: The apartment is located in a quiet environment and benefits from plenty of sunshine in the summer. Lake Thun is in close proximity and invites you to take walks and engage in leisure activities. In the surrounding area, you will find all the important facilities for daily needs: • Oberhofen primary school: Approx. 10 minutes' walk – ideal for families. • Volg supermarket: Daily shopping can be done conveniently in approx. 10 minutes on foot. • Pharmacy: Can be reached in approx. 10 minutes on foot. • Oberhofen bus stop: Public transport connection in approx. 5 minutes on foot. Latest renovations: • 2024 Replacement of kitchen appliances (microwave, oven, refrigerator) • 2022 Gas heating completely renovated • 2017 Both bathrooms completely renovated • 2017 Apartment painted This unique maisonette apartment is available immediately or by arrangement and combines spacious living, a dream location on Lake Thun, and a quiet, family-friendly environment. A rare opportunity that you should not miss!We look forward to individual viewing appointments upon request.

Travel time
-
  • Well-lit balcony with a sofa, coffee table, dining table, and chairs, surrounded by plants and a scenic mountain view.
  • Modern house with a spacious outdoor patio area featuring a wooden deck, gravel section, and potted plants. The house has large windows and a balcony, with a clear blue sky and distant mountains visible.
  • Modern open-plan living and dining area with wooden flooring, large windows offering a scenic view, a sofa set, a dining table with chairs, a television, and decorative plants.
  • Modern bedroom with a large bed, nightstands, lamps, and artwork on the wall.
  • A well-lit children's bedroom with a bed, nightstand, bookshelf, and various toys including a train set and stuffed animals.
  • Modern, well-lit bedroom with a single bed, desk, bookshelf, and various toys and decor items. Features large windows with blue curtains and a view of greenery outside.
  • Aerial view of a residential neighborhood with multiple houses, surrounded by dense forest and a prominent hill in the background.
  • Aerial view of a residential area with multiple apartment buildings featuring green roofs, surrounded by trees and other houses.
1 / 11
4.5 rooms143m²CHF 1,245,000.–
Top
Buechwaldstrasse 38, 3627 Heimberg

Modern 4.5-room terrace apartment with a far-reaching view, Minergie standard - directly on the edge of the forest

Modern 4.5-room terrace apartment with a far-reaching view, Minergie standard - directly on the edge of the forest Welcome to your new home! This stylish and spacious 4.5-room terrace apartment on the 2nd floor of a modern multi-family house from 2014 combines modern living comfort, sustainable construction, and a quiet living location. On approximately 143 m² of living space, you can expect a well-thought-out floor plan with bright, open rooms and plenty of space to live. The apartment is ideal for couples, families, or anyone who appreciates spacious living. If needed, the apartment can also be converted into a 5.5-room apartment with minimal effort. Highlights of the apartment • Spacious 143 m² living space with an open and bright floor plan • Sunny terrace with a beautiful view – the perfect place to relax and enjoy • High-quality finish with modern home technology • Minergie-certified construction for energy-efficient living and low ancillary costs • Barrier-free design and step-free access thanks to the elevator • Two parking spaces in the underground garage can be purchased for an additional CHF 35,000 each, including an electric charging station Attractive location The apartment is located in a quiet and family-friendly residential area in Heimberg. Despite the pleasant living location, you benefit from an excellent infrastructure: the bus stop "Dornhalde" can be reached in just three minutes on foot, and the Heimberg train station is about a 12-minute walk away. Shopping facilities like Migros and Coop are also nearby, making everyday life particularly comfortable. This attractive terrace apartment convinces with its spaciousness, high living comfort, and sustainable construction. An ideal opportunity for anyone who wants to combine modern living with peace, quality of life, and an excellent location. Nature lovers will also get their money's worth: the nearby forest paths invite you to relaxing walks, jogging rounds, or varied outdoor activities right outside the front door. Note: The apartment is currently vacant. To show you the potential of the rooms in the best possible way, the furnishing pictures were visualized using artificial intelligence (AI). They serve solely to illustrate possible furnishing and design ideas.
Travel time
-
New building
1 / 13
  • Parking space
  • Balcony / Terrace
  • Garage
  • +2
4.5 rooms131m²CHF 870,000.–
Spiezstrasse 59, 3645 Gwatt

New construction project Gwattmoos: 4.5-room apartment on the 2nd floor

The entire range of apartments can be found on our website www.casa-immo.chIn Gwatt near Thun, nestled between the glittering Lake Thun and the impressive Alps, a new residential and commercial ensemble is being built, combining urban life with natural quality. Two modern houses along the main street blend harmoniously into the local landscape and offer space for contemporary living and working.On the ground floor, attractive commercial spaces are being created, which can be used flexibly - whether for service providers, small shops or innovative offices. Above, several apartments of different sizes are distributed, which convince with well-thought-out floor plans, bright rooms and a high-quality finish.Some of the apartments offer wonderful views over the Gwattlischenmoss to the lake or the surrounding mountain world. At the same time, residents benefit from the proximity to the city of Thun with its diverse range of culture, gastronomy and shopping opportunities.The project also sets standards in terms of sustainability: the heat supply is provided by a modern heat pump, while a photovoltaic system produces renewable energy directly on site. A double-shell masonry ensures optimal insulation, energy efficiency and a pleasant room climate - summer and winter. Thus, the architecture combines not only aesthetic demands but also ecological responsibility.With the new building Gwattmoos, a project is being created that combines the balance between quality of life by the lake, good connections to the city and functional architecture - a new place to live, work and feel good.The entire offer of the Gwattmoos development can be found on our website www.casa-immo.ch/gwattmoosDidn't find the right property? We support you in your search: With our personalized newsletter, you stay up to date. The search query is non-binding and free of charge. Your details will be treated confidentially and not passed on to third parties. www.casa-immo.ch/suchkunden

  • Parking space
  • Balcony / Terrace
  • Garage
  • +2
Gioacchino Calà

Gioacchino Calà

Beratung und Verkauf

Travel time
-
New building
1 / 13
  • Parking space
  • Balcony / Terrace
  • Garage
  • +2
5.5 rooms181m²CHF 2,200,000.–
Spiezstrasse 59, 3645 Gwatt

New construction project Gwattmoos: 5½-room attic apartment

The entire range of apartments can be found on our website www.casa-immo.chIn Gwatt near Thun, nestled between the glittering Lake Thun and the impressive Alps, a new residential and commercial complex is being built, combining urban life with natural quality. Two modern houses along the main street blend harmoniously into the local landscape and offer space for contemporary living and working.On the ground floor, attractive commercial spaces are being created, which can be used flexibly - whether for service providers, small shops or innovative offices. Above, several apartments of different sizes are distributed, which convince with well-thought-out floor plans, bright rooms and a high-quality finish. The unit for sale is located on the top floor (attic) of house C.Some of the apartments offer wonderful views over the Gwattlischenmoss to the lake or the surrounding mountains. At the same time, residents benefit from the proximity to the city of Thun with its diverse range of culture, gastronomy and shopping opportunities.The project also sets standards in terms of sustainability: the heat supply is provided by a modern heat pump, while a photovoltaic system produces renewable energy directly on site. A double-shell wall construction ensures optimal insulation, energy efficiency and a pleasant room climate - summer and winter. Thus, the architecture combines not only aesthetic demands but also ecological responsibility.With the new building Gwattmoos, a project is being created that combines the qualities of life by the lake, good connections to the city and functional architecture - a new place to live, work and feel good.The entire offer of the Gwattmoos development can be found on our website www.casa-immo.ch/gwattmoosDidn't find the right property? We support you in your search: with our personalized newsletter, you will stay up to date. The search query is non-binding and free of charge. Your details will be treated confidentially and not passed on to third parties. www.casa-immo.ch/suchkunden

  • Parking space
  • Balcony / Terrace
  • Garage
  • +2
Gioacchino Calà

Gioacchino Calà

Beratung und Verkauf

Travel time
-
New building
1 / 13
  • Parking space
  • Balcony / Terrace
  • Garage
  • +2
3.5 rooms96m²CHF 900,000.–
Spiezstrasse 59, 3645 Gwatt

New construction project Gwattmoos: 3.5-room apartment on the 1st floor

The entire range of apartments can be found on our website www.casa-immo.chIn Gwatt near Thun, nestled between the glittering Lake Thun and the impressive Alps, a new residential and commercial ensemble is being built, combining urban life with natural quality. Two modern houses along the main street blend harmoniously into the local landscape and offer space for contemporary living and working.On the ground floor, attractive commercial spaces are being created, which can be used flexibly - whether for service providers, small shops or innovative offices. Above, several apartments of different sizes are distributed, which convince with well-thought-out floor plans, light-flooded rooms and a high-quality finish. The unit for sale is located on the 1st floor of house C.Some of the apartments offer wonderful views over the Gwattlischenmoss to the lake or the surrounding mountains. At the same time, residents benefit from the proximity to the city of Thun with its diverse range of culture, gastronomy and shopping opportunities.The project also sets standards in terms of sustainability: the heat supply is provided by a modern heat pump, while a photovoltaic system produces renewable energy directly on site. A double-shell wall construction ensures optimal insulation, energy efficiency and a pleasant room climate - summer and winter. Thus, the architecture combines not only aesthetic demands but also ecological responsibility.With the new building Gwattmoos, a project is being created that combines the qualities of life by the lake, good connections to the city and functional architecture - a new place to live, work and feel good.The entire offer of the Gwattmoos development can be found on our website www.casa-immo.ch/gwattmoosDidn't find the right property? We support you in your search: with our personalized newsletter, you stay up to date. The search query is non-binding and free of charge. Your details will be treated confidentially and not passed on to third parties. www.casa-immo.ch/suchkunden

  • Parking space
  • Balcony / Terrace
  • Garage
  • +2
Gioacchino Calà

Gioacchino Calà

Beratung und Verkauf

Travel time
-
1 / 13
  • Balcony / Terrace
3.5 rooms83m²CHF 565,000.–
Dählenweg 5, 3603 Thun

Living above the roofs of Thun - with terrace, garden, and charm

Welcome to Dählenweg 5 in Thun - one of the most popular residential areas in the Bernese Oberland. Here you can enjoy the perfect combination of quiet, family-friendly living and proximity to all the amenities of daily life. The historic old town of Thun, the beautiful Lake Thun, shopping opportunities, schools, and public transportation are all within comfortable distance and provide a high quality of life.I am delighted to introduce myself: a charming and sunny 3.5-room apartment on the 1st floor, which impresses with its spacious outdoor areas, its bright living atmosphere, and numerous practical additional rooms. With my approximately 83 m² of living space and my lovingly maintained condition, I offer a home that combines comfort, coziness, and versatile usage possibilities.You can already feel my special character when you arrive. Through my own garden entrance, you can reach me directly via an outdoor staircase - a privilege that conveys a sense of independence and privacy.My heart is my spacious living area with charming roof slopes and additional skylights, which provide a particularly bright and friendly living feeling. The open kitchen with dining area blends harmoniously into the room concept and creates an inviting meeting point for shared hours with family and friends.My two bright rooms offer a variety of usage possibilities and create pleasant retreats for living, working, or relaxing. My bathroom with bathtub perfectly complements the room offer.A particularly special highlight is my spacious wooden terrace with approximately 25 m², which invites you to linger, sunbathe, and enjoy. Here you can fully enjoy the sunny location and let your gaze wander into the well-kept garden.But I have even more to offer: in addition to my cellar, you have access to a party room, a workshop, an attic, and a garage with a service pit. A special highlight is the 233 m² large property share for exclusive use, which offers you a spacious garden area. Whether it's cozy barbecue evenings with friends, play opportunities for children, space for pets, hobby gardening, or simply relaxed hours in the green - here you can enjoy a high level of quality of life and freedom right in front of your doorstep.My highlights at a glance • Charming 3.5-room apartment on the 1st floor • Quiet and family-friendly location in Thun • Spacious sun terrace with approximately 25 m² • 233 m² property share for exclusive use • Own garden entrance with direct access to the apartment • Bright living area with roof slopes and skylights • Open kitchen with dining area • Two bright rooms • Bathroom with bathtub • Modern air-water heat pump • Own photovoltaic system for the attic apartment • Private laundry room with washing machine and dryer • Spacious auxiliary rooms with party room, workshop, and attic • Garage with service pit and additional outdoor parking space • Beautiful garden with versatile usage potential • Continuously maintained and modernized Continuously modernized and maintainedI have been extensively renovated and continuously maintained in recent years: • 2012-2013: Conversion from a single-family house to a semi-detached house • 2012-2013: Bathroom completely renovated • 2012-2013: New kitchen installed • 2012-2013: Walls, ceilings, and floors renewed • 2012-2013: Expansion of the insulation of walls and ceilings • 2012-2013: Electrical installations...

  • Balcony / Terrace
Manuel Bleuer

Manuel Bleuer

Immobilienmakler

Travel time
-
New building
1 / 14
  • Parking space
  • Balcony / Terrace
  • Garage
  • +7
3.5 rooms100m²CHF 1,120,000.–
Postgässli 43, 3604 Thun

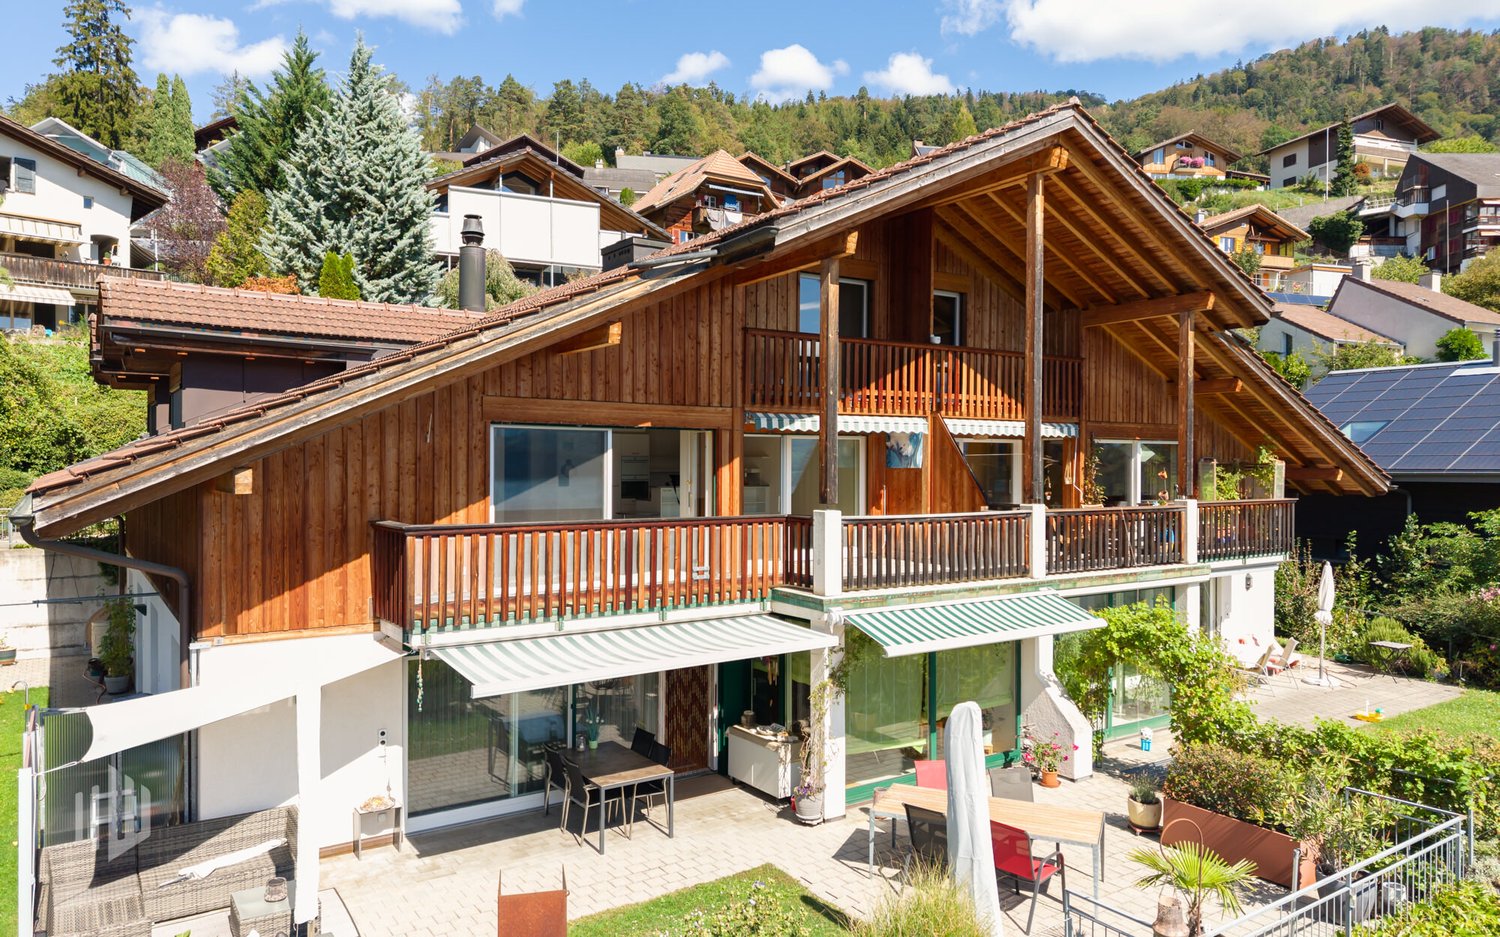
Where modern living meets quality of life (left apartment)

Central, modern, comfortable, and age-friendly - what more could you want? In the morning, open the terrace door and step directly into your own garden. This apartment makes it possible. The bright, open living and dining area, the high-quality kitchen, and the first-class bathroom create a home that invites you to feel good.The age-friendly, barrier-free floor plan ensures that you can live here for a long time and comfortably. The building itself focuses on sustainability and quality: energy-efficient heat pump, solar system, and a rear-ventilated wooden facade stand for modern, responsible construction. Underground parking with e-mobility connection and lift access are a matter of course.And the best part? Shopping, public transportation, and Lake Thun are all within a few minutes' reach. • Modern architecture with clear lines and high building quality • High-quality interior design with individual design options • Energy-efficient heating via air/water heat pump • Solar system for self-consumption of electricity, surplus feed-in into the grid • Large, triple-glazed window areas create bright and light-filled living rooms. Well-thought-out floor plans with spacious living/dining areas • Private gardens for ground-floor apartments • Balconies or terraces in all upper floors • Community garden with seating area and planting • Underground parking with e-mobility infrastructure • Bicycle boxes for secure bicycle parking in the basement • Barrier-free lift access to all apartments • High-quality kitchen equipment with cooking island, induction field, and modern appliances • Bathrooms with floor-level showers or optionally bathtubs • High-quality floor coverings: parquet in living areas, ceramic in wet cells • Burglary-resistant apartment entrance doors (RC 2 on the ground floor, RC 1 N on the upper floor) • Separate consumption measurement for heating, cold and hot water per apartment
  • Parking space
  • Balcony / Terrace
  • Garage
  • +7
Remo Wyss

Remo Wyss

Unternehmer und Immobilienbewerter

Travel time
-
New building
1 / 14
  • Parking space
  • Balcony / Terrace
  • Garage
  • +7
3.5 rooms100m²CHF 1,150,000.–
Postgässli 43, 3604 Thun

Where modern living meets quality of life (right apartment)

Central, modern, comfortable, and age-friendly. What more could you want? In the morning, open the terrace door and step directly into your own garden. This apartment makes it possible. The bright, open living and dining area, the high-quality kitchen, and the first-class bathroom create a home that invites you to feel good.The age-friendly, barrier-free floor plan ensures that you can live here for a long time and comfortably. The building itself focuses on sustainability and quality: energy-efficient heat pump, solar system, and a ventilated wooden facade stand for modern, responsible construction. Underground parking with e-mobility connection and lift access are a matter of course.And the best part? Shopping, public transportation, and Lake Thun are all within a few minutes' reach. • Modern architecture with clear lines and high building quality • High-quality interior design with individual design options • Energy-efficient heating via air/water heat pump • Solar system for self-consumption of electricity, surplus feed-in into the grid • Large, triple-glazed window areas create bright and light-filled living rooms. Well-thought-out floor plans with spacious living/dining areas • Private gardens for ground-floor apartments • Balconies or terraces in all upper floors • Community garden with seating area and planting • Underground parking with e-mobility infrastructure • Bicycle boxes for secure bicycle parking in the basement • Barrier-free lift access to all apartments • High-quality kitchen equipment with cooking island, induction field, and modern appliances • Bathrooms with floor-level showers or optionally bathtubs • High-quality floor coverings: parquet in living areas, ceramics in wet cells • Burglary-resistant apartment entrance doors (RC 2 on the ground floor, RC 1 N on the upper floor) • Separate consumption measurement for heating, cold and hot water per apartment
  • Parking space
  • Balcony / Terrace
  • Garage
  • +7
Remo Wyss

Remo Wyss

Unternehmer und Immobilienbewerter

Travel time
-
1 / 13
  • Elevator
  • Lake view
  • Mountain view
  • +1
3 rooms79m²CHF 800,000.–
Schneckenbühlstrasse 2, 3653 Oberhofen am Thunersee

Holiday feeling included – secondary residence on Lake Thun

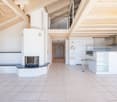
The property documentation can be found on our website www.casa-immo.chThis 3-room apartment is located on the 2nd floor of a well-maintained multi-family house with twelve parties – just a few steps from Lake Thun. The apartment can be used as a holiday home and is therefore suitable as a primary or secondary residence.The apartment offers a compact, well-utilizable room layout, with all living and sleeping rooms facing south towards the view. The balcony extends the living space outdoors and creates a pleasant spot for quiet and sunny moments. The existing furniture can be taken over if desired.The interior design is in the range of average to high-end. The last major interior renovation was carried out in 2006, providing a solid basis that can be further developed individually if needed.The building dates back to 1972 and has been continuously maintained and modernized. For example, the windows were replaced in 2012, and a comprehensive renovation was carried out in 2021.An additional advantage is the jointly usable wellness area with an indoor pool, sauna, and fitness equipment in the neighboring house No. 4.The apartment also includes a parking space in the house's own underground garage (plus CHF 40,000 for parking) as well as a storage room in the basement and attic.Didn't find the right property? We support you in your search: With our personalized newsletter, you stay up to date. The search query is non-binding and free of charge. Your details will be treated confidentially and not passed on to third parties. www.casa-immo.ch/suchkunden

  • Elevator
  • Lake view
  • Mountain view
  • +1
Travel time
-
1 / 13
  • Parking space
  • Balcony / Terrace
  • Garage
  • +6
3.5 rooms85m²CHF 575,000.–
Amselweg 6A, 3627 Heimberg

Attractive ownership apartment in Heimberg

Totally renovated, sunny and central: your new apartment in Heimberg! Welcome to this well-maintained 3.5-room apartment in the quiet residential area of Obere Au in Heimberg. Surrounded by green spaces and located on a low-traffic side street, you can enjoy plenty of peace and a pleasant living atmosphere here. The apartment is located on the 2nd upper floor on the left of a well-maintained multi-family house and offers around 85 m² of net living space as well as a balcony. The plot borders on green and agricultural areas, which further emphasizes the natural living environment.The apartment was completely renovated in 2024 and presents itself accordingly as modern and very well-maintained.The balcony is south-facing and offers a mountain view, ideal for making the most of the sun throughout the day and letting your gaze wander into the greenery.Your advantages at a glance: • Desirable and central location in Heimberg • Apartment completely renovated in 2024 • Bright rooms with modern kitchen • South-facing balcony with mountain view • Private laundry room in the apartment • Separate basement and additional large attic • Garage box (CHF 30,000) and separate outdoor parking space (included) • Very good public transport and shopping accessibility You enter the apartment on the 2nd upper floor on the left through a inviting entrance with cloakroom. Straight ahead, the modern kitchen opens up with a view of the greenery. The kitchen is connected to the living/dining area, so cooking and socializing flow smoothly into each other. The apartment was completely renovated in 2024, accordingly, the equipment is modern and very well-maintained.The bright living area leads to the balcony with a mountain view. To the right of the balcony is one of the two bedrooms. The second room is located more centrally in the apartment, to the left of the kitchen.Thanks to the total renovation, the apartment presents itself overall in a fresh and modern condition.The apartment includes a basement compartment and a large attic, both of which offer additional storage space. Also included are a garage box No. 3 and two outdoor parking spaces directly at the property.Special feature:Rental agreement until 01.09.2027:The owner intends to stay in the apartment as a tenant for around a year at a defined rent. Ideal for a buyer who does not want to move in immediately.Mortgage takeover:The existing mortgage must be taken over by the buyer (subject to the approval of the financing bank; conditions according to bank confirmation). The ongoing mortgage is fixed at 1.5% with UBS and still runs for 9 years.

  • Parking space
  • Balcony / Terrace
  • Garage
  • +6
Travel time
-
1 / 16
7 rooms192m²CHF 1,310,000.–
Burgerstrasse 39, 3600 Thun

Alpine panorama, privacy, and perfection – exclusive 7-room attic apartment

The detailed sales documentation can be found directly in this ad as a PDF file for download or at ruchtipartner.chSpace to live – with panorama and generosity Welcome to your new home – an exclusive 7-room attic apartment in the Thun-West area (near the city), which combines comfort, far-reaching views, and an unparalleled living ambiance. With a net living area of 191.6 m² and a terrace of an additional 203 m², you will experience the feeling of freedom, light, and expansiveness – ideal for all those who want to enjoy both indoor and outdoor areas equally. The bright, openly designed living and dining area forms the center of the apartment and offers a breathtaking view of the Bernese Alps and the surrounding landscape thanks to the large window fronts. On the spacious terrace, you can fully enjoy outdoor life – whether for relaxed hours in the sun, social evenings with family and friends, or stylish urban gardening. The modern kitchen is elegantly integrated into the living room and impresses with high-quality equipment and functionality. Furthermore, there are two renovated bathrooms; one with a shower/WC and a whirlpool bathtub, and one with a shower/WC. The well-thought-out floor plan extends over two entire building parts and offers versatile design possibilities for individual living needs. Several rooms allow direct access to the terrace, creating a special living feeling with plenty of light and space. The parking space in the garage can be purchased optionally for CHF 30,000.00. Special highlights of this attic apartment • Private elevator directly into the apartment – comfort and privacy at the highest level • 7 rooms on a generous 191.6 m² net living area • Terrace of 203 m² with an unparalleled Bernese Alpine panorama and far-reaching views • High construction standard, modern and stylish, without excessive luxury • Parking possibilities in the garage, optionally for CHF 30,000 per space • Sustainable groundwater heat pump (replaced in 2025) for efficient energy supply A practical basement compartment offers additional storage space, while the apartment is barrier-free and thus offers long-term highest comfort. ConclusionExperience living quality at the highest level – generous, bright, comfortable, and with an outdoor area that leaves nothing to be desired. Here, modern living merges with spectacular views to create a unique living experience.

Travel time
-

Other interesting objects