

































Quick Filters for your search

Quick-filters

We show you quick-filters based on the most used filters by location.

By using these, you can enhance your search experience by finding new and interesting properties to your likings.

95 results - Flats for sale: District Jura bernois

New building
1 / 2
2.5 rooms48m²CHF 275,000.–
Premium
Rue de Pierre-Pertuis 24, 2605 Sonceboz-Sombeval

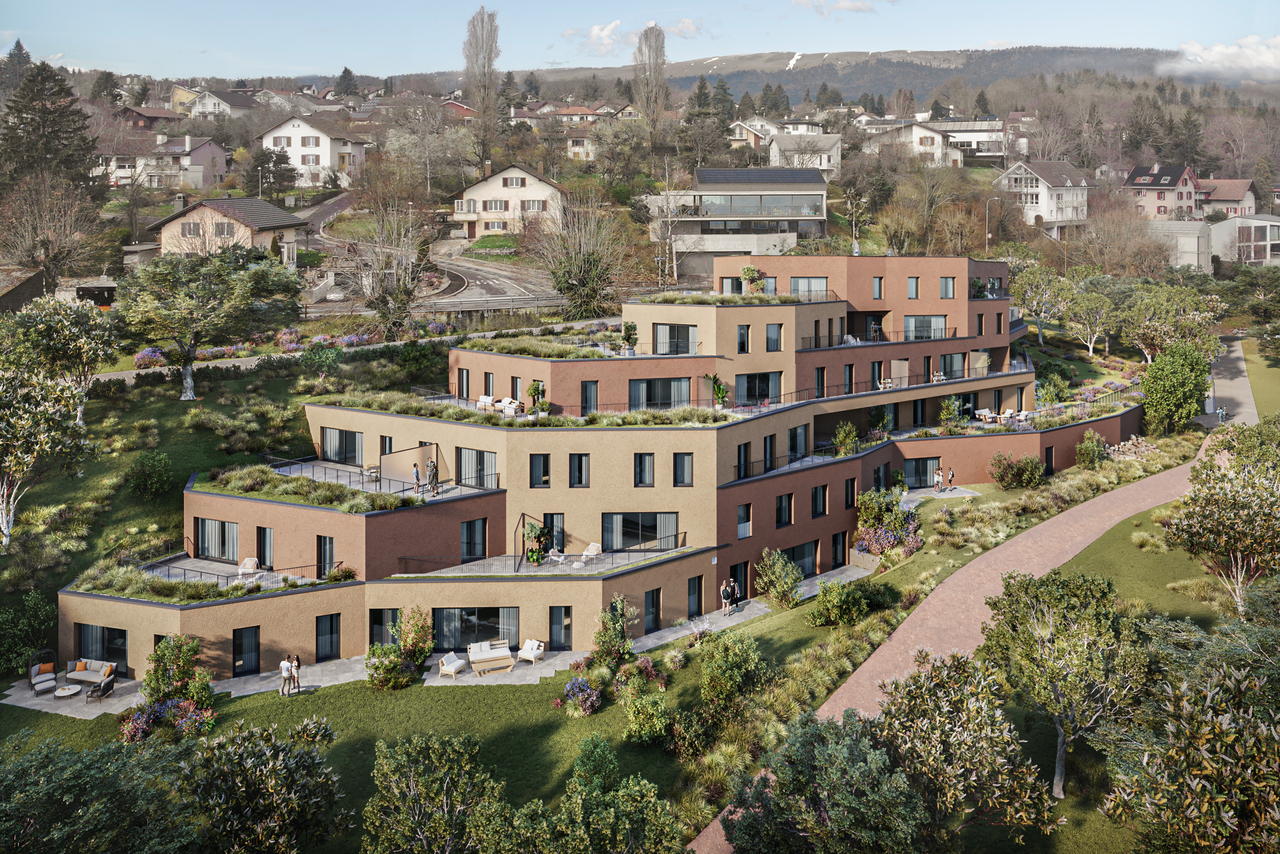
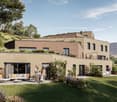
New 2.5-room apartment with terrace, located on the edge of the forest

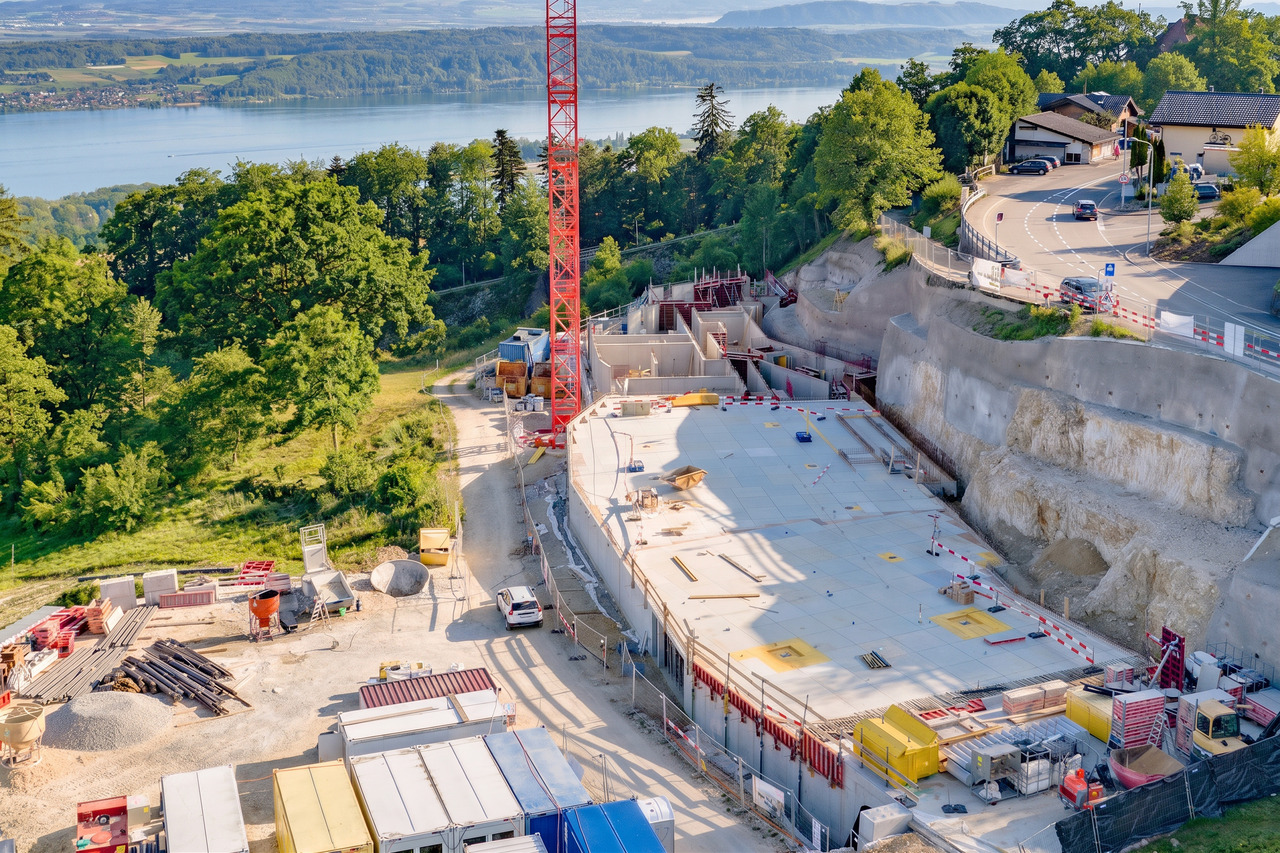
Discover this charming 2.5-room apartment on the ground floor of a new building in Sonceboz-Sombeval. With over 48m² of living space and a private terrace of 7.2 m², this modern property offers a comfortable, bright and functional living space.The apartment consists of: • Entrance hall • Large bedroom of 14.3 m² • Bathroom with shower/WC • Fully equipped kitchen opening onto a bright living room of over 23 m² • Private terrace A cellar and a lift serving the floors complete this property.Outdoor parking spaces are available at an additional cost of CHF 10'000.-, as well as individual garages at CHF 25'000.-.Location and projectLocated on the edge of the road, the building benefits from a particularly practical location, while also enjoying a privileged natural environment, in close proximity to the forest. Its south-facing orientation and large openings offer beautiful brightness throughout the day.Whether you want to live here or make a real estate investment, this 2.5-room apartment is an excellent opportunity. It will appeal to both single people or couples and investors looking for a new property with good rental potential.With the construction work now completed, the work is progressing according to the planned schedule for delivery in spring/summer 2027. The choice of materials is still possible for a large part of the finishes, allowing future buyers to personalize their apartment according to their tastes and desires.Note that a similar apartment on the 1st floor is also available at a price of CHF 295'000.-, offering a higher position and a more open view.We are at your disposal for any additional information or to organize a visit on site.*3D images are non-contractual. The finishes and fittings may vary depending on the apartment.

Travel time
-
New building
  • Apartment building with beige walls, multiple balconies, patio with outdoor furniture, a sofa, a table, an umbrella and a plant in a pot.
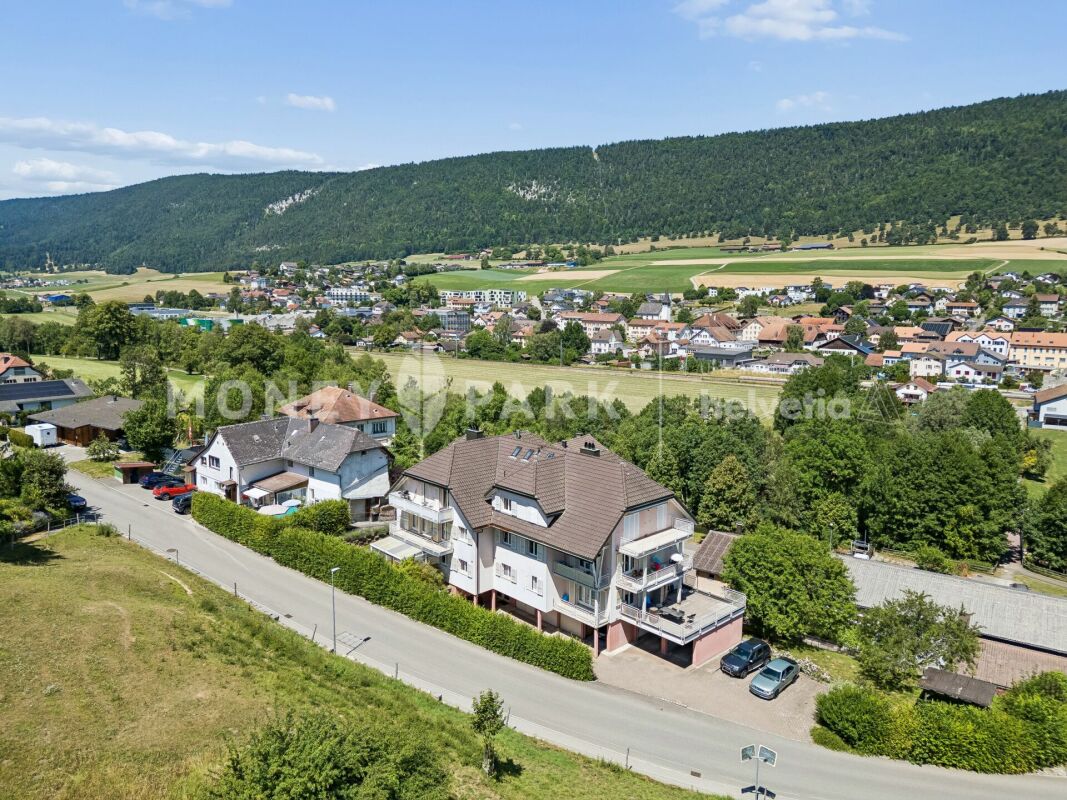
  • White house, 3 floors, multiple balconies, underground garage, green landscape
  • Modern building with white facade, multiple balconies, underground garage, and set on a hill.
  • 4 story building, balcony, metal fence, concrete walkway, lush vegetation, pink house in the background.
  • Terraced house, two floors, tiled terrace, balconies, beige exterior
  • Entryway with tiled flooring, white walls, black framed glass door with a silver handle.
  • tiled floor, blue double doors, metal handle, glass panel
  • Balcony with wicker sofa, chairs, coffee table, plants, and balcony railing with metal posts
  • Balcony with white sofa, side tables, chairs, potted plants, fence, tile flooring
  • Balcony with outdoor furniture, table, potted plant, metal railing, distant house, and greenery
  • modern living room with gray couch, marble coffee table, and white entertainment unit. Center piece plant, flat screen TV mounted on wall, and modern lighting. White and light grey color scheme.
  • gray bed, two nightstands with plants, carpet, pendant lights, window, gray wall
  • Spacious bathroom with tub, sink, toilet, wooden cabinet, window with view
1 / 13
White house, 3 floors, multiple balconies, underground garage, green landscape
Modern building with white facade, multiple balconies, underground garage, and set on a hill.
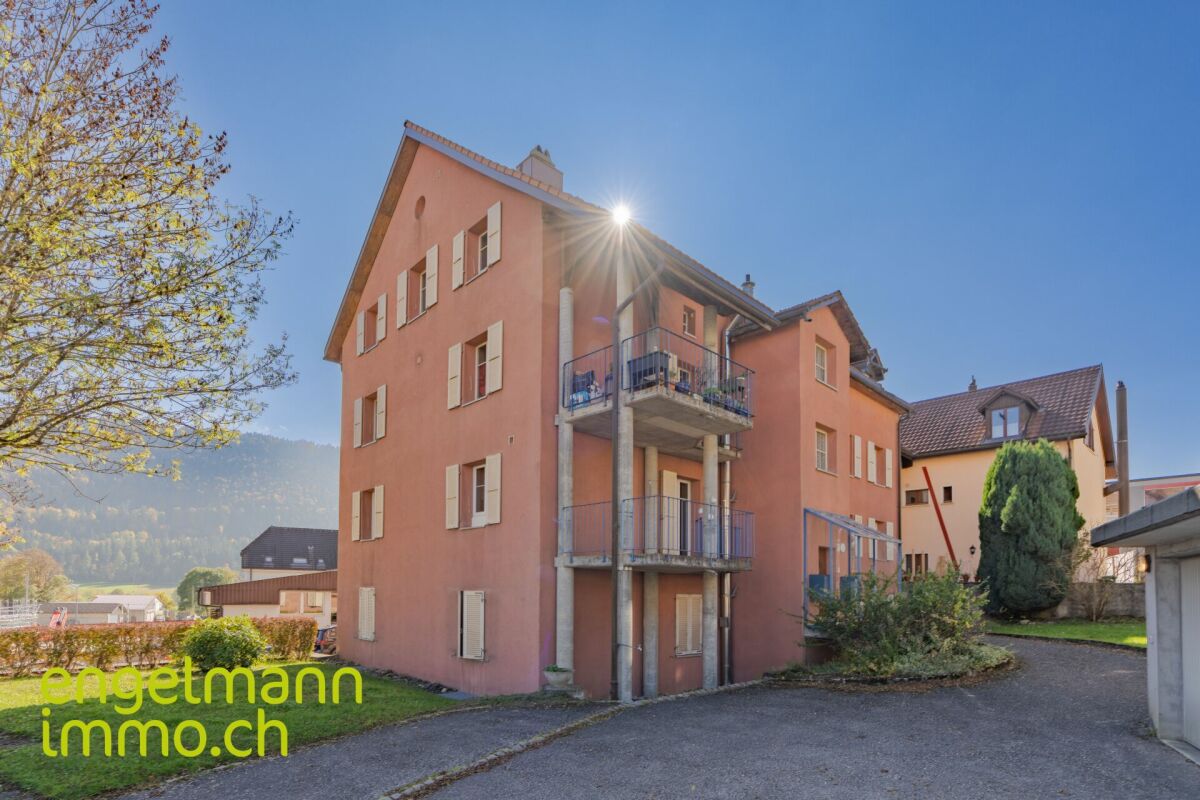
4 story building, balcony, metal fence, concrete walkway, lush vegetation, pink house in the background.
3.5 rooms96m²CHF 495,000.–
Rue de la Citadelle 11, 2610 Saint-Imier

Appartement neuf 3,5 pièces au rez avec aménagement perso – balcon et jardin

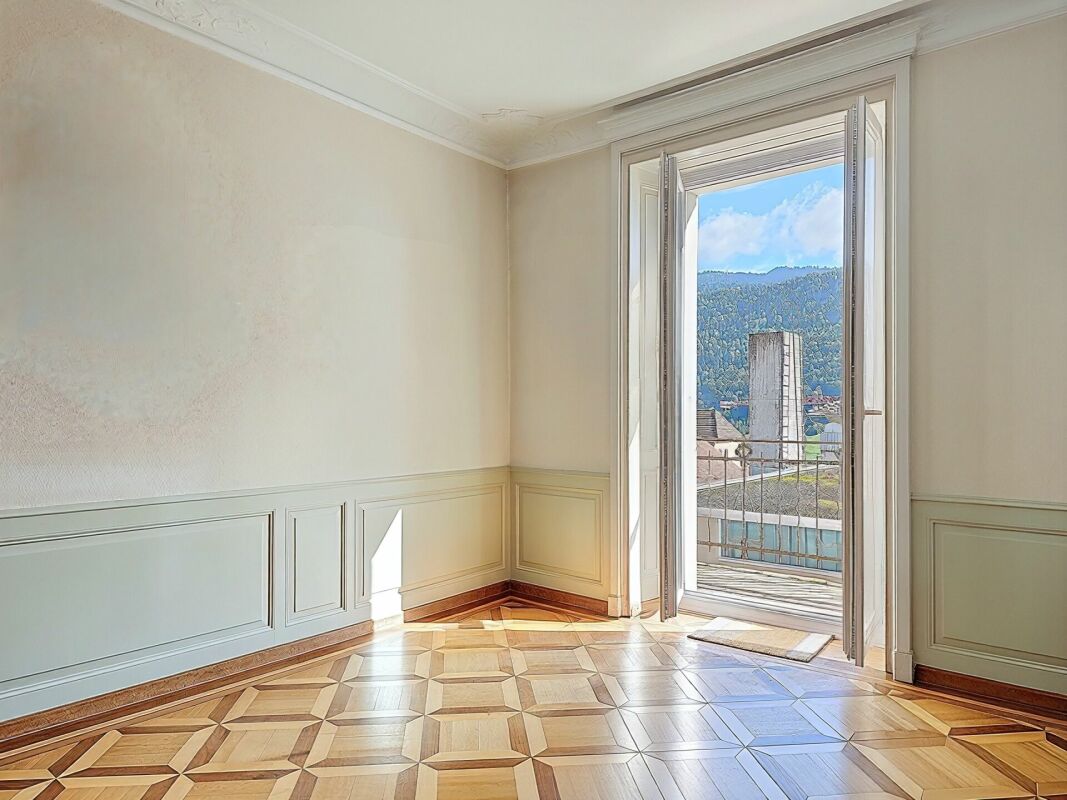
Votre futur chez-vous au cœur du Jura suisse !À Saint-Imier, découvrez ce magnifique appartement neuf de 3,5 pièces (96 m², 2023) encore en état brut – personnalisez votre intérieur selon vos envies : sols, cuisine, finitions… Créez un logement à votre image !Les atouts qui font la différence : • Spacieux séjour lumineux avec accès direct à un balcon ensoleillé • Rez-de-chaussée accessible et sans barrières, idéal pour seniors, familles ou couples • Cuisine moderne personnalisable • Ascenseur pour un confort quotidien • Place de parc en sous-sol disponible (CHF 35'000.–) Emplacement idéal – tout à proximité : • Gare à 2 min • Supermarché Denner à 4 min • Écoles et jardin d’enfants à 7 min • Bus et pharmacie à 4 min Pourquoi saisir cette opportunité ? • Toutes les autres unités sont déjà vendues – c’est votre dernière chance ! • Libre de créer un intérieur qui vous ressemble • Confort moderne dans un cadre central et verdoyant Contactez-nous dès aujourd’hui pour une visite et imaginez votre futur logement !************************************************************************Ihr zukünftiges Zuhause im Herzen des Jura!In Saint-Imier erwartet Sie diese neue 3,5-Zimmer-Wohnung (96 m², Baujahr 2023) im Rohbauzustand – gestalten Sie das Interieur nach Ihren Wünschen: Böden, Küche, Oberflächen… Gestalten Sie ein Zuhause, das Ihre Persönlichkeit widerspiegelt!Ihre Vorteile auf einen Blick: • Heller, grosser Wohnbereich mit direktem Zugang zum sonnigen Balkon • Erdgeschoss barrierefrei, ideal für Senioren, Familien oder Paare • Moderne Küche nach Wahl • Aufzug für täglichen Komfort • Tiefgaragenplatz verfügbar (CHF 35’000.–) Perfekte Lage – alles in unmittelbarer Nähe: • Bahnhof in 2 Minuten • Supermarkt Denner in 4 Minuten • Schulen und Kindergarten in 7 Minuten • Bus und Apotheke in 4 Minuten Warum diese Gelegenheit nutzen? • Alle anderen Einheiten sind bereits verkauft – letzte Chance! • Freiheit, Ihr Interieur individuell zu gestalten • Moderner Komfort in zentraler, grüner Lage Kontaktieren Sie uns noch heute, um eine Besichtigung zu vereinbaren und Ihr zukünftiges Zuhause zu entdecken!

Travel time
-
1 / 13
  • Parking space
  • Balcony / Terrace
  • View
  • +1
4.5 rooms95m²CHF 325,000.–
Chemin des Jonquilles 34, 2534 Les Prés-d'Orvin

Charming 4.5-room apartment with fireplace and Alpine view

This well-maintained 4.5-room apartment is located in a characterful property with a total of seven units and impresses with its attractive location and beautiful view of the Alps. The quiet surroundings and immediate proximity to the Grillon restaurant and the ski lift make this apartment particularly interesting for both personal use and as a holiday home.The property originally dates back to 1905 and was extensively renovated and converted into a multi-family house with seven apartments in 1973. Since then, ongoing maintenance work has been carried out, including a roof renovation in 2015 and the renovation of all dormer windows between 2022 and 2024. The apartment itself has also been renovated with great attention to detail in recent years (kitchen, flooring, fireplace/chimney, painting, and windows).The apartment is located on the 1st floor, with access via the ground floor on the south side.Room layoutGround floor (entrance level) • Entrance area • Adjacent laundry room with washing machine • Internal staircase to the upper floor Upper floor (living area) • Spacious and bright living room with cozy fireplace • Direct access to the balcony (approx. 8 m²) with stunning Alpine and panoramic views • Open, modern, and well-equipped kitchen • Three spacious bedrooms • Bathroom with shower Outdoor area & general • Communal garden for shared use • Barbecue area available • Opportunity to use a vegetable garden • Garden maintenance is organized by the owner (for a fee) Parking • 2 external parking spaces for sole use, included in the sales price This apartment combines Alpine charm, a well-maintained property, and an attractive location with versatile usage options - ideal as a primary residence, holiday home, or a combination of both.Convince yourself and arrange a viewing appointment today.We look forward to your contact!

  • Parking space
  • Balcony / Terrace
  • View
  • +1
Yannis Simon

Yannis Simon

Partner | Immobilienmakler

Travel time
-
1 / 11
4.5 rooms110m²CHF 485,000.–
Rue de l'Envers 2, 2606 Corgémont

Family Apartment with 4.5 Rooms, Veranda, and Private Garden

Highlights • Bright and well-arranged apartment • Spacious veranda • Beautiful private outdoor space • Calm and pleasant atmosphere • Beautiful openings favoring natural light BRIGHT FAMILY APARTMENT WITH VERANDA AND PRIVATE GARDEN This spacious and harmoniously arranged apartment seduces with the quality of its distribution and the balance of its volumes. The daytime area offers a vast living room bathed in light, open to a convivial dining room, providing an ideal setting for family or friendly sharing moments. The veranda, a true extension of the living space, adds a touch of charm and allows you to fully enjoy the brightness throughout the year, with direct access to the private garden, a true haven of peace to relax, receive or let children play in complete tranquility.The independent kitchen, functional and carefully arranged, offers all the necessary comfort for daily life. Its practical arrangement and generous storage spaces make it a pleasant and convivial place, perfectly adapted to the needs of a family.The nighttime area, well distinct from the living rooms, consists of three comfortable bedrooms, offering each one a preserved rest space. The apartment also has two bathrooms, one equipped with a shower, ideal for daily use, and the other with a bathtub, perfect for relaxation moments. This configuration provides additional comfort and perfectly meets the requirements of modern family life.

Travel time
-
1 / 11
  • Parking space
  • Balcony / Terrace
  • Garage
  • +3
4.5 rooms109m²CHF 800,000.–
Neuenstadt, 2520 Neuenstadt

Appartement rénové avec vue sur le lac!

Offrant une belle exposition plein sud et une vue dégagée sur le lac, ce superbe appartement récemment rénové séduit par sa luminosité, ses volumes généreux et son emplacement privilégié, à deux pas de toutes les commodités.D'une surface habitable de 109 m², ce 4,5 pièces comprend une cuisine entièrement équipée ouverte sur un spacieux séjour avec accès à un balcon de 12 m², trois chambres confortables ainsi que deux salles d'eau modernes.Situé au premier étage d'une résidence avec ascenseur, ce bien est complété par une grande cave, une place de parc dans le garage commun et une aire de jeux.Un appartement clé en main, idéal pour les personnes en quête de confort, de tranquillité et d'un cadre de vie privilégié. Genaue Adresse verfügbar nach Registrierung auf neho.ch.AN EINER BESICHTIGUNG INTERESSIERT? BITTE ANMELDEN: https://neho.ch/b/2520-26-6 Découvrez votre nouveau chez-vous avec une vue dégagée sur le lac et une excellente orientation plein sud. Cet appartement lumineux offre une utilisation optimale de l'espace et se situe dans un environnement calme, tout en restant à proximité immédiate de toutes les commodités.En parfait état d'entretien, ce bien conviendra aussi bien à une famille qu'à un couple en quête de confort et de tranquillité.D'une surface habitable de 109 m², l'appartement se compose de 4,5 pièces, dont trois chambres spacieuses, deux salles de bains modernes, ainsi qu'une cuisine entièrement agencée, ouverte sur le séjour et donnant accès à un balcon de 12 m².Situé au premier étage, il bénéficie d'un ascenseur. Une grande cave, une place de parc dans le garage commun, ainsi qu'une place de jeux complètent agréablement ce bien. Contactez-nous dès aujourd'hui pour organiser une visite et découvrir par vous-même le charme de ce bel appartement.Adresse exacte disponible après inscription sur neho.ch.VOUS SOUHAITEZ VISITER ? MERCI DE BIEN VOULOIR VOUS INSCRIRE D'ABORD : https://neho.ch/b/2520-26-6

  • Parking space
  • Balcony / Terrace
  • Garage
  • +3
Filomena Martori

Filomena Martori

Agente locale

1 / 13
  • Parking space
4.5 rooms124m²CHF 350,000.–
Route de Pierre Pertuis 32, 2710 Tavannes

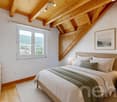
Charmante Maisonettewohnung mit offener Galerie

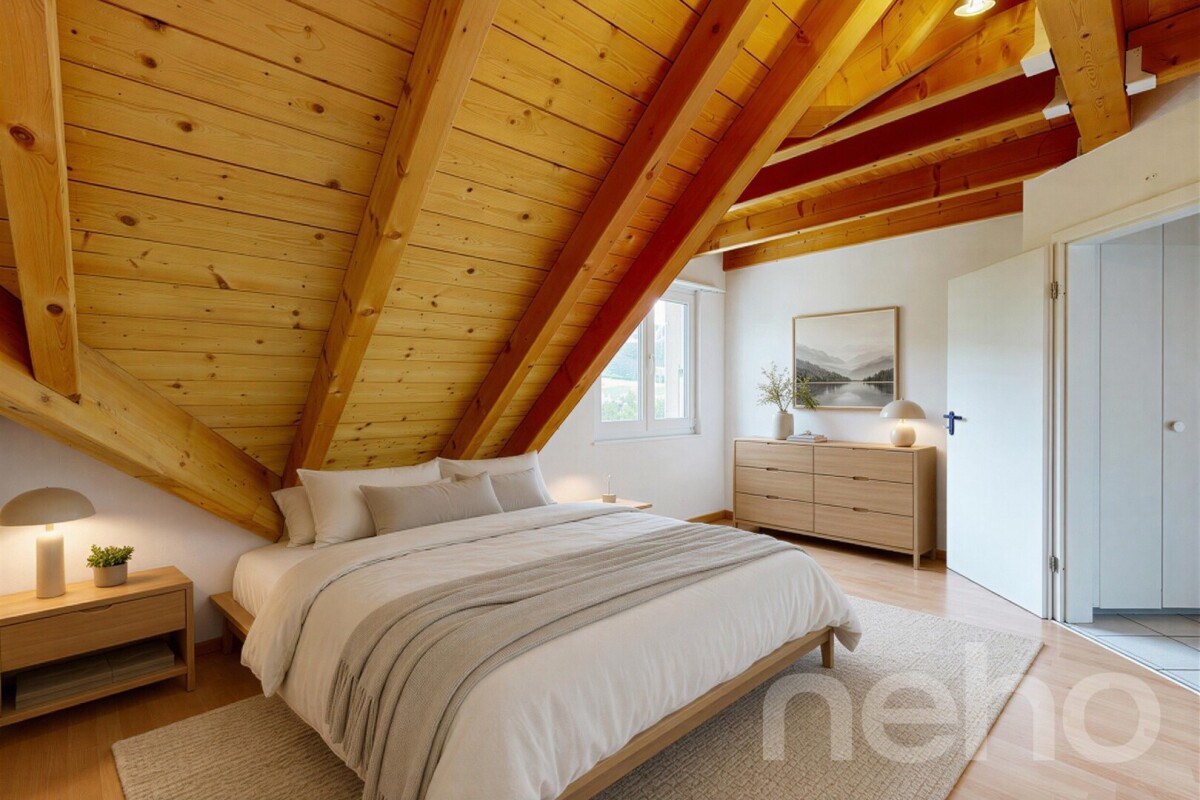
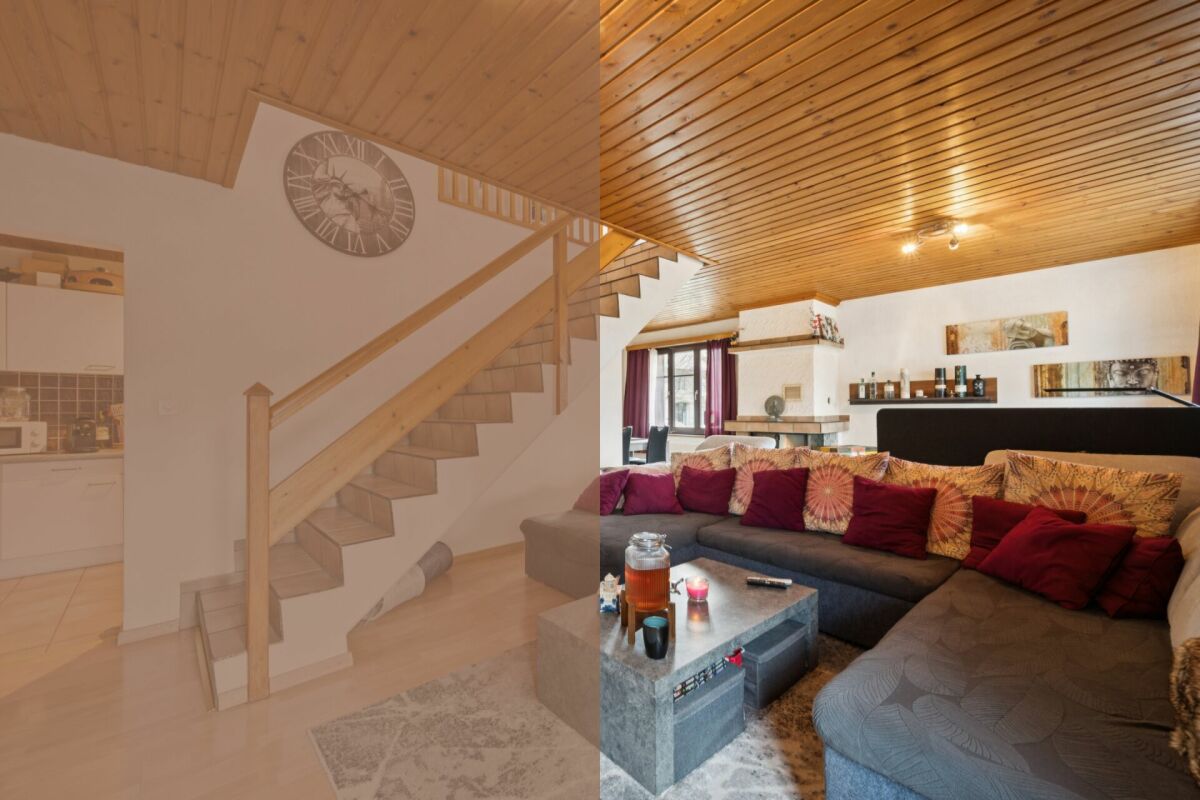
FRL'immeuble collectif situé à la Rue de Pierre-Pertuis 32 se distingue par son emplacement facilement accessible à la sortie sud du village de Tavannes. La propriété comprend au total six logements indépendants. Cinq d'entre eux sont mis en vente et séduisent par une structure du bâtiment bien entretenue, un concept d'aménagement fonctionnel ainsi qu'un potentiel d'utilisation attractif.Cet appartement en duplex compact séduit par une répartition harmonieuse des espaces. Le niveau inférieur accueille le séjour avec salle à manger, la cuisine et la salle de bains. Les combles comprennent deux pièces lumineuses ainsi qu'une galerie ouverte qui apporte clarté et sensation d'espace. Les plafonds en bois et les éléments apparents soulignent le caractère convivial du logement.Chacune des cinq unités (à l'exception de l'appartement du rez-de-chaussée) dispose de sa propre cheminée, apportant une chaleur agréable et une atmosphère cosy aux espaces de vie. Chaque logement bénéficie également d'une cave privative ainsi que d'une place de parc extérieure, offrant confort supplémentaire et espace de rangement.L'immeuble collectif convainc par sa construction solide, ses plans soigneusement conçus et sa bonne accessibilité au sein de Tavannes. Avec ses appartements aux caractères variés, la propriété réunit qualité d'habitation, durabilité et perspectives d'utilisation attractives. Un lieu de vie polyvalent ou un investissement pérenne au coeur du Jura bernois.Demandez notre documentation de vente complète pour obtenir plus d'informations intéressantes.Vous n'avez pas encore trouvé ce qu'il vous faut ? L'équipe d'IMMOSEEKER se tient volontiers à votre disposition. DEDas Mehrfamilienhaus an der Rue de Pierre Pertuis 32 zeichnet sich durch seine gut erreichbare Lage am südlichen Dorfausgang von Tavannes aus. Die Liegenschaft umfasst insgesamt sechs eigenständige Wohnungen. Fünf davon stehen zum Verkauf und überzeugen durch eine gepflegte Bausubstanz, ein funktionales Raumkonzept sowie ein attraktives Nutzungspotenzial.Die kompakte Maisonettewohnung überzeugt mit harmonischer Raumaufteilung. Im unteren Bereich befinden sich Wohn- und Essraum, Küche und Bad. Das Dachgeschoss umfasst zwei helle Zimmer und eine offene Galerie, die Licht und Grosszügigkeit schafft. Holzdecken und sichtbare Elemente betonen den wohnlichen Charakter.Jede der fünf Einheiten (bis auf die Erdgeschosswohnung) verfügt über ein eigenes Cheminée, das den Wohnräumen eine angenehme Wärme und gemütliche Atmosphäre verleiht. Zu jeder gehören ausserdem ein Kellerabteil sowie ein Aussenparkplatz, die zusätzlichen Komfort und Stauraum schaffen.Das Mehrfamilienhaus überzeugt durch seine solide Substanz, die sorgfältig gestalteten Grundrisse und die gute Erreichbarkeit innerhalb von Tavannes. Mit seinen individuellen Wohnungen vereint die Liegenschaft Wohnqualität, Beständigkeit und attraktive Nutzungsperspektiven. Ein vielseitiges Zuhause oder eine wertbeständige Investition im Herzen des Berner Juras.Verlangen Sie unsere ausführliche Verkaufsdokumentation für weitere interessante Informationen.Noch nicht das Richtige gefunden? Das Team von IMMOSEEKER steht Ihnen gerne zur Seite.

  • Parking space
Lukas Bart

Lukas Bart

Immobilienvermarktung

Travel time
-
1 / 13
  • Parking space
4.5 rooms113m²CHF 350,000.–
Route de Pierre Pertuis 32, 2710 Tavannes

Wohnen auf zwei Ebenen - gemütliche 4.5-Zimmer-Maisonettewohnung

FRL'immeuble collectif situé à la Rue de Pierre-Pertuis 32 se distingue par son emplacement facilement accessible à la sortie sud du village de Tavannes. La propriété comprend au total six logements indépendants. Cinq d'entre eux sont mis en vente et séduisent par une structure du bâtiment bien entretenue, un concept d'aménagement fonctionnel ainsi qu'un potentiel d'utilisation attractif.Cet appartement en duplex allie charme traditionnel et structure bien définie. Le niveau inférieur comprend le séjour et la salle à manger, deux chambres, la cuisine ainsi que la salle de bains. Un escalier mène à une galerie avec une pièce supplémentaire. Les poutres apparentes et les matériaux naturels confèrent à l'appartement une atmosphère chaleureuse et accueillante.Chacune des cinq unités (à l'exception de l'appartement du rez-de-chaussée) dispose de sa propre cheminée, apportant une chaleur agréable et une atmosphère cosy aux espaces de vie. Chaque logement bénéficie également d'une cave privative ainsi que d'une place de parc extérieure, offrant confort supplémentaire et espace de rangement.L'immeuble collectif convainc par sa construction solide, ses plans soigneusement conçus et sa bonne accessibilité au sein de Tavannes. Avec ses appartements aux caractères variés, la propriété réunit qualité d'habitation, durabilité et perspectives d'utilisation attractives. Un lieu de vie polyvalent ou un investissement pérenne au coeur du Jura bernois.Demandez notre documentation de vente complète pour obtenir plus d'informations intéressantes.Vous n'avez pas encore trouvé ce qu'il vous faut ? L'équipe d'IMMOSEEKER se tient volontiers à votre disposition. DEDas Mehrfamilienhaus an der Rue de Pierre Pertuis 32 zeichnet sich durch seine gut erreichbare Lage am südlichen Dorfausgang von Tavannes aus. Die Liegenschaft umfasst insgesamt sechs eigenständige Wohnungen. Fünf davon stehen zum Verkauf und überzeugen durch eine gepflegte Bausubstanz, ein funktionales Raumkonzept sowie ein attraktives Nutzungspotenzial.Diese Maisonettewohnung vereint traditionellen Charme mit Struktur. Im unteren Geschoss liegen der Wohn- und Essbereich, zwei Schlafzimmer, die Küche und das Bad. Eine Treppe führt zur Galerie mit zusätzlichem Zimmer. Sichtbare Holzbalken und natürliche Materialien verleihen der Wohnung eine gemütliche Ausstrahlung.Jede der fünf Einheiten (bis auf die Erdgeschosswohnung) verfügt über ein eigenes Cheminée, das den Wohnräumen eine angenehme Wärme und gemütliche Atmosphäre verleiht. Zu jeder gehören ausserdem ein Kellerabteil sowie ein Aussenparkplatz, die zusätzlichen Komfort und Stauraum schaffen.Das Mehrfamilienhaus überzeugt durch seine solide Substanz, die sorgfältig gestalteten Grundrisse und die gute Erreichbarkeit innerhalb von Tavannes. Mit seinen individuellen Wohnungen vereint die Liegenschaft Wohnqualität, Beständigkeit und attraktive Nutzungsperspektiven. Ein vielseitiges Zuhause oder eine wertbeständige Investition im Herzen des Berner Juras.Verlangen Sie unsere ausführliche Verkaufsdokumentation für weitere interessante Informationen.Noch nicht das Richtige gefunden? Das Team von IMMOSEEKER steht Ihnen gerne zur Seite.

  • Parking space
Lukas Bart

Lukas Bart

Immobilienvermarktung

Travel time
-
1 / 13
  • Parking space
3.5 rooms95m²CHF 290,000.–
Route de Pierre Pertuis 32, 2710 Tavannes

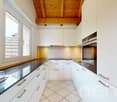
Gemütliche Gartenwohnung mit Cheminée und privater Terrasse

FRL'immeuble collectif situé à la Rue de Pierre-Pertuis 32 se distingue par son emplacement facilement accessible à la sortie sud du village de Tavannes. La propriété comprend au total six logements indépendants. Cinq d'entre eux sont mis en vente et séduisent par une structure du bâtiment bien entretenue, un concept d'aménagement fonctionnel ainsi qu'un potentiel d'utilisation attractif.L'appartement avec jardin se caractérise par un plan clair et fonctionnel. Le séjour avec espace repas et accès direct à la terrasse constitue le coeur du logement. La cuisine, dotée d'un plan de travail en bois, dégage une atmosphère chaleureuse et conviviale. Deux chambres ainsi qu'une salle de bains compacte complètent l'espace intérieur. La part de jardin offre un espace extérieur supplémentaire invitant à la détente.Chacune des cinq unités (à l'exception de l'appartement du rez-de-chaussée) dispose de sa propre cheminée, apportant une chaleur agréable et une atmosphère cosy aux espaces de vie. Chaque logement bénéficie également d'une cave privative ainsi que d'une place de parc extérieure, offrant confort supplémentaire et espace de rangement.L'immeuble collectif convainc par sa construction solide, ses plans soigneusement conçus et sa bonne accessibilité au sein de Tavannes. Avec ses appartements aux caractères variés, la propriété réunit qualité d'habitation, durabilité et perspectives d'utilisation attractives. Un lieu de vie polyvalent ou un investissement pérenne au coeur du Jura bernois.Demandez notre documentation de vente complète pour obtenir plus d'informations intéressantes.Vous n'avez pas encore trouvé ce qu'il vous faut ? L'équipe d'IMMOSEEKER se tient volontiers à votre disposition. DEDas Mehrfamilienhaus an der Rue de Pierre Pertuis 32 zeichnet sich durch seine gut erreichbare Lage am südlichen Dorfausgang von Tavannes aus. Die Liegenschaft umfasst insgesamt sechs eigenständige Wohnungen. Fünf davon stehen zum Verkauf und überzeugen durch eine gepflegte Bausubstanz, ein funktionales Raumkonzept sowie ein attraktives Nutzungspotenzial.Die Gartenwohnung zeichnet sich durch ihren klaren, funktionalen Grundriss aus. Der Wohn- und Essbereich mit direktem Zugang zur Terrasse bildet das Herzstück des Zuhauses. Die Küche wirkt dank Holzabdeckung warm und wohnlich. Zwei Schlafzimmer und ein kompaktes Bad ergänzen den Innenbereich. Der Gartenanteil schafft zusätzlichen Freiraum und lädt zum Verweilen ein.Jede der fünf Einheiten (bis auf die Erdgeschosswohnung) verfügt über ein eigenes Cheminée, das den Wohnräumen eine angenehme Wärme und gemütliche Atmosphäre verleiht. Zu jeder gehören ausserdem ein Kellerabteil sowie ein Aussenparkplatz, die zusätzlichen Komfort und Stauraum schaffen.Das Mehrfamilienhaus überzeugt durch seine solide Substanz, die sorgfältig gestalteten Grundrisse und die gute Erreichbarkeit innerhalb von Tavannes. Mit seinen individuellen Wohnungen vereint die Liegenschaft Wohnqualität, Beständigkeit und attraktive Nutzungsperspektiven. Ein vielseitiges Zuhause oder eine wertbeständige Investition im Herzen des Berner Juras.Verlangen Sie unsere ausführliche Verkaufsdokumentation für weitere interessante Informationen.Noch nicht das Richtige gefunden? Das Team von IMMOSEEKER steht Ihnen gerne zur Seite.

  • Parking space
Lukas Bart

Lukas Bart

Immobilienvermarktung

Travel time
-
1 / 13
  • Balcony / Terrace
  • Elevator
  • Mountain view
  • +2
3.5 rooms80m²CHF 315,000.–
Rue du Perset 15, 2603 Péry

Duplexwohnung mit Sicht ins Grüne

DEDiese 3.5-Zimmer-Duplexwohnung überzeugt durch ihre Aufteilung über zwei Etagen sowie eine angenehme, naturnahe Umgebung. Die Wohnung bietet rund 80 m² Nettowohnfläche. Im unteren Geschoss empfängt Sie ein Eingangsbereich mit Platz für eine Garderobe. Auf dieser Ebene befinden sich zwei gut geschnittene Zimmer, wovon eines über praktische Einbauschränke verfügt. Beide Räume bieten direkten Zugang zum Balkon. Ergänzt wird diese Etage durch ein Badezimmer mit Badewanne. Das obere Geschoss bildet der helle Wohn- und Essbereich mit Zugang zum zweiten Balkon. Die offene Raumgestaltung sowie die im Jahr 2016 ersetzten Fenster sorgen für eine angenehme Wohnatmosphäre und gute Lichtverhältnisse. Die Küche präsentiert sich funktional ausgestattet und verfügt über eine integrierte Waschmaschine. Ein Kellerabteil sowie ein gemeinschaftlicher Waschraum im Untergeschoss runden dieses Angebot ab. Die Wohnung bietet zudem Potenzial für eine individuelle Modernisierung.Weitere Highlights der Wohnung • Duplexwohnung auf zwei Etagen • Zwei Balkone • Heller Wohn- und Essbereich • Einbauschränke • Fensterersatz im Jahr 2016 • Funktionale Küche mit Waschmaschine • Kellerabteil • Gemeinsamer Waschraum • Potenzial zur individuellen Gestaltung Verlangen Sie unsere ausführliche Verkaufsdokumentation für weitere interessante Informationen.Noch nicht das Richtige gefunden? Das Team von IMMOSEEKER steht Ihnen gerne zur Seite. FRCe duplex de 3,5 pièces séduit par sa répartition sur deux niveaux ainsi que par son environnement agréable et proche de la nature. L'appartement offre une surface habitable nette d'environ 80 m². Au niveau inférieur, vous êtes accueilli par une entrée avec espace pour une garde-robe. À cet étage se trouvent deux chambres bien proportionnées, dont l'une dispose d'armoires encastrées pratiques. Les deux pièces bénéficient d'un accès direct au balcon. Cette partie est complétée par une salle de bains avec baignoire. À l'étage supérieur, vous découvrirez un séjour et une salle à manger lumineux avec accès au deuxième balcon. L'agencement ouvert ainsi que les fenêtres remplacées en 2016 assurent une atmosphère de vie agréable et une bonne luminosité. La cuisine se présente de manière fonctionnelle et est équipée d'un lave-linge intégré. Une cave ainsi qu'une buanderie commune au sous-sol complètent ce bien. L'appartement offre également un potentiel intéressant pour une rénovation selon vos envies.Points forts du bien • Duplex sur deux niveaux • Deux balcons • Séjour et salle à manger lumineux • Armoires encastrées • Fenêtres remplacées en 2016 • Cuisine fonctionnelle avec lave-linge • Cave • Buanderie commune • Potentiel d'aménagement personnalisé Demandez notre documentation de vente détaillée pour plus d'informations intéressantes.Vous n'avez pas encore trouvé votre bonheur ? L'équipe d'IMMOSEEKER se fera un plaisir de vous aider.

  • Balcony / Terrace
  • Elevator
  • Mountain view
  • +2
Lisa Kälin

Lisa Kälin

Immobilienvermarktung

Travel time
-
1 / 15
5.5 rooms130m²CHF 440,000.–
Rue Saint-Randoald 5, 2740 Moutier

Appartement de 5.5 pièces avec magnifique vue dégagée / 5.5-Zimmer Wohnung mit Weitsicht

Appartement de 5.5 pièces avec magnifique vue dégagée / 5.5-Zimmer Wohnung mit Weitsicht A Moutier, idéalement situé dans une charmante copropriété, nous vendons ce bel appartement de 5.5 pièces. Celui-ci se situe au 2ème étage d'une PPE de trois unités. Situé au coeur d'un quartier résidentiel calme et sécurisé, cet appartement est idéal pour les familles. Niché au bout d'une impasse et entouré de chemins piétonniers, il offre un cadre sûr pour les enfants, à deux pas des écoles, alliant confort, tranquillité et qualité de vie.Appartement • Entrée privative avec cage d'escalier indépendante (sans ascenseur) • Hall d'entrée avec rangements • Séjour lumineux • Cuisine habitable • Loggia/jardin d'hiver orienté sud • 4 chambres • 1 salle de bain avec baignoire/WC/lavabo • 1 salle de bain avec douche/WC/lavabo • Tour de lavage dans l'appartement • Grand galetas privatif Annexes • 1 cave • Local technique (chauffage mazout) • Local vélos • Buanderie commune • 1 garage • 1 place de parc extérieure ___________________________________________________In Moutier, Ideal gelegen in einer charmanten Stockwerkeigentümergemeinschaft, verkaufen wir diese schöne 5.5-Zimmer-Wohnung. Sie befindet sich im 2. Obergeschoss eines Dreifamilienhauses.Die Wohnung liegt in einem ruhigen und sicheren Wohnquartier und ist ideal für Familien. Am Ende einer Sackgasse und umgeben von Fusswegen bietet sie Kindern eine sichere Umgebung und ist nur wenige Gehminuten von den Schulen entfernt.Wohnung • Privater Eingang mit eigenem Treppenhaus (ohne Lift) • Eingangsbereich mit Einbauschränke • Helles Wohnzimmer • Wohnküche • Südlich ausgerichtete Loggia/Wintergarten • 4 Schlafzimmer • 1 Badezimmer mit Badewanne/WC/Lavabo • 1 Badezimmer mit Dusche/WC/Lavabo • Waschturm in der Wohnung • Grosser, privater Estrich Nebenräume • 1 Kellerraum • Technikraum (Ölheizung) • Veloraum • Gemeinsame Waschküche • 1 Garage • 1 Aussenparkplatz

Travel time
-
1 / 7
4.5 rooms113m²CHF 725,000.–
Rue de la Serre 2, 2610 Saint-Imier

4.5-room apartment in a new construction in Saint-Imier

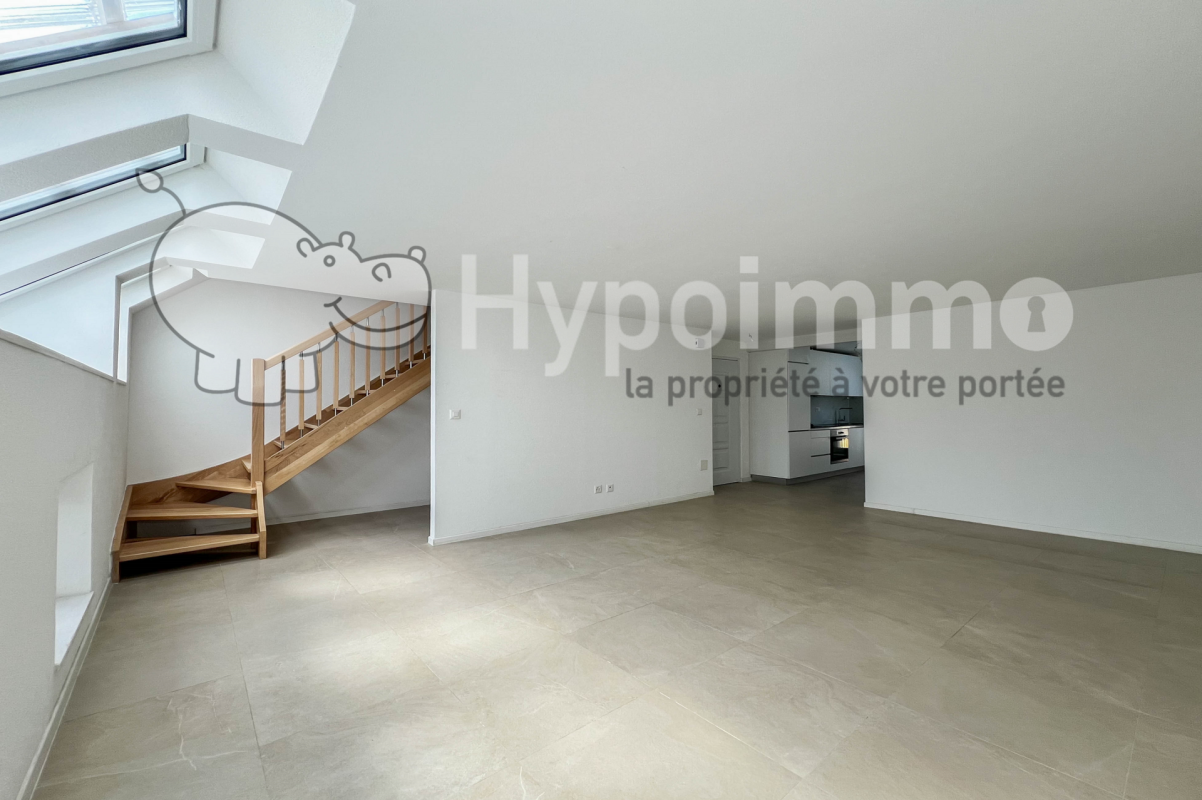
The construction work started in December 2025 and the apartments will be delivered during the 2nd quarter of 2027.A unique real estate project in the heart of Saint-ImierDiscover 5 new apartments, carefully nestled in an old, renovated industrial building. A perfect blend of heritage and modernity, combining modern comfort, practicality, and quality of life in a peaceful setting. Ideal for couples or families looking for a spacious and well-located home.Highlights of the project✅ Transformation of an authentic industrial site with modern finishes✅ Durable structure: new wooden floors, photovoltaic panels, heat pump✅ Spacious and bright rooms✅ Elevator serving all floors and with direct access to the attic✅ Quiet and cleared location, close to all amenities✅ Garages, storage rooms, and individual bike storage are includedDetails of the available apartmentApartment "A", located on the first floor to the west, offers an interior surface area of 120.9 m2. It consists of 3 bedrooms, including the parental suite of 15.3 m2, which has its own private bathroom of 3.9 m2, an open and through living and kitchen area of 50.6 m2, and a beautiful bathroom of 7.3 m2. A generous balcony of 49 m2 allows you to enjoy the outdoors and the beautiful days. The thickness of the walls, the numerous openings, and the beautiful height of over 2.9 meters convey the atmosphere of the old factory in all its splendor. The beautiful south-facing facade and the strip windows ensure a bright living and dining area.An individual garage + storage room + workshop + cellar with a total usable area of 71.4 m2 is sold separately at a price of CHF 55,000.00.Privileged location: Ideal location with Saint-Imier train station just 5 minutes' walk away, a Coop supermarket 3 minutes away, and a school also 3 minutes away. The Erguël bus stop is just 1 minute's walk away, offering excellent connectivity. The environment is particularly quiet and the apartment enjoys a very beautiful view.

Travel time
-
1 / 6
3.5 rooms77m²CHF 460,000.–
Rue de la Serre 2, 2610 Saint-Imier

3.5-room apartment in new construction in Saint-Imier

The apartment is reserved on 30.06.2026.The construction site started in December 2025 and the apartments will be delivered during the 2nd quarter of 2027.A unique real estate project in the heart of Saint-ImierDiscover 5 new apartments nestled in an old, carefully renovated industrial building. A perfect blend of heritage and modernity, combining modern comfort, practicality, and quality of life in a peaceful setting. Perfect for a single person or a couple looking for a spacious and well-located apartment.High points of the project✅ Transformation of an authentic industrial site with modern finishes✅ Durable structure: new wooden floors, photovoltaic panels, heat pump✅ Spacious and bright rooms✅ Elevator serving all floors and with direct access to the attic✅ Quiet and cleared location, close to all amenities✅ Garages, storage rooms, workshops, cellars, and individual bike rooms are includedDetails of the available apartmentApartment "D", located on the second floor to the east, is a new construction in wood structure. It offers an interior surface of 79.1 m2. It consists of 2 rectangular bedrooms of 14 m2 and 10.7 m2, an open living/kitchen area of 35.5 m2, a storage room of 2.6 m2, and a bathroom of 4 m2. Located in the superstructure, this 3.5-room apartment offers beautiful openings to admire the Combe-Grède and a long area for the kitchen, dining room, and living room. The 19.3 m2 balcony extends the spaces thanks to its generosity.An individual garage + storage room with a total usable area of 39.5 m2 is sold separately at a price of CHF 40,000.00.Privileged location: Ideal location with Saint-Imier train station just 5 minutes' walk away, a Coop supermarket 3 minutes away, and a school also 3 minutes away. The Erguël bus stop is just 1 minute's walk away, offering excellent connectivity. The environment is particularly quiet and the apartment enjoys a very beautiful view.

Travel time
-

Suggested properties for you based on search results

Other interesting objects