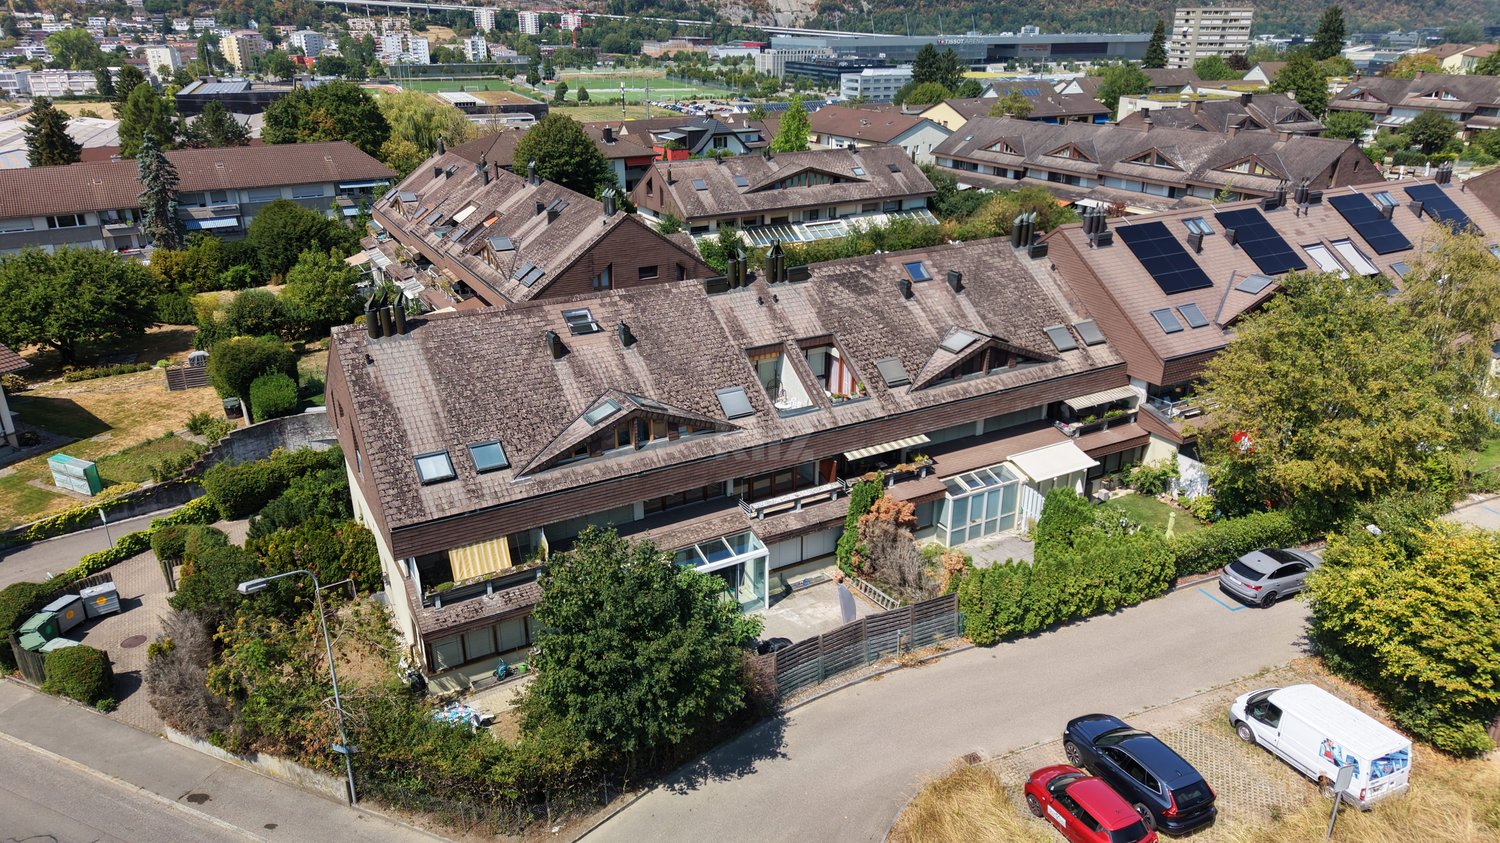
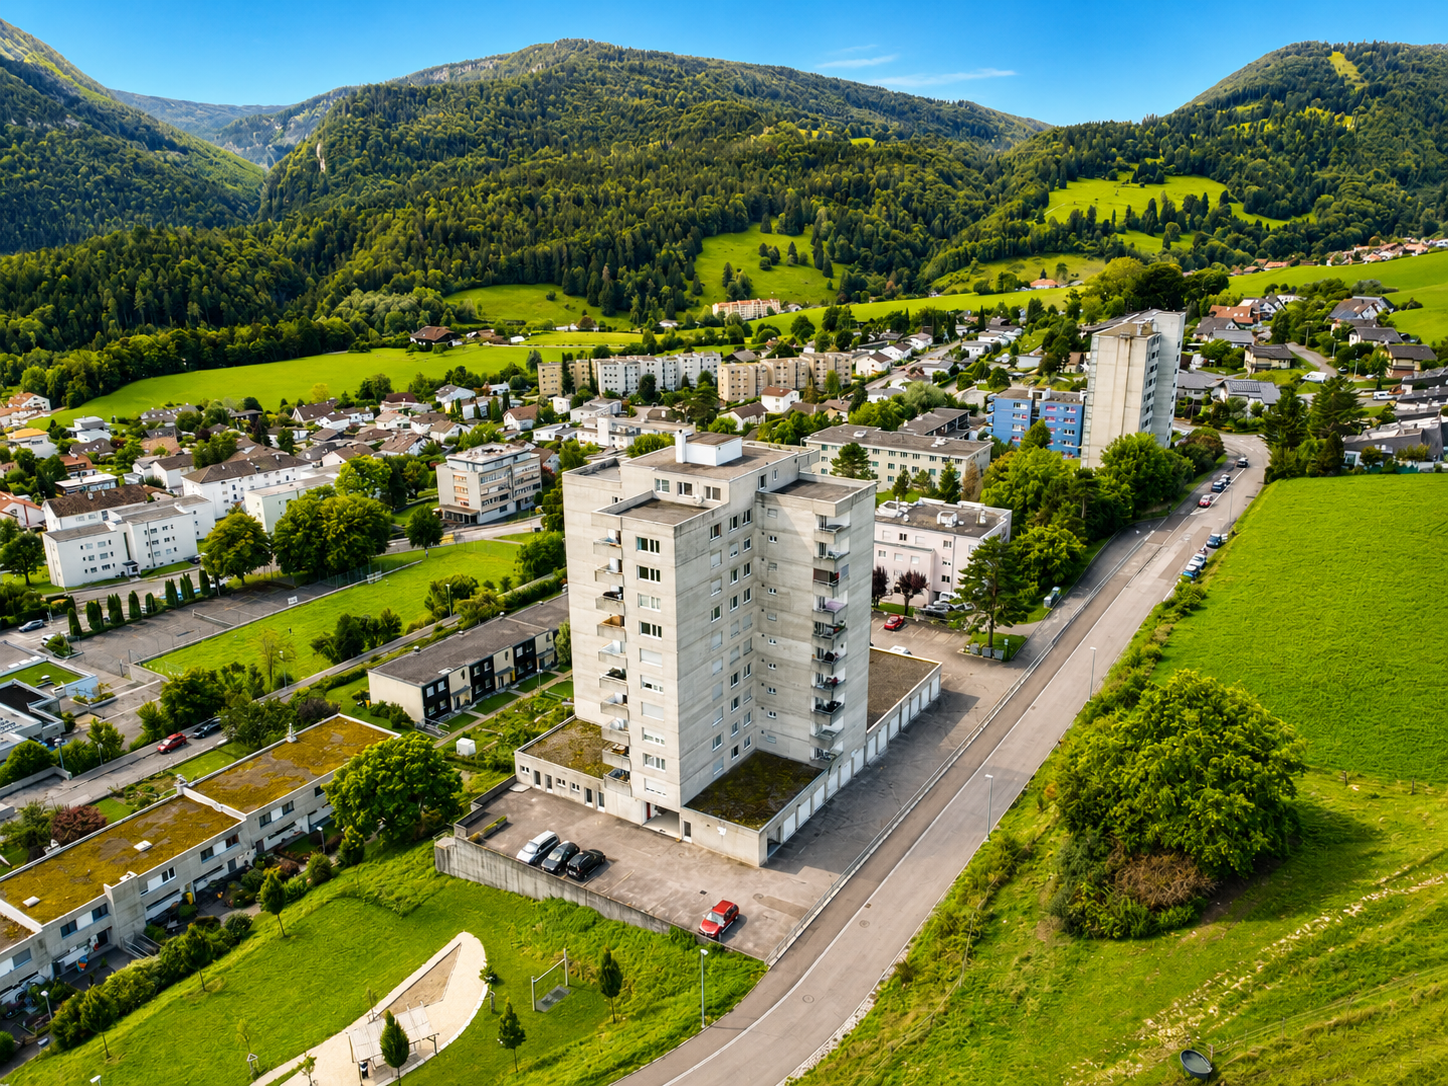
2 results - Flats for sale: Bévilard

More objects in your automatically expanded search area
20 results - Radius: + 10km
New building
1 / 12
3.5 rooms108m²CHF 835,000.–
Premium
Allmendstrasse 80, 2540 Grenchen

Move-in June 2026! Living in the beautiful new terrace apartments in Grenchen

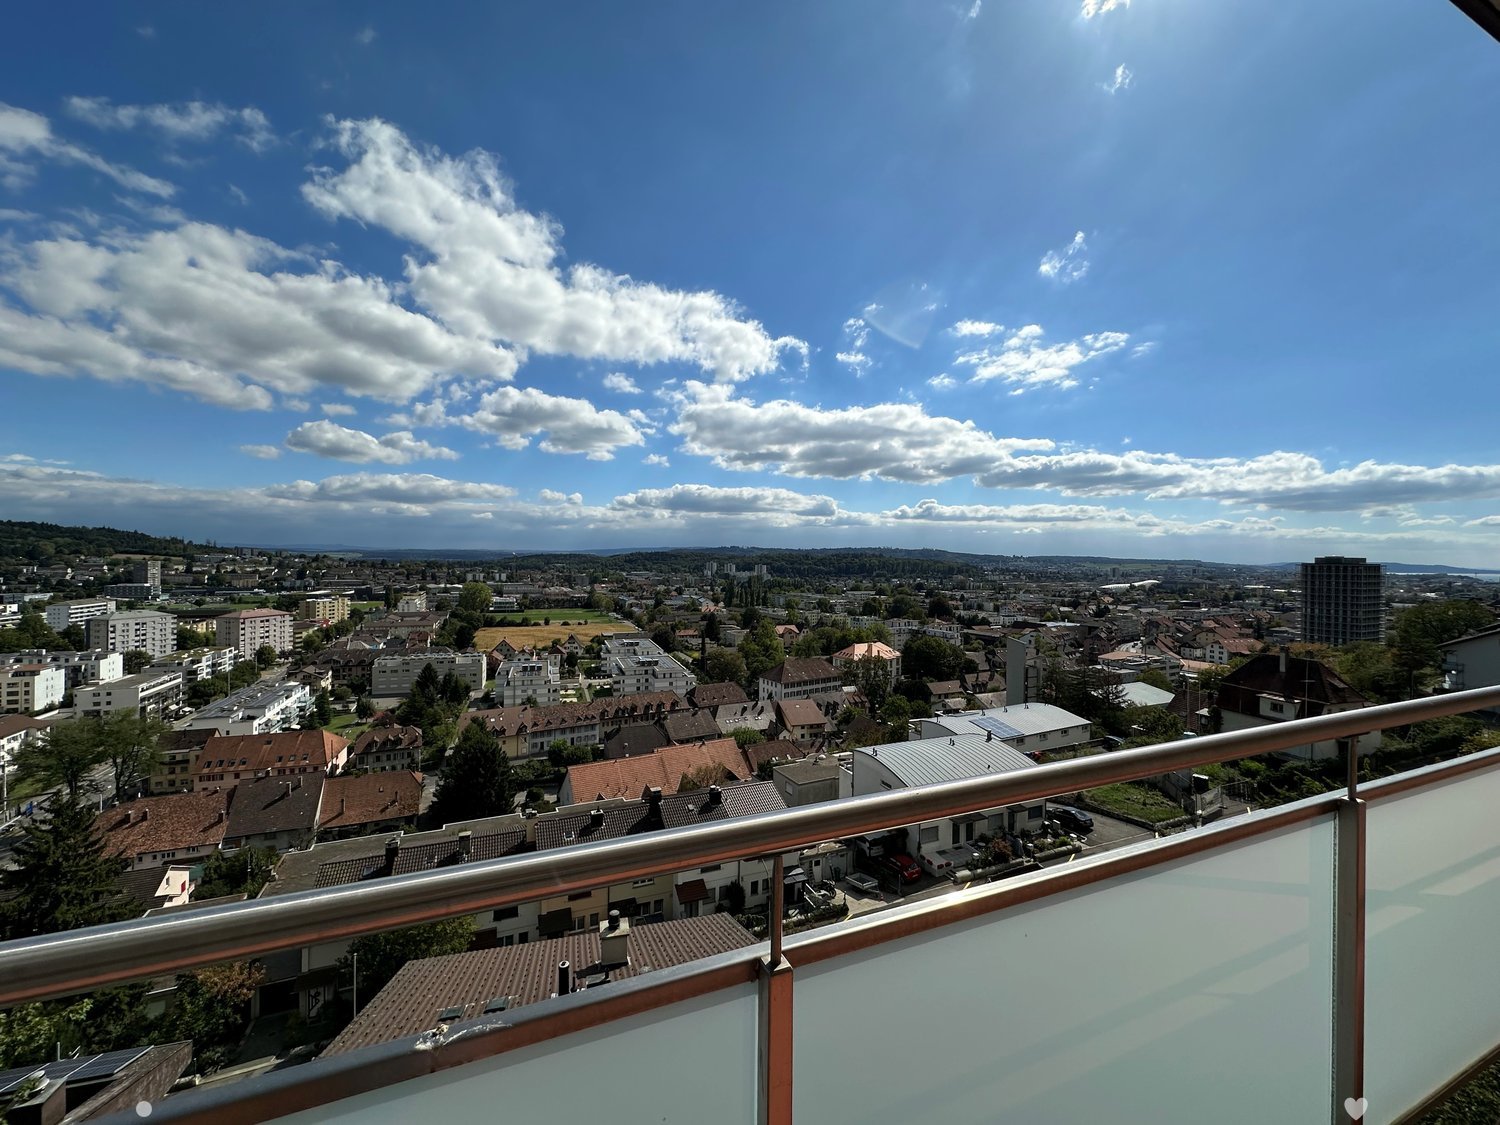
New construction: Living in the beautiful terrace apartmentsMove-in: June 2026. Images 9 to 12 are current photos (as of Dec. 2025).We present: The A2026 construction project. A stands for Allmendstrasse, where the project is located, and 2026 for your move-in to the most beautiful apartments at the Jura south foot with a view of the Alps.In Grenchen, on the sunny Jura south foot, not far from the forest edge, 14 new condominiums are being built for you. The project includes apartments between 2.5 and 5.5 rooms. The three buildings are located at the intersection of Allmendstrasse and Rebgasse. The location and floor plans differ depending on the building. In addition to the well-thought-out floor plans and high construction standard, the beautiful view of the Alps is also convincing.The residential quarter on Allmendstrasse, or as we like to call it Quartier A2026, offers you a neighborhood with a high owner-occupancy rate and above-average living quality.So that you can already get a realistic picture of it today, the visualizations and building representations are modeled with real views. Additionally, you can already see how the buildings will fit into the surroundings.Visualizations and floor plans show you our beautiful project at the Jura south foot with exclusive Alpine views. Are you interested?Mood pictures and real material samples make it easier for you to choose. If you have questions about the interior design, our architect is happy to advise you. Or would you like to have the entire project presented to you in our showroom?Let's get started - arrange a non-binding and personal appointment today. By the way, on our directly linked project website, you will find all digital tours including real views and more information about project A2026.This advertisement is for the apartment Terrace house TRH_01 EG

Travel time
-
New building
1 / 12
5.5 rooms120m²CHF 895,000.–
Premium
Allmendstrasse 80, 2540 Grenchen

Living in a new building, farmhouse-style in a maisonette apartment in Grenchen

New building: Living in a farmhouse-style house in a spacious maisonette apartment.Available: Summer/Autumn 2026 & Construction start: Summer/Autumn 2024! Materials and construction standards can still be determined at this time (as of January 2026)!We present: The A2026 construction project. A stands for Allmendstrasse, where the project is located, and 2026 for your move into the most beautiful apartments at the Jura south foot with a view of the Alps. Image number 2. View from the terrace in December.In Grenchen, on the sunny Jura south foot, not far from the forest edge, 14 new owner-occupied apartments are being built for you. The project includes apartments between 2.5 and 5.5 rooms. The three buildings are located at the intersection of Allmendstrasse and Rebgasse. The location and floor plans differ depending on the building. In addition to the well-thought-out floor plans and high construction standard, the beautiful view of the Alps is also convincing.The residential quarter on Allmendstrasse, or as we like to call it Quartier A2026, offers you a quarter with a high owner-occupation rate and above-average living quality.So that you can already get a realistic picture of it today, the visualizations and building representations are modeled with real views. You can also see how the buildings will fit into the surroundings.Visualizations and floor plans show you our beautiful project at the Jura south foot with exclusive Alpine views. Are you interested?Mood pictures and real material samples make it easier for you to choose. If you have any questions about the interior design, our architect will be happy to advise you. Or would you like to have the entire project presented to you in our showroom?Let's get started: Arrange a non-binding and personal appointment today. By the way, on our directly linked project website, you will find all digital tours including real views and more information about project A2026.This advertisement is for the apartment Farmhouse BH_03 OG/DG

Travel time
-
New building
1 / 11
4.5 rooms119m²CHF 890,000.–
Premium
Schützenhausstrasse 12, 2552 Orpund

4.5-room apartment with evening sun in Orpund for sale

In the new Panorama Villette building in Orpund, this bright 4.5-room apartment on the upper floor is being built by 2026 - quietly located, with a far-reaching view and evening sun on the west balcony. High-quality construction, modern energy and smart home technology included - ideal for comfortable and efficient living.Key facts • Net living area: 119 m² • Balcony: approx. 15 m², west-facing with evening sun • Living/Dining/Kitchen: spacious 47 m², open-plan • Rooms: 3 bedrooms (main bedroom plus 2 additional rooms) • Wet cells: bathroom/WC and shower/WC • Storage & Comfort: separate Reduit, dressing room, private basement compartment approx. 10 m² • Barrier-free: lift and barrier-free, wheelchair-accessible access • Construction: high-quality; co-design of kitchen, flooring, sanitary and electrical facilities possible according to the building description • Energy & Technology: geothermal heat pump, underfloor heating, photovoltaics with ZEV, fiber optic cable to the apartment, smart home basic installation (Loxone), motorized shutters; energy efficiency class A; green roof • Parking: optional parking spaces in the garage for CHF 38,000.- • Building: 2026, multi-family house with only 8 units • Apartment price: CHF 890,000.- • Availability: by arrangement Location & ConnectionQuiet, green residential area in Orpund BE with short distances: Bözingenfeld/Champs-de-Boujean train station approx. 2.2 km, A5 Orpund exit approx. 1.5 km, Grenchen airport approx. 9.4 km. Bus every 15-30 minutes to the Biel/Bienne region. Nearby recreation at the Nidau-Büren canal, Lake Biel in 10-15 minutes, Taubenlochschlucht approx. 15 minutes.ConclusionA precisely planned 4.5-room apartment for couples, families, and all those who appreciate efficient home technology, co-design in construction, and the evening sun. Arrange a consultation now and buy your new apartment in Orpund.

Travel time
-
New building
1 / 8
2.5 rooms57m²CHF 475,000.–
Premium
Grillenweg 13, 2502 Biel/Bienne

Modern 2.5-room new building apartment with balcony and garden share in Biel/Bienne

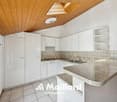
Discover this great 2.5-room apartment in a highly modern new building at Grillenweg 13 in Biel/Bienne. With 57 m² of living space and availability from the end of March 2026, this apartment on the ground floor with balcony and garden share offers contemporary living comfort at a high level.The apartment impresses with: • Open living area: Spacious living and dining area with direct access to the balcony and garden share • Bright balcony: Private outdoor areas, ideal for relaxed hours and even with a private garden share • Modern equipment: New building standard 2025/26 with contemporary technology and design • Barrier-free access: Wheelchair accessible with elevator • Garage: Own parking space for convenient parking (CHF 28,000.00) Location and surroundings: The apartment is located in a quiet area and is yet excellently connected. The bus stop Schlösslistrasse/Rue du Châtelet can be reached in just 2 minutes on foot. For daily needs, the Migros market is also available just 2 minutes away. The Dr. Hysek pharmacy can be reached in 3 minutes, and the Collège du Châtelet is only 7 minutes away on foot.The apartment is sunny and offers a quiet atmosphere away from noise and yet in the midst of the center.Perfectly suitable for singles or couples who appreciate modern living comfort in a central, yet quiet location. Ask for our documentation! - We look forward to you.
Travel time
-
New building
1 / 6
2.5 rooms47m²CHF 385,000.–
Premium
Promenadenweg, 2540 Grenchen

2.5-Room New-Build Apartment with Breathtaking Views

Attractive residential location on the promenade - Your new home In a privileged hillside location with a wide view in the Unter Däderiz district, a residential area is being created that combines urban proximity and natural balance. On the promenade, space is being created for people who want to live consciously and responsibly. Young families appreciate the proximity to nature and the center, just like safe, short school routes and leisure activities for children. People in mid-life enjoy a new living and residential feeling amidst high architectural quality, a stone's throw from local recreation.Real quality of lifeThe apartments are aimed at people who are looking for real quality of life in an upscale environment instead of prestige. Value is conveyed here with ecological materials, thoughtful architecture, and generous spatial feeling.City, country, riverThe undeveloped banks of the nearby Aare invite you to swim, paddle, or boat in the summer, the surrounding hills of the Jura foothills attract hiking and nature fans, summer and winter, equally. And those who seek urbanity will find it in nearby Biel, Solothurn, or Bern.Ideal locationThose who live on the promenade benefit from the best location: whether kindergarten and school, public transport, or highway, shopping and leisure facilities with great offers - everything is within a few steps and minutes. Highlights of the apartments • Bright rooms thanks to the generous window fronts • Breathtaking view of the Alpine chain • Thoughtful floor plans • Modern kitchen • Private laundry tower in the bathroom • Spacious terrace for cozy hours outdoors • Parking spaces in the garage (available separately) • Hobby room for more storage space or creative hours (available separately) Curious? Discover the entire new building project: https://www.promenade-grenchen.ch/

Travel time
-
New building
1 / 6
4.5 rooms113m²CHF 900,000.–
Premium
Promenadenweg, 2540 Grenchen

4.5-room new apartment with breathtaking views

Attractive residential location on the promenade - your new home In a privileged hillside location with a wide view in the Unter Däderiz district, a residential area is being created that combines urban proximity and natural balance. On the promenade, space is being created for people who want to live consciously and responsibly. Young families appreciate the proximity to nature and the city center, as well as safe, short school routes and leisure activities for children. People in mid-life enjoy a new living and residential feeling amidst high architectural quality, a stone's throw from local recreation.Real quality of lifeThe apartments are aimed at people who are looking for real quality of life in an upscale environment instead of prestige. Value is conveyed here with ecological materials, thoughtful architecture, and generous spatial feeling.City, country, riverThe undeveloped banks of the nearby Aare invite you to swim, paddle, or boat in the summer, the surrounding hills of the Jura foothills attract hiking and nature fans, summer and winter, equally. And for those seeking urbanity, it can be found in nearby Biel, Solothurn, or Bern.Ideal locationThose who live on the promenade benefit from the best location: whether kindergarten and school, public transport, or highway, shopping and leisure facilities with great offers - everything is within a few steps and minutes. Highlights of the apartments • Bright rooms thanks to the generous window fronts • Breathtaking view of the Alpine chain • Thoughtful floor plans • Modern kitchen with cooking island • Two bathrooms with daylight and a guest toilet • Reduit with its own washing tower • Spacious terrace for cozy hours outdoors • Parking spaces in the garage (available separately) • Hobby room for more storage space or creative hours (available separately) Curious? Discover the entire new building project: https://www.promenade-grenchen.ch/

Travel time
-
New building
1 / 6
3.5 roomsCHF 710,000.–
Premium
Promenadenweg, 2540 Grenchen

3.5-room new apartment with breathtaking views

Attractive residential location on the promenade - your new home In a privileged hillside location with a wide view in the Unter Däderiz district, a residential area is being created that combines urban proximity and natural balance. On the promenade, space is being created for people who want to live consciously and responsibly. Young families appreciate the proximity to nature and the city center, as well as safe, short school routes and leisure activities for children. People in mid-life enjoy a new living and residential feeling amidst high architectural quality, a stone's throw from local recreation.Real quality of lifeThe apartments are aimed at people who are looking for real quality of life in an upscale environment instead of prestige. Value is conveyed here with ecological materials, thoughtful architecture, and generous spatial feeling.City, country, riverThe undeveloped banks of the nearby Aare invite you to swim, paddle, or boat in the summer, the surrounding hills of the Jura foot attract hiking and nature fans, summer and winter, equally. And for those seeking urbanity, it can be found in nearby Biel, Solothurn, or Bern.Ideal locationThose who live on the promenade benefit from the best location: whether kindergarten and school, public transport or highway, shopping and leisure facilities with great offers - everything is within a few steps and minutes. Highlights of the apartments • Bright rooms thanks to the generous window fronts • Breathtaking view of the Alpine chain • Thoughtful floor plans • Modern kitchen • Two bathrooms with daylight • Reduit with its own washing tower • Spacious terrace for cozy hours outdoors • Parking spaces in the garage (available separately) • Hobby room for more storage space or creative hours (available separately) Curious? Discover the entire new building project: https://www.promenade-grenchen.ch/

Travel time
-
New building
1 / 2
2.5 rooms48m²CHF 275,000.–
Premium
Rue de Pierre-Pertuis 24, 2605 Sonceboz-Sombeval

New 2.5-room apartment with terrace, located on the edge of the forest

Discover this charming 2.5-room apartment on the ground floor of a new building in Sonceboz-Sombeval. With over 48m² of living space and a private terrace of 7.2 m², this modern property offers a comfortable, bright and functional living space.The apartment consists of: • Entrance hall • Large bedroom of 14.3 m² • Bathroom with shower/WC • Fully equipped kitchen opening onto a bright living room of over 23 m² • Private terrace A cellar and a lift serving the floors complete this property.Outdoor parking spaces are available at an additional cost of CHF 10'000.-, as well as individual garages at CHF 25'000.-.Location and projectLocated on the edge of the road, the building benefits from a particularly practical location, while also enjoying a privileged natural environment, in close proximity to the forest. Its south-facing orientation and large openings offer beautiful brightness throughout the day.Whether you want to live here or make a real estate investment, this 2.5-room apartment is an excellent opportunity. It will appeal to both single people or couples and investors looking for a new property with good rental potential.With the construction work now completed, the work is progressing according to the planned schedule for delivery in spring/summer 2027. The choice of materials is still possible for a large part of the finishes, allowing future buyers to personalize their apartment according to their tastes and desires.Note that a similar apartment on the 1st floor is also available at a price of CHF 295'000.-, offering a higher position and a more open view.We are at your disposal for any additional information or to organize a visit on site.*3D images are non-contractual. The finishes and fittings may vary depending on the apartment.

Travel time
-
Lisa Kälin

Lisa Kälin

1 / 13
Lisa Kälin

Lisa Kälin

  • Balcony / Terrace
  • Garage
  • Tumble dryer
  • +2
4.5 rooms123m²CHF 790,000.–
Top
Lingerizstrasse 80, 2540 Grenchen

Bright ownership apartment including a parking space in the underground garage

This well-maintained 4.5-room ownership apartment at Lingerizstrasse 80 in Grenchen convinces with its quiet living situation, a well-thought-out room layout, and generous space conditions. The heart of the apartment is the over 53 m² large, open living, dining, and kitchen area with large window surfaces and direct access to the covered balcony. The modern kitchen with cooking island, granite countertop, and high-quality built-in appliances offers a lot of workspace and storage space. Three versatile rooms and two wet cells - including a main bathroom with bathtub and shower - provide high living comfort. The approximately 14 m² large balcony expands the living space and offers a beautiful view of the neighborhood and the surrounding landscape. A parking space in the underground garage, a basement compartment, a workshop, and a laundry room in the apartment round off this attractive offer. Further highlights of the apartment: • Quiet living situation with good connection and infrastructure • Spacious living, dining, and kitchen area • Modern kitchen with cooking island and granite countertop • Three flexibly usable rooms • Two wet cells, main bathroom with bathtub and shower • Covered balcony with beautiful views over the neighborhood • Parking space in the underground garage, including basement compartment and workshop Request our detailed sales documentation for more interesting information.Haven't found the right thing yet? The IMMOSEEKER team is happy to help.

  • Balcony / Terrace
  • Garage
  • Tumble dryer
  • +2
Travel time
-
  • Modern multi-story residential building with white exterior, multiple balconies with blue and white striped awnings, and potted plants on some balconies.
  • A modern kitchen with white cabinets, a refrigerator, an oven, and two stools at the counter. The floor is tiled, and the walls are painted white.
  • Empty room with wooden flooring, white walls, and a closed door leading to a small closet area.
  • Bathroom with tiled walls, a bathtub, a sink with a cabinet, a toilet, a mirror, and a shower curtain.
  • Balcony with a striped awning, metal railing, and a view of neighboring buildings and parked cars.
  • Empty room with white tiled flooring, white cabinets, and a sliding glass door leading to a balcony.
  • Utility room with a washing machine, sink, and a small window. The walls are white brick, and the floor is concrete.
  • Underground parking area with several parked cars, concrete pillars, and yellow markings on the floor.
  • Floor plan showing two apartments (201 and 202) with living/dining areas, bedrooms, kitchen, and bathroom.
1 / 9
2.5 rooms64m²CHF 420,000.–
Top
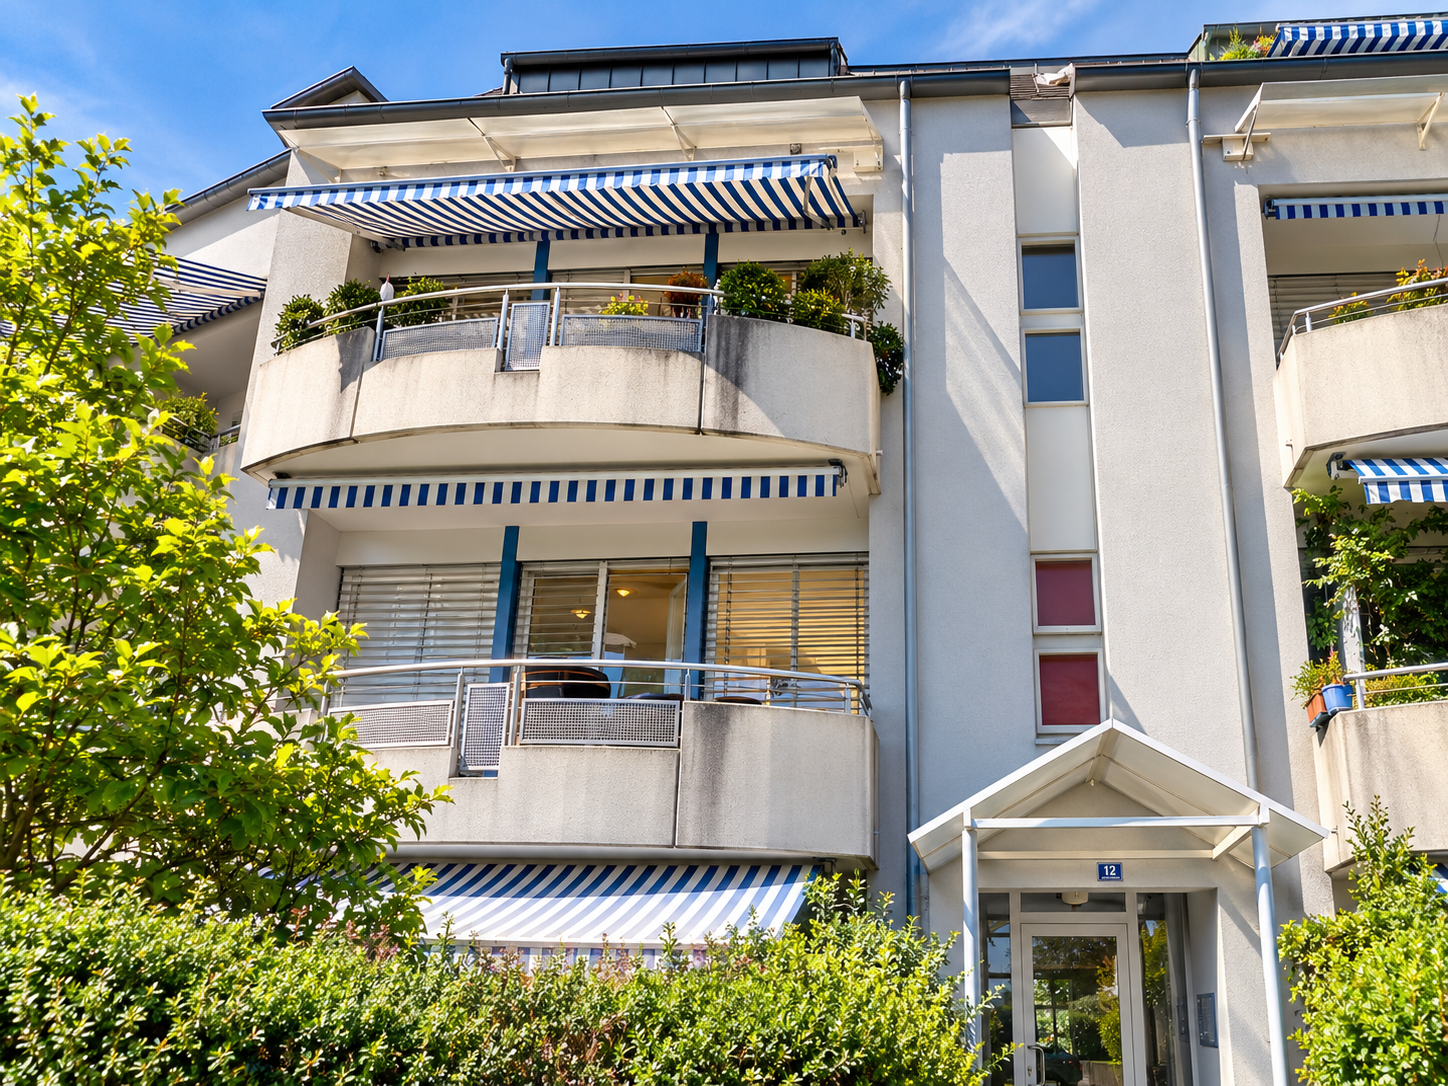
Rue du Crêt 12, 2503 Biel/Bienne

2.5-room apartment in Biel/Bienne - Ideally located

Discover this pleasant 2.5-room apartment on the 1st floor of a very well-maintained residential building in the heart of the Madretsch district in Biel. Available from October 1st, 2026, this property offers a modern and comfortable living environment, ideal for a couple or a person looking to settle in a quiet and well-served area.The apartment is distinguished by: • Large open kitchen: Equipped with a bar and a light tile floor, the kitchen overlooks a large, bright living area. • Private balcony: Enjoy the outdoors from your own south/east-facing space. • Private laundry/cellar room: In the basement, the apartment has its own private laundry/cellar room of approximately 12 m². • Parking space: For optimal daily comfort, a parking space (underground garage) is sold with the apartment. • Wheelchair accessibility: The apartment, cellar, and garage are fully accessible to people with reduced mobility. • Easy to rent and interesting rental yield. Built in 1993 and renovated in 2013 (painting, kitchen), this 64 m² apartment benefits from beautiful brightness and many advantages. The environment is quiet, both day and night.Ideal situation: Perfectly served by public transport, the city center and the station are accessible in less than 10 minutes. The highway access is also very close, less than 5 minutes away.Located a few minutes from the Tilleuls forest, the location offers many green areas and relaxation spaces, ensuring a perfect balance between urban dynamism and disconnection spaces.Several local shops, supermarkets, pharmacies, and restaurants ensure a comfortable living environment and make the neighborhood a very attractive sector with excellent potential for real estate appreciation

Travel time
-
  • Open-plan living and dining area with a modern kitchen, white cabinets, a round wooden dining table with six chairs, a cream-colored sofa, a coffee table, a fireplace, and a chandelier.
  • A gravel pathway leads to a small seating area with a table and two chairs, surrounded by lush greenery and a white building with green shutters.
  • Modern hallway with wooden flooring, white walls, and a black metal shelf unit on the left side.
  • Bright living room with white walls, wooden flooring, large windows with white curtains, a white sectional sofa, a small wooden coffee table, a dining area with a table and chairs, and two chandeliers.
  • Modern kitchen with white cabinets, stainless steel appliances, and a central island with an induction cooktop. Includes a sink, faucet, decorative vases, and a bowl of fruit on the counter.
  • Balcony with wooden decking, black metal railing, small wooden table, two black wicker chairs, and a grill.
  • Modern office space with a wooden desk, ergonomic chair, white cabinet, floor lamp, framed artwork, and potted plants.
  • A modern bedroom with a large bed, green duvet, nightstand, television mounted on the wall, and a small potted plant on the floor.
  • Modern bathroom with dark tiles, wooden vanity, round sink, sleek faucet, and built-in lighting. Features a decorative tile pattern on the floor and a large oval window in the shower area.
1 / 9
3.5 rooms100m²CHF 890,000.–
Top
Freiestrasse 37, 2502 Biel

Unique 3.5-room old building apartment in a central location in Biel

Discover this beautiful 3.5-room apartment on the ground floor of a lovingly renovated old building from 1913 on Freiestrasse 37 in Biel. The apartment was completely renovated in 2025 and combines historic charm with modern living comfort on 100 m² of living space.The bright, open living and dining area (43 m²) is the heart of the apartment: oiled oak parquet, crystal chandelier, and a freestanding fireplace create a unique atmosphere. The modern kitchen (13 m²) is equipped with Miele appliances, including an induction field and steam cooking function. The luxurious bathroom impresses with a floor-level shower, Terrazzo natural stone plates, and custom-made wooden cabinet elements.Two further rooms (11 m² and 15 m²) can be flexibly used as bedrooms, offices, or guest rooms. Additionally, there is a covered, private balcony (9 m²), an additional communal terrace with a grill, as well as a cellar compartment and bicycle room. The building and parking spaces are fenced. The apartment can be expanded to 4.5 rooms if needed.The room height of 3.5 meters and the large old building windows with modern triple glazing give the apartment an exceptionally open character.Location: In the immediate vicinity of the old town and just a few minutes' walk from the city park. Shops, cafes, and restaurants around the Neumarktplatz, as well as the Biel/Bienne train station, are quickly accessible on foot or by bus (lines 1 and 4). At the same time, the apartment is located in a very quiet neighborhood, away from through traffic.Highlights: • Renovated old building • 3.5 m room height • Bulthaup kitchen with Miele appliances • Covered balcony • Terrazzo bathroom with floor-level shower • Central and quiet location Price: CHF 890,000.– (plus optional outdoor parking space CHF 20,000.–)This exceptional old building apartment combines character, comfort, and a prime location in Biel. A rare opportunity for discerning buyers looking for something special. Contact me for more information or to schedule a viewing!

Travel time
-
  • Aerial view of a residential area showing multiple houses with solar panels on their roofs, surrounded by greenery and streets.
  • Floor plan of a house showing multiple rooms including kitchen, living/dining area, bedrooms, bathrooms, and a staircase. Total area is 97.49 m².
  • A modern hallway with wooden flooring, white walls, and built-in closet doors on one side. The hallway leads to a brightly lit kitchen area with white cabinets and a dark countertop.
  • Empty kitchen area with white cabinets, stainless steel sink, and dark flooring. No furniture or appliances are present.
  • Modern kitchen with white cabinets, dark granite countertop, and a stainless steel sink. The space is well-lit with recessed lighting and has a large window providing natural light.
  • Modern kitchen with white cabinets, grey countertop, and built-in oven. Wooden floor visible in adjacent area.
  • Empty room with wooden flooring, white walls, and large windows with a sliding glass door leading to a balcony.
  • Concrete balcony with metal railing, leading to a small enclosed area with a glass door and a view of greenery and neighboring buildings.
  • Empty room with wooden flooring, white walls, and a door leading to a bathroom. The bathroom has a sink, toilet, and tiled walls.
  • Empty room with wooden flooring and large windows showing greenery outside. No furniture or equipment present.
  • Modern bathroom with white tiles, a wooden vanity with a sink, a toilet, a mirror, and a small wooden cabinet.
  • Modern bathroom with a bathtub, tiled walls, a wooden cabinet, and a sink.
  • Empty room with wooden flooring, white walls, and large sliding glass doors leading to a balcony.
  • Empty room with light-colored walls and wooden flooring, featuring an open doorway leading to another room.
  • Modern bathroom with white tiles, a toilet, a sink with a mirror, and a shower area.
1 / 15
4.5 rooms97m²CHF 780,000.–
Top
Kellersriedweg 10, 2503 Biel/Bienne

Well-maintained 4.5-room apartment in the popular Mösli quarter – available for immediate occupancy

This well-maintained and continuously upgraded 4.5-room apartment impresses with a thoughtful floor plan, high-quality construction standard, and a quiet, natural location. Thanks to various renovations, it presents itself in an excellent condition and is available for immediate occupancy.Highlights of the apartment • 3 bright bedrooms • Bathroom with toilet • Separate toilet with shower • Spacious balcony • Modern kitchen, V-ZUG appliances with an oven and an additional combi-steamer • High-quality oak parquet floor (recently sanded and oiled) • Entire apartment freshly painted • Large built-in closets in the entrance area • Basement compartment plus additional storage space in the communal basement • Bicycle storage room and laundry room for 7 parties • 1 outdoor parking space • Connection possibility for own washing machine and dryer • 1/7 share of the photovoltaic system on the roof (built in 2018) Renovations: • Oak parquet floor 2005 • Kitchen and entrance (complete renovation) 2015 • WC / bathroom 2016 • WC / shower 2026 Attractive living locationThe multi-family house is located in the extremely popular Mösli quarter in Biel/Bienne, a quiet and natural living location with a very high quality of life. Public transportation, kindergarten, and daycare are in the immediate vicinity. Spacious communal garden area with grill and playground.Well-maintained propertyThe property with a total of 14 apartments (two house entrances) is continuously maintained and renovated by the condominium owners' association. A well-stocked renovation fund provides a solid financial basis and offers additional security for future investments.ViewingWe would be happy to show you this attractive apartment in person. Viewing appointments can be arranged at any time under the specified phone number.

Travel time
-
Stéphane Langlois

Stéphane Langlois

1 / 13
Stéphane Langlois

Stéphane Langlois

  • Parking space
  • Quiet neighborhood
3.5 rooms108m²CHF 315,000.–
Rue de la Faverge 24, 2853 Courfaivre

Courfaivre - Peaceful apartment with parking space and garden

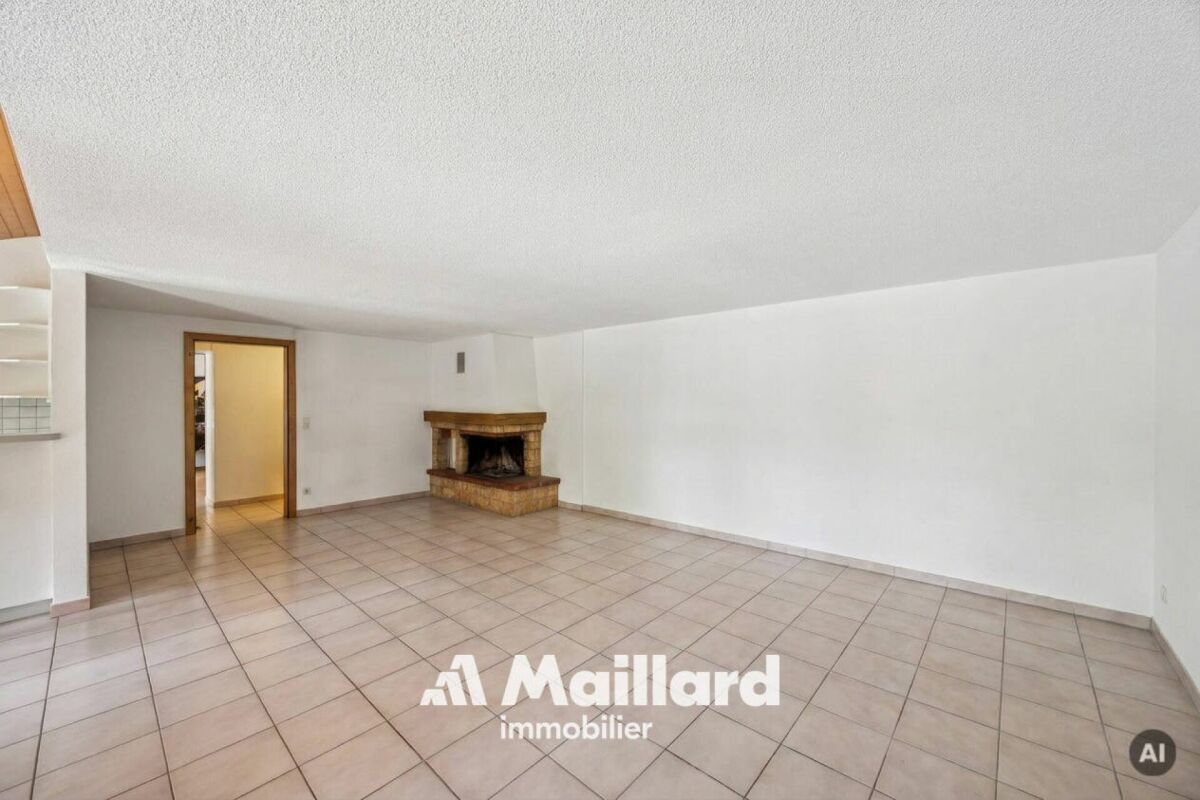
3.5-room apartment in a character house with garden accessLocated in a calm and pleasant environment, this 3.5-room apartment of approximately 97 m² is situated within a 1999 farm-style house. Well-maintained and recently refreshed (paintings), it offers a warm living space combining character and comfort.Living areaThe apartment proposes beautiful volumes with a bright living room, enhanced by a fireplace bringing charm and conviviality. The kitchen, equipped with recent appliances, integrates harmoniously into the living area and offers functionality.Night area and sanitary facilitiesTwo comfortable bedrooms complete the property, ideal for a family, a couple, or the arrangement of an office. The bathroom is maintained and functional.Exterior and annexesThe co-owners benefit from a communal garden at their disposal, perfect for enjoying the beautiful days in a green setting. A cellar as well as a woodshed, used as an external storage space, complete this property. An external parking space is also available in front of the house.IN BRIEFLocation: Courfaivre (Haute-Sorne)Type: 3-room apartmentSurface: approx. 108 m²Exterior: Communal garden of the PPEAnnexes: Cellar, storage shed, parking spaceMain advantage: Charm, fireplace, volumes, and proximity to amenities

  • Parking space
  • Quiet neighborhood
Travel time
-
Yannis Simon

Yannis Simon

1 / 13
Yannis Simon

Yannis Simon

  • Parking space
  • Balcony / Terrace
  • View
  • +1
4.5 rooms95m²CHF 325,000.–
Chemin des Jonquilles 34, 2534 Les Prés-d'Orvin

Charming 4.5-room apartment with fireplace and Alpine view

This well-maintained 4.5-room apartment is located in a characterful property with a total of seven units and impresses with its attractive location and beautiful view of the Alps. The quiet surroundings and immediate proximity to the Grillon restaurant and the ski lift make this apartment particularly interesting for both personal use and as a holiday home.The property originally dates back to 1905 and was comprehensively renovated and converted into a multi-family house with seven apartments in 1973. Since then, ongoing maintenance work has been carried out, including a roof renovation in 2015 and the renovation of all dormer windows between 2022 and 2024. The apartment itself has also been renovated with great attention to detail in recent years (kitchen, flooring, fireplace/chimney, painting, and windows).The apartment is located on the 1st floor, with access via the ground floor on the south side.Room layoutGround floor (entrance level) • Entrance area • Adjacent laundry room with washing machine • Internal staircase to the upper floor Upper floor (living area) • Spacious and bright living room with cozy fireplace • Direct access to the balcony (approx. 8 m²) with magnificent Alpine and panoramic views • Open, modern, and well-equipped kitchen • Three spacious bedrooms • Bathroom with shower Outdoor area & general • Communal garden for shared use • Barbecue area available • Opportunity to use a vegetable garden • Garden maintenance is organized by the owner (for a fee) Parking • 2 external parking spaces for sole use, included in the sales price This apartment combines Alpine charm, a well-maintained property, and an attractive location with versatile usage options - ideal as a primary residence, holiday home, or a combination of both.Convince yourself and arrange a viewing appointment today.We look forward to your contact!

  • Parking space
  • Balcony / Terrace
  • View
  • +1
Travel time
-
Yannis Simon

Yannis Simon

1 / 13
Yannis Simon

Yannis Simon

  • Balcony / Terrace
  • View
  • Child-friendly
4.5 rooms115m²CHF 625,000.–
Simon-Gfellerweg 7, 2543 Lengnau BE

Newly renovated 4.5-room apartment with Alpine view and garden share

Welcome to Simon-Gfellerweg 7 in Lengnau BE - a popular and family-friendly residential community between Biel and Grenchen. Here, you can enjoy the perfect combination of quiet living, excellent infrastructure, and a natural environment. Shopping facilities, schools, public transportation, and numerous recreational areas are located in the immediate vicinity, making this location particularly attractive. The adjacent school building is a major plus, especially for families.Let me introduce myself: a newly renovated 4.5-room apartment that harmoniously combines modern design, high-quality materials, and a pleasant living atmosphere. After my comprehensive renovation in 2024, I present myself in excellent condition and offer you a stylish home with plenty of comfort on a spacious 115 m² living area. My residential offer is complemented by a sunny 10 m² large balcony with a magnificent view of the Alps.As soon as you enter, you will be greeted by my modern and open room design. My high-quality kitchen impresses with a sophisticated equipment and blends harmoniously into the bright living and dining area. Thanks to the large window surfaces, this area is flooded with daylight and offers direct access to the balcony - the ideal place to enjoy the sun and the impressive view.My three light-flooded bedrooms offer versatile usage possibilities - whether as bedrooms, children's rooms, or home offices. The stylishly designed bathroom features a modern shower and a private laundry room with washing machine and tumble dryer, which further enhances the living comfort.My outdoor area is also convincing: the sunny balcony invites you to linger and offers a wonderful view of the Alps. Additionally, a garden share for sole use belongs to the apartment - ideal for relaxed hours in the green, for gardening, or as a playground for children.I am also technically well-equipped: I am heated by oil heating and radiators and have double glazing, parquet and tile floors, as well as a fully insulated screed in 2025. A parking space in the garage, a cellar compartment, and the private screed offer additional storage space and round off my offer perfectly.My highlights at a glance • Newly renovated 4.5-room apartment (comprehensive renovation 2024) • Spacious 115 m² living area • Sunny balcony with magnificent Alpine view • Garden share for sole use • Modern kitchen with sophisticated equipment • Bright living and dining area with direct balcony access • Three light-flooded rooms • Bathroom with shower and private laundry room • High-quality parquet and tile floors • Screed fully insulated in 2025 • Parking space in the garage, cellar, and private screed • Quiet and very sunny living location • School building directly adjacent - ideal for families My environment makes me particularly livable: Lengnau combines natural living with an excellent infrastructure. The proximity to Biel, shopping facilities, schools, and various recreational and leisure activities ensures a high quality of life. At the same time, you can enjoy peace, sun, and a beautiful view of the Alps here.I am a home for people who appreciate modern living, high-quality equipment, and a quiet living location with a magnificent view.I look forward to getting to know you and maybe soon becoming your new home.Convince yourself and arrange your viewing appointment today.We look forward to your contact!

  • Balcony / Terrace
  • View
  • Child-friendly
Travel time
-
Silvio Izzo

Silvio Izzo

1 / 13
Silvio Izzo

Silvio Izzo

3.5 rooms87m²CHF 500,000.–
Bischofkänelweg 1, 2504 Biel

Bel appartement avec balcon dans un quartier calme

Situé dans un quartier résidentiel paisible et recherché, cet appartement parfaitement entretenu dispose d'une belle luminosité et d'un balcon. Vous profiterez d'un cadre de vie agréable, alliant tranquillité et proximité de toutes les commodités. Les écoles, les commerces ainsi que les transports publics sont accessibles en quelques minutes.Les espaces sont répartis comme suit:- Hall d'entrée avec armoire intégrée- Salon / salle à manger avec cheminée et accès au balcon - Cuisine ouverte entièrement équipée et refaite à neuf- Deux chambres à coucher- Salle d'eau avec douche, baignoire et WCL'appartement dispose de d'une cave et une buanderie individuelle est à disposition de chaque appartement.Bon à savoir:- Il est possible de louer une place de parc intérieure pour CHF 130.00 par mois.Deutsche Version:Schöne Wohnung mit Balkon in einer ruhigen GegendDiese perfekt gepflegte Wohnung liegt in einem ruhigen und begehrten Wohnviertel und besticht durch viel Tageslicht und einen Balkon. Sie profitieren von einem angenehmen Wohnumfeld, das Ruhe mit der Nähe zu allen Annehmlichkeiten verbindet. Schulen, Geschäfte sowie öffentliche Verkehrsmittel sind in wenigen Minuten erreichbar.Die Räume sind wie folgt aufgeteilt:- Eingangsbereich mit Einbauschrank- Wohn-/Esszimmer mit Kamin und Zugang zum Balkon- Offene, voll ausgestattete und renovierte Küche- Zwei Schlafzimmer- Badezimmer mit Dusche, Badewanne und WCZur Wohnung gehört ein Keller, und jeder Wohnung steht ein eigener Waschraum zur Verfügung.Gut zu wissen:- Es besteht die Möglichkeit, einen Innenparkplatz für CHF 130.00 pro Monat zu mieten.

Travel time
-

Suggested properties for you based on search results

Other interesting objects