Rebévelier - Flats for sale

We recommend expanding your search criteria to get similar results. The current filters didn’t return any matches.

If you don’t want to change your current search criteria, we recommend creating a search alert, so you’ll be notified when matching offers become available.

More objects in your automatically expanded search area
103 results - Radius: + 10km
New building
1 / 6
3.5 rooms, 67m², CHF 400,000.–
Premium
Rue du Colonel-Hoffmeyer 17, 2854 Bassecourt

Modern 3.5-room new building apartment on the ground floor in Bassecourt

Welcome to this modern new building at Rue du Colonel-Hoffmeyer 17 in Bassecourt! This attractive 3.5-room apartment on the ground floor convinces with contemporary design, high-quality equipment, and a quiet location – ideal for families, couples, or people with limited mobility.The modern, three-story residential building impresses with its white facade, dark shutters, several balconies, and solar panels on the roof – a clear sign of sustainable and forward-thinking construction. Completion is planned for 2027.The apartment offers the following highlights: • Living area: 67 m² of living space on a total area of 110.3 m² • Balcony: Cozy outdoor area for relaxed hours in the fresh air • Garage & parking: Comfortable parking for your vehicle directly at the building • Elevator: Convenient access to all floors • Wheelchair accessible: Barrier-free and ideal for people with limited mobility • Dishwasher: Practical kitchen equipment for everyday life • Beautiful view: Pleasant view from the apartment • Child-friendly: Perfectly suited for families with children Location & surroundings: The apartment is located in a quiet environment and yet offers excellent connections. In the summer, the location benefits from plenty of sunshine. Bassecourt train station is just a 7-minute walk away, and the Combe bus stop is only 3 minutes away. For daily needs, the Denner Partenaire is available within an 8-minute walk. The Apotheke Voirol is just a 1-minute walk away, and the school on Rue de l'Abbé Monnin is also only 7 minutes away on foot – ideal for families with school-age children.This new building apartment combines modern living, sustainability, and comfortable infrastructure. Secure your dream apartment in Bassecourt now!

Travel time
-
  • A well-lit living and dining area with a black leather sofa, a wooden dining table with chairs, a flower vase on the table, a baby crib, and large windows with red curtains.
  • Open-plan living and dining area with a dining table, chairs, kitchen area, and potted plants. Features a large window with a red curtain and a view of a balcony with outdoor furniture.
  • Open-plan living and dining area with a wooden dining table, black chairs, modern kitchen, staircase leading to an upper level, and decorative elements like a flower vase and picture frames.
  • Bright living room with slanted wooden ceiling, large window with curtains, white sofa, armchair, ottoman, coffee table, lamp, TV, and potted plant.
  • Spacious attic room with wooden flooring, slanted ceilings, and large windows. Features a desk with a chair, bookshelf, exercise bike, and a small seating area with a stool and painting on the wall.
  • Cozy attic bedroom with slanted wooden ceilings, a neatly made bed with blue bedding, a nightstand with a lamp, a dresser, and decorative items including a potted plant and framed pictures.
  • Bathroom with a bathtub, shower curtain, and a shelf holding various bottles and a cup.
  • A modern multi-story residential building with white brick facade, multiple balconies, and a blue car parked in front.
1 / 8
Open-plan living and dining area with a dining table, chairs, kitchen area, and potted plants. Features a large window with a red curtain and a view of a balcony with outdoor furniture.
Open-plan living and dining area with a wooden dining table, black chairs, modern kitchen, staircase leading to an upper level, and decorative elements like a flower vase and picture frames.
Bright living room with slanted wooden ceiling, large window with curtains, white sofa, armchair, ottoman, coffee table, lamp, TV, and potted plant.
5.5 rooms, 162m², CHF 660,000.–
Premium
Rue Saint-Maurice 8, 2852 Courtételle

Spacious 5½-room duplex with mezzanine, covered balcony, and garage

Spacious 5½-room duplex with mezzanine, covered balcony, and garageCHF 660’000.– | 162 m² living area | CourtételleLocated on the 3rd floor of a residential building built in 2002 and equipped with an elevator, this spacious duplex apartment of 5½ rooms offers a living area of 162 m², beautiful volumes, and a pleasant living environment, just a few minutes from Delémont.A bright and functional living spaceThe apartment includes: • An entrance hall with wardrobe • A fully equipped kitchen, open to the dining room and living room • A bright living room with large windows and direct access to the covered balcony • Three bedrooms • A large bathroom with bathtub, shower, WC, and sink • A second bathroom with shower, WC, and sink • A storage room offering additional storage space A large mezzanine with multiple possibilitiesAccessible by an interior staircase, the mezzanine offers a spacious and versatile space, ideal for setting up an office, a playroom, a relaxation area, or a TV corner.Practical amenitiesThe building has an elevator and includes five apartments per floor. Each floor has its own laundry room, equipped with washing machines and dryers.A private cellar and a closed garage, included in the sale price, complete this property. Visitor parking spaces and a common area for bicycles and strollers are also available.An ideal location for a familyThe apartment benefits from a practical location in Courtételle: • Train station, post office, and schools about 300 meters away • Shops and services nearby • Delémont accessible in about 5 minutes • Green spaces and playgrounds near the building Additional information • Year of construction: 2002 • PPE fees: approximately CHF 550.– per month, including heating and contributions to the renovation fund. • Sale price: CHF 660’000.–, closed garage included • Availability: from February 2027The apartment is currently rented and will be available from February 2027, allowing future buyers to occupy it personally or rent it out again. For further information or to organize a visit, do not hesitate to contact us.

Travel time
-
Stéphane Langlois

Stéphane Langlois

1 / 9
Stéphane Langlois

Stéphane Langlois

  • Parking space
  • Quiet neighborhood
3.5 rooms, 108m², CHF 299,000.–
Rue de la Faverge 24, 2853 Courfaivre

Courfaivre - Peaceful apartment with parking space and garden

3.5-room apartment in a character house with garden accessLocated in a calm and pleasant environment, this 3.5-room apartment of approximately 97 m² is situated within a 1999 farm-style house. Well-maintained and recently refreshed (painting), it offers a warm living space combining character and comfort.The apartment features beautiful volumes with a bright living room, enhanced by a fireplace that adds charm and conviviality. The kitchen, equipped with recent appliances, integrates harmoniously into the living area and offers functionality.Bedroom and bathroomTwo comfortable bedrooms complete the property, ideal for a family, a couple, or the setup of an office. The bathroom is well-maintained and functional.Outdoor and annexesCo-owners benefit from a communal garden at their disposal, perfect for enjoying the beautiful days in a green setting. A cellar and a woodshed, used as an outdoor storage space, complement this property. An outdoor parking space is also available in front of the house.IN BRIEFLocation: Courfaivre (Haute-Sorne)Type: 3-room apartmentSurface: approx. 108 m²Outdoor: Communal garden of the PPEAnnexes: Cellar, storage shed, parking spaceMain advantage: Charm, fireplace, volumes, and proximity to amenities

  • Parking space
  • Quiet neighborhood
Travel time
-
Courtier Groupe JR

Courtier Groupe JR

1 / 13
Courtier Groupe JR

Courtier Groupe JR

  • Parking space
  • Balcony / Terrace
  • View
  • +2
3.5 rooms, 92m², CHF 400,000.–
Rue de l'Avenir 7, 2852 Courtételle

Exceptional opportunity! 3.5 rooms new on the ground floor!

Discover this new real estate project in the heart of Courtételle, in a quiet, green and ideally connected environment.This large modern house comprises only 4 apartments with 3.5 rooms, spread over two levels: 2 apartments on the ground floor and 2 apartments on the 1st floor.Currently, it is for sale on plan, these new apartments offer a comfortable, bright and functional living space, with a planned completion for end of 2027.Each dwelling benefits from a careful design, thought out to meet the needs of everyday life, whether for a family, a couple or a quality real estate investment.The apartments consist of:A pleasant apartment with 3.5 rooms, ideally laid out, with a bright living area, a equipped kitchen with dishwasher, a modern bathroom and two comfortable bedrooms.Each apartment also has a private technical room, offering additional practical storage space for household appliances, laundry or technical installations.A rare advantage: approximately 80 m² of private garden will be allocated to each apartment, allowing you to fully enjoy a pleasant outdoor space, ideal for family meals, relaxation moments or children's play.The apartments on the ground floor benefit from a practical access to the outside, while those on the 1st floor offer a beautiful brightness and a clear view of the surroundings.Highlights of the project: • Sale on plan • Small residence with only 4 apartments • New apartments with 3.5 rooms • 2 apartments on the ground floor and 2 apartments on the 1st floor • Approximately 80 m² of private garden per unit • Private technical room for each apartment • Equipped kitchen with dishwasher • Modern bathroom • Cable TV planned • Parking space available (15'000.-) • Quiet and green environment • Planned completion for end of 2027 Ideal location in CourtételleThe residence benefits from a practical and sought-after location, in close proximity to public transport and shops.You will find within a few minutes' walk: • Courtételle train station, about 2 minutes • Courtételle Gare bus stop, about 3 minutes • Volg supermarket, about 3 minutes • L’Etamine Sàrl drugstore, about 5 minutes • River and natural areas in close proximity This project offers an excellent balance between tranquility, nature and accessibility. The neighborhood is quiet, pleasant and family-friendly, while remaining close to daily services.These apartments represent a great opportunity to acquire a new, modern and comfortable home in a small, human-scale residence.Reserve your future apartment in Courtételle now and enjoy a new home with a private garden in a privileged living environment.

  • Parking space
  • Balcony / Terrace
  • View
  • +2
Travel time
-
Courtier Groupe JR

Courtier Groupe JR

1 / 13
Courtier Groupe JR

Courtier Groupe JR

  • Parking space
  • Balcony / Terrace
  • View
  • +2
3.5 rooms, 92m², CHF 420,000.–
Rue de l'Avenir 7, 2852 Courtételle

An exceptional opportunity! Splendid 3.5-room new apartment on the 1st floor!

Discover this new real estate project located in the heart of Courtételle, in a calm, green and ideally served environment. This large modern house comprises only 4 apartments of 3.5 rooms, spread over two levels: 2 apartments on the ground floor and 2 apartments on the 1st floor.Currently for sale on plan, these new apartments will offer a comfortable, bright and functional living space, with a planned delivery for end of 2027.Each accommodation benefits from a careful design, thought to meet the needs of daily life, whether for a family, a couple or a quality real estate investment.The apartments consist of:A pleasant apartment of 3.5 rooms, ideally laid out, with a bright living space, a kitchen equipped with a dishwasher, a modern bathroom, as well as two comfortable bedrooms.Each apartment also has a private technical room, offering additional practical storage space for household appliances, laundry or technical installations.A rare advantage: approximately 80 m² of private garden will be allocated to each apartment, allowing you to fully enjoy an outdoor space, ideal for family meals, relaxation moments or children's play.The apartments on the ground floor benefit from a practical access to the outside, while those on the 1st floor offer a beautiful brightness and a clear view of the surroundings.Highlights of the project: • Sale on plan • Small residence with only 4 apartments • New apartments with 3.5 rooms • 2 apartments on the ground floor and 2 apartments on the 1st floor • Approximately 80 m² of private garden per apartment • Private technical room for each apartment • Equipped kitchen with dishwasher • Modern bathroom • Cable TV provided • Parking space available (15,000.-) • Quiet and green environment • Planned delivery end of 2027 Ideal location in CourtételleThe residence benefits from a practical and sought-after location, in close proximity to public transport and shops.You will find within a few minutes' walk: • Courtételle train station, about 2 minutes • Courtételle Gare bus stop, about 3 minutes • Volg supermarket, about 3 minutes • L'Etamine Sàrl drugstore, about 5 minutes • River and natural areas nearby This project offers an excellent balance between calm, nature and accessibility. The neighborhood is quiet, pleasant and family-friendly, while remaining close to the essential services of daily life. These apartments represent a great opportunity to acquire a new, modern and comfortable home in a small, human-scale residence.Book your future apartment in Courtételle now and enjoy a new home with a private garden in a privileged living environment.

  • Parking space
  • Balcony / Terrace
  • View
  • +2
Travel time
-
Courtier Groupe JR

Courtier Groupe JR

1 / 13
Courtier Groupe JR

Courtier Groupe JR

  • Parking space
  • Balcony / Terrace
  • View
  • +2
3.5 rooms, 92m², CHF 420,000.–
Rue de l'Avenir 7, 2852 Courtételle

A golden opportunity! Superb 3.5 rooms on the 1st floor!

Discover this new real estate project located in the heart of Courtételle, in a calm, green and ideally served environment.This large modern house comprises only 4 apartments of 3.5 rooms, spread over two levels: 2 apartments on the ground floor and 2 apartments on the 1st floor.Currently, it is for sale on plan, these new apartments will offer a comfortable, bright and functional living space, with a planned delivery for end of 2027.Each accommodation benefits from a careful design, thought to meet the needs of everyday life, whether for a family, a couple or a quality real estate investment.The apartments consist of:A pleasant apartment of 3.5 rooms, ideally arranged, with a bright living space, a kitchen equipped with a dishwasher, a modern bathroom, as well as two comfortable bedrooms.Each apartment also has a private technical room, offering an additional practical space for storage, laundry or technical installations.A rare advantage: around 80 m² of private garden will be allocated to each apartment, allowing you to fully enjoy a pleasant outdoor space, ideal for family meals, moments of relaxation or children's games.The apartments on the ground floor benefit from a practical access to the outside, while those on the 1st floor offer a beautiful brightness and a clear view of the surroundings.Highlights of the project: • Sale on plan • Small residence with only 4 apartments • New apartments with 3.5 rooms • 2 apartments on the ground floor and 2 apartments on the 1st floor • Around 80 m² of private garden per unit • Private technical room for each apartment • Equipped kitchen with dishwasher • Modern bathroom • Cable TV planned • Parking space available (15,000.-) • Quiet and green environment • Delivery planned for end of 2027 Ideal location in CourtételleThe residence benefits from a practical and sought-after location, in close proximity to public transport and shops.You will find within a few minutes' walk: • Courtételle train station, about 2 minutes • Courtételle Gare bus stop, about 3 minutes • Volg supermarket, about 3 minutes • L'Etamine Sàrl drugstore, about 5 minutes • River and natural areas nearby This project offers an excellent balance between calm, nature and accessibility. The area is quiet, pleasant and family-friendly, while remaining close to daily services. These apartments represent a great opportunity to acquire a new, modern and comfortable home in a small, human-scale residence.Book your future apartment in Courtételle now and enjoy a new home with a private garden in a privileged living environment.

  • Parking space
  • Balcony / Terrace
  • View
  • +2
Travel time
-
Adnan Alimi

Adnan Alimi

1 / 13
Adnan Alimi

Adnan Alimi

  • Parking space
  • View
  • Elevator
  • +1
3.5 rooms, 93m², CHF 470,000.–
Montfaucon, 2362 Montfaucon

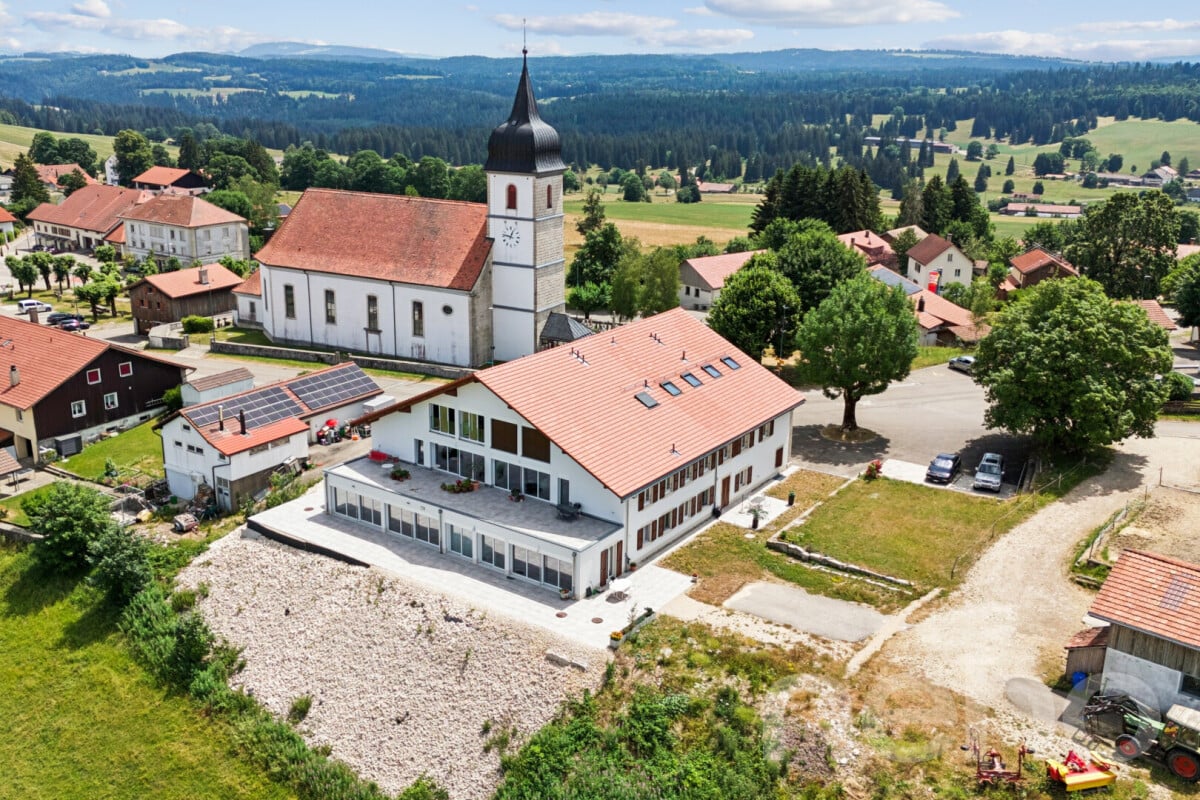
Superbe appartement de 3.5p orienté sud-ouest dans bâtiment historique

Découvrez cet appartement neuf situé au c?ur du Jura, offrant un cadre de vie harmonieux et lumineux dans un bâtiment historique transformé, en 2024, en PPE de 9 appartements répartis sur 3 étages. D'une superficie de 93 m², ce 3,5p dont 2 chambres, situé au 1er étage, se distingue par une optimisation exemplaire de ses espaces, alliant confort et fonctionnalité. La pièce à vivre de 38m2, orientée sud-ouest, s'ouvre sur une belle cuisine en U toute équipée (électroménager Miele, plaques à induction, plan de travail en granit).La partie nuit se compose de deux chambres spacieuses (17m2 et 19m2) accompagnées d'une salle de douche moderne et spacieuse.La PPE a été construite avec la volonté d'utiliser des matériaux de qualité et durables, offrant tout le confort nécessaire. L'immeuble propose un chauffage au sol (avec régulateurs pour chaque pièce) distribué par une pompe à chaleur air/eau. Enfin, chaque appartement bénéficie de compteurs chauffage et électricité individuels, d'une cave et d'un parking extérieur. L'immeuble est également facilement accessible aux personnes à mobilité réduite. Ne manquez pas cette opportunité de vivre dans une bâtisse historique d'exception située un environnement enchanteur!Adresse exacte disponible après inscription sur neho.ch.VOUS SOUHAITEZ VISITER ? MERCI DE BIEN VOULOIR VOUS INSCRIRE D'ABORD : https://neho.ch/b/2362-24-2Entdecken Sie diese neue Wohnung im Herzen des Jura, die ein harmonisches und helles Lebensumfeld in einem historischen Gebäude bietet, das 2024 in ein Stockwerkeigentum mit 9 Wohnungen auf 3 Etagen umgewandelt wurde. Mit einer Fläche von 93 m² zeichnet sich diese 3,5p, davon 2 Schlafzimmer, im 1. Stock durch eine beispielhafte Optimierung ihrer Räume aus, die Komfort und Funktionalität vereint. Der 38m2 große, nach Südwesten ausgerichtete Wohnraum öffnet sich zu einer schönen U-förmigen, voll ausgestatteten Küche (Miele-Geräte, Induktionskochfelder, Arbeitsplatte aus Granit).Der Schlafbereich besteht aus zwei geräumigen Schlafzimmern (17m2 und 19m2), die von einem modernen und geräumigen Duschbad begleitet werden.Die Eigentumswohnung wurde mit dem Ziel gebaut, hochwertige und langlebige Materialien zu verwenden, die jeglichen Komfort bieten. Das Gebäude bietet eine Fußbodenheizung (mit Reglern für jeden Raum), die von einer Luft/Wasser-Wärmepumpe verteilt wird. Schließlich profitiert jede Wohnung von individuellen Heizungs- und Stromzählern, einem Keller und einem Außenparkplatz. Das Gebäude ist auch für Menschen mit eingeschränkter Mobilität leicht zugänglich. Verpassen Sie nicht diese Gelegenheit, in einem außergewöhnlichen historischen Gebäude in einer zauberhaften Umgebung zu leben!Genaue Adresse verfügbar nach Registrierung auf neho.ch.AN EINER BESICHTIGUNG INTERESSIERT? BITTE ANMELDEN: https://neho.ch/b/2362-24-2

  • Parking space
  • View
  • Elevator
  • +1
Adnan Alimi

Adnan Alimi

1 / 13
Adnan Alimi

Adnan Alimi

  • Parking space
  • View
  • Elevator
  • +1
5.5 rooms, 147m², CHF 755,000.–
Montfaucon, 2362 Montfaucon

Splendide 5.5p sous les combles orienté sud dans bâtiment historique!

Découvrez ce splendide appartement neuf situé au c?ur du Jura, offrant un cadre de vie harmonieux et lumineux dans un bâtiment historique transformé, en 2024, en PPE de 9 appartements répartis sur 3 étages. Situé sous les combles (accès à l'étage avec ascenseur) et d'une superficie totale de 147m², ce 5,5p dont 4 chambres, se distingue par une optimisation exemplaire de ses espaces et par des volumes impressionnants laissant apparaitre les poutres de la bâtisse. La pièce à vivre de presque 60m2 avec belle hauteur sous plafond, s'ouvre sur une magnifique cuisine toute équipée (électroménager Miele, plaques à induction, plan de travail en granit).La partie nuit se répartie entre 1 chambre et une salle de bain côté ouest, puis 3 chambres (dont 1 suite parentale avec salle de douche et dressing) côté est.La PPE a été construite avec la volonté d'utiliser des matériaux de qualité et durables, offrant tout le confort nécessaire. L'immeuble propose un chauffage au sol (avec régulateurs pour chaque pièce) distribué par une pompe à chaleur air/eau. Enfin, chaque appartement bénéficie de compteurs chauffage et électricité individuels, d'une cave et d'un parking extérieur. L'immeuble est également facilement accessible aux personnes à mobilité réduite. Ne manquez pas cette opportunité de vivre dans une bâtisse historique d'exception située un environnement enchanteur!Adresse exacte disponible après inscription sur neho.ch.VOUS SOUHAITEZ VISITER ? MERCI DE BIEN VOULOIR VOUS INSCRIRE D'ABORD : https://neho.ch/b/2362-24-1Entdecken Sie diese herrliche neue Wohnung im Herzen des Jura, die einen harmonischen und hellen Lebensrahmen in einem historischen Gebäude bietet, das 2024 in ein Eigentumswohnungsprojekt mit 9 Wohnungen auf 3 Etagen umgewandelt wurde. Diese 5,5-Parteien-Wohnung (4 Schlafzimmer) mit einer Gesamtfläche von 147m² befindet sich im Dachgeschoss (Zugang zum Obergeschoss mit Aufzug) und zeichnet sich durch eine beispielhafte Raumoptimierung und ein beeindruckendes Volumen aus, das die Balken des Gebäudes sichtbar werden lässt. Der fast 60m2 große Wohnraum mit hohen Decken öffnet sich zu einer wunderschönen, voll ausgestatteten Küche (Miele-Geräte, Induktionskochfelder, Arbeitsplatte aus Granit).Der Schlafbereich verteilt sich auf 1 Schlafzimmer und ein Badezimmer auf der Westseite, dann 3 Schlafzimmer (davon 1 Elternsuite mit Duschbad und Ankleidezimmer) auf der Ostseite.Die Eigentumswohnung wurde mit dem Ziel gebaut, hochwertige und langlebige Materialien zu verwenden, die jeglichen Komfort bieten. Das Gebäude bietet eine Fußbodenheizung (mit Reglern für jeden Raum), die von einer Luft/Wasser-Wärmepumpe verteilt wird. Schließlich profitiert jede Wohnung von individuellen Heizungs- und Stromzählern, einem Keller und einem Außenparkplatz. Das Gebäude ist auch für Menschen mit eingeschränkter Mobilität leicht zugänglich. Verpassen Sie nicht diese Gelegenheit, in einem außergewöhnlichen historischen Gebäude in einer zauberhaften Umgebung zu leben!Genaue Adresse verfügbar nach Registrierung auf neho.ch.AN EINER BESICHTIGUNG INTERESSIERT? BITTE ANMELDEN: https://neho.ch/b/2362-24-1

  • Parking space
  • View
  • Elevator
  • +1
Lukas Bart

Lukas Bart

1 / 13
Lukas Bart

Lukas Bart

  • Parking space
4.5 rooms, 124m², CHF 350,000.–
Route de Pierre Pertuis 32, 2710 Tavannes

Charmante Maisonettewohnung mit offener Galerie

FRL'immeuble collectif situé à la Rue de Pierre-Pertuis 32 se distingue par son emplacement facilement accessible à la sortie sud du village de Tavannes. La propriété comprend au total six logements indépendants. Cinq d'entre eux sont mis en vente et séduisent par une structure du bâtiment bien entretenue, un concept d'aménagement fonctionnel ainsi qu'un potentiel d'utilisation attractif.Cet appartement en duplex compact séduit par une répartition harmonieuse des espaces. Le niveau inférieur accueille le séjour avec salle à manger, la cuisine et la salle de bains. Les combles comprennent deux pièces lumineuses ainsi qu'une galerie ouverte qui apporte clarté et sensation d'espace. Les plafonds en bois et les éléments apparents soulignent le caractère convivial du logement.Chacune des cinq unités (à l'exception de l'appartement du rez-de-chaussée) dispose de sa propre cheminée, apportant une chaleur agréable et une atmosphère cosy aux espaces de vie. Chaque logement bénéficie également d'une cave privative ainsi que d'une place de parc extérieure, offrant confort supplémentaire et espace de rangement.L'immeuble collectif convainc par sa construction solide, ses plans soigneusement conçus et sa bonne accessibilité au sein de Tavannes. Avec ses appartements aux caractères variés, la propriété réunit qualité d'habitation, durabilité et perspectives d'utilisation attractives. Un lieu de vie polyvalent ou un investissement pérenne au coeur du Jura bernois.Demandez notre documentation de vente complète pour obtenir plus d'informations intéressantes.Vous n'avez pas encore trouvé ce qu'il vous faut ? L'équipe d'IMMOSEEKER se tient volontiers à votre disposition. DEDas Mehrfamilienhaus an der Rue de Pierre Pertuis 32 zeichnet sich durch seine gut erreichbare Lage am südlichen Dorfausgang von Tavannes aus. Die Liegenschaft umfasst insgesamt sechs eigenständige Wohnungen. Fünf davon stehen zum Verkauf und überzeugen durch eine gepflegte Bausubstanz, ein funktionales Raumkonzept sowie ein attraktives Nutzungspotenzial.Die kompakte Maisonettewohnung überzeugt mit harmonischer Raumaufteilung. Im unteren Bereich befinden sich Wohn- und Essraum, Küche und Bad. Das Dachgeschoss umfasst zwei helle Zimmer und eine offene Galerie, die Licht und Grosszügigkeit schafft. Holzdecken und sichtbare Elemente betonen den wohnlichen Charakter.Jede der fünf Einheiten (bis auf die Erdgeschosswohnung) verfügt über ein eigenes Cheminée, das den Wohnräumen eine angenehme Wärme und gemütliche Atmosphäre verleiht. Zu jeder gehören ausserdem ein Kellerabteil sowie ein Aussenparkplatz, die zusätzlichen Komfort und Stauraum schaffen.Das Mehrfamilienhaus überzeugt durch seine solide Substanz, die sorgfältig gestalteten Grundrisse und die gute Erreichbarkeit innerhalb von Tavannes. Mit seinen individuellen Wohnungen vereint die Liegenschaft Wohnqualität, Beständigkeit und attraktive Nutzungsperspektiven. Ein vielseitiges Zuhause oder eine wertbeständige Investition im Herzen des Berner Juras.Verlangen Sie unsere ausführliche Verkaufsdokumentation für weitere interessante Informationen.Noch nicht das Richtige gefunden? Das Team von IMMOSEEKER steht Ihnen gerne zur Seite.



  • Parking space
Travel time
-
Lukas Bart

Lukas Bart

1 / 13
Lukas Bart

Lukas Bart

  • Parking space
4.5 rooms, 113m², CHF 350,000.–
Route de Pierre Pertuis 32, 2710 Tavannes

Wohnen auf zwei Ebenen - gemütliche 4.5-Zimmer-Maisonettewohnung

FRL'immeuble collectif situé à la Rue de Pierre-Pertuis 32 se distingue par son emplacement facilement accessible à la sortie sud du village de Tavannes. La propriété comprend au total six logements indépendants. Cinq d'entre eux sont mis en vente et séduisent par une structure du bâtiment bien entretenue, un concept d'aménagement fonctionnel ainsi qu'un potentiel d'utilisation attractif.Cet appartement en duplex allie charme traditionnel et structure bien définie. Le niveau inférieur comprend le séjour et la salle à manger, deux chambres, la cuisine ainsi que la salle de bains. Un escalier mène à une galerie avec une pièce supplémentaire. Les poutres apparentes et les matériaux naturels confèrent à l'appartement une atmosphère chaleureuse et accueillante.Chacune des cinq unités (à l'exception de l'appartement du rez-de-chaussée) dispose de sa propre cheminée, apportant une chaleur agréable et une atmosphère cosy aux espaces de vie. Chaque logement bénéficie également d'une cave privative ainsi que d'une place de parc extérieure, offrant confort supplémentaire et espace de rangement.L'immeuble collectif convainc par sa construction solide, ses plans soigneusement conçus et sa bonne accessibilité au sein de Tavannes. Avec ses appartements aux caractères variés, la propriété réunit qualité d'habitation, durabilité et perspectives d'utilisation attractives. Un lieu de vie polyvalent ou un investissement pérenne au coeur du Jura bernois.Demandez notre documentation de vente complète pour obtenir plus d'informations intéressantes.Vous n'avez pas encore trouvé ce qu'il vous faut ? L'équipe d'IMMOSEEKER se tient volontiers à votre disposition. DEDas Mehrfamilienhaus an der Rue de Pierre Pertuis 32 zeichnet sich durch seine gut erreichbare Lage am südlichen Dorfausgang von Tavannes aus. Die Liegenschaft umfasst insgesamt sechs eigenständige Wohnungen. Fünf davon stehen zum Verkauf und überzeugen durch eine gepflegte Bausubstanz, ein funktionales Raumkonzept sowie ein attraktives Nutzungspotenzial.Diese Maisonettewohnung vereint traditionellen Charme mit Struktur. Im unteren Geschoss liegen der Wohn- und Essbereich, zwei Schlafzimmer, die Küche und das Bad. Eine Treppe führt zur Galerie mit zusätzlichem Zimmer. Sichtbare Holzbalken und natürliche Materialien verleihen der Wohnung eine gemütliche Ausstrahlung.Jede der fünf Einheiten (bis auf die Erdgeschosswohnung) verfügt über ein eigenes Cheminée, das den Wohnräumen eine angenehme Wärme und gemütliche Atmosphäre verleiht. Zu jeder gehören ausserdem ein Kellerabteil sowie ein Aussenparkplatz, die zusätzlichen Komfort und Stauraum schaffen.Das Mehrfamilienhaus überzeugt durch seine solide Substanz, die sorgfältig gestalteten Grundrisse und die gute Erreichbarkeit innerhalb von Tavannes. Mit seinen individuellen Wohnungen vereint die Liegenschaft Wohnqualität, Beständigkeit und attraktive Nutzungsperspektiven. Ein vielseitiges Zuhause oder eine wertbeständige Investition im Herzen des Berner Juras.Verlangen Sie unsere ausführliche Verkaufsdokumentation für weitere interessante Informationen.Noch nicht das Richtige gefunden? Das Team von IMMOSEEKER steht Ihnen gerne zur Seite.

  • Parking space
Travel time
-
Patrice Bayard

Patrice Bayard

1 / 13
Patrice Bayard

Patrice Bayard

  • Garage
4.5 rooms, 132m², CHF 565,000.–
Berne, 2720 Tramelan

Superb opportunity: Spacious apartment renovated in 2026

Nestled in the heart of a preserved and authentic environment, this elegant apartment combines with flair the original charm of the Jurassian building and the refinement of contemporary standards following a complete renovation in 2026.Benefiting from generous volumes and a thoughtful layout for family comfort and serenity, this exceptional property constitutes a rare opportunity on the region's real estate market.An interior bathed in light and designed for well-beingDeveloping approximately 132 m² of living space, this apartment distinguishes itself by its natural brightness and warm atmosphere. The organization on one level allows for a fluid and harmonious separation between the living areas and the sleeping area:Reception areas: A spacious, convivial living room inviting sharing and relaxation, sublimated by current and careful finishes.Sleeping areas: Three comfortable bedrooms guaranteeing intimacy, quietness, and flexibility of use for the whole family or teleworking.Location, view, and amenities in TramelanLocated at Rue du Crêt-Georges 19, in a peaceful residential area established on the heights of the village:A natural setting and Jurassian panorama: Enjoy an unobstructed view of the green reliefs and the typical forests of the Bernese Jura, offering a changing spectacle over the seasons and pure air at nearly 900 meters altitude.Immediate proximity to amenities: Just a few minutes from the village center, benefit from easy access to local shops, bakeries, banks, and renowned restaurants.Family and education: Primary and secondary schools, structures for early childhood care, as well as training centers are located nearby.Mobility and transport: Excellent service by public transport (CJ station of Tramelan connecting La Chaux-de-Fonds, Biel, Delémont, and Tavannes) and direct road axes.Leisure and nature at your doorstep: Ideal starting point for hikes, mountain biking, cross-country skiing in winter, not to mention the sports complex and the ice rink of Tramelan.An exceptional opportunity for lovers of spaciousness and sweet living.For any additional information or to organize a private visit, we are at your entire disposal.A garage is available as an option for the price of CHF 35'000.-

  • Garage
Patrice Bayard

Patrice Bayard

1 / 13
Patrice Bayard

Patrice Bayard

  • Parking space
7 rooms, 170m², CHF 695,000.–
Berne, 2720 Tramelan

Superb opportunity: Spacious renovated duplex apartment in 2026

Nestled in the heart of a preserved and authentic environment, this elegant duplex apartment combines with flair the original charm of the Jurassian building and the refinement of contemporary standards following a complete renovation in 2026.Benefiting from generous volumes and a thoughtful distribution designed for family comfort and serenity, this exceptional property constitutes a rare opportunity on the region's real estate market.An interior bathed in light and designed for well-beingDeveloping approximately 170 m² of living space, this duplex stands out for its natural brightness and warm atmosphere. The organization over two levels allows for a fluid and harmonious separation between living spaces and sleeping areas:Reception areas: A spacious, convivial living room inviting sharing and relaxation, sublimated by current and meticulous finishes.Sleeping areas: Six comfortable bedrooms guaranteeing intimacy, quietness, and flexibility of use for the whole family or telework.Location, view, and amenities in TramelanLocated at Rue du Crêt-Georges 19, in a peaceful residential area established on the heights of the village:A natural setting and Jurassian panorama: Enjoy an unobstructed view of the green reliefs and the typical forests of the Bernese Jura, offering a changing spectacle over the seasons and pure air at nearly 900 meters of altitude.Immediate proximity to amenities: Just a few minutes from the heart of the village, benefit from easy access to local shops, bakeries, banks, and renowned restaurants.Family and education: Primary and secondary schools, childcare structures, as well as training centers are located nearby.Mobility and transport: Excellent public transport service (CJ station in Tramelan connecting La Chaux-de-Fonds, Biel, Delémont, and Tavannes) and direct road axes.Leisure and nature at your doorstep: An ideal starting point for hikes, mountain biking, cross-country skiing in winter, not to mention the sports complex and the ice rink of Tramelan.An exceptional opportunity for lovers of large spaces and gentle living.For any additional information or to organize a private visit, we are at your entire disposal.A garage is available as a supplement for the price of CHF 35'000.-

  • Parking space
Patrice Bayard

Patrice Bayard

1 / 13
Patrice Bayard

Patrice Bayard

  • Parking space
  • Balcony / Terrace
6.5 rooms, 220m², CHF 695,000.–
Berne, 2605 Sonceboz-Sombeval

Splendid 6.5-room duplex under the roof - The elegance of volumes

Rue Pierre-Pertuis 3 | 2605 Sonceboz-SombevalA haven of space, light, and serenity at the foot of the ChasseralNestled in the heart of the sought-after village of Sonceboz-Sombeval, this sumptuous 6.5-room duplex perfectly combines the architectural charm of exposed beams and contemporary comfort. Built in 1996 and meticulously maintained, this exceptional property offers a true sense of freedom from the moment you step inside: a rare atmosphere where the generosity of the volumes and the sweetness of living are one.The strong points of the property.Cathedral living room: A remarkable ceiling height offering a living space bathed in natural light.Mezzanine gallery (> 70 m²): An inspirational space overlooking the living room, ideal for a creative office, a library corner, or a second, intimate lounge.Ideal family layout: 4 spacious bedrooms, including a beautiful master suite, ensuring the privacy of each.Intimate exterior: A private balcony of 9 m² oriented towards a peaceful environment, ideal for recharging on beautiful days.Functionality and comfort: Two judiciously distributed bathrooms, a fitted kitchen communicating with the living areas, and a large, independent attic.An immersion in the apartmentThe ground floor of the apartment - Conviviality and sleeping areas.The entrance opens onto a vast living space with a cathedral ceiling, the vibrant heart of the apartment. The perfectly equipped kitchen offers a fluid organization towards the dining area and the living room. The 9 m² balcony extends this space outdoors for your summer evenings. On the sleeping side, the layout offers three first, beautiful bedrooms and a large master bedroom, completed by a full bathroom.The upper floor - The magic of the mezzanine.The staircase leads to a mezzanine bathed in light. This open space of over 70 m² offers a rare versatility: a calm, work-inspired space, a suspended reading corner, or a well-being area. A second, full bathroom completes this level for perfect autonomy.Location and living environment: The art of living in the VallonIn Sonceboz-Sombeval, enjoy the tranquility of the Jura countryside without sacrificing proximity to urban centers.Mobility and transport: The train station is within walking distance (Biel - La Chaux-de-Fonds axis). Quick A16 highway access: reach Biel in 15 minutes and Neuchâtel or Delémont in less than 30 minutes.Nature and schools: Schools, village amenities, and departure points for hikes to the Chasseral massif are within reach.A rare opportunity for architecture enthusiasts, families seeking space, or individuals looking for a harmonious and rejuvenating living space.Two parking spaces in the underground parking are available for the price of CHF 35'000.- per unitInformation and visits:Contact us to organize a private discovery of this exceptional property.

  • Parking space
  • Balcony / Terrace

Other interesting objects