Champoz - Flats for sale

We recommend expanding your search criteria to get similar results. The current filters didn’t return any matches.


If you don’t want to change your current search criteria, we recommend creating a search alert, so you’ll be notified when matching offers become available.

More objects in your automatically expanded search area
147 results - Radius: + 10km
New building
1 / 12
3.5 rooms108m²CHF 835,000.–
Premium
Allmendstrasse 80, 2540 Grenchen

Move-in June 2026! Living in the beautiful new terrace apartments in Grenchen

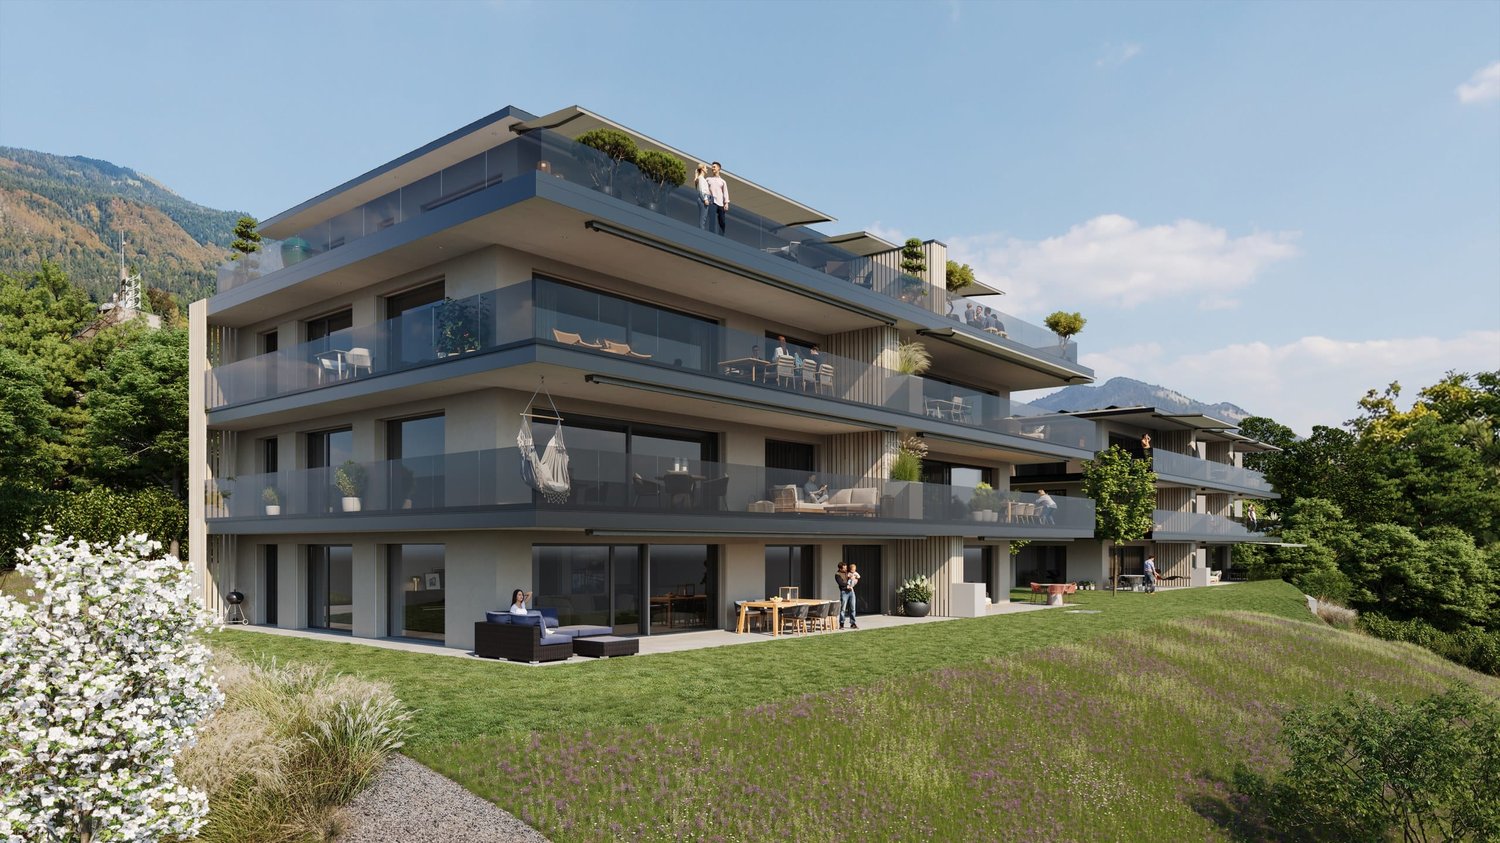
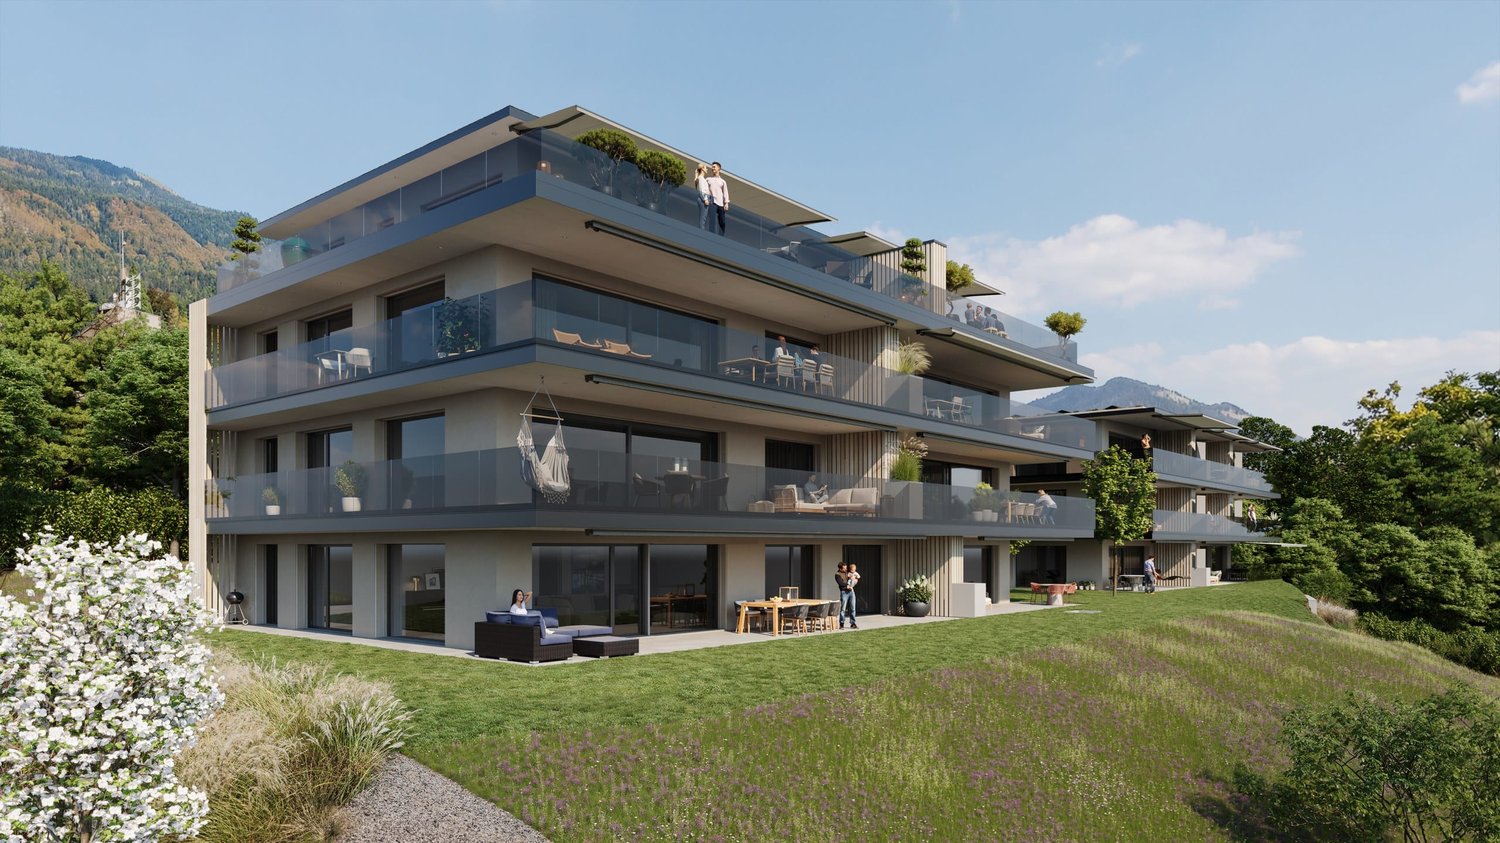
New construction: Living in the beautiful terrace apartmentsMove-in: June 2026. Images 9 to 12 are current photos (as of Dec. 2025).We present: The A2026 construction project. A stands for Allmendstrasse, where the project is located, and 2026 for your move-in to the most beautiful apartments at the Jura south foot with a view of the Alps.In Grenchen, on the sunny Jura south foot, not far from the forest edge, 14 new condominiums are being built for you. The project includes apartments between 2.5 and 5.5 rooms. The three buildings are located at the intersection of Allmendstrasse and Rebgasse. The location and floor plans differ depending on the building. In addition to the well-thought-out floor plans and high construction standard, the beautiful view of the Alps is also convincing.The residential quarter on Allmendstrasse, or as we like to call it Quartier A2026, offers you a neighborhood with a high owner-occupancy rate and above-average living quality.So that you can already get a realistic picture of it today, the visualizations and building representations are modeled with real views. Additionally, you can already see how the buildings will fit into the surroundings.Visualizations and floor plans show you our beautiful project at the Jura south foot with exclusive Alpine views. Are you interested?Mood pictures and real material samples make it easier for you to choose. If you have questions about the interior design, our architect is happy to advise you. Or would you like to have the entire project presented to you in our showroom?Let's get started - arrange a non-binding and personal appointment today. By the way, on our directly linked project website, you will find all digital tours including real views and more information about project A2026.This advertisement is for the apartment Terrace house TRH_01 EG

Travel time
-
New building
1 / 12
5.5 rooms120m²CHF 895,000.–
Premium
Allmendstrasse 80, 2540 Grenchen

Living in a new building, farmhouse-style in a maisonette apartment in Grenchen

New building: Living in a farmhouse-style house in a spacious maisonette apartment.Available: Summer/Autumn 2026 & Construction start: Summer/Autumn 2024! Materials and construction standards can still be determined at this time (as of January 2026)!We present: The A2026 construction project. A stands for Allmendstrasse, where the project is located, and 2026 for your move into the most beautiful apartments at the Jura south foot with a view of the Alps. Image number 2. View from the terrace in December.In Grenchen, on the sunny Jura south foot, not far from the forest edge, 14 new owner-occupied apartments are being built for you. The project includes apartments between 2.5 and 5.5 rooms. The three buildings are located at the intersection of Allmendstrasse and Rebgasse. The location and floor plans differ depending on the building. In addition to the well-thought-out floor plans and high construction standard, the beautiful view of the Alps is also convincing.The residential quarter on Allmendstrasse, or as we like to call it Quartier A2026, offers you a quarter with a high owner-occupation rate and above-average living quality.So that you can already get a realistic picture of it today, the visualizations and building representations are modeled with real views. You can also see how the buildings will fit into the surroundings.Visualizations and floor plans show you our beautiful project at the Jura south foot with exclusive Alpine views. Are you interested?Mood pictures and real material samples make it easier for you to choose. If you have any questions about the interior design, our architect will be happy to advise you. Or would you like to have the entire project presented to you in our showroom?Let's get started: Arrange a non-binding and personal appointment today. By the way, on our directly linked project website, you will find all digital tours including real views and more information about project A2026.This advertisement is for the apartment Farmhouse BH_03 OG/DG

Travel time
-
New building
1 / 6
  • Parking space
  • Balcony / Terrace
  • Garage
  • +5
3.5 rooms67m²CHF 400,000.–
Premium
Rue du Colonel-Hoffmeyer 17, 2854 Bassecourt

Modern 3.5-room new building apartment on the ground floor in Bassecourt

Welcome to this modern new building at Rue du Colonel-Hoffmeyer 17 in Bassecourt! This attractive 3.5-room apartment on the ground floor convinces with contemporary design, high-quality equipment, and a quiet location – ideal for families, couples, or people with reduced mobility.The modern, three-story residential building impresses with its white facade, dark shutters, several balconies, and solar panels on the roof – a clear sign of sustainable and forward-looking construction. Completion is planned for 2027.The apartment offers the following highlights: • Living area: 67 m² living area on a total area of 110.3 m² • Balcony: Cozy outdoor area for relaxed hours in the fresh air • Garage & parking: Comfortable parking for your vehicle directly at the building • Elevator: Convenient access to all floors • Wheelchair accessible: Barrier-free and ideal for people with reduced mobility • Dishwasher: Practical kitchen equipment for everyday life • Nice view: Pleasant view from the apartment • Child-friendly: Perfectly suitable for families with children Location & surroundings: The apartment is located in a quiet environment and yet offers an excellent connection. In summer, the location benefits from plenty of sunshine. Bassecourt train station is just a 7-minute walk away, and the Combe bus stop is just 3 minutes away. For daily needs, the Denner Partenaire is available within an 8-minute walk. The Apotheke Voirol is just a 1-minute walk away, and the school on Rue de l'Abbé Monnin is also just a 7-minute walk – ideal for families with school-age children.This new building apartment combines modern living, sustainability, and comfortable infrastructure. Secure your dream apartment in Bassecourt now!

  • Parking space
  • Balcony / Terrace
  • Garage
  • +5
Travel time
-
New building
1 / 7
3.5 rooms99m²CHF 650,000.–
Premium
Bielstrasse 69, 2540 Grenchen

3.5-Room Attic - Penthouse + Guest House. Option: Multi-Generation House

Note: the Google Streetview is no longer up-to-date. Please see the video above.In a modernized and well-insulated 3-family property with character, living quality & bright spacious rooms, consisting of: • Penthouse attic (2nd floor) – 99.1 m² (equivalent to 3.5 rooms): CHF 650,000.- Open Space, spectacular view, glass balcony, modern kitchen, Jacuzzi, new window fronts & developed attic with internal lift • 4.5-room garden apartment (ground floor) – 110 m² : CHF 625,000.- Very large living room (45 m²), direct access to the garden (freely divisible), own garden seat, family-friendly living atmosphere • 2.5-room apartment (1st floor)– 88.5 m² : CHF 515,000.- Very large and quiet south terrace (49 m²) with a view (bright rooms, spacious kitchen & bathroom • Wellness area with sauna (basement): available for all 3 apartments • spacious garden with barbecue area, playhouse, swing, etc.: available for all 3 apartments, but freely divisible • separate Tiny House / guest house (home office, business atelier, guests, partying): optional, separately purchasable. • Floor plans, detailed descriptions, photos, videos, and documentation of all apartments, the Tiny House, and the garden are at your disposal. You can also find a good overview on our private website furchner.ch. FURTHER HIGHLIGHTS OF THE PROPERTY• Access to the house from the south (via Gibelstrasse 72): short quiet footpath, see photo, connected with 4 parking spaces + visitor parking.• Access from the north: Bielstrasse, main entrance, parking strip "blue zone", bus stop 50 m in front of the house: 3 minutes to Grenchen-Nord and Grenchen-Süd train stations, with Regio and IC: Bern, Basel, Zurich, in 40-60 minutes.• Building rights for an additional double garage on Bielstrasse, registered in the land register• Quiet living location (south-facing), with a lot of privacy• Bicycle stand & e-bike charging station• Schools & apprenticeships, shopping centers within walking distance, or 3 minutes by bus• City park directly opposite, diverse leisure and recreation areas, e.g. Bielersee & Seeland, Aare area, Baroque city of Solothurn...• Ideal property also as a rental object (4.4%), multi-generation house, combination of living & home office, further uses

Travel time
-
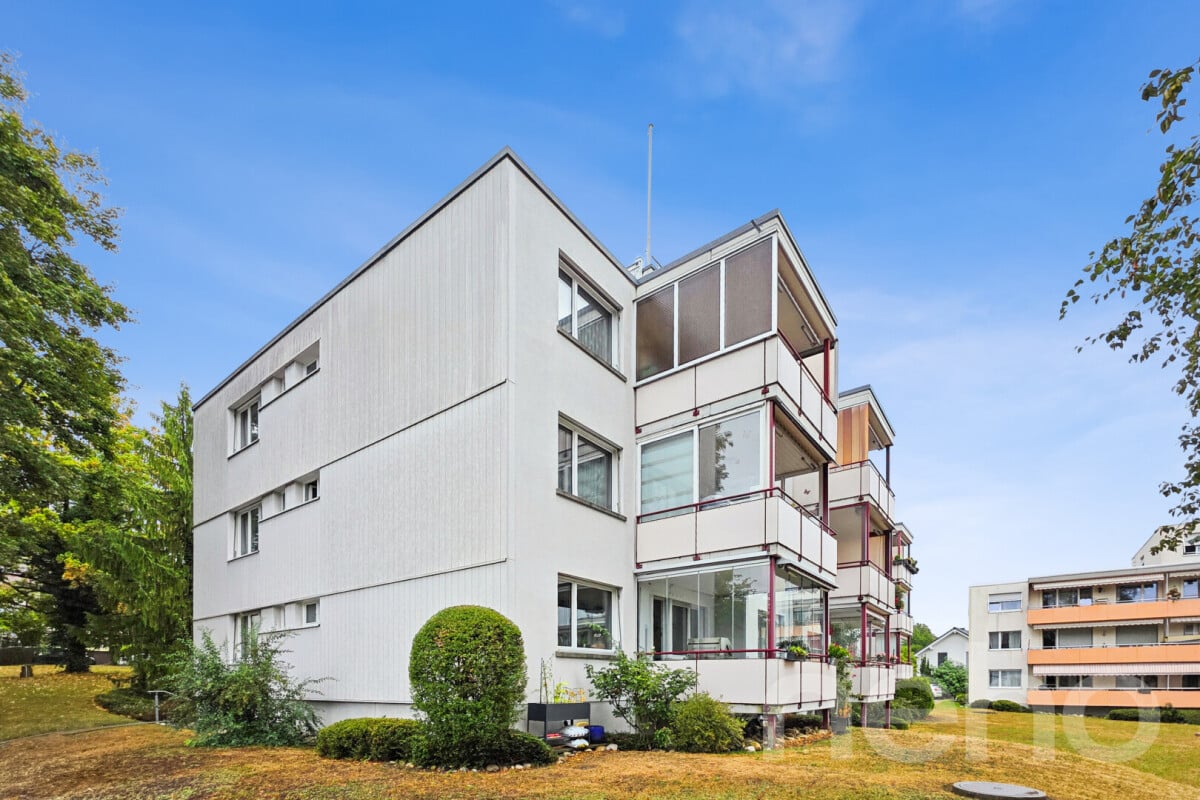
  • A modern, multi-story residential building with a light beige facade, multiple windows, and a central entrance. The building is surrounded by greenery and has a paved driveway with a parked car.
  • Multi-story residential building with multiple balconies, surrounded by green lawn and bushes.
  • Empty room with carpeted floor, large window with white curtains, wooden door, and a small wooden table with keys and a phone on it.
  • Empty room with light-colored walls, carpeted floor, and a window with white curtains.
  • Empty room with a wooden table, a hanging lamp, and a vacuum cleaner on the floor.
  • Modern kitchen with white cabinets, tiled floor, and granite countertop. Features a sink, faucet, oven, and dishwasher.
  • Bathroom with tiled walls and floor, featuring a toilet, bathtub, and a window with frosted glass. Includes a radiator and a toilet paper holder.
  • Empty room with beige carpet, white walls, and a wooden cabinet. There is a doorway leading to another room and a small wooden structure in the corner.
  • Empty closet with built-in wooden shelves and white cabinet doors, carpeted floor, and a wooden door frame.
1 / 9
3.5 rooms80m²CHF 440,000.–
Top
Postweg 10, 2545 Selzach

Bright 3.5-room apartment with balcony in Selzach

Welcome to this well-maintained 3.5-room apartment on the 1st floor of a well-kept multi-family house at Postweg 10 in Selzach (2545). The apartment convinces with its practical room layout and a sunny location – an ideal home for couples, small families or people who place special value on comfort and barrier-free access.The apartment offers the following highlights: • Living area: Spacious 79.5 m² on one floor, optimally divided for comfortable living. • Balcony: Approximately 9 m² large balcony facing south. • Elevator: The building has an elevator, • Heating: The property has a new and energy-efficient heat pump heating system with ground probes. • Wheelchair accessible: The apartment is barrier-free and perfectly suitable for people with limited mobility. • Garage: A garage space in the entrance hall is available. • Year of construction 1988: Solid building substance with proven quality. Location and surroundings: The apartment benefits from a quiet location – both during the day and at night, there is pleasant silence. In summer, you can enjoy plenty of sunlight. The SBB train station and the next bus stop are within around 5 minutes' walking distance and provide good access to public transport. Shopping facilities in the village: bakery, butcher, Coop. The charming village of Selzach in the canton of Solothurn offers an idyllic environment with all the necessary amenities of daily life. This attractive apartment combines comfort, peace and a practical infrastructure – an excellent opportunity to settle in Selzach. We look forward to your contact!

Travel time
-
Stéphane Langlois

Stéphane Langlois

1 / 13
Stéphane Langlois

Stéphane Langlois

  • Parking space
  • Quiet neighborhood
3.5 rooms108m²CHF 315,000.–
Rue de la Faverge 24, 2853 Courfaivre

Courfaivre - Peaceful apartment with parking space and garden

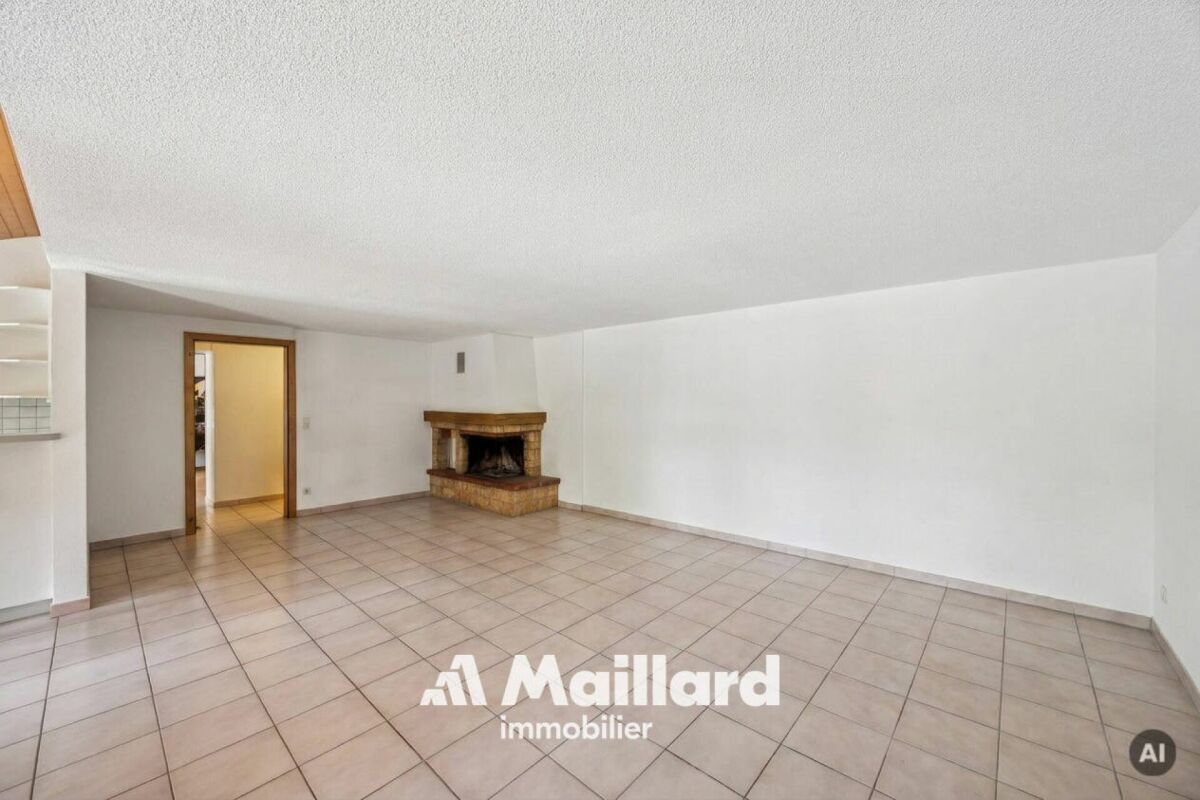
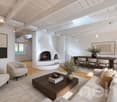
3.5-room apartment in a character house with garden accessLocated in a calm and pleasant environment, this 3.5-room apartment of approximately 97 m² is situated within a 1999 farm-style house. Well-maintained and recently refreshed (paintings), it offers a warm living space combining character and comfort.Living areaThe apartment proposes beautiful volumes with a bright living room, enhanced by a fireplace bringing charm and conviviality. The kitchen, equipped with recent appliances, integrates harmoniously into the living area and offers functionality.Night area and sanitary facilitiesTwo comfortable bedrooms complete the property, ideal for a family, a couple, or the arrangement of an office. The bathroom is maintained and functional.Exterior and annexesThe co-owners benefit from a communal garden at their disposal, perfect for enjoying the beautiful days in a green setting. A cellar as well as a woodshed, used as an external storage space, complete this property. An external parking space is also available in front of the house.IN BRIEFLocation: Courfaivre (Haute-Sorne)Type: 3-room apartmentSurface: approx. 108 m²Exterior: Communal garden of the PPEAnnexes: Cellar, storage shed, parking spaceMain advantage: Charm, fireplace, volumes, and proximity to amenities

  • Parking space
  • Quiet neighborhood
Travel time
-
Yannis Simon

Yannis Simon

1 / 13
Yannis Simon

Yannis Simon

  • Balcony / Terrace
  • View
  • Child-friendly
4.5 rooms115m²CHF 625,000.–
Simon-Gfellerweg 7, 2543 Lengnau BE

Newly renovated 4.5-room apartment with Alpine view and garden share

Welcome to Simon-Gfellerweg 7 in Lengnau BE - a popular and family-friendly residential community between Biel and Grenchen. Here, you can enjoy the perfect combination of quiet living, excellent infrastructure, and a natural environment. Shopping facilities, schools, public transportation, and numerous recreational areas are located in the immediate vicinity, making this location particularly attractive. The adjacent school building is a major plus, especially for families.Let me introduce myself: a newly renovated 4.5-room apartment that harmoniously combines modern design, high-quality materials, and a pleasant living atmosphere. After my comprehensive renovation in 2024, I present myself in excellent condition and offer you a stylish home with plenty of comfort on a spacious 115 m² living area. My residential offer is complemented by a sunny 10 m² large balcony with a magnificent view of the Alps.As soon as you enter, you will be greeted by my modern and open room design. My high-quality kitchen impresses with a sophisticated equipment and blends harmoniously into the bright living and dining area. Thanks to the large window surfaces, this area is flooded with daylight and offers direct access to the balcony - the ideal place to enjoy the sun and the impressive view.My three light-flooded bedrooms offer versatile usage possibilities - whether as bedrooms, children's rooms, or home offices. The stylishly designed bathroom features a modern shower and a private laundry room with washing machine and tumble dryer, which further enhances the living comfort.My outdoor area is also convincing: the sunny balcony invites you to linger and offers a wonderful view of the Alps. Additionally, a garden share for sole use belongs to the apartment - ideal for relaxed hours in the green, for gardening, or as a playground for children.I am also technically well-equipped: I am heated by oil heating and radiators and have double glazing, parquet and tile floors, as well as a fully insulated screed in 2025. A parking space in the garage, a cellar compartment, and the private screed offer additional storage space and round off my offer perfectly.My highlights at a glance • Newly renovated 4.5-room apartment (comprehensive renovation 2024) • Spacious 115 m² living area • Sunny balcony with magnificent Alpine view • Garden share for sole use • Modern kitchen with sophisticated equipment • Bright living and dining area with direct balcony access • Three light-flooded rooms • Bathroom with shower and private laundry room • High-quality parquet and tile floors • Screed fully insulated in 2025 • Parking space in the garage, cellar, and private screed • Quiet and very sunny living location • School building directly adjacent - ideal for families My environment makes me particularly livable: Lengnau combines natural living with an excellent infrastructure. The proximity to Biel, shopping facilities, schools, and various recreational and leisure activities ensures a high quality of life. At the same time, you can enjoy peace, sun, and a beautiful view of the Alps here.I am a home for people who appreciate modern living, high-quality equipment, and a quiet living location with a magnificent view.I look forward to getting to know you and maybe soon becoming your new home.Convince yourself and arrange your viewing appointment today.We look forward to your contact!

  • Balcony / Terrace
  • View
  • Child-friendly
Travel time
-
Courtier Groupe JR

Courtier Groupe JR

1 / 13
Courtier Groupe JR

Courtier Groupe JR

  • Parking space
  • Balcony / Terrace
  • View
  • +2
3.5 rooms92m²CHF 420,000.–
Rue de l'Avenir 7, 2852 Courtételle

A Golden Opportunity! Beautiful 3.5 rooms on the 1st floor!

Discover this new real estate project in the heart of Courtételle, in a quiet, green and ideally connected environment.This large modern house comprises only 4 apartments with 3.5 rooms, spread over two levels: 2 apartments on the ground floor and 2 apartments on the 1st floor.Currently, it is for sale on plan, these new apartments offer a comfortable, bright and functional living space, with a planned completion for end of 2027.Each apartment benefits from a careful design, thought out to meet the needs of daily life, whether for a family, a couple or a quality real estate investment.The apartments consist of:A pleasant apartment with 3.5 rooms, ideally laid out, with a bright living area, a fitted kitchen with dishwasher, a modern bathroom and two comfortable bedrooms.Each apartment also has a private technical room, offering an additional practical space for storage, laundry or technical installations.A rare plus: around 80 m² of private garden will be allocated to each apartment, allowing you to fully enjoy a pleasant outdoor space, ideal for family meals, relaxation moments or children's games.The apartments on the ground floor benefit from a practical access to the outside, while those on the 1st floor offer a beautiful brightness and a clear view of the surroundings.Highlights of the project: • Sale on plan • Small residence with only 4 apartments • New apartments with 3.5 rooms • 2 apartments on the ground floor and 2 apartments on the 1st floor • Around 80 m² of private garden for each apartment • Private technical room for each apartment • Fitted kitchen with dishwasher • Modern bathroom • Cable TV planned • Parking space available (15'000.-) • Quiet and green environment • Completion planned for end of 2027 Ideal location in CourtételleThe residence benefits from a practical and sought-after location, in immediate proximity to amenities and public transport.You will find within a few minutes' walk: • Courtételle train station, about 2 minutes • Courtételle Gare bus stop, about 3 minutes • Volg supermarket, about 3 minutes • L'Etamine Sàrl drugstore, about 5 minutes • River and natural areas in immediate proximity This project offers an excellent balance between tranquility, nature and accessibility. The neighborhood is quiet, pleasant and family-friendly, while remaining close to the essential services of daily life.These apartments represent a beautiful opportunity to acquire a new, modern and comfortable home in a small, human-scale residence.Book your future apartment in Courtételle now and enjoy a new home with a private garden in a privileged living environment.

  • Parking space
  • Balcony / Terrace
  • View
  • +2
Travel time
-
Courtier Groupe JR

Courtier Groupe JR

1 / 13
Courtier Groupe JR

Courtier Groupe JR

  • Parking space
  • Balcony / Terrace
  • View
  • +2
3.5 rooms92m²CHF 400,000.–
Rue de l'Avenir 7, 2852 Courtételle

Exceptional opportunity! 3.5 rooms new building on the ground floor!

Discover this new real estate project in the heart of Courtételle, in a calm, green and ideally served environment.This large modern house comprises only 4 apartments with 3.5 rooms, spread over two levels: 2 apartments on the ground floor and 2 apartments on the 1st floor.Currently for sale on plan, these new apartments will offer a comfortable, bright and functional living space, with a planned delivery for end of 2027.Each apartment benefits from a careful design, thought out to meet the needs of daily life, whether for a family, a couple or a quality real estate investment.The apartments consist of:A pleasant apartment with 3.5 rooms, ideally laid out, with a bright living area, a equipped kitchen with dishwasher, a modern bathroom and two comfortable bedrooms.Each apartment also has a private technical room, offering an additional practical space for storage, laundry or technical installations.A rare advantage: around 80 m² of private garden will be allocated to each apartment, allowing you to fully enjoy a pleasant outdoor space, ideal for family meals, relaxation or children's play.The apartments on the ground floor benefit from a practical access to the outside, while those on the 1st floor offer a beautiful brightness and a clear view of the surroundings.Highlights of the project: • Sale on plan • Small residence with only 4 apartments • New apartments with 3.5 rooms • 2 apartments on the ground floor and 2 apartments on the 1st floor • Around 80 m² of private garden per apartment • Private technical room per apartment • Equipped kitchen with dishwasher • Modern bathroom • Cable TV planned • Parking space available (15'000.-) • Quiet and green environment • Delivery planned for end of 2027 Ideal location in CourtételleThe residence benefits from a practical and sought-after location, in close proximity to amenities and public transport.You will find within a few minutes' walk: • Courtételle train station, about 2 minutes • Courtételle Gare bus stop, about 3 minutes • Volg supermarket, about 3 minutes • L’Etamine Sàrl drugstore, about 5 minutes • River and natural areas nearby This project offers an excellent balance between calm, nature and accessibility. The neighborhood is quiet, pleasant and family-friendly, while remaining close to daily services.These apartments represent a beautiful opportunity to acquire a new, modern and comfortable home in a small, human-scale residence.Book your future apartment in Courtételle now and enjoy a new home with a private garden in a privileged living area.

  • Parking space
  • Balcony / Terrace
  • View
  • +2
Travel time
-
Courtier Groupe JR

Courtier Groupe JR

1 / 13
Courtier Groupe JR

Courtier Groupe JR

  • Parking space
  • Balcony / Terrace
  • View
  • +2
3.5 rooms92m²CHF 420,000.–
Rue de l'Avenir 7, 2852 Courtételle

An exceptional opportunity! Splendid 3.5-room new apartment on the 1st floor!

Discover this new real estate project in the heart of Courtételle, in a calm, green and ideally connected environment. This large modern house comprises only 4 apartments with 3.5 rooms, spread over two levels: 2 apartments on the ground floor and 2 apartments on the 1st floor.Currently, it is for sale on plan, these new apartments will offer a comfortable, bright and functional living space, with a planned completion for end of 2027.Each apartment benefits from a careful design, thought out to meet the needs of daily life, whether for a family, a couple or a quality real estate investment.The apartments consist of:A pleasant 3.5-room apartment, ideally laid out, with a bright living area, a equipped kitchen with dishwasher, a modern bathroom and two comfortable bedrooms.Each apartment also has a private technical room, offering additional practical storage space for household appliances, laundry or technical installations.A rare advantage: approximately 80 m² of private garden will be allocated to each apartment, allowing you to fully enjoy a pleasant outdoor space, ideal for family meals, relaxation or children's play.The apartments on the ground floor benefit from a practical access to the outside, while those on the 1st floor offer a beautiful brightness and a clear view of the surroundings.Highlights of the project: • Sale on plan • Small residence with only 4 apartments • New 3.5-room apartments • 2 apartments on the ground floor and 2 apartments on the 1st floor • Approximately 80 m² of private garden per apartment • Private technical room per apartment • Equipped kitchen with dishwasher • Modern bathroom • Cable TV planned • Parking space available (15'000.-) • Quiet and green environment • Planned completion for end of 2027 Ideal location in CourtételleThe residence benefits from a practical and sought-after location, in close proximity to amenities and public transportation.You will find within a few minutes' walk: • Courtételle train station in about 2 minutes • Courtételle Gare bus stop in about 3 minutes • Volg supermarket in about 3 minutes • L'Etamine Sàrl drugstore in about 5 minutes • River and natural areas in close proximity This project offers an excellent balance between tranquility, nature and accessibility. The area is calm, pleasant and family-friendly, while remaining close to daily essentials.These apartments represent a beautiful opportunity to acquire a new, modern and comfortable home in a small, human-scale residence.Book your future apartment in Courtételle now and enjoy a new home with a private garden in a privileged living environment.

  • Parking space
  • Balcony / Terrace
  • View
  • +2
Travel time
-

Other interesting objects