






















Quick Filters for your search

Quick-filters

We show you quick-filters based on the most used filters by location.

By using these, you can enhance your search experience by finding new and interesting properties to your likings.

1 result - Flats for sale: Les Reussilles

1 / 12
  • Pets allowed
  • View
7.5 rooms120m²CHF 440,000.–
Les Reussilles, 2722 Les Reussilles

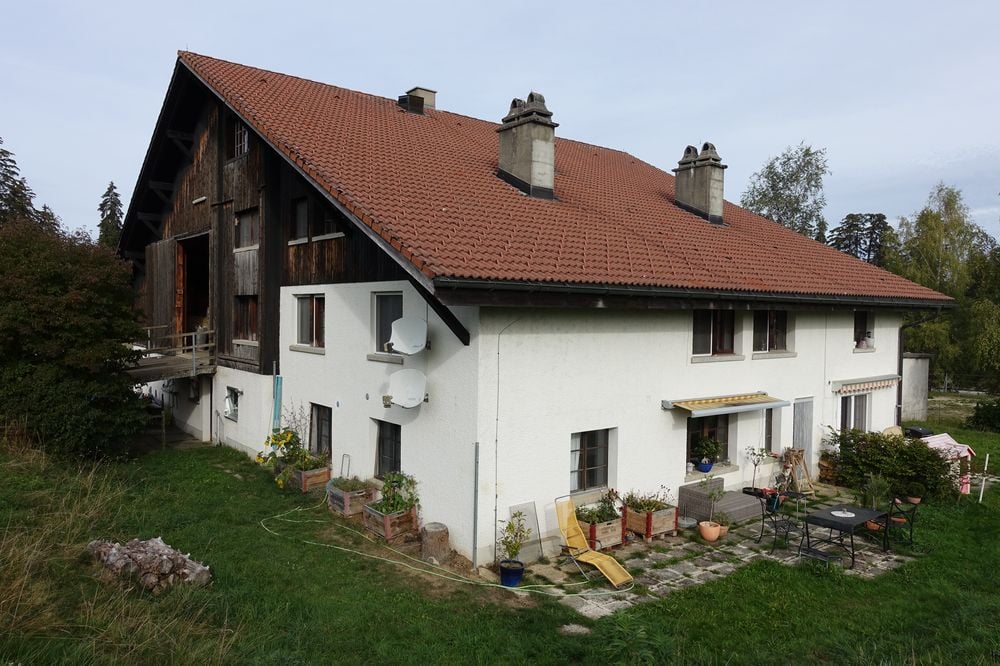
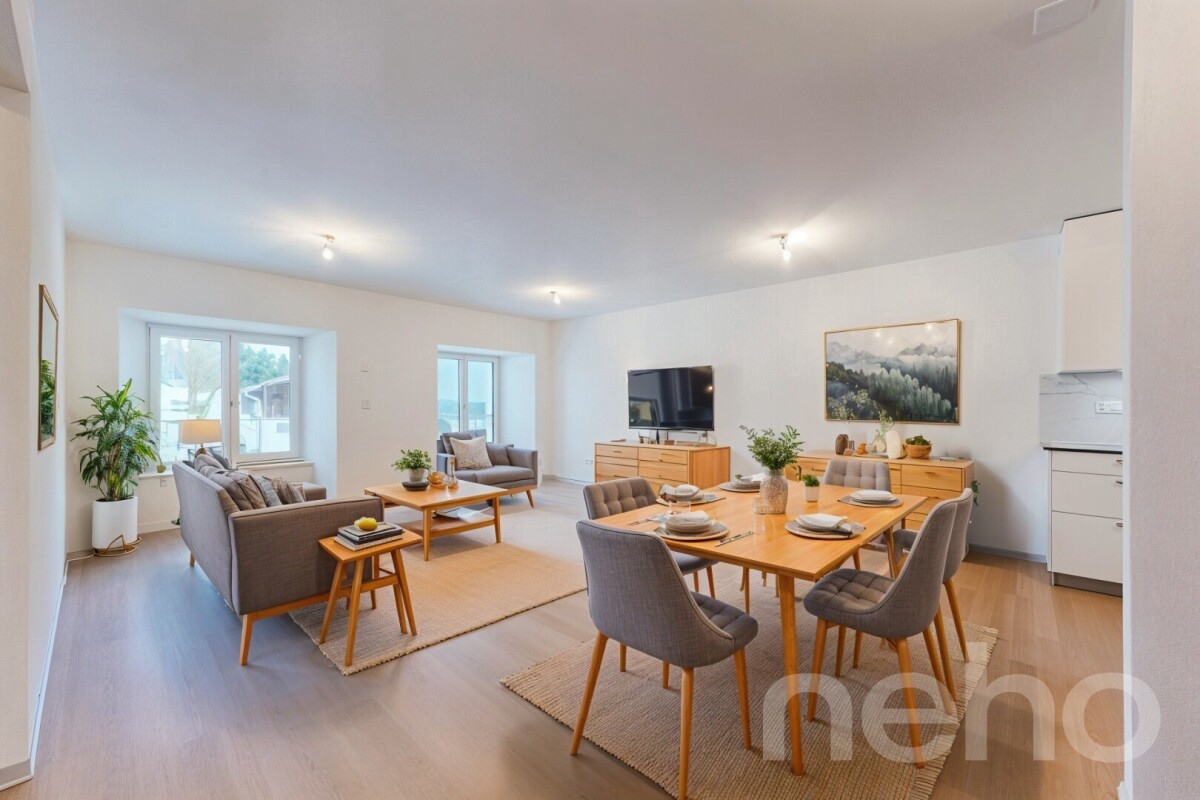
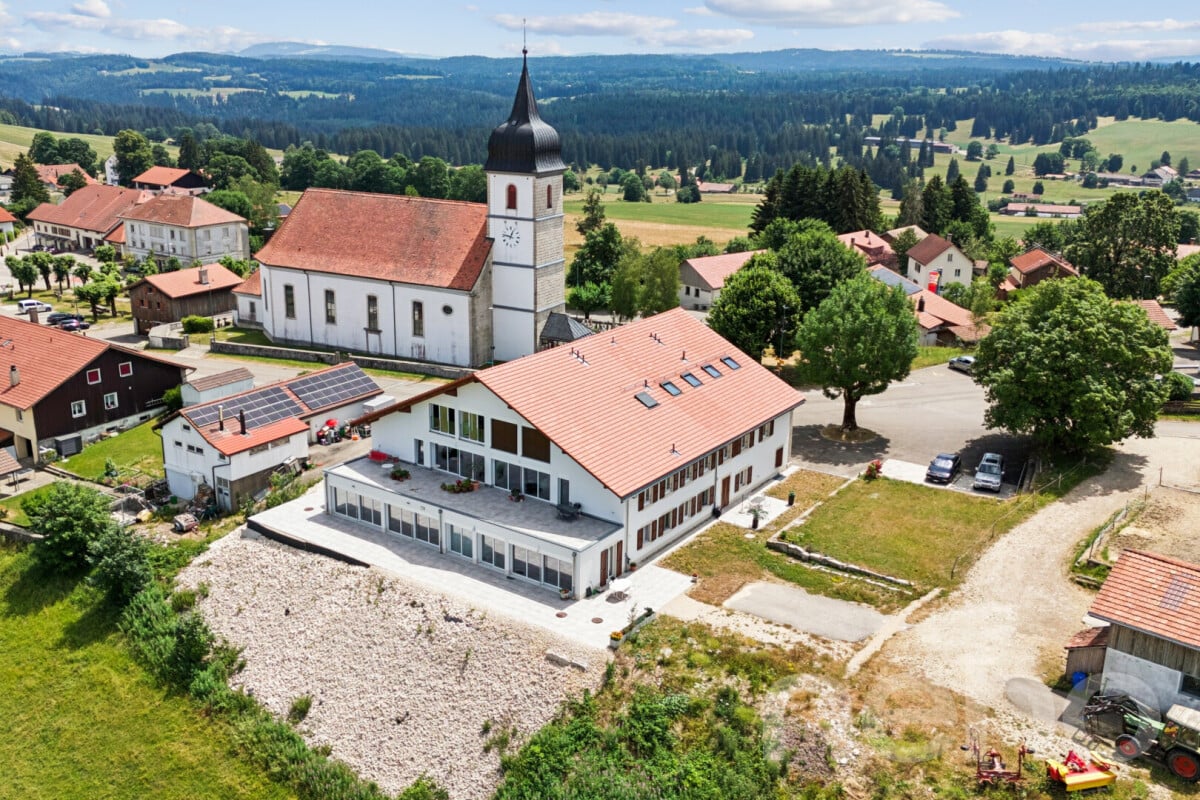
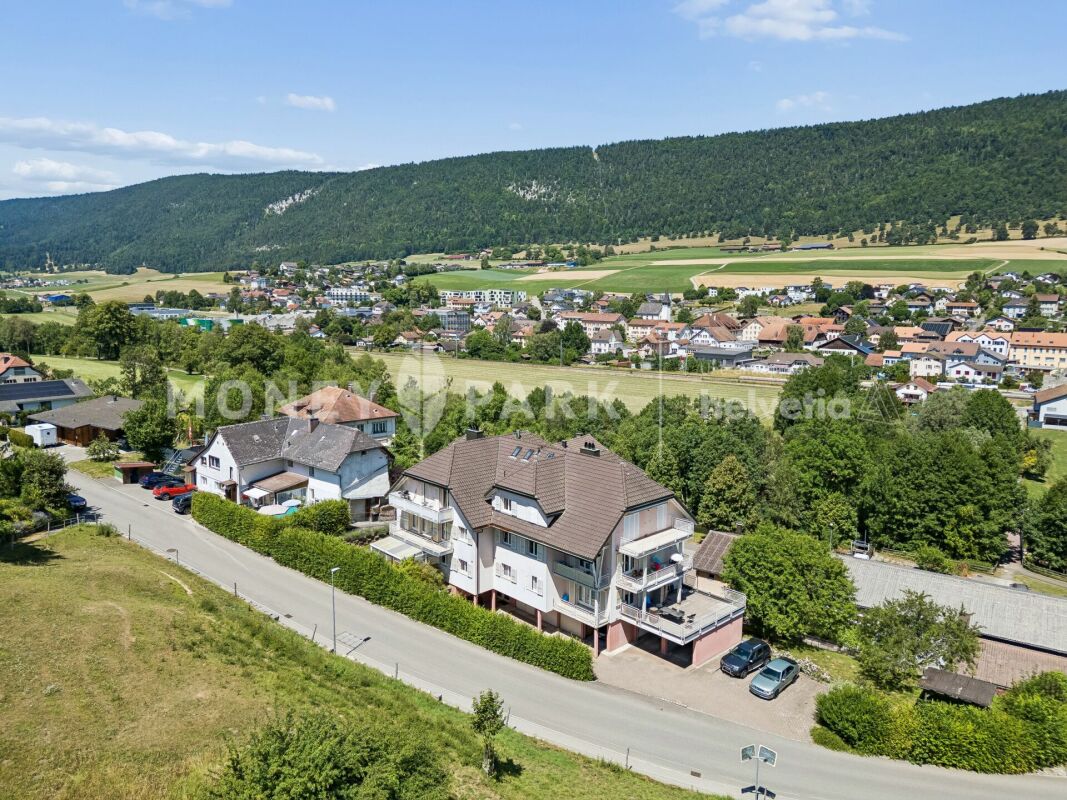
Idyllische Wohnung ideal für Pferdeliebhaber

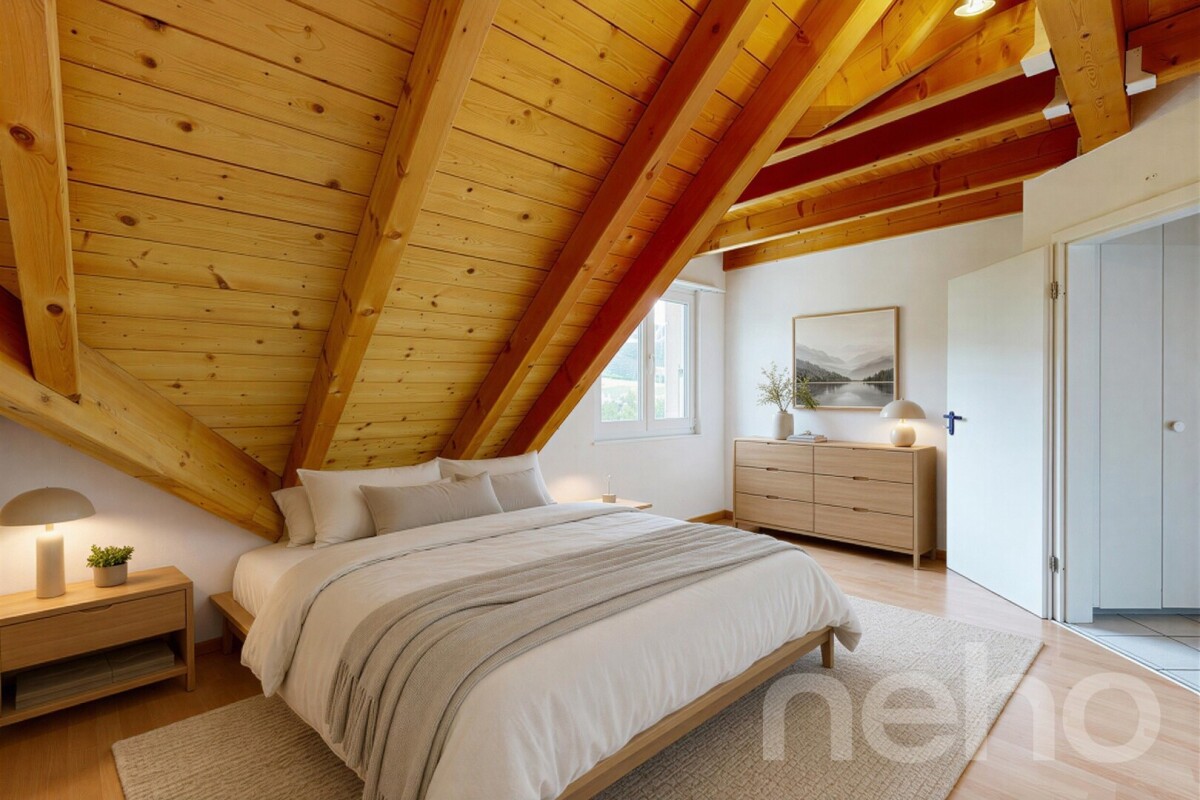
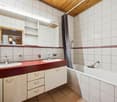
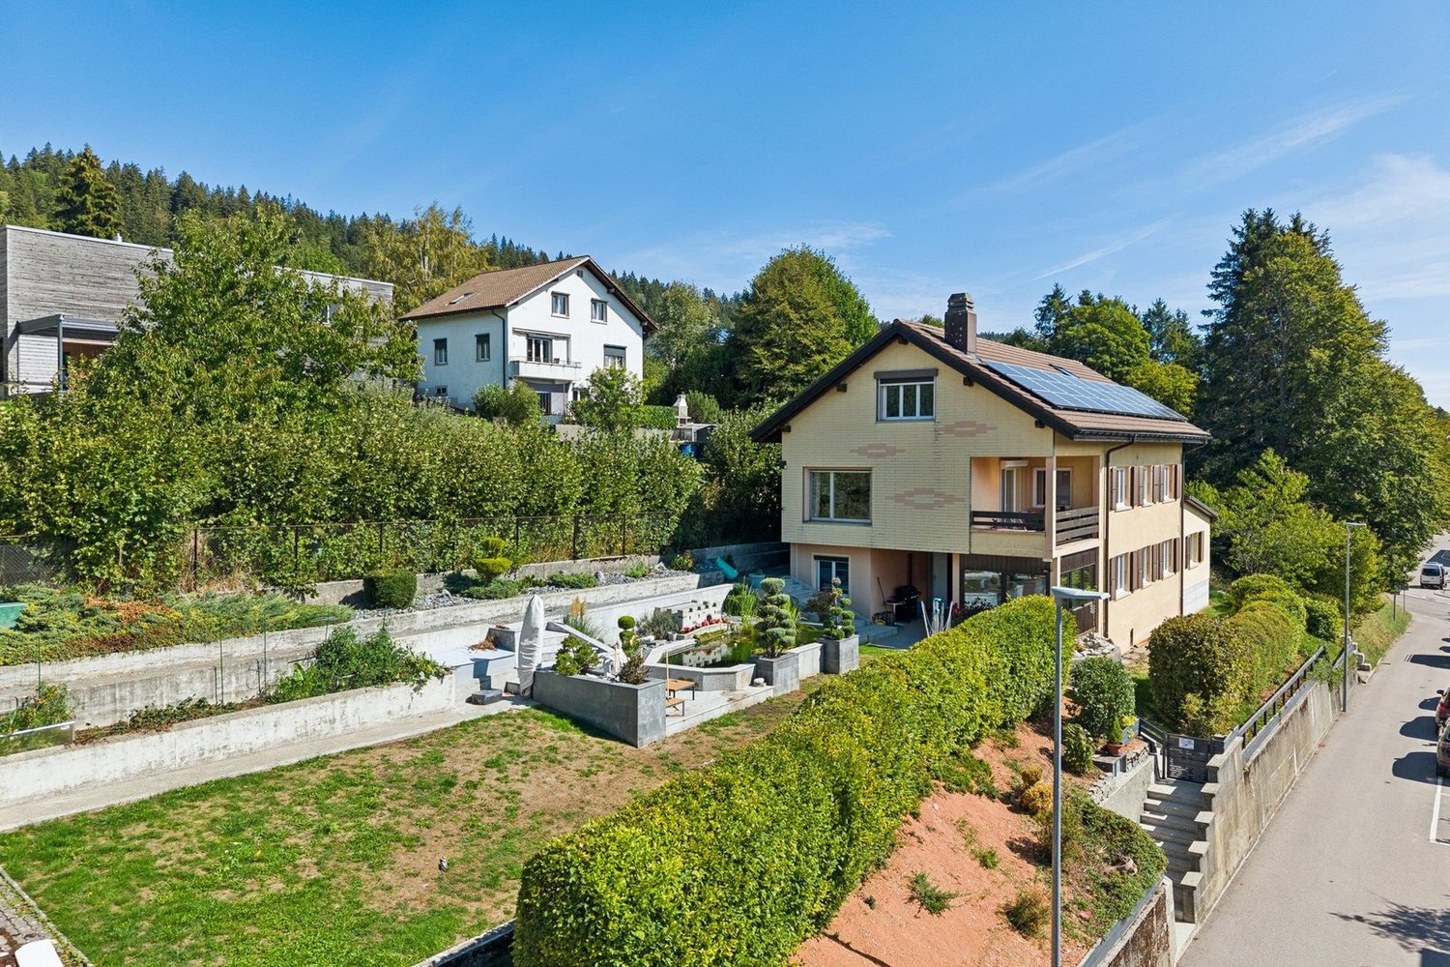
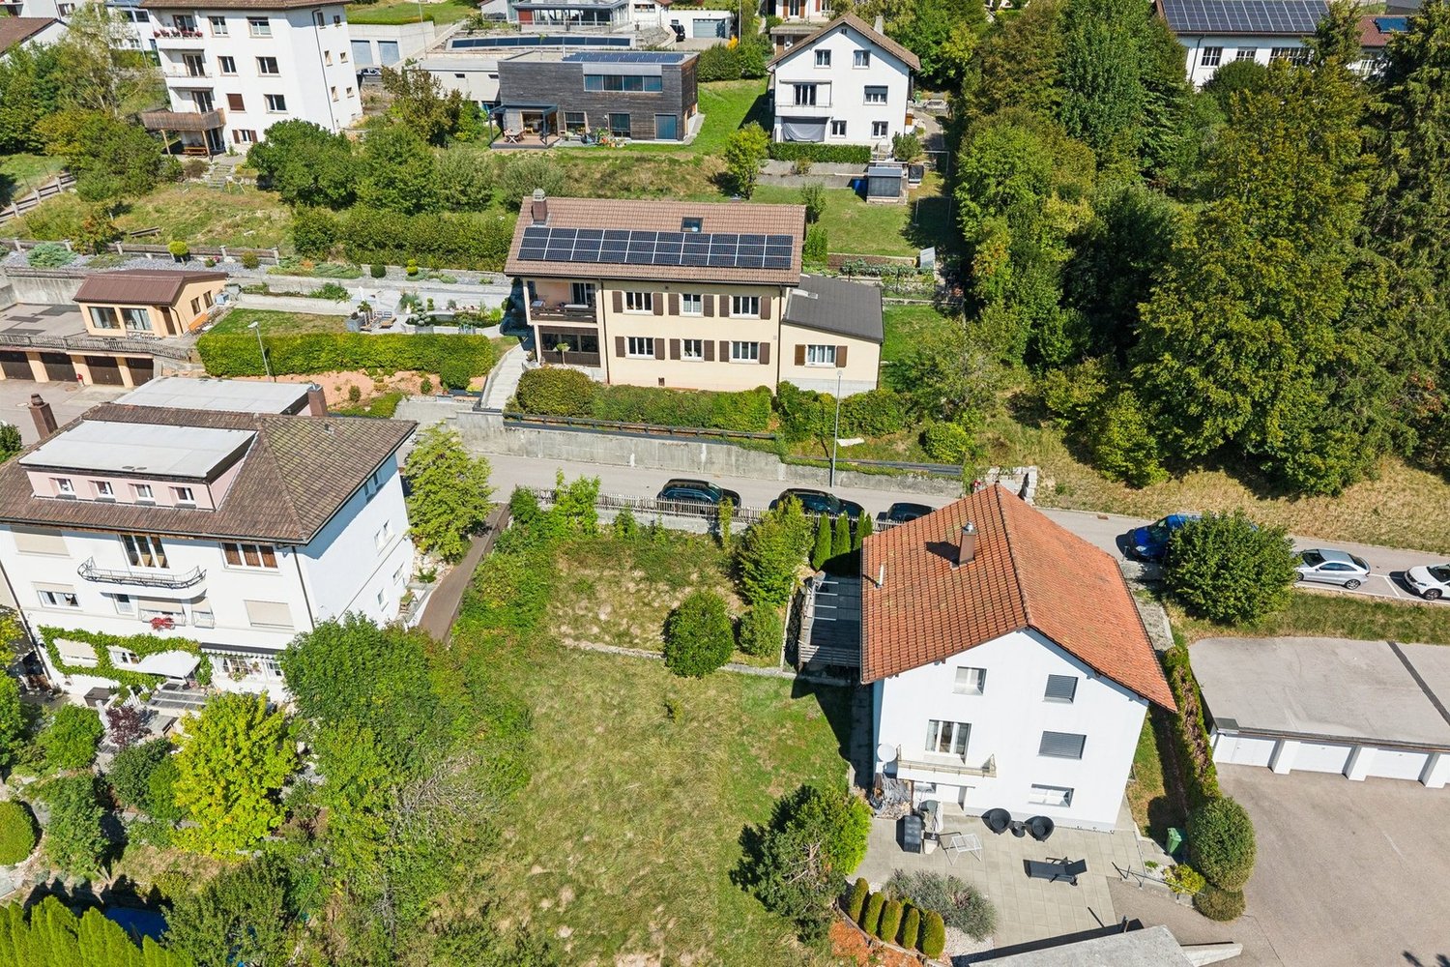
Entdecken Sie eine wahre Oase der Ruhe und Naturverbundenheit, ideal für Pferdeliebhaber. Diese idyllisch gelegene Liegenschaft bietet nicht nur einen atemberaubenden Panoramablick auf grüne Weiten, sondern auch die perfekte Ausgangslage für den berühmten Pferdeausritt "Grand Galopp". Hier erwartet Sie ein einzigartiges Erlebnis mitten in der Natur.Obwohl die Wohnung mit einer Wohnfläche von 65 m² und einer optimalen Ost-Ausrichtung ausgestattet ist, liegt der Fokus klar auf der Umgebung. Die 4.5-Zimmer-Wohnung verfügt über drei Schlafzimmer und ein Badezimmer und bietet somit Komfort für die ganze Familie. Des weiteren, gehören zur Wohnung auch 2 unabhängige Zimmer und zusätzlich noch ein Studio. Des Weiteren verfügt die Wohnung über drei Pferdeboxen, einen grossen Padok und weitere Annehmlichkeiten. Doch das eigentliche Highlight ist die unmittelbare Nähe zur Natur und die bereits vorhandene Infrastruktur für Pferdeenthusiasten.Erleben Sie den Charme dieser aussergewöhnlichen Immobilie selbst: Kontaktieren Sie uns noch heute, um eine Besichtigung zu vereinbaren und lassen Sie sich von der einmaligen Lage in den Bann ziehen.Genaue Adresse verfügbar nach Registrierung auf neho.ch.AN EINER BESICHTIGUNG INTERESSIERT? BITTE ANMELDEN: https://neho.ch/b/2722-26-2Découvrez une véritable oasis de calme et de nature, idéale pour les amateurs de chevaux. Cette propriété idyllique offre non seulement une vue panoramique imprenable sur des étendues verdoyantes, mais aussi le point de départ idéal pour la célèbre randonnée équestre Grand Galopp . Une expérience unique en pleine nature vous attend ici.Bien que l'appartement dispose d'une surface habitable de 65 m² et d'une orientation est optimale, l'accent est clairement mis sur l'environnement. L'appartement de 4,5 pièces comprend trois chambres et une salle de bains, offrant ainsi un confort pour toute la famille. De plus, l'appartement comprend également deux chambres indépendantes et un studio supplémentaire. L'appartement dispose également de trois boxes pour chevaux, d'un grand paddock et d'autres commodités. Mais le véritable atout est la proximité immédiate de la nature et l'infrastructure déjà existante pour les amateurs de chevaux.Découvrez par vous-même le charme de cette propriété exceptionnelle : contactez-nous dès aujourd'hui pour convenir d'une visite et laissez-vous séduire par cet emplacement unique.Adresse exacte disponible après inscription sur neho.ch.VOUS SOUHAITEZ VISITER ? MERCI DE BIEN VOULOIR VOUS INSCRIRE D'ABORD : https://neho.ch/b/2722-26-2

  • Pets allowed
  • View
Elisa Krebs

Elisa Krebs

Immobilienmaklerin

More objects in your automatically expanded search area
19 results - Radius: + 10km
New building
  • Apartment building with beige walls, multiple balconies, patio with outdoor furniture, a sofa, a table, an umbrella and a plant in a pot.
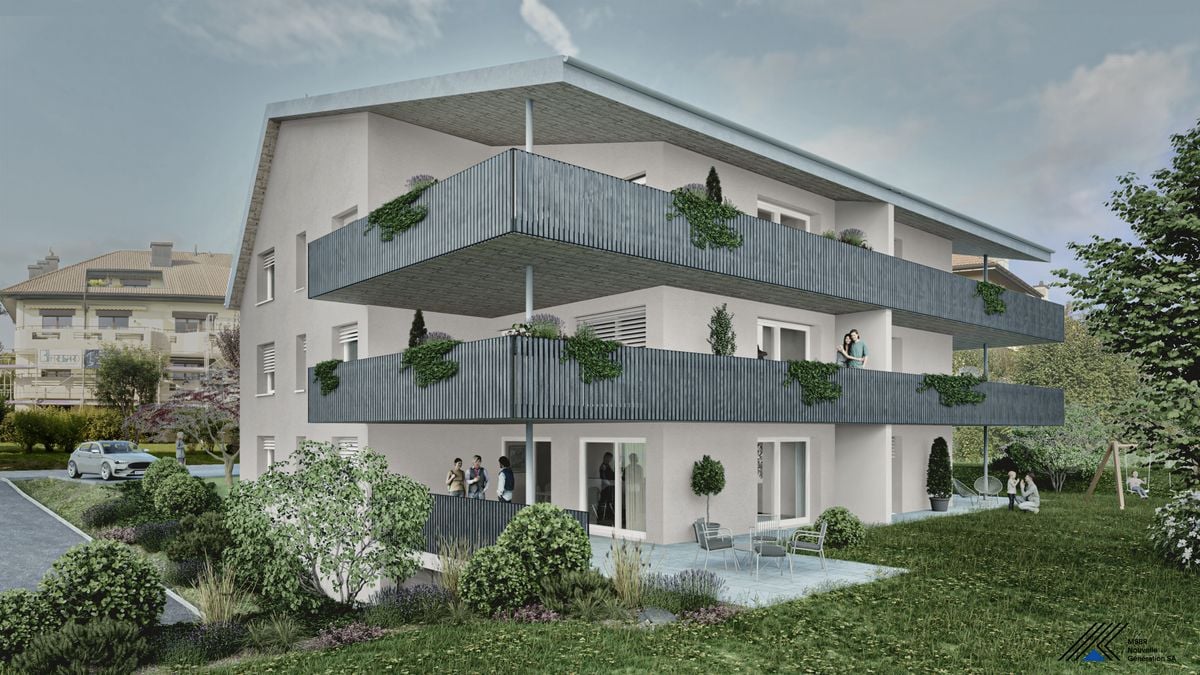
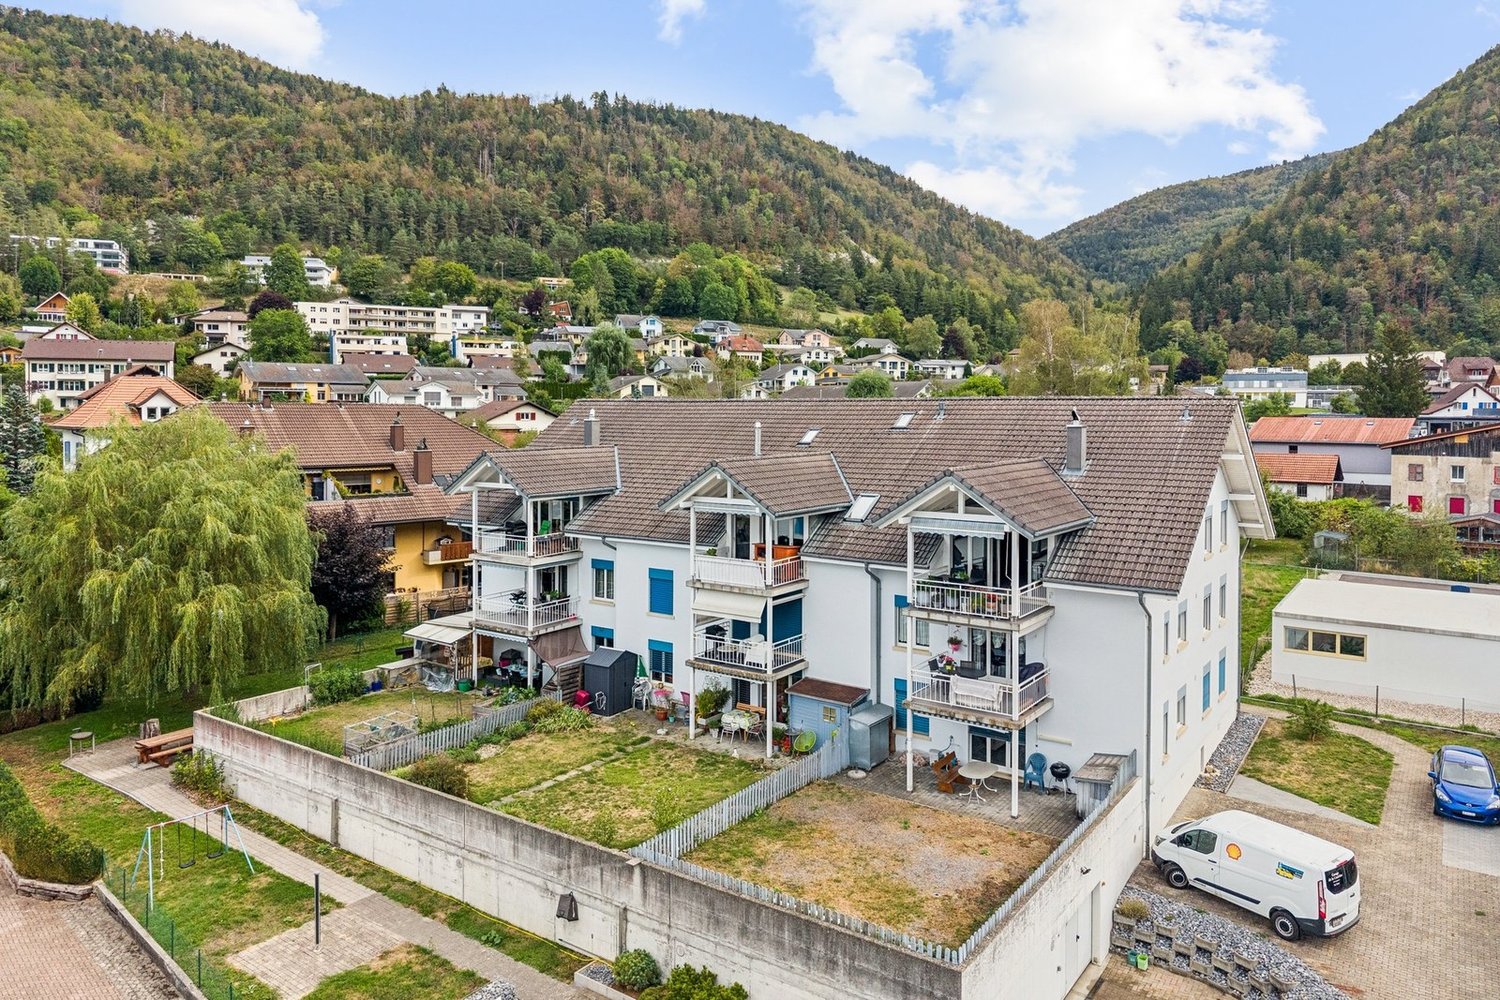
  • White house, 3 floors, multiple balconies, underground garage, green landscape
  • Modern building with white facade, multiple balconies, underground garage, and set on a hill.
  • 4 story building, balcony, metal fence, concrete walkway, lush vegetation, pink house in the background.
  • Terraced house, two floors, tiled terrace, balconies, beige exterior
  • Entryway with tiled flooring, white walls, black framed glass door with a silver handle.
  • tiled floor, blue double doors, metal handle, glass panel
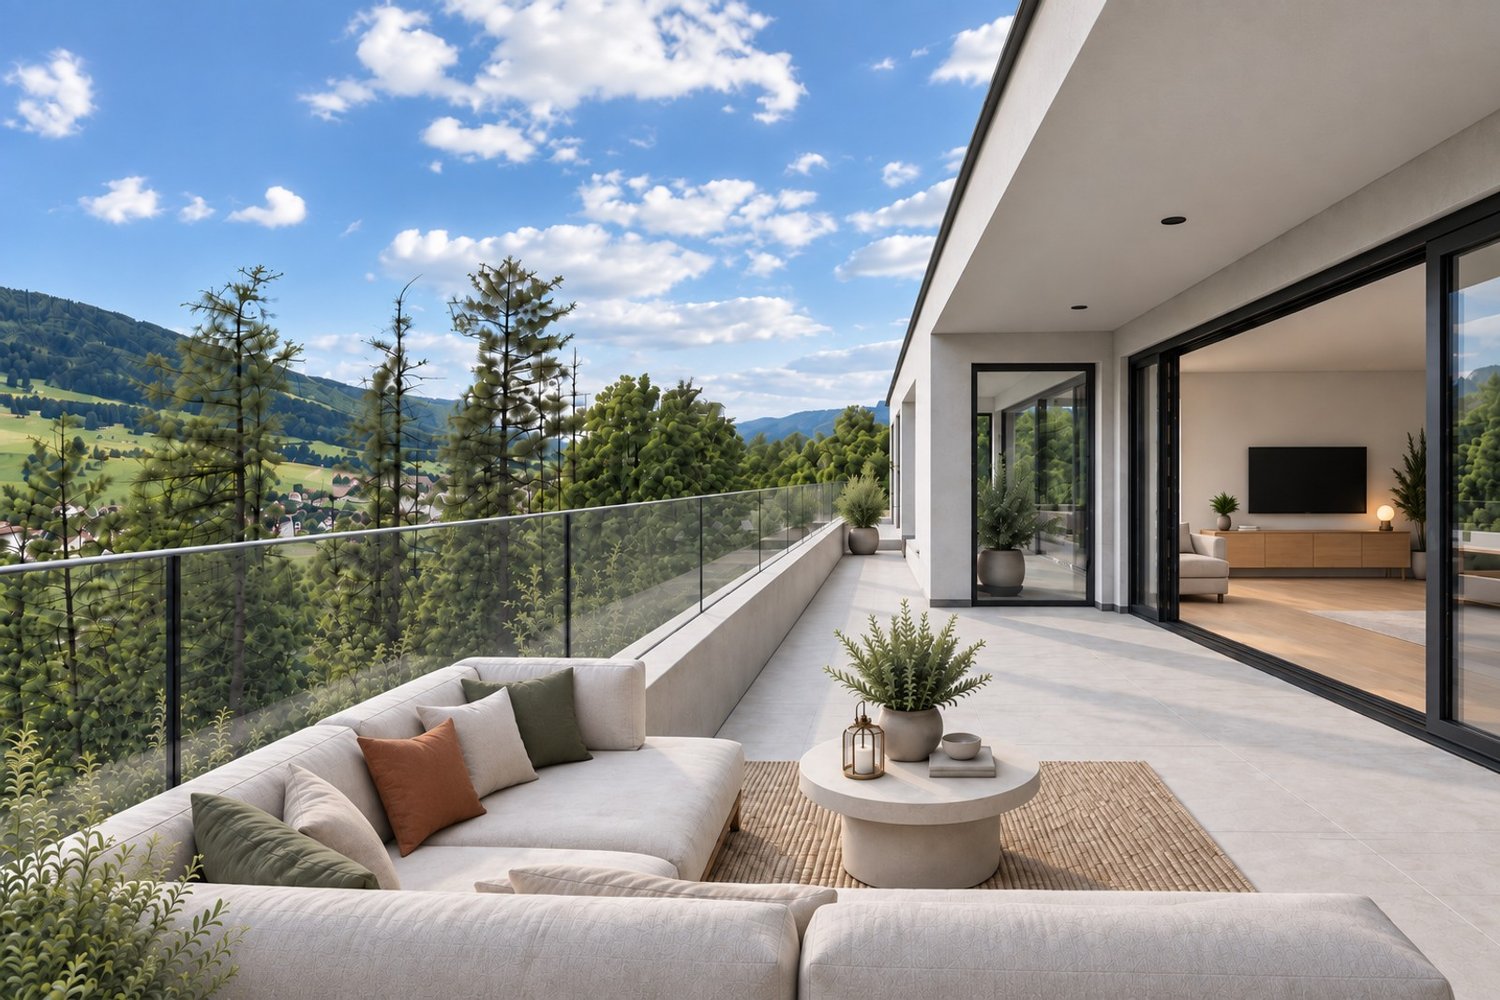
  • Balcony with wicker sofa, chairs, coffee table, plants, and balcony railing with metal posts
  • Balcony with white sofa, side tables, chairs, potted plants, fence, tile flooring
  • Balcony with outdoor furniture, table, potted plant, metal railing, distant house, and greenery
  • modern living room with gray couch, marble coffee table, and white entertainment unit. Center piece plant, flat screen TV mounted on wall, and modern lighting. White and light grey color scheme.
  • gray bed, two nightstands with plants, carpet, pendant lights, window, gray wall
  • Spacious bathroom with tub, sink, toilet, wooden cabinet, window with view
1 / 13
White house, 3 floors, multiple balconies, underground garage, green landscape
Modern building with white facade, multiple balconies, underground garage, and set on a hill.
4 story building, balcony, metal fence, concrete walkway, lush vegetation, pink house in the background.
3.5 rooms96m²CHF 495,000.–
Premium
Rue de la Citadelle 11, 2610 Saint-Imier

Appartement neuf 3,5 pièces au rez avec aménagement perso – balcon et jardin

Votre futur chez-vous au cœur du Jura suisse !À Saint-Imier, découvrez ce magnifique appartement neuf de 3,5 pièces (96 m², 2023) encore en état brut – personnalisez votre intérieur selon vos envies : sols, cuisine, finitions… Créez un logement à votre image !Les atouts qui font la différence : • Spacieux séjour lumineux avec accès direct à un balcon ensoleillé • Rez-de-chaussée accessible et sans barrières, idéal pour seniors, familles ou couples • Cuisine moderne personnalisable • Ascenseur pour un confort quotidien • Place de parc en sous-sol disponible (CHF 35'000.–) Emplacement idéal – tout à proximité : • Gare à 2 min • Supermarché Denner à 4 min • Écoles et jardin d’enfants à 7 min • Bus et pharmacie à 4 min Pourquoi saisir cette opportunité ? • Toutes les autres unités sont déjà vendues – c’est votre dernière chance ! • Libre de créer un intérieur qui vous ressemble • Confort moderne dans un cadre central et verdoyant Contactez-nous dès aujourd’hui pour une visite et imaginez votre futur logement !************************************************************************Ihr zukünftiges Zuhause im Herzen des Jura!In Saint-Imier erwartet Sie diese neue 3,5-Zimmer-Wohnung (96 m², Baujahr 2023) im Rohbauzustand – gestalten Sie das Interieur nach Ihren Wünschen: Böden, Küche, Oberflächen… Gestalten Sie ein Zuhause, das Ihre Persönlichkeit widerspiegelt!Ihre Vorteile auf einen Blick: • Heller, grosser Wohnbereich mit direktem Zugang zum sonnigen Balkon • Erdgeschoss barrierefrei, ideal für Senioren, Familien oder Paare • Moderne Küche nach Wahl • Aufzug für täglichen Komfort • Tiefgaragenplatz verfügbar (CHF 35’000.–) Perfekte Lage – alles in unmittelbarer Nähe: • Bahnhof in 2 Minuten • Supermarkt Denner in 4 Minuten • Schulen und Kindergarten in 7 Minuten • Bus und Apotheke in 4 Minuten Warum diese Gelegenheit nutzen? • Alle anderen Einheiten sind bereits verkauft – letzte Chance! • Freiheit, Ihr Interieur individuell zu gestalten • Moderner Komfort in zentraler, grüner Lage Kontaktieren Sie uns noch heute, um eine Besichtigung zu vereinbaren und Ihr zukünftiges Zuhause zu entdecken!

Travel time
-
New building
1 / 11
  • Parking space
  • Balcony / Terrace
  • Garage
  • +4
4.5 rooms145m²Price on request
Premium
Chemin des Royes 11 et 13, 2350 Saignelégier

Apartment in Saignelégier

Discover these superb 3.5, 4.5, and 5.5 room apartments located in two modern design buildings with terraces and green spaces in Saignelégier. This new construction offers an exceptional quality of life in a beautiful green environment of the Franches-Montagnes.Characteristics of the apartments : • Spacious areas : Perfectly arranged rooms for optimal comfort • Private terraces : Enjoy an outdoor space with a beautiful view of the surroundings • Garage : Parking spaces in an underground garage for your vehicles • Elevator : Easy access to all floors • Accessibility : Housing adapted for people with reduced mobility • Family-friendly : Secure and friendly environment for children Privileged situation : These apartments benefit from a quiet and sunny location with excellent access. Saignelégier train station is just a 9-minute walk away, Bellevue bus stop 4 minutes. For your daily shopping, two supermarkets and a bakery are accessible within a 5-minute walk.Available for sale, these new properties represent a unique opportunity to live in one of the most beautiful villages of the Franches-Montagnes, combining modern architecture and natural charm. Perfect for families or people looking for quality of life and tranquility.Visit the project's website www.lesresidenceshota.ch

  • Parking space
  • Balcony / Terrace
  • Garage
  • +4
Travel time
-
New building
1 / 10
3.5 rooms87m²CHF 695,000.–
Premium
Rue de Pierre-Pertuis 24, 2605 Sonceboz-Sombeval

Magnificent 3.5-room attic with a view of the village of Sonceboz-Sombeval

Discover this superb attic apartment, located on the 2nd floor of a new building in Sonceboz-Sombeval. With its 87.4 m² of living space and its large, through terrace of 56 m², this modern property combines comfort, brightness and a privileged living environment.The apartment consists of: • Entrance hall of 6 m² • South-facing room of 12.5 m² • Large parental bedroom of 16 m² with adjacent bathroom • Separate WC with shower • Fully equipped kitchen opening onto a bright living room of approximately 40 m² • Through terrace of 56 m² A cellar as well as an elevator serving the floors complete this property.External parking spaces are available at an additional cost of CHF 10'000.-, as well as individual garages at a price of CHF 25'000.-.Location and projectAlthough located on the edge of the road, the building benefits from a particularly pleasant environment, on the edge of the forest and with an unobstructed view of the surroundings. Its south-facing orientation and large openings offer beautiful brightness throughout the day.This rare property will suit both families and individuals looking for a comfortable and easily accessible home. It represents a great opportunity to acquire a new apartment in a calm and green environment.With the main construction work now completed, the work is progressing according to the planned schedule for a delivery in spring/summer 2027. The choice of materials is still possible for a large part of the finishes, allowing future buyers to personalize their apartment according to their tastes and desires.We are at your disposal for any additional information or to organize a visit on site.*3D images are non-contractual. Finishes and fittings may vary depending on the apartment.

Travel time
-
New building
1 / 4
4.5 rooms150m²CHF 760,000.–
Premium
Rue des Grillons 8a, 2720 Tramelan

"Les Grillons" Real Estate Promotion

MODERN AND CONTEMPORARY BUILDINGThis project has been developed in a family spirit and meets the latest PPE standards by offering space, comfort, brightness, calmness, and quality finishes.Let yourself be seduced by the charm of these apartments. You will find all the necessary comfort to spend a good time with family and friends.And because you are unique, wide options for arranging spaces as well as a qualitative choice of finishes are offered to create your home in your image. This project includes only 6 apartments. Do not miss the opportunity to acquire one of them.6 APARTMENTS OF 4.5 PIECES AND 2 ANNEXESAPARTMENTS6 apartments are designed according to the same codes. Access to the underground parking is via the west side of the building and the apartments are served by an elevator from the parking.These apartments of approximately 150m2 will seduce you with their layout. The master bedroom offers a shower and a dressing room. The living room and kitchen are pleasant spaces to gather with family. With evening sunlight, it is ideal to settle on the terrace to enjoy the rays and brightness. In winter, it will be pleasant to relax in the living room and enjoy the warmth of the sun on the windows and the crackling of the flames in the Swedish stove.6 apartments of 4.5 pieces are available, which are located south or west: • 2 apartments on the ground floor with a very large terrace of 53m2 and 64m2 • 2 apartments on the 1st floor of 147m2 and 150m2 with a large balcony of 16m2 • 2 apartments on the 2nd floor of 147m2 and 149m2 with a large balcony of 16m2 PARKING SPACESWith 3 double garages, 3 outdoor parking spaces, and 6 indoor parking spaces, each buyer has the possibility to acquire several parking spaces. Additionally, a photovoltaic installation gives the option to the future owners to install a charging station for electric cars.STORAGEThe building will offer a large bicycle room that can store up to 27 bicycles, as well as private cellars. ANNEXESFor those looking for more storage space, a hobby room or something else, 2 annexes are for sale. These are 7.7 m2 and 14.2 m2 in size.TRAMELANVillage in the heart of the Bernese Jura near the Franches-Montagnes and 30 minutes from the cities of Biel and La Chaux-de-Fonds. This village is equipped with shops, cultural and sports facilities, schools, and training centers. Tramelan is a place appreciated by all, as the services offered to the population are diverse and varied.From the nursery to the training centers, from the cinema to the playroom, from the swimming pool to the cable car and the ice rink, everything is in place to guarantee a privileged living environment, where everything is within reach.Tramelan is also the starting point for many hikes that will delight both families with small children and experienced athletes.Without a doubt, it is pleasant to live in this place, which is both rural and very welcoming and rich in services of all kinds.

Travel time
-
New building
1 / 4
4.5 rooms149m²CHF 725,000.–
Premium
Rue des Grillons 8a, 2720 Tramelan

"Les Grillons" Real Estate Promotion

MODERN AND CONTEMPORARY BUILDINGThis project has been developed in a family spirit and meets the latest PPE standards by offering space, comfort, brightness, calmness, and high-quality finishes.Let yourself be seduced by the charm of these apartments. You will find everything you need to spend quality time with family and friends.And because you are unique, you are offered extensive options for customizing the spaces as well as a qualitative choice of finishes to create your home in your image. This project consists of only 6 apartments. Don't miss the opportunity to acquire one of them.6 APARTMENTS WITH 4.5 ROOMS AND 2 ANNEXESAPARTMENTS6 apartments are designed according to the same codes. Access to the underground parking is via the west side of the building and the apartments are served by an elevator from the parking.These apartments of approximately 150m2 will seduce you with their layout. The master bedroom offers a shower and a dressing room. The living room and kitchen are pleasant spaces to gather with family. With the evening sun, it is ideal to sit on the terrace and enjoy the rays and the brightness. In winter, it is pleasant to relax in the living room and enjoy the warmth of the sun on the windows and the crackling of the flames in the Swedish stove.6 apartments with 4.5 rooms are available, which are located south or west: • 2 apartments on the ground floor with a very large terrace of 53m2 and 64m2 • 2 apartments on the 1st floor with 147m2 and 150m2 and a large balcony of 16m2 • 2 apartments on the 2nd floor with 147m2 and 149m2 and a large balcony of 16m2 PARKING SPACESWith 3 double garages, 3 outdoor parking spaces, and 6 indoor parking spaces, each buyer has the possibility to acquire several parking spaces. Additionally, a photovoltaic installation provides the option to install a charging station for electric vehicles.STORAGEThe building offers a large bicycle room that can accommodate up to 27 bicycles, as well as private cellars. ANNEXESFor those looking for more storage space, a hobby room or similar, 2 annexes are for sale. These are 7.7 m2 and 14.2 m2 in size.TRAMELANVillage in the heart of the Bernese Jura near the Franches-Montagnes and 30 minutes from the cities of Biel and La Chaux-de-Fonds. This village is equipped with shops, cultural and sports facilities, schools, and training centers. Tramelan is a place appreciated by all, as the services offered to the population are diverse and varied.From the nursery to the training centers, from the cinema to the games room, from the swimming pool to the ski slope and the ice rink, everything is available to guarantee a privileged living environment, where everything is within reach.Tramelan is also the starting point for many hikes that will delight both families with young children and experienced athletes.Without a doubt, it is pleasant to live in this place, which is both rural and very welcoming and rich in services of all kinds.

Travel time
-
New building
1 / 4
4.5 rooms150m²CHF 695,000.–
Premium
Rue des Grillons 8a, 2720 Tramelan

"Les Grillons" Real Estate Promotion

MODERN AND CONTEMPORARY BUILDINGThis project has been developed in a family spirit and meets the latest PPE standards by offering space, comfort, brightness, calmness, and quality finishes.Let yourself be seduced by the charm of these apartments. You will find everything you need to spend good times with your family and friends.And because you are unique, you are offered a wide range of options for arranging the spaces and a qualitative choice of finishes to create your home in your image. This project includes only 6 apartments. Do not miss the opportunity to acquire one of them.6 APARTMENTS WITH 4.5 ROOMS AND 2 ANNEXESAPARTMENTS6 apartments are designed according to the same codes. Access to the underground parking is via the west side of the building, and the apartments are served by an elevator from the parking lot.These apartments of approximately 150m2 will seduce you with their layout. The parental bedroom offers a shower and a dressing room. The living room and kitchen are pleasant spaces to meet with the family. With the evening sun, it is ideal to sit on the terrace to enjoy the rays and the brightness. In winter, it is pleasant to relax in the living room and enjoy the warmth of the sun on the windows and the crackling of the flames in the Swedish stove.6 apartments with 4.5 rooms are available, which are located south or west: • 2 apartments on the ground floor with a very large terrace of 53m2 and 64m2 • 2 apartments on the 1st floor with 147m2 and 150m2 and a large balcony of 16m2 • 2 apartments on the 2nd floor with 147m2 and 149m2 and a large balcony of 16m2 PARKING SPACESWith 3 double garages, 3 outdoor parking spaces, and 6 indoor parking spaces, each buyer has the opportunity to purchase several parking spaces. Additionally, a photovoltaic installation provides the option to install a charging station for electric vehicles.STORAGEThe building offers a large bicycle room that can accommodate up to 27 bicycles, as well as private cellars. ANNEXESFor those looking for more storage space, a hobby room or something else, 2 annexes are being sold. These are 7.7 m2 and 14.2 m2 in size.TRAMELANVillage in the heart of the Bernese Jura near the Freibergen and 30 minutes from the cities of Biel and La Chaux-de-Fonds. This village is equipped with shops, cultural and sports facilities, schools, and training centers. Tramelan is a place appreciated by all, as the services offered to the population are diverse and varied.From the nursery to the training centers, from the cinema to the games room, from the swimming pool to the cable car and the ice rink, everything is available to guarantee a privileged living environment, where everything is within reach.Tramelan is also the starting point for many hikes that will delight both families with small children and experienced athletes.Without a doubt, it is pleasant to live in this place, which is both rural and very welcoming and rich in offers of all kinds.

Travel time
-
1 / 11
4.5 rooms110m²CHF 485,000.–
Top
Rue de l'Envers 2, 2606 Corgémont

BRIGHT 4.5 ROOM FAMILY APARTMENT WITH VERANDA AND PRIVATE GARDEN

Highlights • Bright and well-arranged apartment • Spacious veranda • Beautiful private outdoor space • Calm and pleasant atmosphere • Beautiful openings favoring natural light BRIGHT FAMILY APARTMENT WITH VERANDA AND PRIVATE GARDEN This spacious and harmoniously arranged apartment seduces with the quality of its layout and the balance of its volumes. The daytime area offers a vast living room bathed in light, open to a convivial dining room, providing an ideal setting for family sharing or with friends. The veranda, a true extension of the living space, adds a touch of extra charm and allows you to fully enjoy the brightness throughout the year, with direct access to the private garden, a true haven of peace to relax, receive or let children play in complete tranquility.The independent kitchen, functional and carefully arranged, offers all the necessary comfort for everyday life. Its practical layout and generous storage spaces make it a pleasant and convivial place, perfectly adapted to the needs of a family.The night area, well distinct from the living rooms, consists of three comfortable bedrooms, offering each one a preserved rest space. The apartment also has two bathrooms, one equipped with a shower, ideal for daily use, and the other with a bathtub, perfect for relaxation moments. This configuration provides additional comfort and perfectly meets the requirements of modern family life.

Travel time
-
1 / 13
  • Parking space
  • Balcony / Terrace
  • View
  • +1
4.5 rooms95m²CHF 325,000.–
Chemin des Jonquilles 34, 2534 Les Prés-d'Orvin

Charming 4.5-room apartment with fireplace and Alpine view

This well-maintained 4.5-room apartment is located in a characterful property with a total of seven units and impresses with its attractive location and beautiful view of the Alps. The quiet surroundings and immediate proximity to the Grillon restaurant and the ski lift make this apartment particularly interesting for both personal use and as a holiday home.The property originally dates back to 1905 and was extensively renovated and converted into a multi-family house with seven apartments in 1973. Since then, ongoing maintenance work has been carried out, including a roof renovation in 2015 and the renovation of all dormer windows between 2022 and 2024. The apartment itself has also been renovated with great attention to detail in recent years (kitchen, flooring, fireplace/chimney, painting, and windows).The apartment is located on the 1st floor, with access via the ground floor on the south side.Room layoutGround floor (entrance level) • Entrance area • Adjacent laundry room with washing machine • Internal staircase to the upper floor Upper floor (living area) • Spacious and bright living room with cozy fireplace • Direct access to the balcony (approx. 8 m²) with stunning Alpine and panoramic views • Open, modern, and well-equipped kitchen • Three spacious bedrooms • Bathroom with shower Outdoor area & general • Communal garden for shared use • Barbecue area available • Opportunity to use a vegetable garden • Garden maintenance is organized by the owner (for a fee) Parking • 2 external parking spaces for sole use, included in the sales price This apartment combines Alpine charm, a well-maintained property, and an attractive location with versatile usage options - ideal as a primary residence, holiday home, or a combination of both.Convince yourself and arrange a viewing appointment today.We look forward to your contact!

  • Parking space
  • Balcony / Terrace
  • View
  • +1
Yannis Simon

Yannis Simon

Partner | Immobilienmakler

Travel time
-
1 / 13
  • Parking space
  • View
  • Elevator
  • +1
3.5 rooms93m²CHF 470,000.–
Montfaucon, 2362 Montfaucon

Superbe appartement de 3.5p orienté sud-ouest dans bâtiment historique

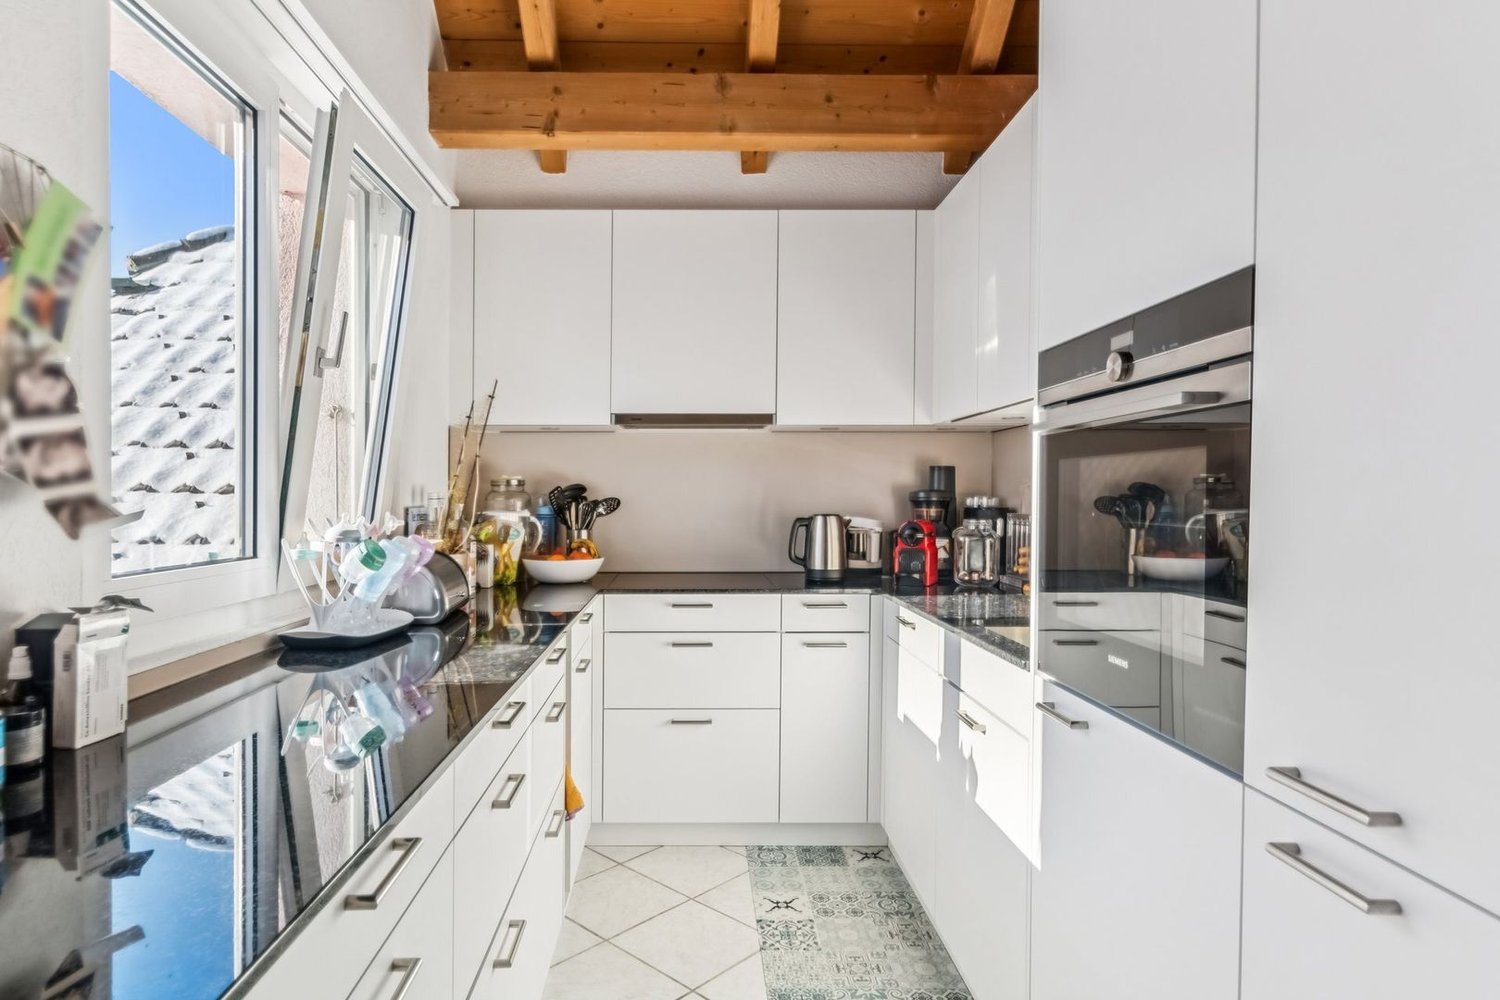
Découvrez cet appartement neuf situé au c?ur du Jura, offrant un cadre de vie harmonieux et lumineux dans un bâtiment historique transformé, en 2024, en PPE de 9 appartements répartis sur 3 étages. D'une superficie de 93 m², ce 3,5p dont 2 chambres, situé au 1er étage, se distingue par une optimisation exemplaire de ses espaces, alliant confort et fonctionnalité. La pièce à vivre de 38m2, orientée sud-ouest, s'ouvre sur une belle cuisine en U toute équipée (électroménager Miele, plaques à induction, plan de travail en granit).La partie nuit se compose de deux chambres spacieuses (17m2 et 19m2) accompagnées d'une salle de douche moderne et spacieuse.La PPE a été construite avec la volonté d'utiliser des matériaux de qualité et durables, offrant tout le confort nécessaire. L'immeuble propose un chauffage au sol (avec régulateurs pour chaque pièce) distribué par une pompe à chaleur air/eau. Enfin, chaque appartement bénéficie de compteurs chauffage et électricité individuels, d'une cave et d'un parking extérieur. L'immeuble est également facilement accessible aux personnes à mobilité réduite. Ne manquez pas cette opportunité de vivre dans une bâtisse historique d'exception située un environnement enchanteur!Adresse exacte disponible après inscription sur neho.ch.VOUS SOUHAITEZ VISITER ? MERCI DE BIEN VOULOIR VOUS INSCRIRE D'ABORD : https://neho.ch/b/2362-24-2Entdecken Sie diese neue Wohnung im Herzen des Jura, die ein harmonisches und helles Lebensumfeld in einem historischen Gebäude bietet, das 2024 in ein Stockwerkeigentum mit 9 Wohnungen auf 3 Etagen umgewandelt wurde. Mit einer Fläche von 93 m² zeichnet sich diese 3,5p, davon 2 Schlafzimmer, im 1. Stock durch eine beispielhafte Optimierung ihrer Räume aus, die Komfort und Funktionalität vereint. Der 38m2 große, nach Südwesten ausgerichtete Wohnraum öffnet sich zu einer schönen U-förmigen, voll ausgestatteten Küche (Miele-Geräte, Induktionskochfelder, Arbeitsplatte aus Granit).Der Schlafbereich besteht aus zwei geräumigen Schlafzimmern (17m2 und 19m2), die von einem modernen und geräumigen Duschbad begleitet werden.Die Eigentumswohnung wurde mit dem Ziel gebaut, hochwertige und langlebige Materialien zu verwenden, die jeglichen Komfort bieten. Das Gebäude bietet eine Fußbodenheizung (mit Reglern für jeden Raum), die von einer Luft/Wasser-Wärmepumpe verteilt wird. Schließlich profitiert jede Wohnung von individuellen Heizungs- und Stromzählern, einem Keller und einem Außenparkplatz. Das Gebäude ist auch für Menschen mit eingeschränkter Mobilität leicht zugänglich. Verpassen Sie nicht diese Gelegenheit, in einem außergewöhnlichen historischen Gebäude in einer zauberhaften Umgebung zu leben!Genaue Adresse verfügbar nach Registrierung auf neho.ch.AN EINER BESICHTIGUNG INTERESSIERT? BITTE ANMELDEN: https://neho.ch/b/2362-24-2

  • Parking space
  • View
  • Elevator
  • +1
Adnan Alimi

Adnan Alimi

Agent immobilier

1 / 13
  • Parking space
  • View
  • Elevator
  • +1
5.5 rooms147m²CHF 755,000.–
Montfaucon, 2362 Montfaucon

Splendide 5.5p sous les combles orienté sud dans bâtiment historique!

Découvrez ce splendide appartement neuf situé au c?ur du Jura, offrant un cadre de vie harmonieux et lumineux dans un bâtiment historique transformé, en 2024, en PPE de 9 appartements répartis sur 3 étages. Situé sous les combles (accès à l'étage avec ascenseur) et d'une superficie totale de 147m², ce 5,5p dont 4 chambres, se distingue par une optimisation exemplaire de ses espaces et par des volumes impressionnants laissant apparaitre les poutres de la bâtisse. La pièce à vivre de presque 60m2 avec belle hauteur sous plafond, s'ouvre sur une magnifique cuisine toute équipée (électroménager Miele, plaques à induction, plan de travail en granit).La partie nuit se répartie entre 1 chambre et une salle de bain côté ouest, puis 3 chambres (dont 1 suite parentale avec salle de douche et dressing) côté est.La PPE a été construite avec la volonté d'utiliser des matériaux de qualité et durables, offrant tout le confort nécessaire. L'immeuble propose un chauffage au sol (avec régulateurs pour chaque pièce) distribué par une pompe à chaleur air/eau. Enfin, chaque appartement bénéficie de compteurs chauffage et électricité individuels, d'une cave et d'un parking extérieur. L'immeuble est également facilement accessible aux personnes à mobilité réduite. Ne manquez pas cette opportunité de vivre dans une bâtisse historique d'exception située un environnement enchanteur!Adresse exacte disponible après inscription sur neho.ch.VOUS SOUHAITEZ VISITER ? MERCI DE BIEN VOULOIR VOUS INSCRIRE D'ABORD : https://neho.ch/b/2362-24-1Entdecken Sie diese herrliche neue Wohnung im Herzen des Jura, die einen harmonischen und hellen Lebensrahmen in einem historischen Gebäude bietet, das 2024 in ein Eigentumswohnungsprojekt mit 9 Wohnungen auf 3 Etagen umgewandelt wurde. Diese 5,5-Parteien-Wohnung (4 Schlafzimmer) mit einer Gesamtfläche von 147m² befindet sich im Dachgeschoss (Zugang zum Obergeschoss mit Aufzug) und zeichnet sich durch eine beispielhafte Raumoptimierung und ein beeindruckendes Volumen aus, das die Balken des Gebäudes sichtbar werden lässt. Der fast 60m2 große Wohnraum mit hohen Decken öffnet sich zu einer wunderschönen, voll ausgestatteten Küche (Miele-Geräte, Induktionskochfelder, Arbeitsplatte aus Granit).Der Schlafbereich verteilt sich auf 1 Schlafzimmer und ein Badezimmer auf der Westseite, dann 3 Schlafzimmer (davon 1 Elternsuite mit Duschbad und Ankleidezimmer) auf der Ostseite.Die Eigentumswohnung wurde mit dem Ziel gebaut, hochwertige und langlebige Materialien zu verwenden, die jeglichen Komfort bieten. Das Gebäude bietet eine Fußbodenheizung (mit Reglern für jeden Raum), die von einer Luft/Wasser-Wärmepumpe verteilt wird. Schließlich profitiert jede Wohnung von individuellen Heizungs- und Stromzählern, einem Keller und einem Außenparkplatz. Das Gebäude ist auch für Menschen mit eingeschränkter Mobilität leicht zugänglich. Verpassen Sie nicht diese Gelegenheit, in einem außergewöhnlichen historischen Gebäude in einer zauberhaften Umgebung zu leben!Genaue Adresse verfügbar nach Registrierung auf neho.ch.AN EINER BESICHTIGUNG INTERESSIERT? BITTE ANMELDEN: https://neho.ch/b/2362-24-1

  • Parking space
  • View
  • Elevator
  • +1
Adnan Alimi

Adnan Alimi

Agent immobilier

1 / 13
  • Parking space
4.5 rooms124m²CHF 350,000.–
Route de Pierre Pertuis 32, 2710 Tavannes

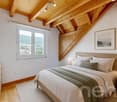
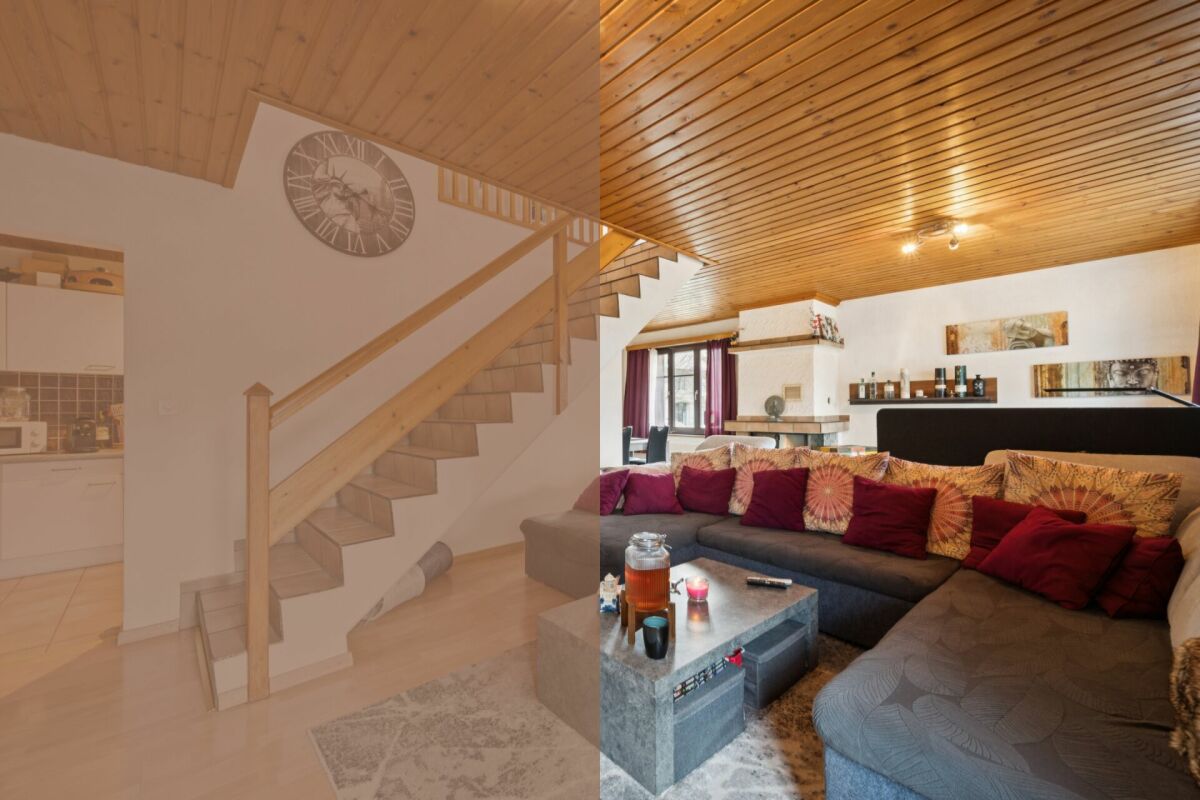
Charmante Maisonettewohnung mit offener Galerie

FRL'immeuble collectif situé à la Rue de Pierre-Pertuis 32 se distingue par son emplacement facilement accessible à la sortie sud du village de Tavannes. La propriété comprend au total six logements indépendants. Cinq d'entre eux sont mis en vente et séduisent par une structure du bâtiment bien entretenue, un concept d'aménagement fonctionnel ainsi qu'un potentiel d'utilisation attractif.Cet appartement en duplex compact séduit par une répartition harmonieuse des espaces. Le niveau inférieur accueille le séjour avec salle à manger, la cuisine et la salle de bains. Les combles comprennent deux pièces lumineuses ainsi qu'une galerie ouverte qui apporte clarté et sensation d'espace. Les plafonds en bois et les éléments apparents soulignent le caractère convivial du logement.Chacune des cinq unités (à l'exception de l'appartement du rez-de-chaussée) dispose de sa propre cheminée, apportant une chaleur agréable et une atmosphère cosy aux espaces de vie. Chaque logement bénéficie également d'une cave privative ainsi que d'une place de parc extérieure, offrant confort supplémentaire et espace de rangement.L'immeuble collectif convainc par sa construction solide, ses plans soigneusement conçus et sa bonne accessibilité au sein de Tavannes. Avec ses appartements aux caractères variés, la propriété réunit qualité d'habitation, durabilité et perspectives d'utilisation attractives. Un lieu de vie polyvalent ou un investissement pérenne au coeur du Jura bernois.Demandez notre documentation de vente complète pour obtenir plus d'informations intéressantes.Vous n'avez pas encore trouvé ce qu'il vous faut ? L'équipe d'IMMOSEEKER se tient volontiers à votre disposition. DEDas Mehrfamilienhaus an der Rue de Pierre Pertuis 32 zeichnet sich durch seine gut erreichbare Lage am südlichen Dorfausgang von Tavannes aus. Die Liegenschaft umfasst insgesamt sechs eigenständige Wohnungen. Fünf davon stehen zum Verkauf und überzeugen durch eine gepflegte Bausubstanz, ein funktionales Raumkonzept sowie ein attraktives Nutzungspotenzial.Die kompakte Maisonettewohnung überzeugt mit harmonischer Raumaufteilung. Im unteren Bereich befinden sich Wohn- und Essraum, Küche und Bad. Das Dachgeschoss umfasst zwei helle Zimmer und eine offene Galerie, die Licht und Grosszügigkeit schafft. Holzdecken und sichtbare Elemente betonen den wohnlichen Charakter.Jede der fünf Einheiten (bis auf die Erdgeschosswohnung) verfügt über ein eigenes Cheminée, das den Wohnräumen eine angenehme Wärme und gemütliche Atmosphäre verleiht. Zu jeder gehören ausserdem ein Kellerabteil sowie ein Aussenparkplatz, die zusätzlichen Komfort und Stauraum schaffen.Das Mehrfamilienhaus überzeugt durch seine solide Substanz, die sorgfältig gestalteten Grundrisse und die gute Erreichbarkeit innerhalb von Tavannes. Mit seinen individuellen Wohnungen vereint die Liegenschaft Wohnqualität, Beständigkeit und attraktive Nutzungsperspektiven. Ein vielseitiges Zuhause oder eine wertbeständige Investition im Herzen des Berner Juras.Verlangen Sie unsere ausführliche Verkaufsdokumentation für weitere interessante Informationen.Noch nicht das Richtige gefunden? Das Team von IMMOSEEKER steht Ihnen gerne zur Seite.

  • Parking space
Lukas Bart

Lukas Bart

Immobilienvermarktung

Travel time
-
1 / 13
  • Parking space
4.5 rooms113m²CHF 350,000.–
Route de Pierre Pertuis 32, 2710 Tavannes

Wohnen auf zwei Ebenen - gemütliche 4.5-Zimmer-Maisonettewohnung

FRL'immeuble collectif situé à la Rue de Pierre-Pertuis 32 se distingue par son emplacement facilement accessible à la sortie sud du village de Tavannes. La propriété comprend au total six logements indépendants. Cinq d'entre eux sont mis en vente et séduisent par une structure du bâtiment bien entretenue, un concept d'aménagement fonctionnel ainsi qu'un potentiel d'utilisation attractif.Cet appartement en duplex allie charme traditionnel et structure bien définie. Le niveau inférieur comprend le séjour et la salle à manger, deux chambres, la cuisine ainsi que la salle de bains. Un escalier mène à une galerie avec une pièce supplémentaire. Les poutres apparentes et les matériaux naturels confèrent à l'appartement une atmosphère chaleureuse et accueillante.Chacune des cinq unités (à l'exception de l'appartement du rez-de-chaussée) dispose de sa propre cheminée, apportant une chaleur agréable et une atmosphère cosy aux espaces de vie. Chaque logement bénéficie également d'une cave privative ainsi que d'une place de parc extérieure, offrant confort supplémentaire et espace de rangement.L'immeuble collectif convainc par sa construction solide, ses plans soigneusement conçus et sa bonne accessibilité au sein de Tavannes. Avec ses appartements aux caractères variés, la propriété réunit qualité d'habitation, durabilité et perspectives d'utilisation attractives. Un lieu de vie polyvalent ou un investissement pérenne au coeur du Jura bernois.Demandez notre documentation de vente complète pour obtenir plus d'informations intéressantes.Vous n'avez pas encore trouvé ce qu'il vous faut ? L'équipe d'IMMOSEEKER se tient volontiers à votre disposition. DEDas Mehrfamilienhaus an der Rue de Pierre Pertuis 32 zeichnet sich durch seine gut erreichbare Lage am südlichen Dorfausgang von Tavannes aus. Die Liegenschaft umfasst insgesamt sechs eigenständige Wohnungen. Fünf davon stehen zum Verkauf und überzeugen durch eine gepflegte Bausubstanz, ein funktionales Raumkonzept sowie ein attraktives Nutzungspotenzial.Diese Maisonettewohnung vereint traditionellen Charme mit Struktur. Im unteren Geschoss liegen der Wohn- und Essbereich, zwei Schlafzimmer, die Küche und das Bad. Eine Treppe führt zur Galerie mit zusätzlichem Zimmer. Sichtbare Holzbalken und natürliche Materialien verleihen der Wohnung eine gemütliche Ausstrahlung.Jede der fünf Einheiten (bis auf die Erdgeschosswohnung) verfügt über ein eigenes Cheminée, das den Wohnräumen eine angenehme Wärme und gemütliche Atmosphäre verleiht. Zu jeder gehören ausserdem ein Kellerabteil sowie ein Aussenparkplatz, die zusätzlichen Komfort und Stauraum schaffen.Das Mehrfamilienhaus überzeugt durch seine solide Substanz, die sorgfältig gestalteten Grundrisse und die gute Erreichbarkeit innerhalb von Tavannes. Mit seinen individuellen Wohnungen vereint die Liegenschaft Wohnqualität, Beständigkeit und attraktive Nutzungsperspektiven. Ein vielseitiges Zuhause oder eine wertbeständige Investition im Herzen des Berner Juras.Verlangen Sie unsere ausführliche Verkaufsdokumentation für weitere interessante Informationen.Noch nicht das Richtige gefunden? Das Team von IMMOSEEKER steht Ihnen gerne zur Seite.

  • Parking space
Lukas Bart

Lukas Bart

Immobilienvermarktung

Travel time
-
1 / 13
  • Parking space
3.5 rooms95m²CHF 290,000.–
Route de Pierre Pertuis 32, 2710 Tavannes

Gemütliche Gartenwohnung mit Cheminée und privater Terrasse

FRL'immeuble collectif situé à la Rue de Pierre-Pertuis 32 se distingue par son emplacement facilement accessible à la sortie sud du village de Tavannes. La propriété comprend au total six logements indépendants. Cinq d'entre eux sont mis en vente et séduisent par une structure du bâtiment bien entretenue, un concept d'aménagement fonctionnel ainsi qu'un potentiel d'utilisation attractif.L'appartement avec jardin se caractérise par un plan clair et fonctionnel. Le séjour avec espace repas et accès direct à la terrasse constitue le coeur du logement. La cuisine, dotée d'un plan de travail en bois, dégage une atmosphère chaleureuse et conviviale. Deux chambres ainsi qu'une salle de bains compacte complètent l'espace intérieur. La part de jardin offre un espace extérieur supplémentaire invitant à la détente.Chacune des cinq unités (à l'exception de l'appartement du rez-de-chaussée) dispose de sa propre cheminée, apportant une chaleur agréable et une atmosphère cosy aux espaces de vie. Chaque logement bénéficie également d'une cave privative ainsi que d'une place de parc extérieure, offrant confort supplémentaire et espace de rangement.L'immeuble collectif convainc par sa construction solide, ses plans soigneusement conçus et sa bonne accessibilité au sein de Tavannes. Avec ses appartements aux caractères variés, la propriété réunit qualité d'habitation, durabilité et perspectives d'utilisation attractives. Un lieu de vie polyvalent ou un investissement pérenne au coeur du Jura bernois.Demandez notre documentation de vente complète pour obtenir plus d'informations intéressantes.Vous n'avez pas encore trouvé ce qu'il vous faut ? L'équipe d'IMMOSEEKER se tient volontiers à votre disposition. DEDas Mehrfamilienhaus an der Rue de Pierre Pertuis 32 zeichnet sich durch seine gut erreichbare Lage am südlichen Dorfausgang von Tavannes aus. Die Liegenschaft umfasst insgesamt sechs eigenständige Wohnungen. Fünf davon stehen zum Verkauf und überzeugen durch eine gepflegte Bausubstanz, ein funktionales Raumkonzept sowie ein attraktives Nutzungspotenzial.Die Gartenwohnung zeichnet sich durch ihren klaren, funktionalen Grundriss aus. Der Wohn- und Essbereich mit direktem Zugang zur Terrasse bildet das Herzstück des Zuhauses. Die Küche wirkt dank Holzabdeckung warm und wohnlich. Zwei Schlafzimmer und ein kompaktes Bad ergänzen den Innenbereich. Der Gartenanteil schafft zusätzlichen Freiraum und lädt zum Verweilen ein.Jede der fünf Einheiten (bis auf die Erdgeschosswohnung) verfügt über ein eigenes Cheminée, das den Wohnräumen eine angenehme Wärme und gemütliche Atmosphäre verleiht. Zu jeder gehören ausserdem ein Kellerabteil sowie ein Aussenparkplatz, die zusätzlichen Komfort und Stauraum schaffen.Das Mehrfamilienhaus überzeugt durch seine solide Substanz, die sorgfältig gestalteten Grundrisse und die gute Erreichbarkeit innerhalb von Tavannes. Mit seinen individuellen Wohnungen vereint die Liegenschaft Wohnqualität, Beständigkeit und attraktive Nutzungsperspektiven. Ein vielseitiges Zuhause oder eine wertbeständige Investition im Herzen des Berner Juras.Verlangen Sie unsere ausführliche Verkaufsdokumentation für weitere interessante Informationen.Noch nicht das Richtige gefunden? Das Team von IMMOSEEKER steht Ihnen gerne zur Seite.

  • Parking space
Lukas Bart

Lukas Bart

Immobilienvermarktung

Travel time
-
1 / 7
4.5 rooms113m²CHF 725,000.–
Rue de la Serre 2, 2610 Saint-Imier

4.5-room apartment in a new construction in Saint-Imier

The construction work started in December 2025 and the apartments will be delivered during the 2nd quarter of 2027.A unique real estate project in the heart of Saint-ImierDiscover 5 new apartments, carefully nestled in an old, renovated industrial building. A perfect blend of heritage and modernity, combining modern comfort, practicality, and quality of life in a peaceful setting. Ideal for couples or families looking for a spacious and well-located home.Highlights of the project✅ Transformation of an authentic industrial site with modern finishes✅ Durable structure: new wooden floors, photovoltaic panels, heat pump✅ Spacious and bright rooms✅ Elevator serving all floors and with direct access to the attic✅ Quiet and cleared location, close to all amenities✅ Garages, storage rooms, and individual bike storage are includedDetails of the available apartmentApartment "A", located on the first floor to the west, offers an interior surface area of 120.9 m2. It consists of 3 bedrooms, including the parental suite of 15.3 m2, which has its own private bathroom of 3.9 m2, an open and through living and kitchen area of 50.6 m2, and a beautiful bathroom of 7.3 m2. A generous balcony of 49 m2 allows you to enjoy the outdoors and the beautiful days. The thickness of the walls, the numerous openings, and the beautiful height of over 2.9 meters convey the atmosphere of the old factory in all its splendor. The beautiful south-facing facade and the strip windows ensure a bright living and dining area.An individual garage + storage room + workshop + cellar with a total usable area of 71.4 m2 is sold separately at a price of CHF 55,000.00.Privileged location: Ideal location with Saint-Imier train station just 5 minutes' walk away, a Coop supermarket 3 minutes away, and a school also 3 minutes away. The Erguël bus stop is just 1 minute's walk away, offering excellent connectivity. The environment is particularly quiet and the apartment enjoys a very beautiful view.

Travel time
-
1 / 6
3.5 rooms77m²CHF 460,000.–
Rue de la Serre 2, 2610 Saint-Imier

3.5-room apartment in new construction in Saint-Imier

The apartment is reserved on 30.06.2026.The construction site started in December 2025 and the apartments will be delivered during the 2nd quarter of 2027.A unique real estate project in the heart of Saint-ImierDiscover 5 new apartments nestled in an old, carefully renovated industrial building. A perfect blend of heritage and modernity, combining modern comfort, practicality, and quality of life in a peaceful setting. Perfect for a single person or a couple looking for a spacious and well-located apartment.High points of the project✅ Transformation of an authentic industrial site with modern finishes✅ Durable structure: new wooden floors, photovoltaic panels, heat pump✅ Spacious and bright rooms✅ Elevator serving all floors and with direct access to the attic✅ Quiet and cleared location, close to all amenities✅ Garages, storage rooms, workshops, cellars, and individual bike rooms are includedDetails of the available apartmentApartment "D", located on the second floor to the east, is a new construction in wood structure. It offers an interior surface of 79.1 m2. It consists of 2 rectangular bedrooms of 14 m2 and 10.7 m2, an open living/kitchen area of 35.5 m2, a storage room of 2.6 m2, and a bathroom of 4 m2. Located in the superstructure, this 3.5-room apartment offers beautiful openings to admire the Combe-Grède and a long area for the kitchen, dining room, and living room. The 19.3 m2 balcony extends the spaces thanks to its generosity.An individual garage + storage room with a total usable area of 39.5 m2 is sold separately at a price of CHF 40,000.00.Privileged location: Ideal location with Saint-Imier train station just 5 minutes' walk away, a Coop supermarket 3 minutes away, and a school also 3 minutes away. The Erguël bus stop is just 1 minute's walk away, offering excellent connectivity. The environment is particularly quiet and the apartment enjoys a very beautiful view.

Travel time
-
1 / 13
  • Parking space
  • View
5.5 rooms122m²CHF 579,000.–
Berne, 2606 Corgémont

RARE OPPORTUNITY IN CORGÉMONT: Beautiful 5.5-room apartment with garage-workshop

RARE OPPORTUNITY IN CORGÉMONT: Beautiful 5.5-room apartment renovated with garage-workshopAddress: Rue de l'Envers 2, 2606 CorgémontDiscover your future dream home in the Vallon de Saint-Imier.Located in a quiet and sought-after residential area, this beautiful 5.5-room apartment perfectly combines modernity, space, and comfort. Completely renovated in 2021 with exquisite taste and high-quality materials, this exceptional property is waiting for you.As soon as you enter, you will be impressed by the spaciousness and light. The large living room, the heart of the apartment, opens onto a modern, new kitchen, refined by a granite Sabag countertop and complete equipment.This exceptional property consists of:A large, bright living room opening onto the kitchen, creating a convivial space.A modern kitchen (2021), fully equipped with noble materials (Granit Sabag).Three spacious bedrooms, flooded with light, guaranteeing comfort and tranquility.An additional room (open gallery), ideal for an office, a reading corner, or a playroom.Two modern, perfectly equipped bathrooms.A 12 m² balcony, perfectly oriented to enjoy an unobstructed view of the village and optimal sunlight.The advantages that make the difference:A large, individual garage with the possibility of installing a private workshop, a rare and valuable extra for DIY enthusiasts, artists, or additional storage space.An idyllic living environment: A pergola and a common garden, shielded from views, invite you to organize outdoor events or simply relax in nature.Practicality included: A private cellar and 3 visitor parking spaces complete this property.Living in Corgémont: The perfect balanceIdeally located on Rue de l'Envers, you benefit from the absolute calm of a residential area while being just a few steps away from the village center, schools, shops, and public transportation.Corgémont is only 17 minutes away from Biel, the watchmaking city of the Seeland.Corgémont offers a green and peaceful living environment, renowned for its hilly landscapes and numerous hiking trails.A visit is a must!This apartment represents an ideal opportunity for a family or anyone looking for a superior living environment in a carefully renovated property.Don't miss this chance.Contact us today to organize your visit.

  • Parking space
  • View
1 / 13
  • Parking space
  • View
5.5 rooms122m²CHF 579,000.–
CH, 2606 Corgémont

RARE OPPORTUNITY IN CORGÉMONT: Beautiful 5.5-room apartment with garage-workshop

RARE OPPORTUNITY IN CORGÉMONT: Beautiful 5.5-room apartment renovated with garage-workshop Address: Rue de l'Envers 2, 2606 CorgémontDiscover your future dream home in the Vallon de Saint-Imier.Located in a quiet and sought-after residential area, this magnificent 5.5-room apartment perfectly combines modernity, space, and comfort. Completely renovated in 2021 with exquisite taste and high-quality materials, this exceptional property is waiting for you. As soon as you enter, you will be seduced by the volumes and the light. The large living room, the heart of the apartment, opens onto a contemporary new kitchen, sublimated by a granite Sabag worktop and complete equipment. This exceptional property consists of:A spacious and bright living room opening onto the kitchen, creating a convivial space.A modern kitchen (2021) fully equipped with noble materials (granite Sabag).Three spacious bedrooms bathed in light, guaranteeing comfort and tranquility.An additional room (open gallery), ideal for an office, a reading corner, or a playroom.Two modern and perfectly appointed bathrooms.A 12 m² balcony, perfectly oriented to enjoy an unobstructed view of the village and optimal sunlight. The assets that make the difference:A large individual garage with the possibility of installing a private workshop, a rare and precious extra for DIY enthusiasts, artists, or for additional storage.An idyllic living environment: A pergola and a common garden, sheltered from views, invite you to organize outdoor events or simply relax in nature. Practicality included: A private cellar and 3 visitor parking spaces complete this property.Living in Corgémont: The perfect balanceIdeally located on Rue de l'Envers, you benefit from the absolute calm of a residential area while being just a few steps from the village center, schools, shops, and public transportation. Corgémont is only 17 minutes from Bienne, the watchmaking city of the Seeland.Corgémont offers a green and peaceful living environment, renowned for its rolling landscapes and numerous hiking trails.A visit is a must! This apartment represents an ideal opportunity for a family or anyone looking for a superior living environment in a carefully renovated building.Do not miss this chance. Contact us today to organize your visit.

  • Parking space
  • View

Suggested properties for you based on search results

Other interesting objects