1 result - Flats for sale: La Neuveville

1 / 11
4.5 rooms92m²CHF 690,000.–
Top
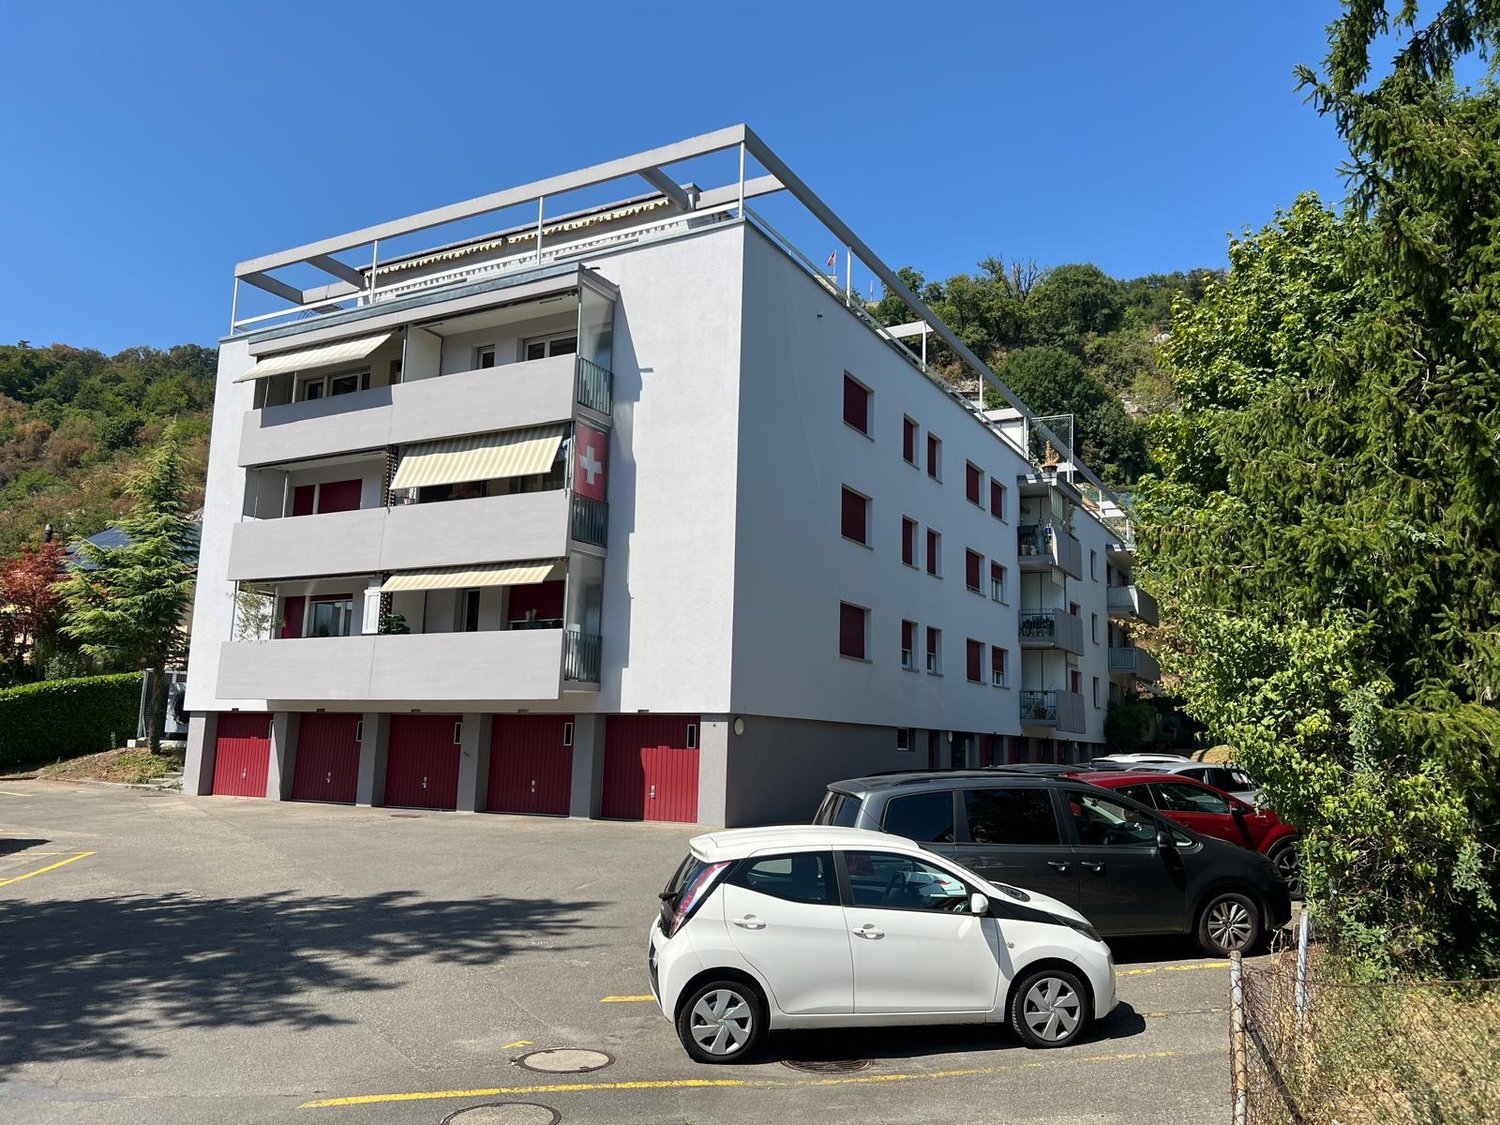
Chemin de la Raisse 12, 2520 La Neuveville

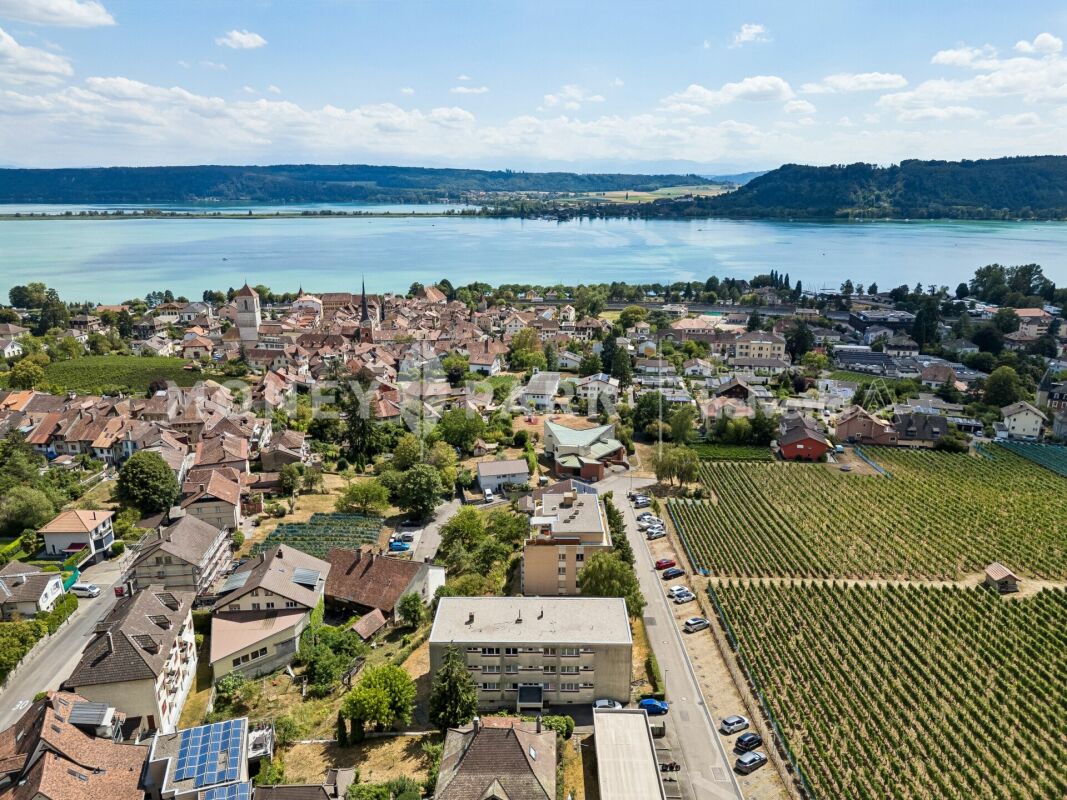
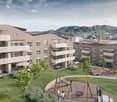
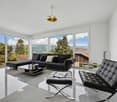
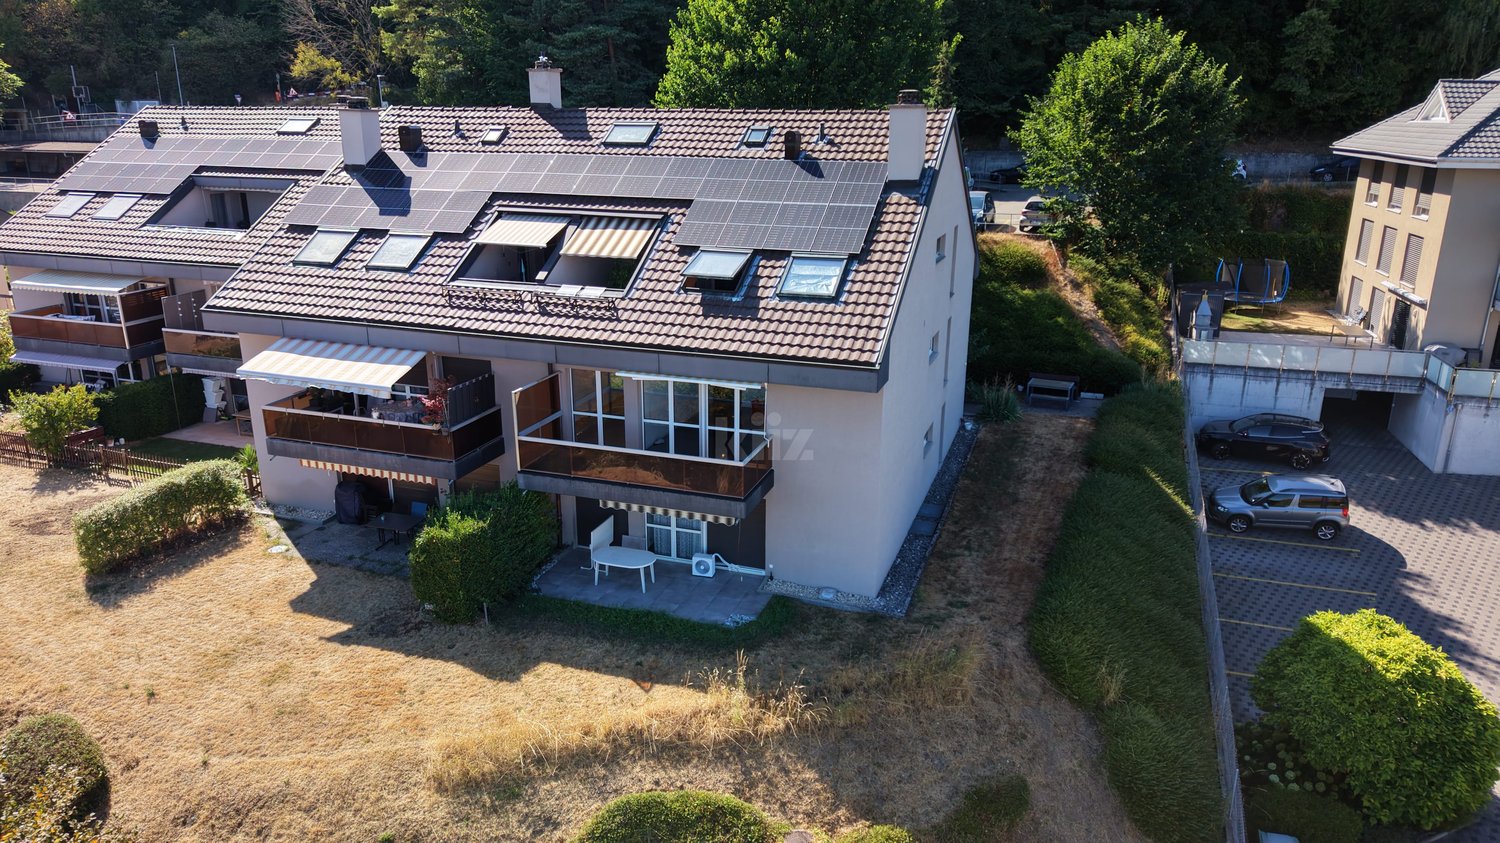
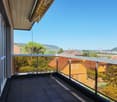
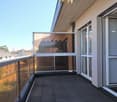
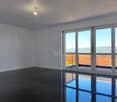
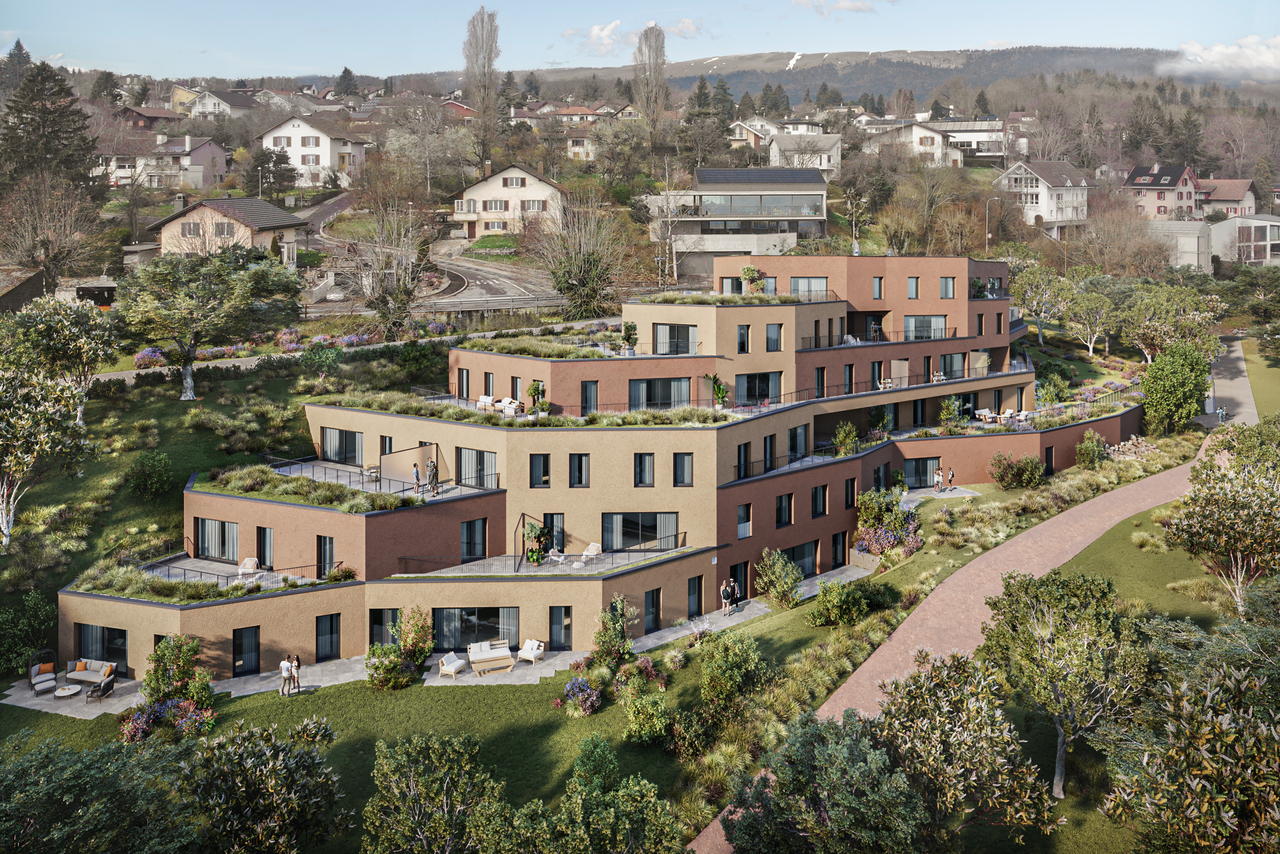
4.5-room apartment with balcony and lake view

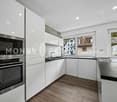
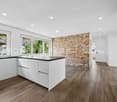
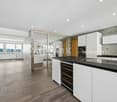
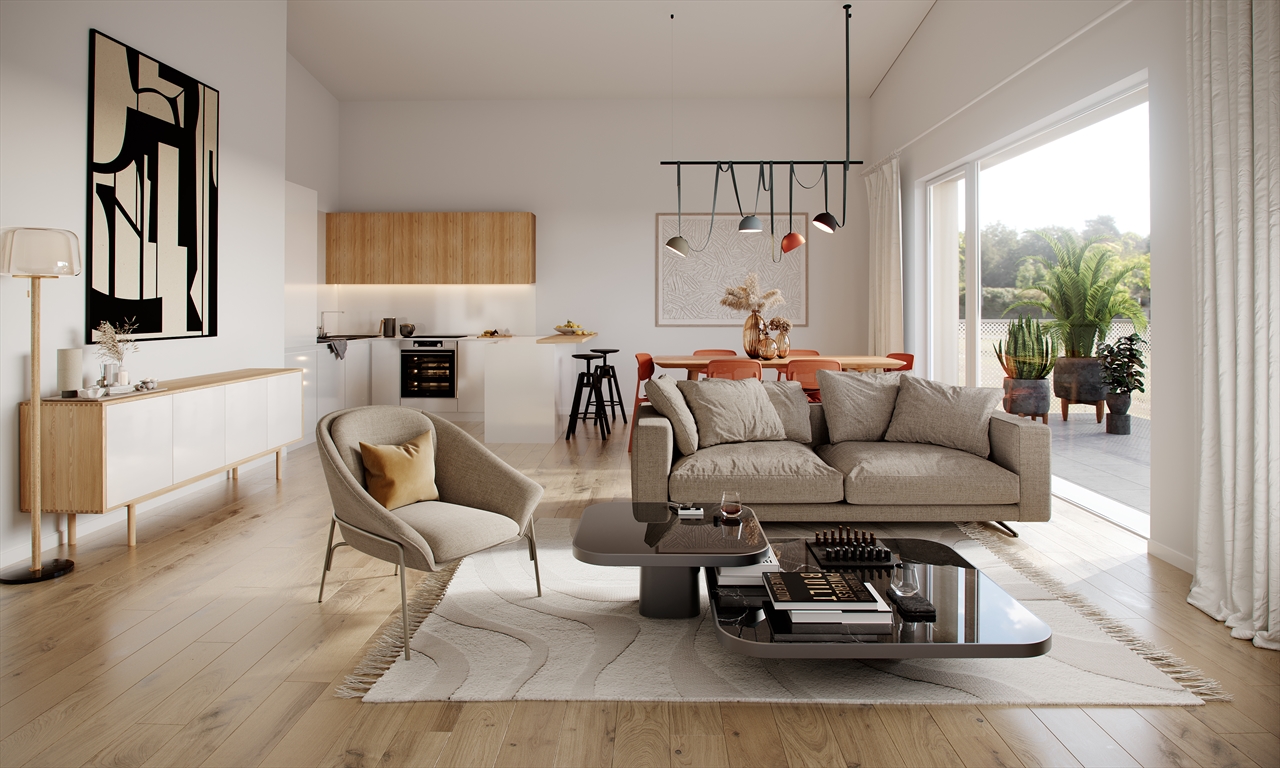
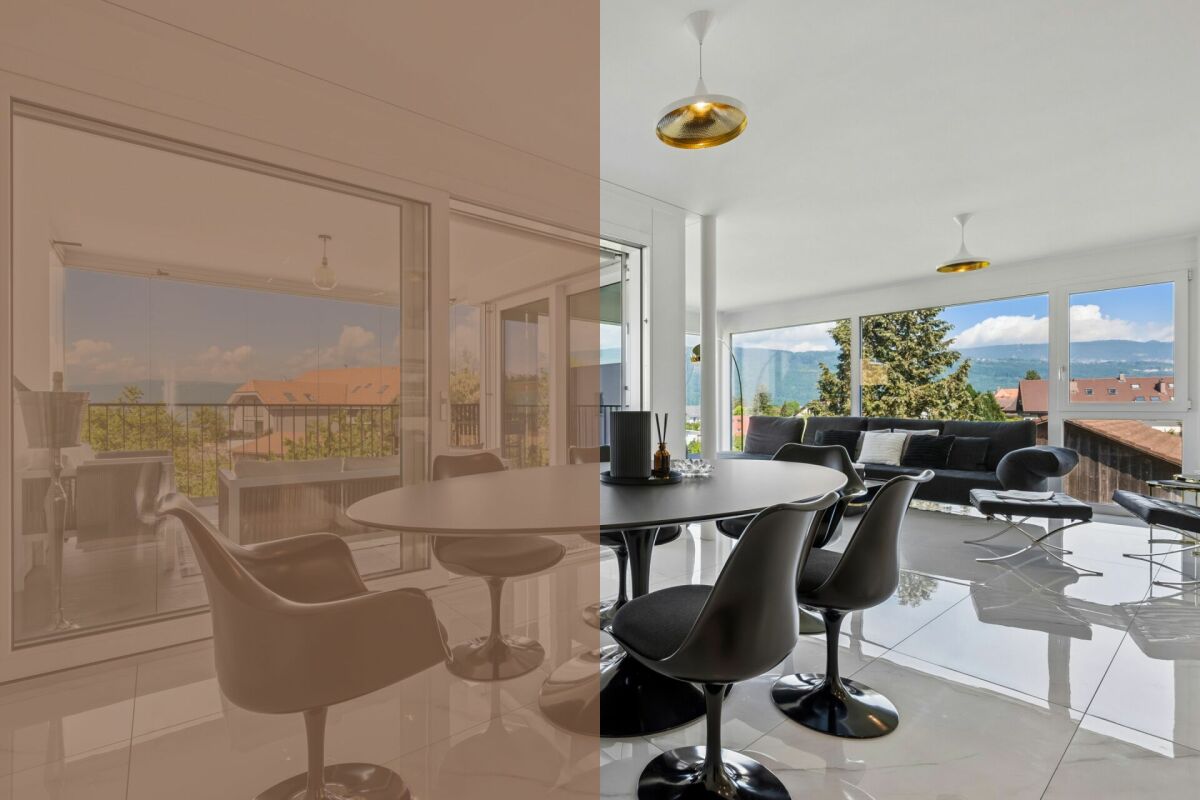
Key features • Breathtaking view of Lake Biel • Complete renovation in 2016 • Bright living room with direct access to the balcony • Functional and pleasant room distribution • Comfortable and convivial living environment A pleasant and functional living space for the whole family This bright and perfectly laid out apartment seduces with its comfortable living spaces and welcoming atmosphere. From the entrance, you discover a functional distribution leading to an independent kitchen, ideal for cooking enthusiasts, as well as a convivial dining room allowing to share pleasant moments with family or friends. The vast living room offers a beautiful relaxation space bathed in natural light and opens onto a pleasant balcony, perfect for enjoying the beautiful days.The night area includes three bedrooms, offering multiple possibilities for layout, whether for a family, a home office or a guest room. A complete bathroom as well as well-thought-out circulation spaces ensure optimal daily comfort.Thanks to its harmonious layout, its brightness and its generous spaces, this property constitutes an ideal opportunity for people looking for a home that combines comfort, functionality and quality of life.The environment of the building is also a real asset, with a playground located about 150 meters away, ideal for families with children. Additionally, free parking spaces are available in the street below the building, offering a practical solution for visitors and residents.

Travel time
-
More objects in your automatically expanded search area
19 results - Radius: + 10km
New building
1 / 6
4.5 roomsCHF 959,000.–
Premium
Rue de la Fleur-de-Lys 11a et 11b, 2074 Marin-Epagnier

New project - 4.5-room apartment - Minergie-P standard

New project - Résidence Claude Nestled between nature and amenities, in the heart of Marin-Épagnier, the Résidence Claude offers a living environment that combines modern comfort, accessibility, and serenity. This new Minergie-P certified promotion consists of two adjacent buildings, each with an entrance and an elevator, connected by a common underground parking garage. Designed for a practical and pleasant daily life, the Résidence is located just a few minutes' walk from schools, shopping centers, a pharmacy, and public transportation. The access to the highway, located 100 meters away, facilitates travel to Neuchâtel and Berne. This 4.5-room apartment offers an ideal living space that combines comfort and practicality. It consists of a bright living room opening onto the balcony, a fully equipped kitchen, comfortable bedrooms, and two modern bathrooms. Thanks to the well-placed windows, each room benefits from beautiful natural light, creating a warm and convivial atmosphere. The balcony is a real asset, offering a private outdoor space where you can relax, have a meal, or enjoy a coffee in the fresh air. The space organization is designed to meet the needs of a family or a couple looking for space and comfort in their daily life. A private cellar completes this property, offering additional storage space. Indoor parking spaces are also available as an extra. Conceived with a concern for energy efficiency, the Résidence Claude will be built to the demanding Minergie-P standard, integrating self-consumption solutions and guaranteeing excellent control of energy costs. The interior finishes can be personalized according to your wishes to create a living space in your image. Contact us to receive the sales brochure or schedule an appointment!

Nicolas Burgat

Nicolas Burgat

Travel time
-
New building
1 / 7
  • View
  • Elevator
  • Lake view
  • +6
5.5 rooms173m²CHF 1,130,000.–
Premium
2575 Gerolfingen

Last available 5.5-room apartment in the new TRIS building—free parking space included (valid through July 10, 2026)

172 m² gross floor area, 145 m² net living space, a 24 m² large terrace and an architectural concept without compromise: This project consciously focuses on space, quality and design. The entrance to the apartment already makes the claim tangible - an elaborately designed entrance area with vertical garden installation creates a strong first impression and combines architecture with nature.The consistent, clear architectural image runs through the entire project. Generous room proportions, plenty of light and an exceptionally high budget for the interior form the basis for a home that can be individually designed and furnished to a high standard.Materials, surfaces and fittings can be chosen according to personal ideas - with the aim of creating living space that will impress in the long term.The terrace extends the living space to the outside and offers space for retreat, enjoyment and far-reaching views. Complementing the architectural concept is a location, which in this form is rare : Only a few minutes from the lake, close to the train station and center, with direct connections to Biel. Living on Lake Biel - quiet, but excellently developed.All project information can be found at tris-gerolfingen.ch..This exclusive new-construction apartment in Gerolfingen combines uncompromising architecture with exceptional living quality in one of the most attractive locations on Lake Biel. With a gross floor area of 172 m² or approximately 145 m² of net living space, it offers a spacious feel that meets the highest standards. The distinctive architectural style runs consistently throughout the entire project and gives the apartment a modern, timeless appeal.Even the entryway makes a strong statement: An elaborately designed vertical garden installation creates a special first impression and underscores the exclusive character of this property. Inside, the generous budget for interior design opens up theopportunity to customize materials, finishes, and design details according to your own preferences. This creates a home that not only impresses architecturally but can also be personally tailored to your wishes.Another highlight is the 24 m² terrace, which elegantly extends the living space elegantly extends outward and provides the ideal setting for relaxing hours, social evenings, or quiet moments with a view of the unique surroundings.The location is also truly inspiring: the swimming area on Lake Biel, the train station with a direct connection to Biel in just about 15 minutes, as well as the city center, are all within easy reach. Living here you’ll live in a stylish, modern setting with excellent transportation connections.All project information can be foundat tris-gerolfingen.ch.Interested? For more information, photos, a virtual tour, and viewing opportunities, visit: propertyowner.ch/de/immobilien/26-00084 Get a free property valuation. Be the first to see exclusive listings. As a member of the Swiss Landowners’ Association, you benefit from a free property valuation and gain access to exclusive listings on propertyowner.ch before they are made public.

  • View
  • Elevator
  • Lake view
  • +6
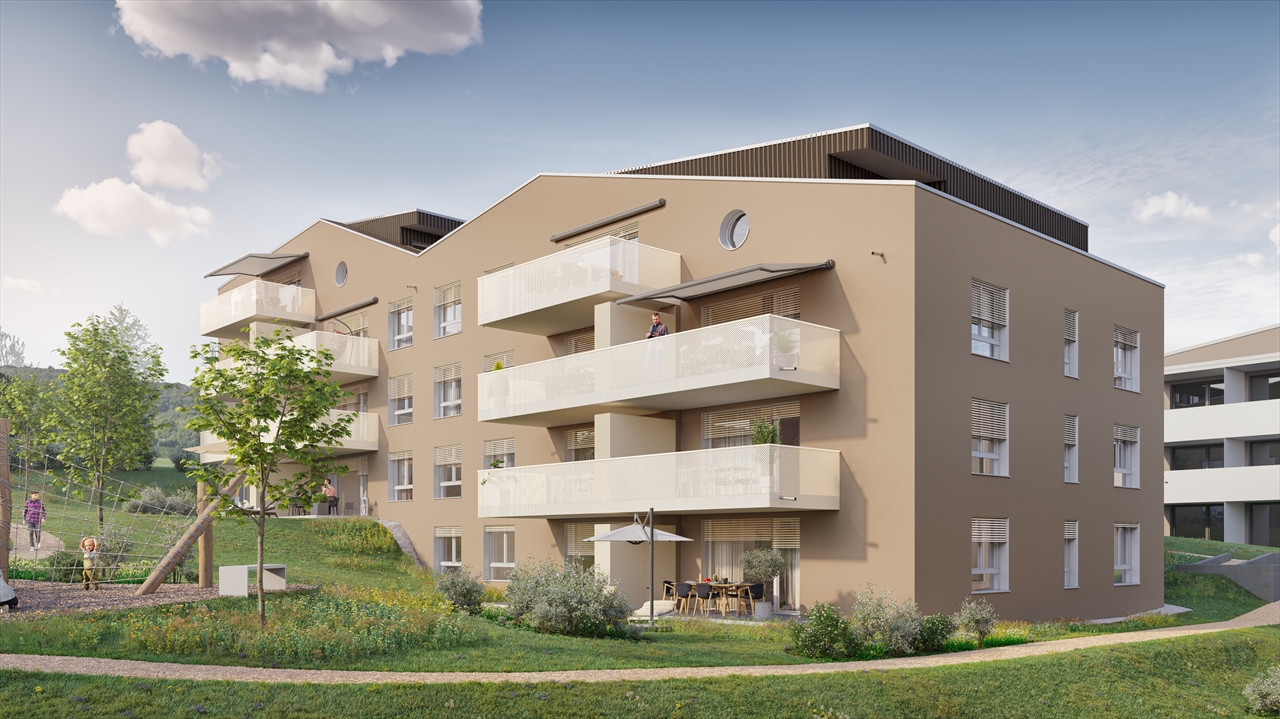
  • A modern, multi-story building with a slanted roof and large windows, surrounded by a lush, green landscape with trees and vegetation. The building appears to have balconies or terraces on some floors.
  • Multi-story building with a modern, angular design featuring large windows and a slanted roof. The building is surrounded by lush greenery and a path leading to the entrance. Birds can be seen flying in the sky above the building.
  • A modern multi-story building with a gray exterior, surrounded by trees and landscaping. There are balconies or terraces visible on the building. A person and their dog are walking along the path in the foreground.
  • A modern, multi-story building with a sleek, wooden exterior. The building features large windows, a covered entryway, and a paved walkway leading to the entrance. There is a car parked in the driveway, indicating a parking space is available. The surroun
  • Open-concept living room and kitchen with large windows overlooking a balcony or terrace. The kitchen features a modern island with a cooktop, and the living room has a cozy seating area. The space has a minimalist, contemporary design with neutral colors
  • The image shows an open concept living space with a kitchen, dining area, and living room. The space features high ceilings, large windows, and a balcony or terrace visible through the windows. The kitchen has modern, minimalist cabinetry and appliances.
  • Spacious bedroom with large windows providing a view of the outdoors, a king-size bed with grey bedding, a comfortable armchair, and a side table with a plant and decor items.
  • Spacious open-plan living and dining area with large windows offering a scenic view of the surrounding nature. The room features a dining table with chairs, a kitchen counter, and a cozy seating area with a doll figurine. The overall design is minimalist
  • Spacious open-plan living area with large windows offering a scenic mountain view, modern white kitchen, comfortable sofa, and coffee table
1 / 9
4.5 rooms107m²CHF 680,000.–
Top
Grubenweg 4, 6, 2572 Sutz

4.5 room apartments new construction project [anchor] Sutz

Energy-efficient residential building [Anker] SutzCONSTRUCTION START AUTUMN WINTER 2026 7-8 apartments sold . !In Sutz am Grubenweg, a family-friendly residential building with 2 times 6 residential units is being built.The western house contains six larger 4.5 room apartments, including two penthouse apartments. The eastern house also has six smaller 4.5 room apartments, including two penthouse apartments. The ground floor apartments have a private garden share and all penthouse apartments have a gallery.Energy/access: An important topic regarding sustainability and costs, guaranteed by a heat pump with a ground probe, solar panels for independent and cheap electricity, thermally insulated windows with the latest technology, and above-average building insulation. Significant cost savings in ancillary costs are obvious.Thanks to the optimal connection to public transport and the European cycle network, you can basically do without a car. The schools (kindergarten-gymnasium) are also safely accessible via the cycle network (BTI train: Sutz-Biel 13 minutes).Living quality and architecture: The 4.5 room apartments are designed as open floor plans. You, as the buyer, participate in the design of the wet cells, the kitchen, and the surface materials. This creates your personal home. Of course, the entire residential building is barrier-free. A playground, bike room, and private cellar round off the offer. A parking space can be purchased additionally.The massive construction will be clad with an elegant wooden facade, giving the settlement an exclusive appearance. Along the ASM railway line, a green noise barrier is planned. The apartments face the garden and the lake.Energy efficiency, optimized individualized floor plans, and freely selectable materials are major advantages of this project.Sales prices including cellar room.East house; GFA 107/NFA 91m2 (still apartment 12 available)4.5 room penthouse apartment from 680,000.-- West house; GFA 122 / NFA 104.5m2 (still 3 apartments available W01 -W04 - W06)4.5 rooms from 880,000.-- to 940,000.--Parking spaces, depending on size, 40,000.-- to 45,000.--The building permit has been legally valid since July 24, 2025. The construction start is planned for autumn 2026. The construction period will take approximately 2 years.Sales documentation, floor plans, construction description, and sales prices of the still available apartments can be downloaded from ourhomepage: www.wohnenankersutz.ch under downloads.

Travel time
-
  • Modern living room with a grey sectional sofa, wooden coffee table, red armchair, and large windows opening to a balcony. Features include a floor lamp, table lamp, and decorative artwork.
  • Modern living room with grey sectional sofa, wooden coffee table, flat-screen TV on a wooden stand, and a decorative plant in a pot. The room features light-colored walls, wooden flooring, and a woven hanging light fixture.
  • Modern living room with a grey sectional sofa, red cushions, a wooden coffee table, a red armchair, and a floor lamp. The room features large windows with sheer curtains and a view of greenery outside. A dining area with a table and chairs is visible in t
  • Modern living room with a grey sofa, coffee table, TV, dining area with glass table and chairs, and a small kitchen area with cabinets and a countertop.
  • Modern living room with grey sectional sofa, wooden coffee table, flat-screen TV on a wooden stand, side table with plant, and a hanging woven lamp.
  • Open-plan living and dining area with modern furniture, including a sofa, coffee table, dining table with chairs, and a kitchen area with cabinets, refrigerator, and oven.
  • Modern kitchen and dining area with light-colored cabinets, a central island, and a dining table with four chairs. The kitchen features a microwave, refrigerator, and various small appliances on the counter. A vase with flowers and a bowl are placed on th
  • Modern kitchen with a dining area, featuring a wooden island, grey chairs, a vase with flowers, and various kitchen appliances.
  • Cozy bedroom with a wooden bed, blue bedding, nightstand, chair, and a mirror. Natural light from a window with sheer curtains.
  • Modern bedroom with a large bed, blue bedding, a tall wardrobe with mirrored doors, a nightstand with a mirror, and a small shelf holding towels and a flower pot.
  • Cozy bedroom with two single beds, a small table with a lamp, a yellow stool, and a plant on the windowsill.
  • Modern bathroom with a glass-enclosed shower, a wooden sink console, a toilet, a washing machine, and a towel on the floor.
  • A well-lit hallway with wooden flooring, white walls, and built-in storage cabinets. A welcome mat is placed on the floor, and a washing machine is visible in an adjacent room.
  • A narrow hallway with wooden flooring, a white door at the end, a small white cabinet with drawers on the left, a potted plant on top of the cabinet, a mirror on the wall, and a doormat with the word "Home" written on it in front of the door.
  • Balcony with a small wooden table, a white folding chair, and a decorative vase, overlooking a garden with blooming trees and a residential street.
  • Balcony with a small wooden table, a folding chair, and a decorative vase, overlooking a garden with blooming trees and parked cars.
  • A well-maintained garden area with a modern building in the background, featuring trees, shrubs, a pathway, and a bench.
  • Modern multi-story apartment building with balconies, parking area, and surrounding greenery.
1 / 18
3.5 rooms64m²CHF 469,000.–
Top
Länge Reben 4, 3235 Erlach

Renovated 3.5-room apartment on the upper ground floor with balcony and outdoor parking in Erlach

Renovated 3.5-room apartment on the upper ground floor in ErlachBeautiful 3.5-room apartment in Erlach, in a quiet and yet central location. Lake Biel is within a 10-minute walk. Public transport, schools, and childcare facilities are in the immediate vicinity: bus stop approx. 200 m, upper school approx. 200 m, primary school approx. 500 m, and kindergarten approx. 150 m.The apartment is located on the upper ground floor of a multi-family house built in 1970 and offers approx. 63.9 m² of living space and a balcony of approx. 4.99 m². It consists of an entrance area with storage space, a bright living room with access to the balcony, an open kitchen with dining area, two bedrooms of approx. 13.2 m² and 9.3 m², and a renovated bathroom with walk-in shower, toilet, and sink.The apartment was renovated in 2020, particularly the electrical installations, floors/parquet, kitchen, bathroom, and interior design. The interior walls were repainted in October 2025. The apartment is ready for occupancy and does not require any major immediate interior work.The balcony offers a pleasant view of the green and well-maintained surroundings. In the spring, the planting provides a beautiful, green, and blooming atmosphere. From the bedroom side, you also have a view of the Chasseral, depending on the angle.The apartment also includes a small private cellar, an attic, shared use of the laundry room, and a private outdoor parking space of approx. 13 m², which is included in the purchase price. The bathroom was designed to have space for the installation of a washing/drying tower.Heating is provided by an oil heating system with radiators. The multi-family house has a pleasant, quiet, and respectful neighborhood. A contact person ensures that the house rules are followed, the community areas are clean, and there is a good atmosphere in the house. The building does not have an elevator.Thanks to its proximity to Lake Biel and the charm of the village of Erlach, this apartment is ideal for a single person, a couple, a couple with a child, or as a second home in the Seeland region. It is also suitable as an investment property.Updated STWE documents and information on ancillary costs can be provided to seriously interested parties.Viewings by appointment and availability.

Travel time
-
Yannis Simon

Yannis Simon

1 / 13
Yannis Simon

Yannis Simon

  • Parking space
  • Balcony / Terrace
  • View
  • +1
4.5 rooms95m²CHF 325,000.–
Chemin des Jonquilles 34, 2534 Les Prés-d'Orvin

Charming 4.5-room apartment with fireplace and Alpine view

This well-maintained 4.5-room apartment is located in a characterful property with a total of seven units and impresses with its attractive location and beautiful view of the Alps. The quiet surroundings and immediate proximity to the Grillon restaurant and the ski lift make this apartment particularly interesting for both personal use and as a holiday home.The property originally dates back to 1905 and was comprehensively renovated and converted into a multi-family house with seven apartments in 1973. Since then, ongoing maintenance work has been carried out, including a roof renovation in 2015 and the renovation of all dormer windows between 2022 and 2024. The apartment itself has also been renovated with great attention to detail in recent years (kitchen, flooring, fireplace/chimney, painting, and windows).The apartment is located on the 1st floor, with access via the ground floor on the south side.Room layoutGround floor (entrance level) • Entrance area • Adjacent laundry room with washing machine • Internal staircase to the upper floor Upper floor (living area) • Spacious and bright living room with cozy fireplace • Direct access to the balcony (approx. 8 m²) with magnificent Alpine and panoramic views • Open, modern, and well-equipped kitchen • Three spacious bedrooms • Bathroom with shower Outdoor area & general • Communal garden for shared use • Barbecue area available • Opportunity to use a vegetable garden • Garden maintenance is organized by the owner (for a fee) Parking • 2 external parking spaces for sole use, included in the sales price This apartment combines Alpine charm, a well-maintained property, and an attractive location with versatile usage options - ideal as a primary residence, holiday home, or a combination of both.Convince yourself and arrange a viewing appointment today.We look forward to your contact!

  • Parking space
  • Balcony / Terrace
  • View
  • +1
Travel time
-
Courtier Groupe JR

Courtier Groupe JR

1 / 13
Courtier Groupe JR

Courtier Groupe JR

  • Parking space
  • Balcony / Terrace
  • Garage
  • +4
3.5 rooms97m²CHF 700,000.–
Unterdorfstrasse 31, 3236 Gampelen

Dernier appartement disponible !

À découvrirAu cœur du Seeland, entre les lacs de Neuchâtel, de Bienne et de Morat, le Groupe JR développe à Gampelen (Champion) un petit immeuble résidentiel de seulement 4 appartements. Un cadre rare, à l'équilibre entre nature, tranquillité et accessibilité.Ce 3,5 pièces de 97 m² au rez-de-chaussée bénéficie d'un accès direct à l'extérieur, d'une terrasse privative et d'un environnement résidentiel calme.L'appartement • 3,5 pièces de 97 m² habitables • 2 chambres + pièce de vie ouverte sur cuisine • Rez-de-chaussée avec accès direct extérieur • Cuisine moderne entièrement équipée • Salle de bains contemporaine • Cave privative incluse L'extérieur • Terrasse privative • Environnement résidentiel calme avec peu de vis-à-vis • Cadre verdoyant et ensoleillé Personnalisation sur planAcheter aujourd'hui, c'est concevoir votre intérieur sur mesure. Vous rencontrez l'architecte et le promoteur dans le bureau d'étude pour : • Choisir vos revêtements, matériaux et coloris • Adapter certains aménagements à votre mode de vie • Définir vos finitions dans le budget prévu Situation – Gampelen / Champion (BE) • Lac de Neuchâtel : 5 min en voiture • Lac de Bienne : 15 min • Lac de Morat : 15 min • Berne : 35 min • Neuchâtel : 20 min • Arrêt de bus à 5 min à pied • Gare CFF à 12 min à pied • Accès rapide à l'autoroute A5 Conditions • Prix de vente : CHF 700'000.– • Livraison prévisionnelle : courant 2027 Pré-réservez dès maintenantLes lots sont attribués par ordre de réservation, et le choix des finitions reste ouvert tant que la construction n'est pas avancée. Contactez-nous pour recevoir le dossier complet et organiser une rencontre avec l'architecte et le promoteur.--Small building of 4 apartmentsIn the heart of the Seeland, between the lakes of Neuchâtel, Biel and Murten, Groupe JR is developing a small residential building of just 4 apartments in Gampelen (Champion). A rare setting, perfectly balanced between nature, tranquillity and accessibility.This 3.5-room ground-floor apartment of 97 m² benefits from direct outdoor access, a private terrace, and a quiet residential setting. A generous surface area for a 3.5-room apartment — ideal for a couple seeking space or as a high-quality buy-to-let investment.The apartment • 3.5 rooms of 97 m² of living space • 2 bedrooms + open-plan living/kitchen area • Ground-floor unit with direct outdoor access • Modern fully-equipped kitchen with integrated dishwasher • Contemporary bathroom • Private cellar included Outdoor space • Private terrace • Quiet residential setting with minimal facing neighbours • Leafy, sun-filled surroundings Construction & energy • New-build, delivery scheduled for 2027 • Air-to-water heat pump • Compliant with current Swiss energy standards Customisation on planBuying now means designing your interior to your own taste. You'll meet the architect and developer at the design office to: • Choose your finishes, materials and colours • Adapt certain layouts to suit your lifestyle • Define your finishes within the allocated budget Location – Gampelen / Champion (BE) • Lake Neuchâtel: 5 min by car • Lake Biel: 15 min • Lake Murten: 15 min • Bern: 35 min • Neuchâtel: 20 min • Bus stop 5 min on foot • Train station 12 min on foot • Quick access to the A5 motorway Terms • Sale price: CHF 700,000.– • Expected delivery: 2027 Reserve yours todayUnits are allocated on a first-come, first-served basis, and the choice of finishes remains open until construction is well underway. Contact us to receive the full dossier and arrange a meeting with the architect and developer.

  • Parking space
  • Balcony / Terrace
  • Garage
  • +4
Travel time
-
Flavio Frutig

Flavio Frutig

1 / 16
Flavio Frutig

Flavio Frutig

  • Balcony / Terrace
  • Garage
  • Elevator
  • +3
4.5 rooms117m²CHF 1,090,000.–
Hauptstrasse 46, 2564 Bellmund

Modern living with style and a far-reaching view

This stylish 4.5-room apartment in Bellmund impresses with its modern architecture, high-quality materials, and beautiful views of the Jura and Lake Biel. The property unit, built in 2020, combines spacious rooms with a clear, timeless design and creates a living ambiance with plenty of light and privacy. Floor-to-ceiling windows, an open-plan living and dining area, and the glazed balcony give the apartment an elegant and comfortable atmosphere.The well-thought-out room layout with a separate dressing area, two stylish bathrooms, and a practical storage room offers high comfort in everyday life. The offer is complemented by a basement compartment with a connection for a private laundry room, a parking space in the garage, and a well-maintained building in a quiet and yet well-connected location near Biel and Lake Biel.Further highlights • Spacious living and dining area with an open-room feel and plenty of daylight • Glazed balcony with a beautiful view of the Jura and Lake Biel • Stylish architecture with clear lines and timeless design • High-quality kitchen with a cooking island as the central meeting point of the living area • Practical storage room for everyday items • Private retreat area with separate dressing room and well-thought-out floor plan • Two modern bathrooms with elegant finishes and comfortable amenities • Quiet living atmosphere combined with a natural environment • Well-maintained building with a modern appearance and high living standards • Practical auxiliary rooms and private laundry room connection in the basement compartment • Comfortable lift access directly from the garage to the living floor • Garage parking space (can be purchased for CHF 35,000) • Attractive communal tax rate Request our detailed sales documentation for more interesting information.Haven't found the right thing yet? The IMMOSEEKER team is happy to help.

  • Balcony / Terrace
  • Garage
  • Elevator
  • +3
Travel time
-
Flavio Frutig

Flavio Frutig

1 / 13
Flavio Frutig

Flavio Frutig

  • Balcony / Terrace
  • Garage
  • Elevator
  • +3
4.5 rooms102m²CHF 635,000.–
Juraweg 7, 2572 Sutz

4.5-room apartment with balcony and fireplace near the lake

Near Lake Biel, in a quiet and pleasant residential area of Sutz-Lattrigen, is this 4.5-room apartment on the upper ground floor of a well-maintained multi-family house. The spacious living and dining area with a fireplace forms the heart of the apartment and creates a bright and friendly living atmosphere thanks to large window surfaces. From here, you can directly access the covered balcony, which ideally extends the living space. The separate kitchen was modernized in 2015 and impresses with a functional equipment including a granite countertop and ceramic glass cooktop. Three well-cut rooms offer versatile usage possibilities as bedrooms, offices, or children's rooms. A wet cell with a shower and a bathroom with a bathtub complement the well-thought-out floor plan. A practical storage room provides additional storage space and supports a clear living structure. Additionally, a basement compartment, a common laundry room with its own washing tower, and a parking space in the garage are available. The apartment offers a solid basis and potential for individual refreshments. Further highlights of the apartment • Quiet residential area near the lake • Spacious living and dining area with fireplace • Covered balcony • Modernized kitchen (2015) with granite countertop • Wet cell with shower and bathroom with bathtub • Storage room for additional storage space • Basement compartment and own washing tower in the laundry room • Parking space in the garage Request our detailed sales documentation for more interesting information. Not found the right one yet? The IMMOSEEKER team is happy to assist you.

  • Balcony / Terrace
  • Garage
  • Elevator
  • +3
Travel time
-
Antony D'Agostino

Antony D'Agostino

1 / 9
Antony D'Agostino

Antony D'Agostino

5.5 rooms151m²CHF 1,090,000.–
Rue des Epinettes 2, 2515 Prêles

Portes ouvertes et offre exceptionnelle le 4 septembre

Venez découvrir l'avancement du chantier et admirer la vue depuis votre futur appartement !Nous vous accueillons lors de nos portes ouvertes le vendredi 4 septembre, de 17 h à 20 h, sur inscription.Projetez-vous dans l'un de nos appartements de 5,5 pièces, offrant de généreuses surfaces habitables comprises entre 150 et 170 m².Avec son architecture audacieuse, ses lignes contemporaines et ses façades harmonieusement intégrées au paysage, cette promotion place le bien-être, la lumière naturelle et la générosité des volumes au coeur de sa conception.Les futurs propriétaires profiteront d'un panorama préservé sur la forêt, avec le majestueux lac de Bienne en arrière-plan. Située à proximité immédiate de toutes les commodités, la résidence offre un équilibre idéal entre sérénité et accessibilité.Le projet comprend 24 logements, du studio au 5,5 pièces, ainsi que 39 places de stationnement dans un garage souterrain. Chaque appartement bénéficie d'au moins un balcon ou d'une terrasse, ainsi que d'une cave privative.Kommen Sie vorbei, um den Baufortschritt zu entdecken und die Aussicht von Ihrer zukünftigen Wohnung aus zu genießen!Wir heißen Sie herzlich willkommen zu unserem Tag der offenen Tür am Freitag, den 4. September, von 17 bis 20 Uhr (nach vorheriger Anmeldung).Stellen Sie sich vor, Sie wohnen in einer unserer 5,5-Zimmer-Wohnungen mit großzügigen Wohnflächen zwischen 150 und 170 m².Mit ihrer kühnen Architektur, den zeitgemäßen Linien und den harmonisch in die Landschaft eingebetteten Fassaden stellt dieses Bauprojekt Wohlbefinden, Tageslicht und großzügige Raumaufteilung in den Mittelpunkt seines Konzepts.Die zukünftigen Eigentümer genießen einen unverbauten Panoramablick auf den Wald mit dem majestätischen Bielersee im Hintergrund. In unmittelbarer Nähe zu allen Annehmlichkeiten gelegen, bietet die Wohnanlage eine ideale Balance zwischen Ruhe und guter Erreichbarkeit.Das Projekt umfasst 24 Wohnungen, vom Studio bis zur 5,5-Zimmer-Wohnung, sowie 39 Parkplätze in einer Tiefgarage. Jede Wohnung verfügt über mindestens einen Balkon oder eine Terrasse sowie einen eigenen Kellerraum.Come see how construction is progressing and enjoy the view from your future apartment!We invite you to our open house on Friday, September 4, from 5:00 p.m. to 8:00 p.m. (registration required).Imagine yourself in one of our 5.5-room apartments, offering generous living spaces ranging from 150 to 170 m².With its bold architecture, contemporary lines, and facades that blend harmoniously into the landscape, this development places well-being, natural light, and spacious interiors at the heart of its design.Future homeowners will enjoy unobstructed views of the forest, with the majestic Lake Biel in the background. Located in close proximity to all amenities, the residence offers an ideal balance between tranquility and accessibility.The project includes 24 units, ranging from studios to 5.5-room apartments, as well as 39 parking spaces in an underground garage. Each apartment features at least one balcony or terrace, as well as a private storage unit.

Travel time
-
Antony D'Agostino

Antony D'Agostino

1 / 9
Antony D'Agostino

Antony D'Agostino

2.5 rooms60m²CHF 460,000.–
Rue des Epinettes 2, 2515 Prêles

Portes ouvertes et offre exceptionnelle le 4 septembre !

Venez découvrir l'avancement du chantier et admirer la vue depuis votre futur appartement !Nous vous accueillons lors de nos portes ouvertes le vendredi 4 septembre, de 17 h à 20 h, sur inscription.Découvrez des appartements de 2,5 pièces offrant des surfaces habitables comprises entre 58 et 62 m², conçus pour offrir un cadre de vie confortable, lumineux et fonctionnel.Avec son architecture audacieuse, ses lignes contemporaines et ses façades harmonieusement intégrées au paysage, cette promotion place le bien-être et la lumière naturelle au coeur de sa conception. Chaque espace a été pensé pour optimiser les volumes et créer une atmosphère agréable au quotidien.Les futurs propriétaires profiteront d'un environnement préservé, entre forêt et panorama sur le majestueux lac de Bienne. Située à proximité immédiate de toutes les commodités, la résidence offre un équilibre idéal entre sérénité et accessibilité.Le projet comprend 24 logements, du studio au 5,5 pièces, ainsi que 39 places de stationnement dans un garage souterrain. Chaque appartement bénéficie d'au moins un balcon ou d'une terrasse, ainsi que d'une cave privative.Kommen Sie vorbei, um den Baufortschritt zu entdecken und die Aussicht von Ihrer zukünftigen Wohnung zu genießen!Wir heißen Sie bei unserem Tag der offenen Tür am Freitag, den 4. September, von 17 bis 20 Uhr willkommen - eine Anmeldung ist erforderlich.Entdecken Sie 2,5-Zimmer-Wohnungen mit Wohnflächen zwischen 58 und 62 m², die ein komfortables, helles und funktionales Wohnambiente bieten.Mit ihrer kühnen Architektur, ihren zeitgemäßen Linien und ihren harmonisch in die Landschaft eingebetteten Fassaden stellt dieses Bauprojekt das Wohlbefinden und das natürliche Licht in den Mittelpunkt seines Konzepts. Jeder Raum wurde so gestaltet, dass die Raumaufteilung optimal genutzt wird und eine angenehme Atmosphäre für den Alltag entsteht.Die zukünftigen Eigentümer kommen in den Genuss einer unberührten Umgebung zwischen Wald und Panoramablick auf den majestätischen Bielersee. In unmittelbarer Nähe zu allen Annehmlichkeiten gelegen, bietet die Wohnanlage eine ideale Balance zwischen Ruhe und guter Erreichbarkeit.Das Projekt umfasst 24 Wohnungen, vom Studio bis zur 5,5-Zimmer-Wohnung, sowie 39 Parkplätze in einer Tiefgarage. Jede Wohnung verfügt über mindestens einen Balkon oder eine Terrasse sowie einen eigenen KellerraumCome see how construction is progressing and enjoy the view from your future apartment!We look forward to welcoming you to our open house on Friday, September 4, from 5:00 p.m. to 8:00 p.m. (registration required).Discover 2.5-room apartments with living areas ranging from 58 to 62 m², designed to offer a comfortable, bright, and functional living environment.With its bold architecture, contemporary lines, and facades that blend harmoniously into the landscape, this development places well-being and natural light at the heart of its design. Each space has been thoughtfully designed to maximize space and create a pleasant atmosphere for everyday living.Future homeowners will enjoy a preserved natural environment, nestled between the forest and panoramic views of the majestic Lake Biel. Located right next to all amenities, the residence offers an ideal balance between tranquility and accessibility.The project comprises 24 units, ranging from studios to 5.5-room apartments, as well as 39 parking spaces in an underground garage. Each apartment features at least one balcony or terrace, as well as a private storage unit

Travel time
-
1 / 13
  • Parking space
  • Balcony / Terrace
  • Garage
  • +1
5 rooms144m²CHF 795,000.–
St-Blaise, 2072 St-Blaise

St Blaise: Top floor with lake view, mezzanine and beautiful volumes

On the top floor of a small condominium located in Saint-Blaise, this spacious apartment seduces with its beautiful volumes, privileged location, and brightness. Developing approximately 140 m² of living space, it benefits from a pleasant height under the ceiling that reinforces the feeling of space. Renovated in 2010, it is organized around a vast living room enhanced with a fireplace and an open mezzanine, ideal as a relaxation space, office, or reading corner. The balcony allows you to enjoy a pleasant view of Lake Neuchâtel. The sleeping area includes three comfortable bedrooms, two of which have a mezzanine, as well as a bathroom and a shower room. The kitchen integrates harmoniously into the whole and offers a functional setting for everyday life. Numerous storage spaces, including a large attic accessible from the main mezzanine and a large basement, complete this property. Modernization work will allow future owners to reveal the full potential of this apartment and adapt it to their tastes. An outdoor parking space and a garage box are available in addition to the sale price. Its location is a major asset: in the immediate vicinity of Saint-Blaise station, allowing you to reach Neuchâtel in just a few minutes, while benefiting from a calm environment and a beautiful unobstructed view of the lake.Exact address available after registration on neho.ch.DO YOU WANT TO VISIT? PLEASE REGISTER FIRST: https://neho.ch/b/2072-26-4

  • Parking space
  • Balcony / Terrace
  • Garage
  • +1

Suggested properties for you based on search results

Other interesting objects